796 houses for sale in Markyate St Albans with 4 bedrooms

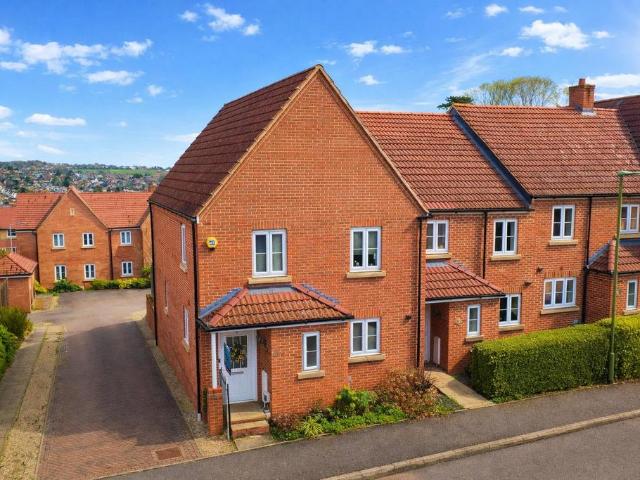
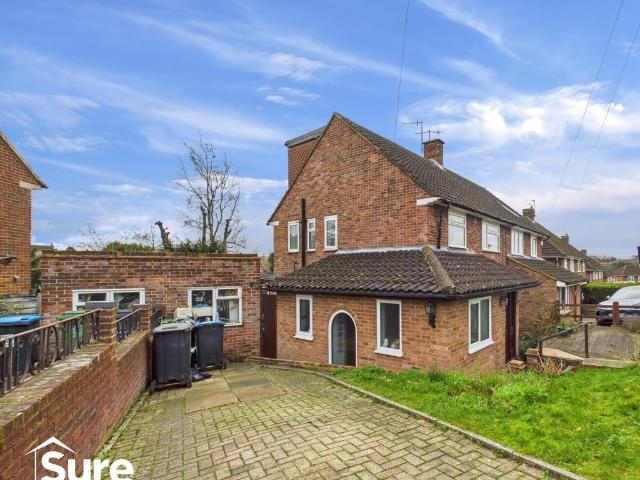
4 bedroom semi detached house for sale
View photo
House · for sale
£ 700,000
4 bedroom semi detached house for sale
Markyate St Albans
· 4 Bedrooms · 4 Baths · House
· Garden
Markyate St Albans · 4 Bedrooms · 4 Baths · House · Garden
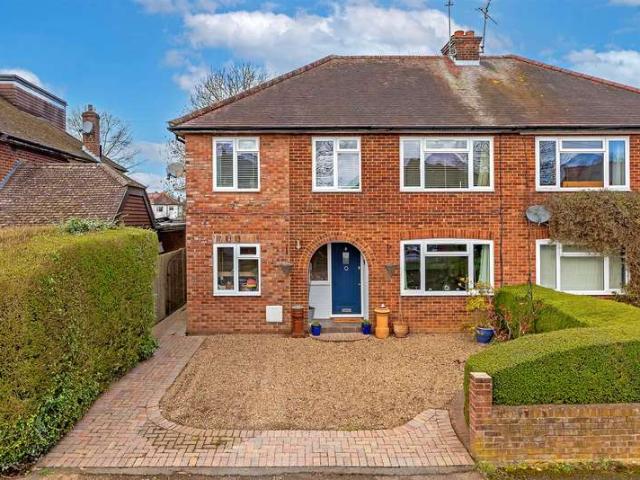
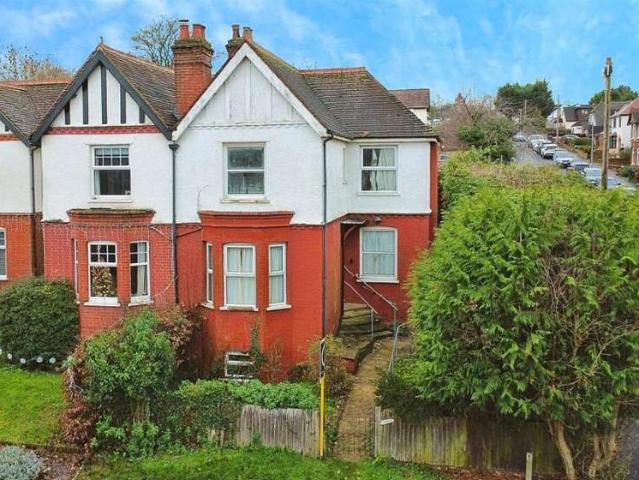
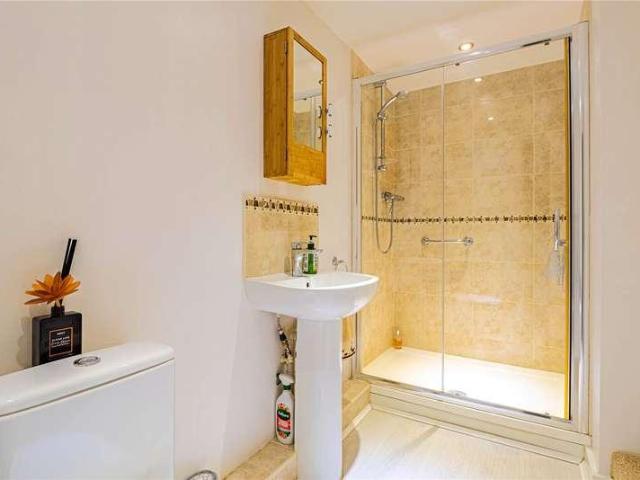
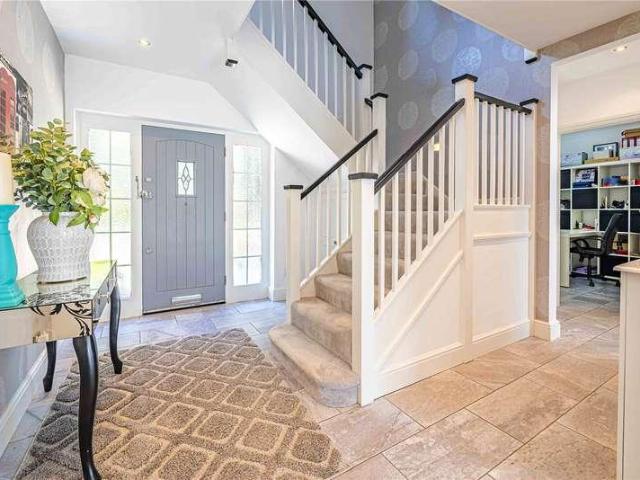
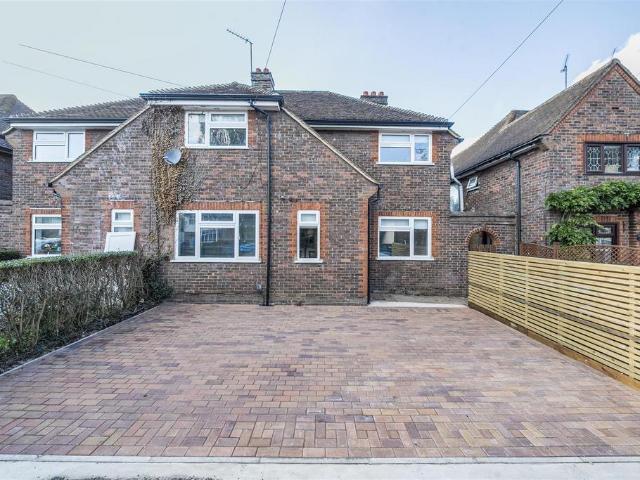
Positioned within the popular village of Sandridge, this impressive semi-detached house on Hopkins Crescent presents a rare opportunity to acquire a fully income-producing asset in one of St. Albans’ most desirable locations. The property has been thoughtfully reconfigured and upgraded to create four individual, self-contained apartments, each finished in a clean, modern style to suit today’s rental market. Extending to approximately 1,239 sq ft, the building offers a well-balanced mix of accommodation designed for both comfort and practicality. All apartments are currently let, providing immediate and consistent rental income from completion. This makes the property particularly appealing for investors seeking a stable, ready-performing addition to their portfolio without the delay or costs associated with initial setup. The semi-detached nature of the house offers a greater sense of space and independence compared to larger blocks, while the inclusion of communal garden areas adds an
£ 700,000
4 bedroom semi detached house for sale
View photo
House · for sale
£ 580,000
4 bedroom semi detached house for sale
Markyate St Albans
· 4 Bedrooms · 3 Baths · House
· Garden · Equipped kitchen · Concierge
Markyate St Albans · 4 Bedrooms · 3 Baths · House · Garden · Equipped kitchen · Concierge
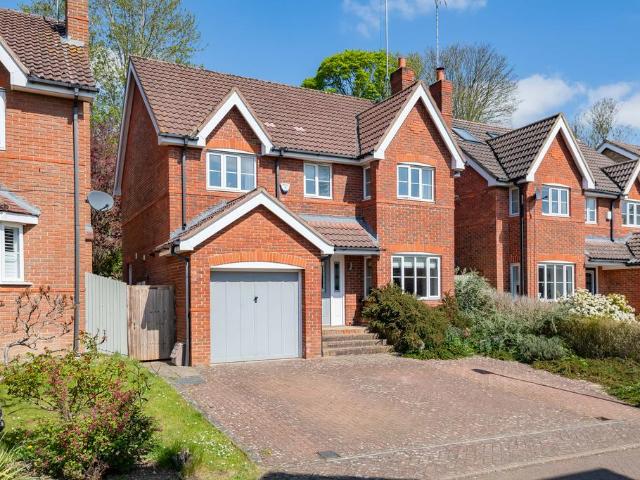
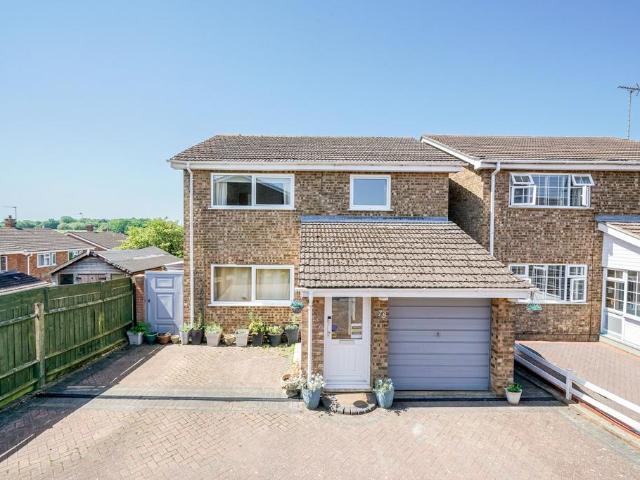
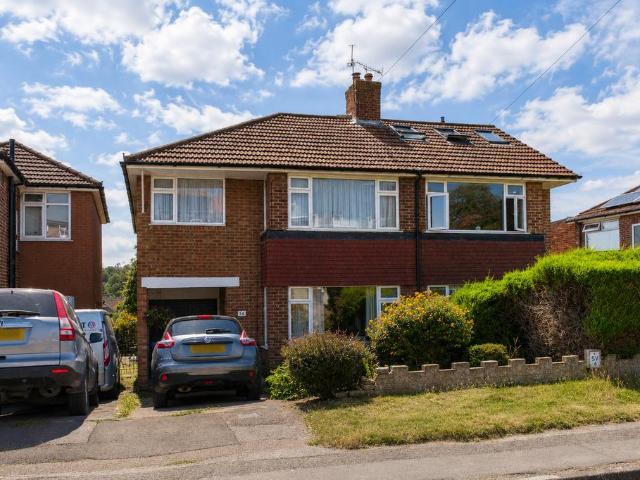
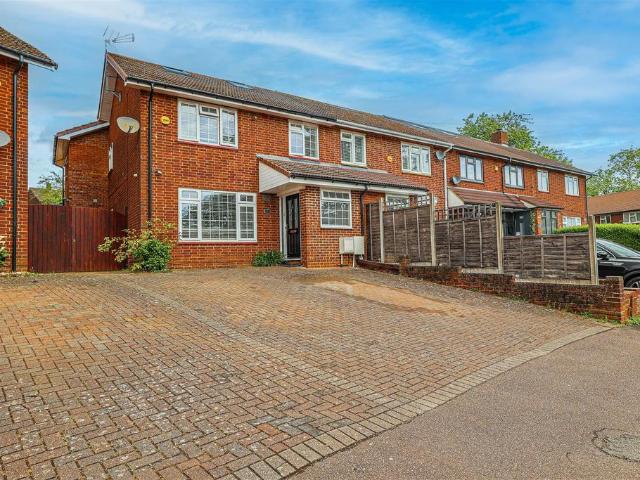
Mulburries present this beautifully presented and substantially extended family home on sought-after Great Elms Road, offering generous accommodation across three floors and approximately 1,900 sq ft of versatile living space.Set behind a large block-paved driveway, the property opens into a welcoming hallway leading to a superb modern kitchen with sleek cabinetry, granite-style worktops, integrated appliances, island seating and roof lights that create a bright, sociable hub of the home. There is also a separate dining room, ideal for entertaining, and a spacious reception room with feature wall, and direct outlook to the garden.The upper floors provide well-proportioned bedrooms, including a generous principal bedroom, additional doubles, a family bathroom and flexible top-floor space suitable as an office, studio or play room. The interiors are stylish and well maintained, with polished wood flooring, neutral décor and excellent natural light throughout.Outside, the rear garden is a
£ 580,000
4 bedroom end of terrace house for sale
View photo
House · for sale
£ 550,000
4 bedroom end of terrace house for sale
Markyate St Albans
· 4 Bedrooms · 2 Baths · House
· Garden · Equipped kitchen · Parking · Powder room
Markyate St Albans · 4 Bedrooms · 2 Baths · House · Garden · Equipped kitchen · Parking · Powder room
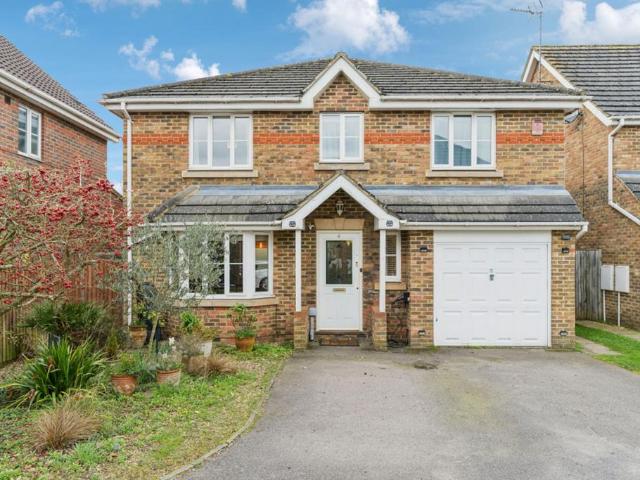
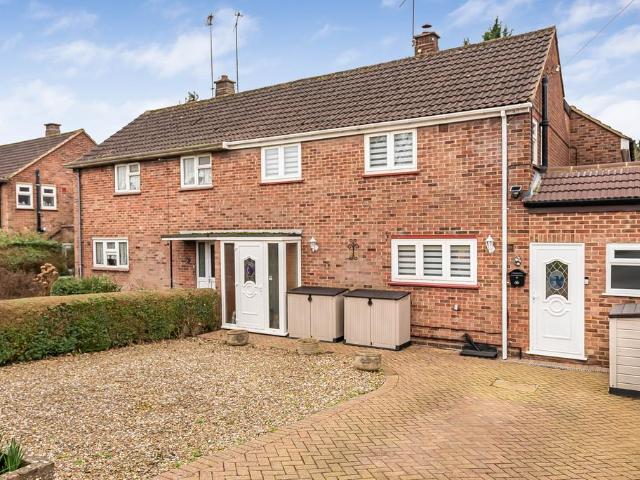
Clements Estate Agents are very pleased to offer this STUNNING four bedroom modern End of Terrace family home offering an excellent range of features including very good decorative order with a modern fitted kitchen, cloakroom and bathroom, spacious room sizes, well kept gardens, allocated parking and a superb location set close to amenities & transport links including Apsley railway station with direct links to London Euston.A superb modern four bedroom End of Terrace family home offering an excellent range of features including very good decorative order with a modern fitted kitchen, cloakroom and bathroom, spacious room sizes, well kept gardens, allocated parking and a superb location set close to amenities & transport links. VIEWING ESSENTIAL!Entrance Hallway - Door to front aspect, double glazed window to front aspect, stairs rising to first floor, understairs storage cupboard, tiled floor, doors to cloakroom, lounge and kitchen.Lounge/Diner - 6.91m x 5.41m - Double glazed window
£ 550,000
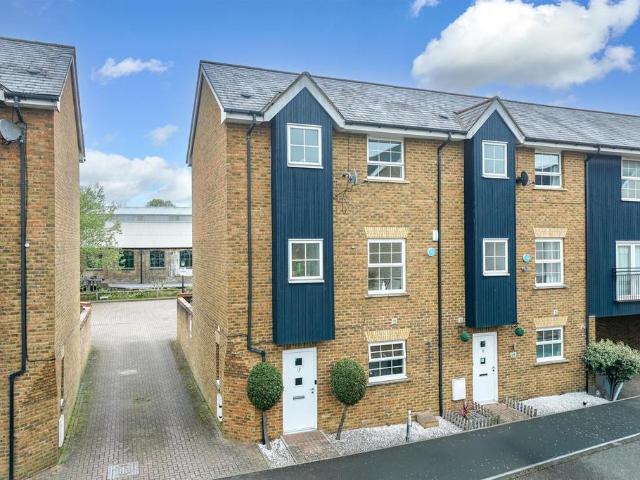
4 bedroom townhouse for sale
View photo
House · for sale
£ 475,000
4 bedroom townhouse for sale
Markyate St Albans
· 4 Bedrooms · 2 Baths · House
· Garden · Equipped kitchen · Parking
Markyate St Albans · 4 Bedrooms · 2 Baths · House · Garden · Equipped kitchen · Parking
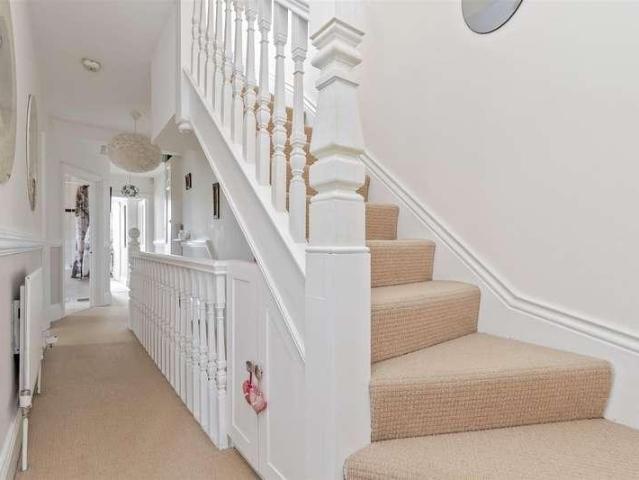
A superbly presented, four bedroom, two bathroom, end of terrace town house situated on Fourdrinier Way, Apsley, approximately 0.5 miles from Apsley mainline station. The accommodation is arranged over three floors and spans in excess of 1000 sqft.The ground floor comprises an entrance hallway, open plan living/dining room, fitted kitchen and a w/c. The first floor is arranged with two bedrooms and a modern family bathroom, whilst the second floor features the principal bedroom with en suite shower room, along with a further bedroom currently utilised as a dressing room.Externally the property further benefits from an allocated parking space and a low maintenance courtyard style private rear garden. Council tax band E. Contact sole appointed selling agents Sears & Co to arrange a viewing.Front Door - Entrance Hallway - Radiator. Wood effect flooring. Recessed down lighting. Stairs rising to the first floor accommodation. Access to the kitchen, living/dining room and w/c.W/C - Double gl
£ 475,000
5 Bedroom Detached House
View photo
Villa · for sale
£ 2,000,000
5 Bedroom Detached House
Markyate St Albans
· 5 Bedrooms · Villa
· Garden · Equipped kitchen · Concierge
Markyate St Albans · 5 Bedrooms · Villa · Garden · Equipped kitchen · Concierge
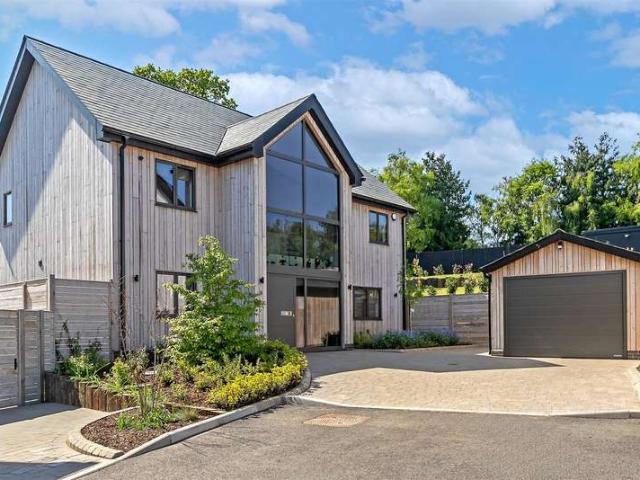
Some homes are simply places to live. Silverwood Barns is something altogether different. Set within an exclusive gated enclave of just five detached homes on St Albans Road in the beloved village of Sandridge, this remarkable five-bedroom residence has been designed around the way people truly want to live beautifully, sustainably, and without compromise. A grand vaulted hallway welcomes you in, where natural light and considered materials set the tone. Three versatile reception rooms offer space for family life in all its forms, while the stunning open-plan kitchen, dining and living area draws people together bi-fold doors open onto landscaped gardens that feel like a natural extension of the home. Upstairs, five generous bedrooms and four beautifully finished bathrooms provide genuine comfort and privacy. The top-floor principal suite is a retreat within a retreat serene and spacious, with its own dressing area and en-suite. Step outside and the gardens reveal something truly rare:
£ 2,000,000
5 bedroom detached house for sale
View photo
House · for sale
£ 2,750,000
5 bedroom detached house for sale
Markyate St Albans
· 5 Bedrooms · 4 Baths · House
· Garden · Concierge
Markyate St Albans · 5 Bedrooms · 4 Baths · House · Garden · Concierge
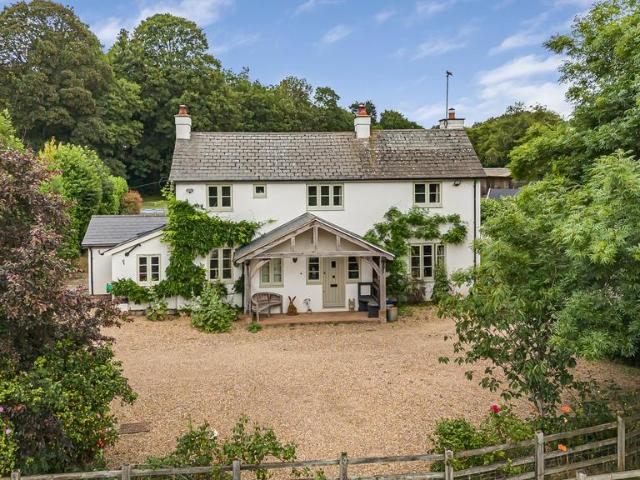
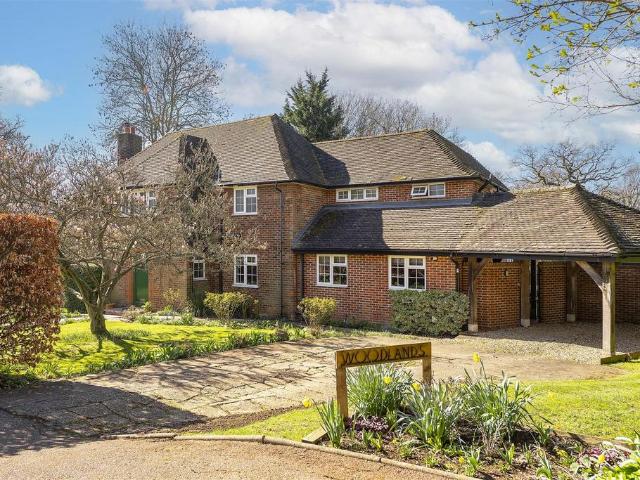
Grove Farm is an attractive detached family home that has been thoughtfully extended to create a beautifully balanced and comfortable family residence. Set within approximately four acres of beautifully maintained gardens, grounds and mixed woodland, the property enjoys a peaceful setting on the south-eastern side of Harpenden, whilst remaining within easy reach of local shops, excellent schools and transport links into London (Thameslink: under 30 minutes to St Pancras International, approximately 35 minutes to Farringdon, City Thameslink and Blackfriars, and approximately 43 minutes to London Bridge), as well as being just a few minutes' drive from Harpenden town centre. The house is an attractive double-fronted farmhouse style home with a large welcoming oak entrance porch leading into a spacious reception hall featuring original wooden floorboards, a wood-burning stove and staircase. Originally forming part of the farmhouse, this substantial reception area has also previously been
£ 2,750,000
4 bedroom semi detached house for sale
View photo
House · for sale
£ 525,000
4 bedroom semi detached house for sale
Markyate St Albans
· 4 Bedrooms · 2 Baths · House
· Garden · Equipped kitchen · Parking
Markyate St Albans · 4 Bedrooms · 2 Baths · House · Garden · Equipped kitchen · Parking
A spacious and welcoming four-bedroom semi-detached family home, ideally positioned on the popular Fairway in the Nash Mills area of Hemel Hempstead. This lovely home offers flexible living space, ample parking and a sunny rear garden, making it an excellent choice for growing families.The property opens into a bright entrance hall with stairs to the first floor and access to the main living areas. The generous living and dining room is perfect for family time and entertaining, benefiting from a dual aspect layout and patio doors that open directly onto the rear garden. The kitchen/breakfast room provides plenty of storage and workspace, with room for informal family meals. Also on the ground floor is a useful study area, ideal for homework or home working, along with a convenient shower room.Upstairs, the first floor offers two well-proportioned double bedrooms and a modern family bathroom. A further staircase leads to the top floor, where two additional spacious bedrooms provide exce
£ 525,000
4 bedroom detached house for sale
View photo
House · for sale
£ 875,000
4 bedroom detached house for sale
Markyate St Albans
· 4 Bedrooms · 2 Baths · House
· Garden · Equipped kitchen · Powder room
Markyate St Albans · 4 Bedrooms · 2 Baths · House · Garden · Equipped kitchen · Powder room
CHAIN ABOVE COMPLETE. This well presented detached family home is located within an extremely popular cul-de-sac close to the village High Street, popular schooling and open countryside. Arranged over two floors, the bright, airy and spacious accommodation comprises of a Principal bedroom with en-suite shower room and built in wardrobe, three further bedrooms and family bathroom. Downstairs is a large double aspect lounge/dining room with Invictus oak vinyl flooring, flame affect gas fire with ornamental surround and sliding patio doors to the rear garden. The fully fitted kitchen has sliding patio doors to the garden and a range of wall mounted and base storage cupboards, incorporating a number of built in appliances to include a fridge/freezer, four burner gas hob and extractor fan, eye level fan assisted oven, dishwasher and central island unit/breakfast bar. To complete the ground floor there is a utility/cloakroom. Outside, the private rear garden has a large entertaining patio an
£ 875,000
4 bedroom bungalow for sale
View photo
Bungalow · for sale
£ 550,000
4 bedroom bungalow for sale
Markyate St Albans
· 4 Bedrooms · 1 Bath · Bungalow
· Garden · Equipped kitchen
Markyate St Albans · 4 Bedrooms · 1 Bath · Bungalow · Garden · Equipped kitchen
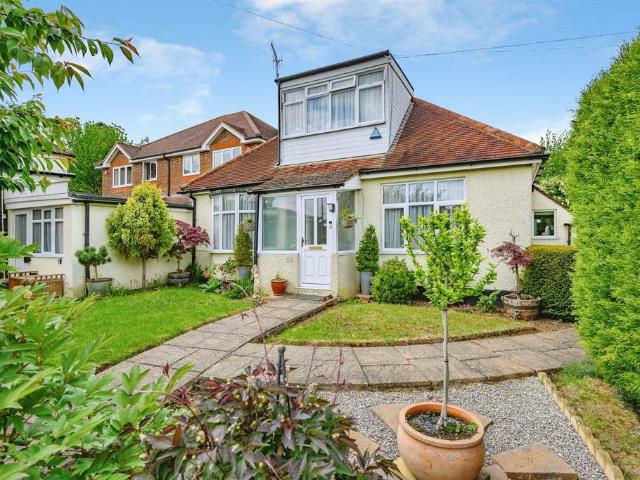
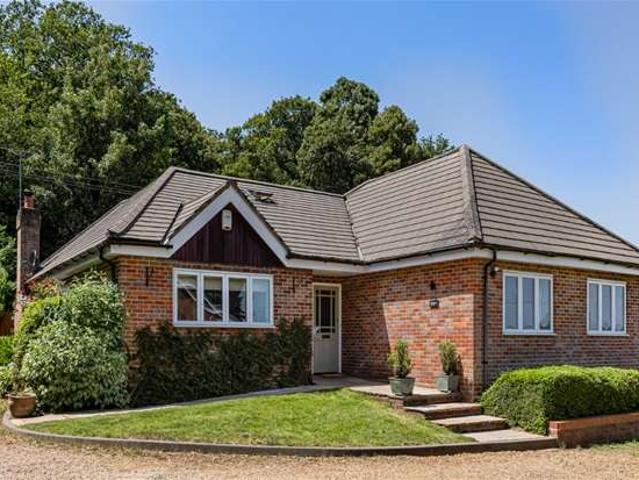
SUMMARYDETACHED CHALET BUNGALOW in a highly sought-after Manor Estate, HP3 location. WELL-PRESENTED THROUGHOUT with benefits to include DRIVEWAY and CAR-PORT, shower-room, lounge/diner and family room, fitted kitchen, STUDY and beautiful front and rear gardens. Close to Two Waters School and the Station.DESCRIPTIONRarely available three/four bedroom DETACHED CHALET BUNGALOW in a highly sought-after Manor Estate, HP3 location. WELL-PRESENTED THROUGHOUT with benefits to include DRIVEWAY and CAR-PORT, shower-room, lounge/diner and family room, fitted kitchen, conservatory, STUDY and beautiful front and rear gardens. Located within walking distance of Two Waters School, local shops and transport links including the Station with services to London Euston. Call now to arrange a viewing!Agents Note It is our understanding that the Property is not registered at the Land Registry which is the case with a significant proportion of land across England and Wales. Your conveyancer will take the nec
£ 550,000
4 bedroom detached house for sale
View photo
House · for sale
£ 899,950
4 bedroom detached house for sale
Markyate St Albans
· 4 Bedrooms · 4 Baths · House
· Fireplace · Gym · Equipped kitchen · Concierge
Markyate St Albans · 4 Bedrooms · 4 Baths · House · Fireplace · Gym · Equipped kitchen · Concierge
Located in a peaceful residential cul-de-sac in the heart of Redbourn village, this impressive four bedroom detached family home offers spacious and versatile accommodation, ideal for modern family living. On the ground floor, the entrance hall leads onto the generous reception room which features a striking fireplace, creating a warm and inviting atmosphere for relaxing or entertaining guests. The fully fitted kitchen breakfast room is thoughtfully designed with ample storage and integrated appliances, providing the perfect space for family meals and casual gatherings. A separate utility room adds further practicality to daily life. The conservatory to the rear of the property is currently being used as a home gymnasium.Upstairs, the main bedroom benefits from a stylish en-suite bathroom, while the second bedroom also has an en-suite shower room, ensuring comfort and privacy for family members or visiting guests. Two further well-proportioned bedrooms share a contemporary family bathr
£ 899,950
5 Bedroom Semi Detached House
View photo
Villa · for sale
£ 1,275,000
5 Bedroom Semi Detached House
Markyate St Albans
· 5 Bedrooms · Villa
· Garden · Concierge
Markyate St Albans · 5 Bedrooms · Villa · Garden · Concierge
Positioned on the highly sought-after Pondfield Crescent in Marshalswick, this exceptional five-bedroom semi-detached residence has been beautifully refurbished to a lovely standard, seamlessly blending character with contemporary family living. Originally built around the 1950s, the home has been thoughtfully redesigned to create a stylish and spacious environment perfectly suited to modern lifestyles. The property offers an abundance of versatile living space, featuring four impressive reception rooms that provide flexibility for formal entertaining, relaxed family living, or working from home. The five generously sized bedrooms are complemented by three beautifully appointed bathrooms, finished with high-quality fittings to deliver both comfort and sophistication. A particular highlight of this home is the larger-than-average rear garden, providing a private and tranquil outdoor retreat. Perfectly suited for family life, the garden offers ample space for children to play, outdoor di
£ 1,275,000
4 bedroom detached house for sale
View photo
House · for sale
£ 500,000
4 bedroom detached house for sale
Markyate St Albans
· 4 Bedrooms · 2 Baths · House
· Garden · Equipped kitchen
Markyate St Albans · 4 Bedrooms · 2 Baths · House · Garden · Equipped kitchen
Town & Country are pleased to present this impressive four bedroom detached house offers spacious and versatile accommodation, ideal for modern family living. The property welcomes you into a bright entrance hallway that leads to a generous living dining room, featuring direct access to the rear garden, perfect for entertaining or relaxing. The kitchen which also boasts garden access has integrated appliances and ample storage. A convenient downstairs WC completes the ground floor. Upstairs, the primary bedroom benefits from a modern ensuite bathroom, while three further double bedrooms share a family bathroom. The home is equipped with solar panels and a heat recovery ventilation system, ensuring energy efficiency and comfort throughout the year. Located close to the heart of Caddington Village, the property enjoys easy access to local amenities, schools, and transport links, making it a superb choice for families seeking both convenience and tranquillity.The outside space is equally
£ 500,000
5 bedroom detached house for sale
View photo
House · for sale
£ 2,350,000
5 bedroom detached house for sale
Markyate St Albans
· 5 Bedrooms · 3 Baths · House
· Garden · Equipped kitchen · Powder room · Concierge
Markyate St Albans · 5 Bedrooms · 3 Baths · House · Garden · Equipped kitchen · Powder room · Concierge
An impressive detached residence extending to over 3,000 sq ft, set within mature grounds of more than half an acre in a desirable semi-rural setting. The property offers five generously proportioned bedrooms, three elegant reception rooms, and an open-plan kitchen/breakfast room featuring a vaulted ceiling and galleried landing above. The beautifully maintained, southwest-facing garden is both private and picturesque, bordered by mature trees and ideal for outdoor entertaining.Sauncey Wood is a highly sought-after and peaceful hamlet, characterised by substantial homes set within large private plots, and surrounded by rolling Hertfordshire countryside. * Chain free *Entrance Hall - Living Room - 5.93 x 4.09 (19'5 x 13'5) - Dining Room - 4.11 x 4.09 (13'5 x 13'5) - Study - 4.11 x 2.61 (13'5 x 8'6) - Kitchen/Breakfast Room - 8.03 x 6.74 (26'4 x 22'1) - Pantry - Utility Room - 5.34 x 1.89 (17'6 x 6'2) - Cloakroom - Landing - Bedroom One - 6.09 x 5.35 (19'11 x 17'6) - En-Suite With Bath A
£ 2,350,000
4 Bedroom Bungalow
View photo
Bungalow · for sale
£ 925,000
4 Bedroom Bungalow
Markyate St Albans
· 4 Bedrooms · Bungalow
· Garden · Fireplace · Equipped kitchen · Powder room
Markyate St Albans · 4 Bedrooms · Bungalow · Garden · Fireplace · Equipped kitchen · Powder room
An extremely spacious four double bedroomed detached bungalow constructed around 2009 which is situated in a private road, just off Redding Lane offering easy access to the village High Street with Harpenden Mainline Railway Station just over 3.5 miles away. An extremely spacious four double bedroomed detached bungalow constructed around 2009 which is situated in a private road, just off Redding Lane offering easy access to the village High Street with Harpenden Mainline Railway Station just over 3.5 miles away. The property is neatly tucked away adjoining the Hertfordshire Show Ground and enjoys a delightful semi-rural feel. The property is offered for sale in excellent order throughout, briefly comprising: Entrance hall, cloakroom, large living room with an open fireplace and french doors to the garden, spacious kitchen/dining room, bedroom one with an en-suite shower, bedroom two with an en-suite shower, two further double bedrooms and a family bathroom. Attractive gardens to the fr
£ 925,000
4 Bedroom Semi Detached House
View photo
Villa · for sale
£ 325,000
4 Bedroom Semi Detached House
Markyate St Albans
· 4 Bedrooms · Villa
· Garden · Parking · Cellar · Concierge
Markyate St Albans · 4 Bedrooms · Villa · Garden · Parking · Cellar · Concierge
Guide Price = £325,000+*For Sale By Public Auction 29th July 2026 09:30 AM To inspect the legal documents for this property go to our website www.auctionhouselondon.co.uk to download the legal pack*A Vacant Six Room Semi Detached House. Offered with Planning Permission for Various Extensions to Increase the Size of the House from 904 sq ft to 2,120 sq ft8 Week Completion Available or Earlier if Required TenureFreeholdLocationThe property is situated on a residential road close to local shops and amenities. Numerous green open spaces are within easy reach. Transport links are provided by Apsley rail station.DescriptionThe property comprises a six room semi detached house arranged over basement, gound, and first floors.Accommodation Lower Ground FloorCellarGround FloorTwo Reception RoomsKitchenBathroomFirst FloorThree BedroomsExteriorThe property benefits from both front and rear gardens and a garage to the rear, PlanningDacorum Borough Council granted the following planning permissions:
£ 325,000
4 bedroom semi detached house for sale
View photo
House · for sale
£ 795,000
4 bedroom semi detached house for sale
Markyate St Albans
· 4 Bedrooms · 3 Baths · House
· Equipped kitchen · Concierge
Markyate St Albans · 4 Bedrooms · 3 Baths · House · Equipped kitchen · Concierge
Located within the highly sought-after and recently established development of Lawrence Close, St. Albans, these exceptional new build semi-detached homes present a rare opportunity to secure a spacious, high-specification family home in a prime residential setting. Scheduled for completion in August 2026, the properties are being delivered by the well-regarded DB Sharp & Sons, a trusted family-run developer with over 50 years of experience in crafting quality homes with a focus on longevity, design, and attention to detail. Extending to over 1,500 sq ft, the homes offer a thoughtfully designed layout ideal for modern family living. The ground floor features a formal front reception room, perfect as a cosy lounge or separate living space, while to the rear, a generous open-plan kitchen/dining area forms the heart of the home—ideal for entertaining and everyday life.Across the upper floors, there are four well-proportioned bedrooms, complemented by three stylish bathrooms arranged over
£ 795,000
4 bedroom semi detached house for sale
View photo
House · for sale
£ 599,950
4 bedroom semi detached house for sale
Markyate St Albans
· 4 Bedrooms · 1 Bath · House
· Garden · Fireplace · Equipped kitchen
Markyate St Albans · 4 Bedrooms · 1 Bath · House · Garden · Fireplace · Equipped kitchen
Situated in a sought-after residential location, conveniently positioned for local shops, well-regarded schools, everyday amenities and Apsley Main Line Station with direct links to London Euston, this well-presented and extended four-bedroom semi-detached family home offers spacious and versatile accommodation, a driveway and a magnificent approximately 150' southerly facing rear garden. The property also enjoys far-reaching rooftop views across the surrounding countryside, making it an exceptional family home in a highly desirable location.The ground floor is thoughtfully arranged with a welcoming living room featuring an attractive fireplace, creating a comfortable space to relax. To the rear of the property is an impressive open-plan kitchen dining room, ideal for modern family living and entertaining, with French doors opening directly onto the rear garden. The kitchen is fitted with a range of matching wall and floor-mounted units comprising both cupboards and drawers, complement
£ 599,950
4 bedroom semi detached house for sale
View photo
House · for sale
£ 650,000
4 bedroom semi detached house for sale
Markyate St Albans
· 4 Bedrooms · 3 Baths · House
· Garden · Equipped kitchen · Concierge
Markyate St Albans · 4 Bedrooms · 3 Baths · House · Garden · Equipped kitchen · Concierge
Spacious, Flexible Living Space This well-presented semi-detached house set over more than 1,500 sq feet presents an excellent opportunity for those seeking a well-appointed family home in a sought-after Hertfordshire village. The property presents four bedrooms and three bathrooms, thoughtfully arranged to accommodate modern living and provide ample space for family members or guests.The house enjoys extensive ground floor living space with two reception rooms (with a conservatory leading off the main one), a kitchen and a further kitchen diner offering genuine flexibility.An excellent feature of this property is that the living arrangements are planned for use as a single family home or can be divided to work as a 3-bed family home with a further, self-contained annex for an elderly relative, nanny/carer or for when guests stay over.A notable feature of this home is its large private garden, affording outdoor space that is ideal for relaxation, entertaining, or family activities. A c
£ 650,000
5 bed house for sale
2 pictures
House · for sale
£ 1,375,000
New
5 bed house for sale
Markyate St Albans
· 5 Bedrooms · House
· Garden · Equipped kitchen · Powder room
Markyate St Albans · 5 Bedrooms · House · Garden · Equipped kitchen · Powder room
A handsome five-bedroom Edwardian semi-detached residence occupying a prestigious position on the highly desirable Blandford Road, offering elegant accommodation over three floors, a beautifully landscaped rear garden and excellent potential to extend or enhance, all within walking distance of Clarence Park, St Albans City Station and the vibrant city centre. Set behind an attractive Edwardian fa?ade, this distinguished family home combines timeless character with generous living space, presenting a rare opportunity to acquire one of St Albans classic period homes in an enviable location. A spacious entrance hall leads to an elegant front dining room, while to the rear, the impressive living room features a beautiful bay window with original stained-glass detailing overlooking the garden. The spacious kitchen/breakfast room provides an ideal space for modern family life and offers excellent potential for extension (STPP). A cloakroom completes the ground floor. The first floor comprise
£ 1,375,000
5 bed house for sale
2 pictures
House · for sale
£ 1,100,000
5 bed house for sale
Markyate St Albans
· 5 Bedrooms · House
· Equipped kitchen · Concierge
Markyate St Albans · 5 Bedrooms · House · Equipped kitchen · Concierge
Castles are delighted to present to the market this impressive and spacious five-bedroom detached family home offering well-planned accommodation. This beautifully proportioned property combines generous living areas with flexible bedroom accommodation, ideal for modern family living. The ground floor is centred around a superb open-plan kitchen/breakfast room, ideal for entertaining and day-to-day family life, complemented by a useful pantry. To the front of the property is a welcoming reception hall, while the standout feature is the expansive living room, offering excellent natural light and ample space for both relaxing and dining. Also on the ground floor is a generous Double Bedroom, which benefits from an en-suite bathroom, making it ideal for guests, multi-generational living, or use as a home office. A separate WC completes this level. The first floor offers four well-proportioned bedrooms, including a generous principal bedroom with en-suite bathroom and walk-in wardrobe. Bed
£ 1,100,000
4 bed house for sale
2 pictures
House · for sale
£ 470,000
4 bed house for sale
Markyate St Albans
· 4 Bedrooms · House
· Fireplace · Equipped kitchen
Markyate St Albans · 4 Bedrooms · House · Fireplace · Equipped kitchen
Woodhead & Co are delighted to present to the market this truly unique period home, rich in character and brimming with original features. Offering four bedrooms, two bathrooms and an abundance of living space, the property occupies a sought-after position within the ever-popular Old Town of Hemel Hempstead. Formerly a public house, this distinctive residence provides an exceptional opportunity for those seeking a home of historical charm and individuality. While requiring some modernisation, the property presents fantastic potential to create a stunning family home. In brief, the accommodation comprises: a welcoming entrance hall, leading to a spacious dining room featuring a beautiful stained-glass door and an original fireplace. The generous lounge benefits from attractive wooden flooring and a further fireplace, creating a warm and inviting atmosphere. The country style kitchen with breakfast bar showcases original flooring and a period fireplace, while a substantial storage room r
£ 470,000
6 bed house for sale
2 pictures
House · for sale
£ 850,000
6 bed house for sale
Markyate St Albans
· 6 Bedrooms · House
· Equipped kitchen · Powder room · Concierge
Markyate St Albans · 6 Bedrooms · House · Equipped kitchen · Powder room · Concierge
Positioned in one of Boxmoor's most desirable residential cul-de-sacs, this six-bedroom detached home offers exceptional space, flexibility and comfort for modern family living. Arranged over two floors, the property provides a superb balance of generous reception areas and practical everyday accommodation. At its heart is a spacious lounge and dining room, ideal for entertaining or relaxing together, complemented by a separate snug that offers the perfect retreat, a home office or children's playroom. The well appointed kitchen is supported by a separate utility room, while a downstairs cloakroom adds further convenience. One of the property's standout features is its exceptionally versatile layout, making it particularly well suited to multi-generational living. The arrangement of the accommodation provides the flexibility to create independent spaces for older relatives, adult children, or long-term guests, while still maintaining the feeling of one cohesive family home. Upstairs, s
£ 850,000
5 bed house for sale
2 pictures
House · for sale
£ 1,350,000
5 bed house for sale
Markyate St Albans
· 5 Bedrooms · House
Markyate St Albans · 5 Bedrooms · House
Traditionally built unique and modern family homes constructed in 2004 by Galley Homes located in a small select gated development of five unique properties. This home offers the peace of mind of being part of a gated development, super flexible living space whether growing your family, working from home, hosting friends, or accommodating a multi-generational family facilitated by the convenience of a ground floor ensuite double bedroom. This is a prestigious high-quality home built using traditional construction techniques (ensures minimal noise transfer) combined with modern materials and technology. The property has heigh ceilings, oak fire doors, plenty of storage combined with beautifully crafted bespoke cabinetry. No need to do any DIY, just bring your toothbrush and live a hassle-free life focused on your priorities. This impressive five / six-bedroom townhouse with 2,489 sq. ft of living space, offers large generous rooms, very versatile in their use something that is difficult
£ 1,350,000
5 bed house for sale
2 pictures
House · for sale
£ 1,800,000
5 bed house for sale
Markyate St Albans
· 5 Bedrooms · House
· Parking · Fireplace · Gym · Equipped kitchen
Markyate St Albans · 5 Bedrooms · House · Parking · Fireplace · Gym · Equipped kitchen
Perched up on Felden hill, Cornwalls is a large and versatile property with stunning views over Boxmoor. Located in the highly sought-after area of Felden, known for its beautiful country walks and close proximity to Hemel Hempstead Station, this home is perfectly positioned, right in the middle of the hamlet. On approach, the front elevation of this home portrays a modest facade. However, upon closer inspection, this home opens up at the rear, embracing one of the key features: its position. A driveway, double garage, sheds and flower beds are all shielded from the road behind a large hedgerow. Privacy is in abundance here. The ground floor is expansive. From the large kitchen/breakfast room to the dining room with an Ingle Nook fireplace, there are many spaces to accommodate most needs. Bi-fold doors mark the living room as the hybrid space between inside and outside. Offices, a gym, laundry room, shower room, WC, a playroom/media room and an entrance hallway large enough to be its o
£ 1,800,000
4 bed house for sale
2 pictures
House · for sale
£ 1,850,000
4 bed house for sale
Markyate St Albans
· 4 Bedrooms · House
· Garden · Equipped kitchen · Parking · Concierge
Markyate St Albans · 4 Bedrooms · House · Garden · Equipped kitchen · Parking · Concierge
Tucked away behind secure electric gates on the highly sought-after Sheethanger Lane, Stanley House enjoys an enviable position within the exclusive village setting of Felden. Approached via an impressive sweeping driveway providing extensive off-road parking, this outstanding detached home immediately creates a lasting first impression, combining elegance, privacy and contemporary family living in one of Hemel Hempstead's most desirable locations. The heart of the home is the magnificent open-plan kitchen and breakfast room, thoughtfully designed with a central island and flowing effortlessly into the impressive dining room, creating the perfect space for everyday family life as well as entertaining on a grand scale. French doors open directly onto the beautifully landscaped rear garden, seamlessly blending indoor and outdoor living. The ground floor continues to impress with an array of versatile reception rooms. A generous dual-aspect living room provides a relaxing retreat, while a
£ 1,850,000

Get email alerts

Don't miss out: be the first to know about new properties

The alert was correctly created

On subscribing you accept the conditions of use and the privacy policy
Alert
Receive new ads in your inbox
Save this search
Receive alerts for new listings

We'll send you an email when we have new properties for: "Houses for sale in Markyate St Albans with 4 bedrooms"

The alert was correctly created

Caddington Luton
Get email alerts and be the first to see new listings
Required field
On subscribing I accept the terms of the privacy policy
Perfect! You'll soon start receiving new listings via email
Alert
Receive an email when we have new ads for Houses for sale in Markyate St Albans with 4 bedrooms
Save this search
Filters

Bedrooms

Size (sq.ft)

sq.ft
sq.ft

Price

£
£

Property type

Bathrooms

Clear all filters
Receive notifications when new entries are published.