3,761 houses for sale in East of England with 4 bedrooms

6 bed house for sale
2 pictures
House · for sale
£ 1,995,000
6 bed house for sale
East of England
· 6 Bedrooms · House
· Garden · Parking
East of England · 6 Bedrooms · House · Garden · Parking
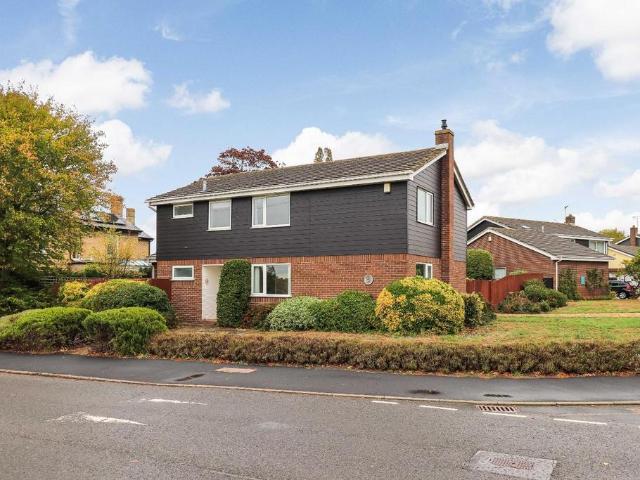
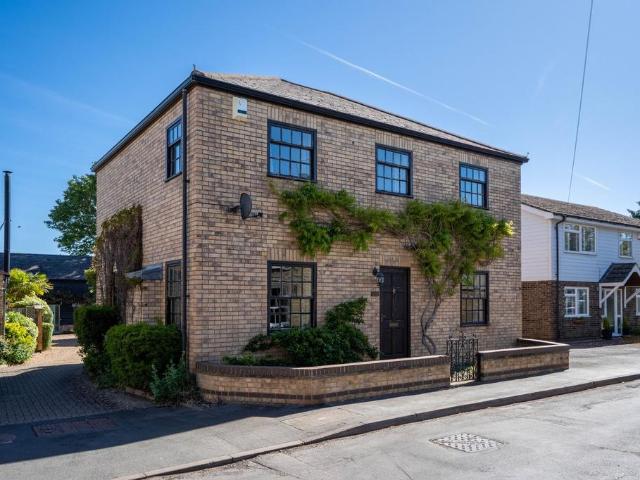
Brief Description Substantial Grade II Listed detached landmark residence with extensive range of outbuildings providing ancillary accommodation, parking and large courtyard garden. No chain. Main Description Offered for sale with no onward chain, Chancery House is a unique and iconic Grade II Listed residence situated in a designated Conservation Area of Wells-next-the-Sea and less than a minute's stroll from The Buttlands. The High Street is now almost entirely residential but still reflects its former character and grandeur with an attractive collection of quaint period shop fronts and is generally regarded as one of the town's most prestigious addresses. This house and its extensive range of outbuildings have been comprehensively refurbished by the current owners to create a substantial exceptionally comfortable family home, together with a range of ancillary accommodation. The property reflects a fascinating evolution over the centuries incorporating Victorian and Edwardian elemen
£ 1,995,000
4 bed house for sale
2 pictures
House · for sale
£ 550,000
4 bed house for sale
East of England
· 4 Bedrooms · House
· Garden · Parking · Equipped kitchen · Powder room
East of England · 4 Bedrooms · House · Garden · Parking · Equipped kitchen · Powder room
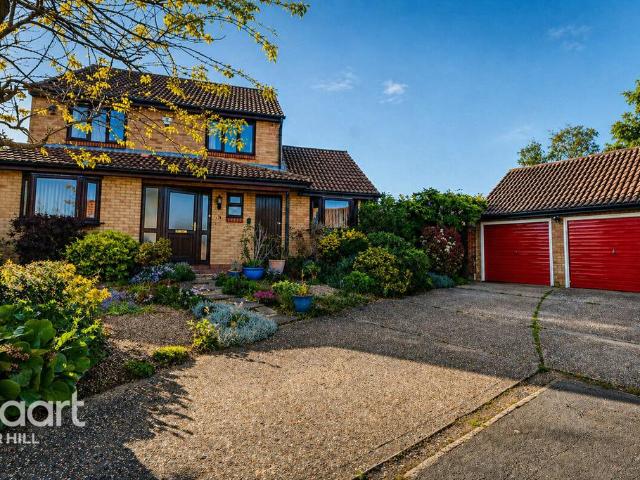
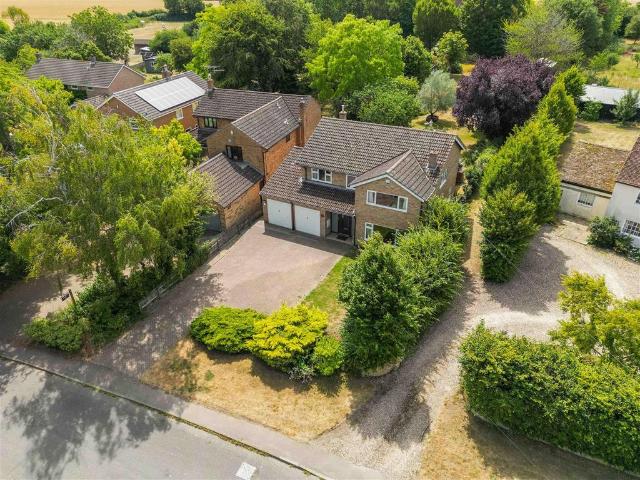
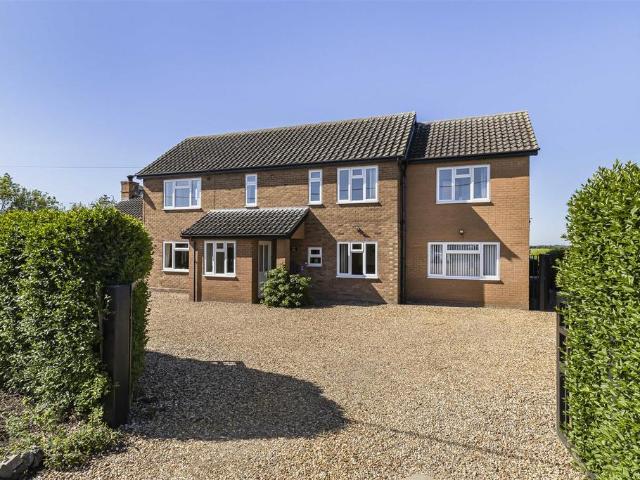
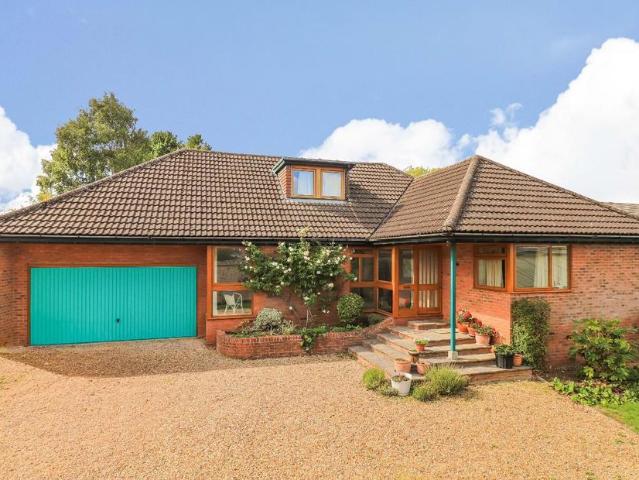
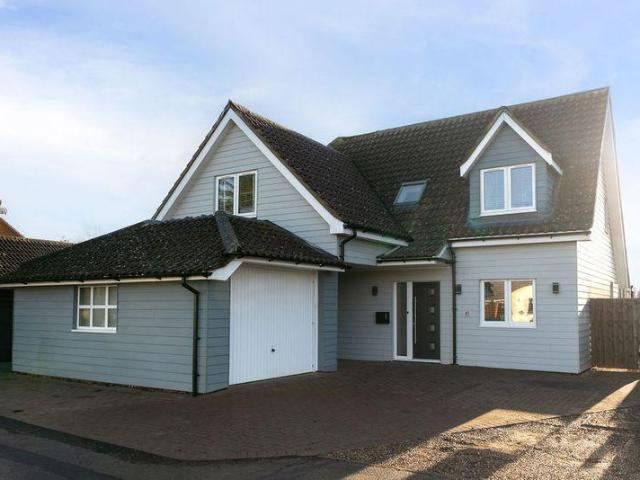
Brief Description An extended and much improved detached chalet bungalow with double garage and mature gardens, well situated in private cul-de-sac Main Description Pleasantly situated in a quiet, yet central, private cul-de-sac this detached chalet bungalow, constructed in 1989 has been much improved and extended to provide spacious and flexible accommodation and further benefits from a double garage and ample driveway parking. The accommodation includes entrance hall, cloakroom, shower room, dining room, sitting room, large conservatory, kitchen/breakfast room, utility, three ground floor bedrooms, fourth double bedroom on the first floor and large luxury bathroom with shower cubicle and corner bath. Other features include UPVC double glazing and electric heating. Burnsall enjoys a mature secluded plot with south backing rear garden, kitchen garden, useful sheds and a greenhouse, access to both sides of the property, detached double garage with automatic roller doors and ample drivew
£ 550,000
4 bed house for sale
2 pictures
House · for sale
£ 650,000
4 bed house for sale
East of England
· 4 Bedrooms · House
· Garden · Equipped kitchen · Parking
East of England · 4 Bedrooms · House · Garden · Equipped kitchen · Parking
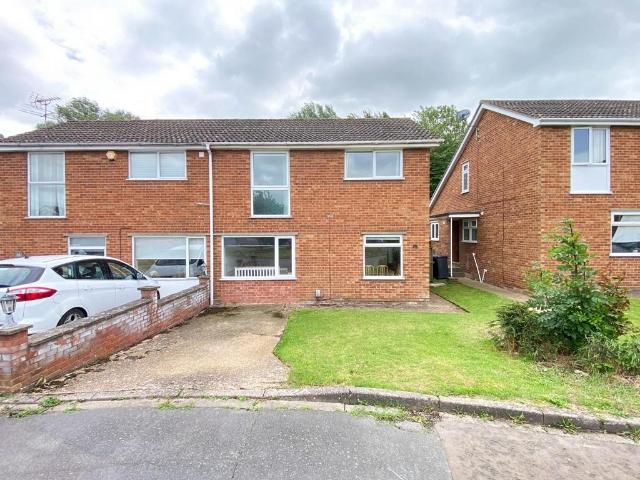
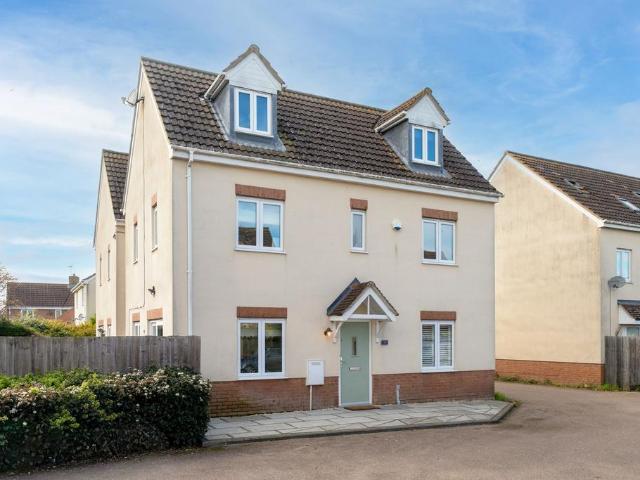
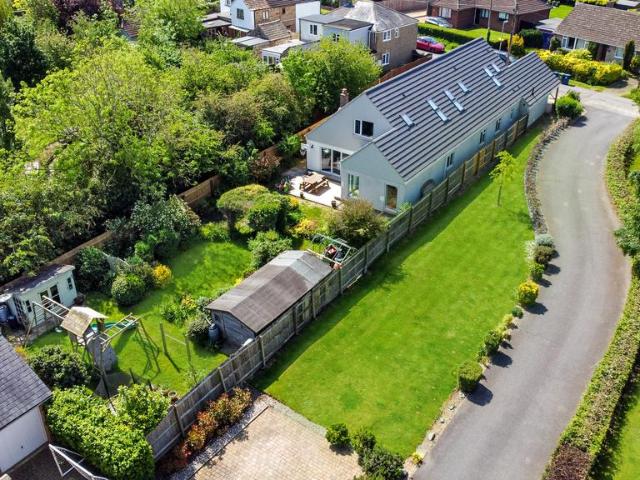
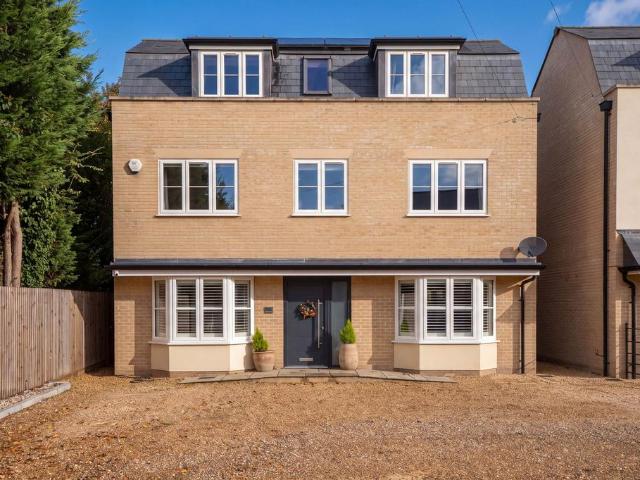
Brief Description A rare opportunity to acquire a spacious three storey detached family home, tucked away on a quiet yard with parking, garage, wraparound gardens and sea views. No chain. Main Description Offered for sale with no onward chain, Orchard House presents a rare opportunity to acquire a substantial detached family home, discreetly tucked away within a peaceful yard, just a short stroll from the quay and the heart of the ever popular seaside town of Wells-next-the-Sea. The bright and generously proportioned accommodation is arranged over three floors, offering a versatile layout ideally suited to modern family living. Equally, it would appeal to a couple seeking additional space for visiting family and friends, with flexible accommodation that can easily adapt to a variety of lifestyle requirements. The ground floor comprises an entrance hall leading to a well appointed kitchen, which opens into the dining room, creating an excellent space for everyday living. A generous doub
£ 650,000
4 bed house for sale
2 pictures
House · for sale
£ 500,000
4 bed house for sale
East of England
· 4 Bedrooms · House
· Garden · Parking
East of England · 4 Bedrooms · House · Garden · Parking
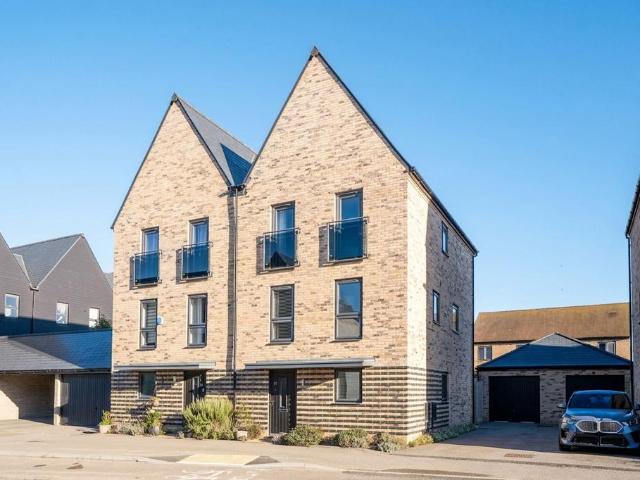
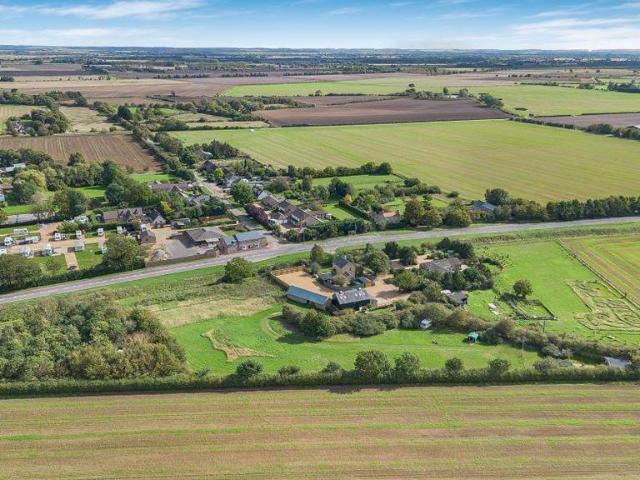
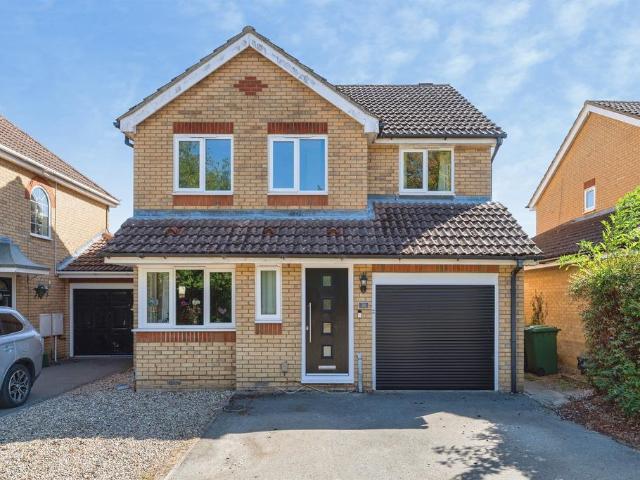
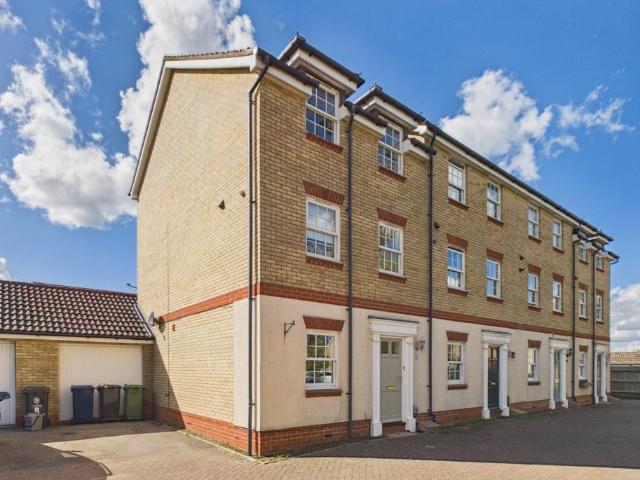
Brief Description A substantial family house with flexible 4/5 bedroom accommodation laid out over 3 storeys with driveway parking, attractive rear garden and rooftop sea views. No chain. Main Description Southcott is a deceptively spacious and beautifully refurbished 3 storey semi-detached home, offering flexible 4/5 bedroom accommodation and 3 bathrooms. Ideally located within walking distance of the town centre of the sought after seaside town of Wells-next-the-Sea, it also benefits from easy access to local amenities. Thoughtfully extended and renovated to a high standard, this versatile property has been designed to maximise light and space, making it perfect for family living or those seeking multi generational accommodation with annexe potential. On the ground floor, a welcoming porch leads into a comfortable sitting room, which flows through to an inner lobby connecting to a utility room and a contemporary shower room. Also on this level is a flexible double bedroom with its ow
£ 500,000
4 bedroom detached bungalow for sale
View photo
Bungalow · for sale
£ 450,000
4 bedroom detached bungalow for sale
East of England
· 4 Bedrooms · 2 Baths · Bungalow
East of England · 4 Bedrooms · 2 Baths · Bungalow
SUMMARYA four bedroom link detached non estate bungalow sat in a generous plot approaching one third of an acre (sts) in this sought after village offering excellent access in Cambridge and onto the Guided Busway.DESCRIPTIONA four bedroom link detached non estate bungalow sat in a generous plot approaching one third of an acre (sts) in this sought after village offering excellent access in Cambridge and onto the Guided Busway.Please note that an AML fee is chargeable to the buyer once an offer is accepted to cover the cost of carrying out the required identity and anti-money laundering checks. Once these checks have been completed, the fee cannot be refunded, even if the property purchase does not go ahead.Entrance Hall part glazed door to a spacious hall with tiled floor currently utilised with a desk, loft access to the roof space, built in wardrobe, second built in airing cupboard.Lounge Across the front of the accommodation with a wooden floor and twin aspect windows.Bedroom/ Recep
£ 450,000
4 bedroom detached house for sale
View photo
House · for sale
£ 495,000
4 bedroom detached house for sale
East of England
· 4 Bedrooms · 2 Baths · House
· Garden · Parking · Equipped kitchen · Concierge
East of England · 4 Bedrooms · 2 Baths · House · Garden · Parking · Equipped kitchen · Concierge
Private viewing spaces are limited. Tucked away in the popular village of Bar Hill, this beautifully presented four-bedroom detached home on Appletrees offers a fantastic combination of generous living space, mature gardens, a double garage and flexible reception rooms — ideal for growing families, home workers or buyers looking for a property with real versatility.From the moment you arrive, the property makes a strong impression with its attractive frontage, established planting, driveway parking and double garage. Internally, the home offers a well-balanced layout, including a spacious lounge, separate dining room, sitting room, conservatory, kitchen, office, shed/store area and an additional internal room, giving buyers excellent flexibility depending on their needs.The main lounge provides a bright and comfortable living space, flowing through to further reception areas and creating a lovely sense of openness. The dining room enjoys direct access towards the rear garden, while the
£ 495,000
4 bedroom detached house for sale
View photo
House · for sale
£ 450,000
4 bedroom detached house for sale
East of England
· 4 Bedrooms · 3 Baths · House
· Garden · Equipped kitchen · Parking · Powder room · Concierge
East of England · 4 Bedrooms · 3 Baths · House · Garden · Equipped kitchen · Parking · Powder room · Concierge
Windmill Close is a modern, spacious detached family house built in 2023, located in a peaceful residential area on a corner plot. The house benefits from double-glazed windows, an air-source heat pump, ground-floor underfloor heating, a 3-car driveway with a charging point, a partially walled garden, and a home office. The house comprises a reception hall, cloakroom, sitting room with bay window, a finely fitted modern kitchen/dining room with French doors to the rear garden and a utility room. First floor landing, 4 bedrooms, ensuite shower room and family bathroom. Enclosed garden and timber home office. Single garage and 3-car driveway.Over is a traditional village lying less than 10 miles north west of Cambridge, with good access via the A14 as well as the guided bus, which has stops in neighbouring Swavesey and Longstanton. The property is well located centrally within the village. Within a few minutes walk to the green, primary school, cafe, pub and convenience store. With large
£ 450,000
4 bedroom detached house for sale
View photo
House · for sale
£ 975,000
4 bedroom detached house for sale
East of England
· 4 Bedrooms · 2 Baths · House
· Garden · Parking · Equipped kitchen · Powder room · Concierge
East of England · 4 Bedrooms · 2 Baths · House · Garden · Parking · Equipped kitchen · Powder room · Concierge
A substantial detached family residence, beautifully presented with spacious and well-planned accommodation of approximately 2500 sqft, set within wonderful gardens and grounds of 1.15 acres and located centrally within this sought-after village.The property occupies a pleasant centre of village position, set back from the road with ample parking, double garage and wonderful gardens and grounds extending to 1.15 acres. The accommodation comprises a welcoming reception hall with stairs to first floor accommodation, ceramic tile flooring with a cloakroom/WC and study just off. There are two generous reception rooms, both with Olsburg wood burning stoves, solid wood flooring and air-conditioning. The kitchen/breakfast room is fitted with attractive cabinetry and matching dresser and fitted with ample granite working surfaces with inset double butler sink unit with mixer tap and bevel drainer plus a matching central island/breakfast bar again with granite top. There is an induction hob, ov
£ 975,000
10 Bedroom Country House Character Property
View photo
House · for sale
£ 1,500,000
10 Bedroom Country House Character Property
East of England
· 10 Bedrooms · House
· Garden · Fireplace · Lift · Equipped kitchen · Cellar · Powder room · Concierge
East of England · 10 Bedrooms · House · Garden · Fireplace · Lift · Equipped kitchen · Cellar · Powder room · Concierge
A unique and very special opportunity to acquire a most impressive and substantial detached former Victorian rectory, believed to date back to 1872, together with an adjoining coach house stables with tack room adjacent and set in delightful mature gardens extending to approximately two acres. The property has been sympathetically improved and incorporates a wealth of original character features including many fine fireplaces, tiled floors, stained glass and sash windows. It provides vast and versati le accommodation set over three storeys and extending in all to approximately 9,534 sqft (886 sqm) excluding outbuildings. GROUND FLOOR Reception Hall, Dining Room, Drawing Room, Family Room, Cloakroom, Boot/Cloaks Room with lift to first floor, Kitchen/Breakfast Room, Laundry Room and Boiler Room, Cloakroom 2, Snug, Study, Potential Annexe with Sitting Room, Garden Room, Cloakroom 3, Kitchen/Breakfast Room 2, Utility Room, Cellar. FIRST FLOOR Landing, Principal Bedroom with En-Suite Bathr
£ 1,500,000
4 bedroom detached house for sale
View photo
House · for sale
£ 535,000
4 bedroom detached house for sale
East of England
· 4 Bedrooms · 2 Baths · House
· Garden · Equipped kitchen · Parking · Powder room
East of England · 4 Bedrooms · 2 Baths · House · Garden · Equipped kitchen · Parking · Powder room
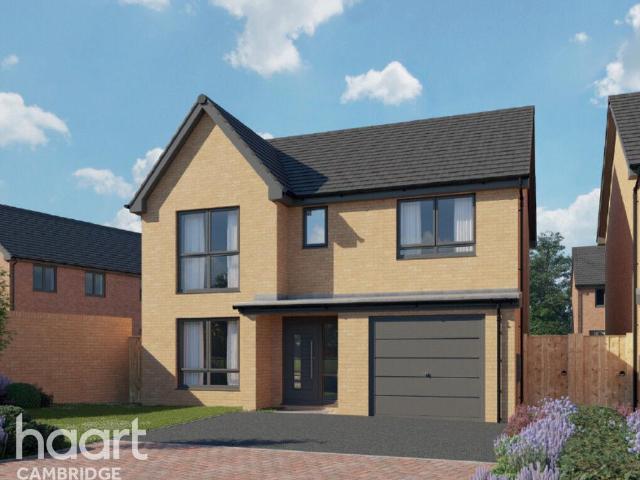
COMING SOON! register now for the upcoming launch event, so you don't miss your chance to own one of these stunning new build homes!The Cutler is a brand-new four bedroom, detached family home designed for modern living. Offering well-planned accommodation throughout, this impressive home combines contemporary style with practical family spaces. At the heart of this home is a spacious open-plan kitchen, dining and family area, creating the perfect environment for everyday living and entertaining. French doors open onto the rear garden, allowing natural light to flood the space and providing a seamless connection between indoors and out. The kitchen is complemented by a range of integrated appliances for added convenience.The ground floor also benefits from a separate living room, offering a comfortable space to relax, together with a useful cloakroom. An integral garage provides additional storage and parking options.Upstairs, the principal bedroom enjoys the privacy of its own ensuite
£ 535,000
4 bedroom semi detached house for sale
View photo
House · for sale
£ 375,000
4 bedroom semi detached house for sale
East of England
· 4 Bedrooms · 1 Bath · House
· Equipped kitchen · Parking · Concierge
East of England · 4 Bedrooms · 1 Bath · House · Equipped kitchen · Parking · Concierge
Available to purchase with no onward chain is this four/five-bedroom, semi-detached home benefitting from gated access onto Bar Hill Recreation Ground to the rear, ideal for those with children.Nestled at the end of this popular cul-de-sac, this four-bedroom, semi-detached home offers spacious accommodation measuring in the region of 1175 sqft / 109 sqm.To the ground floor the property comprises of an entrance hall, with built in storage and two reception rooms which includes a delightful lounge with sliding patio doors and part vaulted ceiling as well as a formal dining room which could also be used as a home office. The kitchen of the property benefits from worktop and cupboard space to both sides, tiled splashback and space for all major whitegoods. The garage of the property was converted by the current owner in 2014 and provides a useful fifth bedroom or further reception space depending on needs. Completing the ground floor is a separate WC and family bathroom. To the first floor
£ 375,000
4 bedroom detached house for sale
View photo
House · for sale
£ 500,000
Updated
4 bedroom detached house for sale
East of England
· 4 Bedrooms · 2 Baths · House
· Garden · Equipped kitchen · Parking
East of England · 4 Bedrooms · 2 Baths · House · Garden · Equipped kitchen · Parking
A beautifully presented, four bedroom family home with an impressive open-plan living space and private, established garden.- Cambridge City Centre – approx. 11 miles - St Ives – approx. 7 miles- Guided Busway – approx. 2 miles- Swavesey Village College – approx. 2 miles• Excellent family layout with four bedrooms• Extended to create a fantastic open-plan living space• Within the catchment area for Swavesey Village College• Driveway parking & a separate garage• Recently upgraded bathrooms• A quiet position, yet well placed for Cambridge & surrounding villages• EPC rating CDescription:Positioned on a corner plot and tucked away within a private part of the cul-de-sac, this beautifully presented four-bedroom family home has been thoughtfully extended and improved. At its heart is the impressive open-plan kitchen, dining and family room, featuring a vaulted ceiling and bi-folding doors opening directly onto the garden.The welcoming entrance hall leads through to the comfortable sitting ro
£ 500,000
5 bedroom detached bungalow for sale
View photo
Bungalow · for sale
£ 450,000
5 bedroom detached bungalow for sale
East of England
· 5 Bedrooms · 2 Baths · Bungalow
· Garden
East of England · 5 Bedrooms · 2 Baths · Bungalow · Garden
LOCATED in the PICTURESQUE & HUGELY POPULAR CAMBRIDGESHIRE COUNTRYSIDE VILLAGE of COTTENHAM, this SPACIOUS FIVE BEDROOM DETACHED BUNGALOW sits on a PRIVATE CORNER PLOT & offers GENEROUS ACCOMODATION extending to 1,533 sq ft. It FEATURES EXCELLENT POTENTIAL to create an ANNEXE from FAMILY ROOM/BEDROOM, complete with its OWN INDEPENDENT ENTRANCE, along with a DELIGHTFUL SOUTH WEST FACING REAR GARDEN. The property is OFFERED with NO FORWARD CHAIN.Just SEVEN MILES from CAMBRIDGE CITY CENTRE, the home enjoys OUTSTANDING CONNECTIVITY. The NEAREST BUS STOP is at 'THE GREEN', only about 0.11 MILES AWAY, a SHORT 2-3 MINUTE WALK from the property. This stop is served by the NUMBER EIGHT BUS, which runs DIRECT to CAMBRIDGE CITY CENTRE with NO CHANGES. Services operate frequently, typically every 30 minutes or so during the day, making commuting or city access straightforward and convenient.*GUIDE PRICE of £450,000 to £475,000*PROPERTY MEASUREMENTSHALLWAY - 9.22m x 1.16mLIVING ROOM - 5.47m x 3.78m
£ 450,000
4 bedroom semi detached house for sale
View photo
House · for sale
£ 375,000
4 bedroom semi detached house for sale
East of England
· 4 Bedrooms · 1 Bath · House
· Equipped kitchen
East of England · 4 Bedrooms · 1 Bath · House · Equipped kitchen
The rear extension creates a superb open-plan living space, flooded with natural light through bi-folding doors and enhanced by a partially vaulted ceiling. The kitchen/dining room is fitted with a comprehensive range of light putty wall and base units, complemented by solid butcher's block worktops, an inset ceramic sink, and herringbone-style flooring that continues seamlessly into the living area. Integrated appliances include a dishwasher, while the Rangemaster range cooker, featuring three ovens and a five-ring hob, is included within the sale. A separate utility room provides additional storage, worktop space and room for laundry appliances.The ground floor extension also incorporates an impressive principal bedroom, featuring a vaulted ceiling and a well-appointed en suite shower room with a generous walk-in shower. The first floor comprises three further bedrooms, including a second bedroom with a range of built-in wardrobes, a comfortable small double, and a fourth bedroom tha
£ 375,000
5 bedroom detached house for sale
View photo
House · for sale
£ 600,000
5 bedroom detached house for sale
East of England
· 5 Bedrooms · 2 Baths · House
· Equipped kitchen
East of England · 5 Bedrooms · 2 Baths · House · Equipped kitchen
The property is located on Station Road just one mile away from the Guided Bus and adjoins fields to its rear and left side. The property is believed to have been constructed in the 1930s and consists of solid brick walls with a slate roof.The property benefits from live planning consent to convert the former house into the proposed 5 bedroom property. This work completed so far includes the construction of the ground floor extension and the addition of a wide dormer window across the back elevation of the loft to create a second floor master bedroom with a large ensuite.Full planning details can be found on the South Cambs Planning portal using reference: 22/01781/HFUL.The property is currently stripped back to the structure and is ready for electric and plumbing to be installed. The property does not have central heating or fitted kitchens and bathrooms and therefore is unlikely to be suitable to buy with a mortgage, although development/bridging finance can be provided by the seller
£ 600,000
4 bedroom detached house for sale
View photo
House · for sale
£ 445,000
4 bedroom detached house for sale
East of England
· 4 Bedrooms · 3 Baths · House
· Garden · Equipped kitchen
East of England · 4 Bedrooms · 3 Baths · House · Garden · Equipped kitchen
The spacious entrance hall leads to a ground-floor WC, while the open-plan kitchen is thoughtfully designed with a comprehensive range of wall and base units, including a built-in oven and dishwasher. There is ample space for a family-sized dining table, and the room benefits from a dual aspect, creating a bright and airy feel and French doors lead nicely out to the low maintenance garden. A separate utility room provides useful additional space and includes plumbing for a washing machine, additional base units offering further built-in storage and access to the rear of the property.The living room spans the full depth of the property and is dual aspect, plus features a bay window.On the first floor, there is a well-proportioned principal bedroom with an adjoining dressing room, which is thoughtfully fitted with a bespoke range of storage solutions and is alongside the en suite shower room. A further double bedroom and the family bathroom complete this floor.The second floor is ideal f
£ 445,000
4 bedroom detached house for sale
View photo
House · for sale
£ 825,000
4 bedroom detached house for sale
East of England
· 4 Bedrooms · 4 Baths · House
· Concierge
East of England · 4 Bedrooms · 4 Baths · House · Concierge
A substantial, modern, detached residence extending to about 2,861 square feet, standing well within its own delightful established grounds, which are predominantly laid to lawn and incorporate a number of special features, including a wildlife lake. The grounds also include very useful outbuildings, a detached annexe, and a range of dilapidated pole barns. Additionally, there are two further parcels of land close by—one approximately 9 acres and one about 4.6 acres—available by separate negotiation. The property is located on the outskirts of the well-sought-after and well-served village of Cottenham, about 7 miles from Cambridge.Double Glazed And Panelled Entrance Door - under entrance canopy leading to:Entrance Porch - with coved ceiling, radiator, double glazed windows to front and side, twin double glazed doors through to:Reception Hallway - with coved ceiling, staircase rising to the first floor with natural timber handrail, newel post and spindles, double glazed window to the fr
£ 825,000
4 bedroom detached house for sale
View photo
House · for sale
£ 325,000
New
4 bedroom detached house for sale
East of England
· 4 Bedrooms · 1 Bath · House
· Garden · Equipped kitchen · Parking · Patio
East of England · 4 Bedrooms · 1 Bath · House · Garden · Equipped kitchen · Parking · Patio
Open House Sat 12th Sept 1:45pm - 2:45pm. A truly unique detached character property, formerly a public house and dating back to the 1800s, situated in the sought-after village of Doddington with large garden and multiple outbuildings.This charming and versatile home retains a wealth of character while offering spacious accommodation across two floors. The ground floor comprises a welcoming lounge and separate dining room, both featuring cosy log burners, along with a versatile study/Bedroom 4, kitchen, breakfast room and ground-floor WC.Upstairs, there are three well-proportioned bedrooms and a family bathroom. Outside, the property continues to impress with a generous rear garden, laid mainly to lawn with attractive patio areas, ideal for entertaining and family life. A substantial summer house with power and lighting provides excellent potential for a home office, hobby room or relaxation space.Further benefits include a garage and workshop, off-road parking to the front and gates p
£ 325,000
4 bedroom detached house for sale
View photo
House · for sale
£ 464,950
4 bedroom detached house for sale
East of England
· 4 Bedrooms · 1 Bath · House
· Garden · Equipped kitchen · Parking · Powder room
East of England · 4 Bedrooms · 1 Bath · House · Garden · Equipped kitchen · Parking · Powder room
The Canford is an exceptional four-bedroom detached home, designed to bring together space, style, and effortless family living, complete with driveway parking for two cars. At the heart of the home, the kitchen and dining area stretches across the full width of the property, creating a bright and sociable space where everyday life unfolds. With double doors opening onto the garden, it’s perfect for everything from relaxed breakfasts to lively gatherings and summer evenings spent outdoors. A separate living room provides a cosy retreat for quieter moments, while a cloakroom and practical storage keep day-to-day living running smoothly. Upstairs, the main bedroom offers a calm and comfortable sanctuary, with space for fitted wardrobes and a place to truly unwind. Two further double bedrooms enjoy views over the garden, making them ideal for children or guests, while the fourth bedroom offers flexibility as a nursery, playroom, or dedicated home office. A contemporary family bathroom com
£ 464,950
5 bedroom detached house for sale
View photo
House · for sale
£ 700,000
5 bedroom detached house for sale
East of England
· 5 Bedrooms · 3 Baths · House
· Parking · Powder room · Concierge
East of England · 5 Bedrooms · 3 Baths · House · Parking · Powder room · Concierge
An impressive and substantial detached modern house providing exceptionally versatile and well proportioned accommodation, ideally suited to prospective buyers looking for such outstanding space and flexibility. The property also has the benefit of a delightful generous plot, driveway/parking area and double garage.Long Canopy Open Porch - Front Entrance Door - to:Entrance Hall - with natural wood style flooring, double radiator, built-in cloaks/storage cupboard, door off to:Cloakroom - with wash hand basin with cupboards beneath, integrated low level w.c further cupboards above one of which houses the wall mounted Worcester boiler for central heating, natural wood style flooring, sealed unit double glazed window to side aspect with frosted glass.Principal Reception Room - A delightful and spacious room with full height sealed unit double glazed windows to front aspect and further full height sealed unit double glazed windows to rear aspect, one double radiator and two half size double
£ 700,000
5 bedroom detached house for sale
View photo
House · for sale
£ 950,000
5 bedroom detached house for sale
East of England
· 5 Bedrooms · 3 Baths · House
· Garden · Parking · Concierge
East of England · 5 Bedrooms · 3 Baths · House · Garden · Parking · Concierge
An exceptional individual detached family home completed to a high specification with flexible accommodation in excess of 285 sqm / 3073 sqft, including a separate two bedroom annexe, delightful enclosed mature plot and central village location. This beautifully designed modern home offers expansive and versatile accommodation, positioned in one of the village's most desirable locations. The Lanes is in the heart of the village, within walking distance of local amenities, and set on a generous mature plot, ideal for family life. Ground Floor The property is approached via a block-paved driveway leading to a carport and a single garage. A paved pathway extends along the side of the home, providing excellent access to the rear garden. A storm porch opens into a spacious reception hall, where a staircase rises to the first floor. The ground floor offers well-designed spaces, including a front-facing study and a snug/family room, an ideal retreat for children to relax, play, or watch TV. A
£ 950,000
4 bedroom detached house for sale
View photo
House · for sale
£ 340,000
4 bedroom detached house for sale
East of England
· 4 Bedrooms · 3 Baths · House
· Equipped kitchen · Powder room · Concierge
East of England · 4 Bedrooms · 3 Baths · House · Equipped kitchen · Powder room · Concierge
SUMMARYAre you looking for a detached four bedroom home which is set close to a park and on a private road of five properties? The home has two reception rooms and an en suite to the master bedroom. [use Contact Agent Button] to book your viewing.DESCRIPTIONSituated in the highly sought after village of Doddington, this impressive four bedroom detached family home enjoys a prime position on a private road serving just five properties, offering a wonderful sense of exclusivity and tranquillity. Ideally located close to a local park, the property is perfect for families seeking both space and a desirable village setting.The well proportioned accommodation comprises an inviting entrance hall, a spacious lounge, a separate dining area ideal for family meals and formal occasions, a fitted kitchen, and a convenient ground floor cloakroom.To the first floor are four generous bedrooms, with the principal bedroom benefiting from its own en suite shower room. Externally, the property continues t
£ 340,000
5 bedroom detached house for sale
View photo
House · for sale
£ 640,000
5 bedroom detached house for sale
East of England
· 5 Bedrooms · 3 Baths · House
· Garden · Equipped kitchen · Powder room · Concierge
East of England · 5 Bedrooms · 3 Baths · House · Garden · Equipped kitchen · Powder room · Concierge
The property is arranged over three floors with a heavily extended ground floor, providing versatile accommodation suitable for multi-generation living. The ground floor comprises a welcoming entrance hall laid with engineered wood flooring, with stairs rising to the first floor, a built-in coats cupboard and a cloakroom WC. Positioned to the front of the property is a bay-fronted reception room, currently used as a study, also featuring engineered wood flooring.The kitchen/dining room is fitted with a comprehensive range of units complemented by solid wood worktops, a breakfast bar, Rangemaster cooker with extractor hood and tiled splashbacks, and ample space for a six-seater dining table. A separate utility room provides additional worktop space with an inset ceramic sink, further storage cupboards and space for two white goods.To the rear of the property is a spacious garden room extension, filled with natural light from three Velux roof windows and featuring French doors, together
£ 640,000
4 bedroom semi detached house for sale
View photo
House · for sale
£ 425,000
Updated
4 bedroom semi detached house for sale
East of England
· 4 Bedrooms · 2 Baths · House
· Garden · Equipped kitchen · Powder room
East of England · 4 Bedrooms · 2 Baths · House · Garden · Equipped kitchen · Powder room
GUIDE PRICE £425,000 - £450,000: The property is entered via a spacious and welcoming entrance hall, beautifully finished with attractive oak flooring and offering a practical layout with a useful under-stairs storage cupboard, an additional built-in cupboard, radiator and staircase rising to the first floor. Doors lead to the principal ground floor accommodation, while a conveniently positioned cloakroom is fitted with a WC and wash hand basin. The kitchen has been stylishly re-fitted to create a practical yet attractive space, offering a comprehensive range of contemporary wall and base units complemented by generous work surfaces and tiled splashbacks. Integrated appliances include a stainless steel oven, gas hob with extractor hood above and dishwasher, while there is additional space for a freestanding fridge/freezer. A stainless steel sink is perfectly positioned beneath a window overlooking the rear garden, creating a pleasant outlook while preparing meals. Adjoining the kitchen
£ 425,000
4 bedroom detached house for sale
View photo
House · for sale
£ 650,000
4 bedroom detached house for sale
East of England
· 4 Bedrooms · 2 Baths · House
· Fireplace · Equipped kitchen · Concierge
East of England · 4 Bedrooms · 2 Baths · House · Fireplace · Equipped kitchen · Concierge
Set behind a generous gravel frontage on one of Cottenham's most attractive residential streets, this elegant detached Edwardian home has been thoughtfully extended and carefully updated to create a family house that successfully combines its original architectural character with the demands of modern living. Extending to approximately 1,630 sq ft over three floors, the property offers four bedrooms, two bath/shower rooms and a remarkable open-plan kitchen and dining space that forms the natural heart of the home.The original house retains much of the charm expected of its era. An attractive storm porch opens into a welcoming entrance hall where the original encaustic tiled floor and stained-glass entrance surround immediately establish the character of the property. High ceilings, sash windows, fireplaces, picture rails and exposed timber floors continue throughout the principal reception rooms, creating elegant yet comfortable living spaces. The sitting room centres around a period f
£ 650,000

Get email alerts

Don't miss out: be the first to know about new properties

The alert was correctly created

On subscribing you accept the conditions of use and the privacy policy
Alert
Receive new ads in your inbox
Save this search
Receive alerts for new listings

We'll send you an email when we have new properties for: "Houses for sale in East of England with 4 bedrooms"

The alert was correctly created

Enfield Lock
Waltham Cross
Get email alerts and be the first to see new listings
Required field
On subscribing I accept the terms of the privacy policy
Perfect! You'll soon start receiving new listings via email
Alert
Receive an email when we have new ads for Houses for sale in East of England with 4 bedrooms
Save this search
Filters

Bedrooms

Size (sq.ft)

sq.ft
sq.ft

Price

£
£

Property type

Bathrooms

Clear all filters
Receive notifications when new entries are published.