3,792 houses for sale in East of England with 4 bedrooms

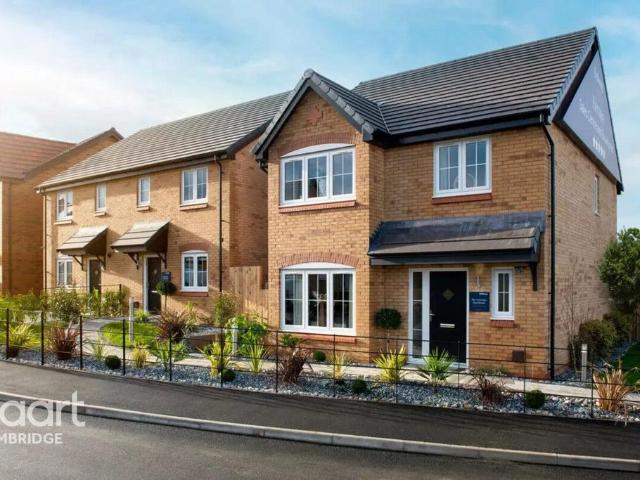
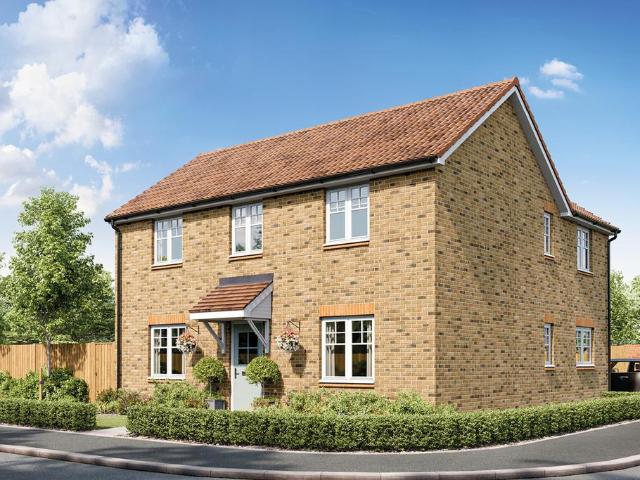
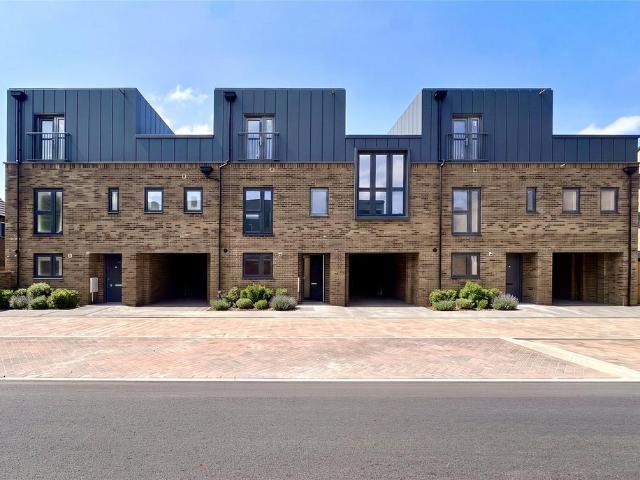
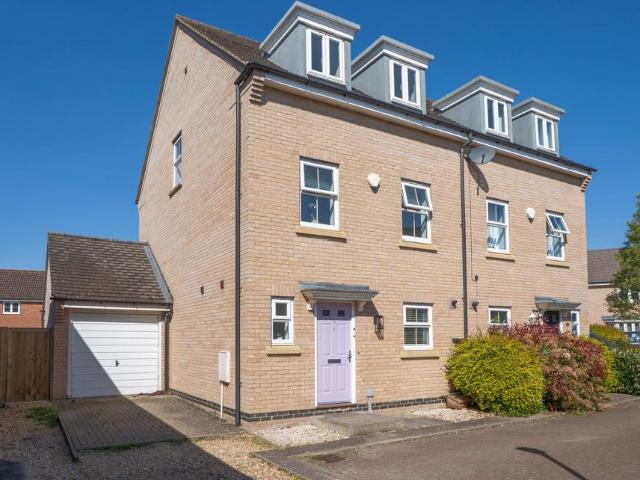
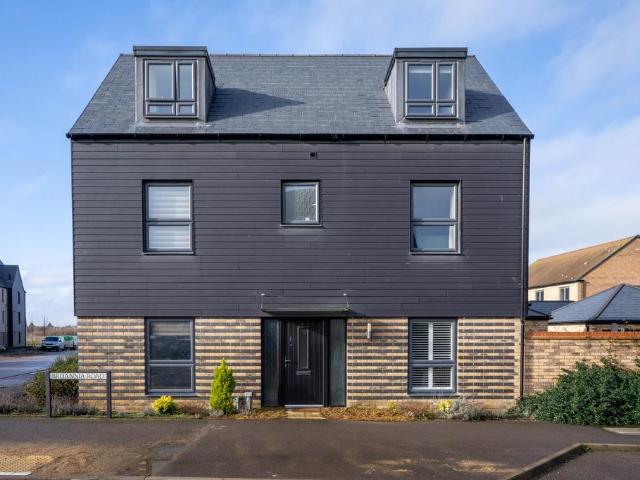
4 bedroom semi detached house for sale
View photo
House · for sale
£ 615,000
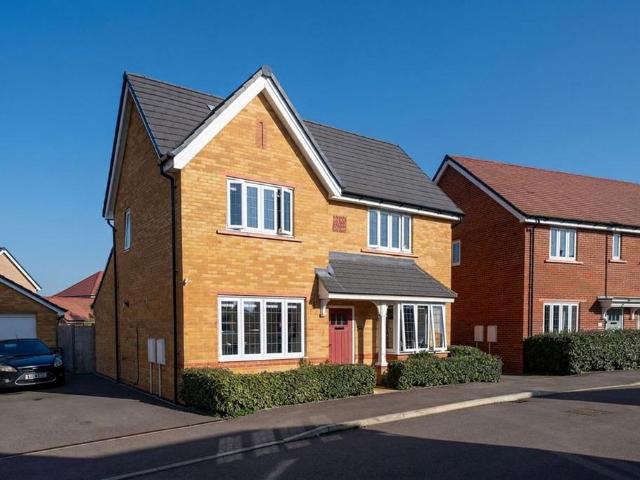
4 bedroom semi detached house for sale
East of England
· 4 Bedrooms · 3 Baths · House
· Garden · Equipped kitchen · Parking
East of England · 4 Bedrooms · 3 Baths · House · Garden · Equipped kitchen · Parking
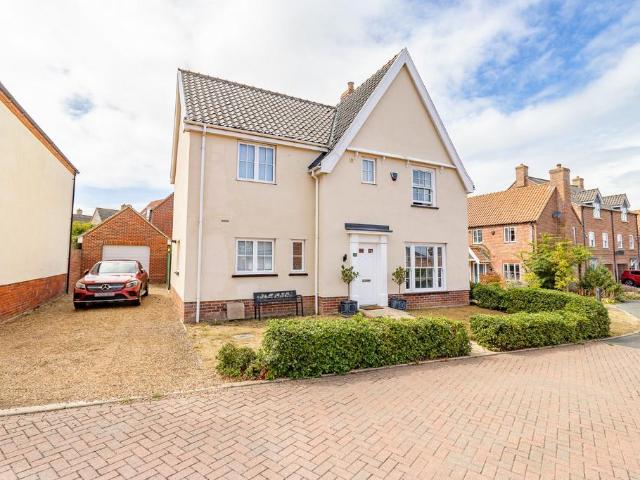
THE WICKSON IS AN IMPRESSIVE FOUR BEDROOM, THREE STOREY HOME WITH SPACIOUS OPEN PLAN ACCOMMODATION AND TANDEM GARAGEThis superb home provides over 1800 sq ft of living accommodation: Ground Floor: Entrance hall leading to: * Kitchen/dining area: 5.95m x 4.28m (19’4” x 13’11”)* Living Room: 5.95m x 2.73m 19’4” x 8’10”First Floor: * Bedroom 3: 5.95m x 2.73m (19’4” x 8’10”)* Bedroom 4: 5.95m x 3.30m (19’4” x 10’9”)Second Floor: * Bedroom 1: 5.95m x 4.43m (19’6” x 14’6”)* Bedroom 2: 5.95m x 2.72m (19’4” x 8’10”)SUPERB SPECIFICATION: * Underfloor heating to the ground floor served by air source heat pump * Bosch integrated appliances to kitchen * Silestone worktop to kitchen * Laundry room to the first floor * Tandem garage with EV charging point * private garden * 10 year Premier Guarantee and 2 year Stonebond Customer Care Warranty This superb new community is situated in the heart of stunning countryside, with ecology at heart. The area provides many new habitats which all connect to eac
£ 615,000
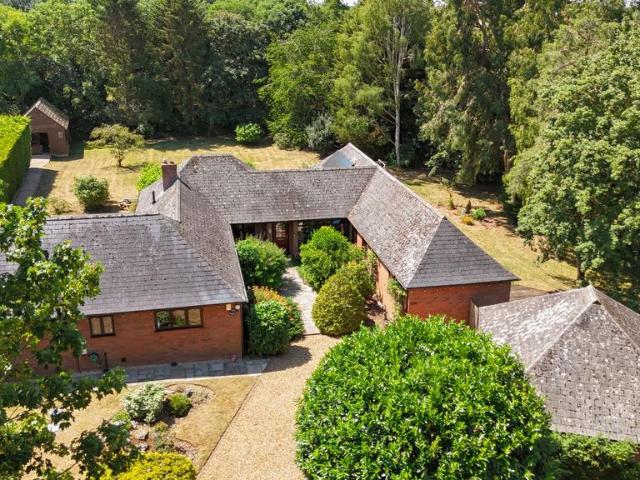
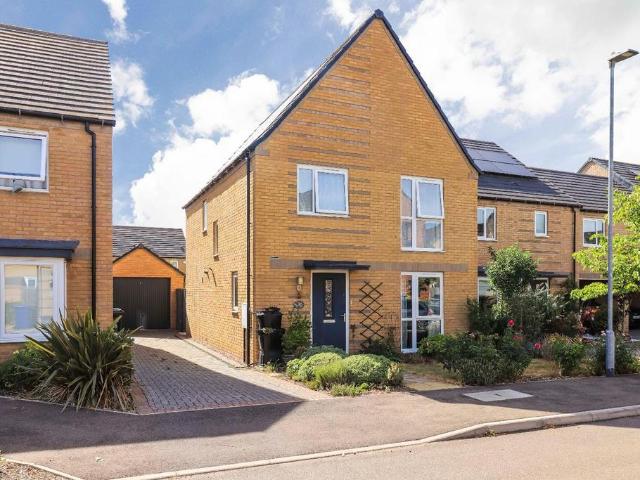
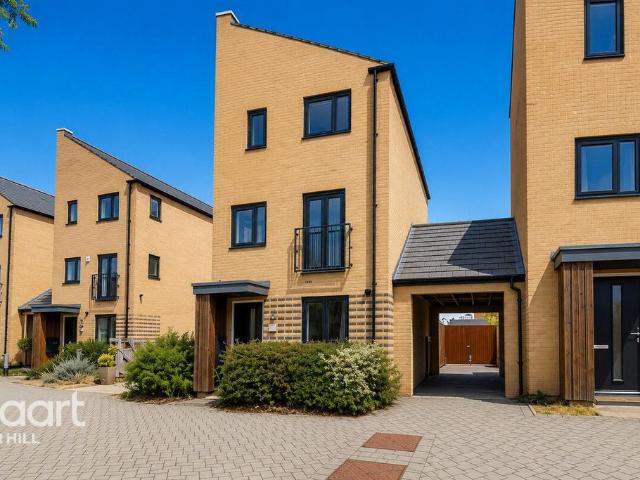
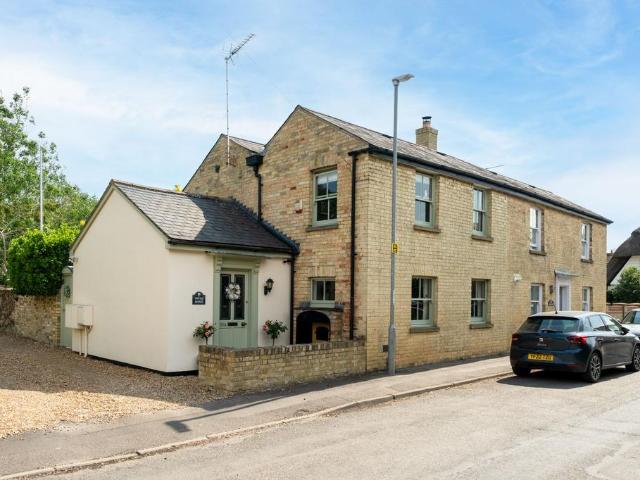
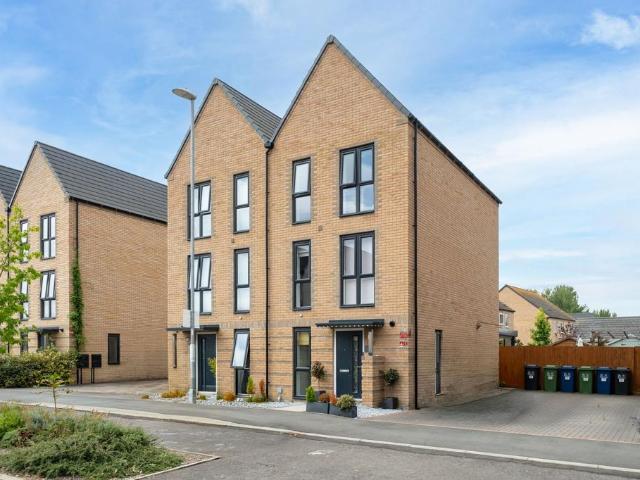
4 bedroom detached bungalow for sale
View photo
Bungalow · for sale
£ 1,200,000
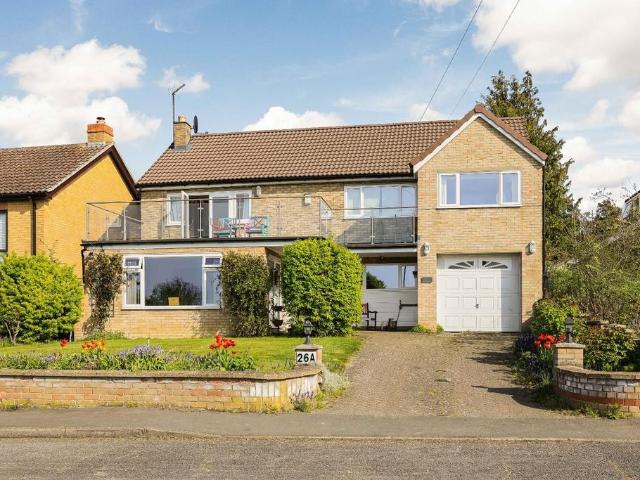
4 bedroom detached bungalow for sale
East of England
· 4 Bedrooms · 3 Baths · Bungalow
· Garden · Equipped kitchen · Concierge
East of England · 4 Bedrooms · 3 Baths · Bungalow · Garden · Equipped kitchen · Concierge
PROPERTY SUMMARY‘The Collection’ by Harvey Robinson are delighted to offer For Sale this impressively extended detached bungalow which offers a rare opportunity to acquire a spacious and versatile family home in a private, secluded village location. The property boasts four to five bedrooms, including two spacious principal suites with en suite facilities, and an additional family bathroom. The flexible layout provides four reception spaces, allowing for both formal entertaining and relaxed family living. A dedicated home office or studio is ideal for remote working or creative pursuits. The heart of the home is a generously proportioned open-plan kitchen and dining area, complemented by a separate dining room and lounge. In addition, there is a garden room, currently utilised as a playroom and a separate dedicated home office. The property is presented in excellent order throughout, with high quality fixtures and fittings, and benefits from ample natural light. A detached double garag
£ 1,200,000
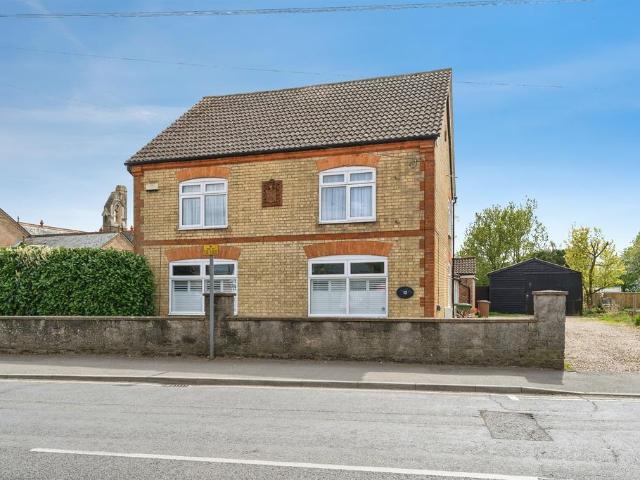
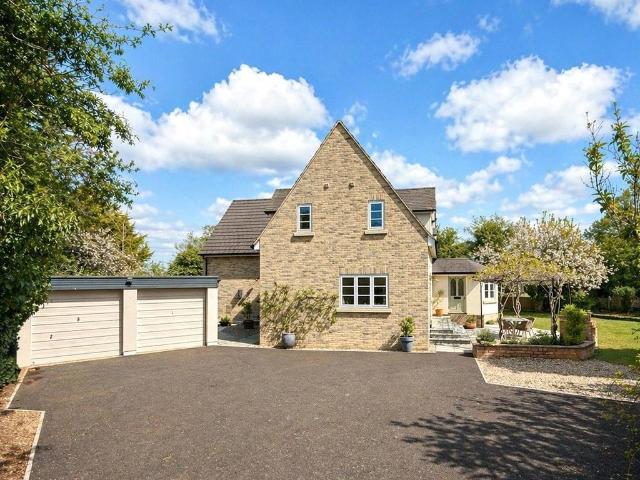
5 bedroom detached house for sale
View photo
House · for sale
£ 700,000
5 bedroom detached house for sale
East of England
· 5 Bedrooms · 1 Bath · House
· Concierge
East of England · 5 Bedrooms · 1 Bath · House · Concierge
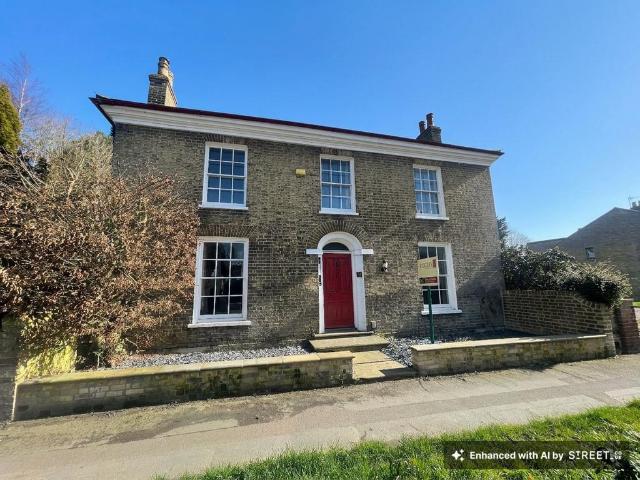
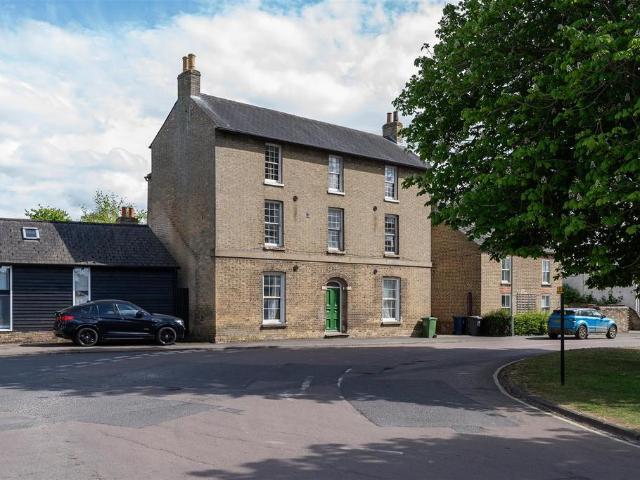
Dating back to the mid-1800s, this impressive Victorian house is located within a prominent position along the High Street. Formerly the local post office, the property retains an abundance of character while benefitting from modern upgrades, including solar panels with a battery system for improved energy efficiency (EPC C). The flexible layout provides spacious accommodation, with generously proportioned rooms. The impressive entrance hall features the original staircase, plus built-in storage cabinets and original panel doors, with a quarry tile floor. With sash windows typical of this Victorian era, a charming log burning stove that creates a wonderful atmosphere and a solid wood herringbone parquet floor are featured within one of the two principal reception rooms. Leading down the hall to the rear lobby, which includes a useful ground-floor WC, a door to the rear courtyard and access to the third reception room. Located at the rear of the property and offering wonderful views dow
£ 700,000
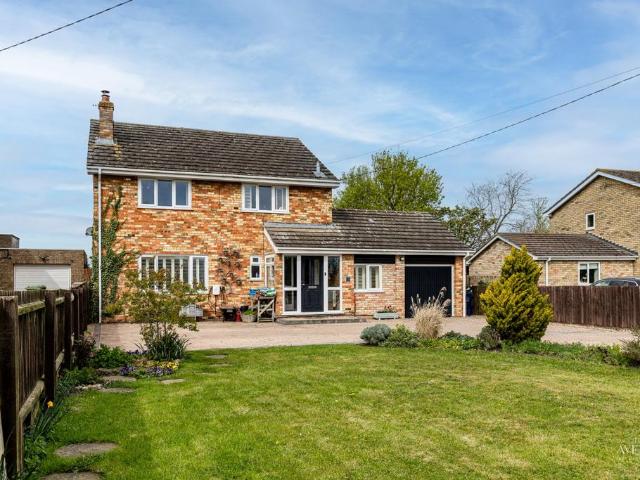
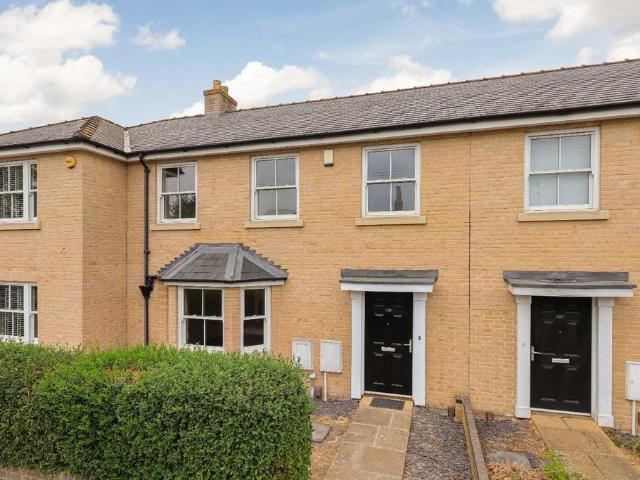
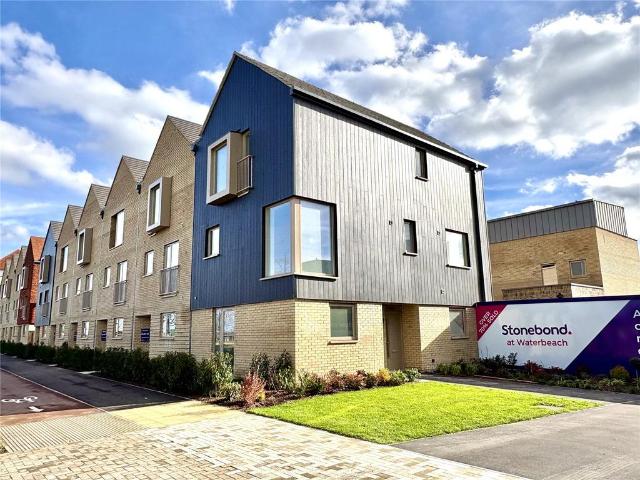
4 bedroom semi detached house for sale
View photo
House · for sale
£ 475,000
4 bedroom semi detached house for sale
East of England
· 4 Bedrooms · 2 Baths · House
· Garden · Fireplace · Equipped kitchen · Concierge
East of England · 4 Bedrooms · 2 Baths · House · Garden · Fireplace · Equipped kitchen · Concierge
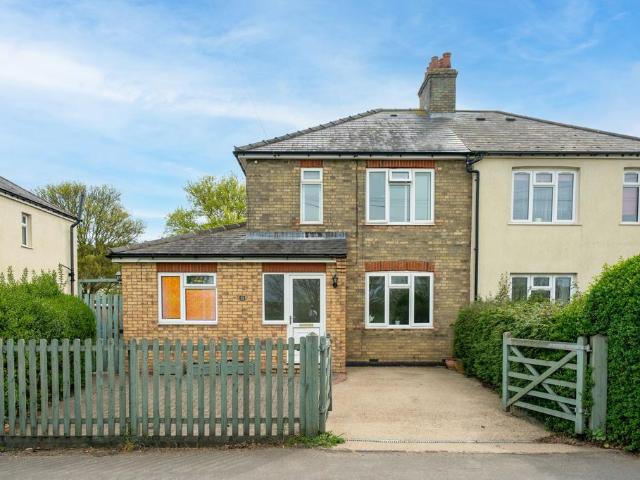
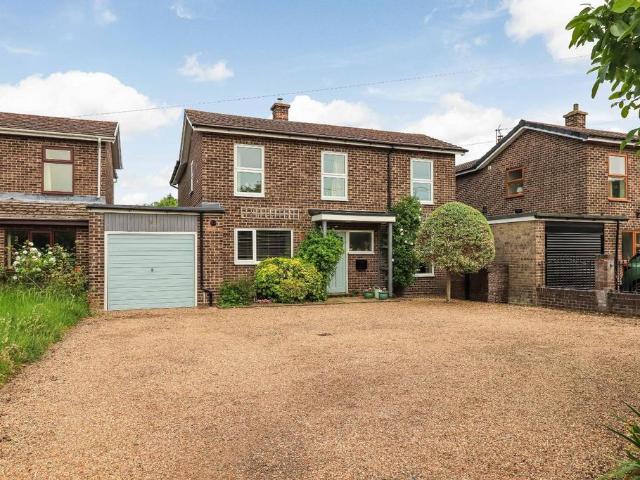
A well-presented and versatile three / four bedroom semi-detached home, offering spacious accommodation across two floors, ideal for families, and positioned in a sought-after village location with attractive views to the front.The property is entered via a welcoming entrance hall with stairs rising to the first floor and useful storage. To the front of the home, there is a study/bedroom four, providing flexibility for home working or additional accommodation. There is also a ground-floor bathroom serving this level.To the rear, the property opens into a generous kitchen/dining room, fitted with a comprehensive range of units and offering ample space for family dining, with direct access to the garden. The living room is a comfortable and inviting space featuring a fireplace, while an adjoining playroom provides further reception space with doors opening out to the garden, creating a practical and sociable layout.On the first floor, there are two well-proportioned double bedrooms, incl
£ 475,000
4 Bedroom Semi Detached House
View photo
Villa · for sale
£ 450,000
4 Bedroom Semi Detached House
East of England
· 4 Bedrooms · Villa
· Garden · Equipped kitchen · Parking
East of England · 4 Bedrooms · Villa · Garden · Equipped kitchen · Parking
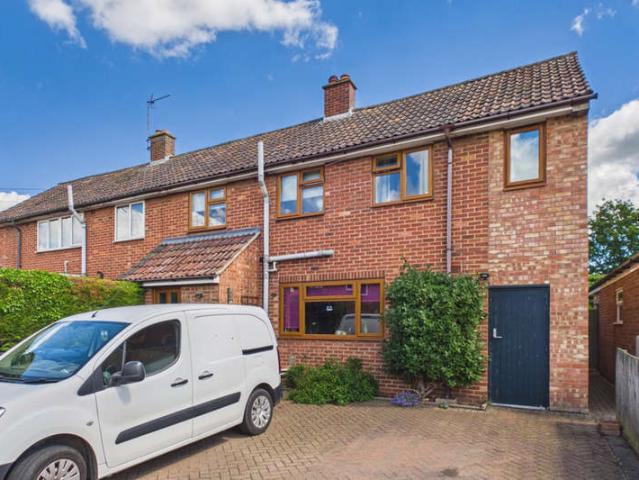
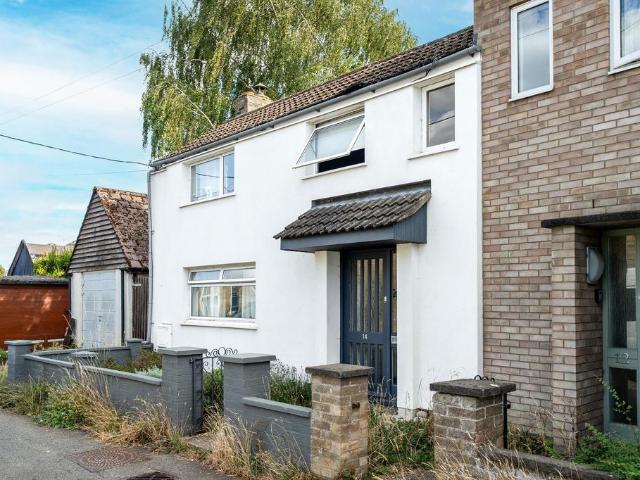
Victory Way is a very popular residential road, just off Lambs Lane, being a short walk from the highly regarded primary school, High Street and shops. The property has been extended to offer four bedrooms, and a ground floor study. There is a large rear garden and off road parking.Glazed entrance door to:PorchRadiator, Internal door toEntrance hallStairs rising to the first floor, radiator, open to rear lobby, door to garden. Single cupboard housing hot water cylinder.Shower wet roomFitted suite with vanity wash basin, enclosed cistern WC and shower area, ceramic tiling in part to walls.Study8'2 x 9'4Single boiler cupboard, window to the rear. Beech laminate flooring.Kitchen dining room17'2 x 8'3Fitted units with work surface, inset ceramic white one and a quarter bowl single drainer sink unit, mixer tap. Range of base units, five burner gas hob and double oven, stainless steel canopy extractor. Windows to the front, recessed spotlights. Oak effect laminate flooring.Sitting room17'6 x
£ 450,000
4 bedroom detached house for sale
View photo
House · for sale
£ 650,000
4 bedroom detached house for sale
East of England
· 4 Bedrooms · 2 Baths · House
· Equipped kitchen · Powder room
East of England · 4 Bedrooms · 2 Baths · House · Equipped kitchen · Powder room
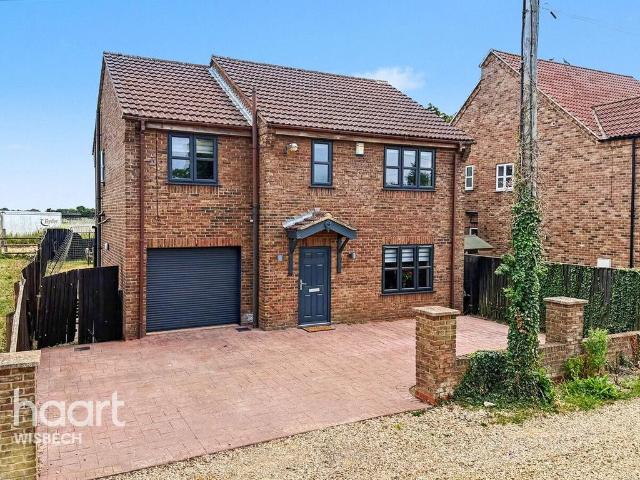
The Norfolk Agents are delighted to offer this beautiful and spacious four-bedroom family home, ideally situated in the highly sought-after coastal town of Wells-next-the-Sea, renowned for its stunning beaches, picturesque harbour and beautiful stretch of the North Norfolk coast. Constructed by Hopkins Homes in 2016, the property has been lovingly maintained by the current owners since new and offers a superb move-in ready home, combining generous accommodation with a well-considered layout. Arranged over two floors, the ground floor features a well-appointed kitchen/diner providing an excellent space for everyday living and entertaining, together with an inviting living room, versatile study and convenient cloakroom WC. Upstairs, there are four well-proportioned double bedrooms, including a wonderful master bedroom with its own private ensuite shower room, alongside a well-appointed family bathroom serving the remaining bedrooms. Externally, the property is complemented by a private d
£ 650,000
4 bedroom detached house for sale
View photo
House · for sale
£ 515,000
4 bedroom detached house for sale
East of England
· 4 Bedrooms · 2 Baths · House
· Garden · Equipped kitchen · Powder room
East of England · 4 Bedrooms · 2 Baths · House · Garden · Equipped kitchen · Powder room
COMING SOON! register now for the upcoming launch event, so you don't miss your chance to own one of these stunning new build homes!The Scrivener is an attractive brand-new detached family home, thoughtfully designed to meet the demands of modern family living.The stylish open-plan kitchen, dining and family area, creates a sociable space for everyday life and entertaining. The fitted kitchen benefits from integrated appliances including an oven, hob, extractor hood, fridge freezer, dishwasher and microwave, while French doors provide direct access to the rear garden. An adjoining utility room adds valuable practicality and storage.The ground floor also features a welcoming front-facing living room enhanced by a bay window, together with a convenient cloakroom.Upstairs, the principal bedroom enjoys the luxury of an ensuite shower room and a bay window, creating a bright and comfortable retreat. Three further bedrooms are served by a contemporary family bathroom finished to a modern spe
£ 515,000
4 bedroom detached house for sale
View photo
House · for sale
£ 500,000
4 bedroom detached house for sale
East of England
· 4 Bedrooms · 2 Baths · House
· Garden · Equipped kitchen · Patio
East of England · 4 Bedrooms · 2 Baths · House · Garden · Equipped kitchen · Patio
The entrance hall includes a useful under-the-stairs storage cupboard, access to the ground floor WC and stairs rise to the first floor accommodation. The impressive open-plan kitchen/dining room with adjoining family area is undoubtedly the heart of the home. The contemporary fitted kitchen offers an abundance of storage, while Velux windows above the family area allow natural light to pour in, creating a bright and welcoming space. The thoughtfully designed layout is ideal for entertaining, allowing you to cook while socialising with family and friends gathered around the dining table. The family area provides a cosy snug, perfect for relaxing on the sofa while enjoying views over the garden. French doors open out onto the patio and rear garden, extending the living space outdoors. In addition is a much-requested utility room with space for appliances and extra storage cabinets, plus a fantastic walk-in pantry.Positioned at the front of the property is the lounge, a comfortable space
£ 500,000
4 bedroom detached house for sale
View photo
House · for sale
£ 435,000
4 bedroom detached house for sale
East of England
· 4 Bedrooms · 2 Baths · House
· Garden · Equipped kitchen · Concierge
East of England · 4 Bedrooms · 2 Baths · House · Garden · Equipped kitchen · Concierge
An elegant, four-bedroom detached house located along Mistle Thrush Drive and within a short walk of the nearby recreation ground and allotments.Constructed in 2020, this detached house has been thoroughly maintained by the current owner and was later extended with the addition of a conservatory to the rear. Nestled within cycling distance of the nearby guided bus, this detached home comprises of two reception rooms to the ground floor which includes a living room to the front and a conservatory opening onto the mature rear garden. The hub of the house is the open plan kitchen/dining room with kitchen units to both base level and eye level, feature tiled splashbacks and integrated appliances which includes a fridge freezer, a double oven, a gas hob, a washing machine and a dishwasher. Completing the ground floor is a separate WC accessible off the main entrance hall and storage cupboard beneath the stairs. To the first floor, the property comprises of four bedrooms which includes two d
£ 435,000
4 bedroom detached house for sale
View photo
House · for sale
£ 1,100,000
4 bedroom detached house for sale
East of England
· 4 Bedrooms · 2 Baths · House
· Parking
East of England · 4 Bedrooms · 2 Baths · House · Parking
A substantial detached family home, overlooking the River Cam, with far reaching field views to the front and rear. Located on a no-through road in this sought-after village.This delightful home sits in a quiet spot within the sought-after village of Fen Ditton. The property occupies a generous and mature plot measuring 0.22 acres with a sunny westerly aspect, overlooking the river Cam. Inside, the accommodation is well-proportioned, with large windows providing an abundance of natural light. Notably, house and garage roofs were replaced 2 years ago and new solar panels were installed to the rear roof aspect.The property also benefits from granted planning permission for a one-bedroom detached bungalow (S/4640/18/FL), of which a block and beam foundation has already been laid. Further information is available upon request. This would certainly benefit those who need dependent relatives to live close by. The welcoming entrance hall, with stairs to the first floor, leads to all principal
£ 1,100,000
4 bedroom detached house for sale
View photo
House · for sale
£ 575,000
4 bedroom detached house for sale
East of England
· 4 Bedrooms · 2 Baths · House
· Garden · Equipped kitchen
East of England · 4 Bedrooms · 2 Baths · House · Garden · Equipped kitchen
Designed with modern family life in mind, The Sandford combines generous living spaces with thoughtful details to create a home that feels both welcoming and practical. At the heart of the home, the open-plan kitchen and dining area offers the perfect setting for busy mornings, family meals and entertaining guests, with French doors opening out to the garden to effortlessly extend your living space outdoors. A separate utility room helps keep everyday tasks neatly tucked away, while the additional family room provides a versatile space for relaxing, working from home or creating a playroom tailored to your lifestyle. The bright and spacious living room offers a peaceful retreat for cosy evenings and quiet moments, complemented by convenient downstairs storage and a WC for added practicality. Upstairs, four well-proportioned bedrooms provide flexibility for growing families, visiting guests or dedicated home office space. The main bedroom benefits from its own en suite and built-in stor
£ 575,000
4 bedroom link detached house for sale
View photo
House · for sale
£ 380,000
4 bedroom link detached house for sale
East of England
· 4 Bedrooms · 3 Baths · House
· Garden · Equipped kitchen
East of England · 4 Bedrooms · 3 Baths · House · Garden · Equipped kitchen
A beautifully proportioned four-bedroom townhouse set across three floors, offering versatile family accommodation, a private rear garden and a modern layout in the highly sought-after development of Northstowe.A superb four-bedroom townhouse arranged over three floors, offering approximately 1,295 sq ft of versatile accommodation. Featuring a generous living room, modern kitchen, principal bedroom, ensuite, family bathroom, downstairs WC and private rear garden, ideally situated in the popular Northstowe development.Situated on Temple Road, this impressive home provides approximately 120.3 sq. m. of accommodation and has been thoughtfully designed to make excellent use of its three-storey layout.The ground floor features a welcoming entrance hallway, convenient downstairs WC, a well-appointed kitchen and a generous living room measuring approximately 4.76m x 3.90m. The living room enjoys direct access to the rear garden, creating a bright and practical space for both everyday living a
£ 380,000
4 bedroom detached house for sale
View photo
House · for sale
£ 450,000
4 bedroom detached house for sale
East of England
· 4 Bedrooms · 2 Baths · House
· Garden · Equipped kitchen · Concierge
East of England · 4 Bedrooms · 2 Baths · House · Garden · Equipped kitchen · Concierge
SUMMARYA stunning detached period property offering excellent room sizes and versatile accommodation throughout - Light filled kitchen & garden room opening onto the rear gardens with sunken pond - Ground Floor W.C - Utility Area - Four DOUBLE Bedrooms - Two Bathrooms - Detached Barn and Spacious DriveDESCRIPTIONOffered to the market in High Street Doddington is this detached period property offering generous proportions and a wealth of versatile accommodation, ideal for family living. The ground floor provides an excellent balance of reception space, beginning with a spacious lounge featuring a characterful brick built chimney breast with surround. Further reception rooms include a playroom/office space and a separate dining room, offering flexibility for both family use and entertaining.The kitchen opens seamlessly into a garden room, which floods the rear of the property with natural light and enjoys direct access to the enclosed rear gardens, creating a connection between indoor an
£ 450,000
4 bedroom detached house for sale
View photo
House · for sale
£ 585,000
4 bedroom detached house for sale
East of England
· 4 Bedrooms · 2 Baths · House
· Garden · Fireplace · Equipped kitchen
East of England · 4 Bedrooms · 2 Baths · House · Garden · Fireplace · Equipped kitchen
Spacious Four Double Bedroom Family Home, Gated Driveway, South-West Facing Garden *No Onward Chain*Positioned in a peaceful village setting with open countryside nearby, this beautifully presented four double bedroom home offers generous living space, modern practicality and a fantastic south-west facing garden, perfect for family life both inside and out.Inside you’re welcomed by a bright and spacious entrance hall, setting the tone for the rest of the home. To the front, the lounge is filled with natural light from a large window overlooking open fields, while the original fireplace creates a cosy focal point.The kitchen/dining room forms the heart of the property, thoughtfully designed to work for busy family living as well as entertaining. The contemporary kitchen features plenty of work surface and cupboard space, integrated appliances, induction hob and double oven, with a breakfast bar flowing into the dining area. French doors open directly onto the garden.There’s plenty of fl
£ 585,000
4 bedroom terraced house for sale
View photo
House · for sale
£ 534,995
Updated
4 bedroom terraced house for sale
East of England
· 4 Bedrooms · 2 Baths · House
· Garden · Equipped kitchen · Parking
East of England · 4 Bedrooms · 2 Baths · House · Garden · Equipped kitchen · Parking
The Kensington is an impressive four-bedroom home at Stirling Fields. Thoughtfully arranged across three floors, this stylish property features a modern kitchen/dining room, a separate lounge with French doors opening onto the garden, and a convenient ground-floor WC.The first floor offers three spacious bedrooms, a family bathroom and a dedicated home office. Occupying the entire top floor, the principal suite complete with a dressing room, en suite bathroom and a stunning terrace.With an integral garage, ample storage and versatile living accommodation throughout, The Kensington perfectly blends style, comfort and practicality. Residents can enjoy nearby green spaces, excellent local amenities, well-regarded schools, scenic cycling routes and superb transport connections to Cambridge and beyond.Ground FloorKitchen/Dining6001mm x 3627mm | 19'8 x 11'11Lounge3001mm x 4595mm | 9'10 x 15'1WC1600mm x 875mm | 5'3 x 2'10First FloorBedroom 23350mm x 4071mm | 11'0 x 13'4Bedroom 34595mm x 2944m
£ 534,995
4 bedroom semi detached house for sale
View photo
House · for sale
£ 575,000
4 bedroom semi detached house for sale
East of England
· 4 Bedrooms · 3 Baths · House
· Garden · Fireplace · Equipped kitchen · Patio
East of England · 4 Bedrooms · 3 Baths · House · Garden · Fireplace · Equipped kitchen · Patio
The ground floor is centred around a welcoming entrance hall with an attractive stained glass and wood entrance door, stripped wood floorboards and a useful built-in coat cupboard. The comfortably-sized sitting room enjoys a dual aspect and features a fireplace with a stone surround and an inset log burning stove, creating a cosy focal point. An open-plan layout continues seamlessly into the dining area, which in turn opens through glazed doors to the conservatory, providing excellent space for both everyday living and entertaining. The conservatory offers delightful views over the garden and benefits from glazed doors opening directly onto the patio. The well-appointed kitchen is fitted with an extensive range of storage units and work surfaces, incorporating a built-in larder cupboard and ample appliance space, while opening into a charming breakfast room with exposed brickwork wall, with bricks thought to be produced in Over in 1800’s, and a feature panelled wall, plus spotlights in
£ 575,000
4 bedroom detached house for sale
View photo
House · for sale
£ 1,100,000
4 bedroom detached house for sale
East of England
· 4 Bedrooms · 2 Baths · House
· Garden · Parking · Equipped kitchen · Concierge
East of England · 4 Bedrooms · 2 Baths · House · Garden · Parking · Equipped kitchen · Concierge
An exceptionally well-presented and abundantly charming four-bedroom detached home measuring close to 2,500 sq.ft of accommodation and boasting a tucked away and private position.- Cambridge City Centre – approx. 6 miles - Cambridge North Railway Station – approx. 5 miles - Cambridge Science Park – approx. 4.5 miles• Flawlessly presented throughout• Tucked away & peaceful setting• Popular village• Ample driveway parking & detached double garage• Large wrap-around gardens• Four double sized bedrooms• Exceptional kitchen/family room• Option for a ground floor bedroom• EPC rating BDescription:The home has been meticulously designed and is the true meaning of the phrase “a labour of love” – each room has been thought out and finished to an outstanding standard. The accommodation comprises an entrance hall, two reception rooms, utility room, kitchen/family room, four double sized bedrooms and two bathrooms. Externally enjoying a sizeable driveway, detached double garage and a wrap-around ga
£ 1,100,000
4 bedroom terraced house for sale
View photo
House · for sale
£ 475,000
4 bedroom terraced house for sale
East of England
· 4 Bedrooms · 2 Baths · House
· Garden · Equipped kitchen · Powder room
East of England · 4 Bedrooms · 2 Baths · House · Garden · Equipped kitchen · Powder room
Available to purchase with no onward chain, this well-proportioned, four-bedroom home is nestled within the heart of the High Street and is conveniently placed for commuters with the nearby Waterbeach Train Station.Occupying a pleasant position within this popular village, this beautifully presented four-bedroom mid-terrace home offers well-balanced accommodation arranged over two floors, combining contemporary style with practical family living. The accommodation is approached via a welcoming entrance hall, leading to a generous sitting room where an elegant bay window creates a bright and inviting living space. To the rear, the impressive kitchen/dining room forms the heart of the home, comprehensively fitted with a range of contemporary units, generous work surfaces and integrated appliance space, together with ample room for family dining and entertaining. French doors provide a seamless connection to the enclosed rear garden, while a ground floor cloakroom completes the accommodat
£ 475,000
4 bedroom semi detached house for sale
View photo
House · for sale
£ 420,000
4 bedroom semi detached house for sale
East of England
· 4 Bedrooms · 2 Baths · House
· Garden · Equipped kitchen
East of England · 4 Bedrooms · 2 Baths · House · Garden · Equipped kitchen
The entrance hall includes a ground-floor WC. The well-planned kitchen is fitted with a comprehensive range of wall and base units in a cream finish. The living area includes a useful storage cupboard and french doors to the garden. The first floor comprises a generous room which can be used either as a sitting room or large bedroom along with an updated family bathroom featuring a four-piece suite, including a bath and separate shower. There is also a further bedroom on this floor, benefitting from newly installed built-in wardrobes. The top floor offers a generous principal bedroom with en-suite shower room, along with a further well-proportioned double bedroom, also featuring built-in wardrobes as well as an airing cupboard on the landing.Outside and ParkingThis semi-detached townhouse is situated in a quiet position within a well-maintained and popular development, just off the High Street. To the front is a small gravelled area, with a block-paved driveway providing off-road parki
£ 420,000
4 bedroom semi detached house for sale
View photo
House · for sale
£ 375,000
4 bedroom semi detached house for sale
East of England
· 4 Bedrooms · 1 Bath · House
· Equipped kitchen · Concierge
East of England · 4 Bedrooms · 1 Bath · House · Equipped kitchen · Concierge
A spacious four bedroom home offering versatile family accommodation, with a generous living room, separate kitchen/dining room and an unusually large ground floor bathroom, situated in the popular village of Waterbeach.The ground floor opens into an entrance hall with stairs rising to the first floor. The living room provides a comfortable main reception space with plenty of room for family seating and entertaining.To the rear, the kitchen/dining room extends across the width of the property and offers excellent space for both cooking and dining, with direct access outside. A particularly generous bathroom completes the ground floor accommodation.Upstairs, there are four bedrooms arranged around the landing. The principal bedroom is a good-sized double, with two further well-proportioned bedrooms and a fourth bedroom that would work particularly well as a child's room, nursery or home office.The flexible layout and four-bedroom accommodation make the property an appealing option for g
£ 375,000
6 bedroom detached house for sale
View photo
House · for sale
£ 400,000
6 bedroom detached house for sale
East of England
· 6 Bedrooms · 2 Baths · House
· Garden · Equipped kitchen
East of England · 6 Bedrooms · 2 Baths · House · Garden · Equipped kitchen
GUIDE PRICE £400,000 - £425,000. Situated in the sought-after rural village of Murrow, this extended and beautifully presented six-bedroom detached home offers an exceptional amount of versatile living space and generous gardens.Step inside and you’ll discover a welcoming entrance hall leading to a spacious lounge, an impressive 18ft kitchen, a practical utility room, a convenient ground floor WC, and a superb large sun room overlooking the garden—perfect for relaxing or entertaining family and friends.Upstairs, the property continues to impress with six well-proportioned bedrooms. Bedrooms one and two both benefit from their own en-suite shower rooms, while a stylish family bathroom serves the remaining bedrooms. A dedicated dressing room positioned between bedrooms two and three adds further practicality and luxury to the first-floor accommodation.Outside, the generous rear garden has been thoughtfully designed to create a wonderful outdoor retreat, featuring a picturesque ornamental
£ 400,000
4 bedroom detached house for sale
View photo
House · for sale
£ 585,000
4 bedroom detached house for sale
East of England
· 4 Bedrooms · 2 Baths · House
· Garden · Equipped kitchen · Parking · Concierge
East of England · 4 Bedrooms · 2 Baths · House · Garden · Equipped kitchen · Parking · Concierge
Falling within the catchment of both Impington Village College and Comberton Village College, this detached family home is nestled within the quiet Village of Dry Drayton, just 6.8 miles to the West of the Historic City of Cambridge.Occupying a spacious plot of 0.15 acres, this home was constructed in 1974, measures 108 sqm /1163 sqft and provides spacious accommodation over two levels. To the ground floor the property comprises a spacious entrance hall with WC adjoining and stairs which lead up to the first floor. Two reception rooms which include a snug and an impressive living room/diner with double aspect windows and patio doors which open onto the rear garden. The kitchen is accessible off the hallway, has shaker style cabinetry, tiled splash backs, integrated appliances which include, electric hob with extractor above, double oven and space for a dishwasher and a fridge freezer. Completing the ground floor is a utility area with access off though to the integral garage. To the fi
£ 585,000
5 bedroom detached house for sale
View photo
House · for sale
£ 535,000
5 bedroom detached house for sale
East of England
· 5 Bedrooms · 3 Baths · House
· Garden · Equipped kitchen · Powder room
East of England · 5 Bedrooms · 3 Baths · House · Garden · Equipped kitchen · Powder room
The ground floor is arranged in a double-fronted layout and comprises an entrance hall with stairs to the first floor and a cloakroom. To the left is a twin-aspect living room, while to the right is a well-appointed kitchen/dining room. The kitchen is fitted with a range of modern units complemented by upgraded granite worktops, a five-ring gas hob with extractor hood, integrated double oven and dishwasher, and upgraded lighting including inset spotlights and pendant fittings.The dining area provides space for a six-seater table and features bi-folding doors opening onto the rear garden, with bespoke fitted shutters to both the front window and the bi-folding doors. A separate utility room provides additional granite worktop space with room for appliances beneath, access to an understairs storage cupboard and an external door to the garden.On the first floor are three bedrooms, including a master bedroom with bespoke fitted wardrobes and an en suite shower room, a second double bedroom
£ 535,000
4 bedroom semi detached house for sale
View photo
House · for sale
£ 425,000
4 bedroom semi detached house for sale
East of England
· 4 Bedrooms · 2 Baths · House
· Garden · Equipped kitchen · Powder room · Concierge
East of England · 4 Bedrooms · 2 Baths · House · Garden · Equipped kitchen · Powder room · Concierge
Designed with modern family living in mind, this well-presented home offers bright, versatile accommodation throughout. The ground floor features a spacious open-plan kitchen/living area with underfloor heating. The current owners have also extended out to the rear to create a bright and airy dining space with glass vaulted ceiling and large triple sliding doors opening out to the rear garden. The kitchen is well-equipped with an excellent range of storage and integrated applicants. A separate reception room to the front offers excellent flexibility as a home office, playroom or additional sitting room, alongside a cloakroom and useful storage.The upper floors provide well-balanced accommodation. On the first floor are two generous bedrooms served by a modern family bathroom, while the second floor hosts two further double bedrooms, including the impressive main bedroom with built-in wardrobes and en-suiteOutside, the enclosed rear garden has been thoughtfully designed for low-maintena
£ 425,000
7 bedroom house for sale
View photo
House · for sale
£ 730,000
7 bedroom house for sale
East of England
· 7 Bedrooms · 2 Baths · House
· Garden · Parking · Equipped kitchen · Cellar · Concierge
East of England · 7 Bedrooms · 2 Baths · House · Garden · Parking · Equipped kitchen · Cellar · Concierge
Substantial Grade II Listed Village Home Requiring Full RenovationSituated in the heart of the popular village of Willingham, this impressive Grade II listed period home offers a rare opportunity to restore and create a truly exceptional family residence.Extending to approximately 3,372 sq ft over three floors, the property offers spacious and versatile accommodation including two reception rooms, a large kitchen/dining room, utility area, cellar, up to six/seven bedrooms, and two bathrooms.Externally, the property benefits from a generous rear garden, ample off-road parking, and a detached garage with workshop.Requiring complete renovation throughout, the property retains immense character and potential, making it ideal for buyers seeking a substantial restoration project in a desirable village location with excellent access to Cambridge, the A14, and surrounding transport links.Viewing is highly recommended to appreciate the scale and opportunity on offer
£ 730,000

Get email alerts

Don't miss out: be the first to know about new properties

The alert was correctly created

On subscribing you accept the conditions of use and the privacy policy
Alert
Receive new ads in your inbox
Save this search
Receive alerts for new listings

We'll send you an email when we have new properties for: "Houses for sale in East of England with 4 bedrooms"

The alert was correctly created

Enfield Lock
Waltham Cross
Get email alerts and be the first to see new listings
Required field
On subscribing I accept the terms of the privacy policy
Perfect! You'll soon start receiving new listings via email
Alert
Receive an email when we have new ads for Houses for sale in East of England with 4 bedrooms
Save this search
Filters

Bedrooms

Size (sq.ft)

sq.ft
sq.ft

Price

£
£

Property type

Bathrooms

Clear all filters
Receive notifications when new entries are published.