3,792 houses for sale in East of England with 4 bedrooms

5 bedroom detached house for sale
View photo
House · for sale
£ 550,000
5 bedroom detached house for sale
East of England
· 5 Bedrooms · 3 Baths · House
· Equipped kitchen
East of England · 5 Bedrooms · 3 Baths · House · Equipped kitchen
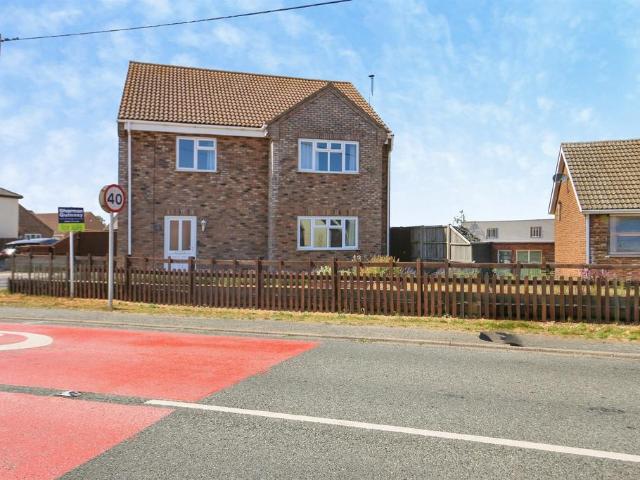
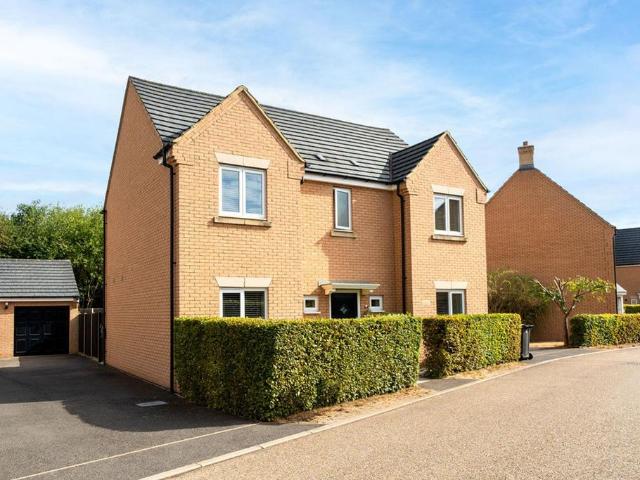
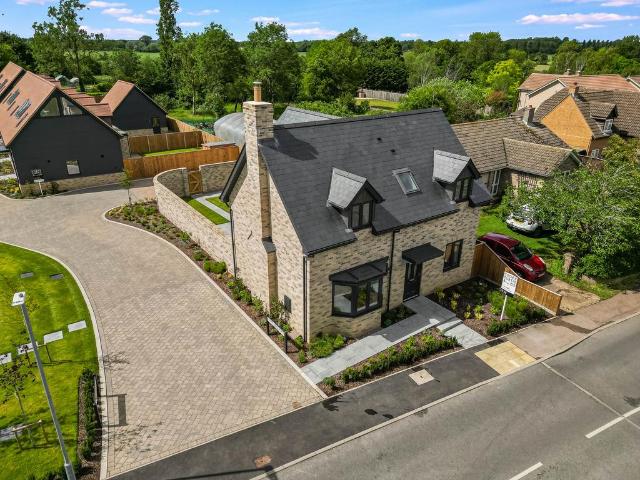
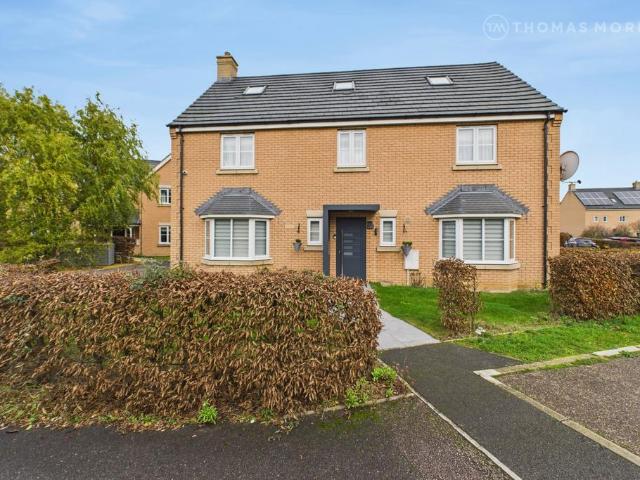
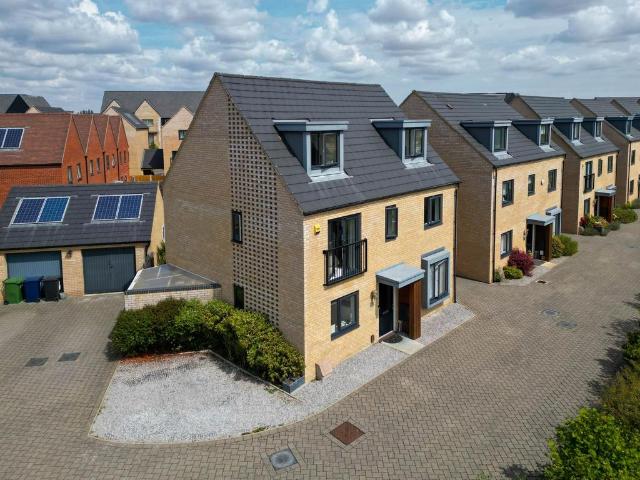
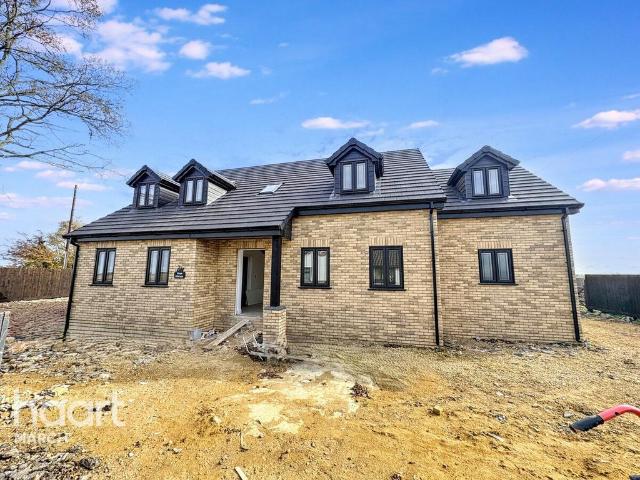
Nestled on the peaceful outskirts of the sought-after village of Doddington, this exceptional brand new executive detached chalet-style home offers an outstanding blend of contemporary luxury, generous living space, and countryside surroundings. Finished to an impressive standard throughout, the property presents a rare opportunity to acquire a high-quality family home with the added benefit of no onward chain.Step inside to discover a beautifully designed ground floor featuring underfloor heating throughout, complemented by stylish LVT and porcelain flooring. The heart of the home is the spacious open-plan kitchen/dining area, ideal for modern family living and entertaining, alongside a welcoming lounge, versatile study/playroom, practical utility room, and contemporary shower room.Upstairs, the property offers five well-proportioned bedrooms, including an impressive principal bedroom with en-suite shower room, together with a luxurious family bathroom serving the remaining bedrooms.E
£ 550,000
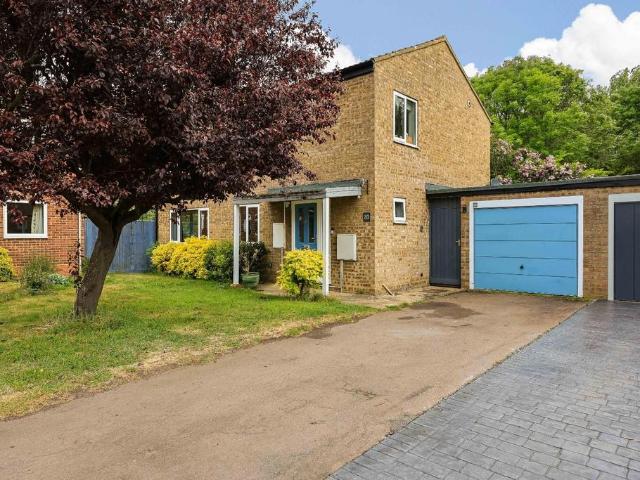
4 bedroom detached house for sale
View photo
House · for sale
£ 550,000
4 bedroom detached house for sale
East of England
· 4 Bedrooms · 2 Baths · House
· Garden · Equipped kitchen · Concierge
East of England · 4 Bedrooms · 2 Baths · House · Garden · Equipped kitchen · Concierge
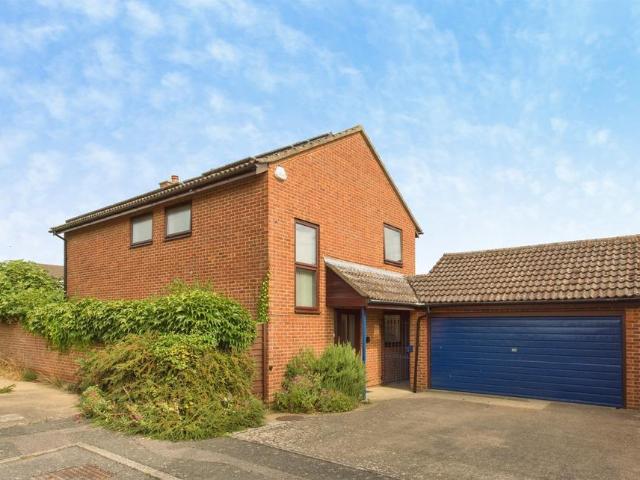
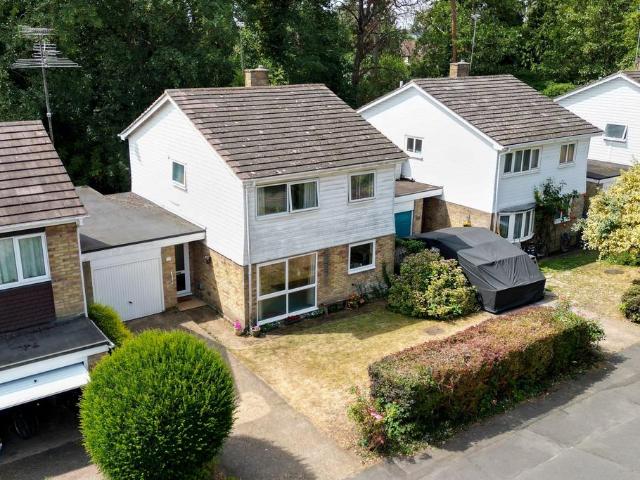
Occupying a generous 0.11 acre plot overlooking woodland to the rear, this detached home is tucked neatly towards the end of a quaint cul-de-sac and offers potential for expansion, subject to the relevant planning consents being granted.Constructed in 1983, this family home measures 132 sqm / 1421 sqft and forms part of a small cul-de-sac of just 28 homes. To the ground floor, the property comprises of a spacious entrance hallway with a WC adjoining, stairs which lead up to the first floor and a large ‘L shaped’ reception space with large double aspect windows drawing in an abundance of natural light. Off the reception room is a large wrap around conservatory which opens into the sizeable garden to the rear. Completing the ground floor is a splendid kitchen with copious amounts of storage at both eye level and base level, substantial worktop, space for white goods and a pantry cupboard beneath the stairs. Integrated white goods include a four-ring gas fired hob, and a double oven with
£ 550,000
4 bedroom detached house for sale
View photo
House · for sale
£ 425,000
4 bedroom detached house for sale
East of England
· 4 Bedrooms · 2 Baths · House
· Garden · Equipped kitchen
East of England · 4 Bedrooms · 2 Baths · House · Garden · Equipped kitchen
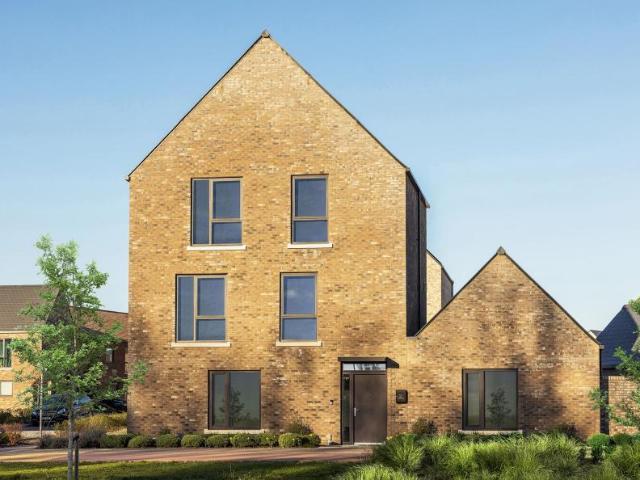
SUMMARYA spacious and well-presented family home offering generous accommodation throughout. At its heart is a superb open-plan kitchen/dining/family area, creating the perfect space for everyday family life.DESCRIPTIONGround Floor Entrance Hall UPVC door to front. Hard flooring. Stairs to first floor with storage under. Access to lounge and kitchen/diner. Lounge Large window to front. Hard flooring. Feature multi fuel stove. Kitchen/Diner Window to rear and double doors into garden. Hard flooring. A range of modern base and wall units in a shaker style with tiled splashbacks. Stainless steel sink. Integrated appliances including, dishwasher, gas hob with overhead extractor fan, eye level double oven, fridge/freezer. Ample space for large dining table plus seating area. Access into Utility Room. Utility RoomDoor to side into garden. Hard flooring. Matching base and wall units to kitchen with tiled splashbacks, stainless steel sink and space for washing machine and tumble dryer. Wall mo
£ 425,000
4 bedroom terraced house for sale
View photo
House · for sale
£ 534,995
Updated
4 bedroom terraced house for sale
East of England
· 4 Bedrooms · 2 Baths · House
· Garden · Equipped kitchen · Parking
East of England · 4 Bedrooms · 2 Baths · House · Garden · Equipped kitchen · Parking
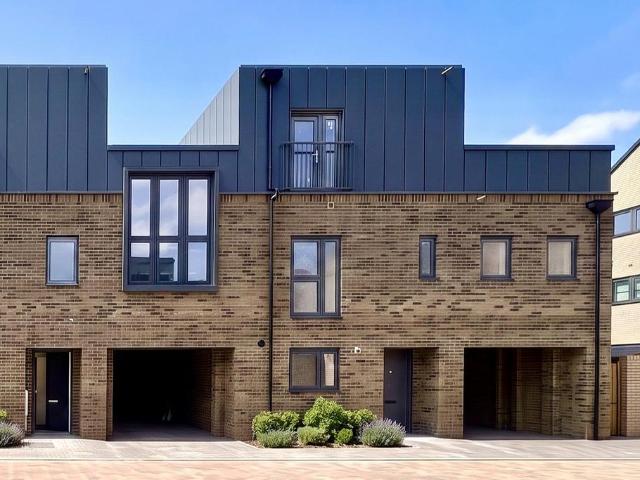
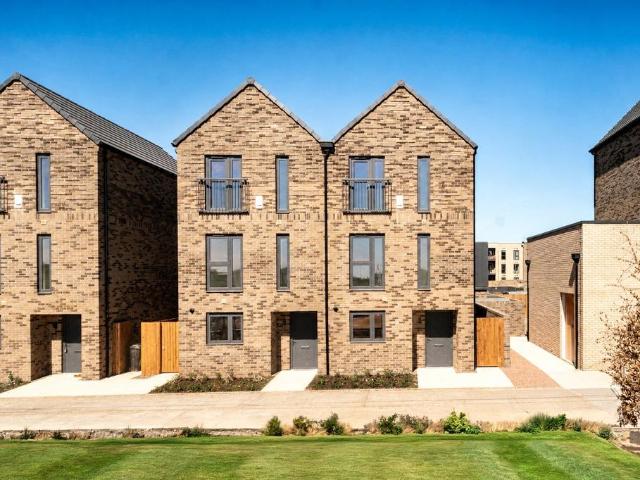
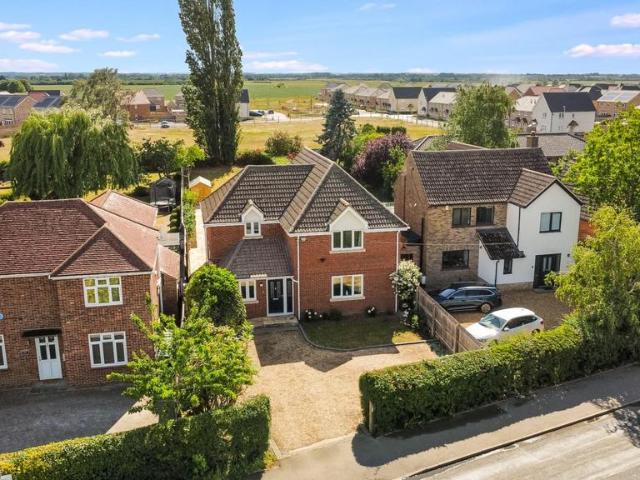
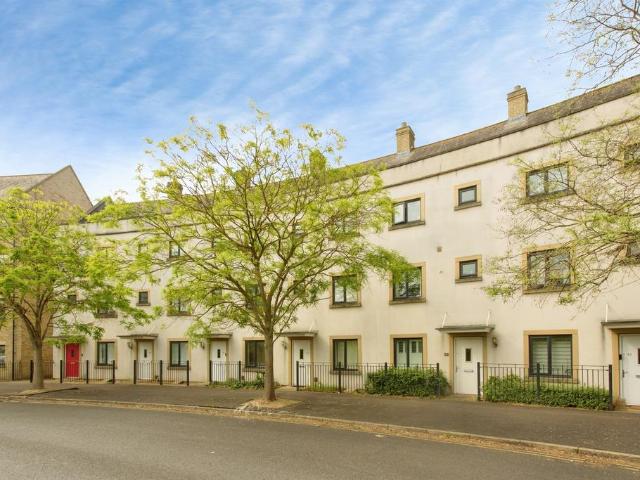
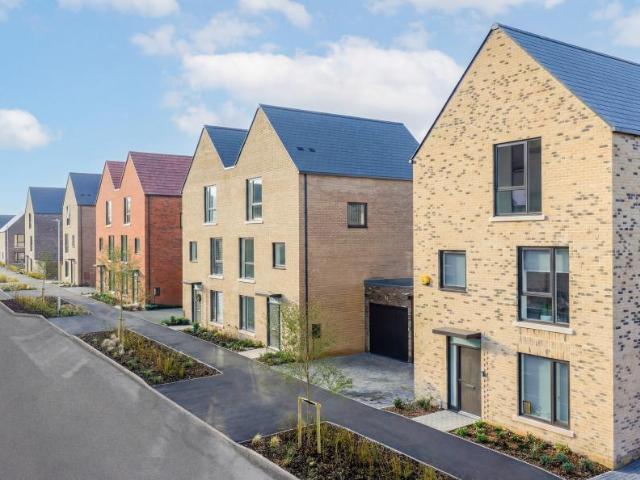
The Blenheim is a stylish four-bedroom home at Stirling Fields. Spanning three spacious floors, it features a modern kitchen/dining area, a separate lounge with French doors to the garden, and a convenient ground-floor WC.The first floor offers three bedrooms, a family bathroom and a dedicated home office. The top floor is devoted to an impressive principal suite with a dressing room, en suite shower room and a private terrace—perfect for relaxing or entertaining.Complete with an integral garage and excellent storage.Ground FloorKitchen / Dining60094mm x 3627mm | 20'0 x 11'11Lounge3001mm x 4595mm | 9'10 x 15'1WC1600mm x 875mm | 5'3 x 2'10First Floor Bedroom 23714mm x 3350mm | 12'2 x 11'0Bedroom 34595mm x 2944mm | 15'1 x 9'8Bedroom 42466mm x 3845mm | 8'1 x 12'7Office3339mm x 2813mm | 10'11 x 9'3Bathroom2505mm x 2150mm | 8'3 x 6'11Second FloorBedroom 13627mm x 4606mm | 11'11 x 15'1Study / Dressing Room2468mm x 4595mm | 8'1 x 15'1Ensuite1835mm x 2489mm | 6'0 x 8'2Terrace5686mm x 3150mm |
£ 534,995
6 bedroom detached house for sale
View photo
House · for sale
£ 775,000
6 bedroom detached house for sale
East of England
· 6 Bedrooms · 3 Baths · House
· Fireplace · Equipped kitchen
East of England · 6 Bedrooms · 3 Baths · House · Fireplace · Equipped kitchen
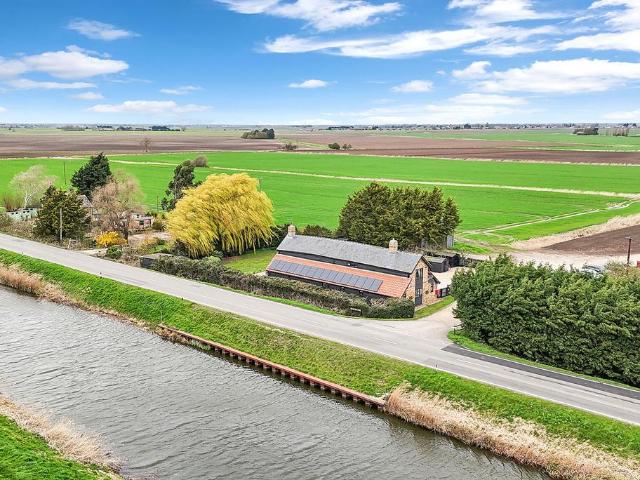
A truly exceptional, energy efficient, detached barn conversion, Noah’s Ark Barn is a rare and characterful residence set within idyllic rural surroundings, enjoying far-reaching countryside views and a wonderful sense of privacy. Extending to over 2800 sq ft, this remarkable home effortlessly blends period charm with generous, versatile living space, perfectly suited to modern family life.At the heart of the home lies an impressive 28-foot lounge, rich in character and atmosphere, featuring a striking inglenook fireplace that creates a warm and inviting focal point. The expansive kitchen/dining room is equally impressive, designed for both everyday living and entertaining, complete with AGA oven and ample space for family gatherings.The accommodation is thoughtfully arranged, offering flexibility for a variety of lifestyles, including the potential to create dedicated home office space, ideal for those seeking to work remotely. A bespoke built-in bar area adds a unique and sociable to
£ 775,000
5 bedroom detached house for sale
View photo
House · for sale
£ 535,000
5 bedroom detached house for sale
East of England
· 5 Bedrooms · 2 Baths · House
· Parking · Fireplace
East of England · 5 Bedrooms · 2 Baths · House · Parking · Fireplace
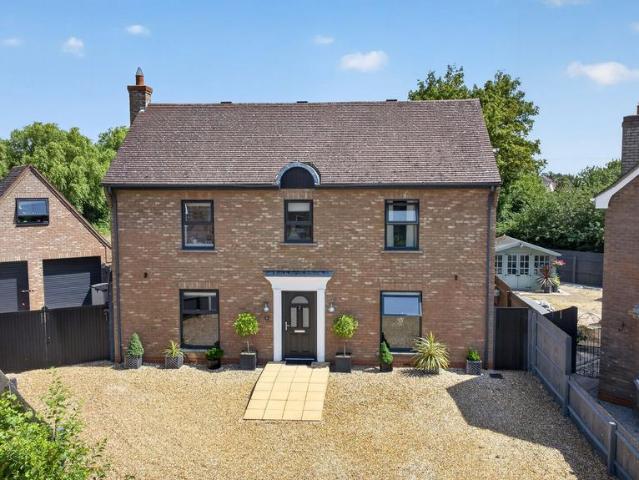
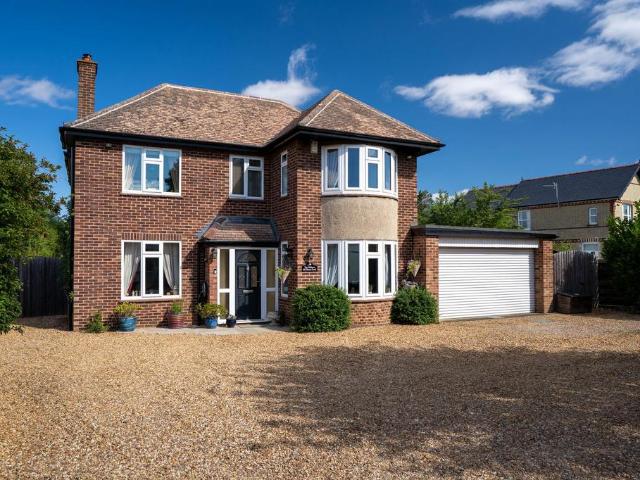
Tucked away within an exclusive private development of just a handful of individual homes, this exceptional five-bedroom detached family residence offers an enviable combination of space, luxury and privacy. Beautifully remodelled and significantly improved by the current owners, the property enjoys a wonderful position backing directly onto open fields, creating a peaceful semi-rural setting whilst remaining just a short walk from the heart of the village.From the moment you arrive, it's clear this is a home that has been thoughtfully designed for modern family living. The generous gravelled frontage provides extensive off-road parking, with secure gated access leading to a detached double garage, while inside, the accommodation has been transformed to create a stylish and contemporary home finished to a high standard throughout.The welcoming entrance hall leads through to a superb dual-aspect lounge featuring an attractive cast iron fireplace with open grate and French doors opening
£ 535,000
4 bedroom detached house for sale
View photo
House · for sale
£ 675,000
4 bedroom detached house for sale
East of England
· 4 Bedrooms · 1 Bath · House
· Garden · Parking · Equipped kitchen · Powder room · Concierge
East of England · 4 Bedrooms · 1 Bath · House · Garden · Parking · Equipped kitchen · Powder room · Concierge
SUMMARYA rarely available centrally located four bedroom detached family home with a double garage and enclosed garden offered with no upward chain.DESCRIPTIONTucked in the corner of a quiet cul-de-sac in a near central location of the village, is this delightful four bedroom detached family home in excellent decorative order throughout. On the ground floor, the accommodation comprises of an entrance hallway with stairs leading to the first floor. Two receptions rooms, which include a living room with sliding patio doors opening onto the garden and generous separate dining room. A real feature of the house is the recently updated kitchen, which is presented to a high standard and includes fitted appliances. Completing the ground floor is a cloakroom accessible off the entrance hall along with a separate utility room.To the first floor, the property benefits from four bedrooms and includes a master bedroom with en-suite and family bathroom. Outside there is off road parking, double gara
£ 675,000
4 bedroom semi detached house for sale
View photo
House · for sale
£ 439,995
4 bedroom semi detached house for sale
East of England
· 4 Bedrooms · 2 Baths · House
· Garden · Equipped kitchen
East of England · 4 Bedrooms · 2 Baths · House · Garden · Equipped kitchen
5% DEPOSIT CONTRIBUTION AND FLOORING PACKAGE INCLUDED* The Wellington – Contemporary Living in a Light-Filled Family HomeSet within a desirable residential location, The Wellington offers an exceptional standard of modern living, thoughtfully designed for those who appreciate space, light and flexibility. The property benefits from an impressive open-plan ground floor, creating a seamless flow between living, dining and kitchen areas, all enhanced by a charming bay window to the lounge and French doors opening directly onto the rear garden. This is a home perfectly suited to relaxed family living and effortless entertaining.Arranged across three well-balanced floors, the accommodation provides four generous double bedrooms, ensuring ample space for families, guests or home-working requirements. The first floor hosts two double bedrooms, a spacious store room, and a well-appointed modern family bathroom, offering both practicality and comfort.The second floor elevates the sense of priva
£ 439,995
4 bedroom detached house for sale
View photo
House · for sale
£ 580,000
4 bedroom detached house for sale
East of England
· 4 Bedrooms · 3 Baths · House
· Garden · Equipped kitchen
East of England · 4 Bedrooms · 3 Baths · House · Garden · Equipped kitchen
The spacious entrance hall features Karndean wood-effect flooring, oak doors and an oak staircase, together with a useful under-stairs storage cupboard. There is also a modernised ground-floor WC, finished with fully tiled walls and flooring.The impressive kitchen/dining room spans the length of the property and enjoys a dual aspect, creating a bright and welcoming space. The kitchen has been upgraded by the current vendors and features solid wood butcher’s block work surfaces with an inset stainless-steel sink, water softener, integrated dishwasher and double oven, together with space for an American-style fridge/freezer. There is ample room for a family-sized dining table and access to a useful separate utility room. This provides a further range of wall and base units with solid wood work surfaces, a second sink, space for a washing machine and direct access to the garden.The first floor is equally impressive, with oak doors throughout, loft access and a useful linen cupboard. The m
£ 580,000
4 bedroom detached house for sale
View photo
House · for sale
£ 695,000
4 bedroom detached house for sale
East of England
· 4 Bedrooms · 2 Baths · House
· Parking
East of England · 4 Bedrooms · 2 Baths · House · Parking
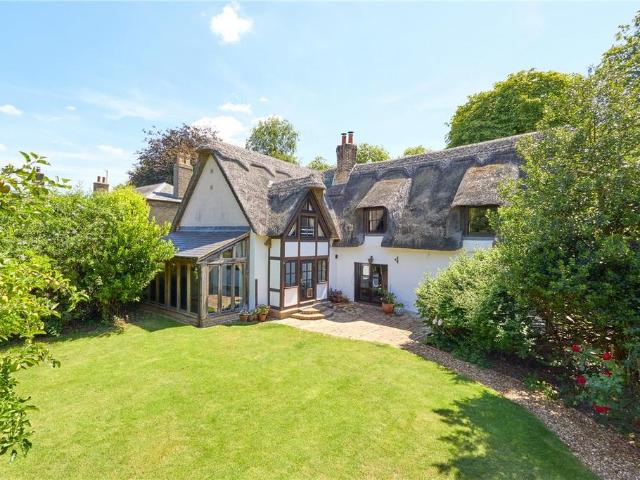
A remarkable Grade II Listed Medieval home in the heart of Cottenham. Historically rich home, beautifully preserved and thoughtfully adapted for modern living.- Cambridge City Centre – approx. 7.8 miles- Cambridge North Railway – approx. 6 miles- A14 – approx. 4 miles• Exceptional Grade II Listed property• Four well-proportioned bedrooms, offering a flexible layout • Unspoilt character, rich in period features throughout• Versatile living spaces offering a flexible layout with rooms that adapt easily • Charming village green outlook• Off-street parking & double garage in central village location Description:Believed to be the oldest surviving house in Cottenham, this exceptional Grade II listed property offers a rare opportunity to own a piece of living history. Thought to date back to the 15th century, with origins most likely around 1450, the home is steeped in character and retains a wealth of unspoilt period features – all while offering the practicality and proportions of a versat
£ 695,000
4 bedroom detached house for sale
View photo
House · for sale
£ 800,000
4 bedroom detached house for sale
East of England
· 4 Bedrooms · 3 Baths · House
· Fireplace · Equipped kitchen · Parking · Concierge
East of England · 4 Bedrooms · 3 Baths · House · Fireplace · Equipped kitchen · Parking · Concierge
An imposing traditional Victorian detached home located in the heart of the village. Having been updated sympathetically in recent years with a fitted kitchen and a recently converted barn-style self contained annexe to the rear, whilst retaining many original period features. Set on a corner plot with driveway to the side and single garage, just a short walk from the numerous village amenities.Stained glass entrance door to:Reception hallAttractive Victorian tiled floor, stairs rising to the first floor, radiator, coved cornice.Sitting room3.91 m x 3.66 m (12'10 x 12'0)Bay window to the front, feature open fireplace with slate hearth, beech block flooring, coved cornice.Dining room3.86 m x 3.63 m (12'8 x 11'11)Bay window to the front, feature brick open fireplace with slate hearth, beech block effect flooring, coved cornice, radiator.Study3.12 m x 3.07 m (10'3 x 10'1)Multi pane sash windows to the side and rear, radiator, oak block flooring.Family room3.94 m x 3.07 m (12'11 x 10'1)Bay
£ 800,000
4 bedroom detached house for sale
View photo
House · for sale
£ 675,000
4 bedroom detached house for sale
East of England
· 4 Bedrooms · 2 Baths · House
· Garden
East of England · 4 Bedrooms · 2 Baths · House · Garden
Set within the heart of one of Cambridgeshire’s most desirable villages to the West of the city. Oliver Yates Place is an exclusive collection of just five individually crafted homes, combining refined contemporary architecture with exemplary craftsmanship and a meticulous attention to detail. Occupying an enviable position in the highly regarded village of Over, each residence has been thoughtfully designed to offer a harmonious balance of elegant living, energy efficiency and timeless design. The development enjoys a peaceful setting, with landscaped gardens backing onto established gardens with elevated views towards the historic St Mary’s Church, creating a rare sense of privacy and tranquillity. Oliver Yates Place is perfectly positioned just moments from village amenities, scenic fenland and riverside walks, and excellent transport connections to Cambridge and beyond. The Residences Each home at Oliver Yates Place has been individually conceived to deliver an exceptional standard
£ 675,000
4 bedroom detached house for sale
View photo
House · for sale
£ 500,000
4 bedroom detached house for sale
East of England
· 4 Bedrooms · 3 Baths · House
· Garden · Equipped kitchen · Concierge
East of England · 4 Bedrooms · 3 Baths · House · Garden · Equipped kitchen · Concierge
The entrance hall includes a ground-floor WC, stairs rise to the first-floor accommodation and doors access the ground floor, which comprises a generous sitting room with a recently fitted carpet and modern decor, and features a bay window. The second reception room is currently used as a family/games room and includes a second bay window. The impressive open-plan kitchen/dining room spans the full width of the house. Fitted with a comprehensive and stylish modern range of wall and base units with quartz worksurface and inset sink unit and breakfast bar seating three. There is an integrated dishwasher and washing machine, space for a range cooker and an American-style fridge/freezer. The kitchen/diner leads on to a versatile garden room with underfloor heating, which is currently an additional sitting area, with French doors which lead the garden.The first floor comprises a spacious landing with a boiler room, doors to the master bedroom with a range of fitted wardrobes with shelving a
£ 500,000
5 bedroom detached house for sale
View photo
House · for sale
£ 800,000
5 bedroom detached house for sale
East of England
· 5 Bedrooms · 3 Baths · House
· Equipped kitchen · Powder room
East of England · 5 Bedrooms · 3 Baths · House · Equipped kitchen · Powder room
Set within approximately 1.8 acres and surrounded predominantly by open countryside, this substantial and beautifully presented detached chalet-style home offers an exceptional blend of versatile living accommodation, equestrian facilities and business potential.Perfectly suited for multi-generational living, those looking to work from home, create an AirBnB opportunity or simply enjoy a lifestyle property with land and stabling, this impressive home delivers space, flexibility and privacy in equal measure.The main residence offers generous accommodation throughout, beginning with a superb 24ft kitchen/dining room forming the heart of the home, ideal for entertaining and family life. Further ground floor accommodation includes a spacious lounge, separate study, utility room, cloakroom/WC, two double bedrooms and a modern family bathroom.Upstairs, there are two further well-proportioned bedrooms alongside an additional family bathroom, creating excellent flexibility for growing families
£ 800,000
7 bedroom detached house for sale
View photo
House · for sale
£ 1,000,000
7 bedroom detached house for sale
East of England
· 7 Bedrooms · 4 Baths · House
· Garden · Equipped kitchen · Powder room
East of England · 7 Bedrooms · 4 Baths · House · Garden · Equipped kitchen · Powder room
An exceptional seven-bedroom family home situated in this sought-after location, only a short distance from Cambridge. The property is immaculately presented and offers both versatile and spacious accommodation throughout. Longstanton is served by the Cambridgeshire Guided Busway, providing regular services to the Cambridge Science Park, city centre, and Addenbrooke’s Hospital and is well-placed for Swavesey Village College. Accommodation comprises - spacious entrance hall, cloakroom/WC, living room, family room and study. A stunning kitchen/dining/family room fitted with 'Miele' appliances and bi-fold doors opening to the rear garden and a separate utility room with space for washing machine and tumble dryer. The first floor comprises five bedrooms. The principal bedroom suite includes a separate dressing room and an en-suite shower room. The second bedroom also provides an en-suite shower room. The spacious family bathroom completes the floor, featuring a bath and walk-in shower. The
£ 1,000,000
4 bedroom detached house for sale
View photo
House · for sale
£ 600,000
4 bedroom detached house for sale
East of England
· 4 Bedrooms · 2 Baths · House
· Garden · Equipped kitchen · Parking · Powder room
East of England · 4 Bedrooms · 2 Baths · House · Garden · Equipped kitchen · Parking · Powder room
A four bedroom detached family home situated within a quiet cul-de-sac in the highly desirable village of Impington. Offering spacious and versatile accommodation, an integral garage, off-street parking and a private rear garden, this property presents an excellent opportunity for buyers looking to modernise and create their ideal family home.The accommodation comprises an entrance hall, generous living room, separate dining room, fitted kitchen, ground floor cloakroom and an integral garage. Upstairs, there are four well-proportioned bedrooms, including three generous doubles, together with a shower room.While the property has been well maintained, it would now benefit from a programme of modernisation throughout, allowing the next owner to update and personalise the accommodation to their own taste.Outside, the property enjoys a private enclosed rear garden, ideal for entertaining and family life, whilst to the front there is off-street parking leading to the integral garage.Located
£ 600,000
4 bedroom semi detached house for sale
View photo
House · for sale
£ 849,950
4 bedroom semi detached house for sale
East of England
· 4 Bedrooms · House
· Garden · Parking · Equipped kitchen
East of England · 4 Bedrooms · House · Garden · Parking · Equipped kitchen
The Beech, Number 448Marleigh Park, Cambridge FINAL BEECH HOME REMAININGThe Beech, number 448, is an impressive three‑storey semi-detached home offering expansive, flexible living. A bright open‑plan kitchen, dining and living space forms the heart of the home, while a separate family room with garden access provides an ideal spot for relaxing or entertaining. With four generous double bedrooms, two en‑suites, a detached double garage and thoughtful energy‑efficient features throughout, this home is crafted to suit the needs of modern family life.Property Highlights:The kitchen features sleek matt‑finish handleless units with soft‑close doors and drawers, paired with Caesarstone worktops complete with matching upstands and a splashback behind the hob. Cooking is effortless with an induction hob—complete with an integrated extractor, alongside an integrated single oven, combi oven/microwave, fridge/freezer, dishwasher and cooker hood. A separate family room offers versatile additional l
£ 849,950
4 bedroom detached house for sale
View photo
House · for sale
£ 800,000
4 bedroom detached house for sale
East of England
· 4 Bedrooms · 3 Baths · House
· Garden · Equipped kitchen · Concierge
East of England · 4 Bedrooms · 3 Baths · House · Garden · Equipped kitchen · Concierge
Having been constructed in 2011, this handsome, family home has been recently re-decorated throughout, occupies a generous South facing plot of approximately 0.23 acres and overlooks allotments to the front.This executive detached residence has been meticulously cared for by the current owners, is set back from the road and provides generous living accommodation measuring 203.6 sqm / 2191.3 sqft. To the ground floor is a spacious entrance hall with tiled flooring, stairs which lead up to the first floor, storage beneath and an all-important ground floor WC adjoining. The ground floor benefits from four reception rooms which include a study, a private sitting room/snug area, and a spacious living room with concertina doors which open into the sunroom with lantern window above, triple aspect windows and large patio doors which open into the rear garden. The kitchen/dining room has a continuation of the tiled flooring in the entrance hallway, running seamlessly together. Large French styl
£ 800,000
5 bedroom house for sale
View photo
House · for sale
£ 550,000
5 bedroom house for sale
East of England
· 5 Bedrooms · 3 Baths · House
· Garden · Gym · Equipped kitchen · Parking
East of England · 5 Bedrooms · 3 Baths · House · Garden · Gym · Equipped kitchen · Parking
The entrance hall leads to the sitting room with a bay window and attractive panelling, double doors lead to an open plan kitchen/dining room. This well-designed room includes fully integrated appliances and French doors which lead to the garden. There is a ground floor WC/utility and much-requested home office. The first floor comprises an impressive master bedroom with a dressing area, complete with fitted wardrobes and an en suite shower room, two further bedrooms and a family bathroom. The second floor is a versatile space, currently used as two further generous double bedrooms plus a shower room.The front of the property is graveled creating an additional parking space and there is gated access to the rear garden, which is laid to artificial turf for low maintenance and leads to the converted garage, now used as a gym/home office. Parking for three vehicles on the adjoining driveway.LOCATION Northstowe is a newly built town situated between the villages of Longstanton and Willingh
£ 550,000
4 bedroom terraced house for sale
View photo
House · for sale
£ 440,000
4 bedroom terraced house for sale
East of England
· 4 Bedrooms · 3 Baths · House
· Garden · Equipped kitchen
East of England · 4 Bedrooms · 3 Baths · House · Garden · Equipped kitchen
SUMMARYLocated in Orchard Park, we are pleased to present this spacious and versatile four-bedroom townhouse to the market.DESCRIPTIONThe ground floor provides a warm and practical introduction to the home, with a bright kitchen/diner positioned to the rear, featuring built in appliances, a single oven, a ventilator, and double patio doors opening directly onto the rear garden. A well proportioned study offers an excellent space for home working or hobbies, while the welcoming hall and convenient wc completes the ground floor.The first floor features a generous lounge spanning the width of the property, offering an inviting setting for both everyday relaxation and hosting. A comfortable second double bedroom sits alongside a modern shower room, making this level flexible for guests, children or additional workspace.The second floor contains the principle double bedroom, which includes an en suite shower room, along with a comfortable third bedroom suitable for a range of uses. A separa
£ 440,000
4 bedroom detached bungalow for sale
View photo
Bungalow · for sale
£ 450,000
4 bedroom detached bungalow for sale
East of England
· 4 Bedrooms · 2 Baths · Bungalow
· Garden · Equipped kitchen · Parking · Concierge
East of England · 4 Bedrooms · 2 Baths · Bungalow · Garden · Equipped kitchen · Parking · Concierge
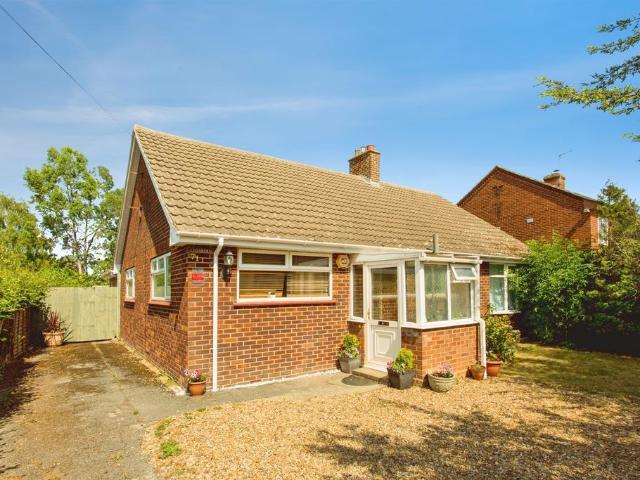
SUMMARYA substantial four bedroom detached bungalow offering versatile accommodation situated on a large plot and offers scope for further improvement.DESCRIPTIONThe bungalow was constructed in the 1960's and then extended over the years and provides versatile accommodation over one floor. The property comprises of four reception rooms which include a living room with French doors opening onto the rear garden, a separate dining room, sitting room and a study area. The property boasts four generous bedrooms with the master having an En-Suite. The open plan Kitchen/Living room needs improvement, but this could be an amazing space and a real focal point for the property. There is also a family bathroom and a separate WC. Outside there is off road parking and a substantial garden to the rear.Please note that an AML fee is chargeable to the buyer once an offer is accepted to cover the cost of carrying out the required identity and anti-money laundering checks. Once these checks have been co
£ 450,000
10 bedroom detached house for sale
View photo
House · for sale
£ 1,000,000
10 bedroom detached house for sale
East of England
· 10 Bedrooms · 9 Baths · House
· Garden · Equipped kitchen · Concierge
East of England · 10 Bedrooms · 9 Baths · House · Garden · Equipped kitchen · Concierge
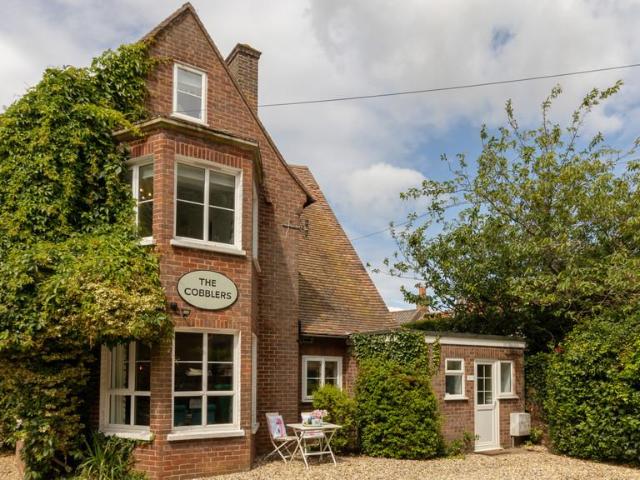
SUMMARY Offered for sale under one title, The Cobblers and Cobblers Cottage present a rare opportunity to acquire two holiday letting properties in the heart of Wells-next-the-Sea.The properties offer exceptional flexibility, whether continuing their current use as holiday accommodation, occupying one property whilst generating an income from the other, or providing accommodation for extended family. THE COBBLERS Arranged over three floors and presented in good order throughout, The Cobblers offers spacious and versatile accommodation.A welcoming entrance hall provides access to two bay-fronted reception rooms, currently arranged as a sitting room and dining room, together with a garden room overlooking the rear garden and a well-appointed kitchen.The ground floor also incorporates two bedrooms, both benefiting from en-suite shower rooms. The first and second floors provide a further six bedrooms, the majority of which benefit from en-suite shower rooms. A bathroom and two separate W.C
£ 1,000,000
4 bedroom detached house for sale
View photo
House · for sale
£ 1,150,000
4 bedroom detached house for sale
East of England
· 4 Bedrooms · 3 Baths · House
· Concierge
East of England · 4 Bedrooms · 3 Baths · House · Concierge
The property is situated on the edge of the village towards Histon, enjoying a high degree of privacy with a generous separation from neighbouring properties. Set within grounds of approximately 1.2 acres, previously used for private equestrian pursuits with the potential for a variety of uses including re-development. Built in 1952 to an attractive bay-fronted design, the property has been thoughtfully extended over the years to create a substantial family home while retaining much of its original character.The accommodation begins with an enclosed entrance porch opening into a welcoming reception hall, featuring stairs rising to the first floor, two understairs storage cupboards and a generous coat cupboard. To the front of the property is an inviting living room complete with an inset wood-burning stove. A second reception room, currently used as a study, but previously as a beautiful dining room, enjoys a bay window and hardwood flooring.Positioned to the rear of the property, the
£ 1,150,000
4 bedroom semi detached house for sale
View photo
House · for sale
£ 699,950
4 bedroom semi detached house for sale
East of England
· 4 Bedrooms · House
· Garden · Equipped kitchen · Parking
East of England · 4 Bedrooms · House · Garden · Equipped kitchen · Parking
The Mulberry, Number 513Marleigh Park, CambridgeDiscover The Mulberry, a beautifully designed four-bedroom home offering flexible family living with a spacious open-plan kitchen, dining and living area, a separate family room, dedicated study, and a South-East facing garden. Complete with premium specifications, energy-efficient features, and garage parking with EV charging, it's perfectly positioned within the vibrant Marleigh Park community.Property Highlights:Dual aspect open-plan kitchen, dining, and living area opening via patio doors onto the South-East facing gardenFlexible first floor family room perfect for relaxing or entertainingFour well proportioned rooms, including a principal bedroom with en-suite and fitted wardrobes Fully inclusive specification with integrated kitchen appliances and underfloor heating to the ground floorThoughtfully designed with smart storage solutions, keeping your home organised and clutter-freeFitted with an air source heat pump, delivering energy
£ 699,950
4 bedroom detached house for sale
View photo
House · for sale
£ 580,000
4 bedroom detached house for sale
East of England
· 4 Bedrooms · 2 Baths · House
· Garden · Equipped kitchen · Parking
East of England · 4 Bedrooms · 2 Baths · House · Garden · Equipped kitchen · Parking
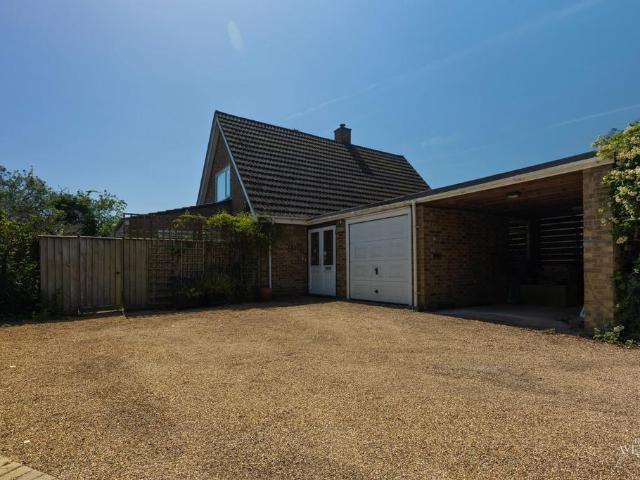
Tucked away within an exclusive close of just seven properties and positioned alongside the village park, this substantial four double bedroom detached chalet-style home offers exceptional privacy, generous living accommodation, and outstanding potential for further development.Occupying a beautiful mature plot with an impressive wraparound garden, the property is approached via a sweeping driveway to the rear, providing extensive parking alongside a garage and car port.Internally, the home offers versatile and spacious accommodation. The heart of the property is the substantial open-plan living and dining room, ideal for both everyday family living and entertaining. A large kitchen is complemented by a generously sized utility room, while the welcoming hallway provides access to the versatile ground floor accommodation.There are four well-proportioned double bedrooms in total, with two located on the ground floor and two on the first floor. One of the downstairs bedrooms benefits from
£ 580,000

Get email alerts

Don't miss out: be the first to know about new properties

The alert was correctly created

On subscribing you accept the conditions of use and the privacy policy
Alert
Receive new ads in your inbox
Save this search
Receive alerts for new listings

We'll send you an email when we have new properties for: "Houses for sale in East of England with 4 bedrooms"

The alert was correctly created

Enfield Lock
Waltham Cross
Get email alerts and be the first to see new listings
Required field
On subscribing I accept the terms of the privacy policy
Perfect! You'll soon start receiving new listings via email
Alert
Receive an email when we have new ads for Houses for sale in East of England with 4 bedrooms
Save this search
Filters

Bedrooms

Size (sq.ft)

sq.ft
sq.ft

Price

£
£

Property type

Bathrooms

Clear all filters
Receive notifications when new entries are published.