592 houses for sale in Marton Rugby

5 Bedroom Town House
Townhouse · for sale
£ 1,500,000
5 Bedroom Town House
Marton Rugby
· 5 Bedrooms · Townhouse
· Fireplace · Equipped kitchen · Concierge
Marton Rugby · 5 Bedrooms · Townhouse · Fireplace · Equipped kitchen · Concierge
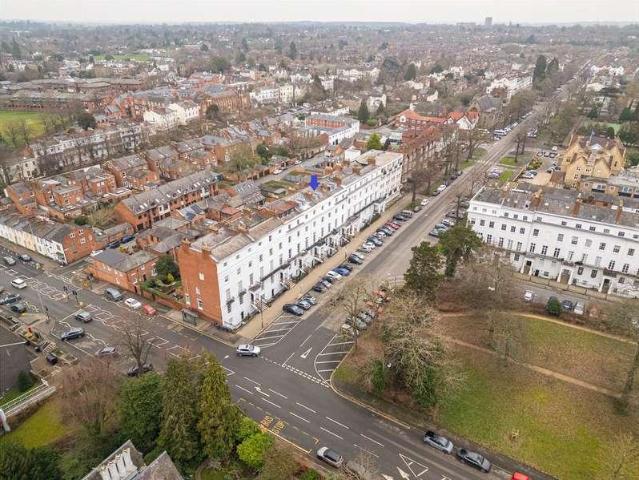
Occupying a prime position on one of Royal Leamington Spas most prestigious tree-lined avenues, this elegant period townhouse offers an exceptional combination of scale, character and town-centre convenience. Arranged over four floors, the main residence provides approximately 3,447 sq. ft of beautifully proportioned accommodation, with high ceilings, decorative cornicing, sash windows and striking fireplaces sitting comfortably alongside thoughtfully updated spaces for modern life. The layout is wonderfully versatile, combining a choice of refined reception rooms with an impressive kitchen and dining area, a substantial lower-ground-floor games room and five generous bedrooms. Ground Floor The townhouse is approached across a traditional frontage enclosed by wrought-iron railings. The front door opens into an elegant reception hall, where a decorative arch, period-style tiled floor and staircase rising through the house immediately introduce the character and generous proportions foun
£ 1,500,000
8 Bedroom Town House
Townhouse · for sale
£ 2,000,000
8 Bedroom Town House
Marton Rugby
· 8 Bedrooms · Townhouse
· Garden · Fireplace · Equipped kitchen · Concierge
Marton Rugby · 8 Bedrooms · Townhouse · Garden · Fireplace · Equipped kitchen · Concierge
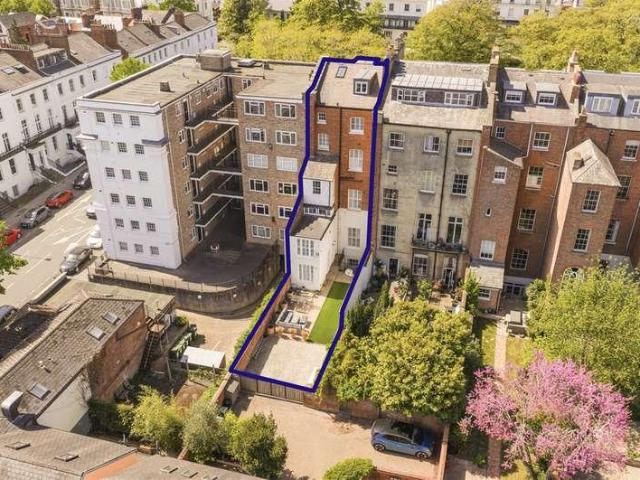
Occupying a prime position on one of Royal Leamington Spas most prestigious tree-lined avenues, this elegant period townhouse offers an exceptional combination of scale, character and town-centre convenience. Arranged over four floors, the main residence provides approximately 3,447 sq. ft. of beautifully proportioned accommodation, with high ceilings, decorative cornicing, sash windows and striking fireplaces sitting comfortably alongside thoughtfully updated spaces for modern life. The layout is wonderfully versatile, combining a choice of refined reception rooms with an impressive kitchen and dining area, a substantial lower-ground-floor games room and five generous bedrooms. Beyond the private walled garden stands a separate three-bedroom coach house, which is also available independently and presents an outstanding opportunity for multigenerational living, guests, home working or a completely self-contained second residence. Ground Floor The townhouse is approached across a tradit
£ 2,000,000
3 Bedroom Cottage House
Terraced House · for sale
£ 550,000
3 Bedroom Cottage House
Marton Rugby
· 3 Bedrooms · Terraced House
· Garden · Equipped kitchen
Marton Rugby · 3 Bedrooms · Terraced House · Garden · Equipped kitchen
This stunning semi detached Victorian cottage sits in the heart of Bourton On Dunsmore, a home rich in character and thoughtfully extended to create generous, versatile living space. It retains a wealth of original features, from leaded windows to exposed ceiling beams, all of which add warmth, charm and a sense of history throughout. The ground floor opens with an entrance hall leading to a beautifully presented lounge and a cosy snug, perfect for quieter moments. The kitchen diner provides an inviting space for everyday living and relaxed entertaining, complemented by a ground floor shower room. Upstairs, three double bedrooms and a further bathroom create a comfortable and balanced layout for family life. The property benefits from gas radiator central heating and secondary glazing where specified. Outside, the cottage enjoys a well tended wrap around garden of impressive size, offering a peaceful setting with plenty of space to unwind, this leads into a separate orchard area with f
£ 550,000
6 bed house for sale
2 pictures
House · for sale
£ 1,700,000
New
6 bed house for sale
Marton Rugby
· 6 Bedrooms · House
· Equipped kitchen · Concierge
Marton Rugby · 6 Bedrooms · House · Equipped kitchen · Concierge
Upon arriving at Clarendon Square, stone steps rise to the impressive front entrance, opening into a magnificent double-height reception hall with flagstone flooring and a sweeping staircase rising through the property. This striking entrance immediately sets the tone for the elegance and scale found throughout the home. To the ground floor, the stunning open-plan kitchen, dining and breakfast room forms the true heart of the property. Beautifully proportioned and flooded with natural light from dual-aspect sash windows with full-height shutters, the space perfectly balances period grandeur with modern family living. The bespoke shaker-style kitchen centres around a substantial island with quartz worktops, induction hob, double ovens and integrated appliances, while flagstone flooring flows seamlessly through to the dining and family area. Here, a central log burner framed by bespoke cabinetry creates a warm and inviting focal point, making the room ideal for both entertaining and ever
£ 1,700,000
2 bed house for sale
2 pictures
House · for sale
£ 217,500
Updated
2 bed house for sale
Marton Rugby
· 2 Bedrooms · House
· Garden · Equipped kitchen
Marton Rugby · 2 Bedrooms · House · Garden · Equipped kitchen
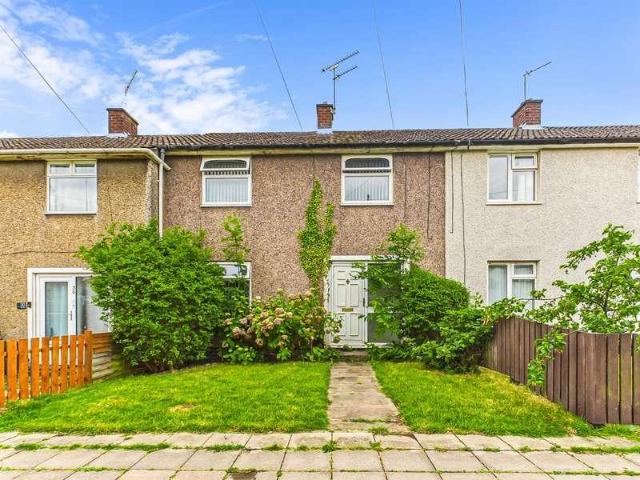
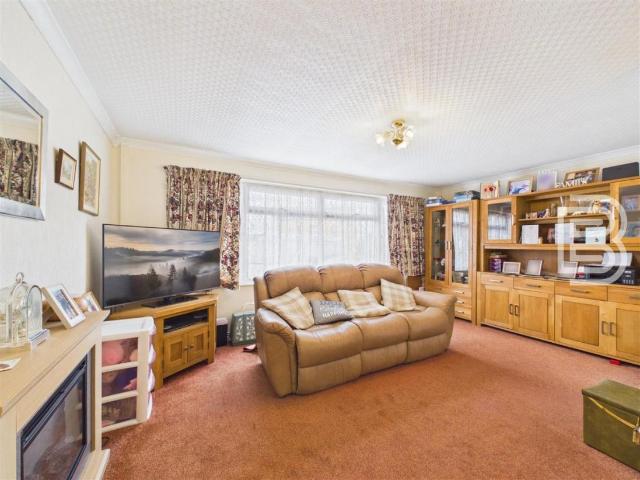
A 2 bedroom terrace property built by AC Lloyd builders, situated in a cul de sac location in the market town of Southam. This home would be ideal for a professional couple due to its location and size, close to Southam's town centre the property has access to the many amenities including supermarket, leisure centre, schools and doctors surgery. Southam is situated between Leamington Spa and Daventry and between Coventry and Banbury. Southam is approximately fifteen miles from Stratford-upon-Avon, the birthplace of Shakespeare. About four miles from Southam is the M40 motorway. The Furrows comprises a driveway, lounge/diner, kitchen, walled garden, 2 bedrooms and a family bathroom. A great home! Viewing essential. Front Of Property The front of this lovely property has a driveway leading to the the front entrance and side gated access. There is also a planted front garden to the side of the driveway. Porch The porch has some handy storage cupboards, obscured windows to the front and si
£ 217,500
4 bed house for sale
2 pictures
House · for sale
£ 425,000
4 bed house for sale
Marton Rugby
· 4 Bedrooms · House
· Garden · Gym · Equipped kitchen · Powder room
Marton Rugby · 4 Bedrooms · House · Garden · Gym · Equipped kitchen · Powder room
FANCY A HOME GYM OR SEPARATE HOME OFFICE? A modern four double bedroom detached home set over three floors that was built in 2018 by Messrs Bloor Homes with 2 years left on the NHBC guarantee. In brief the accommodation comprises entrance hall which is laid with a luxurious vinyl tile that is throughout the ground floor. Spacious lounge with bay window overlooking a green area, ground floor cloakroom/W.C, utility room with space and plumbing for a washing machine and tumble dryer. The open plan kitchen/dining room is flooded with light from French doors that flow into the landscaped Southerly facing rear garden. The kitchen benefits from a kick out dining area that sets this home apart from other three storey homes, the living space matches the bedroom space in size. The kitchen benefits from built in appliances to include a double oven, electric hob with extractor canopy over, dishwasher and fridge/freezer. A composite one and half bowl sink and drainer unit is fitted with an instant
£ 425,000
2 bed house for sale
2 pictures
House · for sale
£ 230,000
2 bed house for sale
Marton Rugby
· 2 Bedrooms · House
· Garden · Equipped kitchen · Parking · Concierge
Marton Rugby · 2 Bedrooms · House · Garden · Equipped kitchen · Parking · Concierge
Two Bedrooms End of Terrace Garage Off Road Parking Close to Well Regarded Schooling Popular Bilton Location Two Bathrooms Two Reception Rooms Private Rear Garden Virtual Tour This 2 Bedroom End of Terrace property with Garage to the rear and Off Road Parking to the front is located in the popular residential area of Bilton. The home further benefits from having 2 Reception rooms and 2 Bathrooms, with 1 on each floor. The internal accommodation is set over 2 floors and in brief comprises: Entrance Hall, Living Room, Kitchen, Dining Room, Ground Floor Shower Room, 2 Bedrooms and a Bathroom. Externally the property enjoys a private driveway which provides off road parking for two vehicles, a garage located to the rear of the home and private garden. The property is in close proximity to a range of local amenities including shops, stores, hairdressers, hot food takeaway and a bus route to Rugby town centre. The home is also conveniently located for commuters, offering easy access to the M
£ 230,000
2 bed house for sale
2 pictures
House · for sale
£ 315,000
2 bed house for sale
Marton Rugby
· 2 Bedrooms · House
· Garden · Equipped kitchen · Concierge
Marton Rugby · 2 Bedrooms · House · Garden · Equipped kitchen · Concierge
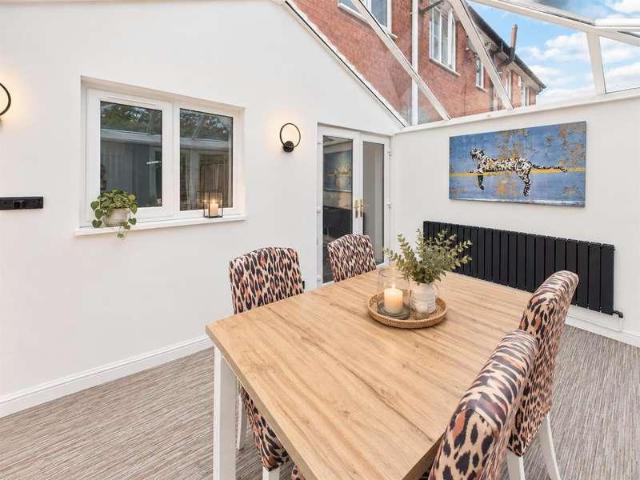
Characterful, extended, well presented and sat within an substantial and attractive plot, this lovely, two double bedroom Victorian Cottage has since improvement throughout. With a modern and newly fitted combination boiler, weather sealing and damp proofing, Oak flooring and double glazing, the property is as practical as it is charming. With the extension creating a kitchen dining breakfast room, the reception areas of the home are spacious and versatile. A pretty conservatory with delightful garden views has also been added to the rear. The attractive porch, nestled within a walled foregarden, leads into the dining room which inturn steps into a cosy and authentic sitting room complete with a log burner and open staircase to the first floor. The original kitchen has more than doubled in size with the extension incorporating a vaulted beamed ceiling and attractive stained glass porthole window. Upstairs the two double bedrooms are complemented by a superb first floor shower room. The
£ 315,000
3 bed house for sale
2 pictures
House · for sale
£ 390,000
3 bed house for sale
Marton Rugby
· 3 Bedrooms · House
· Garden · Parking · Equipped kitchen
Marton Rugby · 3 Bedrooms · House · Garden · Parking · Equipped kitchen
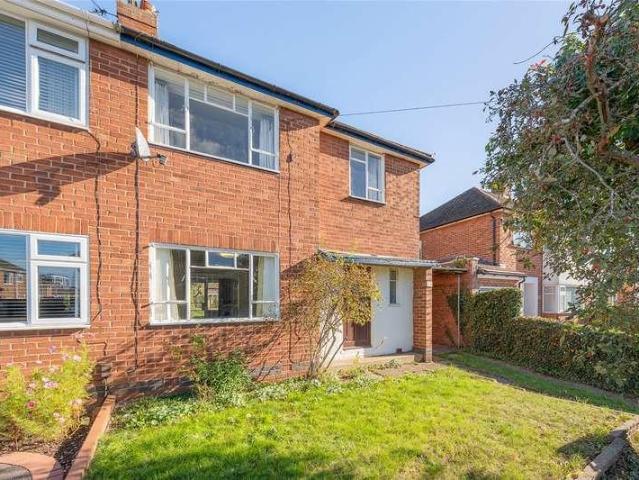
Winkworth Leamington Spa are pleased to offer this three-bedroom semi-detached home, available with no onward chain and presenting an excellent opportunity for comprehensive modernisation. Situated within an established north Leamington Spa location, the property benefits from well-proportioned accommodation, a long driveway, covered carport, detached garage and a lovely mature rear garden providing a haven for wildlife. Arranged over two floors, the accommodation extends to approximately 982 sq ft as stated on the floorplan. The house offers a practical layout, with connected living and dining rooms, a separate kitchen, downstairs WC, three bedrooms and a first-floor shower room. With single-glazed windows and updating required throughout, it provides buyers with the opportunity to create a home reflecting their own tastes and requirements. A recessed entrance opens into the hallway, where stairs rise to the first floor and doors lead to the living room, kitchen and downstairs cloakro
£ 390,000
4 bed house for sale
2 pictures
House · for sale
£ 725,000
4 bed house for sale
Marton Rugby
· 4 Bedrooms · House
· Garden · Parking · Equipped kitchen
Marton Rugby · 4 Bedrooms · House · Garden · Parking · Equipped kitchen
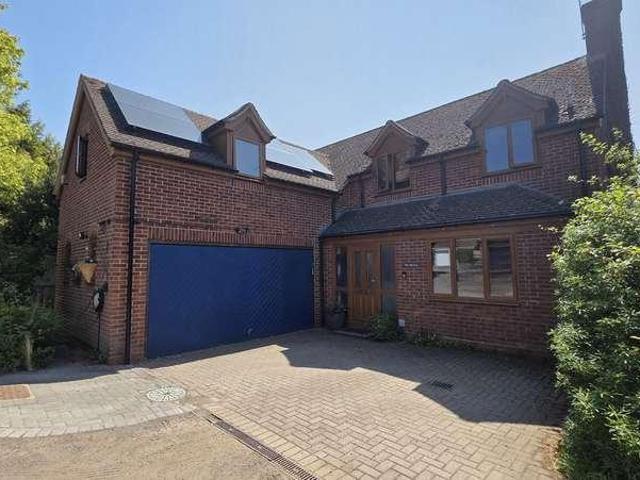
A PRIVATELY POSITIONED, SET BACK FROM THE ROAD, LIES THIS 4 BEDROOM EXECUTIVE HOME. ELEGANTLY STYLED WITH AN ABUNDANCE OF SPACE, THIS EXCEPTIONAL HOME IS A MUST-SEE! CALL TO VIEW TODAY! Located in the much sought-after village of Napton On The Hill, within easy reach of the many village amenities including the village school, shop, several pubs and canalside walks. This spacious family home provides a welcoming and versatile property, ideal for raising your brood. The property comprises a DRIVEWAY leading to the DOUBLE GARAGE. You enter the property through the PORCH and into the ENTRANCE HALL, which opens into the SIZABLE LIVING/KITCHEN/DINER. This light-filled room has a central island and BI-FOLD DOORS to the garden. There is also a DOWNSTAIRS TOILET, cosy SITTING ROOM and a concealed STUDY. Upstairs, there are 4 DOUBLE BEDROOMS & a FAMILY BATHROOM, and with both the Master & Bedroom 2 benefitting from EN-SUITES, there will be no more queuing for the bathroom. Outside, the well-thou
£ 725,000
3 bed house for sale
2 pictures
House · for sale
£ 215,000
3 bed house for sale
Marton Rugby
· 3 Bedrooms · House
· Garden · Equipped kitchen · Heating
Marton Rugby · 3 Bedrooms · House · Garden · Equipped kitchen · Heating
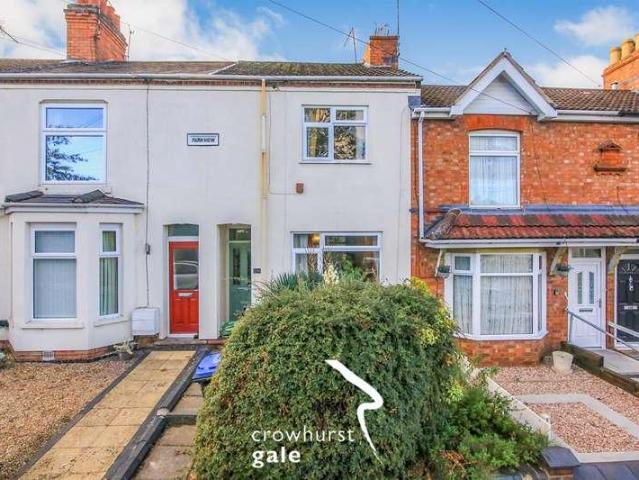
Crowhurst Gale are delighted to present this traditional three bedroom mid-terrace property which is conveniently located for Bilton Village with its wide range of shops, stores and other facilities. The property is also close to state and private schooling for all ages, Sainsbury's superstore, a regular bus service to Rugby town centre, Rugby railway station with its Intercity links and the motorway networks. The property is built of brick with a tiled roof, and benefits from gas central heating to radiators with accommodation briefly comprising: lounge/dining room, kitchen and bathroom to the ground floor with three well proportioned bedrooms to the first floor. Outside has a small front garden and a long garden to the rear.Entrance HallLounge/Dining Room7.43 x 3.17 (24'4 x 10'4 )Kitchen3.62 x 2.36 (11'10 x 7'8 )Bathroom2.64 x 2.43 (8'7 x 7'11 )First Floor LandingBedroom One4.23 x 3.51 (13'10 x 11'6 )Bedroom Two2.54 x 3.77 (8'3 x 12'4 )Bedroom Three2.40 x 3.51 (7'10 x 11'6 )Front Gar
£ 215,000
3 bed house for sale
2 pictures
House · for sale
£ 325,000
3 bed house for sale
Marton Rugby
· 3 Bedrooms · House
· Garden · Equipped kitchen · Parking
Marton Rugby · 3 Bedrooms · House · Garden · Equipped kitchen · Parking
Detached Bungalow Generous Corner Plot Garage Off Road Parking Popular Location Close to Local Amenities 3 Bedrooms Virtual Tour This 3 Bedroom detached bungalow is offered to the market with No Onward Chain. Occupying a generous corner plot and located on a sought after tree lined road this bungalow requires some modernisations. Further benefitting from off road parking and a garage. In brief the internal accommodation comprises: Entrance Hall, Living/Dining Room, Kitchen, 3 Bedrooms and a Bathroom. Externally there are gardens that wrap around 3 sides of the bungalow, a driveway and garage. Staverton Leys is a sought after location and is within within walking distance to Rugby Free Secondary School & Harris Church of England Academy along with a range of local amenities including a supermarket. Entrance Hall Accessed under a cover storm porch and through a front door. The entrance hall gives access to the bungalows airing cupboard, which houses the boiler, and in addition provides a
£ 325,000
3 bed house for sale
2 pictures
House · for sale
£ 750,000
3 bed house for sale
Marton Rugby
· 3 Bedrooms · House
· Garden · Fireplace · Patio
Marton Rugby · 3 Bedrooms · House · Garden · Fireplace · Patio
Built around 1700, Corner Cottage is a stunning village home set in one of Warwickshire's most sought-after villages. Offering an idyllic blend of traditional charm and modern comfort, this exceptional three-bedroom, two-bathroom family home spans approximately 2034 sq ft of living space, providing a perfect sanctuary in a peaceful and picturesque setting. Upon arrival, a small entrance porch welcomes visitors into the heart of the home, where a beamed middle hall creates a warm and inviting atmosphere. The first of three ground-floor inglenook fireplaces adds character and charm to this space, setting the tone for the rest of the house. From the middle hall, you are guided into the spacious lounge, where dual aspect windows frame views of the beautifully landscaped front garden. French doors at the rear open onto a lovely patio and garden, filling the room with natural light. This spacious and elegant room, with its central fireplace, is perfect for both relaxation and entertaining. A
£ 750,000
3 bed house for sale
2 pictures
House · for sale
£ 350,000
3 bed house for sale
Marton Rugby
· 3 Bedrooms · House
· Garden · Equipped kitchen
Marton Rugby · 3 Bedrooms · House · Garden · Equipped kitchen
Tucked away within an established Cubbington cul-de-sac, Knightley Close is a well-presented three-bedroom semi-detached home combining generous living space, a sizeable garden and excellent everyday practicality. The entrance hall leads into a particularly well-proportioned sitting room, where a broad front window brings plenty of natural light into the space and timber flooring gives the room a warm, contemporary feel. To the rear, the kitchen/diner extends across the width of the house and forms the heart of the ground floor. There is ample room for a family dining table alongside a comprehensive range of fitted cabinetry and appliances, while a large window overlooks the garden and a glazed door provides direct access outside. Upstairs are three bedrooms, including two comfortable doubles and a versatile third bedroom currently arranged as a home office. The accommodation is completed by a recently refitted family bathroom, finished in a distinctive terrazzo-style scheme with a bat
£ 350,000
2 bed house for sale
2 pictures
House · for sale
£ 375,000
2 bed house for sale
Marton Rugby
· 2 Bedrooms · House
· Garden · Equipped kitchen · Concierge
Marton Rugby · 2 Bedrooms · House · Garden · Equipped kitchen · Concierge
Winkworth Leamington Spa are pleased to offer, with no onward chain, this charming two-bedroom end-of-terrace home, combining attractive period features with thoughtfully presented interiors and an enclosed courtyard garden. Situated off Leam Terrace, the property is conveniently positioned for Leamington Spas town centre, railway station and green spaces, offering an appealing balance of character and everyday practicality. The accommodation extends to approximately 825 sq ft and is arranged over two floors, with a welcoming entrance hall, a spacious open-plan living and dining room and a separate fitted kitchen. Upstairs are two bedrooms and a well-appointed bathroom featuring a freestanding bath and separate shower enclosure. Bay-fronted brick elevations, decorative ceiling details and warm-toned wooden flooring contribute to the homes distinctive appeal. The front door opens into an entrance hall, with stairs rising to the first floor and a door leading into the main reception spac
£ 375,000
3 bed house for sale
2 pictures
House · for sale
£ 305,000
3 bed house for sale
Marton Rugby
· 3 Bedrooms · House
· Garden · Fireplace · Parking
Marton Rugby · 3 Bedrooms · House · Garden · Fireplace · Parking
Situated within a popular residential development on the south side of Royal Leamington Spa, Moncrieff Drive is a well-presented three-bedroom semi-detached home offering spacious accommodation, excellent practicality and exciting potential for future improvement or extension, subject to the relevant planning permissions. Extending to approximately 1,044 sq ft, the property has been well cared for by the current owners and provides an ideal layout for modern family living. The property is approached via a private driveway providing off-road parking and access to the attached garage. A welcoming entrance hall leads through the ground floor accommodation. Positioned to the rear of the house is a generous living room, centred around an attractive feature fireplace and enjoying plenty of natural light. The room offers ample space for both seating and entertaining. Beyond the living room is a separate dining space overlooking the garden, creating an ideal space for family meals or entertain
£ 305,000
3 bed house for sale
2 pictures
House · for sale
£ 475,000
3 bed house for sale
Marton Rugby
· 3 Bedrooms · House
· Equipped kitchen
Marton Rugby · 3 Bedrooms · House · Equipped kitchen
Winkworth Leamington Spa are delighted to present to the market 16 Squirhill Place, a beautifully presented three-bedroom period townhouse occupying a discreet courtyard position within one of south Leamington Spas most distinctive developments. Squirhill Place is an attractive collection of period conversions comprising townhouses and apartments of varying sizes. Its handsome red-brick elevations, ornate architectural detailing and established communal grounds create an appealing setting, while the position just off Russell Terrace provides excellent access to the town centre and surrounding amenities. The property is arranged over two floors and successfully combines the proportions and character of the original building with the convenience of modern living. High ceilings, deep cornicing, dado and picture rails and tall windows feature throughout, complemented by a contemporary kitchen and well-appointed bathroom facilities. The accommodation begins with an inviting entrance hallway
£ 475,000
4 bed house for sale
2 pictures
House · for sale
£ 875,000
4 bed house for sale
Marton Rugby
· 4 Bedrooms · House
· Garden · Equipped kitchen · Concierge
Marton Rugby · 4 Bedrooms · House · Garden · Equipped kitchen · Concierge
Set well back from Leam Terrace behind a generous private driveway, this handsome detached home offers an increasingly rare combination of space, privacy and proximity to central Leamington Spa. The accommodation has been thoughtfully extended and improved over time, with a single-storey side and rear extension as well as an attic and first floor extension transforming the living space in this wonderfully versatile family home. A welcoming entrance hall opens to a bay-fronted lounge, while towards the rear is an impressive extended sitting room: a wonderfully proportioned reception space with French doors framing views across the garden. At the heart of the house, the extended kitchen/dining room is designed around everyday family life and entertaining. Bespoke oak cabinetry, granite work surfaces and a Rangemaster sit alongside a generous dining area, with rooflights and French doors introducing excellent natural light and connecting the room with the garden. Three notably generous do
£ 875,000
5 bed house for sale
2 pictures
House · for sale
£ 1,250,000
5 bed house for sale
Marton Rugby
· 5 Bedrooms · House
· Garden · Equipped kitchen · Concierge
Marton Rugby · 5 Bedrooms · House · Garden · Equipped kitchen · Concierge
PRESENTED FOR SALE WITHOUT THE LGF APARTMENT* Approach & Entrance Stone steps rise to an elegant portico entrance framed by classical detailing, opening into a welcoming reception hall with tiled flooring and the principal staircase rising through the house. The ground floor benefits from underfloor heating, providing modern comfort while retaining period character. Ground Floor To the front, the generous breakfast room enjoys tall sash windows overlooking the square and connects seamlessly through to the contemporary kitchen, which is fitted with sleek cabinetry, integrated appliances and a central island, creating an excellent space for both everyday living and entertaining. To the rear, a study area leads through to a family room, ideal as a more informal sitting space, with access to a shower room and a conservatory beyond, opening onto the garden. First Floor The first floor is home to the principal drawing room, an elegant and beautifully proportioned space with tall ceilings, or
£ 1,250,000
3 bed house for sale
2 pictures
House · for sale
£ 375,000
3 bed house for sale
Marton Rugby
· 3 Bedrooms · House
· Garden · Fireplace · Equipped kitchen · Concierge
Marton Rugby · 3 Bedrooms · House · Garden · Fireplace · Equipped kitchen · Concierge
Upon entering, a welcoming entrance hallway provides access to a useful ground floor WC, along with stairs rising to the first floor. The layout flows naturally through to the main living accommodation, where a generous sitting/reception room benefits from dual aspect windows. This is a particularly bright and inviting space, featuring a central fireplace and French doors opening directly onto the courtyard garden, creating a seamless connection between indoor and outdoor living. To the rear of the property, the kitchen/dining area offers a sociable layout with excellent potential. Currently arranged with a breakfast bar and a range of fitted units, the space benefits from dual-aspect windows and could be reconfigured or opened further into the hallway to create a contemporary open-plan kitchen. Upstairs, the first floor hosts three well-proportioned bedrooms. The principal bedroom is a comfortable double overlooking the front aspect, while the second double bedroom enjoys views over t
£ 375,000
7 bed house for sale
2 pictures
House · for sale
£ 1,475,000
7 bed house for sale
Marton Rugby
· 7 Bedrooms · House
· Garden · Equipped kitchen · Concierge
Marton Rugby · 7 Bedrooms · House · Garden · Equipped kitchen · Concierge
Approach & Entrance Stone steps rise to an elegant portico entrance framed by classical detailing, opening into a welcoming reception hall with tiled flooring and the principal staircase rising through the house. The ground floor benefits from underfloor heating, providing modern comfort while retaining period character. Ground Floor To the front, the generous breakfast room enjoys tall sash windows overlooking the square and connects seamlessly through to the contemporary kitchen, which is fitted with sleek cabinetry, integrated appliances and a central island, creating an excellent space for both everyday living and entertaining. To the rear, a study area leads through to a family room, ideal as a more informal sitting space, with access to a shower room and a conservatory beyond, opening onto the garden. First Floor The first floor is home to the principal drawing room, an elegant and beautifully proportioned space with tall ceilings, ornate cornicing and double doors opening onto a
£ 1,475,000
3 bed house for sale
2 pictures
House · for sale
£ 250,000
3 bed house for sale
Marton Rugby
· 3 Bedrooms · House
· Garden · Equipped kitchen
Marton Rugby · 3 Bedrooms · House · Garden · Equipped kitchen
EXTENDED FOUR-BEDROOM END-TERRACE HOME BEAUTIFULLY PRESENTED THROUGHOUT Welcome to Kingmead Mews, this property is ideally situated within a quiet cul-de-sac in the heart of Willenhall. Offering stylish and versatile accommodation throughout and a fantastic location close to local schools, shops and amenities, also well placed for employees at Jaguar Land Rover Whitley making this an attractive choice for both familes and working professionals. This impressive property is ready to move straight into and enjoy. Step inside. The entrance hall leads through to a comfortable and inviting living room, providing a relaxing space for the whole family. To the rear of the property is the impressive modern kitchen/dining room, fitted with a range of contemporary units and integrated appliances. From here, doors open into the spacious conservatory, creating a wonderful additional living area filled with natural light. With direct access onto the rear garden, this versatile room is perfect for rel
£ 250,000
3 bed house for sale
2 pictures
House · for sale
£ 165,000
3 bed house for sale
Marton Rugby
· 3 Bedrooms · House
· Garden · Equipped kitchen · Heating
Marton Rugby · 3 Bedrooms · House · Garden · Equipped kitchen · Heating
THREE BEDROOMS. VACANT. NO UPWARD CHAIN. OPEN PLAN KITCHEN DINING ROOM. FRONT AND REAR GARDENS. PERFECT FOR THE FIRST TIME BUYER. GREAT INVESTMENT OPPORTUNITY. RECENTLY RE-DECORATED AND NEW FLOORING. ALL READY TO GO. Located in the heart of Willenhall, Coventry, this lovely mid-terrace property presents an excellent opportunity for first-time buyers and those looking for an investment property. With three well-proportioned bedrooms, this property offers ample space for those looking for more space. The heart of the home is the open-plan kitchen and dining area, which is perfect for family gatherings or hosting friends. Natural light floods the space, thanks to the double-glazed windows, creating a warm and welcoming atmosphere. The property is equipped with gas central heating, ensuring a cosy environment throughout the year. Outside, you will find both front and rear gardens, offering a lovely outdoor space for gardening enthusiasts or simply enjoying the fresh air. The property is cu
£ 165,000
3 bed house for sale
2 pictures
House · for sale
£ 290,000
3 bed house for sale
Marton Rugby
· 3 Bedrooms · House
· Garden · Parking · Equipped kitchen
Marton Rugby · 3 Bedrooms · House · Garden · Parking · Equipped kitchen
Three Bedrooms Detached Garage Off Road Parking Close to Well Regarded Schools Close to Local Amenities Close to Bus Route Driveway Downstairs WC Virtual Tour This 3 Bedroom Detached property with Garage and Off Road Parking is located in the popular residential area of Bilton. The home benefits from versatile accommodation that is set over 2 floors and in brief comprises; Entrance Hall, Living Room, Kitchen, Dining Room, Ground Floor WC, 3 Bedrooms and Bathroom. Externally the property enjoys a large driveway which provides off road parking for several vehicles, a garage and rear garden. The property is in close proximity to a range of local amenities including shops, stores, hairdressers, hot food takeaway and a bus route to Rugby town centre. The home is also conveniently located for commuters, offering easy access to the M1/M6/A5 and A14 road and motorway networks and Rugby railway station which offers a regular mainline intercity service to Birmingham New Street and London Euston
£ 290,000
3 bed house for sale
2 pictures
House · for sale
£ 350,000
3 bed house for sale
Marton Rugby
· 3 Bedrooms · House
· Garden · Equipped kitchen · Parking · Powder room
Marton Rugby · 3 Bedrooms · House · Garden · Equipped kitchen · Parking · Powder room
A well presented detached house in the sought after Flying Fields development in Southam. The accommodation offers living room, kitchen - diner, three bedrooms, ensuite and family bathroom. Off road parking, garage and rear garden. EPC Rating B.ACCOMMODATIONA generous entrance hallway greets you upon arrival with stairs leading to the first floor and cupboard storage for shoes. Adjacent to the central hallway, the sitting room is spacious and bright, with large front aspect windows and a central feature wall. The stylish open plan kitchen diner is located to the rear of the property with a built in range of Zanussi appliances, dishwasher and double ovens. The diner has double doors that lead onto the rear terrace, and is perfect for entertaining. A spacious cloakroom is located off the entrance to the kitchen. The first floor landing provides access to the three bedrooms and family bathroom. The primary bedroom is set to the front of the house, and is generous in size, with full built
£ 350,000
2 bed house for sale
2 pictures
House · for sale
£ 250,000
2 bed house for sale
Marton Rugby
· 2 Bedrooms · House
· Garden · Fireplace · Parking · Equipped kitchen
Marton Rugby · 2 Bedrooms · House · Garden · Fireplace · Parking · Equipped kitchen
RECONDITIONED ROOF IN 2024 & MODERN GAS FIRED COMBI BOILER A two double bedroom semi-detached bungalow situated in the sought after Hillside area of Bilton. In brief the accommodation comprises entrance porch, entrance hall with storage cupboard, fitted kitchen with built in double oven, gas hob and extractor canopy over, integrated fridge and freezer and plumbing and space for a washing machine tucked away in a storage cupboard. The lounge is a decent size with an electric feature fireplace. An inner hall provides access to the main bedroom with fitted wardrobes, bedroom two with a patio door that opens into the rear garden and a refitted wet room with fully tiled walls, a wall mounted wash hand basin and a close coupled W.C. The property is fully upvc double glazed and there is a gas fired combination boiler that is situated within a cupboard in the kitchen. Externally there is a front garden and a driveway that provides access to the detached garage with a metal up and over style do
£ 250,000
3 bed house for sale
2 pictures
House · for sale
£ 325,000
3 bed house for sale
Marton Rugby
· 3 Bedrooms · House
· Garden · Equipped kitchen · Parking · Concierge
Marton Rugby · 3 Bedrooms · House · Garden · Equipped kitchen · Parking · Concierge
Ideal for families, downsizers, side steppers and first time buyers alike, this bright, spacious and extended three bedroom semi detached home presents exceptional garden space, a generous driveway and a single garage. With open plan living areas and an extended kitchen and family room, the property also benefits from an excellent driveway (3-4 cars?) and South West facing gardens of over 100 feet in length. The welcoming hallway provides direct access to the reception areas of the house, and with two windows, also floods the space with South facing light. The sitting, dining and family room, with a bay window to one end and patio doors to the other, is impressive indeed. Open to the kitchen, which has also been extended and replaced, the storage and fittings are of a timeless design and also present direct access to the rear gardens. Upstairs the three bedrooms are of good size and all met from a wide and bright landing area. The first floor bathroom is of good proportion with a three
£ 325,000
3 bed house for sale
2 pictures
House · for sale
£ 450,000
3 bed house for sale
Marton Rugby
· 3 Bedrooms · House
· Garden · Fireplace · Equipped kitchen
Marton Rugby · 3 Bedrooms · House · Garden · Fireplace · Equipped kitchen
A CHARMING AND UNIQUE PROPERTY, NOT TO BE MISSED! THIS 3 BEDROOM HOME HAS AN ABUNDANCE OF FEATURES AND A LARGE REAR GARDEN WITH A SIZABLE WORKSHOP WITH GREAT POTENTIAL. CALL TODAY! This quirky cottage will fill your heart with joy, with its exposed beams and stone work, stunning views and a garden so unexpectedly spacious. Located in the sought after village of NAPTON ON THE HILL, this wonderful property has access to the village school, store & post office, as well as several fantastic pubs, and with delightful countryside walks just moments away, this is village life at its best! The property itself comprises a DRIVEWAY leading to the front entrance, from which you enter the HALLWAY. This has access to the SHOWER ROOM/UTILITY, the welcoming SITTING ROOM with its gorgeous stone fireplace and woodburner, perfect for when winter starts to draw in. Off the sitting room lies the PLAYROOM, which in the past has been used for formal dining. Then lastly, there is the KITCHEN/DINER, the heart
£ 450,000
2 bed house for sale
2 pictures
House · for sale
£ 295,000
2 bed house for sale
Marton Rugby
· 2 Bedrooms · House
· Garden · Equipped kitchen · Parking
Marton Rugby · 2 Bedrooms · House · Garden · Equipped kitchen · Parking
This is a property where the plot is the big attraction. The bungalow sits on a generous site in Binley Woods, with a wide frontage, plenty of space around the existing building and a good-sized garden to the rear. There is obvious scope to renovate and extend what is already here, but the plot may also appeal to someone looking at the possibility of replacing the bungalow altogether, subject to the necessary planning permission. That sort of change is not unusual in Binley Woods. Many of the village's original bungalows and smaller houses have been enlarged, remodelled or replaced over the years, so there are plenty of nearby examples of what can be achieved with this type of plot. The existing accommodation includes two double bedrooms, a bay-fronted living room, kitchen, bathroom, separate WC and conservatory. There is also an attached garage, while a ladder gives access to a carpeted loft area with a rooflight. We have treated this simply as loft space rather than formal living acc
£ 295,000
4 bed house for sale
2 pictures
House · for sale
£ 375,000
4 bed house for sale
Marton Rugby
· 4 Bedrooms · House
· Garden · Equipped kitchen · Patio
Marton Rugby · 4 Bedrooms · House · Garden · Equipped kitchen · Patio
COME AND SEE THIS FANTASTIC FAMILY HOME, WITH A VERSATILE LAYOUT, 4 BEDROOMS AND A SUPERB GARDEN WITH AMPLE SPACE FOR THE WHOLE FAMILY. This well-presented property is situated a short walk from Southam's town centre, with easy access to the M40 motorway link, Leamington Spa, Warwick and Coventry. An ideal place to raise a family, this great property comprises a spacious DRIVEWAY leading to the porch and into the light and airy ENTRANCE HALL; off this is a modern DOWNSTAIRS TOILET, a galley KITCHEN and the SITTING ROOM. The sitting room has doors leading to what is currently BEDROOM 4, and an arch leads into the DINING ROOM/STUDY. Upstairs, the property has 3 GOOD-SIZED BEDROOMS, one with FITTED WARDROBES, and there is a stylish FAMILY BATHROOM. Outside the beautifully presented rear GARDEN is a fantastic size, with two large raised PATIOS with steps leading down to the lawned long GARDEN which ends at the river. This charming garden provides a restful place to relax and enjoy peace. T
£ 375,000

Get email alerts

Don't miss out: be the first to know about new properties

The alert was correctly created

On subscribing you accept the conditions of use and the privacy policy
Alert
Receive new ads in your inbox
Save this search
Receive alerts for new listings

We'll send you an email when we have new properties for: "Houses for sale in Marton Rugby"

The alert was correctly created

Princethorpe Rugby
Lillington Leamington Spa
Get email alerts and be the first to see new listings
Required field
On subscribing I accept the terms of the privacy policy
Perfect! You'll soon start receiving new listings via email
Alert
Receive an email when we have new ads for Houses for sale in Marton Rugby
Save this search
Filters

Bedrooms

Size (sq.ft)

sq.ft
sq.ft

Price

£
£

Property type

Bathrooms

Clear all filters
Receive notifications when new entries are published.