2 pictures
House
·
for sale
£ 450,000
3 bed house for sale
Massetts Road RH6 Horley
· 3 Bedrooms · House
· Garden · Equipped kitchen · Parking
Massetts Road RH6 Horley · 3 Bedrooms · House · Garden · Equipped kitchen · Parking
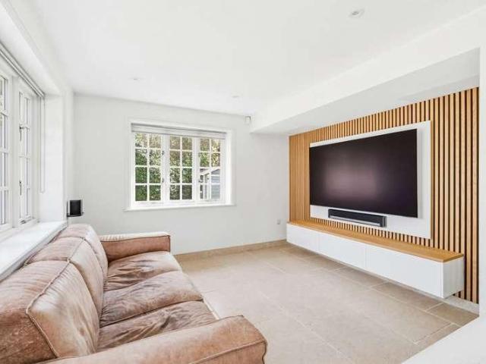
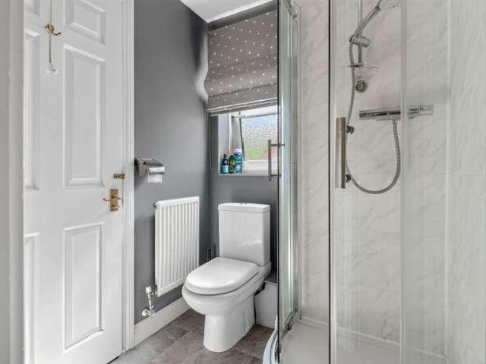
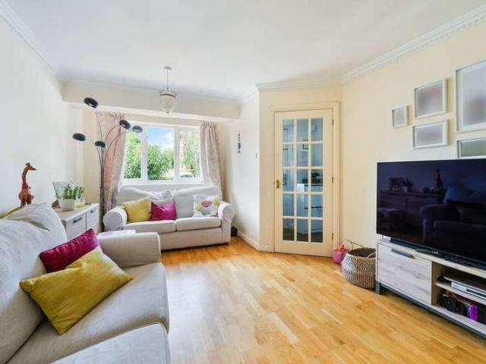
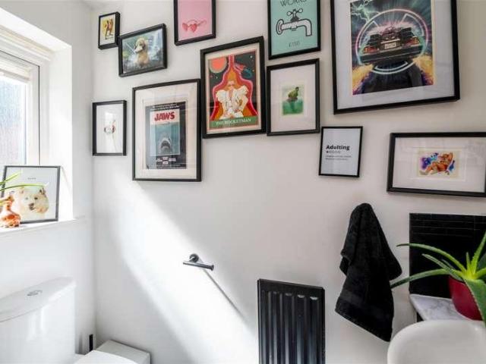
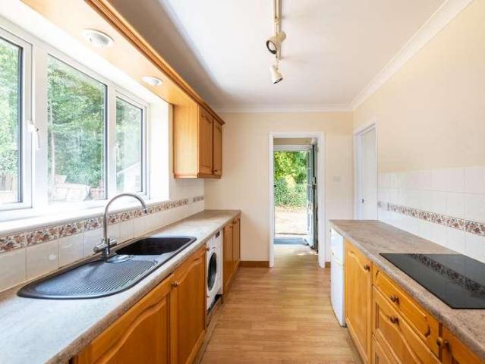
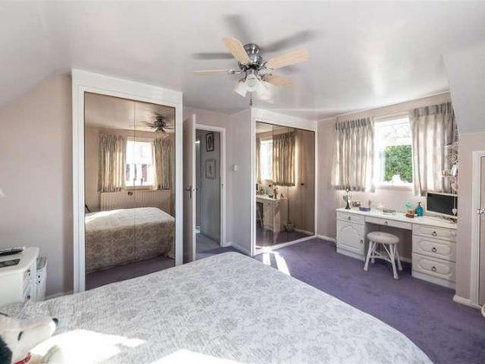
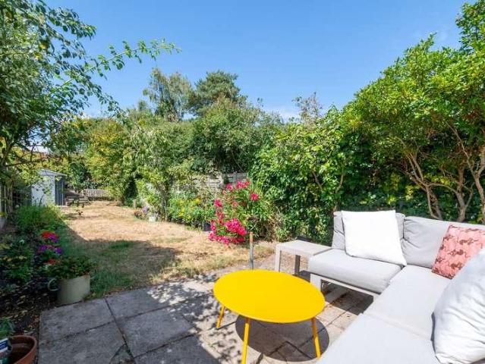
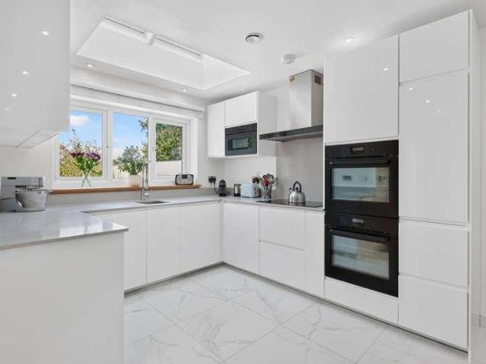
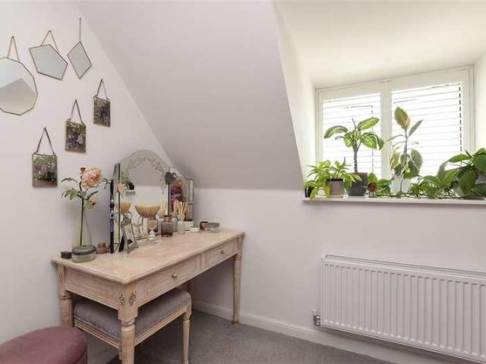
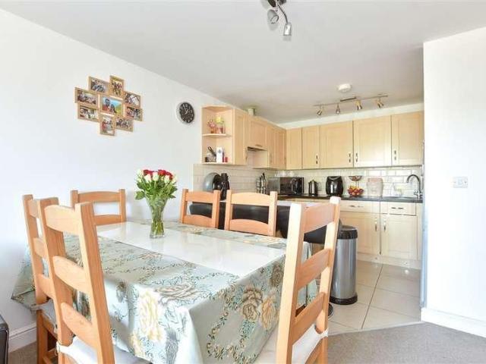
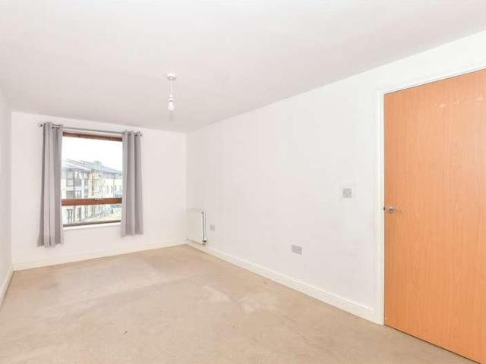
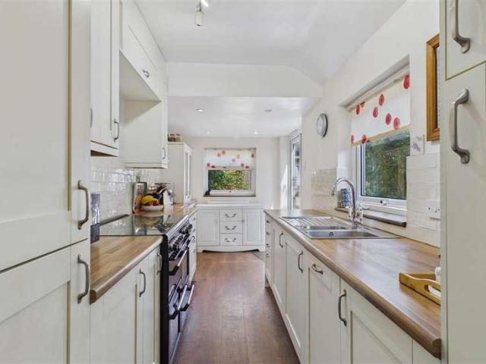
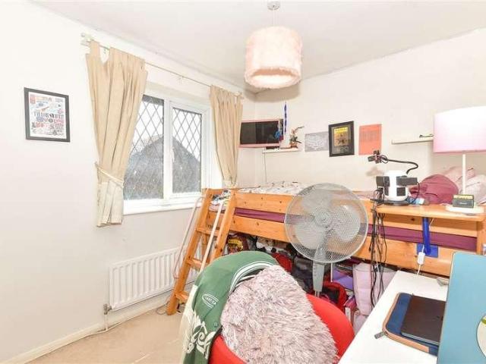
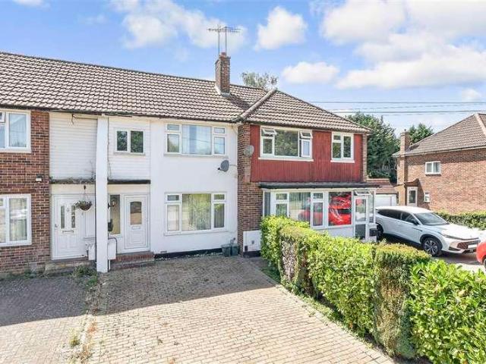
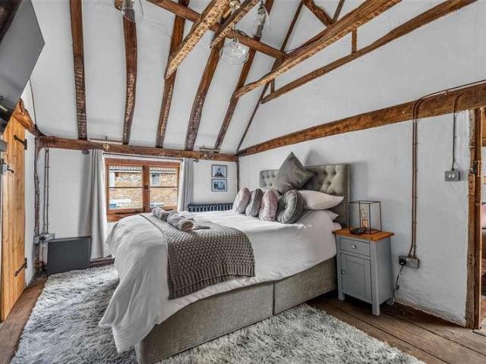
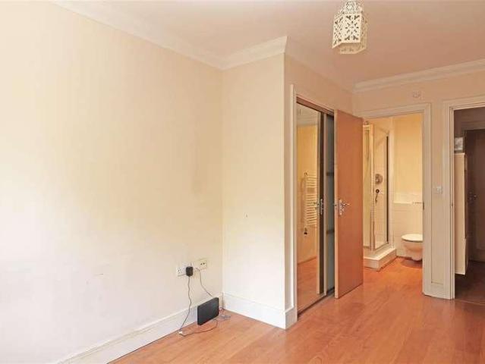
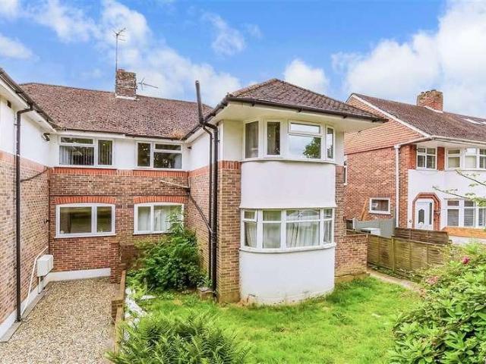
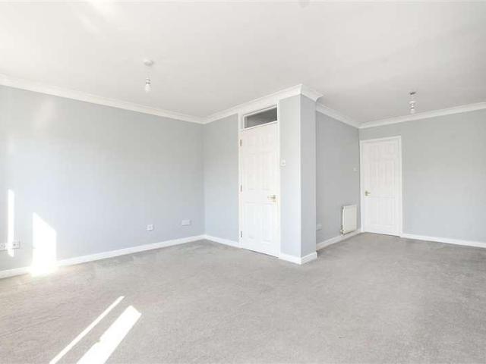
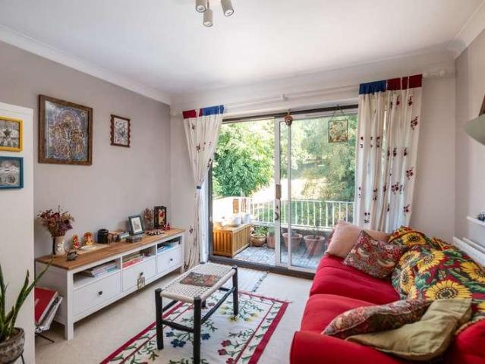
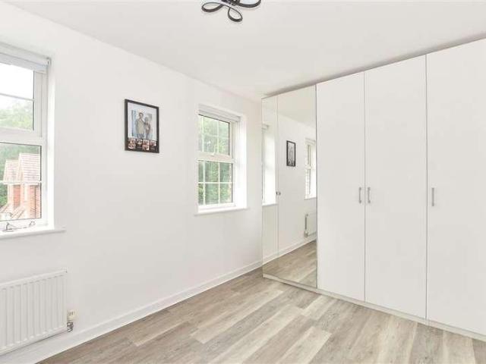
This beautifully renovated and stylishly contemporary semi detached house offers the ultimate in modern living, finished to an exceptional standard throughout. At the heart of the property is a sleek, modern kitchen designed for the home chef, alongside an impressive lounge featuring spectacular bi-fold doors that seamlessly open up to the outdoor space.The living accommodation boasts three generous bedrooms, highlighted by a luxurious principal suite that occupies the entire top floor, complete with its own dedicated dressing area. Outside, the partially walled rear garden provides a private oasis for entertaining, which conveniently leads directly to a garage equipped with both power and light. Combining sophisticated design with ultimate functionality, this home is a true showstopper.Room sizes:Entrance HallDownstairs CloakroomKitchen: 11'1 x 6'1 (3.38m x 1.86m)Lounge: 14'8 x 11'0 (4.47m x 3.36m)LandingBedroom 2: 14'3 x 9'2 (4.35m x 2.80m)Bedroom 3: 14'1 x 8'8 (4.30m x 2.64m)Family
This beautifully renovated and stylishly contemporary semi detached house offers the ultimate in modern living, finished to an exceptional standard throughout. At the heart of the property is a sleek, modern kitchen designed for the home chef, alongside an impressive lounge featuring spectacular bi-fold doors that seamlessly open up to the outdoor space.The living accommodation boasts three generous bedrooms, highlighted by a luxurious principal suite that occupies the entire top floor, complete with its own dedicated dressing area. Outside, the partially walled rear garden provides a private oasis for entertaining, which conveniently leads directly to a garage equipped with both power and light. Combining sophisticated design with ultimate functionality, this home is a true showstopper.Room sizes:Entrance HallDownstairs CloakroomKitchen: 11'1 x 6'1 (3.38m x 1.86m)Lounge: 14'8 x 11'0 (4.47m x 3.36m)LandingBedroom 2: 14'3 x 9'2 (4.35m x 2.80m)Bedroom 3: 14'1 x 8'8 (4.30m x 2.64m)Family
£ 450,000