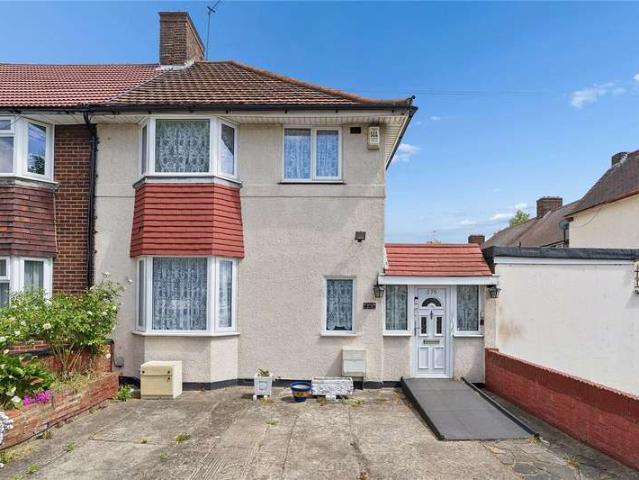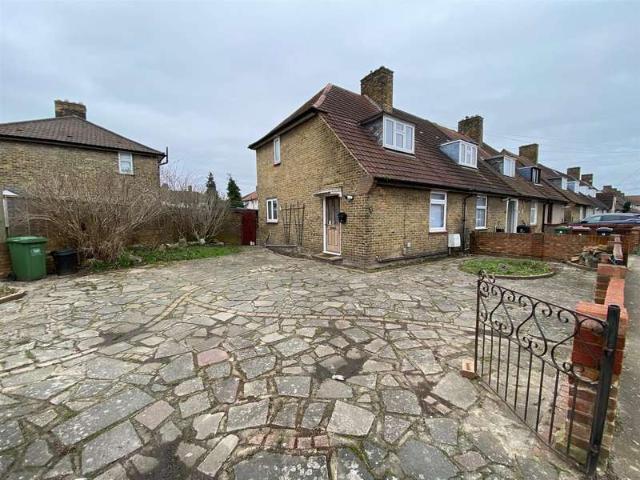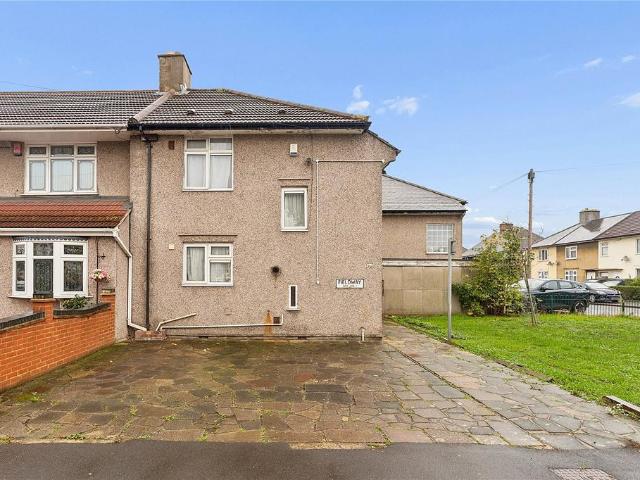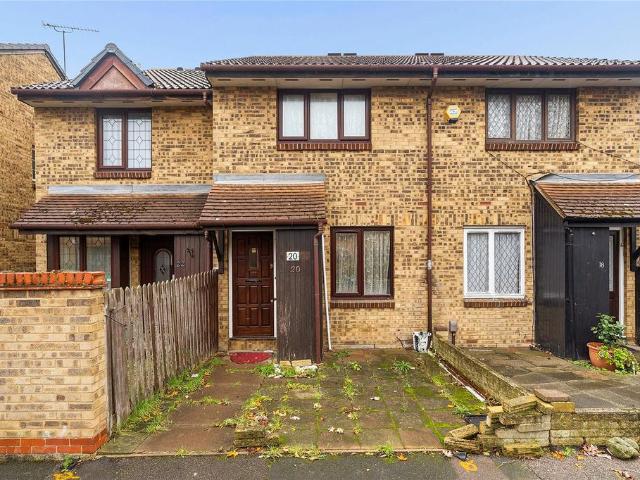
4,469 houses for sale in Maxey Road RM9 Dagenham

3 Bedroom House
View photo
House · for sale
£ 425,000
3 Bedroom House
Maxey Road RM9 Dagenham
· 3 Bedrooms · House
· Parking
Maxey Road RM9 Dagenham · 3 Bedrooms · House · Parking
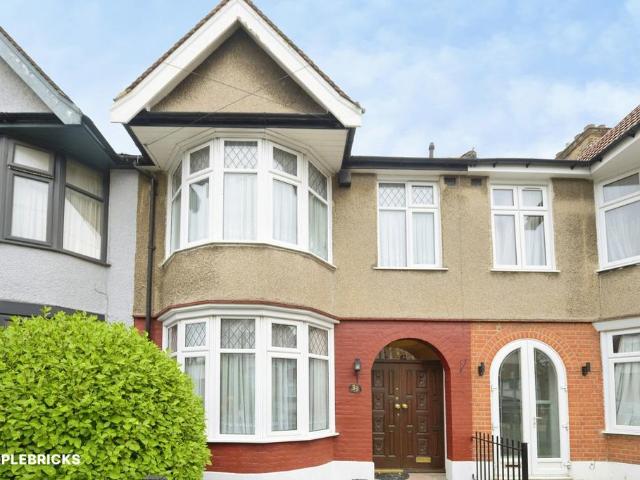
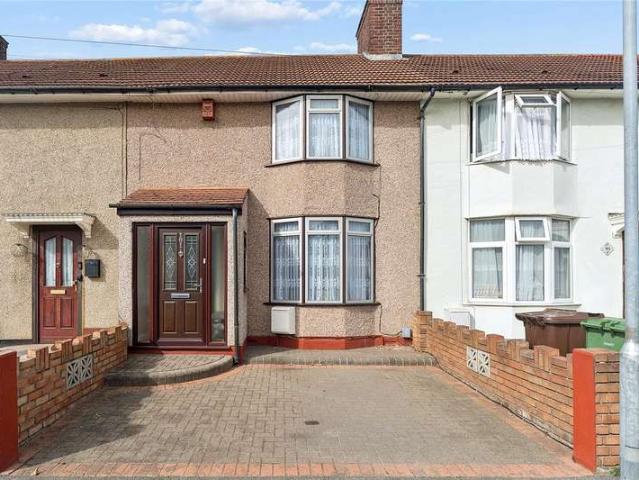
THREE BEDROOM MID TERRACED HOUSE HALF EXTENSION AT THE REAR ACCOMODATING THE BATHROOM EXTENDED TO THE FRONT OFF STREET PARKING CLOSE TO SHOPS AND AMENITIES COUNCIL TAX BAND: C
£ 425,000
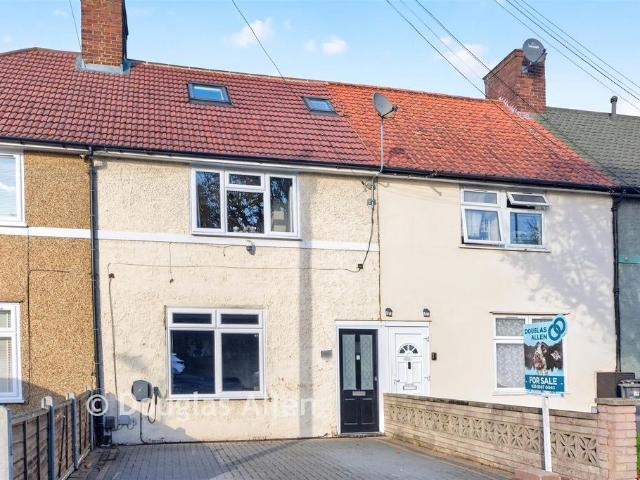
3 bedroom terraced house for sale
View photo
House · for sale
£ 425,000
New
3 bedroom terraced house for sale
Maxey Road RM9 Dagenham
· 3 Bedrooms · 1 Bath · House
· Garden · Parking · Equipped kitchen
Maxey Road RM9 Dagenham · 3 Bedrooms · 1 Bath · House · Garden · Parking · Equipped kitchen
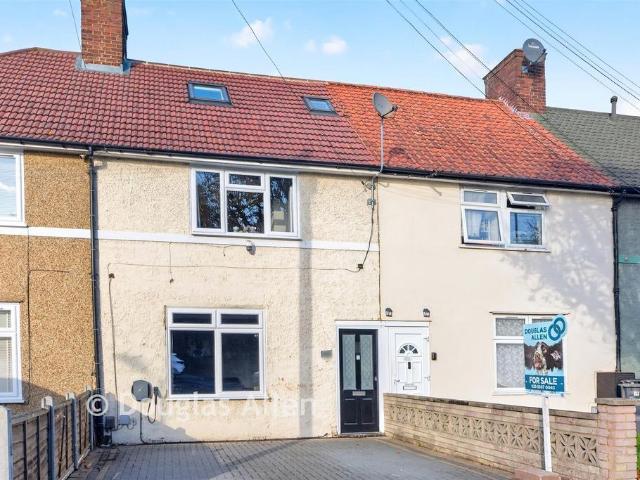
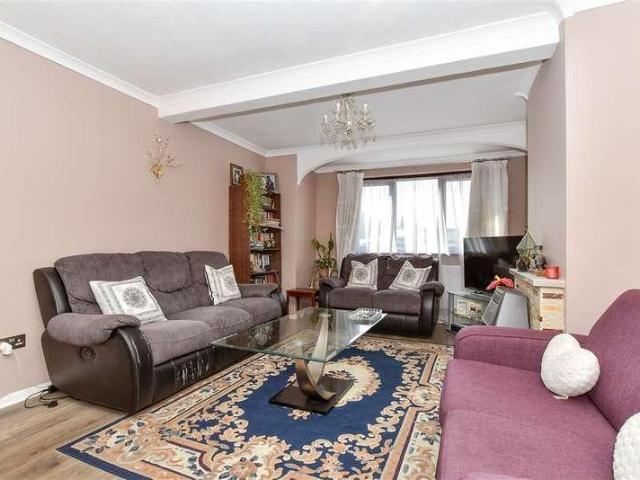
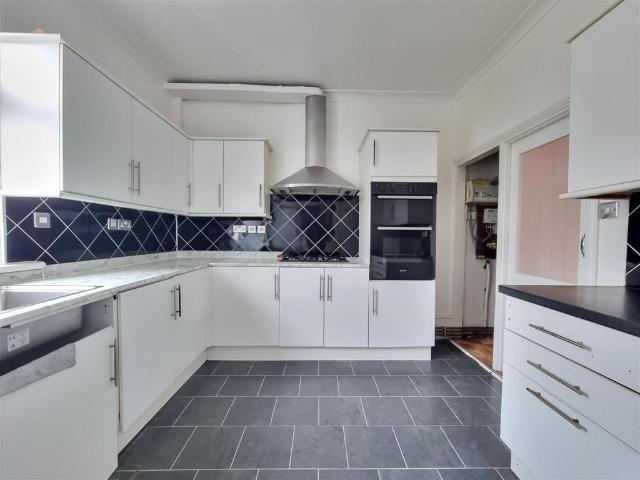
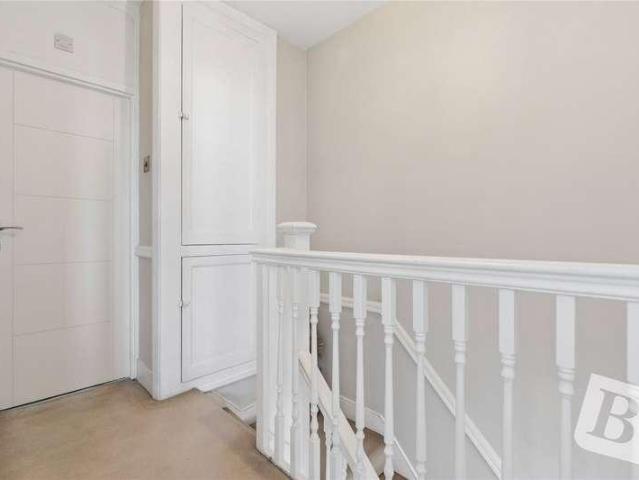
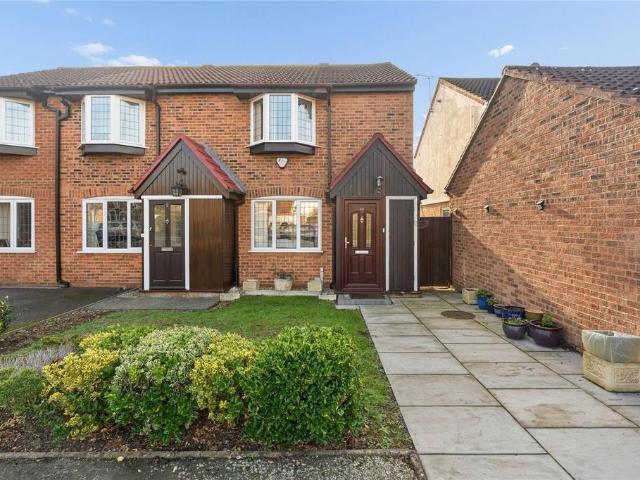
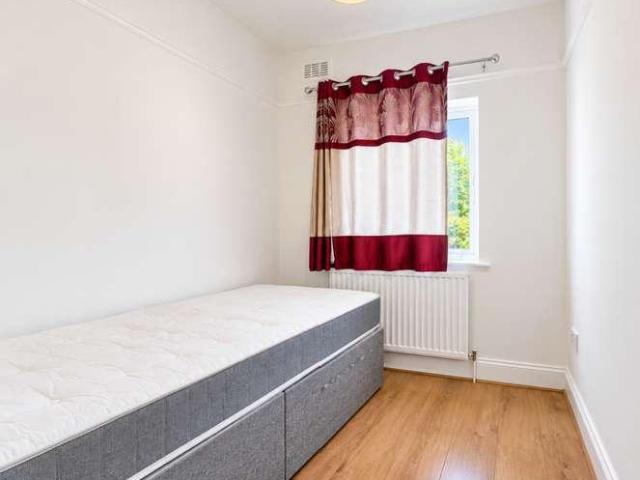
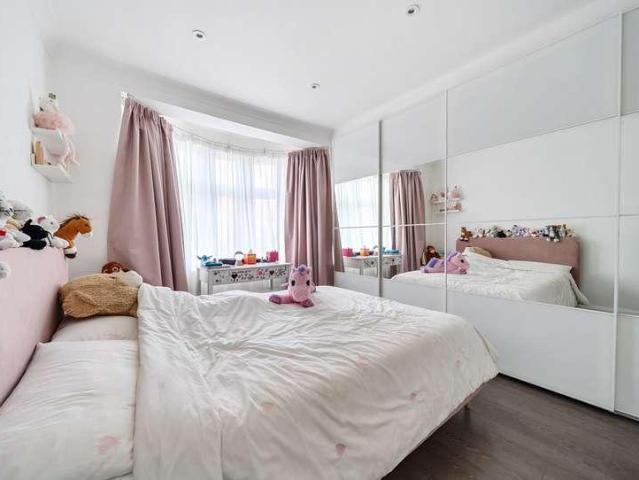
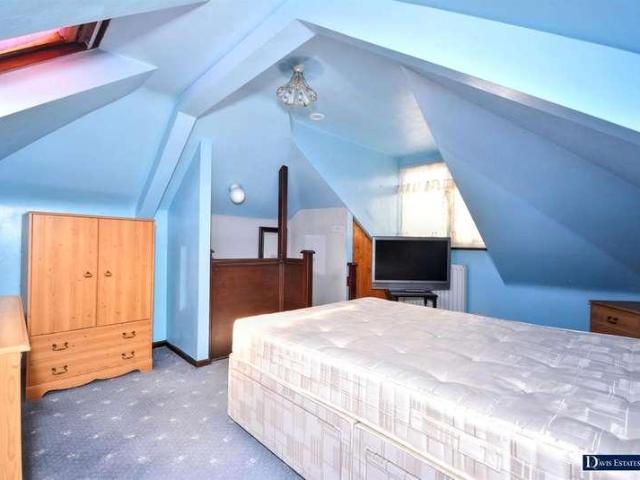
This delightful terraced house has off street parking and large rear garden. There are living areas spread over three floors which includes a bathroom plus en-suite. The house is close to bus links which provides you with access to Chadwell Heath station and Barking underground station. This will be a perfect family home being close to good schools and places of worship.Room sizes:Entrance HallLounge: 12'9 x 12'6 (3.89m x 3.81m)Kitchen: 9'8 x 8'7 (2.95m x 2.62m)LandingBedroom 1: 16'4 (4.98m) x 10'4 (3.15m) narrowing to 10'1 at narrowest point (3.08m)Bedroom 2: 11'6 x 9'9 (3.51m x 2.97m)BathroomLoft Room: 16'7 x 11'5 (5.06m x 3.48m)En-SuiteRear GardenOff Street Parking The information provided about this property does not constitute or form part of an offer or contract, nor may it be regarded as representations. All interested parties must verify accuracy and your solicitor must verify tenure/lease information, fixtures & fittings and, where the property has been extended/converted, pla
£ 425,000
4 bedroom end of terrace house for sale
View photo
House · for sale
£ 550,000
New
4 bedroom end of terrace house for sale
Maxey Road RM9 Dagenham
· 4 Bedrooms · 2 Baths · House
· Garden · Sauna · Equipped kitchen · Parking · Concierge · Heating
Maxey Road RM9 Dagenham · 4 Bedrooms · 2 Baths · House · Garden · Sauna · Equipped kitchen · Parking · Concierge · Heating
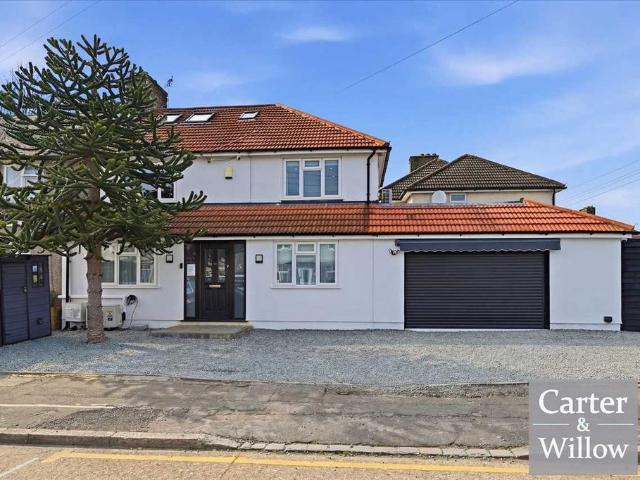
GUIDE PRICE: £550,000 - £600,000. Carter & Willow offer for sale this beautifully presented circa 1399 sq ft 4 bedroom end of terrace house which has been extended and refurbished throughout. The property offers an approx 57'7 x 31' private rear garden, an approx 70' x 15'8 driveway with parking for multiple vehicles, 19 x 165 garage, 16'10 x 11'11 reception room, 25'6 x 21'8 separate modern style fitted kitchen/ dining room, utility room, primary bedroom with en suite bathroom / WC and additional 18'10 x 9'2 storage room, first floor bathroom/WC with sauna, separate first floor W/C, gas central heating (untested) and double glazing. The property is ideally located within close proximity to Becontree (District Line) Station which allows direct access into the city. EPC Rating: C. Council tax band: C.Driveway 21.30m (70' ) x 4.80m (15' 8)Entrance Kitchen / Dining room 7.80m (25' 6) x 6.60m (21' 8)Reception room 5.10m (16' 10) x 3.60m (11' 11)Bedroom two 3.70m (12' ) x 2.80m (9' 4)Bedroo
£ 550,000
3 Bedroom Terraced House
View photo
Terraced House · for sale
£ 375,000
3 Bedroom Terraced House
Maxey Road RM9 Dagenham
· 3 Bedrooms · Terraced House
· Garden · Equipped kitchen
Maxey Road RM9 Dagenham · 3 Bedrooms · Terraced House · Garden · Equipped kitchen
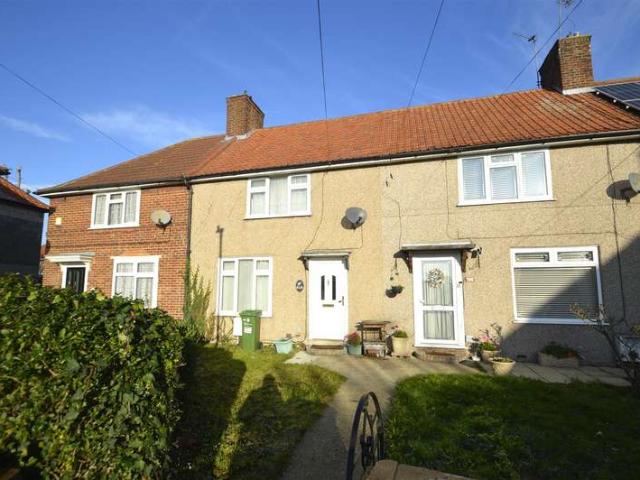
A three bedroom family house situated in this quiet location set off the main road. Lounge, fitted kitchen, full bathroom suite/wc VERY LARGE GARDEN to rear. HALLWAY Understairs cupboard. LOUNGE 3.96m x 3.66m (13 x 12) Window to front. KITCHEN 3.66m x 2.44m (12 x 8) Window and door to garden. BATHROOM Three piece suite/wc window. LANDING Loft access. BEDROOM ONE 4.57m x3.05m (15 x10) Window to front. BEDROOM TWO 3.05m x 3.05m (10 x 10) Window to rear. BEDROOM THREE 2.59m x 2.34m (8'6 x 7'8) Window to rear. EXTERIOR Conventional front garden very large L SHAPE back garden approx 80 x 60 at widest point. We routinely refer potential purchasers to Move with Us Ltd. It is your decision whether you choose to deal with Move with Us Ltd. In making that decision, you should know that we receive an annual payment benefits from Move with Us Ltd, equating to approximately ?314.48 per referral
£ 375,000
3 bedroom terraced house for sale
View photo
House · for sale
£ 281,000
New
3 bedroom terraced house for sale
Maxey Road RM9 Dagenham
· 3 Bedrooms · 1 Bath · House
Maxey Road RM9 Dagenham · 3 Bedrooms · 1 Bath · House
SECURING THIS PROPERTY WITH A LIFETIME LEASEOVER 60s can secure this property with a HOME FOR LIFE from HOMEWISEThrough the Home for Life Plan from Homewise, those AGED 60 or over can purchase a Lifetime Lease and a share of the property value to safeguard for the future. The cost to purchase the Lifetime Lease is always less than the full market value. OVER 60s customers typically save between from 20% to 50%*.Home for Life Plan guide price for OVERS 60s: The Lifetime Lease price for this property is £281,000 based on an average saving of 33%.Market Value Price: £425,000The price you pay will vary according to your age, personal circumstances and requirements and will be adjusted to include any percentage of the property you wish to safeguard. The plan allows customers to purchase a share of the property value (UP TO 50%) to safeguard for the future.For an indication of what you could save, please use our CALCULATOR on the HOMEWISE website.Please CALL for more information or a PERSONA
£ 281,000
3 bedroom end of terrace house for sale
View photo
House · for sale
£ 297,500
New
3 bedroom end of terrace house for sale
Maxey Road RM9 Dagenham
· 3 Bedrooms · 1 Bath · House
Maxey Road RM9 Dagenham · 3 Bedrooms · 1 Bath · House
SECURING THIS PROPERTY WITH A LIFETIME LEASEOVER 60s can secure this property with a HOME FOR LIFE from HOMEWISEThrough the Home for Life Plan from Homewise, those AGED 60 or over can purchase a Lifetime Lease and a share of the property value to safeguard for the future. The cost to purchase the Lifetime Lease is always less than the full market value. OVER 60s customers typically save between from 20% to 50%*.Home for Life Plan guide price for OVERS 60s: The Lifetime Lease price for this property is £297,500 based on an average saving of 33%.Market Value Price: £450,000The price you pay will vary according to your age, personal circumstances and requirements and will be adjusted to include any percentage of the property you wish to safeguard. The plan allows customers to purchase a share of the property value (UP TO 50%) to safeguard for the future.For an indication of what you could save, please use our CALCULATOR on the HOMEWISE website.Please CALL for more information or a PERSONA
£ 297,500
3 Bedroom House
View photo
House · for sale
£ 400,000
New
3 Bedroom House
Maxey Road RM9 Dagenham
· 3 Bedrooms · House
Maxey Road RM9 Dagenham · 3 Bedrooms · House
THIS PROPERTY IS SOLD STC & HAS BEEN RESERVED WITH BALGORES SECURE * Guide Price 400,000 - 425,000 *CHAIN FREETHREE BEDROOMSTWO BATHROOMSOFF STREET PARKINGEND OF TERRACECOUNCIL TAX BAND: C
£ 400,000
2 Bedroom End Of Terrace House
View photo
Terraced House · for sale
£ 375,000
2 Bedroom End Of Terrace House
Maxey Road RM9 Dagenham
· 2 Bedrooms · Terraced House
· Equipped kitchen · Concierge · Heating
Maxey Road RM9 Dagenham · 2 Bedrooms · Terraced House · Equipped kitchen · Concierge · Heating
Guide Price of ?375,000 - ?400,000Steps have great pleasure in offering for sale this CHAIN FREE two bedroom Parlour Style end of terraced home, which is conveniently located for Dagenham Heathway, which offers many day to day shopping facilities, as well a District Line Tube Station and buses. The property has great potential to extend to the side (stpp) and consists of Two reception rooms and kitchen to the ground floor, with the two double bedrooms and shower room to the first floor. With additional benefits to include, Gas central heating, uPVC double glazing and newly laid carpets. Call today to book in your immediate viewing. Guide Price of ?375,000 - ?400,000Steps have great pleasure in offering for sale this CHAIN FREE two bedroom Parlour Style end of terraced home, which is conveniently located for Dagenham Heathway, which offers many day to day shopping facilities, as well a District Line Tube Station and buses. The property has great potential to extend to the side (stpp) an
£ 375,000
3 bedroom end of terrace house for sale
View photo
House · for sale
£ 425,000
New
3 bedroom end of terrace house for sale
Maxey Road RM9 Dagenham
· 3 Bedrooms · 1 Bath · House
· Garden · Equipped kitchen
Maxey Road RM9 Dagenham · 3 Bedrooms · 1 Bath · House · Garden · Equipped kitchen
• THREE BEDROOMS • END OF TERRACED • FREEHOLD • KITCHEN SITUATED AT THE FRONT • DOWNSTAIRS W/C• UPSTAIRS BATHROOM• 39tf SOUTH FACING TAPERED GARDEN • 1.2 MILES TO GOODMAYES ELIZABETH LINE STATION• 1.2 MILES TO CHADWELL HEATH ELIZABETH LINE STATION• COUNCIL TAX BAND: C
£ 425,000
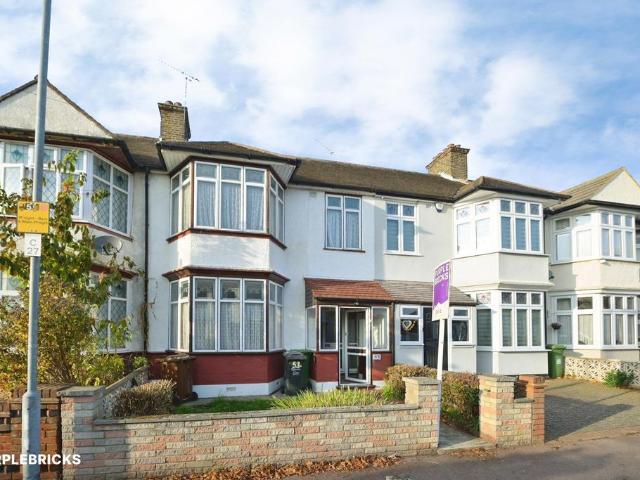
2 bedroom terraced house for sale
View photo
House · for sale
£ 325,000
New
2 bedroom terraced house for sale
Maxey Road RM9 Dagenham
· 2 Bedrooms · 1 Bath · House
· Parking · Heating
Maxey Road RM9 Dagenham · 2 Bedrooms · 1 Bath · House · Parking · Heating
SOLD PRIOR TO MARKETING* GUIDE PRICE £325,000 to £350,000• EPC Rating C • Council Tax Band C• Two Double Bedrooms• Double Glazing• Allocated Parking• No Onward Chain • Redbridge Borough • Gas Central Heating • Prime Location • Close to Elizabeth Line • Sq Ft 570
£ 325,000
3 bedroom terraced house for sale
View photo
House · for sale
£ 500,000
New
3 bedroom terraced house for sale
Maxey Road RM9 Dagenham
· 3 Bedrooms · 2 Baths · House
· Garden · Equipped kitchen · Parking · Concierge
Maxey Road RM9 Dagenham · 3 Bedrooms · 2 Baths · House · Garden · Equipped kitchen · Parking · Concierge
The PropertyOffered chain-free, this three-bedroom terraced home presents an exciting opportunity to create a home tailored to your own style. With two separate reception rooms, a generous rear garden and a garage positioned at the end of the garden, the property offers plenty of scope for modernisation.A welcoming entrance porch leads into the hallway, with access to a bright front living room featuring a bay window. To the rear, the separate dining room overlooks the garden and provides ample space for family meals and entertaining. The adjoining kitchen also has direct access to the garden.Upstairs, the property offers two well-proportioned double bedrooms and a third bedroom suitable for a child’s room, home office or guest space. A bathroom and separate WC complete the first-floor accommodation.Outside, the rear garden offers the opportunity to create an attractive space for relaxing, gardening and outdoor dining, with the garage at the far end providing useful storage.The propert
£ 500,000
3 bedroom terraced house for sale
View photo
House · for sale
£ 525,000
New
3 bedroom terraced house for sale
Maxey Road RM9 Dagenham
· 3 Bedrooms · 1 Bath · House
· Garden · Equipped kitchen · Patio · Concierge
Maxey Road RM9 Dagenham · 3 Bedrooms · 1 Bath · House · Garden · Equipped kitchen · Patio · Concierge
The PropertyOffered chain free, this three-bedroom bay-fronted terraced home provides approximately 97.3 sq m (1,048 sq ft) of accommodation, a generous rear garden and an excellent opportunity for buyers to update and personalise a home to their own taste.The entrance hallway leads into a spacious through living/dining room, measuring approximately 7.83m in length. A bay window brings natural light into the front, while the flexible layout offers ample space for both comfortable seating and a family dining table.To the rear, an additional reception room overlooks the garden, providing a separate space for relaxing, a playroom or a home office. Alongside, the kitchen/diner offers a range of fitted units and access to the rear garden.Upstairs are two double bedrooms, a third single bedroom and a family bathroom. The principal bedroom benefits from a bay window, while the second double bedroom overlooks the garden.Outside, the established rear garden features a patio area, lawn and matur
£ 525,000
3 bed house for sale
2 pictures
House · for sale
£ 425,000
New
3 bed house for sale
Maxey Road RM9 Dagenham
· 3 Bedrooms · House
· Garden · Parking
Maxey Road RM9 Dagenham · 3 Bedrooms · House · Garden · Parking
This mid terrace house is a great home for those looking to get onto the property ladder or local investment opportunity, it is conveniently located just 0.7 miles to Elm Park amenities and Elm Park Station (district line). There is off road parking to the front and a good size rear garden.Room sizes:HallwayLounge: 17'5 x 11'6 (5.31m x 3.51m)Dining Area: 10'5 x 10'1 (3.18m x 3.08m)Garden Room: 8'8 x 7'2 (2.64m x 2.19m)LandingBedroom 1: 14'3 x 9'9 (4.35m x 2.97m)Bedroom 2: 12'10 x 11'5 (3.91m x 3.48m)Bedroom 3: 9'4 x 7'8 (2.85m x 2.34m)Bathroom: 7'6 x 5'4 (2.29m x 1.63m)Rear GardenOff Road Parking The information provided about this property does not constitute or form part of an offer or contract, nor may it be regarded as representations. All interested parties must verify accuracy and your solicitor must verify tenure/lease information, fixtures & fittings and, where the property has been extended/converted, planning/building regulation consents. All dimensions are approximate and qu
£ 425,000
3 bedroom terraced house for sale
View photo
House · for sale
£ 435,000
New
3 bedroom terraced house for sale
Maxey Road RM9 Dagenham
· 3 Bedrooms · 1 Bath · House
· Concierge · Heating
Maxey Road RM9 Dagenham · 3 Bedrooms · 1 Bath · House · Concierge · Heating
Nestled on the charming Golfe Road in Ilford, this delightful terraced house presents an excellent opportunity for families and investors alike. Boasting three well-proportioned bedrooms, this property offers ample space for comfortable living. The two inviting reception rooms currently as a through lounge provide a perfect setting for relaxation and entertaining, ensuring that you can enjoy both quiet evenings and lively gatherings.The first-floor shower room adds convenience to daily routines, making it an ideal feature for busy households. With gas central heating and double-glazed windows, the home promises warmth and energy efficiency throughout the year, creating a cosy atmosphere in every season.Moreover, this property holds significant potential for further enhancement. With the possibility of a rear and loft conversion, subject to planning permission, you can easily expand your living space to suit your needs, whether that be additional bedrooms, a home office, or a playroom f
£ 435,000
3 bed house for sale
2 pictures
House · for sale
£ 525,000
New
3 bed house for sale
Maxey Road RM9 Dagenham
· 3 Bedrooms · House
· Garden · Parking · Equipped kitchen
Maxey Road RM9 Dagenham · 3 Bedrooms · House · Garden · Parking · Equipped kitchen
GUIDE PRICE 525,000 to 550,000* Council Tax D EPC Rating C Three Bedrooms Off Street Parking Extended Kitchen Diner Ground Floor Wc Lounge Dinning Area/Room 60Ft Garden Family Bathroom Double Glazing Very Well Maintained 1033 Sq Ft
£ 525,000
3 bed house for sale
2 pictures
House · for sale
£ 550,000
New
3 bed house for sale
Maxey Road RM9 Dagenham
· 3 Bedrooms · House
· Garden · Parking · Equipped kitchen
Maxey Road RM9 Dagenham · 3 Bedrooms · House · Garden · Parking · Equipped kitchen
OFF STREET PARKING FOR FOUR VEHICLES 17' ATTACHED GARAGE AIR CONDITIONING IN THE LOUNGE AND MASTER BEDROOM 45' X 30' LOW MAINTENANCE REAR GARDEN 17' LOUNGE WITH SEPARATE DINING ROOM 12' MASTER BEDROOM WITH EN-SUITE STUNNING FIRST FLOOR FAMILY BATHROOM 11' KITCHEN WITH A RANGE OF INTEGRATED APPLIANCES CONVENIENTLY LOCATED FOR RUSH GREEN JUNIOR SCHOOL COUNCIL TAX BAND: E
£ 550,000
3 bedroom terraced house for sale
View photo
House · for sale
£ 500,000
New
3 bedroom terraced house for sale
Maxey Road RM9 Dagenham
· 3 Bedrooms · 1 Bath · House
Maxey Road RM9 Dagenham · 3 Bedrooms · 1 Bath · House
This three bedroom mid-terraced house offers spacious accommodation and an appealing opportunity for families looking to settle in a convenient location. With well-proportioned rooms, nearby transport links and highly sought-after schools within reach, the property combines practical everyday living with the potential to make it your own. The generous room sizes provide flexibility for a range of needs, whether you are looking for comfortable family living, space to work from home or room to accommodate guests. Three bedrooms offer versatility for a growing household, with the option to use a room as a study or hobby space if preferred. The layout and proportions make this a home worth considering for buyers who value space and the opportunity to adapt their surroundings to suit their lifestyle. The property also offers further potential to extend, subject to the necessary planning permission (STPP), giving future owners the opportunity to explore ways to create additional accommodatio
£ 500,000
3 bed house for sale
2 pictures
House · for sale
£ 550,000
New
3 bed house for sale
Maxey Road RM9 Dagenham
· 3 Bedrooms · House
· Garden · Sauna · Gym · Parking · Equipped kitchen · Patio
Maxey Road RM9 Dagenham · 3 Bedrooms · House · Garden · Sauna · Gym · Parking · Equipped kitchen · Patio
GUIDE PRICE 550,000 - 575,000 PLEASE CHECK OUT THE VIDEO NO ONWARD CHAIN THREE BEDROOM EXTENDED END OF TERRACE FAMILY HOME BOASTING APPROX. 1,079 SQ.FT. OF LIVING ACCOMMODATION MODERN FITTED KITCHEN/DINER WITH BREAKFAST BAR & SEPARATE UTILITY ROOM GROUND FLOOR BATHROOM FIRST FLOOR FAMILY BATHROOM DOUBLE GLAZING THROUGHOUT OFF STREET PARKING FOR MULTIPLE VEHICLES SOLAR PANELS TO ROOF 57' WIDE REAR GARDEN WITH PATIO AREAS DETACHED TIMBER OUTBUILDING MEASURING 256 SQ.FT. HOUSING PRIVATE SAUNA EXCELLENT POTENTIAL FOR HOME OFFICE/GYM COUNCIL TAX BAND: D
£ 550,000
3 Bedroom House
View photo
House · for sale
£ 550,000
New
3 Bedroom House
Maxey Road RM9 Dagenham
· 3 Bedrooms · House
· Garden · Sauna · Gym · Parking · Equipped kitchen · Patio
Maxey Road RM9 Dagenham · 3 Bedrooms · House · Garden · Sauna · Gym · Parking · Equipped kitchen · Patio
GUIDE PRICE 550,000 - 575,000 PLEASE CHECK OUT THE VIDEO NO ONWARD CHAIN THREE BEDROOM EXTENDED END OF TERRACE FAMILY HOME BOASTING APPROX. 1,079 SQ.FT. OF LIVING ACCOMMODATION MODERN FITTED KITCHEN/DINER WITH BREAKFAST BAR & SEPARATE UTILITY ROOM GROUND FLOOR BATHROOM FIRST FLOOR FAMILY BATHROOM DOUBLE GLAZING THROUGHOUT OFF STREET PARKING FOR MULTIPLE VEHICLES SOLAR PANELS TO ROOF 57' WIDE REAR GARDEN WITH PATIO AREAS DETACHED TIMBER OUTBUILDING MEASURING 256 SQ.FT. HOUSING PRIVATE SAUNA EXCELLENT POTENTIAL FOR HOME OFFICE/GYM COUNCIL TAX BAND: D
£ 550,000
3 bedroom terraced house for sale
View photo
House · for sale
£ 475,000
New
3 bedroom terraced house for sale
Maxey Road RM9 Dagenham
· 3 Bedrooms · 2 Baths · House
· Concierge
Maxey Road RM9 Dagenham · 3 Bedrooms · 2 Baths · House · Concierge
Three-Bedroom Mid-Terraced House – Windsor Road, Ilford, IG1. Situated on Windsor Road in Ilford, this three-bedroom mid-terraced house offers an excellent opportunity for buyers looking for a property with well-defined living accommodation and practical space for modern family living. The property comprises three generously arranged bedrooms, two bathrooms and a reception room, providing a functional layout suited to families, first-time buyers and investors alike. Currently rented and requires refurbishment. The reception room offers a dedicated space for relaxing and entertaining, while the three bedrooms provide flexibility for family accommodation, guest rooms or a home office. The benefit of two bathrooms adds further convenience for everyday household living. The property holds an EPC rating of C, offering a useful indication of its energy efficiency. This property presents an opportunity to acquire a three-bedroom home in an established residential setting in Ilford. Additional
£ 475,000
3 Bedroom Terraced House
View photo
Terraced House · for sale
£ 340,000
Updated
3 Bedroom Terraced House
Maxey Road RM9 Dagenham
· 3 Bedrooms · Terraced House
· Garden · Concierge
Maxey Road RM9 Dagenham · 3 Bedrooms · Terraced House · Garden · Concierge
Unsold, but is available at £371,000 Guide Price = £340,000+*For Sale By Public Auction 11th November 2026 09:30 AM To inspect the legal documents for this property go to our website www.auctionhouselondon.co.uk to download the legal pack*A Vacant Four Room Mid Terrace House in Need of Modernisation. Potential for a Loft Conversion (Subject to Obtaining all Relevant Consents)8 Week Completion Available TenureFreeholdLocationThe property is situated on a residential road close to local shops and amenities. The open spaces of Seven Kings Park are within easy reach. Transport links are provided by Newbury Pk underground station (Central line) and Barking rail station.DescriptionThe property comprises a four room mid terrace house arranged over ground and first floors.Accommodation Ground FloorThrough Reception RoomKitchenFirst FloorThree RoomsBathroomExteriorThe property benefits from a rear garden. Viewing Schedule (No Booking Required)Tuesday 3 November 13:00 - 13:30Thursday 5 November
£ 340,000
3 bed house for sale
2 pictures
House · for sale
£ 550,000
New
3 bed house for sale
Maxey Road RM9 Dagenham
· 3 Bedrooms · House
· Garden · Equipped kitchen · Parking · Concierge
Maxey Road RM9 Dagenham · 3 Bedrooms · House · Garden · Equipped kitchen · Parking · Concierge
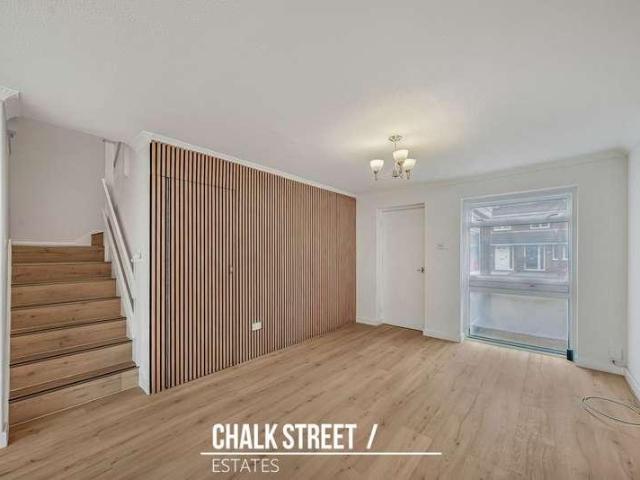
Situated conveniently within walking distance of the Ofsted 'Outstanding' Scotts Primary School and just 0.8 miles from Elm Park Station, is this beautifully presented three-bedroom semi-detached house. Amassing approximately 1,022 sq. ft. including the garage, the home boasts a spacious open-plan kitchen, reception and dining room, a contemporary shower room and a generous rear garden with a block-paved driveway providing off-street parking to the front. Upon entering the home, you are greeted with an entrance hallway which leads through to the open-plan kitchen, reception and dining room. Measuring 23'11 x 19'1 at its maximum points, this impressive space draws light from a large window to the front and sliding patio doors to the rear. A slatted feature wall adds character to the reception area, while waterproof wood-effect flooring flows through into the kitchen. There is ample room for sofas and a family dining table, with a useful storage cupboard beside the stairs. Positioned to
£ 550,000
3 Bedroom Terraced House
View photo
Terraced House · for sale
£ 550,000
New
3 Bedroom Terraced House
Maxey Road RM9 Dagenham
· 3 Bedrooms · Terraced House
Maxey Road RM9 Dagenham · 3 Bedrooms · Terraced House
Guide Price £550,000 - £575,000. Welcome to your new home in the soughtafter location of NewburyPark were this threebedroom house is now available, nestled in a vibrant neighbourhood. This property offers a perfect blend of comfort and convenience, making it an ideal choice for families or professionals seeking a modern and well-connected living space. Boasting a prime location, this house is within close proximity to a range of amenities, including shops, public transport, and renowned schools are just a stone's throw away. Residents will appreciate the convenience of having supermarkets like Aldi, Lidland local supermarkets, and within a short distance, ensuring that daily necessities are easily accessible. For dining and entertainment, popular restaurants are nearby, offering a diverse culinary experience. Furthermore, this property is situated in close proximity to Ilford Retail Park and The Exchange Ilford, providing residents with an array of shopping options. For healthcare need
£ 550,000
2 bedroom end of terrace house for sale
View photo
House · for sale
£ 425,000
New
2 bedroom end of terrace house for sale
Maxey Road RM9 Dagenham
· 2 Bedrooms · 1 Bath · House
· Garden
Maxey Road RM9 Dagenham · 2 Bedrooms · 1 Bath · House · Garden
• NO ONWARD CHAIN• TWO BEDROOM HOUSE• SITUATED ON THE POPULAR ST. LEONARD'S HAMLET DEVELOPMENT• CLOSE TO THE 'STRONG STANDARD' OFSTED RATED TOWERS INFANT SCHOOL & THE 'GOOD' OFSTED RATED ST. MARY'S CATHOLIC PRIMARY SCHOOL• WELL MAINTAINED REAR GARDEN• CLOSE TO HARROW LODGE PARK• SITUATED 0.9 MILES HORNCHURCH DISTRICT LINE STATION & 1.2 MILES TO ROMFORD ELIZABETH LINE STATION• CONVENIENT FOR LOCAL SHOPS, AMENITIES & HORNCHURCH TOWN CENTRE• COUNCIL TAX BAND: D
£ 425,000
3 bed house for sale
2 pictures
House · for sale
£ 550,000
New
3 bed house for sale
Maxey Road RM9 Dagenham
· 3 Bedrooms · House
Maxey Road RM9 Dagenham · 3 Bedrooms · House
Guide Price 550,000 - 575,000. Welcome to your new home in the soughtafter location of NewburyPark were this threebedroom house is now available, nestled in a vibrant neighbourhood. This property offers a perfect blend of comfort and convenience, making it an ideal choice for families or professionals seeking a modern and well-connected living space. Boasting a prime location, this house is within close proximity to a range of amenities, including shops, public transport, and renowned schools are just a stone's throw away. Residents will appreciate the convenience of having supermarkets like Aldi, Lidland local supermarkets, and within a short distance, ensuring that daily necessities are easily accessible. For dining and entertainment, popular restaurants are nearby, offering a diverse culinary experience. Furthermore, this property is situated in close proximity to Ilford Retail Park and The Exchange Ilford, providing residents with an array of shopping options. For healthcare needs,
£ 550,000
5 bed house for sale
2 pictures
House · for sale
£ 735,000
New
5 bed house for sale
Maxey Road RM9 Dagenham
· 5 Bedrooms · House
· Garden · Parking
Maxey Road RM9 Dagenham · 5 Bedrooms · House · Garden · Parking
The property also benefits from off-street parking for multiple vehicles and a South-Easterly facing rear garden measuring approximately 50ft with rear access. Hamilton Avenue is situated 1.08 miles to Romford station which benefits from Elizabeth Line services allowing access to London, Heathrow and as far as Reading. Romford Station also benefits from National Rail Services making it possible to reach Stratford in just 8 minutes and London Liverpool Street in 17 minutes. Romford town centre hosts an array of bars, restaurants, shops, amusements and shopping centres such as The Brewery, The Liberty, Mercury and more. There are also green spaces such as Lodge Farm Park, Raphael park, Lawns Park and Risebridge Golf Course which is an 18-hole public course. There are a number of schools locally including Parklands Primary School, St. Peters Primary School, St. Edwards Primary School, Marshalls Park Academy and more. Road links include the A12, A127 and M25
£ 735,000
2 bed house for sale
2 pictures
House · for sale
£ 525,000
New
2 bed house for sale
Maxey Road RM9 Dagenham
· 2 Bedrooms · House
· Garden · Equipped kitchen · Parking · Concierge
Maxey Road RM9 Dagenham · 2 Bedrooms · House · Garden · Equipped kitchen · Parking · Concierge
Offered with no onward chain and set within this extremely sought after residential turning within walking distance of Hornchurch Town Centre and District Line Station, is this spacious detached bungalow with a delightful rear garden measuring approximately 70' in depth. In brief, the spacious extended accommodation comprises lounge 22'8 x 12'6, kitchen/diner 17'4 x 12'2, ground floor bathroom/WC, two bedrooms and a loft room. Throughout the property there is gas fired central heating via radiators and double glazing. Externally to the front, a paved driveway provides off-road parking for several vehicles. Side access leads to the rear garden measuring approximately 70' in depth. The property offers fantastic potential for further extension and development, subject to local planning permission. An internal viewing is strongly advised. STORM PORCH Double glazed entrance door leading to the reception hall. RECEPTION HALL Radiator. Staircase leading to the loft room. LOUNGE 22'8 X 12'6 Do
£ 525,000
2 Bedroom House
View photo
House · for sale
£ 450,000
New
2 Bedroom House
Maxey Road RM9 Dagenham
· 2 Bedrooms · House
· Garden · Equipped kitchen · Parking
Maxey Road RM9 Dagenham · 2 Bedrooms · House · Garden · Equipped kitchen · Parking
THIS PROPERTY IS SOLD STC & HAS BEEN RESERVED WITH BALGORES SECURE TWO BEDROOM END OF TERRACE FAMILY HOME SITUATED ON THE POPULAR ST. LEONARDS HAMLET DEVELOPMENT 13' LIVING ROOM FITTED KITCHEN WITH SEPARATE DINING AREA 13' CONSERVATORY FIRST FLOOR FAMILY BATHROOM 50' APPROX. LOW MAINTENANCE REAR GARDEN ALLOCATED PARKING CLOSE TO HARROW LODGE PARK & HORNCHURCH HIGH SCHOOL CONVENIENT FOR BUS ROUTES PROVIDING EASY ACCESS TO BOTH ROMFORD & HORNCHURCH TOWN CENTRES SITUATED 1.2 MILES TO ELM PARK DISTRICT LINE STATION COUNCIL TAX BAND: EMaintenance Charges: 85.00 per annum
£ 450,000
3 bedroom semi detached house for sale
View photo
House · for sale
£ 550,000
New
3 bedroom semi detached house for sale
Maxey Road RM9 Dagenham
· 3 Bedrooms · 2 Baths · House
· Garden · Parking · Equipped kitchen · Powder room · Concierge
Maxey Road RM9 Dagenham · 3 Bedrooms · 2 Baths · House · Garden · Parking · Equipped kitchen · Powder room · Concierge
CHAIN FREE - Situated on the sought-after Boscombe Avenue in Hornchurch With Modern stylish decor -extended spacious three bedroom semi-detached family home and garage to the rear.To the ground floor features include a generous through lounge diner, impressive open-plan kitchen with breakfast island - dining and reception area, utility room, ground floor cloakroom and shower, The first floor offers 3 bedrooms and a family bathroom with shower cubicle and bathtub. Externally a double detached garage and a well-proportioned landscaped rear garden. Ideally located for local schools, amenities and transport links, this property is perfectly suited to growing families.Location - 0.3 miles to Emerson Park station. Short walk to Towers and Langtons primary schools.This property is for sale by the Modern Method of Auction, meaning the buyer and seller are to Complete within 56 days (the 'Reservation Period'). Interested parties personal data will be shared with the Auctioneer (iamsold). If con
£ 550,000
3 bedroom terraced house for sale
View photo
House · for sale
£ 400,000
New
3 bedroom terraced house for sale
Maxey Road RM9 Dagenham
· 3 Bedrooms · 1 Bath · House
· Garden · Parking · Concierge
Maxey Road RM9 Dagenham · 3 Bedrooms · 1 Bath · House · Garden · Parking · Concierge
Guide Price £400,000 - £425,000 *Nestled on the sought-after Stevenage Road in the vibrant heart of London E6, this freehold three-bedroom house presents a wonderful opportunity for buyers looking to put their own stamp on their next home. Arranged over two generous floors and offering approximately 909 sq ft of living space, this property is ideal for growing families or those looking to upsize and personalise their environment.The house boasts a traditional layout, with ample proportions and a sense of space throughout. As you step inside on the ground floor, you will appreciate the potential that this property holds. The accommodation includes a spacious reception area, perfect for entertaining or enjoying family nights in, and there is handy central heating throughout to ensure year-round comfort.At the rear, the private back garden provides a peaceful outdoor retreat – an excellent spot for summer barbecues or a tranquil oasis for relaxation and play. On-street parking adds valuab
£ 400,000

Get email alerts

Don't miss out: be the first to know about new properties

The alert was correctly created

On subscribing you accept the conditions of use and the privacy policy
Alert
Receive new ads in your inbox
Save this search
Receive alerts for new listings

We'll send you an email when we have new properties for: "Houses for sale in Maxey Road RM9 Dagenham"

The alert was correctly created

RM7
Stern Close IG11 Barking
Get email alerts and be the first to see new listings
Required field
On subscribing I accept the terms of the privacy policy
Perfect! You'll soon start receiving new listings via email
Alert
Receive an email when we have new ads for Houses for sale in Maxey Road RM9 Dagenham
Save this search
Filters

Bedrooms

Size (sq.ft)

sq.ft
sq.ft

Price

£
£

Property type

Bathrooms

Clear all filters
Receive notifications when new entries are published.