View photo
House
·
for sale
£ 450,000
4 bedroom chalet for sale
Maydowns Road CT5 Whitstable
· 4 Bedrooms · 2 Baths · House
· Garden · Equipped kitchen · Parking
Maydowns Road CT5 Whitstable · 4 Bedrooms · 2 Baths · House · Garden · Equipped kitchen · Parking
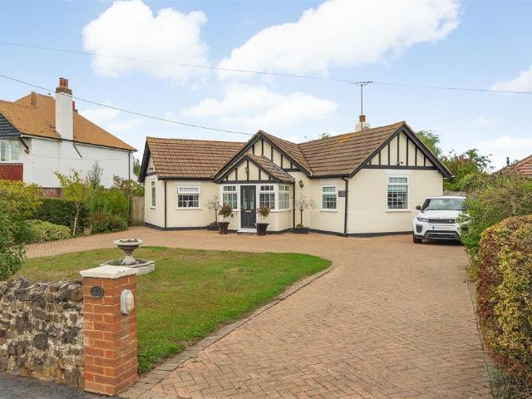
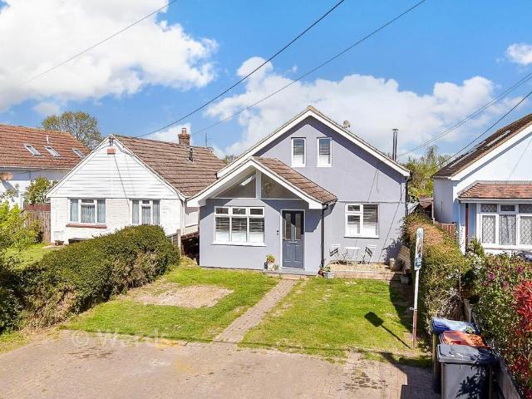
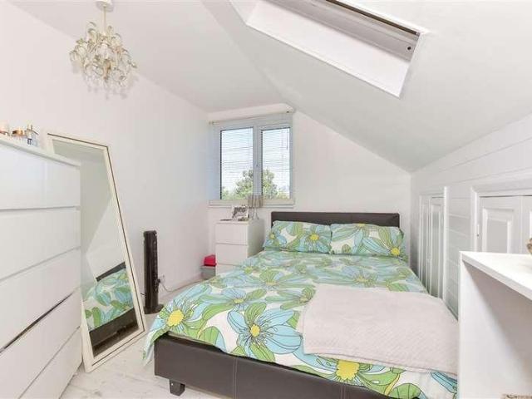
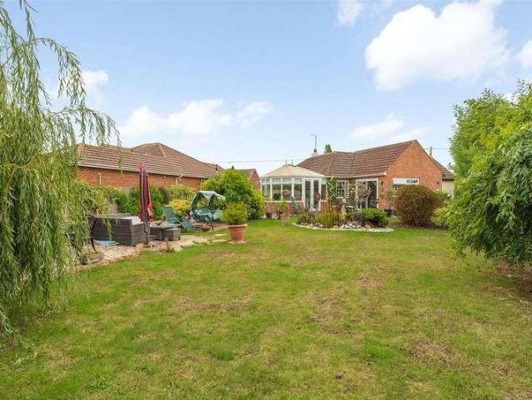
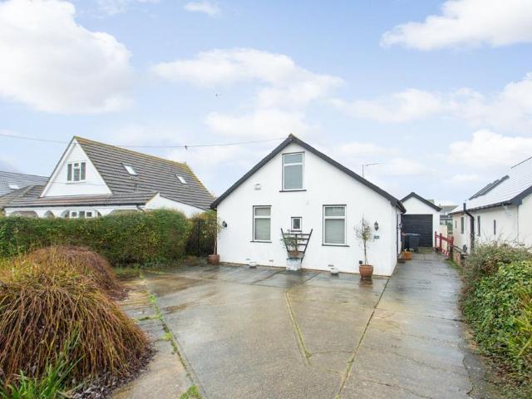
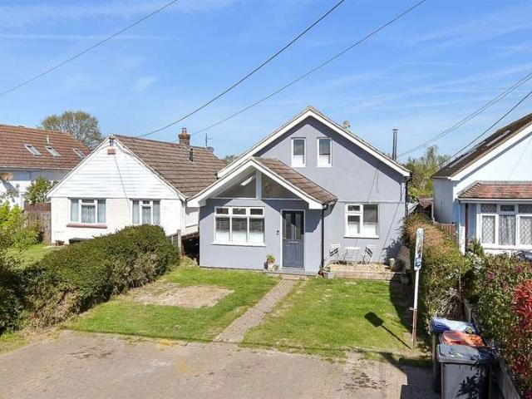
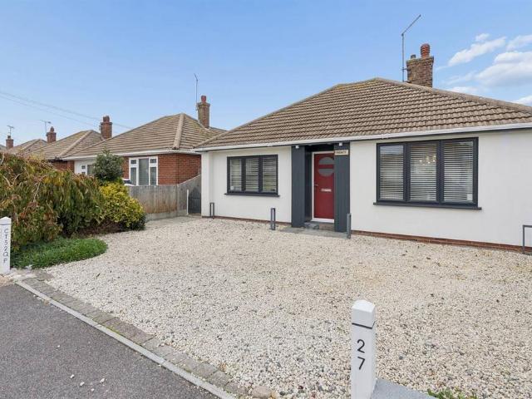
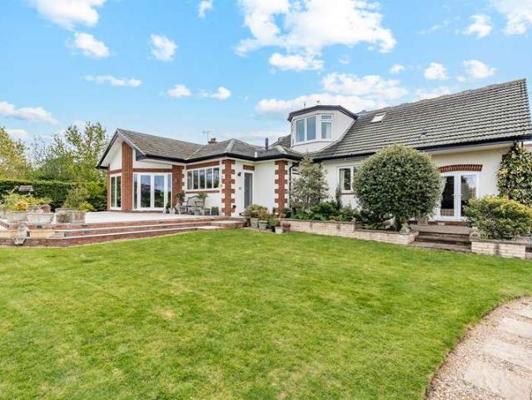
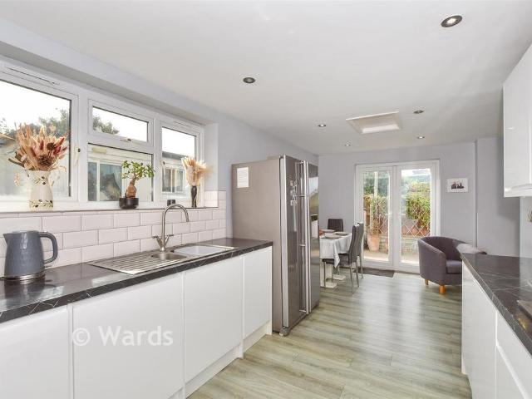
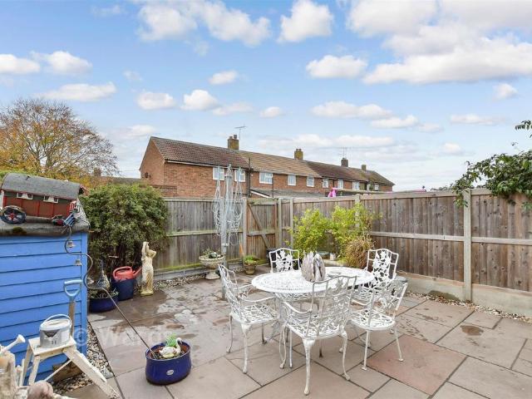
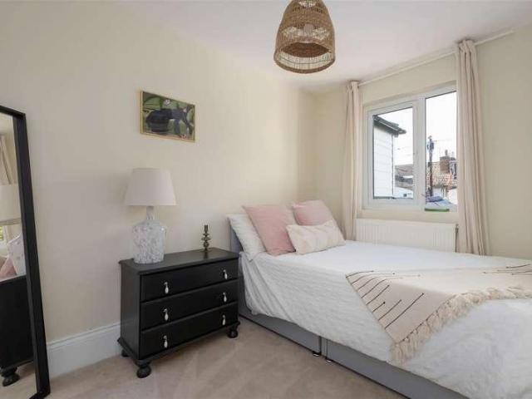
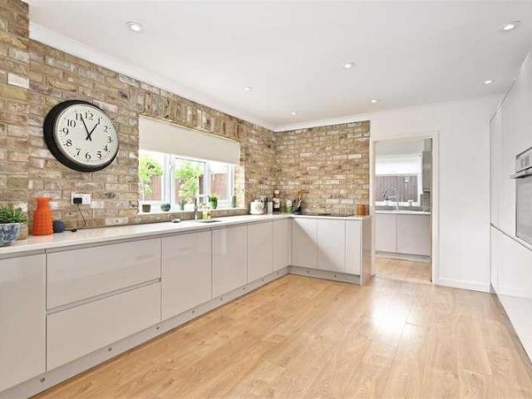
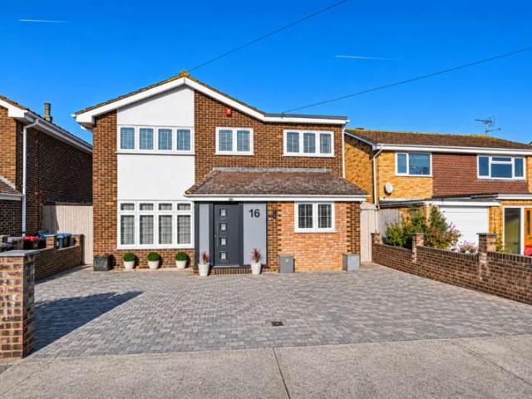
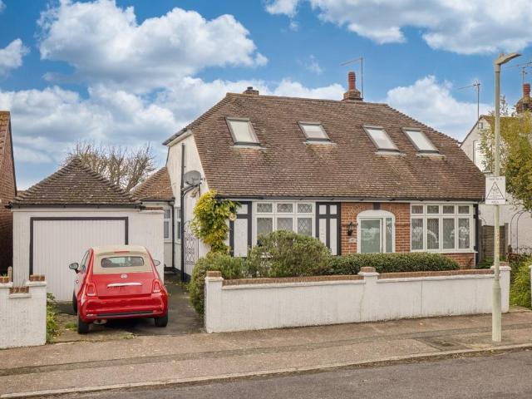
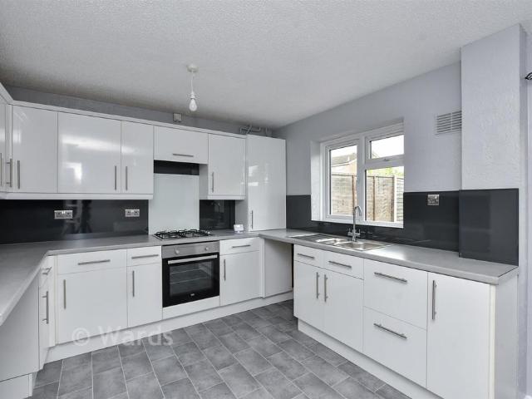
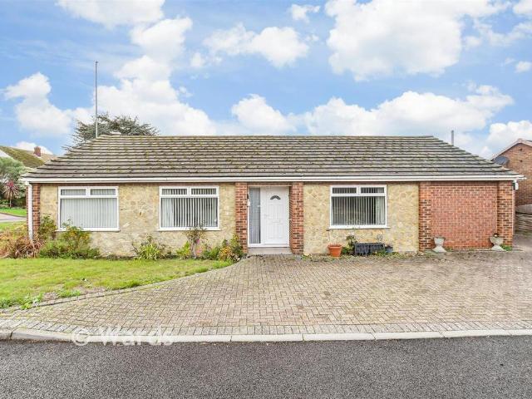
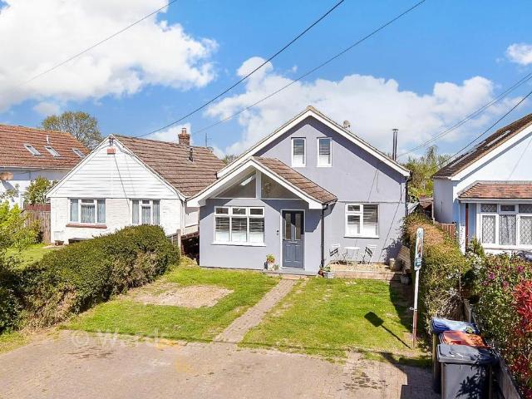
Positioned on this private no through road you will find this delightful detached chalet bungalow.Re-modelled by the current owners this home is now unrecognisable from its previous version. The front has been transformed to now offer an open light and spacious entrance hall leading to the newly fitted kitchen. The home still retains its wonderful garden and the front drive offers plenty of parking for when friends come to visit.Room sizes:Entrance Porch: 12'7 x 7'3 (3.84m x 2.21m)Kitchen: 21'6 x 12'0 (6.56m x 3.66m)Inner HallwayDining Room (used as Bedroom): 13'8 x 9'0 (4.17m x 2.75m)Shower Room: 8'7 x 8'3 (2.62m x 2.52m)Lounge: 21'6 x 13'2 (6.56m x 4.02m)Sun Room: 15'2 x 9'8 (4.63m x 2.95m)LandingBedroom 1: 16'2 x 12'3 (4.93m x 3.74m)Bedroom 2: 12'9 x 8'1 (3.89m x 2.47m)Bedroom 3: 9'5 x 8'2 (2.87m x 2.49m)Bedroom 4: 11'3 x 9'0 (3.43m x 2.75m)Bathroom: 8'8 x 6'3 (2.64m x 1.91m)Front GardenDrivewayRear Garden The information provided about this property does not constitute or form part
Positioned on this private no through road you will find this delightful detached chalet bungalow.Re-modelled by the current owners this home is now unrecognisable from its previous version. The front has been transformed to now offer an open light and spacious entrance hall leading to the newly fitted kitchen. The home still retains its wonderful garden and the front drive offers plenty of parking for when friends come to visit.Room sizes:Entrance Porch: 12'7 x 7'3 (3.84m x 2.21m)Kitchen: 21'6 x 12'0 (6.56m x 3.66m)Inner HallwayDining Room (used as Bedroom): 13'8 x 9'0 (4.17m x 2.75m)Shower Room: 8'7 x 8'3 (2.62m x 2.52m)Lounge: 21'6 x 13'2 (6.56m x 4.02m)Sun Room: 15'2 x 9'8 (4.63m x 2.95m)LandingBedroom 1: 16'2 x 12'3 (4.93m x 3.74m)Bedroom 2: 12'9 x 8'1 (3.89m x 2.47m)Bedroom 3: 9'5 x 8'2 (2.87m x 2.49m)Bedroom 4: 11'3 x 9'0 (3.43m x 2.75m)Bathroom: 8'8 x 6'3 (2.64m x 1.91m)Front GardenDrivewayRear Garden The information provided about this property does not constitute or form part
£ 450,000