894 properties for sale in Queensway ME12 Sheerness

2 bed flat for sale
2 pictures
Flat · for sale
£ 160,000
New
2 bed flat for sale
Queensway ME12 Sheerness
· 2 Bedrooms · Flat
· Garden · Equipped kitchen
Queensway ME12 Sheerness · 2 Bedrooms · Flat · Garden · Equipped kitchen
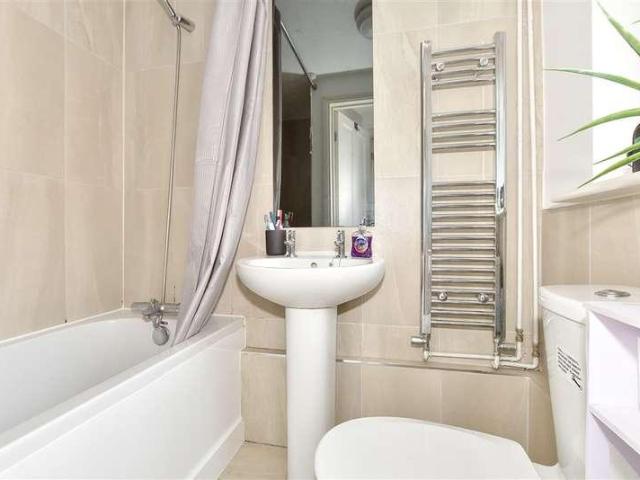
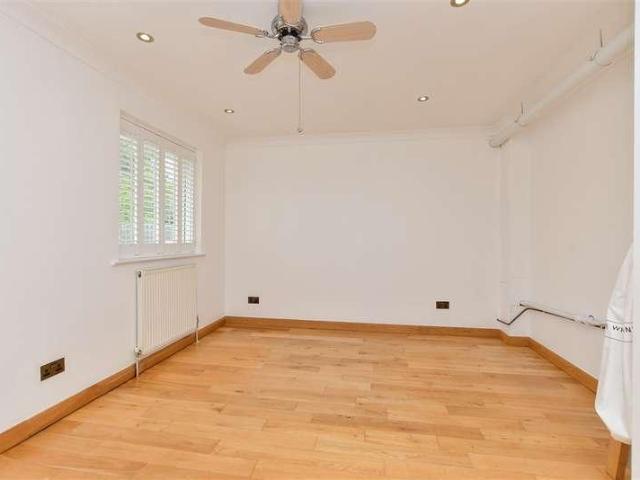
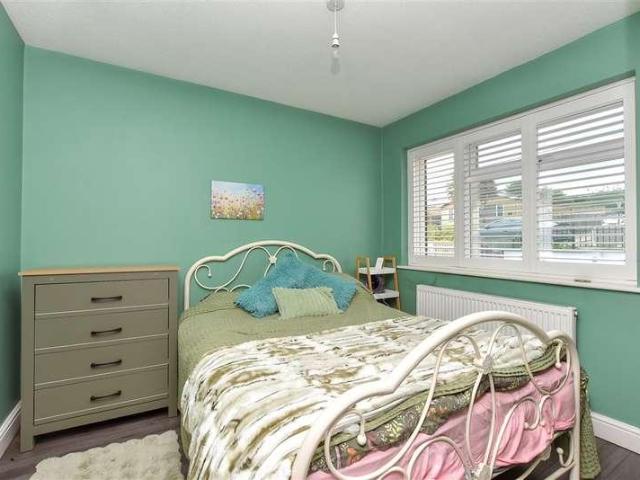
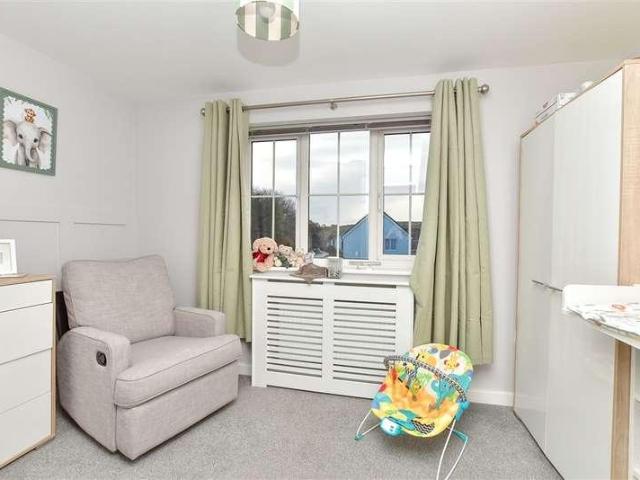
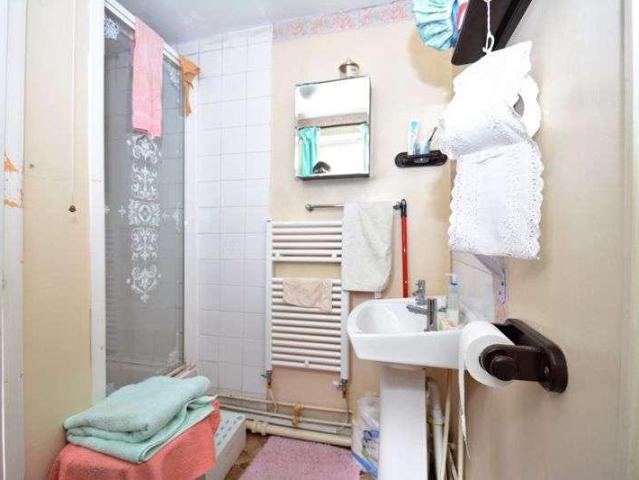
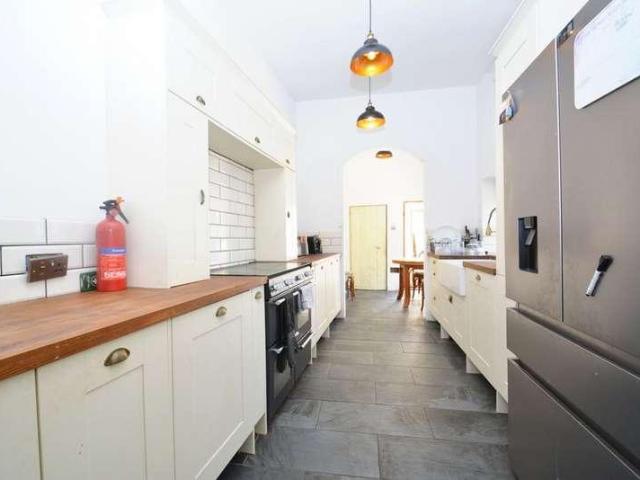
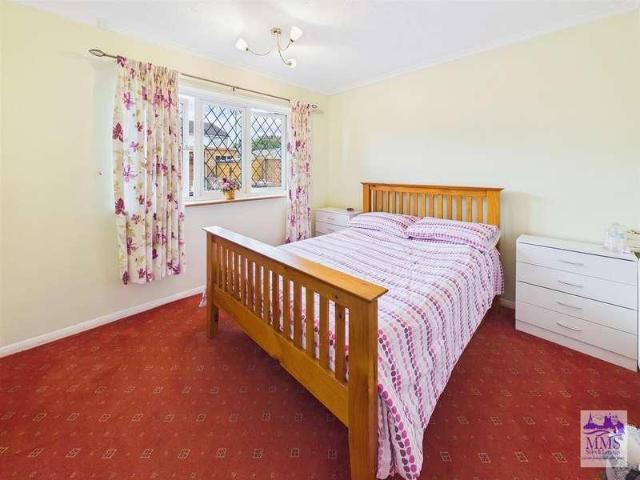
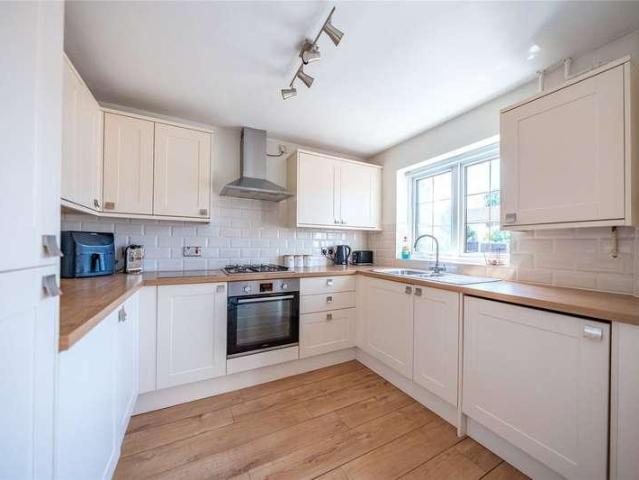
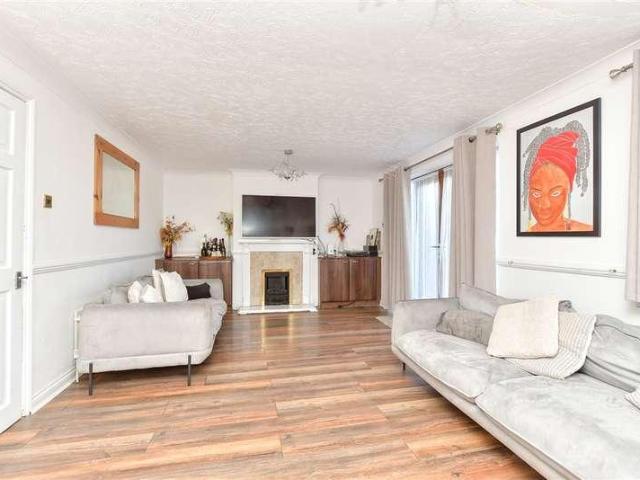
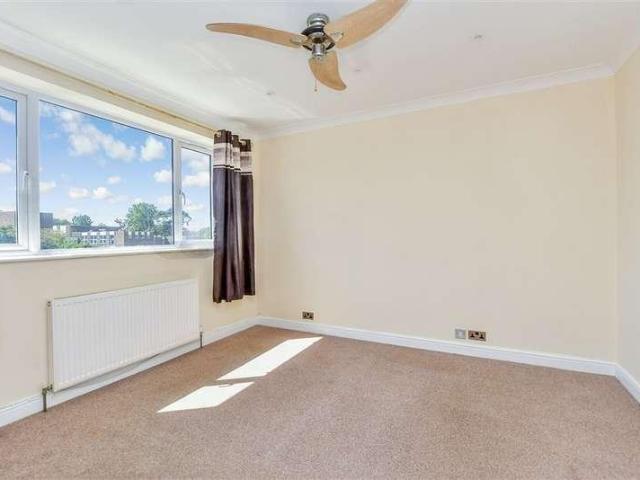
This ground floor apartment is situated in a great area on the Thistle Hill estate with schools, shops and amienities close by. With an on-suite and family bathroom, this property would be perfect for a first time buyer or investers alike.Room sizes:Entrance HallLounge: 15'7 x 13'8 (4.75m x 4.17m)Kitchen: 11'7 x 7'2 (3.53m x 2.19m)Bedroom 1: 11'9 x 8'6 (3.58m x 2.59m)En-Suite Shower Room: 5'4 x 5'0 (1.63m x 1.53m)Bedroom 2: 11'9 x 7'6 (3.58m x 2.29m)BathroomAllocated ParkingCommunal Garden The information provided about this property does not constitute or form part of an offer or contract, nor may it be regarded as representations. All interested parties must verify accuracy and your solicitor must verify tenure/lease information, fixtures & fittings and, where the property has been extended/converted, planning/building regulation consents. All dimensions are approximate and quoted for guidance only as are floor plans which are not to scale and their accuracy cannot be confirmed. Refe
£ 160,000
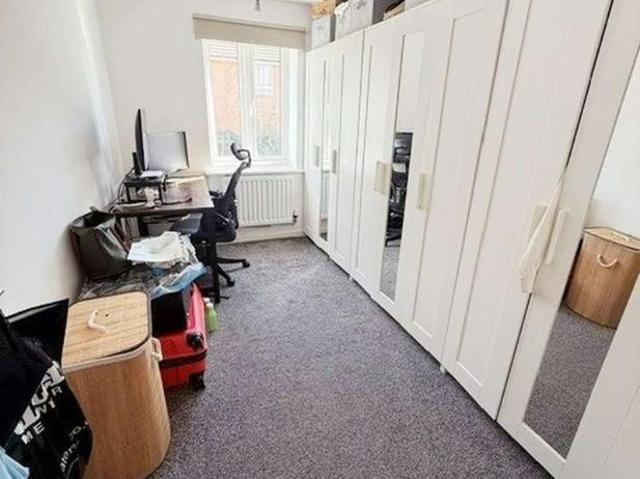
2 bed flat for sale
2 pictures
Flat · for sale
£ 160,000
New
2 bed flat for sale
Queensway ME12 Sheerness
· 2 Bedrooms · Flat
· Equipped kitchen · Parking
Queensway ME12 Sheerness · 2 Bedrooms · Flat · Equipped kitchen · Parking
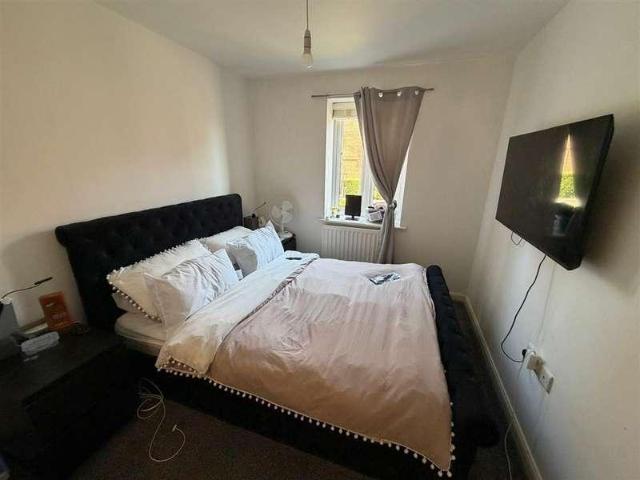
Rule & Rule are pleased to offer this 2 Bedroom apartment for sale on the very popular Thistle Hill development in Minster. These properties make excellent investments or first time buys. This ground floor flat benefits from an entry phone system, 2 good sized bedrooms with an en-suite to the master bedroom and a modern white bathroom suite. The living area consists of a living and dining area with a kitchen adjoining with built in appliances. The property has one allocated parking space and is within walking distance to the local community centre, new primary school, Minster hospital and plenty of parks making this a perfect starter home or investment alike. 987 years on lease. Ground Rent 225 Service Charge 1788 to be verified by your solicitor. Please call office for more info on these fees. Please contact Rule & Rule and ask for Mark or Shannon on 01795 662604
£ 160,000
2 bed house for sale
2 pictures
House · for sale
£ 210,000
New
2 bed house for sale
Queensway ME12 Sheerness
· 2 Bedrooms · House
· Garden · Equipped kitchen
Queensway ME12 Sheerness · 2 Bedrooms · House · Garden · Equipped kitchen
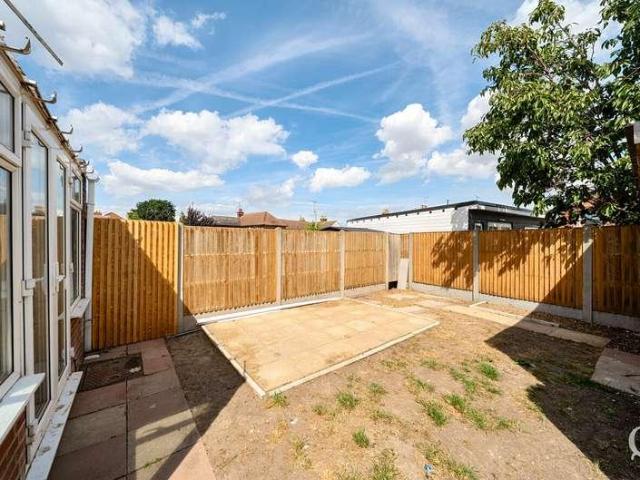
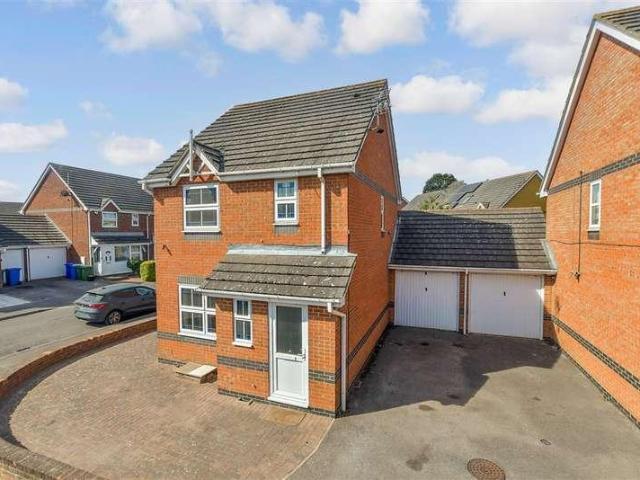
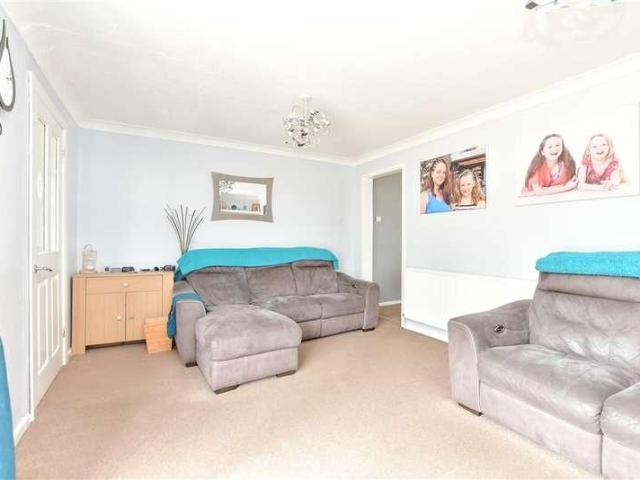
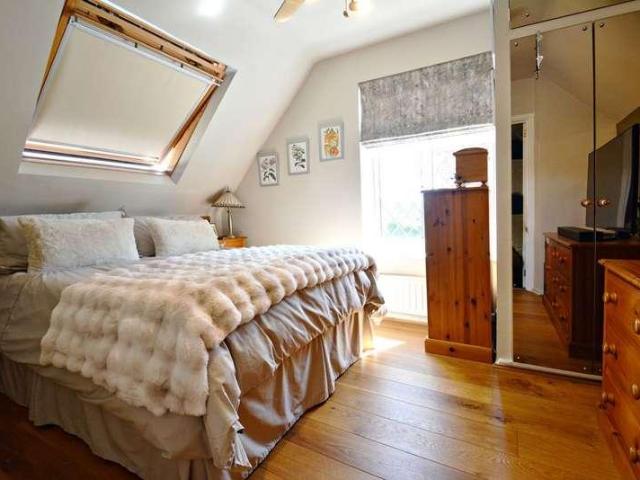
This end of terrace house is an excellent opportunity to purchase a move in ready property with a great size rear garden which ideal for a first time buyer or a downsizer. Located in the every popular vibrant town of Queenborough and only round the corner from the restaurants, shops, pubs plus the harbour where you can get arguably the best sunsets on the island! The property itself boasts a homely feel and is well proportioned throughout and has a modern fitted kitchen with breakfast bar plus a beautiful fitted bathroom.Room sizes:Lounge: 13'2 x 10'7 (4.02m x 3.23m)Kitchen/Breakfast Room: 15'6 x 9'8 (4.73m x 2.95m)Rear LobbyBathroom: 6'1 x 6'1 (1.86m x 1.86m)LandingBedroom 1: 13'8 x 8'7 (4.17m x 2.62m)Bedroom 2: 13'6 x 9'9 (4.12m x 2.97m)Rear Garden The information provided about this property does not constitute or form part of an offer or contract, nor may it be regarded as representations. All interested parties must verify accuracy and your solicitor must verify tenure/lease infor
£ 210,000
3 bed house for sale
2 pictures
House · for sale
£ 350,000
New
3 bed house for sale
Queensway ME12 Sheerness
· 3 Bedrooms · House
· Garden · Equipped kitchen · Parking
Queensway ME12 Sheerness · 3 Bedrooms · House · Garden · Equipped kitchen · Parking
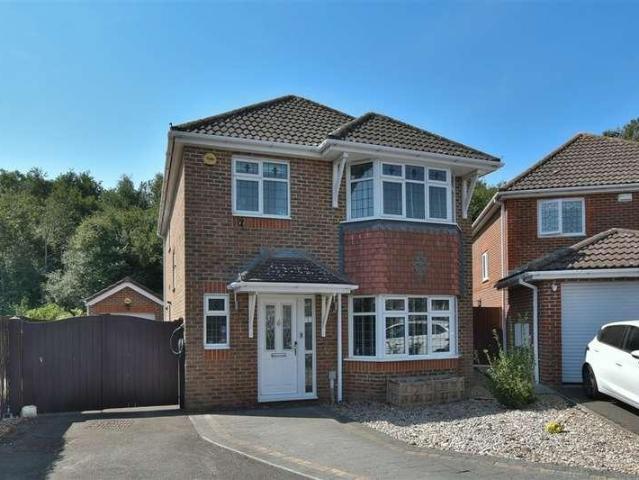
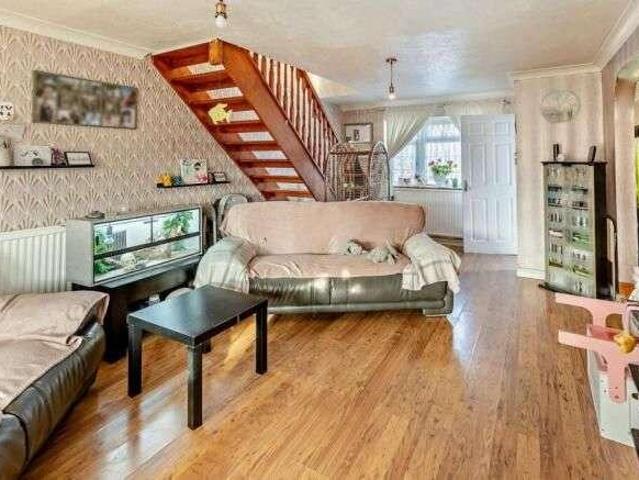
Situated in in the charming village of Isle of Grain, Rochester, this delightful semi-detached bungalow offers a perfect blend of comfort and modern living. This property features three inviting bedrooms, making it an ideal home for families, couples, or those seeking a peaceful retreat. The heart of the home is undoubtedly the modern kitchen breakfast room, which provides a stylish and functional space for culinary enthusiasts. The contemporary shower room adds to the convenience, ensuring that daily routines are both efficient and enjoyable. The spacious lounge invites relaxation and social gatherings, creating a warm atmosphere for family and friends. Outside, the property boasts a low-maintenance rear garden, perfect for those who prefer to spend their time enjoying the outdoors rather than tending to extensive gardening. The large front garden offers ample parking for up to six cars, a rare find that adds to the property's appeal. Additionally, there is a garage en bloc and a work
£ 350,000
4 bed house for sale
2 pictures
House · for sale
£ 360,000
New
4 bed house for sale
Queensway ME12 Sheerness
· 4 Bedrooms · House
· Parking
Queensway ME12 Sheerness · 4 Bedrooms · House · Parking
If you are looking for a step back from the hustle and bustle and enjoy the peaceful setting of Allhallows look no further than this semi-detached town house where you can adapt the accommodation to suit your family needs. The vendor currently uses one of the bedrooms as a sitting room so the choice of amount of bedrooms and living space would entirely be up to you. There is a garage and driveway for ease of parking and the home is in a quiet cul-De-sac yet enjoys the accessibility of transport links into the town and has local shops, schools and amenities close by. For some fresh air and time to burn off some energy enjoy the local coastal walks and play parks nearby.Room sizes:Entrance HallCloakroomKitchen/Breakfast Room: 15'10 x 8'4 (4.83m x 2.54m)Lounge/Diner: 15'2 x 10'6 (4.63m x 3.20m)LandingBedroom 1: 15'2 x 11'1 (4.63m x 3.38m)En-Suite Shower Room: 6'3 x 6'1 (1.91m x 1.86m)Bedroom 2-Used as Sitting Room: 17'5 x 8'4 (5.31m x 2.54m)LandingBedroom 3: 10'9 x 8'6 (3.28m x 2.59m)Bedr
£ 360,000
4 bed house for sale
2 pictures
House · for sale
£ 675,000
Updated
4 bed house for sale
Queensway ME12 Sheerness
· 4 Bedrooms · House
· Garden · Equipped kitchen · Parking
Queensway ME12 Sheerness · 4 Bedrooms · House · Garden · Equipped kitchen · Parking
Discover the perfect family home in the heart of desirable Iwade. This executive-style detached house offers spacious and versatile accommodation, beautifully presented throughout and ideally suited to modern family living.At the heart of the home is a stunning Ream kitchen, complemented by premium integrated Miele appliances, including a washing machine and tumble dryer. The well-proportioned living spaces are matched by generous double bedrooms, while bedroom 1 benefits from a stylish en-suite shower room featuring a luxurious rainfall shower.Externally, the property boasts a large driveway providing ample parking for multiple vehicles, an electric garage door for added convenience, and a generous low-maintenance garden ideal for relaxing and entertaining.Further benefits include a recently installed Worcester Bosch boiler, excellent energy efficiency, and a highly desirable village location close to local amenities, schools, and transport links.Finished to a high standard throughout
£ 675,000
4 bed house for sale
2 pictures
House · for sale
£ 455,000
4 bed house for sale
Queensway ME12 Sheerness
· 4 Bedrooms · House
· Garden · Balcony · Equipped kitchen · Parking · Patio
Queensway ME12 Sheerness · 4 Bedrooms · House · Garden · Balcony · Equipped kitchen · Parking · Patio
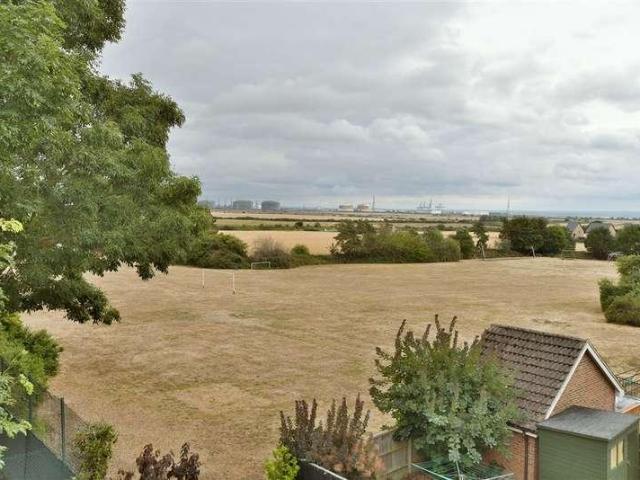
This detached chalet bungalow is an absolute gem that needs to be viewed to be appreciated. This property has been well maintained throughout and all improvements have been thoughtfully made to create an excellent versatile space. With gated parking to the front and landscaped rear garden you will be blown away with the amazing views of the surrounding field and sea views which you can take full advantage from the rear garden, tiered patio area or bedroom balcony.Room sizes:Entrance HallLounge/Dining Area: 12'0 x 11'2 (3.66m x 3.41m)Kitchen: 13'9 x 10'5 (4.19m x 3.18m)Utility Area: 8'0 x 4'2 (2.44m x 1.27m)LandingBedroom 4: 9'9 x 8'4 (2.97m x 2.54m)Bathroom: 8'1 x 6'2 (2.47m x 1.88m)LandingBedroom 1: 12'6 x 9'4 (3.81m x 2.85m)En-suite Shower Room: 7'1 x 6'7 (2.16m x 2.01m)Bedroom 2: 14'8 x 12'0 (4.47m x 3.66m)Bedroom 3: 21'1 x 6'4 (6.43m x 1.93m)Room 1 (Home Office)Front DrivewayRear GardenIntegrated Garage The information provided about this property does not constitute or form part o
£ 455,000
3 bed house for sale
2 pictures
House · for sale
£ 325,000
3 bed house for sale
Queensway ME12 Sheerness
· 3 Bedrooms · House
· Parking
Queensway ME12 Sheerness · 3 Bedrooms · House · Parking
This modern semi-detached house over three floors in Newington comes with a carport and parking to the rear. With stylish interiors you can enjoy spacious living, a private en-suite shower room and excellent transport links. Book a viewing and picture life here.Room sizes:PorchLounge: 14'7 x 11'9 (4.45m x 3.58m)Inner HallwayCloakroomKitchen/Diner: 11'8 x 7'7 (3.56m x 2.31m)LandingBedroom 2: 11'9 x 10'8 (3.58m x 3.25m)BathroomBedroom 3: 11'9 x 8'9 (3.58m x 2.67m)LandingBedroom 1: 13'1 x 8'8 (3.99m x 2.64m)En-Suite Shower RoomRear GardenCarport to RearOff-Road Parking to Rear The information provided about this property does not constitute or form part of an offer or contract, nor may it be regarded as representations. All interested parties must verify accuracy and your solicitor must verify tenure/lease information, fixtures & fittings and, where the property has been extended/converted, planning/building regulation consents. All dimensions are approximate and quoted for guidance only
£ 325,000
2 bed house for sale
2 pictures
House · for sale
£ 265,000
2 bed house for sale
Queensway ME12 Sheerness
· 2 Bedrooms · House
· Garden · Equipped kitchen · Powder room
Queensway ME12 Sheerness · 2 Bedrooms · House · Garden · Equipped kitchen · Powder room
Family friendly semi-detached home in quiet cul de sac, with kitchen/diner, two double bedrooms and private garden to rear within close proximity to schools, shops and the main line Station. If you are searching for a home that fits perfectly around family life, this semi-detached property is situated in a quiet cul de sac 200 yards from a lovely recreation ground, offering a peaceful setting with plenty of space for children to play and explore. Inside the home has been well cared for by the current owner and is ready for you to move into with no chain, ready make it your own. Spatially and thoughtfully arranged to suit both everyday living and those moments when you have friends and family over. The ground floor has a welcoming hallway, with cloakroom, shower/toilet for a larger family, setting the tone as you move through the home. The living room sits to the front in a quiet friendly Close creating a relaxing space to unwind. To the rear, the modern kitchen/diner is a real hub of t
£ 265,000
2 bed house for sale
2 pictures
House · for sale
£ 170,000
2 bed house for sale
Queensway ME12 Sheerness
· 2 Bedrooms · House
· Garden · Heating
Queensway ME12 Sheerness · 2 Bedrooms · House · Garden · Heating
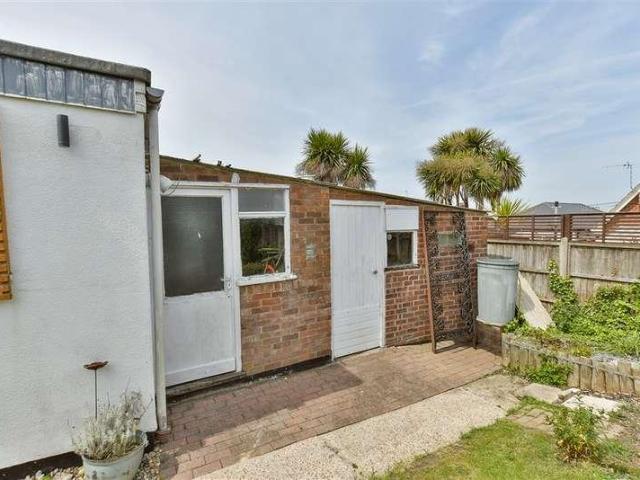
Be quick to view this perfect do upper situated in the ever popular historic town of Queenborough close to local schools and amenities! This double glazed property comprises a 2 bed terraced house with gas central heating to the ground floor only and other general improvements required throughout. Outback is a lawn rear garden with mature shrubs. Available with No Chain so book your viewing without delay
£ 170,000
4 bed house for sale
2 pictures
House · for sale
£ 475,000
4 bed house for sale
Queensway ME12 Sheerness
· 4 Bedrooms · House
· Concierge
Queensway ME12 Sheerness · 4 Bedrooms · House · Concierge
Charming Georgian House with Exceptional Potential. Situated on Queenborough High Street, this substantial Georgian-style terraced house offers an exciting opportunity to create a truly impressive family home. Retaining a wealth of its original character, the property combines period charm with generous proportions and plenty of scope for further improvement. The house boasts four spacious double bedrooms, including an exceptionally large master bedroom, providing an abundance of comfortable living and sleeping space. There is also a generous family bathroom, featuring a large double walk-in shower, freestanding bathtub and dual sinks. Downstairs, the property offers an impressive three reception rooms, providing plenty of flexibility for family living, entertaining, working from home or creating additional leisure spaces. At the heart of the house is a huge open-plan lounge, complete with a characterful log burner, creating a warm and inviting focal point. Throughout the property, man
£ 475,000
2 bed house for sale
2 pictures
House · for sale
£ 275,000
2 bed house for sale
Queensway ME12 Sheerness
· 2 Bedrooms · House
· Garden · Equipped kitchen
Queensway ME12 Sheerness · 2 Bedrooms · House · Garden · Equipped kitchen
Located in the semi rural village of Isle of Grain on the Hoo Peninsula, this delightful semi-detached bungalow offers a perfect blend of comfort and convenience. Built in the early 1980s this two-bedroom property offers a comfortable amount of square feet and is ideal for those seeking a peaceful retreat. Upon entering, you are welcomed by an inviting entrance hall that leads to a spacious lounge, perfect for relaxation or entertaining guests. The fitted kitchen is well-equipped, making meal preparation a pleasure. The bungalow features two comfortable bedrooms, providing ample space for rest, and a modern shower room that adds to the home's functionality. Externally, the property boasts a lovely front and rear garden with artificial lawn for ease of maintenance. A covered and decked seating area offers an ideal spot for outdoor dining or enjoying a quiet moment in the sun. Additionally, there is side access to the front of the property, where you will find a generous garden space. Lo
£ 275,000
3 bed house for sale
2 pictures
House · for sale
£ 350,000
3 bed house for sale
Queensway ME12 Sheerness
· 3 Bedrooms · House
· Garden · Equipped kitchen · Parking
Queensway ME12 Sheerness · 3 Bedrooms · House · Garden · Equipped kitchen · Parking
Welcoming this ideal detached family house to the market with parking for several cars in a quiet cul de sac location. Add your own style and make it your own home.Room sizes:Entrance HallCloakroomLounge: 14'7 x 12'4 (4.45m x 3.76m)Dining Room: 10'1 x 7'0 (3.08m x 2.14m)Kitchen: 10'3 x 8'2 (3.13m x 2.49m)Family Room/Former Garage: 16'9 x 8'2 (5.11m x 2.49m)LandingBedroom 1: 12'8 maximum x 9'6 (3.86m x 2.90m)En-Suite Shower RoomBedroom 2: 9'0 x 8'3 (2.75m x 2.52m)Bedroom 3: 8'5 x 6'9 (2.57m x 2.06m)Bathroom: 6'9 x 6'6 (2.06m x 1.98m)DrivewayRear Garden The information provided about this property does not constitute or form part of an offer or contract, nor may it be regarded as representations. All interested parties must verify accuracy and your solicitor must verify tenure/lease information, fixtures & fittings and, where the property has been extended/converted, planning/building regulation consents. All dimensions are approximate and quoted for guidance only as are floor plans whic
£ 350,000
4 bed house for sale
2 pictures
House · for sale
£ 500,000
4 bed house for sale
Queensway ME12 Sheerness
· 4 Bedrooms · House
· Equipped kitchen · Parking
Queensway ME12 Sheerness · 4 Bedrooms · House · Equipped kitchen · Parking
A must view property! This detached house is the perfect blend of comfort and convenience with neutral tones throughout. This home is ideal to add your own stamp. Close to local amenities.Room sizes:Entrance HallCloakroom: 6'6 x 2'11 (1.98m x 0.89m)Lounge: 17'1 x 10'9 (5.21m x 3.28m)Dining Room: 12'7 x 8'9 (3.84m x 2.67m)Kitchen: 14'1 x 10'1 (4.30m x 3.08m)Conservatory / Play Room: 15'9 x 9'7 (4.80m x 2.92m)LandingBedroom 1: 15'8 x 9'9 (4.78m x 2.97m)En Suite Shower Room: 7'5 x 4'8 (2.26m x 1.42m)Bedroom 2: 10'3 x 9'6 (3.13m x 2.90m)Bedroom 3: 10'4 x 9'8 (3.15m x 2.95m)Bedroom 4: 9'7 x 7'3 (2.92m x 2.21m)Bathroom: 7'2 x 7'1 (2.19m x 2.16m)Garage: 16'5 x 10'3 (5.01m x 3.13m)Rear GardenDriveway The information provided about this property does not constitute or form part of an offer or contract, nor may it be regarded as representations. All interested parties must verify accuracy and your solicitor must verify tenure/lease information, fixtures & fittings and, where the property has bee
£ 500,000
3 bed house for sale
2 pictures
House · for sale
£ 275,000
3 bed house for sale
Queensway ME12 Sheerness
· 3 Bedrooms · House
· Equipped kitchen
Queensway ME12 Sheerness · 3 Bedrooms · House · Equipped kitchen
From the moment you step inside, Anne Boleyn Close has the feel of a home that has been genuinely cared for. Set within a quiet close in the heart of Eastchurch village, this end-of-terrace property offers a well-organised, practical layout across two floors comfortable to move straight into and equally easy to make your own. The ground floor centres on an open-plan kitchen and dining area, giving the home a modern, sociable character. The kitchen is fitted to a good standard, with cream units, clean contemporary worktops and integrated appliances. This properly specified kitchen makes day-to-day life run smoothly and is a real step above what you would typically find in a home of this type. The dining area connects naturally to the kitchen in an open-plan arrangement, creating a relaxed and genuinely usable everyday space. A separate living room to the front is well-proportioned and lighta comfortable family room with enough versatility to adapt to whatever the next owner needs. A dow
£ 275,000
5 bed house for sale
2 pictures
House · for sale
£ 425,000
5 bed house for sale
Queensway ME12 Sheerness
· 5 Bedrooms · House
· Garden · Swimming pool · Equipped kitchen · Parking · Powder room
Queensway ME12 Sheerness · 5 Bedrooms · House · Garden · Swimming pool · Equipped kitchen · Parking · Powder room
This detached house is an excellent opportunity to purchase an expansive property with all the hallmarks of an outstanding family home. Boasting a large front driveway for up to 3 cars plus a garage, a fabulous size rear garden and wait until you see the outside heated swimming pool. Inside there is plenty of downstairs living space including a separate lounge and dining room and upstairs you will find good proportioned bedrooms, an en-suite shower room to the main bedroom plus a family bathroom with separate shower cubicle. All in all making this the perfect family home.Room sizes:Entrance HallDownstairs Cloakroom: 5'8 x 3'9 (1.73m x 1.14m)Lounge: 20'1 x 12'5 (6.13m x 3.79m)Dining Room: 17'9 x 8'5 (5.41m x 2.57m)Kitchen/Breakfast Room: 14'1 x 10'4 (4.30m x 3.15m)LandingBedroom 1: 13'0 x 9'7 (3.97m x 2.92m)En-suite Bathroom: 6'7 x 5'3 (2.01m x 1.60m)Dressing Area: 6'8 x 6'2 (2.03m x 1.88m)Bedroom 2: 11'1 x 8'5 (3.38m x 2.57m)Bedroom 3: 11'0 x 8'4 (3.36m x 2.54m)Bedroom 4: 11'1 x 7'9 (3
£ 425,000
4 bed house for sale
2 pictures
House · for sale
£ 300,000
4 bed house for sale
Queensway ME12 Sheerness
· 4 Bedrooms · House
· Garden · Equipped kitchen
Queensway ME12 Sheerness · 4 Bedrooms · House · Garden · Equipped kitchen
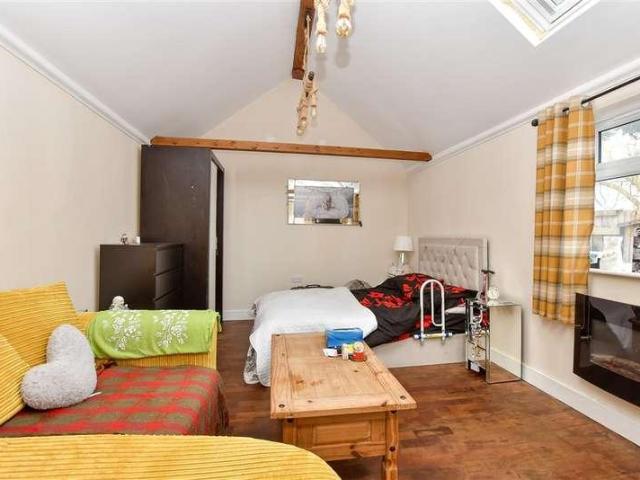
Spacious end of terrace house featuring an en-suite bathroom to bedroom 1 and a self-contained annex in the rear garden with its own kitchen, shower room and bedroom/living area, ideal for guests or rental income potential.Room sizes:Dining Area: 9'5 x 9'2 (2.87m x 2.80m)Dining Room: 9'5 x 9'2 (2.87m x 2.80m)Bedroom 4: 11'0 x 7'5 (3.36m x 2.26m)Lounge: 13'5 x 11'0 (4.09m x 3.36m)Kitchen: 15'7 at widest point x 10'9 at widest point (4.75m x 3.28m)BathroomLandingBedroom 1: 19'3 x 8'4 (5.87m x 2.54m)En-Suite Shower RoomBedroom 2: 11'6 x 11'3 (3.51m x 3.43m)Bedroom 3: 9'5 x 8'6 (2.87m x 2.59m)Shower RoomAnnex Bedroom/Living Area: 13'2 x 10'8 (4.02m x 3.25m)Annex Kitchen: 13'3 x 6'7 (4.04m x 2.01m)Rear Garden The information provided about this property does not constitute or form part of an offer or contract, nor may it be regarded as representations. All interested parties must verify accuracy and your solicitor must verify tenure/lease information, fixtures & fittings and, where the prop
£ 300,000
3 bed house for sale
2 pictures
House · for sale
£ 260,000
3 bed house for sale
Queensway ME12 Sheerness
· 3 Bedrooms · House
· Equipped kitchen · Parking
Queensway ME12 Sheerness · 3 Bedrooms · House · Equipped kitchen · Parking
This well located terraced house offers a fantastic opportunity for buyers looking to add their own stamp to a spacious, versatile home. Tucked away in a popular residential area, this property boasts a rear garage for secure parking.Room sizes:PorchLounge: 16'1 x 13'7 (4.91m x 4.14m)Kitchen/Dining Area: 15'1 x 11'4 (4.60m x 3.46m)Study: 6'8 x 6'0 (2.03m x 1.83m)CloakroomLandingBedroom 1: 11'7 x 10'3 (3.53m x 3.13m)Bedroom 2: 8'7 x 8'4 (2.62m x 2.54m)Bedroom 3: 8'6 x 7'0 (2.59m x 2.14m)Shower RoomFront GardenRear GardenGarage en-blocParking to rear The information provided about this property does not constitute or form part of an offer or contract, nor may it be regarded as representations. All interested parties must verify accuracy and your solicitor must verify tenure/lease information, fixtures & fittings and, where the property has been extended/converted, planning/building regulation consents. All dimensions are approximate and quoted for guidance only as are floor plans which a
£ 260,000
2 bed house for sale
2 pictures
House · for sale
£ 175,000
2 bed house for sale
Queensway ME12 Sheerness
· 2 Bedrooms · House
· Garden · Equipped kitchen · Powder room
Queensway ME12 Sheerness · 2 Bedrooms · House · Garden · Equipped kitchen · Powder room
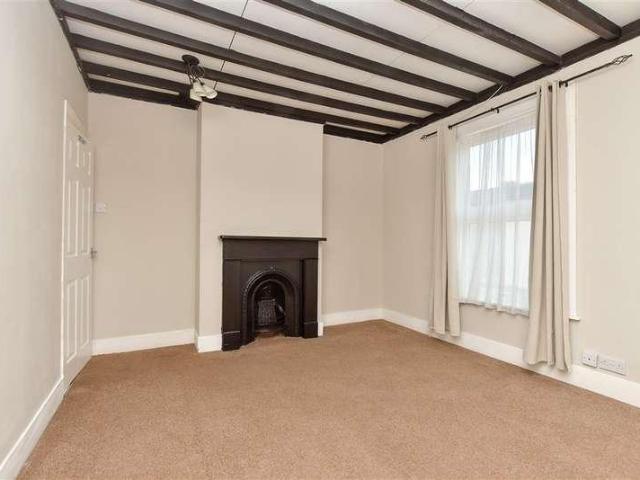
This terraced house is set in a no through road and is in great location being literally around the corner from the shops and restaurants on the High Street plus the train station. The property itself is move in ready and would be perfect for a first time buyer or an investor alike. There is a separate lounge and dining room plus a rear galley kitchen with a downstairs cloakroom and a low maintenance rear garden.Room sizes:Lounge: 13'6 x 11'4 (4.12m x 3.46m)Dining Area: 13'6 x 10'1 (4.12m x 3.08m)Kitchen: 9'9 x 6'3 (2.97m x 1.91m)Cloakroom: 3'6 x 2'8 (1.07m x 0.81m)LandingBedroom 1: 13'7 x 11'3 (4.14m x 3.43m)Bedroom 2: 13'7 x 10'10 (4.14m x 3.30m)Bathroom: 10'9 x 6'7 (3.28m x 2.01m)Rear Garden The information provided about this property does not constitute or form part of an offer or contract, nor may it be regarded as representations. All interested parties must verify accuracy and your solicitor must verify tenure/lease information, fixtures & fittings and, where the property has b
£ 175,000
3 bed house for sale
2 pictures
House · for sale
£ 140,000
3 bed house for sale
Queensway ME12 Sheerness
· 3 Bedrooms · House
· Equipped kitchen · Powder room
Queensway ME12 Sheerness · 3 Bedrooms · House · Equipped kitchen · Powder room
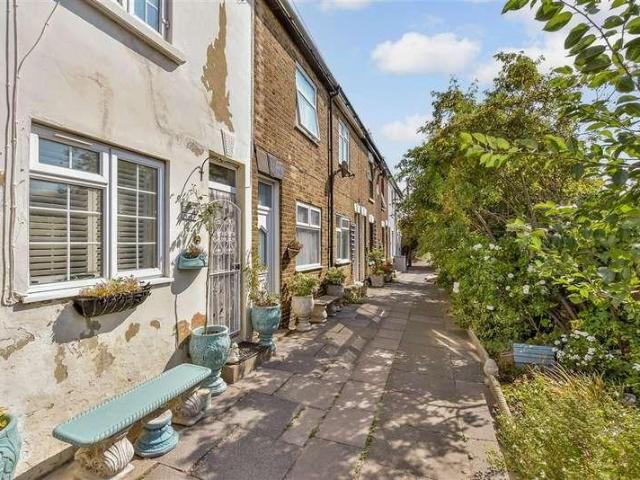
This terraced house is set tucked away in the quaint location of Blue Town. This property is perfect for anyone looking for a project or someone looking to get onto the property ladder. For sale by Modern Method of Auction. Should you view, offer or bid on the property, your information will be shared with the Auctioneer, I am sold.Room sizes:Lounge: 13'10 x 11'10 (4.22m x 3.61m)Kitchen/Dining Area: 11'5 x 10'3 (3.48m x 3.13m)Bathroom: 8'5 x 5'5 (2.57m x 1.65m)LandingBedroom 1: 13'6 x 8'5 (4.12m x 2.57m)Bedroom 2: 10'4 x 8'3 (3.15m x 2.52m)Bedroom 3: 7'2 x 5'5 (2.19m x 1.65m)Upstairs Cloakroom AUCTIONEER'S COMMENTSThis property is for sale by the Modern Method of Auction. Should you view, offer or bid on the property, your information will be shared with the Auctioneer, iamsold.This method of auction requires both parties to complete the transaction within 56 days of the draft contract for sale being received by the buyers solicitor. This additional time allows buyers to proceed with m
£ 140,000
3 bed house for sale
2 pictures
House · for sale
£ 320,000
3 bed house for sale
Queensway ME12 Sheerness
· 3 Bedrooms · House
· Garden · Parking · Equipped kitchen · Patio
Queensway ME12 Sheerness · 3 Bedrooms · House · Garden · Parking · Equipped kitchen · Patio
This semi-detached house is not one to be missed set in a desirable location in Minster on Sea with stunning sea views from the rear. This home is ready to move straight in to with modern fitted kitchen/diner and perfect for any first time buyers and has the benefit of driveway parking to the front plus a detached garage with a workshop and extra outside storage room. The garden is a great size too and has a lovely raised patio area to sit out on and relax, perfect for those Summer barbecues.Room sizes:Entrance HallLounge: 14'5 x 10'6 (4.40m x 3.20m)Kitchen/Diner: 17'6 x 14'5 (5.34m x 4.40m)LandingBedroom 1: 11'7 x 11'4 (3.53m x 3.46m)Bedroom 2: 11'7 x 11'0 (3.53m x 3.36m)Bedroom 3: 8'10 x 5'8 (2.69m x 1.73m)Bathroom: 7'0 x 5'9 (2.14m x 1.75m)GarageWorkshopStore RoomFront GardenFront DrivewayRear Garden The information provided about this property does not constitute or form part of an offer or contract, nor may it be regarded as representations. All interested parties must verify accu
£ 320,000
3 bed house for sale
2 pictures
House · for sale
£ 240,000
3 bed house for sale
Queensway ME12 Sheerness
· 3 Bedrooms · House
· Garden · Equipped kitchen
Queensway ME12 Sheerness · 3 Bedrooms · House · Garden · Equipped kitchen
This delightful 3-bedroom terrace house offers a perfect blend of modern living and comfort, situated in the sought-after area of Allhallows, Kent. The property is ideal for families or those looking for a spacious home in a peaceful yet well-connected location. Upon entering, you are greeted by a welcoming open-plan living and dining area, offering plenty of space for relaxation and entertaining. The layout flows effortlessly, making it perfect for modern family life. The large conservatory at the rear adds a wonderful extension to the living area, creating a bright and airy space to enjoy year-round. The kitchen is well-equipped, providing ample storage and worktop space, ideal for preparing family meals. The property boasts three generously sized bedrooms, all of which offer ample space for personalisation. The family bathroom is well-appointed, providing a stylish and functional space. Outside, the rear garden is a lovely feature of the home, offering a private retreat with potenti
£ 240,000
3 bed house for sale
2 pictures
House · for sale
£ 250,000
3 bed house for sale
Queensway ME12 Sheerness
· 3 Bedrooms · House
· Garden · Equipped kitchen · Parking
Queensway ME12 Sheerness · 3 Bedrooms · House · Garden · Equipped kitchen · Parking
This end of terrace house is set in a great location in the heart of Halfway with shops, schools and restaurants all within a short stroll away with a good size rear garden and off road parking to the rear. Inside there is plenty of living space with a good size lounge/diner, modern kitchen plus a conservatory. Perfect for a first time buyer looking to get onto the property ladder.Room sizes:Lounge/Diner: (L-shaped) 22'2 x 16'3 (6.76m x 4.96m) plus 7'4 x 11'7 (2.24m x 3.53m)Kitchen: 9'8 x 9'3 (2.95m x 2.82m)Conservatory: 13'10 x 9'5 (4.22m x 2.87m)Bedroom 1: 12'5 x 10'2 (3.79m x 3.10m)Bedroom 2: 10'2 x 9'8 (3.10m x 2.95m)Bedroom 3: 7'4 x 7'3 (2.24m x 2.21m)Bathroom: 6'0 x 5'7 (1.83m x 1.70m)Front GardenRear GardenOff Road Parking The information provided about this property does not constitute or form part of an offer or contract, nor may it be regarded as representations. All interested parties must verify accuracy and your solicitor must verify tenure/lease information, fixtures & fi
£ 250,000
3 bed house for sale
2 pictures
House · for sale
£ 400,000
3 bed house for sale
Queensway ME12 Sheerness
· 3 Bedrooms · House
· Garden · Equipped kitchen · Parking · Patio
Queensway ME12 Sheerness · 3 Bedrooms · House · Garden · Equipped kitchen · Parking · Patio
Situated on the ever-popular Minster Road, this attractive detached three-bedroom chalet bungalow delivers instant kerb appeal and a warm, welcoming feel throughout. The spacious lounge with its log burner sets the scene perfectly, while the modern kitchen/diner offers a bright, sociable space for everyday living. A separate dining room adds valuable flexibility, easily doubling as a fourth bedroom if required. Upstairs, three well-proportioned bedrooms and the family bathroom provide comfortable accommodation for all. Outside, the property continues to impress with ample off-street parking, a handy carport, and a superb south-facing rear garden. Mature, private and beautifully arranged, it features a patio area, established trees and shrubs, an impressive ornamental fish pond with full filter system, and two workshops with light and power ideal for hobbies or storage. A great home in a sought-after location with no chain to hold you up!. Call Mark or Shannon to book your escorted view
£ 400,000
2 bed house for sale
2 pictures
House · for sale
£ 290,000
2 bed house for sale
Queensway ME12 Sheerness
· 2 Bedrooms · House
· Garden · Equipped kitchen · Parking
Queensway ME12 Sheerness · 2 Bedrooms · House · Garden · Equipped kitchen · Parking
This extended semi-detached house is a great home with plenty of parking to the front behind gates with the added bonus of a garage/workshop plus another workshop at the end of the garden. With good size rooms throughout there has been no expense spared and benefits from a stylish bathroom upstairs plus another shower room downstairs, a modern but cosy kitchen with range cooker, water softener and a log burner. This is the perfect family home in a desirable location only a short stroll to the shops on The Broadway.Room sizes:Entrance PorchLounge: 17'4 x 12'6 (5.29m x 3.81m)Kitchen: 12'6 x 8'7 (3.81m x 2.62m)Dining Area: 14'3 x 9'2 (4.35m x 2.80m)Shower Room: 9'4 x 3'9 (2.85m x 1.14m)Rear PorchLandingBedroom 1: 13'7 x 10'5 (4.14m x 3.18m)Bedroom 2: 19'4 x 14'10 (5.90m x 4.52m)Dressing AreaShower Room: 7'8 x 6'10 (2.34m x 2.08m)Garage/Workshop: 27'4 x 12'3 (8.34m x 3.74m)WorkshopFront GardenFront DrivewayRear Garden The information provided about this property does not constitute or form
£ 290,000

Get email alerts

Don't miss out: be the first to know about new properties

The alert was correctly created

On subscribing you accept the conditions of use and the privacy policy
Alert
Receive new ads in your inbox
Save this search
Receive alerts for new listings

We'll send you an email when we have new properties for: "Properties for sale in Queensway ME12 Sheerness"

The alert was correctly created

Hamlet Court Road SS0 Westcliff-On-Sea
Shakespeare Drive SS0 Westcliff-On-Sea
Get email alerts and be the first to see new listings
Required field
On subscribing I accept the terms of the privacy policy
Perfect! You'll soon start receiving new listings via email
Alert
Receive an email when we have new ads for Properties for sale in Queensway ME12 Sheerness
Save this search
Filters

Bedrooms

Size (sq.ft)

sq.ft
sq.ft

Price

£
£

Property type

Bathrooms

Clear all filters
Receive notifications when new entries are published.