1,159 properties for sale in The Street ME9 Sittingbourne

5 bed house for sale
2 pictures
House · for sale
£ 425,000
New
5 bed house for sale
The Street ME9 Sittingbourne
· 5 Bedrooms · House
· Equipped kitchen · Parking · Powder room
The Street ME9 Sittingbourne · 5 Bedrooms · House · Equipped kitchen · Parking · Powder room
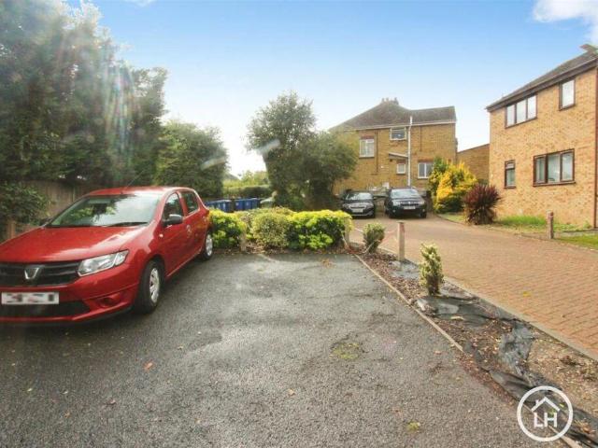
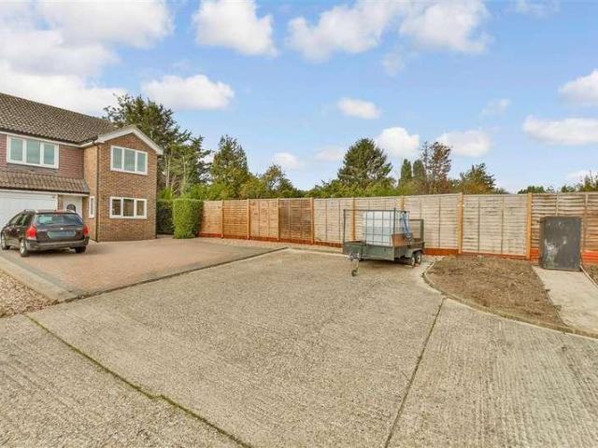
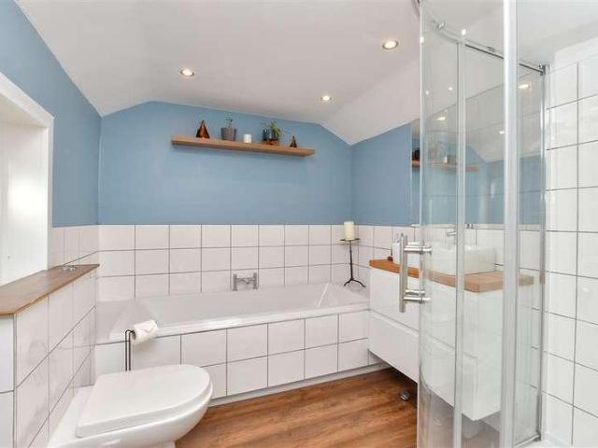
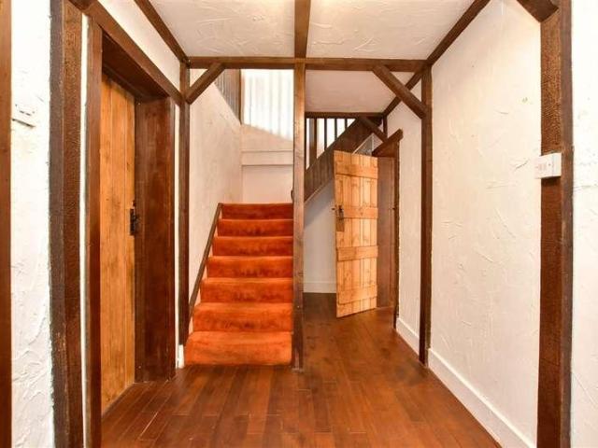
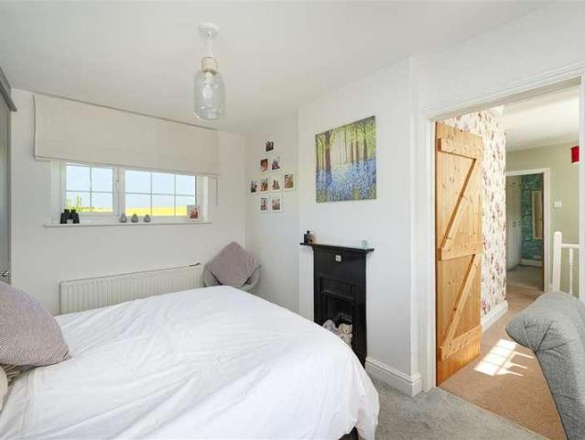
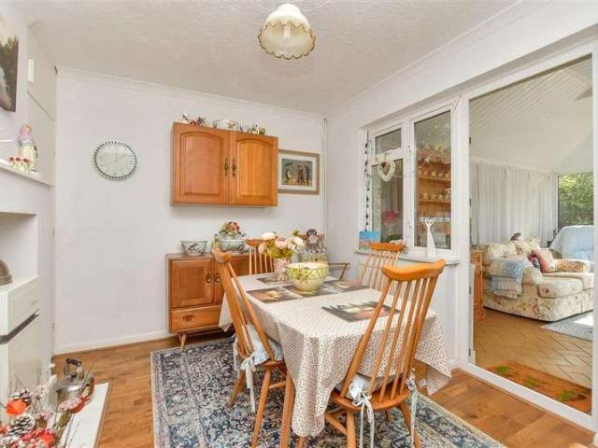
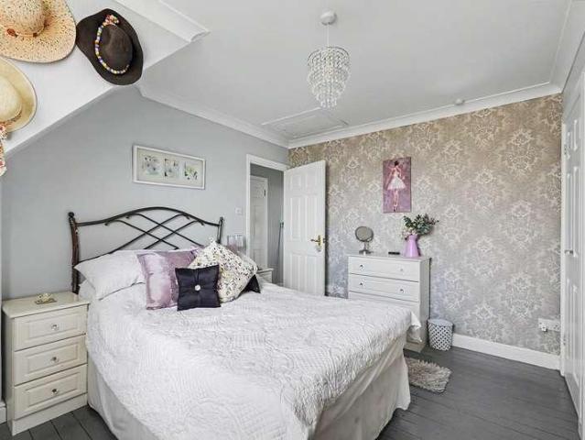
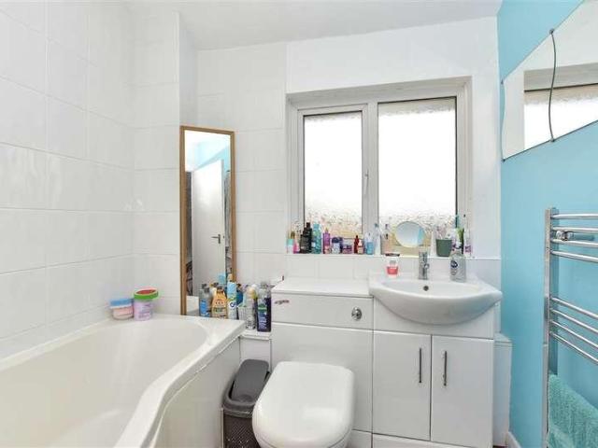
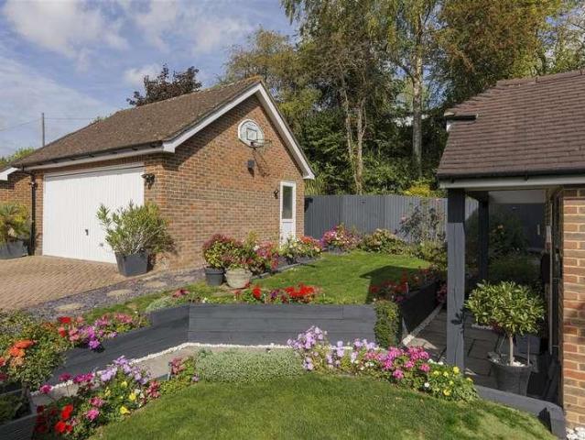
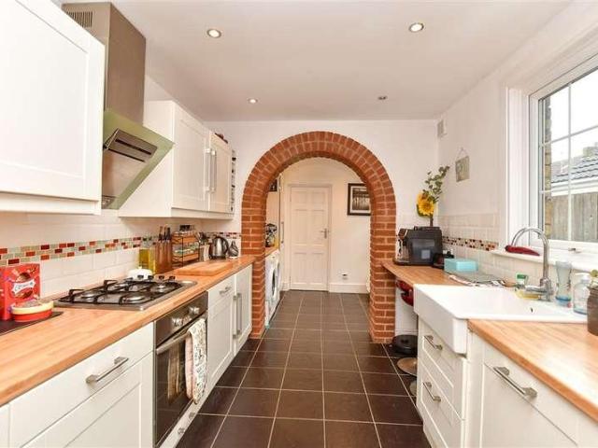
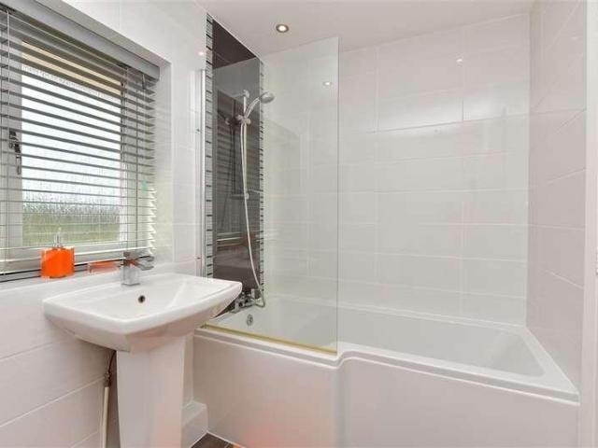
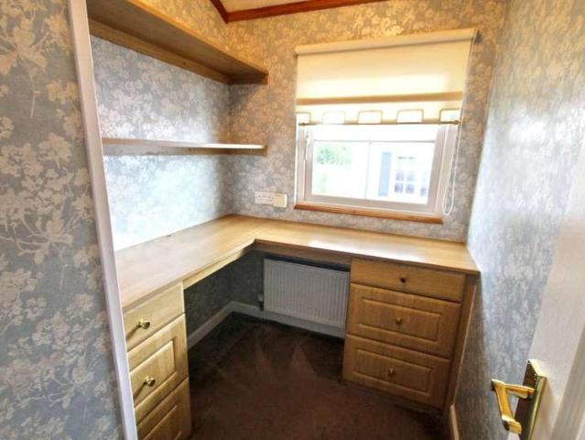
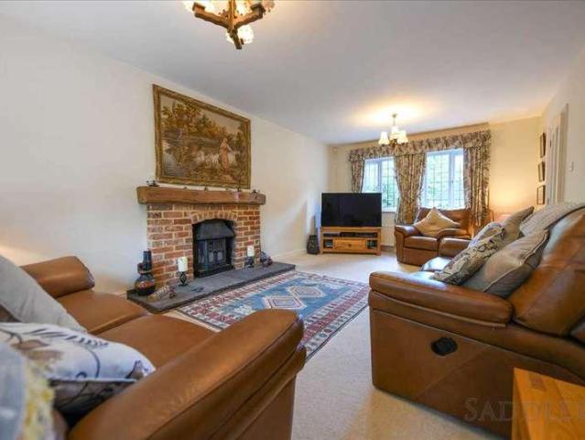
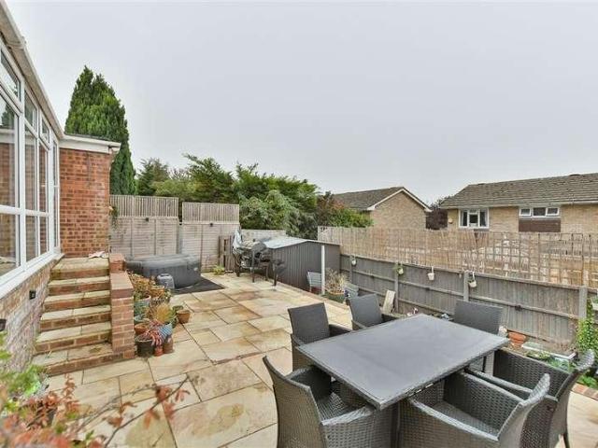
Offering this spacious detached house in move in ready condition. Boasting parking for multiple cars with car port and garage. Ideal for entertaining friends and family. Desirable location which provides a great school catchment area.Room sizes:Entrance HallLounge / Dining Area: 14'6 x 9'6 (4.42m x 2.90m)Kitchen: 10'7 x 8'8 (3.23m x 2.64m)Cloakroom: 4'5 x 4'1 (1.35m x 1.25m)Study / Bedroom 5: 13'5 x 7'8 (4.09m x 2.34m)Conservatory: 21'2 x 7'3 (6.46m x 2.21m)LandingBedroom 1: 14'2 x 13'1 (4.32m x 3.99m)Bedroom 2: 11'0 x 9'11 (3.36m x 3.02m)Bedroom 3: 14'2 x 8'10 (4.32m x 2.69m)Bedroom 4: 9'1 x 8'8 (2.77m x 2.64m)Bathroom: 9'8 x 5'7 (2.95m x 1.70m)Front and Rear GardensDrivewayGarage: 17'4 x 11'11 (5.29m x 3.63m) The information provided about this property does not constitute or form part of an offer or contract, nor may it be regarded as representations. All interested parties must verify accuracy and your solicitor must verify tenure/lease information, fixtures & fittings and, where t
£ 425,000
3 bed house for sale
2 pictures
House · for sale
£ 415,000
3 bed house for sale
The Street ME9 Sittingbourne
· 3 Bedrooms · House
· Garden · Equipped kitchen · Concierge
The Street ME9 Sittingbourne · 3 Bedrooms · House · Garden · Equipped kitchen · Concierge
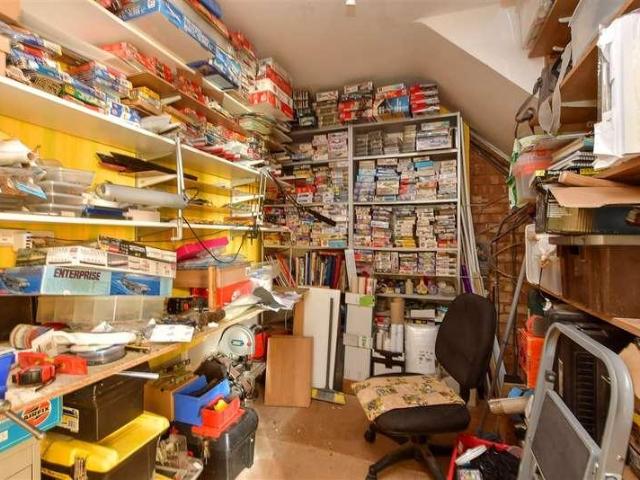
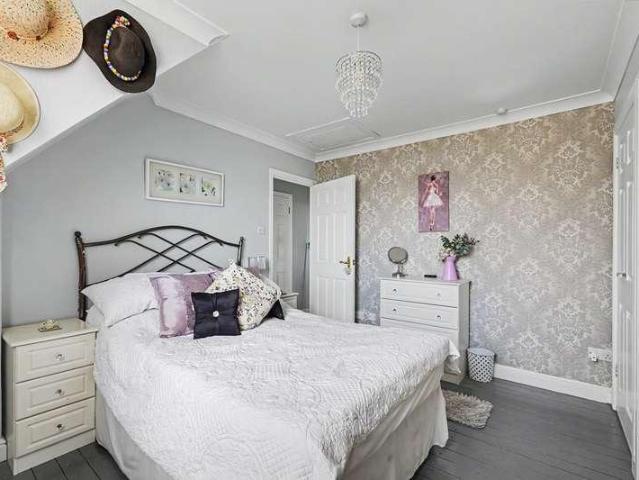
Welcome to Sterling Road, a desirable chalet bungalow on one of Sittingbournes most prestigious roads. The property offers a versatile layout with 3 reception rooms including separate living room, dining room and a conservatory to the rear, there is also a spacious kitchen with view over the back garden. The property boasts 3 bedrooms, 2 of these on the first floor and the third on the ground floor, this is commonly used as an office, hobby room or guest bedroom which is how the current owners use the room. Another convenient feature is the 2 bathrooms, on the ground floor is a bathroom suite while the first floor shower room serves the 2 first floor bedrooms.Sterling Road has always been a popular location due to the quiet nature of the road and convenient location on the edge of Sittingbourne and the countryside, within 5 minutes you can be in the middle of town or exploring a countryside walk or neighbouring village. Another reason for the popularity of this particular style of home
£ 415,000
3 bed house for sale
2 pictures
House · for sale
£ 310,000
New
3 bed house for sale
The Street ME9 Sittingbourne
· 3 Bedrooms · House
· Garden
The Street ME9 Sittingbourne · 3 Bedrooms · House · Garden
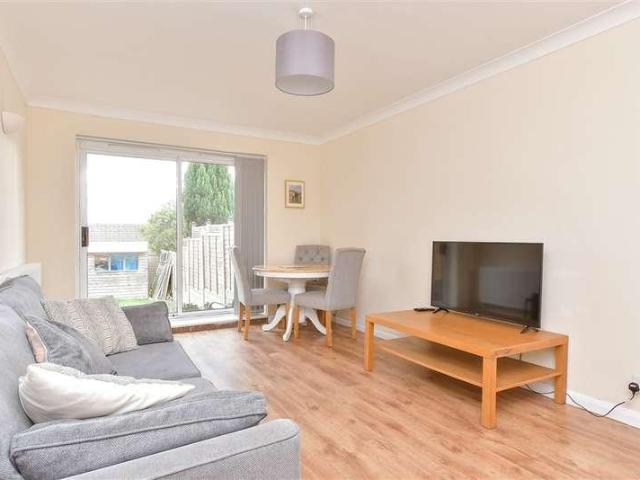
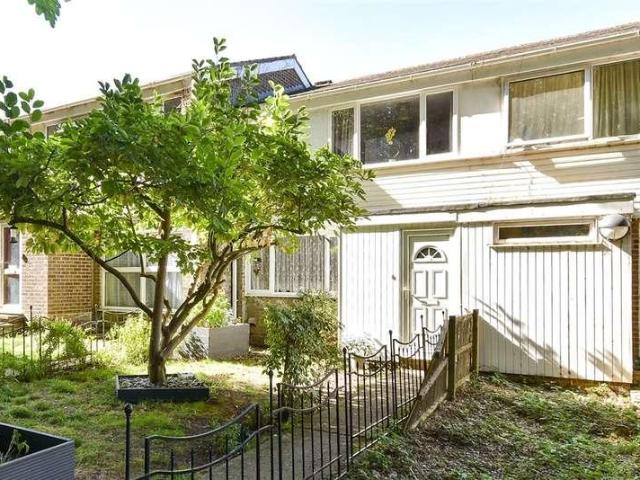
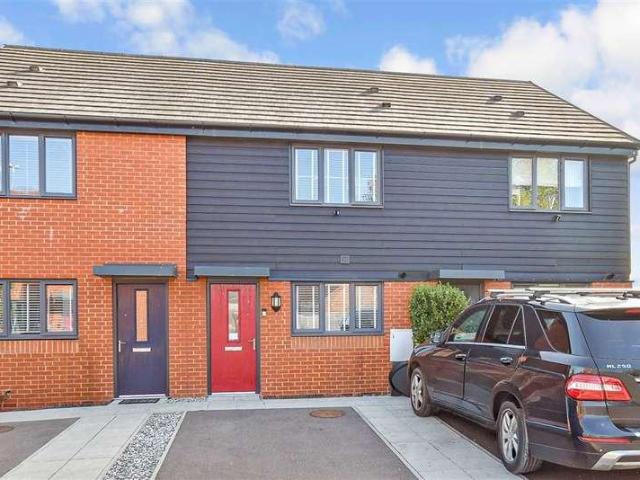
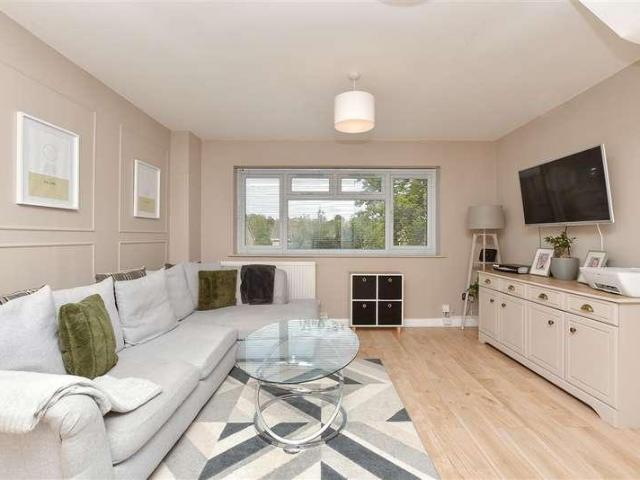
This mid terraced house is perfect for first time buyers or a small family. The property is modern and well presented with the amazing benefit of a driveway, chain free and low maintenance garden. Situated in a central location with great shops and transports links.Room sizes:PorchEntrance HallKitchen: 11'0 x 10'5 (3.36m x 3.18m)Lounge/Diner: 17'4 x 13'1 (5.29m x 3.99m)LandingBedroom 1: 12'0 x 11'2 (3.66m x 3.41m)Bedroom 2: 11'2 x 10'3 (3.41m x 3.13m)Bedroom 3: 8'6 x 8'4 (2.59m x 2.54m)Shower RoomRear GardenDrivewayGarage En-Bloc The information provided about this property does not constitute or form part of an offer or contract, nor may it be regarded as representations. All interested parties must verify accuracy and your solicitor must verify tenure/lease information, fixtures & fittings and, where the property has been extended/converted, planning/building regulation consents. All dimensions are approximate and quoted for guidance only as are floor plans which are not to scale and
£ 310,000
2 bed house for sale
2 pictures
House · for sale
£ 400,000
2 bed house for sale
The Street ME9 Sittingbourne
· 2 Bedrooms · House
· Garden · Equipped kitchen · Parking
The Street ME9 Sittingbourne · 2 Bedrooms · House · Garden · Equipped kitchen · Parking
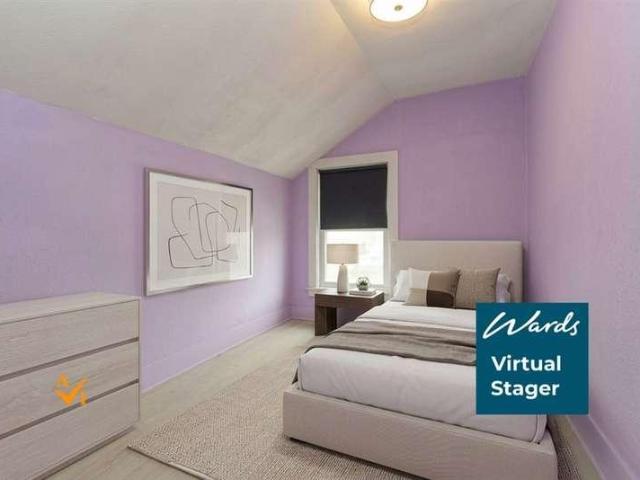
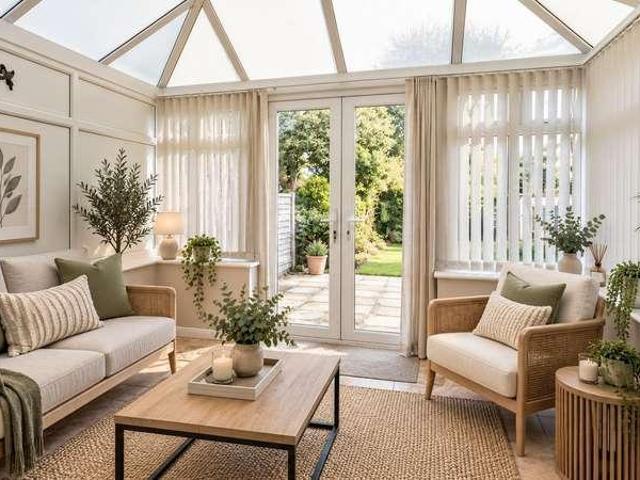
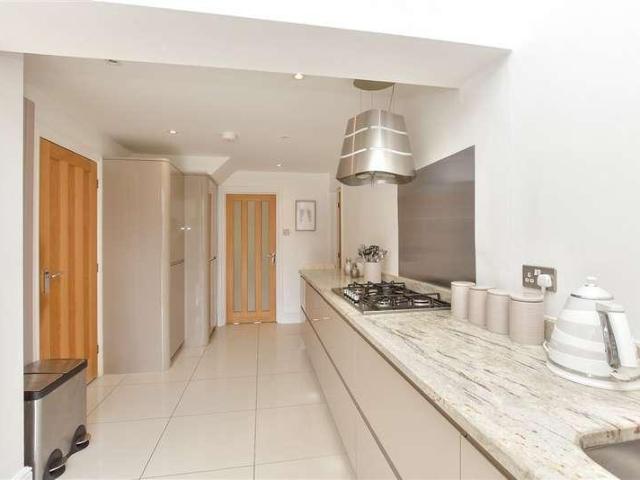
The Hazelwood is a cosy detached new build bungalow with a charming layout, perfect for downsizers. Featuring an inviting open-plan lounge/kitchen/diner with a contemporary fitted kitchen with integrated appliances, cooking is a pleasure not a chore. Boasting French doors to the spacious rear garden, the open plan layout makes for an ideal space hosting friends or spending quality family time. Bedroom 1 benefits from and en-suite shower room. The family bathroom comprises a Roca white bathroom suite with chrome fittings. Offered with allocated off road parking for 2 cars, plus a shared EV charging point and 10 year NHBC warranty alongside 2 year Abbey Homes Customer Care, peace of mind is assured. Located in Sittingbourne with a host of amenities nearby.Book to view now!*Please note, images are virtually staged for illustrative purposes only, finishes and layouts may vary.Room sizes:Kitchen Area: 10'11 x 10'10 (3.33m x 3.30m)Lounge/Dining Are: 19'0 x 14'9 (5.80m x 4.50m)Bedroom 1: 12'9
£ 400,000
3 bed house for sale
2 pictures
House · for sale
£ 250,000
Updated
3 bed house for sale
The Street ME9 Sittingbourne
· 3 Bedrooms · House
· Garden · Equipped kitchen
The Street ME9 Sittingbourne · 3 Bedrooms · House · Garden · Equipped kitchen
Charming 1930's end of terrace house offered in an ideal location for commuters. Just a short walk to the town centre and close to local amenities. This property has great potential to add your own stamp.Room sizes:Lounge: 15'1 x 13'7 (4.60m x 4.14m)Dining Area: 11'10 x 10'7 (3.61m x 3.23m)Kitchen: 13'11 x 7'6 (4.24m x 2.29m)Bathroom: 7'4 x 6'2 (2.24m x 1.88m)LandingBedroom 1: 13'9 x 12'0 (4.19m x 3.66m)Bedroom 2: 11'11 x 8'7 (3.63m x 2.62m)Bedroom 3: 10'7 x 7'2 (3.23m x 2.19m)Front and Rear Garden The information provided about this property does not constitute or form part of an offer or contract, nor may it be regarded as representations. All interested parties must verify accuracy and your solicitor must verify tenure/lease information, fixtures & fittings and, where the property has been extended/converted, planning/building regulation consents. All dimensions are approximate and quoted for guidance only as are floor plans which are not to scale and their accuracy cannot be confir
£ 250,000
4 bed house for sale
2 pictures
House · for sale
£ 450,000
Updated
4 bed house for sale
The Street ME9 Sittingbourne
· 4 Bedrooms · House
· Garden · Equipped kitchen
The Street ME9 Sittingbourne · 4 Bedrooms · House · Garden · Equipped kitchen
Welcoming this detached house with a beautifully landscaped rear garden. Close to local amenities, such as shops, pub and hairdressers. Ideal family home.Room sizes:Entrance HallLounge: 16'7 x 14'4 (5.06m x 4.37m)Kitchen / Diner: 24'2 x 13'6 (7.37m x 4.12m)CloakroomLandingBedroom 1: 14'6 x 11'6 (4.42m x 3.51m)En-suite Shower Room: 8'6 x 4'1 (2.59m x 1.25m)Bedroom 2: 13'2 x 11'9 (4.02m x 3.58m)Bedroom 3: 11'3 x 6'9 (3.43m x 2.06m)Bedroom 4: 8'6 x 7'2 (2.59m x 2.19m)Bathroom: 8'3 x 6'6 (2.52m x 1.98m)Rear GardenDrivewayCar Port The information provided about this property does not constitute or form part of an offer or contract, nor may it be regarded as representations. All interested parties must verify accuracy and your solicitor must verify tenure/lease information, fixtures & fittings and, where the property has been extended/converted, planning/building regulation consents. All dimensions are approximate and quoted for guidance only as are floor plans which are not to scale and the
£ 450,000
1 bed flat for sale
2 pictures
Flat · for sale
£ 105,000
1 bed flat for sale
The Street ME9 Sittingbourne
· 1 Bedroom · Flat
The Street ME9 Sittingbourne · 1 Bedroom · Flat
Being sold via Secure Sale online bidding. Terms & Conditions apply. This property will be legally prepared enabling any interested buyer to secure the property immediately once their bid/offer has been accepted. Ultimately a transparent process which provides speed, security and certainty for all parties. Property Overview - This well-presented one-bedroom flat offers an excellent opportunity for anyone seeking a comfortable, low-maintenance home that is ready to move straight into. Ideally suited to first-time buyers, downsizers or those looking for a convenient investment opportunity, the property provides a practical layout designed for easy everyday living. The accommodation features a bright and welcoming lounge/diner, creating a versatile space for both relaxing and entertaining. The well-proportioned bedroom provides a comfortable retreat, while the bathroom offers the essential facilities for modern living. A useful entrance hall connects the accommodation, creating a straight
£ 105,000
2 bed flat for sale
2 pictures
Flat · for sale
£ 140,000
Updated
2 bed flat for sale
The Street ME9 Sittingbourne
· 2 Bedrooms · Flat
· Garden · Balcony · Equipped kitchen · Parking
The Street ME9 Sittingbourne · 2 Bedrooms · Flat · Garden · Balcony · Equipped kitchen · Parking
FOR SALE BY CONDITIONAL ONLINE AUCTION - AUCTION ENDS 20/10/2026 11:19 * Guide Price = ?140,000 FOR SALE BY ONLINE AUCTION ON TUESDAY 20TH OCTOBER 2026 TO REGISTER FOR LEGAL PACKS AND BIDDING INSTRUCTIONS PLEASE VISIT OUR WEBSITE Two bedroom top floor apartmentConveniently positioned close to Morrisons supermarket, this modern two bedroom apartment presents an excellent opportunity for investors or owner occupiers. The property comprises an entrance hall, living room with access to a private balcony, kitchen, two bedrooms, one with an en-suite shower room, and a separate family bathroom. Externally, the apartment benefits from an allocated parking space and access to a communal garden. Ideally situated just 0.4 miles from Sittingbourne railway station, the property benefits from regular services to London. Sittingbourne town centre is also within easy reach, offering a wide range of amenities including shops, restaurants and schools.Top Floor Apartment Entrance hall, living room with p
£ 140,000
4 bed house for sale
2 pictures
House · for sale
£ 425,000
4 bed house for sale
The Street ME9 Sittingbourne
· 4 Bedrooms · House
· Garden · Parking
The Street ME9 Sittingbourne · 4 Bedrooms · House · Garden · Parking
This detached house with driveway and integral garage is ready for someone to put their own stamp on it. The property boasts spacious living, a generous sized garden and ample parking. With the added benefit of being sold chain free. Within walking distance to the train station and with easy access to motorway links.Room sizes:Entrance HallDownstairs CloakroomKitchen: 16'2 x 6'10 (4.93m x 2.08m)Lounge/Diner: 20'2 x 11'9 (6.15m x 3.58m)LandingBedroom 1: 15'1 x 10'4 (4.60m x 3.15m)En-Suite Shower RoomBedroom 2: 11'10 x 10'5 (3.61m x 3.18m)Bedroom 3: 11'10 x 9'5 (3.61m x 2.87m)Bedroom 4: 9'7 x 7'11 (2.92m x 2.41m)BathroomFront GardenRear GardenIntegral GarageDriveway The information provided about this property does not constitute or form part of an offer or contract, nor may it be regarded as representations. All interested parties must verify accuracy and your solicitor must verify tenure/lease information, fixtures & fittings and, where the property has been extended/converted, plannin
£ 425,000
2 bed flat for sale
2 pictures
Flat · for sale
£ 185,000
2 bed flat for sale
The Street ME9 Sittingbourne
· 2 Bedrooms · Flat
· Garden · Equipped kitchen · Parking
The Street ME9 Sittingbourne · 2 Bedrooms · Flat · Garden · Equipped kitchen · Parking
Well-presented purpose-built flat in popular Teynham, featuring an open-plan kitchen/living area, en-suite, private rear garden and off-street parking.Room sizes:Entrance HallKitchen / Living Area: 25'5 x 18'9 (7.75m x 5.72m)Bedroom 1: 10'2 x 9'2 (3.10m x 2.80m)En-suite Shower RoomBedroom 2: 10'1 x 8'6 (3.08m x 2.59m)BathroomRear GardenAllocated Parking The information provided about this property does not constitute or form part of an offer or contract, nor may it be regarded as representations. All interested parties must verify accuracy and your solicitor must verify tenure/lease information, fixtures & fittings and, where the property has been extended/converted, planning/building regulation consents. All dimensions are approximate and quoted for guidance only as are floor plans which are not to scale and their accuracy cannot be confirmed. Reference to appliances and/or services does not imply that they are necessarily in working order or fit for the purpose. If buying to rent, pl
£ 185,000
3 bed house for sale
2 pictures
House · for sale
£ 350,000
3 bed house for sale
The Street ME9 Sittingbourne
· 3 Bedrooms · House
· Equipped kitchen · Parking
The Street ME9 Sittingbourne · 3 Bedrooms · House · Equipped kitchen · Parking
A beautifully renovated terraced house, finished to a high standard throughout, occupying a highly sought-after position within the desirable village of Lynsted. Ideally situated close to picturesque local walks, the property enjoys a peaceful and private setting and offers an appealing combination of tranquillity and village living. The property also benefits from a garage to the rear providing valuable secure parking and additional storage.Room sizes:Entrance HallLounge: 14'2 x 12'0 (4.32m x 3.66m)Dining Room: 9'9 x 9'6 (2.97m x 2.90m)Kitchen / Breakfast Room: 14'0 x 8'9 (4.27m x 2.67m)CloakroomLandingBedroom 1: 13'9 x 9'2 (4.19m x 2.80m)Bedroom 2: 10'0 x 9'6 (3.05m x 2.90m)Bedroom 3: 10'0 x 6'0 (3.05m x 1.83m)BathroomFront and Rear GardensGarage to Rear The information provided about this property does not constitute or form part of an offer or contract, nor may it be regarded as representations. All interested parties must verify accuracy and your solicitor must verify tenure/lease
£ 350,000
3 bed house for sale
2 pictures
House · for sale
£ 275,000
3 bed house for sale
The Street ME9 Sittingbourne
· 3 Bedrooms · House
· Balcony · Equipped kitchen
The Street ME9 Sittingbourne · 3 Bedrooms · House · Balcony · Equipped kitchen
A truly bespoke semi detached house set In Lower Halstow in an area of stunning natural beauty and will be sold with no forward chain. The property is full of character and original features and has french doors with Juliet balcony to appreciate those amazing countryside views.This property is for sale by the Modern Method of Auction. Should you view, offer or bid on the property, your information will be shared with the Auctioneer, iamsold.Room sizes:Entrance HallBathroomBedroom 1: 16'5 x 12'6 (5.01m x 3.81m)En-Suite Shower RoomBedroom 2: 17'5 x 15'5 (5.31m x 4.70m)Bedroom 3: 10'6 x 7'10 (3.20m x 2.39m)Kitchen/Living Area: 40'0 x 19'0 (12.20m x 5.80m)Rear Courtyard AUCTIONEER'S COMMENTSThis property is for sale by the Modern Method of Auction. Should you view, offer or bid on the property, your information will be shared with the Auctioneer, iamsold.This method of auction requires both parties to complete the transaction within 56 days of the draft contract for sale being received by
£ 275,000
4 bed house for sale
2 pictures
House · for sale
£ 625,000
4 bed house for sale
The Street ME9 Sittingbourne
· 4 Bedrooms · House
· Fireplace
The Street ME9 Sittingbourne · 4 Bedrooms · House · Fireplace
A beautifully presented four-bedroom former farm worker's cottage, built in the 1950s and set within 0.20 acres of well-maintained grounds. Occupying a stunning rural position on the edge of Luddenham village, the property enjoys far-reaching views across unspoilt countryside. Extending to around 1,400 sq ft, the home has been significantly improved by the current owners, who have thoughtfully enhanced both the layout and aesthetic to create a superb family home. The attractive, symmetrical fa?ade features exposed brickwork and a central, protruding porch, framed by white-painted windows. Set back from the road behind a charming picket fence, the driveway leads to the front door, opening into a spacious entrance hall with oak flooring and stairs rising to the first floor. To the left, a charming sitting room centres around an open fireplace set on a granite hearth with an ornate mantel, creating a cosy and inviting space. French doors lead through to the conservatory. To the right of t
£ 625,000
3 bed house for sale
2 pictures
House · for sale
£ 300,000
Updated
3 bed house for sale
The Street ME9 Sittingbourne
· 3 Bedrooms · House
· Garden · Equipped kitchen · Powder room
The Street ME9 Sittingbourne · 3 Bedrooms · House · Garden · Equipped kitchen · Powder room
Well located end of terrace house with spacious accommodation, a conservatory, downstairs cloakroom and a mature rear garden, close to local schools and amenities.Room sizes:PorchLounge: 13'0 x 11'9 (3.97m x 3.58m)Dining Room: 14'5 x 8'8 (4.40m x 2.64m)Kitchen: 9'9 x 7'6 (2.97m x 2.29m)Garden Room: 15'2 x 9'9 (4.63m x 2.97m)Store RoomSeparate ToiletLandingBedroom 1: 13'5 x 9'9 (4.09m x 2.97m)Bedroom 2: 11'8 x 10'2 (3.56m x 3.10m)Bedroom 3: 11'4 x 9'6 (3.46m x 2.90m)Separate ToiletShower RoomDrivewayFront and Rear Gardens The information provided about this property does not constitute or form part of an offer or contract, nor may it be regarded as representations. All interested parties must verify accuracy and your solicitor must verify tenure/lease information, fixtures & fittings and, where the property has been extended/converted, planning/building regulation consents. All dimensions are approximate and quoted for guidance only as are floor plans which are not to scale and their ac
£ 300,000
3 bed house for sale
2 pictures
House · for sale
£ 425,000
3 bed house for sale
The Street ME9 Sittingbourne
· 3 Bedrooms · House
· Garden · Equipped kitchen · Concierge
The Street ME9 Sittingbourne · 3 Bedrooms · House · Garden · Equipped kitchen · Concierge
Welcome to Sterling Road, a desirable chalet bungalow on one of Sittingbournes most prestigious roads. The property offers a versatile layout with 3 reception rooms including separate living room, dining room and a conservatory to the rear, there is also a spacious kitchen with view over the back garden. The property boasts 3 bedrooms, 2 of these on the first floor and the third on the ground floor, this is commonly used as an office, hobby room or guest bedroom which is how the current owners use the room. Another convenient feature is the 2 bathrooms, on the ground floor is a bathroom suite while the first floor shower room serves the 2 first floor bedrooms.Sterling Road has always been a popular location due to the quiet nature of the road and convenient location on the edge of Sittingbourne and the countryside, within 5 minutes you can be in the middle of town or exploring a countryside walk or neighbouring village. Another reason for the popularity of this particular style of home
£ 425,000
3 bed house for sale
2 pictures
House · for sale
£ 275,000
3 bed house for sale
The Street ME9 Sittingbourne
· 3 Bedrooms · House
· Equipped kitchen · Parking
The Street ME9 Sittingbourne · 3 Bedrooms · House · Equipped kitchen · Parking
A well positioned end of terraced house offering excellent potential for a growing family to make their mark. Boasting generous living accommodation and plenty of scope to add value. The property also benefits from a driveway and parking for several cars.Room sizes:Entrance HallLounge: 14'0 x 12'0 (4.27m x 3.66m)Kitchen/Diner: 20'9 x 12'0 (6.33m x 3.66m)Lean-ToLandingBedroom 1: 14'8 x 10'1 (4.47m x 3.08m)Bedroom 2: 13'9 x 6'4 (4.19m x 1.93m)Bedroom 3: 11'5 x 10'2 (3.48m x 3.10m)BathroomFront GardenRear GardenDrivewayParking For Several Cars The information provided about this property does not constitute or form part of an offer or contract, nor may it be regarded as representations. All interested parties must verify accuracy and your solicitor must verify tenure/lease information, fixtures & fittings and, where the property has been extended/converted, planning/building regulation consents. All dimensions are approximate and quoted for guidance only as are floor plans which are not t
£ 275,000
3 bed house for sale
2 pictures
House · for sale
£ 325,000
3 bed house for sale
The Street ME9 Sittingbourne
· 3 Bedrooms · House
· Parking
The Street ME9 Sittingbourne · 3 Bedrooms · House · Parking
Welcoming this newly refurbished terraced house, ideal for first time buyers or investors alike. Situated close to popular schools and in a perfect location for commuters.Room sizes:Entrance HallCloakroomKitchen: 13'9 x 8'2 (4.19m x 2.49m)Lounge: 17'0 x 10'9 (5.19m x 3.28m)Garage: 15'11 x 8'2 (4.85m x 2.49m)LandingBedroom 1: 12'11 x 8'1 (3.94m x 2.47m)Bedroom 2: 11'2 x 11'1 (3.41m x 3.38m)Bedroom 3: 11'2 x 7'0 (3.41m x 2.14m)Family BathroomRear GardenDriveway The information provided about this property does not constitute or form part of an offer or contract, nor may it be regarded as representations. All interested parties must verify accuracy and your solicitor must verify tenure/lease information, fixtures & fittings and, where the property has been extended/converted, planning/building regulation consents. All dimensions are approximate and quoted for guidance only as are floor plans which are not to scale and their accuracy cannot be confirmed. Reference to appliances and/or serv
£ 325,000
4 bed house for sale
2 pictures
House · for sale
£ 750,000
4 bed house for sale
The Street ME9 Sittingbourne
· 4 Bedrooms · House
· Garden · Equipped kitchen
The Street ME9 Sittingbourne · 4 Bedrooms · House · Garden · Equipped kitchen
A distinctive detached four-bedroom family home, built approximately 20 years ago by the reputable developer Berkeley Homes, and subsequently extensively enhanced by the current owners to create an exceptionally well-presented and energy-efficient home offering over 2,000 sq.ft. of luxurious accommodation. The current owners have thoughtfully transformed the property, adding a full-width conservatory, substantial entrance porch with shower room, beautifully landscaped south facing rear garden, updated kitchen and luxurious bathrooms. The finish throughout is exemplary, with a considered approach to both design and practicality. Set within a small and exclusive close of just twelve homes, number seven occupies one of the development's most desirable positions, tucked away in the far corner of the close and enjoying a particularly generous plot. There is also exciting potential to create a second floor, subject to the necessary consents, which could provide two further bedrooms, bathroom
£ 750,000
3 bed house for sale
2 pictures
House · for sale
£ 290,000
Updated
3 bed house for sale
The Street ME9 Sittingbourne
· 3 Bedrooms · House
· Garden · Equipped kitchen
The Street ME9 Sittingbourne · 3 Bedrooms · House · Garden · Equipped kitchen
Step inside this fantastic terraced house on Park Road! Spacious and beautifully presented, with a landscaped garden and excellent local amenities nearby. Don't miss out book your viewing today!Room sizes:Entrance HallLounge: 11'9 x 10'6 (3.58m x 3.20m)Dining Area: 12'4 x 12'2 (3.76m x 3.71m)Kitchen: 10'5 x 8'8 (3.18m x 2.64m)Utility Area: 8'7 x 6'8 (2.62m x 2.03m)BathroomLandingBedroom 1: 14'1 x 11'9 (4.30m x 3.58m)Bedroom 2: 12'3 x 9'9 (3.74m x 2.97m)Bedroom 3: 10'5 x 8'5 (3.18m x 2.57m)Rear Garden The information provided about this property does not constitute or form part of an offer or contract, nor may it be regarded as representations. All interested parties must verify accuracy and your solicitor must verify tenure/lease information, fixtures & fittings and, where the property has been extended/converted, planning/building regulation consents. All dimensions are approximate and quoted for guidance only as are floor plans which are not to scale and their accuracy cannot be conf
£ 290,000
3 bed house for sale
2 pictures
House · for sale
£ 290,000
3 bed house for sale
The Street ME9 Sittingbourne
· 3 Bedrooms · House
· Garden · Equipped kitchen
The Street ME9 Sittingbourne · 3 Bedrooms · House · Garden · Equipped kitchen
This extended terraced house is perfect for either first time buyers or a family home. The property offers a nicely maintained garden and is well presented throughout. Conveniently situated close to the shops, schools and the motorway links.Room sizes:PorchLounge: 16'0 x 11'3 (4.88m x 3.43m)Dining Area: 15'11 x 11'4 (4.85m x 3.46m)Kitchen: 15'0 x 7'4 (4.58m x 2.24m)LandingBedroom 1: 11'5 x 8'11 (3.48m x 2.72m)Bedroom 2: 8'8 x 8'6 (2.64m x 2.59m)Bedroom 3: 9'0 x 6'10 (2.75m x 2.08m)BathroomFront GardenRear Garden The information provided about this property does not constitute or form part of an offer or contract, nor may it be regarded as representations. All interested parties must verify accuracy and your solicitor must verify tenure/lease information, fixtures & fittings and, where the property has been extended/converted, planning/building regulation consents. All dimensions are approximate and quoted for guidance only as are floor plans which are not to scale and their accuracy ca
£ 290,000
3 bed house for sale
2 pictures
House · for sale
£ 375,000
3 bed house for sale
The Street ME9 Sittingbourne
· 3 Bedrooms · House
· Parking
The Street ME9 Sittingbourne · 3 Bedrooms · House · Parking
PRICE RANGE ?375,000 TO ?400,000 Nestled in the charming village of Lower Halstow, this delightful semi-detached house on Burntwick Drive offers a perfect blend of comfort and convenience. With three well-proportioned bedrooms, this property is ideal for families or those seeking extra space. The spacious lounge/dining room provides ample room for relaxation and entertaining, allowing for a versatile living experience, whilst also benefitting from a conservatory to the rear. The house boasts two bathrooms, ensuring that morning routines run smoothly for all occupants. The layout is thoughtfully designed to maximise both space and functionality, making it a welcoming home for anyone. Outside, the property features parking for one vehicle, a valuable asset in today's busy world. The location is not only peaceful but also well-connected, providing easy access to local amenities and transport links. This home is a wonderful opportunity for those looking to settle in a friendly community wh
£ 375,000
2 bed house for sale
2 pictures
House · for sale
£ 250,000
2 bed house for sale
The Street ME9 Sittingbourne
· 2 Bedrooms · House
· Garden · Equipped kitchen · Parking
The Street ME9 Sittingbourne · 2 Bedrooms · House · Garden · Equipped kitchen · Parking
This terrace house would make a great starter home for a first time buyer with its fabulous location to Queenborough High Street and harbour. As well as parking to the front and a nice size rear garden, the inside has been done to a modern standard throughout with both a modern fitted kitchen and bathroom suite.Room sizes:Entrance HallCloakroom: 4'4 x 3'3 (1.32m x 0.99m)Kitchen: 12'0 x 10'0 (3.66m x 3.05m)Lounge: 13'6 x 10'9 (4.12m x 3.28m)LandingBedroom 1: 13'3 x 10'0 (4.04m x 3.05m)Bedroom 2: 13'3 x 10'0 (4.04m x 3.05m)Bathroom: 6'4 x 5'8 (1.93m x 1.73m)Off Road ParkingRear Garden The information provided about this property does not constitute or form part of an offer or contract, nor may it be regarded as representations. All interested parties must verify accuracy and your solicitor must verify tenure/lease information, fixtures & fittings and, where the property has been extended/converted, planning/building regulation consents. All dimensions are approximate and quoted for guida
£ 250,000
4 bed house for sale
2 pictures
House · for sale
£ 495,000
4 bed house for sale
The Street ME9 Sittingbourne
· 4 Bedrooms · House
· Equipped kitchen · Parking
The Street ME9 Sittingbourne · 4 Bedrooms · House · Equipped kitchen · Parking
Discover this spacious semi-detached house in a highly sought after location! Enjoy a driveway, integral garage and excellent transport links. Perfect for families seeking space, convenience and easy access to local amenities. Act today!Room sizes:PorchEntrance HallLounge/Diner: 23'2 x 9'1 (7.07m x 2.77m)Kitchen/Breakfast Room: 15'4 x 10'4 (4.68m x 3.15m)Utility Room: 7'9 x 4'8 (2.36m x 1.42m)LandingBedroom 1: 15'2 x 10'6 (4.63m x 3.20m)En-Suite Shower RoomBedroom 2: 10'9 x 10'2 (3.28m x 3.10m)Bedroom 3: 12'0 x 9'6 (3.66m x 2.90m)Bedroom 4: 9'0 x 8'7 (2.75m x 2.62m)BathroomFront GardenRear GardenDrivewayGarage The information provided about this property does not constitute or form part of an offer or contract, nor may it be regarded as representations. All interested parties must verify accuracy and your solicitor must verify tenure/lease information, fixtures & fittings and, where the property has been extended/converted, planning/building regulation consents. All dimensions are appr
£ 495,000
2 bed house for sale
2 pictures
House · for sale
£ 160,000
2 bed house for sale
The Street ME9 Sittingbourne
· 2 Bedrooms · House
· Garden · Fireplace · Equipped kitchen
The Street ME9 Sittingbourne · 2 Bedrooms · House · Garden · Fireplace · Equipped kitchen
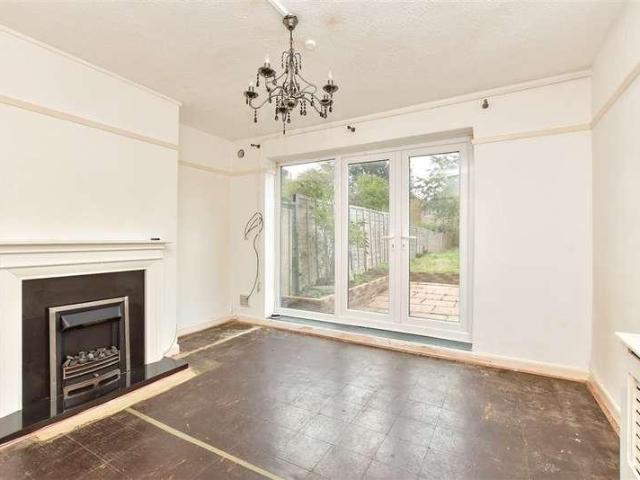
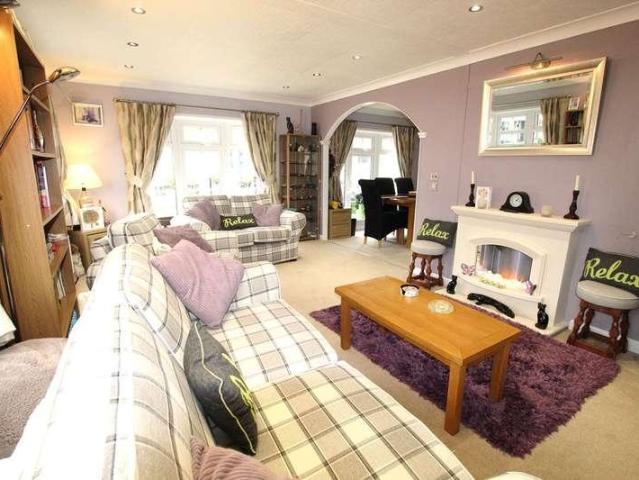
A wonderful two-bedroom Park Home, offered chain free and ready to view straight away. This spacious property offers well-presented accommodation throughout, with a number of attractive features making it an excellent opportunity for anyone looking for a comfortable and spacious Park Home lifestyle. Upon entering, you are welcomed into the large living room, which features an attractive feature fireplace creating a lovely focal point. Double doors open directly onto the garden, allowing plenty of natural light into the room and providing easy access to the outside space. The spacious open-plan kitchen and dining room provides an excellent area for both everyday living and entertaining. The kitchen offers a good range of storage and workspace, while the dining area provides plenty of room for a table and chairs. There is also a separate utility room, adding useful additional storage and practicality. The main bedroom is a generous room with access to a walk-in wardrobe, which in turn le
£ 160,000
2 bed house for sale
2 pictures
House · for sale
£ 280,000
2 bed house for sale
The Street ME9 Sittingbourne
· 2 Bedrooms · House
· Garden · Equipped kitchen · Parking
The Street ME9 Sittingbourne · 2 Bedrooms · House · Garden · Equipped kitchen · Parking
A well presented end of terrace house with a low maintenance landscaped garden and side access to garage and additional parking. Ideally situated in a popular central location close to the local schools, train station and town centre.Room sizes:Lounge: 15'4 x 13'2 (4.68m x 4.02m)Kitchen/Diner: 13'5 x 9'2 (4.09m x 2.80m)LandingBedroom 1: 13'5 x 9'2 (4.09m x 2.80m)Bedroom 2: 14'0 8 x 8'5 (4.27m x 2.57m)BathroomGarageFront GardenRear GardenParking The information provided about this property does not constitute or form part of an offer or contract, nor may it be regarded as representations. All interested parties must verify accuracy and your solicitor must verify tenure/lease information, fixtures & fittings and, where the property has been extended/converted, planning/building regulation consents. All dimensions are approximate and quoted for guidance only as are floor plans which are not to scale and their accuracy cannot be confirmed. Reference to appliances and/or services does not i
£ 280,000
1 bed flat for sale
2 pictures
Flat · for sale
£ 100,000
1 bed flat for sale
The Street ME9 Sittingbourne
· 1 Bedroom · Flat
· Garden · Equipped kitchen
The Street ME9 Sittingbourne · 1 Bedroom · Flat · Garden · Equipped kitchen
This ground floor apartment offers the perfect opportunity for a first time buyer or buy to let investor. Close to local amenities with nice walks nearby. A must view!This property is for sale by the Modern Method of Auction. Should you view, offer of bid on the property, your information will be agreed with the Auctioneer, iamsold.Room sizes:Entrance HallBedroom: 12'3 x 10'4 (3.74m x 3.15m)Lounge: 12'6 x 10'9 (3.81m x 3.28m)Kitchen: 10'9 x 6'3 (3.28m x 1.91m)Shower RoomRear Garden AUCTIONEER'S COMMENTSThis property is for sale by the Modern Method of Auction. Should you view, offer or bid on the property, your information will be shared with the Auctioneer, iamsold.This method of auction requires both parties to complete the transaction within 56 days of the draft contract for sale being received by the buyers solicitor. This additional time allows buyers to proceed with mortgage finance (subject to lending criteria, affordability and survey).The buyer is required to sign a reservatio
£ 100,000
4 bed house for sale
2 pictures
House · for sale
£ 1,150,000
4 bed house for sale
The Street ME9 Sittingbourne
· 4 Bedrooms · House
· Garden · Equipped kitchen · Powder room
The Street ME9 Sittingbourne · 4 Bedrooms · House · Garden · Equipped kitchen · Powder room
A rare and exciting opportunity to acquire a substantial four-bedroom detached family home, built in 1990 and occupying an exceptional 0.97 acre plot in a highly sought-after and rarely available village location. Lovingly maintained by the current vendor, this attractive property offers spacious and versatile accommodation arranged over two floors, making it an ideal family home. The property has been thoughtfully upgraded in recent years and benefits from fitted carpets throughout, a Kinetico water softener, filtered cold water system to the kitchen, and a greenhouse with electricity supply and concrete base. Further features include an alarm system, CCTV and PIR sensor lighting to all elevations of the property, with the stable/outbuilding block also benefitting from security lighting. The ground floor accommodation comprises an entrance porch leading into a welcoming entrance hall, cloakroom, sitting room, dining room with French doors opening onto the side garden, study, kitchen/b
£ 1,150,000
2 bed house for sale
2 pictures
House · for sale
£ 170,000
2 bed house for sale
The Street ME9 Sittingbourne
· 2 Bedrooms · House
· Garden · Fireplace · Equipped kitchen
The Street ME9 Sittingbourne · 2 Bedrooms · House · Garden · Fireplace · Equipped kitchen
We're delighted to present this beautifully appointed two-bedroom park home, situated on the picturesque Pilgrims Retreat development in Harrietsham, near Maidstone. The home features two spacious double bedrooms, each with built-in wardrobes and abundant natural light. The master bedroom benefits from its own en-suite shower room with toilet. A bright and airy living room with dual-aspect bay windows and a stylish electric fireplace flows seamlessly into the dining area, creating a perfect space for relaxation and entertaining. The well-equipped kitchen boasts a range of modern units and integrated appliances, including a dishwasher, washing machine, and fridge/freezer. Outside, the property offers a well-maintained garden, a private driveway, and is quietly positioned on a peaceful one-way road. Pilgrims Retreat is nestled in the heart of the beautiful Harrietsham countryside, offering a wealth of woodland walks and scenic surroundings. The gated community is designed exclusively for
£ 170,000
3 bed house for sale
2 pictures
House · for sale
£ 210,000
3 bed house for sale
The Street ME9 Sittingbourne
· 3 Bedrooms · House
· Garden · Equipped kitchen · Parking
The Street ME9 Sittingbourne · 3 Bedrooms · House · Garden · Equipped kitchen · Parking
Introducing this terraced house as an ideal first time home. Situated in a popular location close to shops and schools. Boasting a converted garage perfect as a work from home space.Room sizes:Entrance HallLounge: 16'5 x 10'3 (5.01m x 3.13m)Kitchen / Diner: 17'8 x 8'2 (5.39m x 2.49m)Study (Former Garage): 11'6 x 6'10 (3.51m x 2.08m)LandingBedroom 1: 10'10 x 9'11 (3.30m x 3.02m)Bedroom 2: 9'11 x 8'5 (3.02m x 2.57m)Bedroom 3: 8'0 x 6'11 (2.44m x 2.11m)Wet RoomDrivewayRear Garden The information provided about this property does not constitute or form part of an offer or contract, nor may it be regarded as representations. All interested parties must verify accuracy and your solicitor must verify tenure/lease information, fixtures & fittings and, where the property has been extended/converted, planning/building regulation consents. All dimensions are approximate and quoted for guidance only as are floor plans which are not to scale and their accuracy cannot be confirmed. Reference to appl
£ 210,000
3 bed house for sale
2 pictures
House · for sale
£ 260,000
Updated
3 bed house for sale
The Street ME9 Sittingbourne
· 3 Bedrooms · House
· Equipped kitchen · Parking
The Street ME9 Sittingbourne · 3 Bedrooms · House · Equipped kitchen · Parking
Presenting this terraced house ideal for a first time buyer or the next chapter with your family. This property is set in a quiet cul-de-sac within the sought after Grove Park area, close to popular schools and local amenities. Please refer to the footnote regarding the services and appliances.Room sizes:Entrance HallCloakroom: 6'3 x 3'3 (1.91m x 0.99m)Lounge / Diner: 27'3 x 10'9 (8.31m x 3.28m)Kitchen: 12'5 x 8'9 (3.79m x 2.67m)LandingBedroom 1: 12'10 x 11'1 (3.91m x 3.38m)Bedroom 2: 12'11 x 8'6 (3.94m x 2.59m)Bedroom 3: 9'2 x 7'6 (2.80m x 2.29m)Bathroom: 8'6 x 6'2 (2.59m x 1.88m)Front and Rear GardensGarage to RearAllocated Parking The information provided about this property does not constitute or form part of an offer or contract, nor may it be regarded as representations. All interested parties must verify accuracy and your solicitor must verify tenure/lease information, fixtures & fittings and, where the property has been extended/converted, planning/building regulation consents.
£ 260,000

Get email alerts

Don't miss out: be the first to know about new properties

The alert was correctly created

On subscribing you accept the conditions of use and the privacy policy
Alert
Receive new ads in your inbox
Save this search
Receive alerts for new listings

We'll send you an email when we have new properties for: "Properties for sale in The Street ME9 Sittingbourne"

The alert was correctly created

Silverweed Road ME5 Chatham
Princes Avenue ME5 Chatham
Get email alerts and be the first to see new listings
Required field
On subscribing I accept the terms of the privacy policy
Perfect! You'll soon start receiving new listings via email
Alert
Receive an email when we have new ads for Properties for sale in The Street ME9 Sittingbourne
Save this search
Filters

Bedrooms

Size (sq.ft)

sq.ft
sq.ft

Price

£
£

Property type

Bathrooms

Clear all filters
Receive notifications when new entries are published.