1,159 properties for sale in The Street ME9 Sittingbourne

3 bed house for sale
2 pictures
House · for sale
£ 210,000
3 bed house for sale
The Street ME9 Sittingbourne
· 3 Bedrooms · House
· Garden · Equipped kitchen · Parking
The Street ME9 Sittingbourne · 3 Bedrooms · House · Garden · Equipped kitchen · Parking
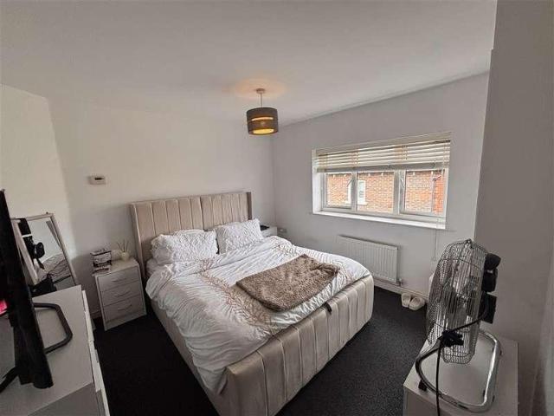
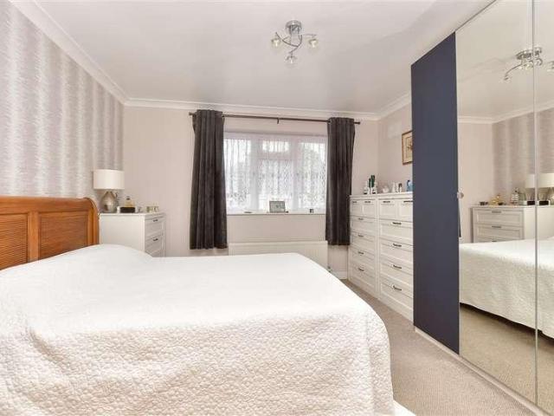
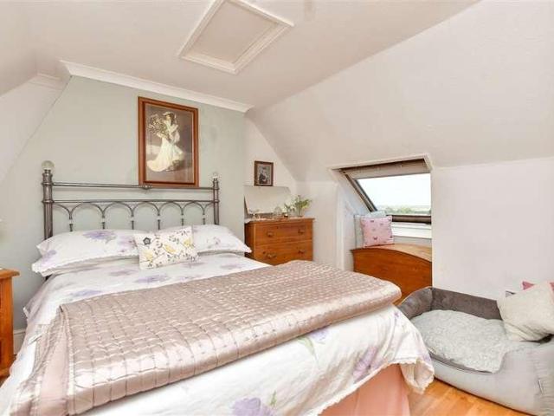
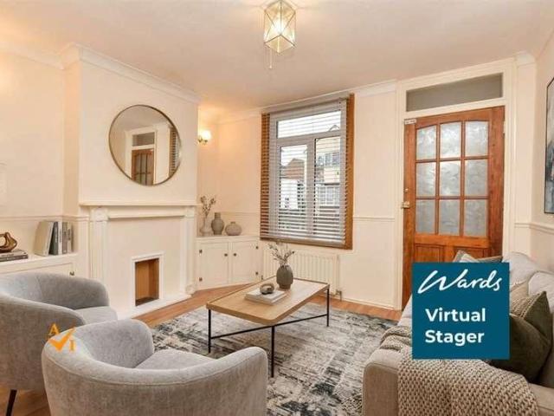
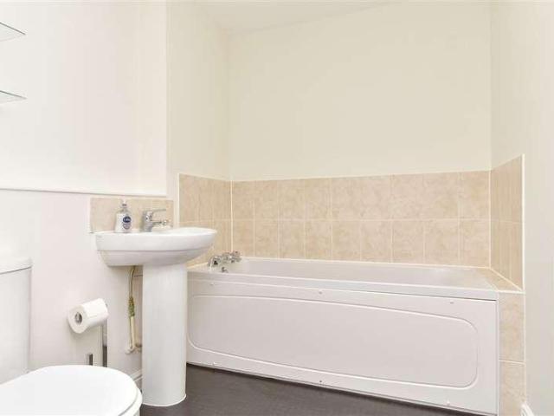
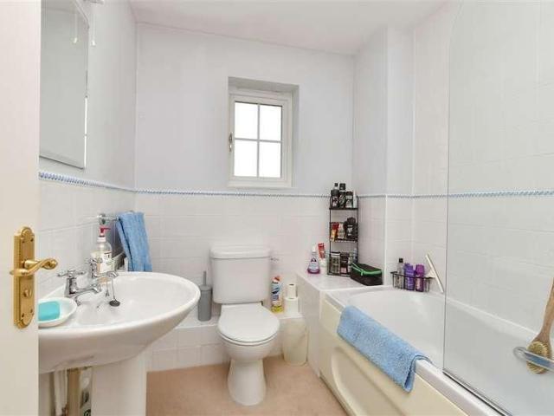
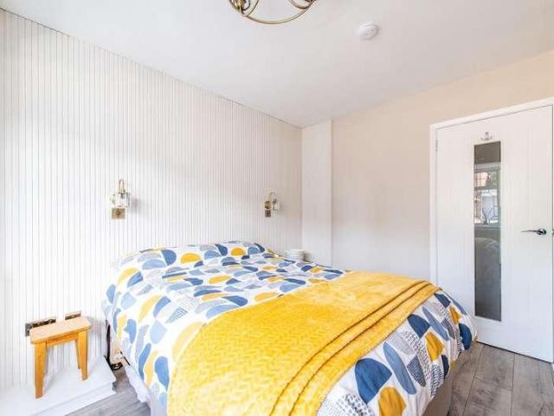
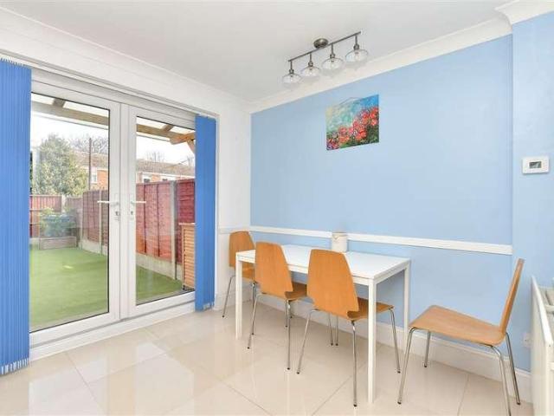
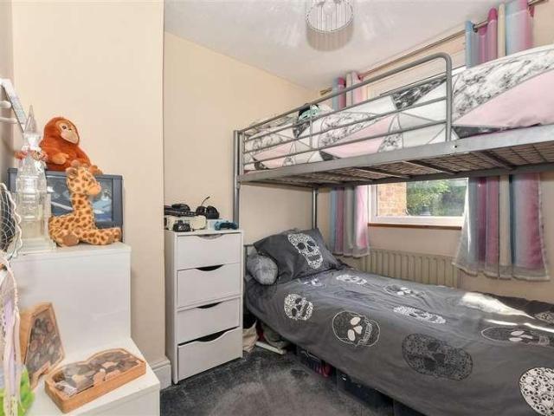
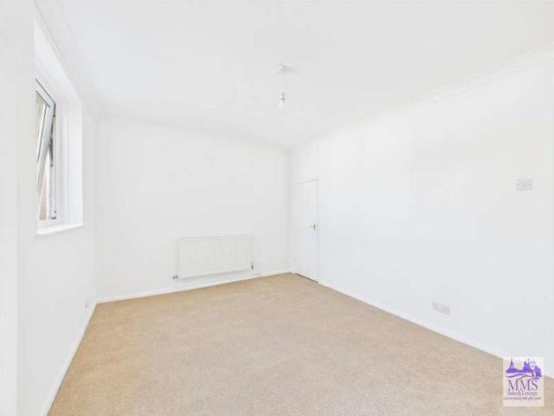
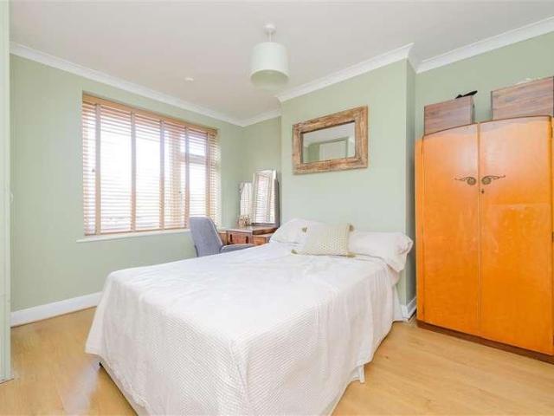
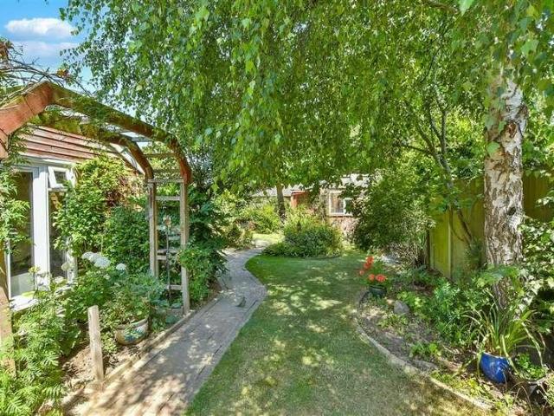
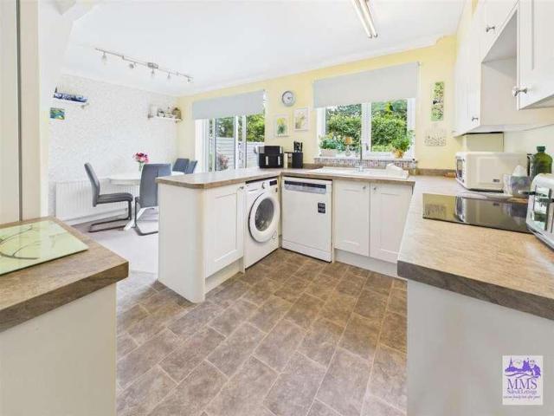
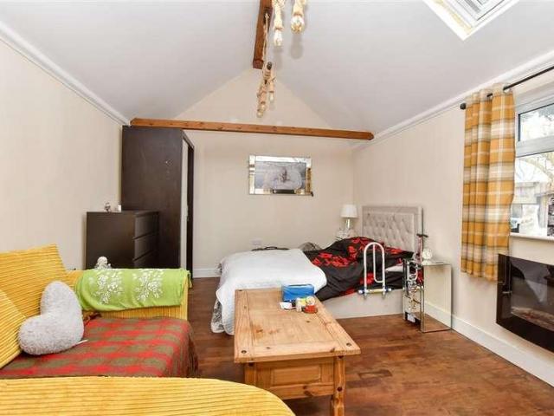
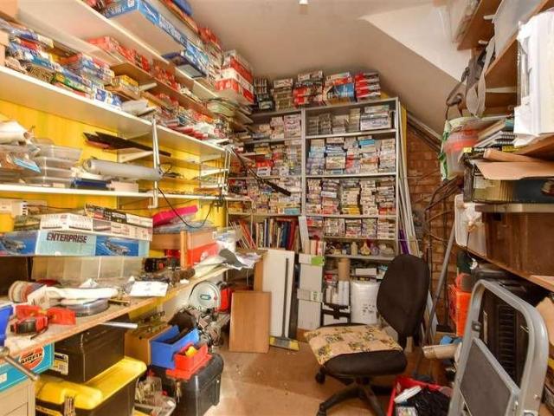
Introducing this terraced house as an ideal first time home. Situated in a popular location close to shops and schools. Boasting a converted garage perfect as a work from home space.Room sizes:Entrance HallLounge: 16'5 x 10'3 (5.01m x 3.13m)Kitchen / Diner: 17'8 x 8'2 (5.39m x 2.49m)Study (Former Garage): 11'6 x 6'10 (3.51m x 2.08m)LandingBedroom 1: 10'10 x 9'11 (3.30m x 3.02m)Bedroom 2: 9'11 x 8'5 (3.02m x 2.57m)Bedroom 3: 8'0 x 6'11 (2.44m x 2.11m)Wet RoomDrivewayRear Garden The information provided about this property does not constitute or form part of an offer or contract, nor may it be regarded as representations. All interested parties must verify accuracy and your solicitor must verify tenure/lease information, fixtures & fittings and, where the property has been extended/converted, planning/building regulation consents. All dimensions are approximate and quoted for guidance only as are floor plans which are not to scale and their accuracy cannot be confirmed. Reference to appl
£ 210,000
2 bed flat for sale
2 pictures
Flat · for sale
£ 495,000
2 bed flat for sale
The Street ME9 Sittingbourne
· 2 Bedrooms · Flat
· Garden · Equipped kitchen
The Street ME9 Sittingbourne · 2 Bedrooms · Flat · Garden · Equipped kitchen
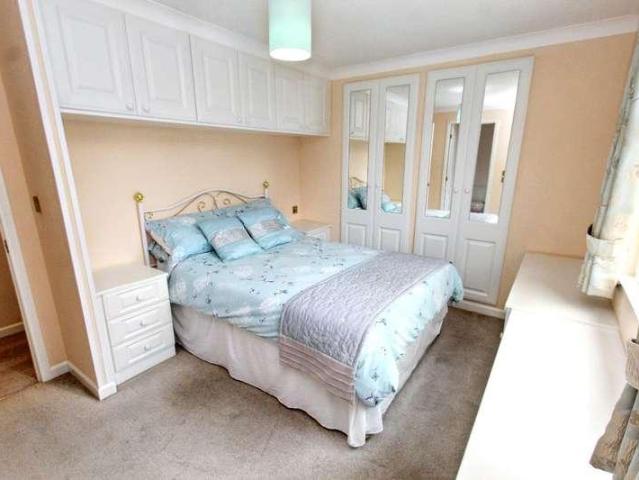
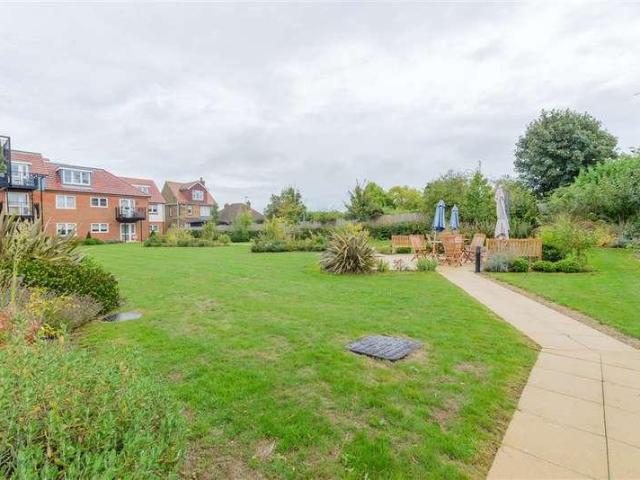
This newly built retirement ground floor apartment complex is absolutely outstanding and offers a rare purchase opportunity. Boasting beautiful communal facilities and is positioned close to all the local amenities. The property is modern and deceptively spacious inside with large built in wardrobe space. This is the perfect home if you are looking to downsize and retire.Room sizes:Entrance HallLounge/Dining Room: 19'6 x 11'7 (5.95m x 3.53m)Kitchen: 9'2 x 7'6 (2.80m x 2.29m)Bedroom 1: 24'0 x 9'7 (7.32m x 2.92m)En-suite Shower Room: 6'9 x 5'7 (2.06m x 1.70m)Walk in WardrobeBedroom 2: 19'8 x 9'11 (6.00m x 3.02m)Bathroom: 8'2 x 6'7 (2.49m x 2.01m)Allocated ParkingCommunal Gardens The information provided about this property does not constitute or form part of an offer or contract, nor may it be regarded as representations. All interested parties must verify accuracy and your solicitor must verify tenure/lease information, fixtures & fittings and, where the property has been extended/conve
£ 495,000
2 bed flat for sale
2 pictures
Flat · for sale
£ 175,000
2 bed flat for sale
The Street ME9 Sittingbourne
· 2 Bedrooms · Flat
· Equipped kitchen · Parking
The Street ME9 Sittingbourne · 2 Bedrooms · Flat · Equipped kitchen · Parking
Positioned in the sought-after village of Iwade, this well-presented apartment is ideally located close to local shops, schools and everyday amenities. Offering a spacious open-plan living and entertaining area, allocated parking and a move-in-ready finish throughout, the property is perfect for first-time buyers, downsizer or investors alike.Room sizes:Entrance HallLounge/Kitchen/Diner: 22'2 x 21'10 (6.76m x 6.66m)Bedroom 1: 12'7 x 11'0 (3.84m x 3.36m)On-Suite: 6'1 x 4'8 (1.86m x 1.42m)Bedroom 2: 10'10 x 7'4 (3.30m x 2.24m)Bathroom: 7'0 x 6'11 (2.14m x 2.11m)Allocated Parking The information provided about this property does not constitute or form part of an offer or contract, nor may it be regarded as representations. All interested parties must verify accuracy and your solicitor must verify tenure/lease information, fixtures & fittings and, where the property has been extended/converted, planning/building regulation consents. All dimensions are approximate and quoted for guidance on
£ 175,000
2 bed house for sale
2 pictures
House · for sale
£ 200,000
2 bed house for sale
The Street ME9 Sittingbourne
· 2 Bedrooms · House
· Garden · Equipped kitchen · Parking
The Street ME9 Sittingbourne · 2 Bedrooms · House · Garden · Equipped kitchen · Parking
A fantastic opportunity in the heart of Teynham! This semi-detached house offers parking and a generous rear garden but requires modernisation. Ideal for buyers looking to add their own stamp. EPC Rating D. Please note that none of the services have been tested and the property is sold as seen. Please refer to the footnote regarding the services and appliances.Room sizes:Entrance HallLounge: 20'5 x 10'8 (6.23m x 3.25m)Dining Room: 10'4 x 10'2 (3.15m x 3.10m)Kitchen: 9'11 x 7'8 (3.02m x 2.34m)LandingBedroom 1: 10'4 x 10'2 (3.15m x 3.10m)Bedroom 2: 10'4 x 7'6 (3.15m x 2.29m)BathroomRear GardenRear DrivewayGarage The information provided about this property does not constitute or form part of an offer or contract, nor may it be regarded as representations. All interested parties must verify accuracy and your solicitor must verify tenure/lease information, fixtures & fittings and, where the property has been extended/converted, planning/building regulation consents. All dimensions are appr
£ 200,000
2 bed house for sale
2 pictures
House · for sale
£ 210,000
2 bed house for sale
The Street ME9 Sittingbourne
· 2 Bedrooms · House
· Equipped kitchen
The Street ME9 Sittingbourne · 2 Bedrooms · House · Equipped kitchen
Situated in a highly sought-after area of Sittingbourne, this charming period two-bedroom terraced house presents an excellent opportunity for first-time buyers looking to step onto the property ladder, as well as investors seeking to expand their buy-to-let portfolio.Offered to the market with no onward chain, the property allows for a smoother and potentially faster transaction, reducing delays and making the moving process significantly less stressful for the next owner.Ideally located within walking distance of the town centre and a range of local amenities, the home offers both convenience and practicality for everyday living. Inside, the comfortable lounge provides the perfect space to unwind after a busy day, while the separate dining room creates an ideal setting for entertaining guests or enjoying more formal family meals.Room sizes:Lounge: 11'9 x 11'8 (3.58m x 3.56m)Dining Room: 11'9 x 11'8 (3.58m x 3.56m)Kitchen: 9'9 x 6'7 (2.97m x 2.01m)Utility RoomShower RoomLandingBedroom
£ 210,000
4 bed house for sale
2 pictures
House · for sale
£ 350,000
4 bed house for sale
The Street ME9 Sittingbourne
· 4 Bedrooms · House
· Garden · Equipped kitchen · Parking · Powder room
The Street ME9 Sittingbourne · 4 Bedrooms · House · Garden · Equipped kitchen · Parking · Powder room
An exceptional town house laid out over 3 floors, featuring off-road parking, 2 en-suite shower rooms, family bathroom and ground floor cloakroom for convenience, a modern kitchen/diner, spacious lounge. With excellent local amenities, schools and transport links nearby.Room sizes:HallwayCloakroomKitchen/Diner: 13'6 x 8'2 (4.12m x 2.49m)Lounge: 18'2 x 10'0 (5.54m x 3.05m)LandingBathroomBedroom 3: 13'2 x 9'2 (4.02m x 2.80m)Bedroom 2: 13'8 x 8'6 (4.17m x 2.59m)En-Suite Shower RoomBedroom 4: 10'1 x 8'2 (3.08m x 2.49m)LandingBedroom 1: 20'0 x 11'3 (6.10m x 3.43m)En-Suite Shower RoomOff-Road ParkingRear Garden The information provided about this property does not constitute or form part of an offer or contract, nor may it be regarded as representations. All interested parties must verify accuracy and your solicitor must verify tenure/lease information, fixtures & fittings and, where the property has been extended/converted, planning/building regulation consents. All dimensions are approxima
£ 350,000
3 bed house for sale
2 pictures
House · for sale
£ 535,000
3 bed house for sale
The Street ME9 Sittingbourne
· 3 Bedrooms · House
· Garden · Equipped kitchen · Parking
The Street ME9 Sittingbourne · 3 Bedrooms · House · Garden · Equipped kitchen · Parking
Beautiful detached bungalow with a rear extension creating a larger lounge and kitchen/breakfast room. Stunning solid wood flooring throughout the hallway with modern doors and quality shower room. Benefits from an integral garage with a vast driveway and generous garden with outbuilding.Room sizes:Entrance HallShower Room: 10'3 x 6'9 (3.13m x 2.06m)Bedroom 3: 9'2 x 7'2 (2.80m x 2.19m)Bedroom 1: 12'4 x 11'9 (3.76m x 3.58m)Bedroom 2: 12'4 x 10'2 (3.76m x 3.10m)Kitchen/Breakfast Room: 22'0 x 8'10 (6.71m x 2.69m)Lounge: 13'9 x 12'9 (4.19m x 3.89m)Dining Area: 13'6 x 10'5 (4.12m x 3.18m)Store Room: 12'7 x 8'8 (3.84m x 2.64m)Utility Room: 7'9 x 7'7 (2.36m x 2.31m)ToiletRear GardenIntegral Garage: 21'0 x 9'9 (6.41m x 2.97m)Driveway Please note that the seller of this property is a person connected with Wards as defined in the Estate Agents Act 1979. The information provided about this property does not constitute or form part of an offer or contract, nor may it be regarded as representations
£ 535,000
3 bed house for sale
2 pictures
House · for sale
£ 395,000
3 bed house for sale
The Street ME9 Sittingbourne
· 3 Bedrooms · House
· Garden · Parking
The Street ME9 Sittingbourne · 3 Bedrooms · House · Garden · Parking
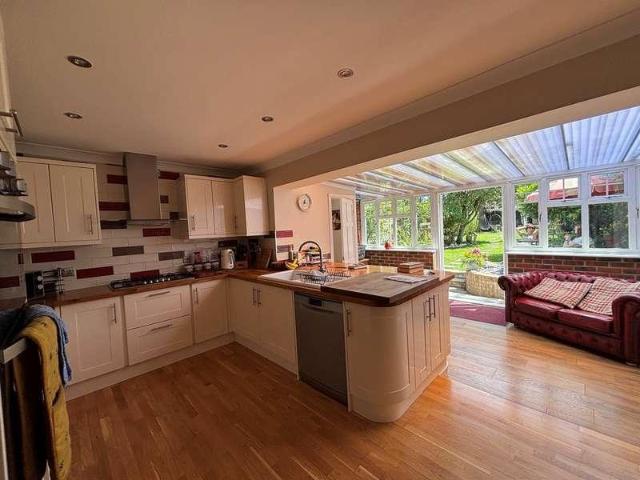
Situated within a desirable location, this character packed terraced house comes with a well maintained garden to the rear with stunning views over the rolling countryside. This home benefits from having a highly regarded school nearby and is within a short drive of Faversham town centre.Room sizes:Lounge: 20'11 x 12'0 (6.38m x 3.66m)Inner HallwayBathroomKitchen/Dining Area: 15'10 x 7'7 (4.83m x 2.31m) plus 11'4 x 7'8 (3.46m x 2.34m)Conservatory Area: 22'2 x 10'3 (6.76m x 3.13m)LandingBedroom 2: 12'1 x 10'11 (3.69m x 3.33m)Bedroom 3: 9'6 x 6'6 (2.90m x 1.98m)Bedroom 1: 12'1 x 11'9 (3.69m x 3.58m)Front GardenRear GardenOff Road Parking The information provided about this property does not constitute or form part of an offer or contract, nor may it be regarded as representations. All interested parties must verify accuracy and your solicitor must verify tenure/lease information, fixtures & fittings and, where the property has been extended/converted, planning/building regulation consents
£ 395,000
2 bed house for sale
2 pictures
House · for sale
£ 200,000
2 bed house for sale
The Street ME9 Sittingbourne
· 2 Bedrooms · House
· Garden · Equipped kitchen · Parking
The Street ME9 Sittingbourne · 2 Bedrooms · House · Garden · Equipped kitchen · Parking
First-Time Buyer Gem! Beautiful Semi-Detached house on Shortlands Road, Sittingbourne. Spacious living, rear garden & town-centre convenience. Ideal home or investment-don't miss out! Please refer to the footnote regarding the services and appliances.Room sizes:Entrance Porch: 4'0 x 3'7 (1.22m x 1.09m)Lounge: 11'9 x 10'3 (3.58m x 3.13m)Dining Room: 11'9 x 10'3 (3.58m x 3.13m)KItchen: 10'1 x 8'6 (3.08m x 2.59m)Shower RoomLandingBedroom 1: 11'9 x 10'3 (3.58m x 3.13m)Bedroom 2: 11'9 x 10'3 (3.58m x 3.13m)Rear GardenAllocated Parking The information provided about this property does not constitute or form part of an offer or contract, nor may it be regarded as representations. All interested parties must verify accuracy and your solicitor must verify tenure/lease information, fixtures & fittings and, where the property has been extended/converted, planning/building regulation consents. All dimensions are approximate and quoted for guidance only as are floor plans which are not to scale and
£ 200,000
2 bed flat for sale
2 pictures
Flat · for sale
£ 165,000
2 bed flat for sale
The Street ME9 Sittingbourne
· 2 Bedrooms · Flat
· Equipped kitchen · Parking
The Street ME9 Sittingbourne · 2 Bedrooms · Flat · Equipped kitchen · Parking
Offering this first floor apartment in a desirable estate of Great Easthall. Perfect opportunity for a first home or a buy to let opportunity.Room sizes:Entrance HallLounge/Dining/Kitchen Area: 17'9 x 16'10 (5.41m x 5.13m)Bedroom 1: 16'8 x 9'11 (5.08m x 3.02m)En-suite Shower RoomBedroom 2: 12'6 x 7'7 (3.81m x 2.31m)BathroomAllocated Parking Space The information provided about this property does not constitute or form part of an offer or contract, nor may it be regarded as representations. All interested parties must verify accuracy and your solicitor must verify tenure/lease information, fixtures & fittings and, where the property has been extended/converted, planning/building regulation consents. All dimensions are approximate and quoted for guidance only as are floor plans which are not to scale and their accuracy cannot be confirmed. Reference to appliances and/or services does not imply that they are necessarily in working order or fit for the purpose. If buying to rent, please ch
£ 165,000
3 bed house for sale
2 pictures
House · for sale
£ 375,000
3 bed house for sale
The Street ME9 Sittingbourne
· 3 Bedrooms · House
· Garden · Equipped kitchen
The Street ME9 Sittingbourne · 3 Bedrooms · House · Garden · Equipped kitchen
Chain free ! A fantastic opportunity to make this property your own! This detached house is ideally situated within a sought after school catchment area. Offering huge potential for those looking to add their own style and value.Room sizes:Entrance HallLounge: 16'0 x 12'4 (4.88m x 3.76m)Kitchen: 9'9 x 7'8 (2.97m x 2.34m)Dining Room: 9'10 x 7'6 (3.00m x 2.29m)CloakroomLandingBedroom 1: 10'3 x 9'0 (3.13m x 2.75m)En-suite Shower RoomBedroom 2: 10'1 x 8'11 (3.08m x 2.72m)Bedroom 3: 10'0 x 6'3 (3.05m x 1.91m)BathroomDetached GarageFront GardenDrivewayRear Garden The information provided about this property does not constitute or form part of an offer or contract, nor may it be regarded as representations. All interested parties must verify accuracy and your solicitor must verify tenure/lease information, fixtures & fittings and, where the property has been extended/converted, planning/building regulation consents. All dimensions are approximate and quoted for guidance only as are floor plan
£ 375,000
2 bed house for sale
2 pictures
House · for sale
£ 350,000
Updated
2 bed house for sale
The Street ME9 Sittingbourne
· 2 Bedrooms · House
· Garden · Equipped kitchen · Parking
The Street ME9 Sittingbourne · 2 Bedrooms · House · Garden · Equipped kitchen · Parking
NEWLY REFURBISHED and EXTENDED - Located just a few minutes walk from Rainham town centre and mainline railway station, this newly refurbished chain free semi-detached bungalow, which has been extended, offers lots of space and is a great opportunity to create a lovely home. Rainham town centre, and nearby Gillingham, offer all the shops/services of major towns, both with mainline train stations with regular services to London and the Coast, many parks and green spaces, riverside walks, very popular Grammar Schools, all combined with amazing local history. The property's benefits include: 20'9 living room, separate dining room, two double bedrooms, shower room with modern white suite, modern white kitchen, double glazing, gas fired central heating (new boiler, radiators and valves), utility/storage shed, rear garden, and driveway/car port parking for three cars.Entrance HallBedroom One3.71m into bay x 3.28m (12'2 into bay x 10'9)Dining room3.76m x 2.44m (12'4 x 8'0)Living Room6.32m x 3
£ 350,000
3 bed house for sale
2 pictures
House · for sale
£ 250,000
3 bed house for sale
The Street ME9 Sittingbourne
· 3 Bedrooms · House
· Garden · Equipped kitchen
The Street ME9 Sittingbourne · 3 Bedrooms · House · Garden · Equipped kitchen
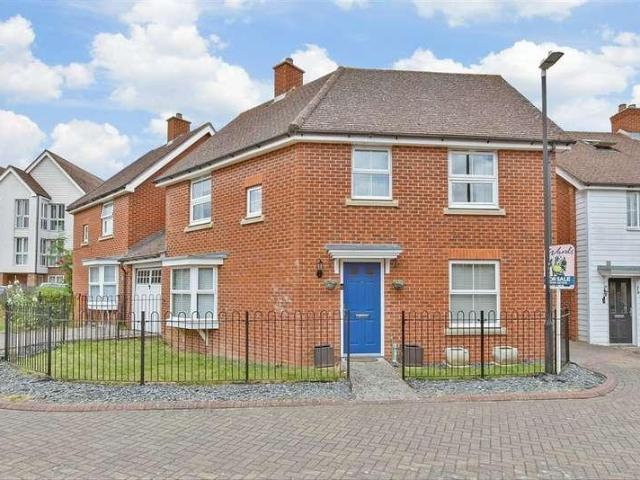
Stylish end of terrace house with a bright, spacious kitchen/diner opening onto the garden. Generous rooms, great layout, and added privacy; perfect for family living. Book your viewing today!Room sizes:Lounge: 17'0 x 13'7 (5.19m x 4.14m)Kitchen/Diner: 16'6 x 8'7 (5.03m x 2.62m)LandingBathroomBedroom 1: 11'2 x 10'2 (3.41m x 3.10m)Bedroom 2: 11'3 x 8'0 (3.43m x 2.44m)Bedroom 3: 8'8 x 8'3 (2.64m x 2.52m)Front GardenRear Garden The information provided about this property does not constitute or form part of an offer or contract, nor may it be regarded as representations. All interested parties must verify accuracy and your solicitor must verify tenure/lease information, fixtures & fittings and, where the property has been extended/converted, planning/building regulation consents. All dimensions are approximate and quoted for guidance only as are floor plans which are not to scale and their accuracy cannot be confirmed. Reference to appliances and/or services does not imply that they are n
£ 250,000
2 bed house for sale
2 pictures
House · for sale
£ 230,000
2 bed house for sale
The Street ME9 Sittingbourne
· 2 Bedrooms · House
· Garden
The Street ME9 Sittingbourne · 2 Bedrooms · House · Garden
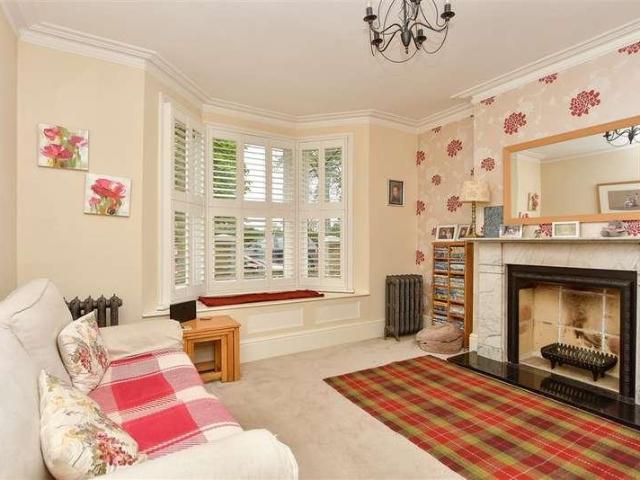
This characteristic Victorian terraced house is situated in the heart of Newington village. Full of charm and boasting a generous sized rear garden. This property would be perfect for first time buyers or someone looking to downsize.Room sizes:Lounge: 18'10 x 11'2 (5.74m x 3.41m)BathroomKitchen: 10'9 x 6'8 (3.28m x 2.03m)LandingBedroom 1: 11'1 x 10'9 (3.38m x 3.28m)Bedroom 2: 8'0 x 7'11 (2.44m x 2.41m)Front GardenRear Garden The information provided about this property does not constitute or form part of an offer or contract, nor may it be regarded as representations. All interested parties must verify accuracy and your solicitor must verify tenure/lease information, fixtures & fittings and, where the property has been extended/converted, planning/building regulation consents. All dimensions are approximate and quoted for guidance only as are floor plans which are not to scale and their accuracy cannot be confirmed. Reference to appliances and/or services does not imply that they are n
£ 230,000
5 bed house for sale
2 pictures
House · for sale
£ 450,000
5 bed house for sale
The Street ME9 Sittingbourne
· 5 Bedrooms · House
· Garden · Equipped kitchen · Parking · Powder room
The Street ME9 Sittingbourne · 5 Bedrooms · House · Garden · Equipped kitchen · Parking · Powder room
This detached house boasts spacious living, large bedrooms, downstairs cloakroom and en-suite wet room. Conveniently situated in the heart of Rainham within reach of the High Street and train station. The rear garden offers privacy and there is ample parking on the driveway.Room sizes:Entrance HallDownstairs CloakroomLounge/Diner: 20'8 x 11'7 (6.30m x 3.53m)Kitchen: 11'3 x 11'1 (3.43m x 3.38m)Bedroom 1: 18'4 x 13'1 (5.59m x 3.99m)En-Suite Wet RoomDressing Area: 8'4 x 7'11 (2.54m x 2.41m)LandingBedroom 2: 12'5 x 9'8 (3.79m x 2.95m)Bedroom 3: 12'1 x 8'4 (3.69m x 2.54m)Bedroom 4: 9'7 x 8'8 (2.92m x 2.64m)Bedroom 5: 8'9 x 8'2 (2.67m x 2.49m)BathroomFront GardenRear GardenDriveway The information provided about this property does not constitute or form part of an offer or contract, nor may it be regarded as representations. All interested parties must verify accuracy and your solicitor must verify tenure/lease information, fixtures & fittings and, where the property has been extended/conver
£ 450,000
5 bed house for sale
2 pictures
House · for sale
£ 950,000
5 bed house for sale
The Street ME9 Sittingbourne
· 5 Bedrooms · House
· Garden · Parking · Equipped kitchen
The Street ME9 Sittingbourne · 5 Bedrooms · House · Garden · Parking · Equipped kitchen
Would you love to live in a private development within the popular village of Hollingbourne? This phenomenal detached house is located within a really desirable location, of just 15 houses, and is just walking distance to Hollingbourne train station and Hollingbourne Primary School too, which would be ideal for young families considering primary school placements. With an open plan kitchen/dining area backing onto the rear garden, you'll become the entertainment hotspot when hosting friends and family round, just imagine the bbqs and parties you could plan for! If you're keen on your cars, there is a large driveway, suitable for multiple vehicles and an oversized double garage that could provide further car storage or the opportunity to convert internally for a different use, subject to the usual consents. Our sellers have meticulously designed, and decorated, internally, providing a fantastic finish throughout which we're confident will impress all viewers when they visit!Room sizes:E
£ 950,000
2 bed house for sale
2 pictures
House · for sale
£ 425,000
2 bed house for sale
The Street ME9 Sittingbourne
· 2 Bedrooms · House
· Garden · Fireplace · Equipped kitchen · Parking
The Street ME9 Sittingbourne · 2 Bedrooms · House · Garden · Fireplace · Equipped kitchen · Parking
A charming two-bedroom detached bungalow, recently renovated to an exceptionally high standard, combining stylish modern finishes with well-proportioned and practical accommodation. Improvements include new windows, a beautifully appointed quartz-topped kitchen and a recently updated shower room. Set within a sought-after location just outside Sittingbourne, the property is complemented by an attractive rear garden, a fully insulated summer house and a long driveway providing excellent off-road parking, together with a garage. The front door is positioned to the side of the property and opens into a spacious entrance hall with useful coat storage. To the left is a bright, dual-aspect sitting room, featuring a gas fireplace and French doors opening directly onto the rear garden. The kitchen/breakfast room has been finished to a high standard, with a stylish range of fitted wall and floor units, integrated appliances, geometric splashback and quartz worktops. The space is further enhance
£ 425,000
4 bed house for sale
2 pictures
House · for sale
£ 400,000
4 bed house for sale
The Street ME9 Sittingbourne
· 4 Bedrooms · House
· Garden · Equipped kitchen · Parking
The Street ME9 Sittingbourne · 4 Bedrooms · House · Garden · Equipped kitchen · Parking
Superb link detached house in sought-after Eden Village. Spacious three-storey layout with 3 bathrooms, kitchen/diner, garden, garage & driveway. Close to schools, town centre & station.Room sizes:Entrance HallLounge: 14'7 x 10'9 (4.45m x 3.28m)Kitchen / Diner: 18'3 x 11'3 (5.57m x 3.43m)CloakroomLandingBedroom 2: 11'5 x 11'1 (3.48m x 3.38m)En-suite Shower RoomBedroom 3: 10'9 x 10'7 (3.28m x 3.23m)Bedroom 4: 8'8 x 7'4 (2.64m x 2.24m)BathroomLandingBedroom 1: 20'2 x 11'7 (6.15m x 3.53m)En-suite Shower RoomGarageAllocated ParkingRear Garden The information provided about this property does not constitute or form part of an offer or contract, nor may it be regarded as representations. All interested parties must verify accuracy and your solicitor must verify tenure/lease information, fixtures & fittings and, where the property has been extended/converted, planning/building regulation consents. All dimensions are approximate and quoted for guidance only as are floor plans which are not to
£ 400,000
2 bed house for sale
2 pictures
House · for sale
£ 220,000
2 bed house for sale
The Street ME9 Sittingbourne
· 2 Bedrooms · House
· Garden · Equipped kitchen · Concierge
The Street ME9 Sittingbourne · 2 Bedrooms · House · Garden · Equipped kitchen · Concierge
Welcome to this charming mid-terrace house located on Bayford Road in Sittingbourne. This delightful property, built around 1900's, offers a perfect blend of character and modern living, making it an ideal choice for first-time buyers or those looking to downsize. Spanning approximately 718 square feet, the house features two well-proportioned reception rooms, providing ample space for both relaxation and entertaining. The lounge and dining room are bathed in natural light, creating a warm and inviting atmosphere. The modern kitchen is designed for convenience and functionality, ensuring that meal preparation is a pleasure. The property boasts two comfortable bedrooms, perfect for restful nights. The upstairs bathroom is thoughtfully designed, offering a private space for your daily routines. The neutral decor throughout the home allows for easy personalisation, enabling you to make it your own. One of the standout features of this property is the flat, easy-to-maintain rear garden, wh
£ 220,000
3 bed house for sale
2 pictures
House · for sale
£ 375,000
3 bed house for sale
The Street ME9 Sittingbourne
· 3 Bedrooms · House
· Garden · Gym
The Street ME9 Sittingbourne · 3 Bedrooms · House · Garden · Gym
This semi-detached house with driveway is wonderfully located on the outskirts of town, offering easy access to the M2 and set on a plot with a large rear garden. Potential to create gym/office to the rear, subject to necessary planning consents. Beautifully updated, blending modern fitments and key original features.Room sizes:Entrance HallKitchen: 14'8 x 7'5 (4.47m x 2.26m)Lounge: 11'7 x 11'5 (3.53m x 3.48m)Dining Area: 10'9 x 10'9 (3.28m x 3.28m)Conservatory: 10'7 x 8'8 (3.23m x 2.64m)LandingBedroom 1: 12'6 x 10'1 (3.81m x 3.08m)Bedroom 2: 12'7 x 11'2 (3.84m x 3.41m)Bedroom 3: 7'9 x 6'4 (2.36m x 1.93m)BathroomGarageFront GardenRear GardenDriveway The information provided about this property does not constitute or form part of an offer or contract, nor may it be regarded as representations. All interested parties must verify accuracy and your solicitor must verify tenure/lease information, fixtures & fittings and, where the property has been extended/converted, planning/building regu
£ 375,000
2 bed house for sale
2 pictures
House · for sale
£ 175,000
2 bed house for sale
The Street ME9 Sittingbourne
· 2 Bedrooms · House
· Equipped kitchen
The Street ME9 Sittingbourne · 2 Bedrooms · House · Equipped kitchen
Spacious Two-Bedroom Park Home at the Sought-After Pilgrims Retreat If you're looking for comfortable living, a peaceful setting and fantastic on-site facilities, this beautifully presented two-bedroom Park Home at the over 50's site, Pilgrims Retreat could be just what you've been searching for. Occupying a desirable position within this popular development, the property offers spacious and well-planned accommodation, perfect for relaxed and low-maintenance living. Step inside to a generous living room, providing a welcoming space to sit back and unwind. The room flows naturally into the dining area, making it equally suited to quiet evenings at home or entertaining friends and family. The kitchen offers a good range of wall and floor units, providing plenty of storage and worktop space for everyday use. There are two well-proportioned bedrooms, both benefiting from built-in wardrobes. The principal bedroom has the added benefit of its own en-suite shower room, while a separate bathro
£ 175,000
4 bed house for sale
2 pictures
House · for sale
£ 635,000
4 bed house for sale
The Street ME9 Sittingbourne
· 4 Bedrooms · House
· Garden · Equipped kitchen · Parking
The Street ME9 Sittingbourne · 4 Bedrooms · House · Garden · Equipped kitchen · Parking
Discover the perfect family home in the heart of desirable Iwade. This executive-style detached house offers spacious and versatile accommodation, beautifully presented throughout and ideally suited to modern family living.At the heart of the home is a stunning Ream kitchen, complemented by premium integrated Miele appliances, including a washing machine and tumble dryer. The well-proportioned living spaces are matched by generous double bedrooms, while bedroom 1 benefits from a stylish en-suite shower room featuring a luxurious rainfall shower.Externally, the property boasts a large driveway providing ample parking for multiple vehicles, an electric garage door for added convenience, and a generous low-maintenance garden ideal for relaxing and entertaining.Further benefits include a recently installed Worcester Bosch boiler, excellent energy efficiency, and a highly desirable village location close to local amenities, schools, and transport links.Finished to a high standard throughout
£ 635,000
4 bed house for sale
2 pictures
House · for sale
£ 525,000
4 bed house for sale
The Street ME9 Sittingbourne
· 4 Bedrooms · House
· Garden · Gym · Equipped kitchen · Parking · Concierge
The Street ME9 Sittingbourne · 4 Bedrooms · House · Garden · Gym · Equipped kitchen · Parking · Concierge
Welcoming this fantastic sized semi-detached bungalow! Boasting multiple reception rooms, perfect to entertain friends and family. Close to local schools, in an ideal catchment area. Main town centre is just a short walk away.Room sizes:Entrance HallLounge: 14'5 x 11'1 (4.40m x 3.38m)Dining Area: 13'1 x 10'6 (3.99m x 3.20m)Kitchen: 20'3 x 15'8 (6.18m x 4.78m)Breakfast/Sitting Area: 20'7 x 15'7 (6.28m x 4.75m)Utility Room/CloakroomStudy/Bedroom 4: 9'11 x 9'0 (3.02m x 2.75m)LandingBedroom 1: 22'6 x 11'1 (6.86m x 3.38m)En-suite: 6'5 x 6'1 (1.96m x 1.86m)Bedroom 2: 11'5 x 8'6 (3.48m x 2.59m)Bedroom 3: 12'3 x 9'4 (3.74m x 2.85m)Bathroom: 7'10 x 5'7 (2.39m x 1.70m)Room 1 (Former Garage)Room 2 (Used as a Gym/Bar)WorkshopStore RoomGreen HouseFront GardenDrivewayRear Garden The information provided about this property does not constitute or form part of an offer or contract, nor may it be regarded as representations. All interested parties must verify accuracy and your solicitor must verify ten
£ 525,000
3 bed house for sale
2 pictures
House · for sale
£ 365,000
3 bed house for sale
The Street ME9 Sittingbourne
· 3 Bedrooms · House
· Garden · Parking · Concierge
The Street ME9 Sittingbourne · 3 Bedrooms · House · Garden · Parking · Concierge
Set in the tranquil cul-de-sac of Camellia Close, Rainham, this charming semi-detached house offers a delightful blend of comfort and convenience. The property features three well-proportioned bedrooms, ample storage and larger tan average STORAGE cupboard, making it an ideal home for families or those seeking extra space. Upon entering, you will find a welcoming reception room that is neutrally decorated, providing a perfect canvas for personal touches. The layout flows seamlessly, allowing for both relaxation and entertaining. The property boasts a well-appointed shower room, ensuring that all essential amenities are readily available. One of the standout features of this home is the beautiful garden, which offers a serene outdoor space for gardening enthusiasts or those who simply wish to enjoy the fresh air. Additionally, the property includes a garage and a driveway, providing ample parking and storage options. Situated in a highly desirable area of Rainham, this home benefits fro
£ 365,000
2 bed house for sale
2 pictures
House · for sale
£ 260,000
2 bed house for sale
The Street ME9 Sittingbourne
· 2 Bedrooms · House
· Garden · Equipped kitchen
The Street ME9 Sittingbourne · 2 Bedrooms · House · Garden · Equipped kitchen
This period terraced house offers peaceful living in the desirable village of Newnham. Short stroll to popular local pub and a short drive to faversham town centre and mainline station.Room sizes:Lounge: 12'2 x 11'10 (3.71m x 3.61m)Kitchen/Diner: 11'4 x 9'6 (3.46m x 2.90m)LandingBedroom 2: 11'3 x 10'1 (3.43m x 3.08m)BathroomBedroom 1: 11'7 x 11'4 (3.53m x 3.46m)Rear Garden The information provided about this property does not constitute or form part of an offer or contract, nor may it be regarded as representations. All interested parties must verify accuracy and your solicitor must verify tenure/lease information, fixtures & fittings and, where the property has been extended/converted, planning/building regulation consents. All dimensions are approximate and quoted for guidance only as are floor plans which are not to scale and their accuracy cannot be confirmed. Reference to appliances and/or services does not imply that they are necessarily in working order or fit for the purpose. I
£ 260,000
3 bed house for sale
2 pictures
House · for sale
£ 550,000
3 bed house for sale
The Street ME9 Sittingbourne
· 3 Bedrooms · House
· Equipped kitchen
The Street ME9 Sittingbourne · 3 Bedrooms · House · Equipped kitchen
An enchanting three-bedroom detached period cottage, dating back to the 1700s, nestled in the heart of the picturesque village of Doddington, just a few miles from the thriving market town of Faversham. Flourishing with character and beautifully presented throughout, this delightful period home showcases a wealth of original features, including exposed beams, vaulted ceilings, traditional latch-key doors, charming leaded lattice windows and exposed brickwork. Thoughtfully enhanced by the current owner, the cottage perfectly balances its historic charm with tasteful modern updates. The front door opens into a welcoming entrance lobby, leading directly into the beautifully appointed solid wood kitchen. Recently refreshed with soft pale-painted cabinetry, the kitchen is fitted with an integrated fridge and dishwasher, a classic butler sink and a double range cooker, creating a warm and inviting heart to the home. Adjoining the kitchen is a practical utility area alongside a well-appointed
£ 550,000
4 bed house for sale
2 pictures
House · for sale
£ 300,000
4 bed house for sale
The Street ME9 Sittingbourne
· 4 Bedrooms · House
· Garden · Equipped kitchen
The Street ME9 Sittingbourne · 4 Bedrooms · House · Garden · Equipped kitchen
Spacious end of terrace house featuring an en-suite bathroom to bedroom 1 and a self-contained annex in the rear garden with its own kitchen, shower room and bedroom/living area, ideal for guests or rental income potential.Room sizes:Dining Area: 9'5 x 9'2 (2.87m x 2.80m)Dining Room: 9'5 x 9'2 (2.87m x 2.80m)Bedroom 4: 11'0 x 7'5 (3.36m x 2.26m)Lounge: 13'5 x 11'0 (4.09m x 3.36m)Kitchen: 15'7 at widest point x 10'9 at widest point (4.75m x 3.28m)BathroomLandingBedroom 1: 19'3 x 8'4 (5.87m x 2.54m)En-Suite Shower RoomBedroom 2: 11'6 x 11'3 (3.51m x 3.43m)Bedroom 3: 9'5 x 8'6 (2.87m x 2.59m)Shower RoomAnnex Bedroom/Living Area: 13'2 x 10'8 (4.02m x 3.25m)Annex Kitchen: 13'3 x 6'7 (4.04m x 2.01m)Rear Garden The information provided about this property does not constitute or form part of an offer or contract, nor may it be regarded as representations. All interested parties must verify accuracy and your solicitor must verify tenure/lease information, fixtures & fittings and, where the prop
£ 300,000
3 bed house for sale
2 pictures
House · for sale
£ 450,000
3 bed house for sale
The Street ME9 Sittingbourne
· 3 Bedrooms · House
The Street ME9 Sittingbourne · 3 Bedrooms · House
Don't miss out on this beautiful family home !
£ 450,000
3 bed house for sale
2 pictures
House · for sale
£ 325,000
3 bed house for sale
The Street ME9 Sittingbourne
· 3 Bedrooms · House
· Garden · Equipped kitchen · Parking
The Street ME9 Sittingbourne · 3 Bedrooms · House · Garden · Equipped kitchen · Parking
Situated within a highly sought after residential development of Eden Village is this link detached house with garage and off road parking. Benefitting from spacious living accommodation, this property is perfect for entertaining! Close to the town centre and mainline station, therefore ideal for commuters.Room sizes:Entrance HallCloakroomLounge: 18'8 x 9'11 (5.69m x 3.02m)Kitchen: 11'3 x 8'4 (3.43m x 2.54m)Dining Area: 11'3 x 8'4 (3.43m x 2.54m)LandingBedroom 1: 11'9 x 10'4 (3.58m x 3.15m)En-suite Shower RoomBedroom 2: 10'3 x 9'5 (3.13m x 2.87m)Bedroom 3: 9'5 x 8'0 (2.87m x 2.44m)BathroomFront GardenGarageDrivewayRear Garden The information provided about this property does not constitute or form part of an offer or contract, nor may it be regarded as representations. All interested parties must verify accuracy and your solicitor must verify tenure/lease information, fixtures & fittings and, where the property has been extended/converted, planning/building regulation consents. All dim
£ 325,000
4 bed house for sale
2 pictures
House · for sale
£ 600,000
4 bed house for sale
The Street ME9 Sittingbourne
· 4 Bedrooms · House
· Garden · Equipped kitchen
The Street ME9 Sittingbourne · 4 Bedrooms · House · Garden · Equipped kitchen
Welcome to this beautifully presented detached house, perfectly positioned in the vibrant heart of town. Offering the ideal combination of modern comfort and everyday convenience, this home is a rare find for families, professionals, or anyone seeking the best of urban living. Step inside to discover a spacious and versatile layout, filled with natural light and thoughtfully designed for relaxed living and effort less entertaining. From cosy family evenings to hosting friends, this home adapts to every possible lifestyle.Room sizes:Entrance HallLounge: 17'1 x 11'6 (5.21m x 3.51m)Sitting Room: 14'3 x 12'8 (4.35m x 3.86m)Kitchen/Diner: 22'9 x 11'2 (6.94m x 3.41m)Wet/Utility Room: 13'4 x 6'6 (4.07m x 1.98m)LandingBedroom 1: 17'5 x 14'0 (5.31m x 4.27m)En-Suite Shower RoomBedroom 3: 12'2 x 11'0 (3.71m x 3.36m)Bedroom 4: 11'7 x 8'9 (3.53m x 2.67m)BathroomLandingBedroom 2: 21'8 x 11'4 (6.61m x 3.46m)En-Suite Shower RoomStudy: 10'0 x 5'6 (3.05m x 1.68m)Front CourtyardRear Garden The informatio
£ 600,000

Get email alerts

Don't miss out: be the first to know about new properties

The alert was correctly created

On subscribing you accept the conditions of use and the privacy policy
Alert
Receive new ads in your inbox
Save this search
Receive alerts for new listings

We'll send you an email when we have new properties for: "Properties for sale in The Street ME9 Sittingbourne"

The alert was correctly created

Silverweed Road ME5 Chatham
Princes Avenue ME5 Chatham
Get email alerts and be the first to see new listings
Required field
On subscribing I accept the terms of the privacy policy
Perfect! You'll soon start receiving new listings via email
Alert
Receive an email when we have new ads for Properties for sale in The Street ME9 Sittingbourne
Save this search
Filters

Bedrooms

Size (sq.ft)

sq.ft
sq.ft

Price

£
£

Property type

Bathrooms

Clear all filters
Receive notifications when new entries are published.