2 pictures
House
·
for sale
£ 700,000
4 bed house for sale
Mayfield Road CR2 South Croydon
· 4 Bedrooms · House
· Garden · Equipped kitchen · Concierge
Mayfield Road CR2 South Croydon · 4 Bedrooms · House · Garden · Equipped kitchen · Concierge
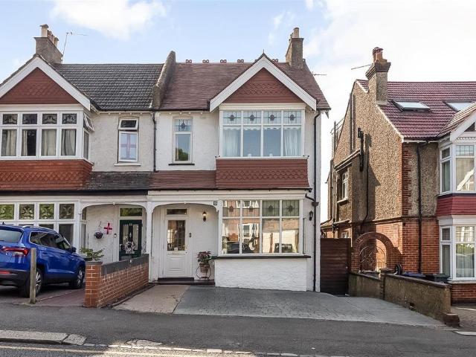
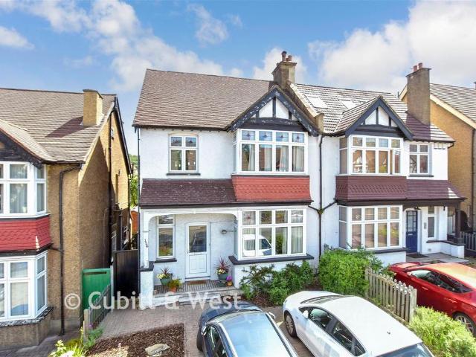
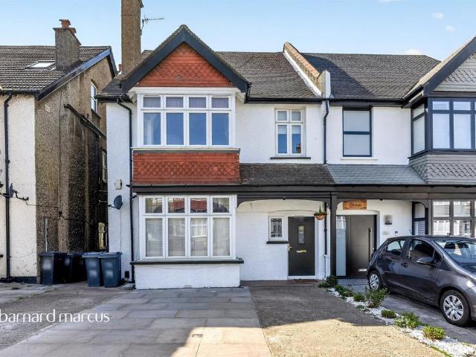
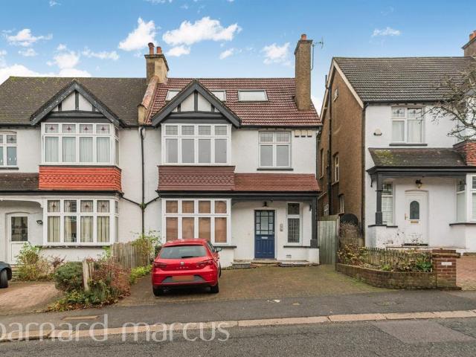
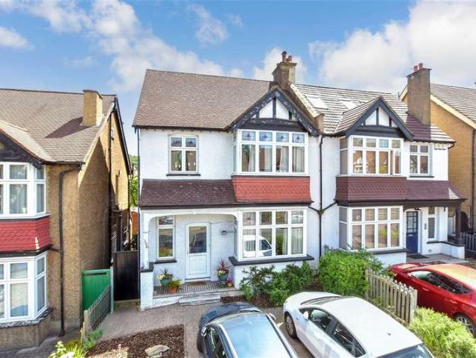
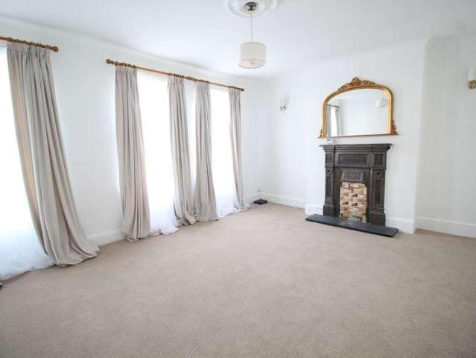
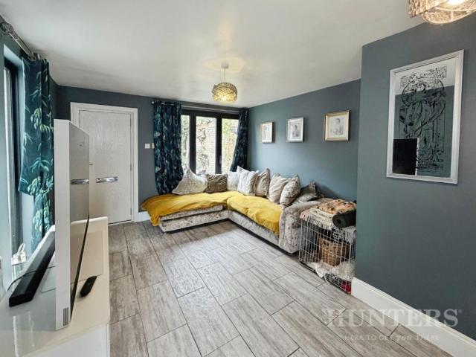
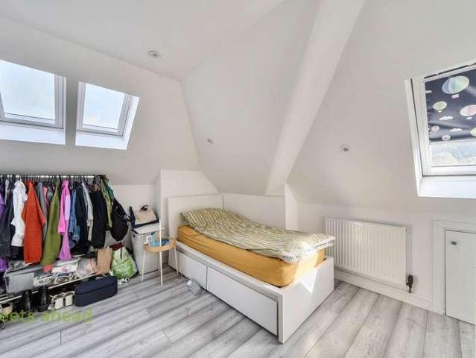
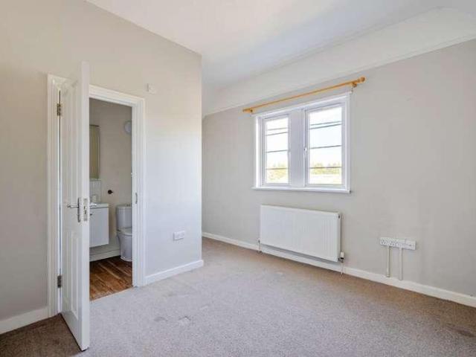
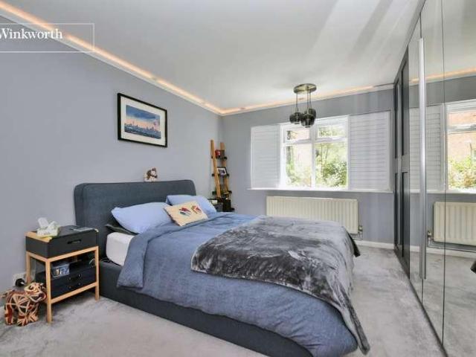
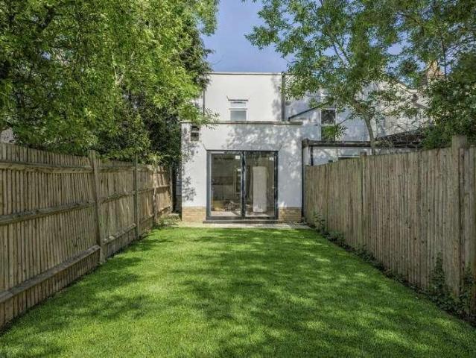
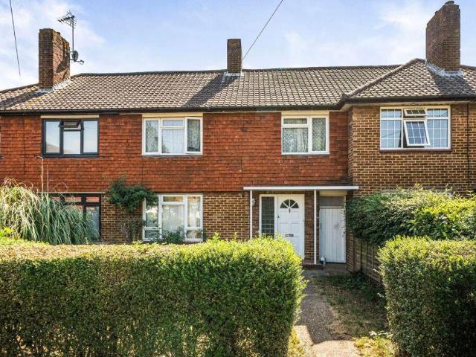
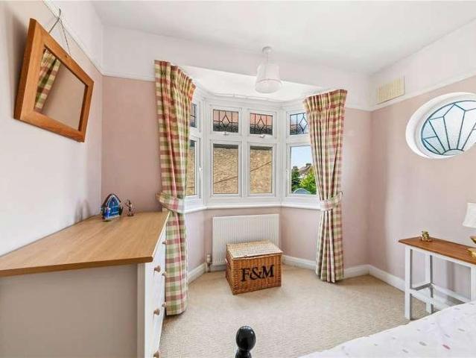
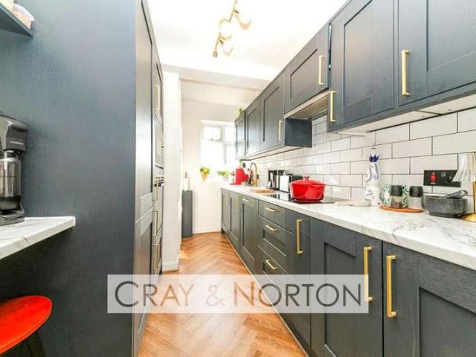
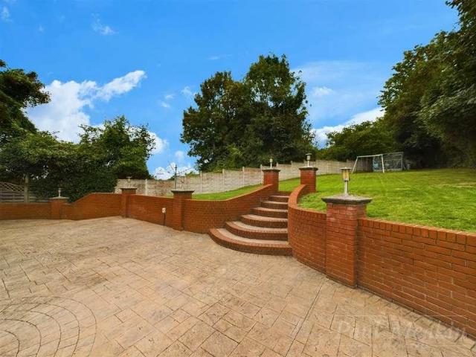
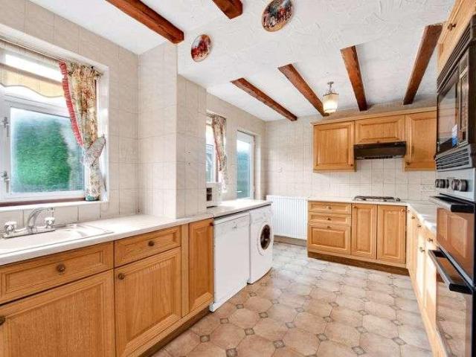
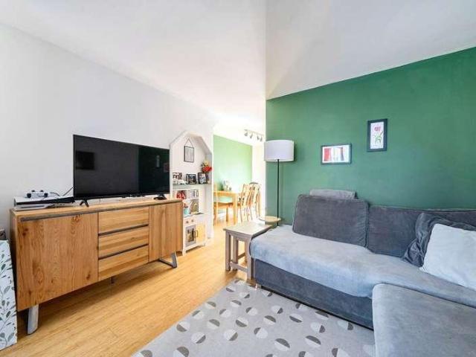
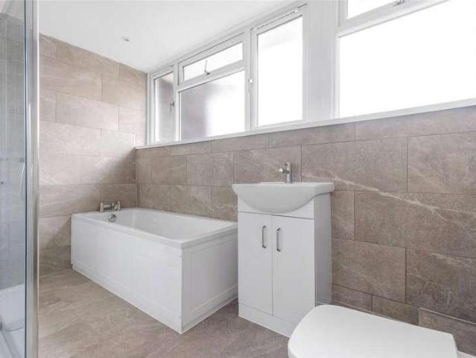
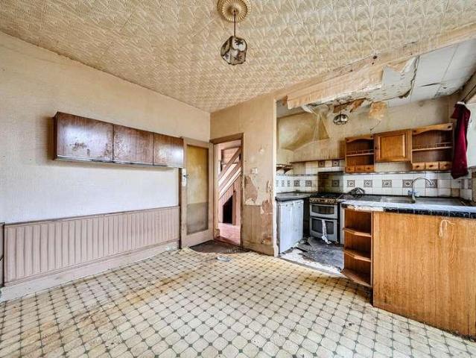
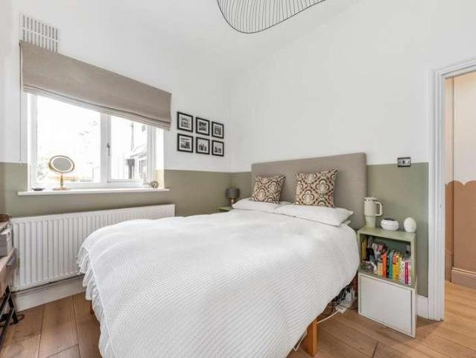
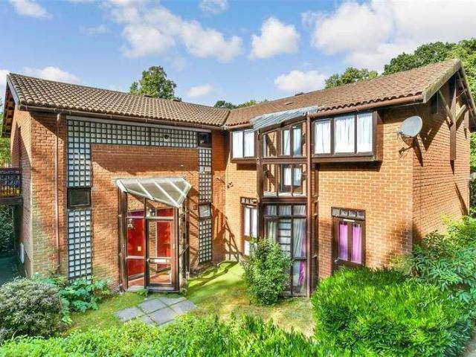
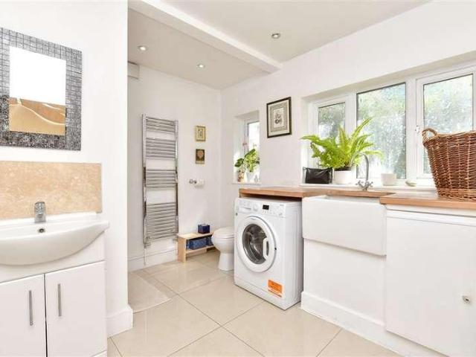
OFFERS OVER* - Situated in a desirable location with Sanderstead Station on your doorstep, this attractive semi-detached family house offers well proportioned rooms combining period charm with generous living space and a beautiful mature rear garden which offers plenty of greenery and privacy. The property boasts four bedrooms and 2 bathrooms with the benefit of having one on each floor for convenience. In addition, there are 2 reception rooms as well as the conservatory offering flexible living for growing families. The area itself is very sought after offering easy access to highly regarded schools as well as having easy access into London via Sanderstead or South Croydon Station.Room sizes:Sitting Room: 14'9 x 11'10 (4.50m x 3.61m)Lounge: 17'9 x 11'10 (5.41m x 3.61m)Kitchen Area: 10'6 x 8'10 (3.20m x 2.69m)Dining Area: 11'1 x 8'10 (3.38m x 2.69m)Conservatory: 10'10 x 10'10 (3.30m x 3.30m)Utility/Shower RoomLandingBedroom 1: 13'0 x 11'10 (3.97m x 3.61m)Bedroom 2: 13'1 x 12'2 (3.99m x
OFFERS OVER* - Situated in a desirable location with Sanderstead Station on your doorstep, this attractive semi-detached family house offers well proportioned rooms combining period charm with generous living space and a beautiful mature rear garden which offers plenty of greenery and privacy. The property boasts four bedrooms and 2 bathrooms with the benefit of having one on each floor for convenience. In addition, there are 2 reception rooms as well as the conservatory offering flexible living for growing families. The area itself is very sought after offering easy access to highly regarded schools as well as having easy access into London via Sanderstead or South Croydon Station.Room sizes:Sitting Room: 14'9 x 11'10 (4.50m x 3.61m)Lounge: 17'9 x 11'10 (5.41m x 3.61m)Kitchen Area: 10'6 x 8'10 (3.20m x 2.69m)Dining Area: 11'1 x 8'10 (3.38m x 2.69m)Conservatory: 10'10 x 10'10 (3.30m x 3.30m)Utility/Shower RoomLandingBedroom 1: 13'0 x 11'10 (3.97m x 3.61m)Bedroom 2: 13'1 x 12'2 (3.99m x
£ 700,000