View photo
House
·
for sale
£ 100,000
2 bedroom semi detached house for sale
Mayhill Swansea
· 2 Bedrooms · 1 Bath · House
· Garden · Equipped kitchen
Mayhill Swansea · 2 Bedrooms · 1 Bath · House · Garden · Equipped kitchen
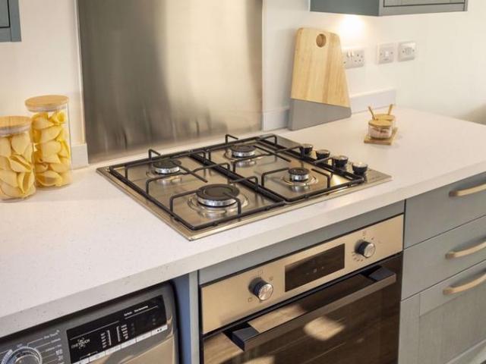
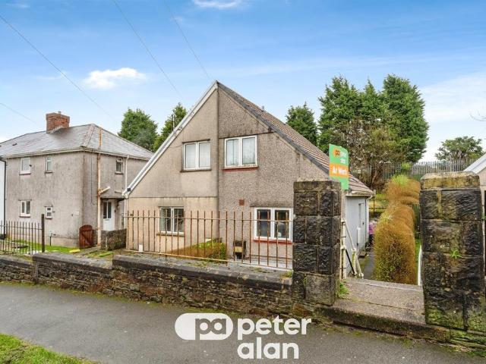
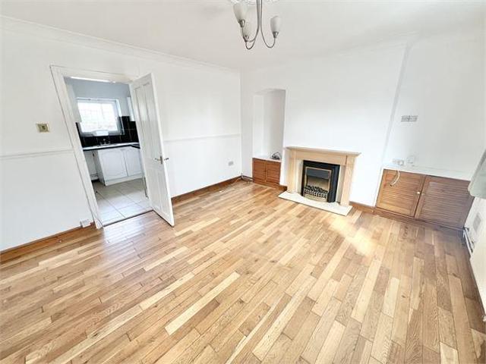
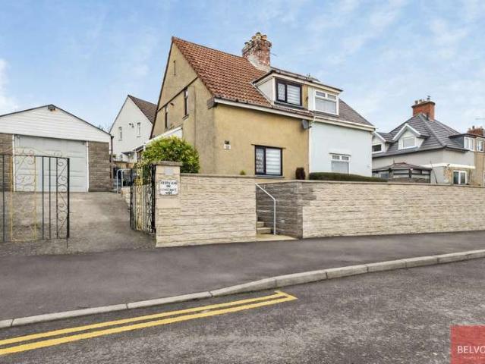
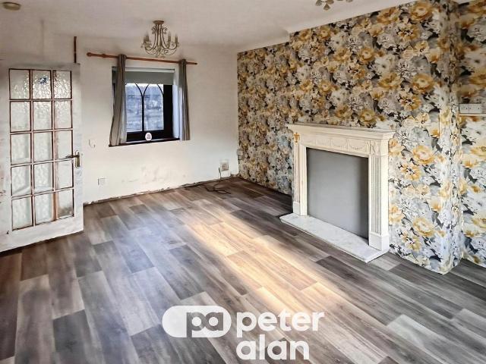
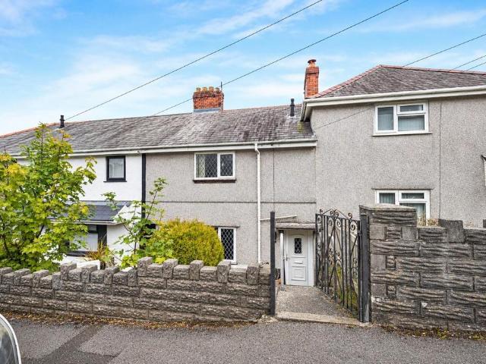
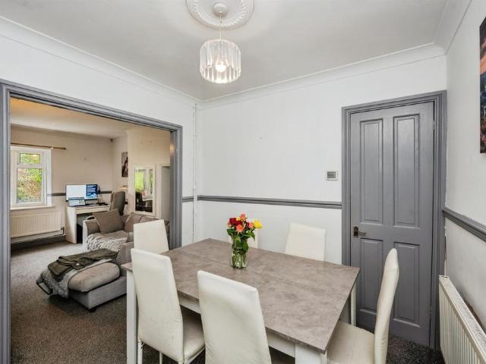
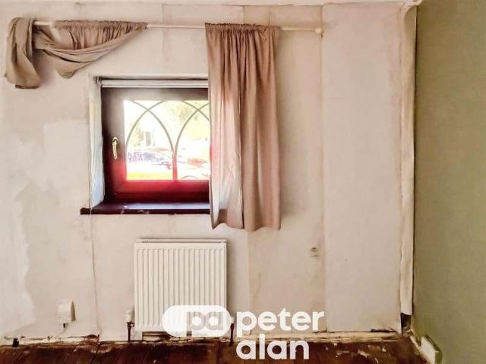
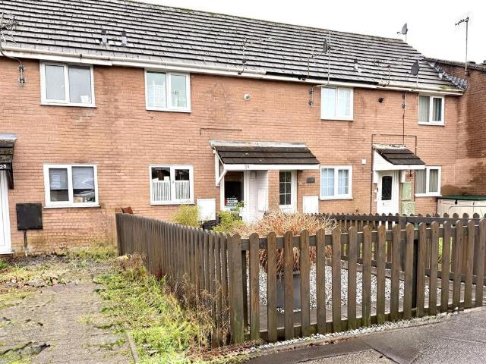
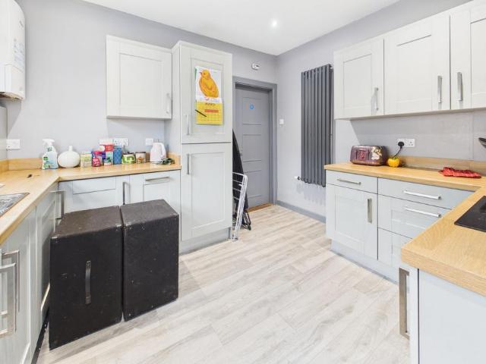
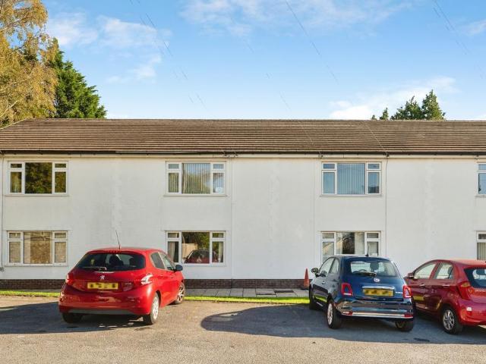
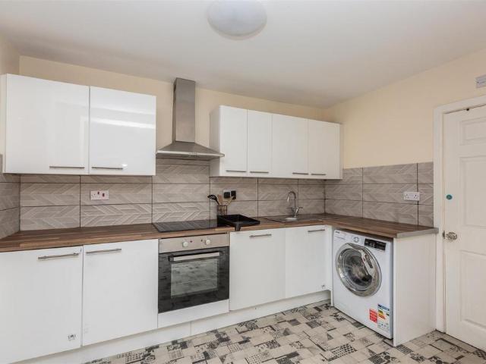
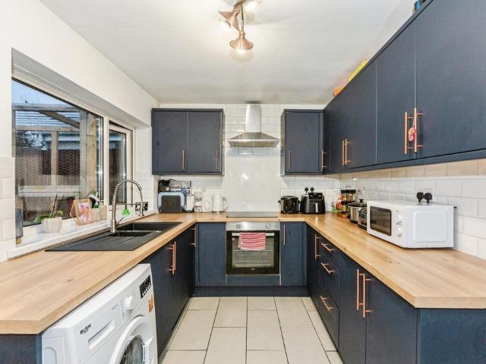
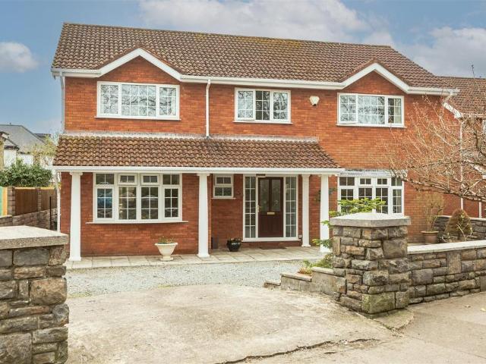
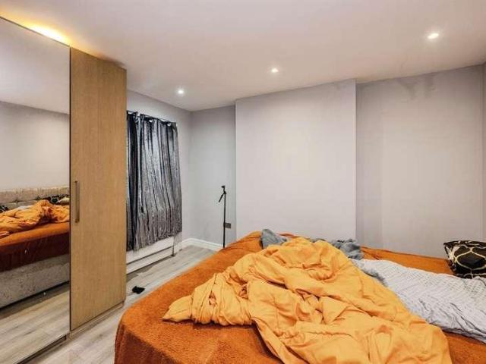
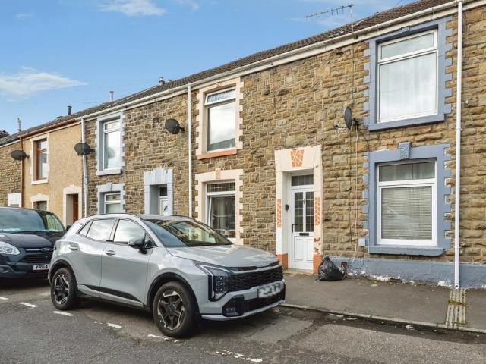
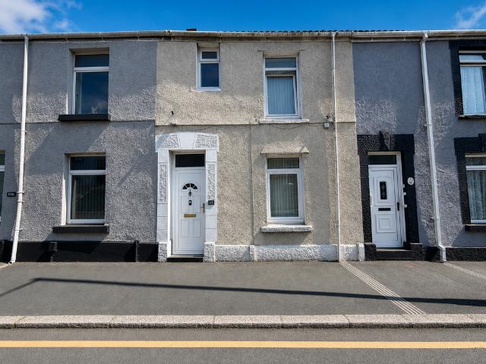
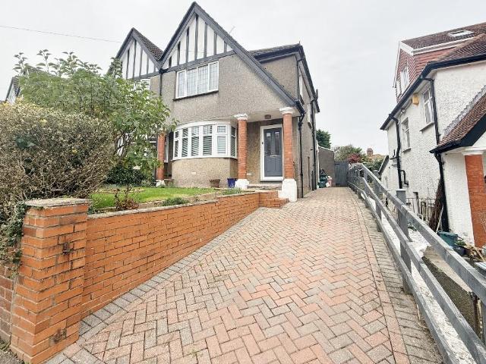
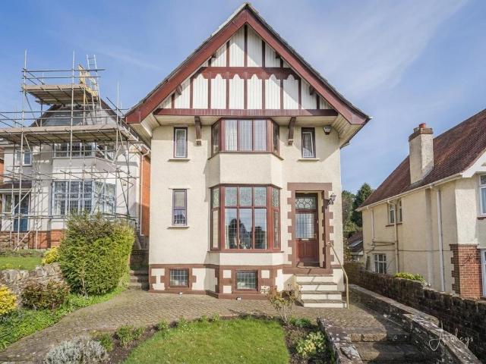
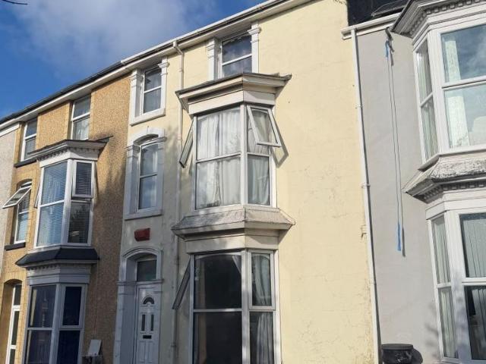
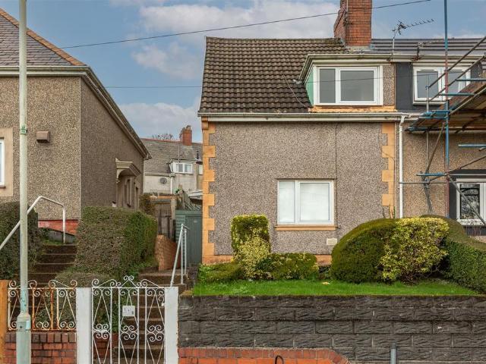
Dawsons are delighted to present this two-bedroom semi-detached home, ideally positioned in a convenient and popular location, close to local amenities, shops and transport links.Offering scope for improvement and personalisation, the property provides an excellent opportunity for buyers looking to create a home tailored to their own tastes and requirements.Externally, the property benefits from both front and rear gardens, with the rear garden providing a pleasant outdoor space to relax and enjoy.Whether you are taking your first step onto the property ladder or seeking your next investment, this property offers an exciting opportunity to secure a home in a well-connected location. Viewing is highly recommended.Ground Floor - Entrance - Hallway - Lounge - 4.43m x 3.17m (14'6 x 10'4) - Kitchen - 4.03m x 3.57m (13'2 x 11'8) - Shower Room - First Floor - Landing - Bedroom 1 - 4.43m x 3.17m (14'6 x 10'4) - Bedroom 2 - 4.43m x 3.08m (14'6 x 10'1) - External - Steps Upto Front Garden - Side
Dawsons are delighted to present this two-bedroom semi-detached home, ideally positioned in a convenient and popular location, close to local amenities, shops and transport links.Offering scope for improvement and personalisation, the property provides an excellent opportunity for buyers looking to create a home tailored to their own tastes and requirements.Externally, the property benefits from both front and rear gardens, with the rear garden providing a pleasant outdoor space to relax and enjoy.Whether you are taking your first step onto the property ladder or seeking your next investment, this property offers an exciting opportunity to secure a home in a well-connected location. Viewing is highly recommended.Ground Floor - Entrance - Hallway - Lounge - 4.43m x 3.17m (14'6 x 10'4) - Kitchen - 4.03m x 3.57m (13'2 x 11'8) - Shower Room - First Floor - Landing - Bedroom 1 - 4.43m x 3.17m (14'6 x 10'4) - Bedroom 2 - 4.43m x 3.08m (14'6 x 10'1) - External - Steps Upto Front Garden - Side
£ 100,000