2 pictures
House
·
for sale
£ 100,000
Updated
3 bed house for sale
Waunarlwydd Swansea
· 3 Bedrooms · House
· Equipped kitchen · Parking
Waunarlwydd Swansea · 3 Bedrooms · House · Equipped kitchen · Parking
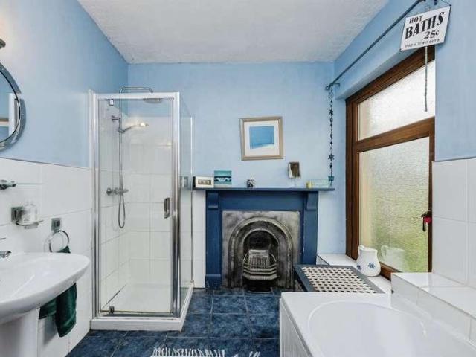
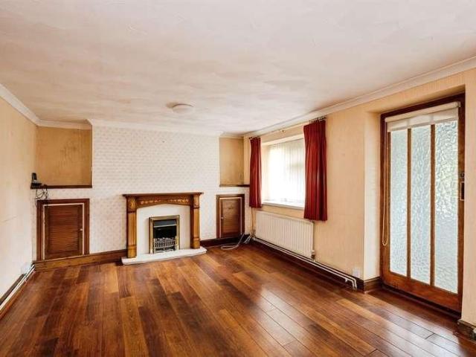
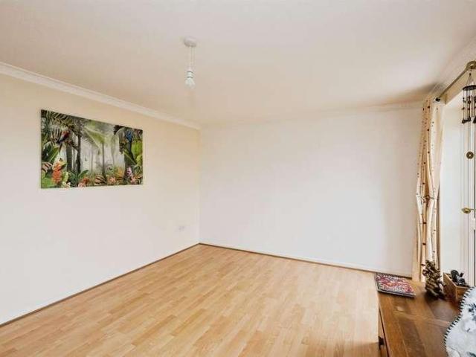
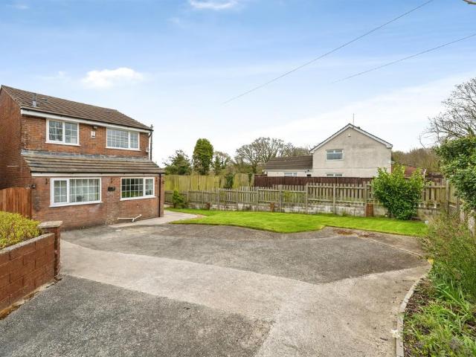
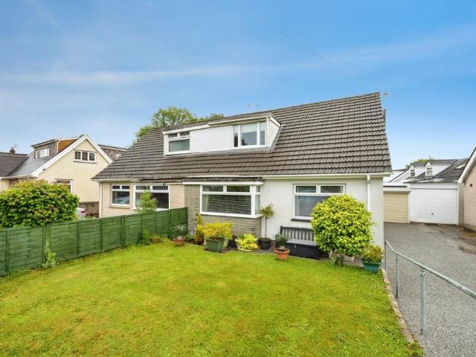
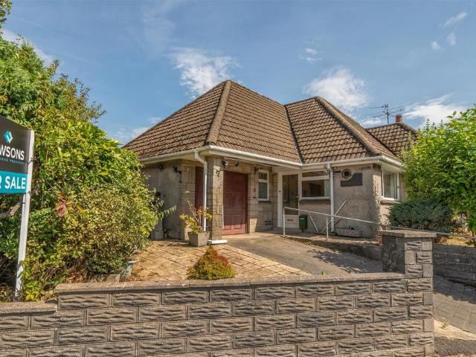
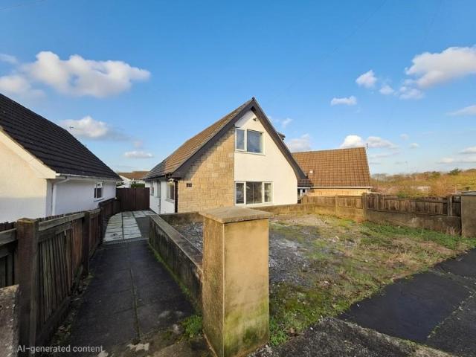
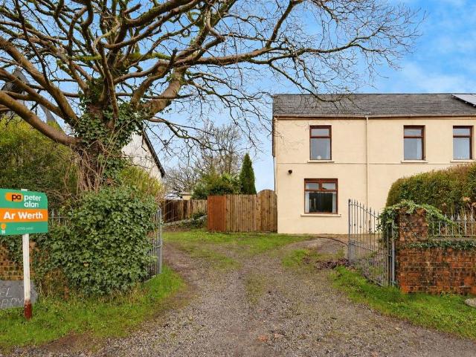
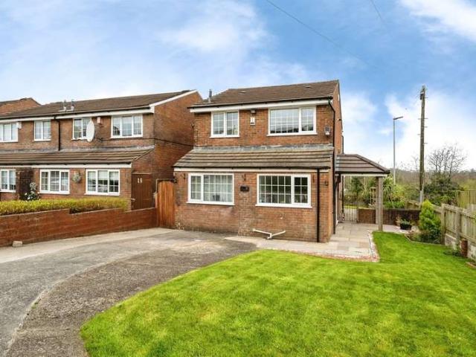
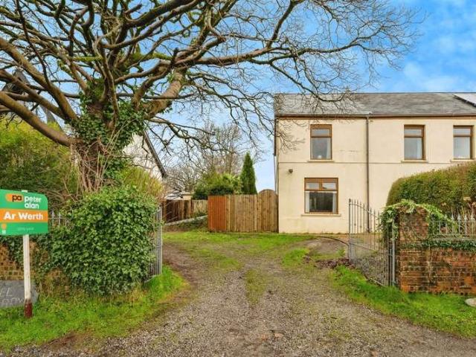
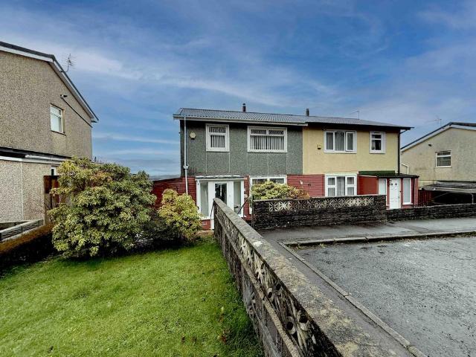
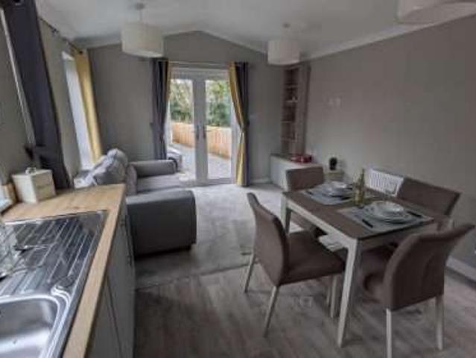
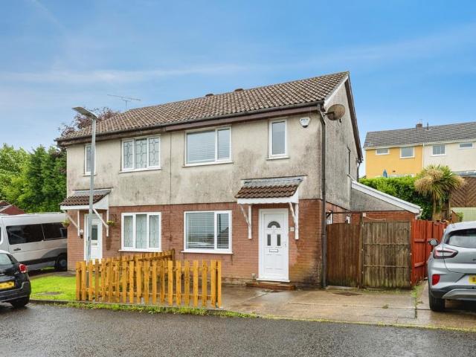
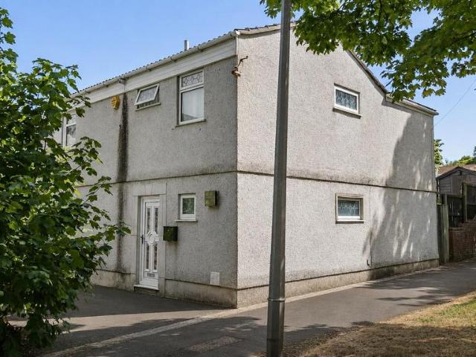
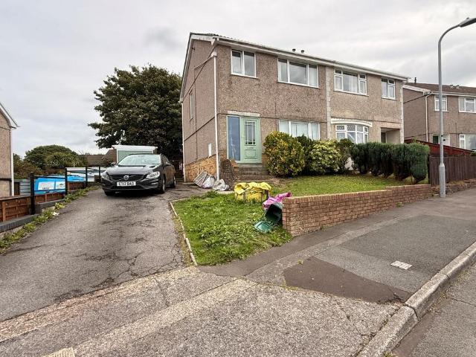
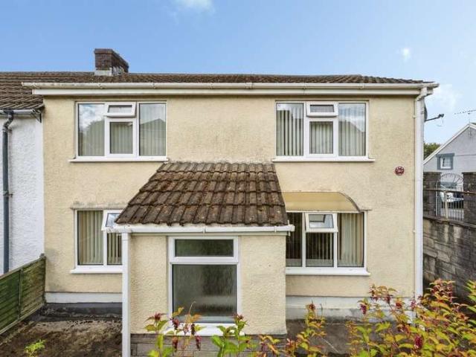
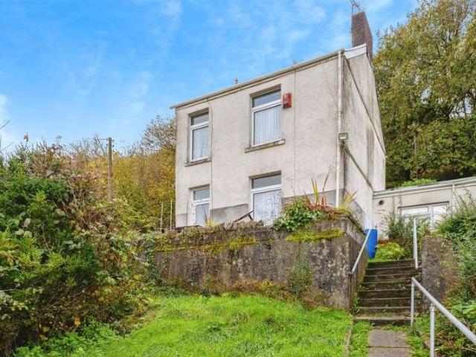
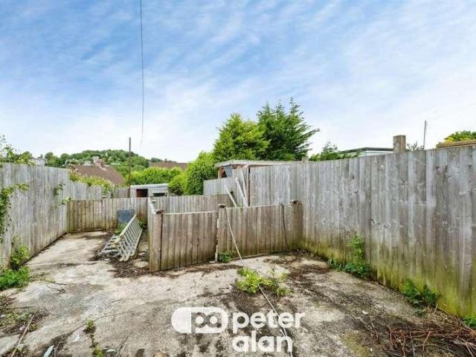
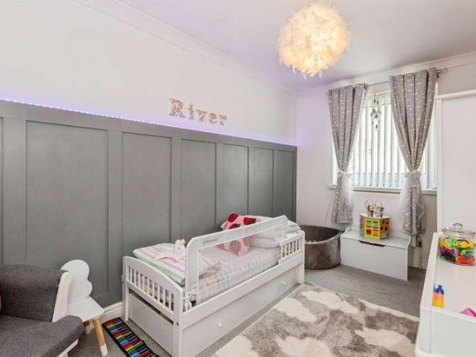
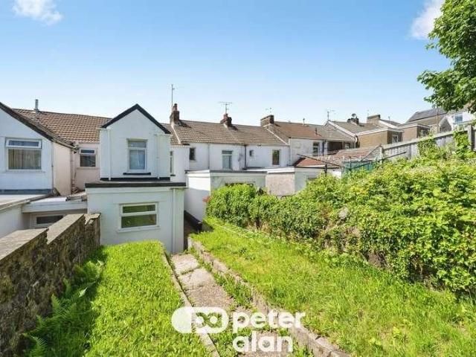
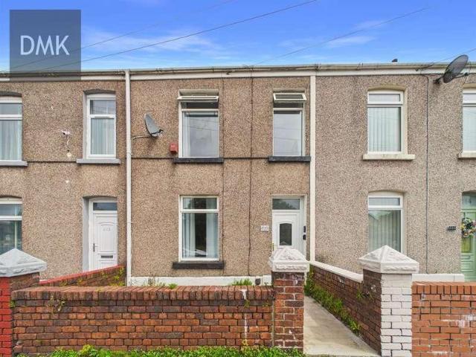
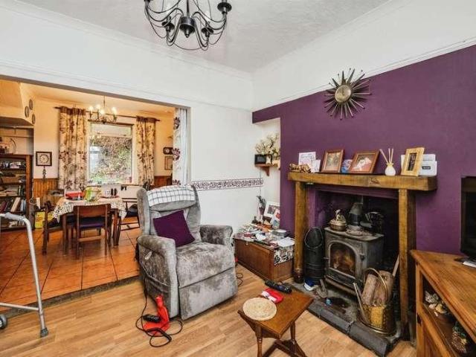
SUMMARY Traditional Auction 15th October ! Nestled in the sought-after area of Waunarlwydd, this detached property offers a fantastic opportunity in our opinion and benefits from a garage, ample parking, and approx. 1.25 acres of land. DESCRIPTION *For sale by public auction on Tuesday 15th October. Cash Buyers Only! Three bedroom detached property comprising lounge, dining room, kitchen and bathroom on the ground floor. To the first floor there are three bedrooms. Externally the property offers a garage and parking and an additional 1 acres of land. Set in the sought-after location of Waunarlwydd providing easy access to the Gower Peninsula and convenient M4 links. We believe there to be Japanese knotweed within the boundaries, although this has not been confirmed by an expert. Ground Floor Entrance Hall Kitchen 10 5 9 2 ( 3.17m x 2.79m ) Lounge 13 3 11 2 Max ( 4.04m x 3.40m Max ) Dining Room 10 1 13 3 ( 3.07m x 4.04m ) Shower Room First Floor Landing Bedroom One 10 7 9 8 ( 3.23m x 2.
SUMMARY Traditional Auction 15th October ! Nestled in the sought-after area of Waunarlwydd, this detached property offers a fantastic opportunity in our opinion and benefits from a garage, ample parking, and approx. 1.25 acres of land. DESCRIPTION *For sale by public auction on Tuesday 15th October. Cash Buyers Only! Three bedroom detached property comprising lounge, dining room, kitchen and bathroom on the ground floor. To the first floor there are three bedrooms. Externally the property offers a garage and parking and an additional 1 acres of land. Set in the sought-after location of Waunarlwydd providing easy access to the Gower Peninsula and convenient M4 links. We believe there to be Japanese knotweed within the boundaries, although this has not been confirmed by an expert. Ground Floor Entrance Hall Kitchen 10 5 9 2 ( 3.17m x 2.79m ) Lounge 13 3 11 2 Max ( 4.04m x 3.40m Max ) Dining Room 10 1 13 3 ( 3.07m x 4.04m ) Shower Room First Floor Landing Bedroom One 10 7 9 8 ( 3.23m x 2.
£ 100,000