1,666 flats for sale in ME17

2 bed flat for sale
2 pictures
Flat · for sale
£ 150,000
2 bed flat for sale
ME17
· 2 Bedrooms · Flat
· Garden · Equipped kitchen · Parking
ME17 · 2 Bedrooms · Flat · Garden · Equipped kitchen · Parking
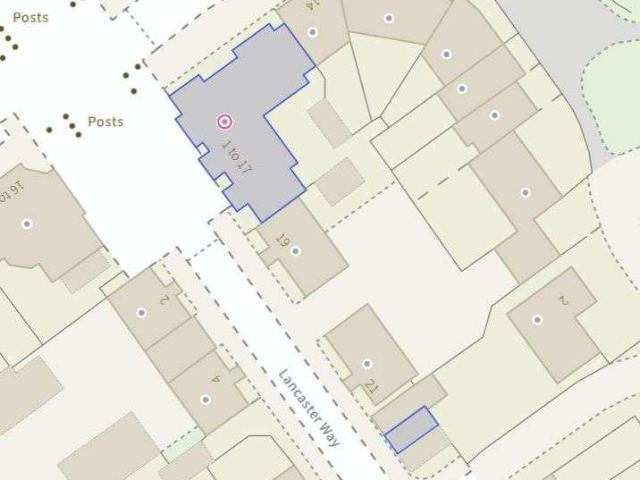
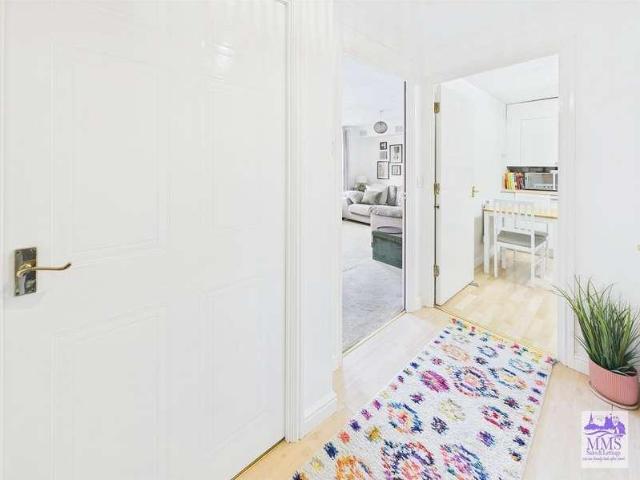
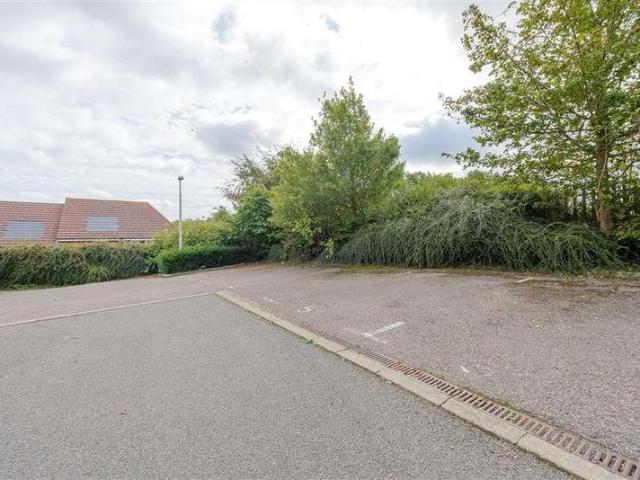
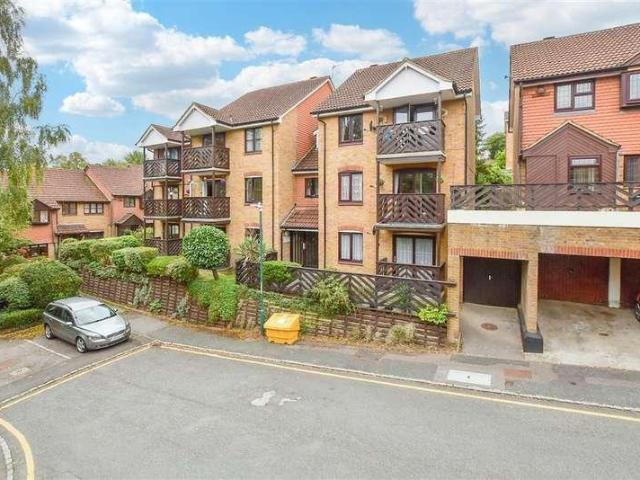
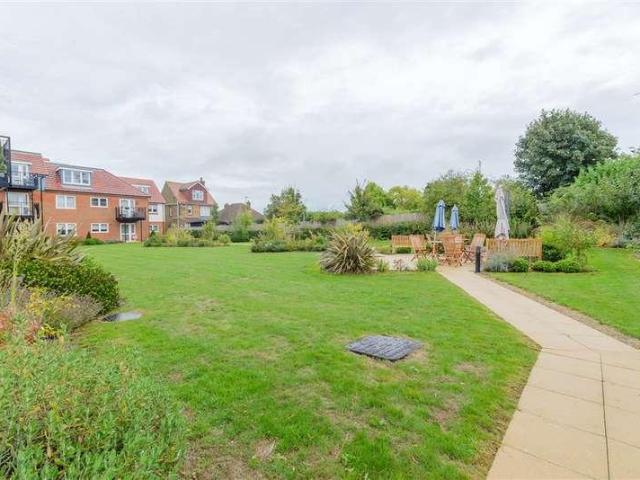
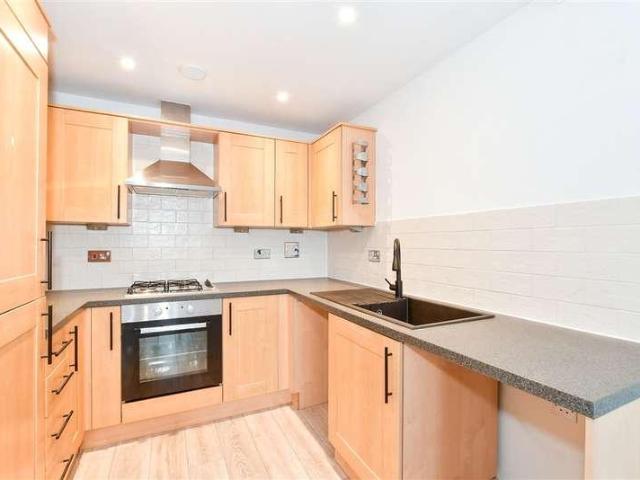
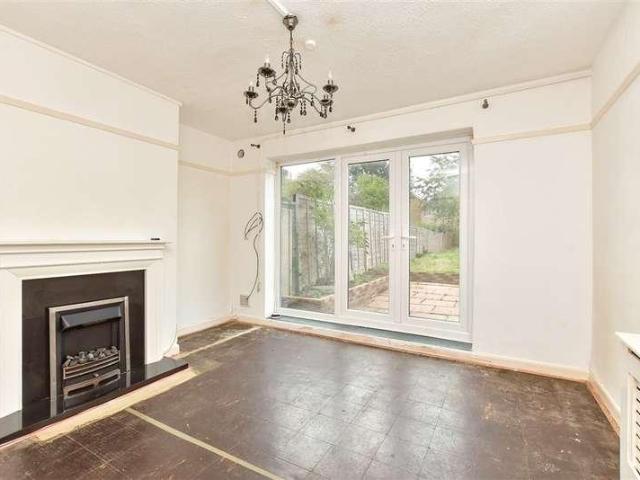
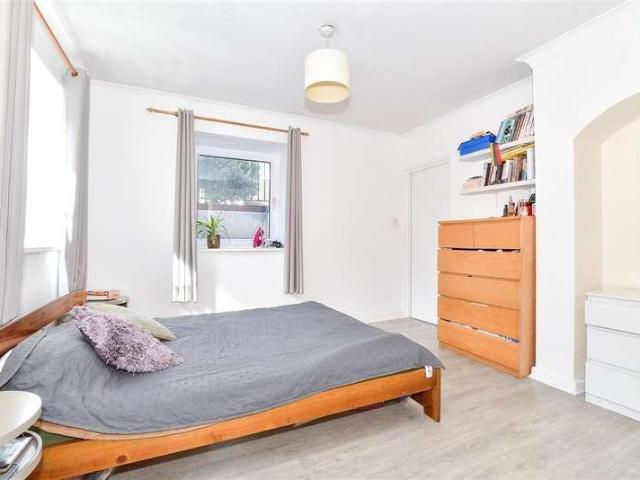
Located within walking distance to the town centre, this lower ground floor conversion apartment has an interconnecting bedroom arrangement as well as an open plan theme to the lounge area. Residents allocated parking and a chain free scenario would be ideal for any first time buyers or investors alike.Room sizes:HallwayLounge: 12'5 x 11'8 (3.79m x 3.56m)Kitchen: 12'3 x 6'1 (3.74m x 1.86m)Bedroom 1: 11'8 x 10'8 (3.56m x 3.25m)Bedroom 2: 11'9 x 6'8 (3.58m x 2.03m)BathroomAllocated Parking BayCommunal Garden The information provided about this property does not constitute or form part of an offer or contract, nor may it be regarded as representations. All interested parties must verify accuracy and your solicitor must verify tenure/lease information, fixtures & fittings and, where the property has been extended/converted, planning/building regulation consents. All dimensions are approximate and quoted for guidance only as are floor plans which are not to scale and their accuracy cannot b
£ 150,000
2 bed flat for sale
2 pictures
Flat · for sale
£ 160,000
2 bed flat for sale
ME17
· 2 Bedrooms · Flat
· Equipped kitchen
ME17 · 2 Bedrooms · Flat · Equipped kitchen
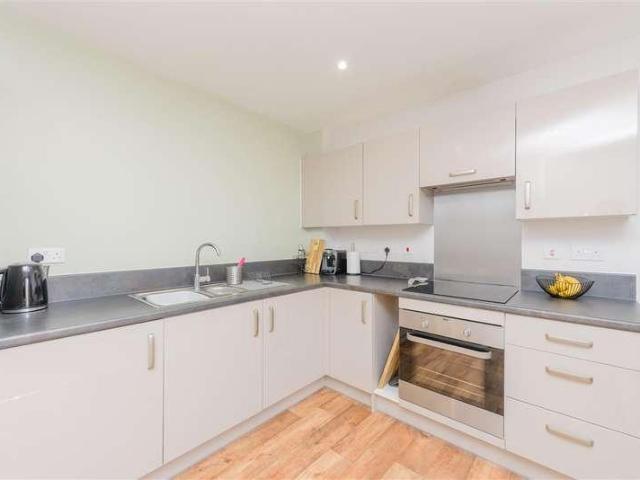
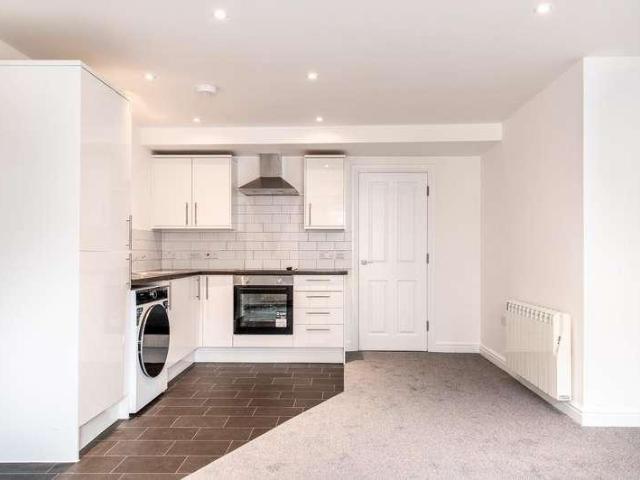
The Homes Group are delighted to present to the market this chain free newly refurbished two bedroom flat. Set in the heart of Maidstone, the county town of Kent, with its Historic High Street, historic buildings, river, parks, local amenities and Mainline Railway Station to London and the coast, this property would make the ideal first purchase or Buy-to-Let investment property. Tenure: Leasehold -We understand that a new 999 year lease with a peppercorn ground rent will be created for the new owners upon completion of the sale. Details of the lease and associated service charge to be verified by the vendors solicitors. Benefits include: Two double bedroom with built in wardrobe to bedroom one, a good-sized open plan living room with modern fitted kitchen and built in hob and electric oven, modern contemporary bathroom with white suite, and electric heating.Communal EntranceEntrance HallOpen plan Living Room/Kitchen5.74m x 4.72m at widest (18'10 x 15'6 at widest)Bathroom2.01m x 1.73m
£ 160,000
1 bed flat for sale
2 pictures
Flat · for sale
£ 185,000
1 bed flat for sale
ME17
· 1 Bedroom · Flat
· Garden · Equipped kitchen · Parking
ME17 · 1 Bedroom · Flat · Garden · Equipped kitchen · Parking
Tucked away within the popular Singleton area of Ashford, this beautifully presented one bedroom ground floor maisonette offers stylish, modern accommodation, a private rear garden and two parking spaces positioned in the car park opposite. Having been extensively updated, including all new doors and windows, by the current owner since purchasing in 2023, the property is ready to move straight into and offers a particularly attractive and cost effective leasehold arrangement, with the remainder of a 999 year lease, ?0 service charge and peppercorn ground rent. The accommodation opens into a bright and welcoming living room, finished in soft neutral tones with wood effect flooring and plenty of space for comfortable seating and additional furniture. A large front window allows plenty of natural light into the room, helping to create a relaxed and inviting living space. The inner hallway connects the remainder of the accommodation, with the modern kitchen positioned to the rear. Replaced
£ 185,000
2 bed flat for sale
2 pictures
Flat · for sale
£ 280,000
2 bed flat for sale
ME17
· 2 Bedrooms · Flat
· Garden · Balcony · Parking
ME17 · 2 Bedrooms · Flat · Garden · Balcony · Parking
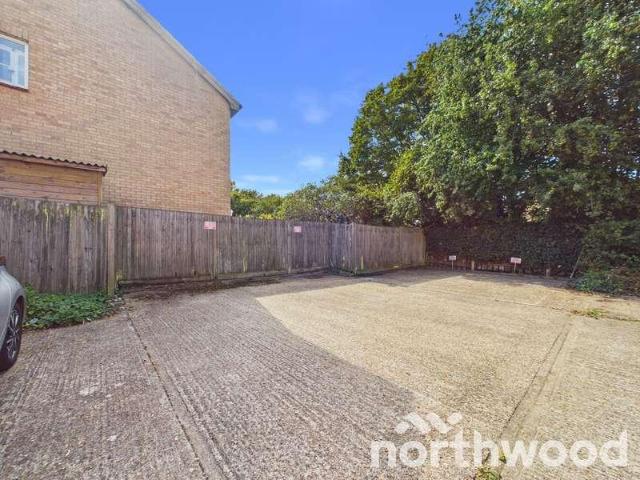
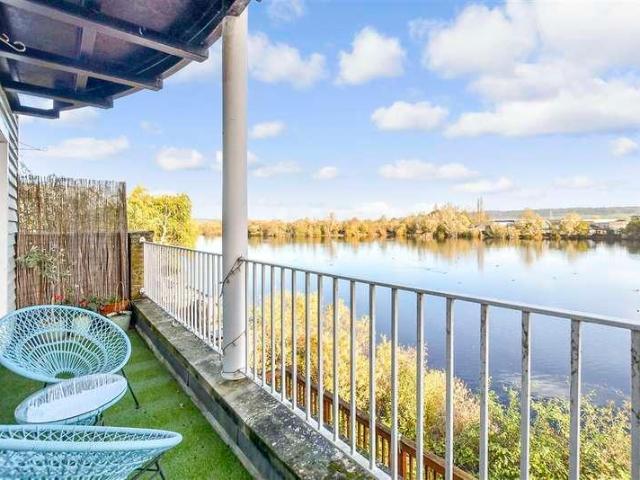
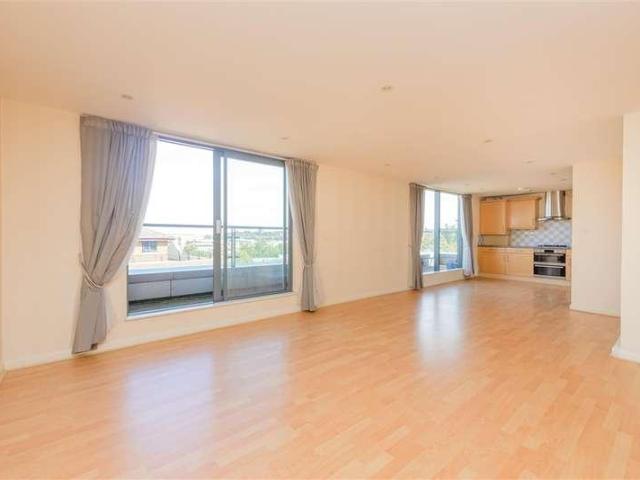
This immaculate first floor apartment offers stunning direct lake views, so relax on the private balcony and experience the changing scenery as the seasons change. Exclusive gated parking with your own allocated space. Forget those chain worries as this home is offered for sale chain free.Room sizes:Entrance HallHallwayKitchen/Diner: 12'6 x 12'0 (3.81m x 3.66m)Lounge: 18'7 x 12'6 (5.67m x 3.81m)BalconyBedroom 1: 15'0 x 10'2 (4.58m x 3.10m)En-Suite BathroomBedroom 2: 14'3 x 8'8 (4.35m x 2.64m)Shower RoomAllocated Parking SpaceCommunal Gardens The information provided about this property does not constitute or form part of an offer or contract, nor may it be regarded as representations. All interested parties must verify accuracy and your solicitor must verify tenure/lease information, fixtures & fittings and, where the property has been extended/converted, planning/building regulation consents. All dimensions are approximate and quoted for guidance only as are floor plans which are not
£ 280,000
flat for sale
2 pictures
Flat · for sale
£ 220,000
flat for sale
ME17
· Flat
· Balcony · Equipped kitchen · Parking
ME17 · Flat · Balcony · Equipped kitchen · Parking
PROPERTY DESCRIPTION Set within the highly sought-after Kingfisher Meadow development, this exceptional two-bedroom, double-storey duplex apartment offers a rare blend of contemporary luxury, striking architectural design, and tranquil riverside living. The lower level opens into a spacious open-plan living area, enhanced by full-height windows that flood the interior with natural light. Glazed doors lead to a private balcony overlooking the rivera highlight for tenants seeking outdoor space. The sleek, modern kitchen integrates seamlessly with the lounge and dining areas, accompanied by a stylish family bathroom and a generous double bedroom. Upstairs, the striking mezzanine landing leads to a versatile workspaceperfect for a home officeand the principal bedroom suite. The master bedroom benefits from its own dedicated spiral staircase, private dressing area, and a luxurious en-suite shower room. With strong local rental demand, secure gated entry, allocated parking, and a strong net
£ 220,000
2 bed flat for sale
2 pictures
Flat · for sale
£ 200,000
2 bed flat for sale
ME17
· 2 Bedrooms · Flat
· Garden · Equipped kitchen · Parking
ME17 · 2 Bedrooms · Flat · Garden · Equipped kitchen · Parking
Chain free second floor apartment situated in the sought after Hadlow village. The apartment is large bright inge period features and high ceilings, its generous size, communal gardens and allocated parking make this a very attractive purchase for first time buyers or investors. The village has all the amenities you will need within walking distance and there is easy transport links into Tonbridge.Room sizes:HallwayLounge/Diner: 22'10 x 13'9 (6.96m x 4.19m)Kitchen: 13'9 x 11'11 (4.19m x 3.63m)Bedroom 1: 16'6 x 13'9 (5.03m x 4.19m)Bedroom 2: 10'6 x 8'4 (3.20m x 2.54m)Shower RoomAllocated ParkingCommunal Garden The information provided about this property does not constitute or form part of an offer or contract, nor may it be regarded as representations. All interested parties must verify accuracy and your solicitor must verify tenure/lease information, fixtures & fittings and, where the property has been extended/converted, planning/building regulation consents. All dimensions are appro
£ 200,000
2 bed flat for sale
2 pictures
Flat · for sale
£ 180,000
2 bed flat for sale
ME17
· 2 Bedrooms · Flat
· Parking
ME17 · 2 Bedrooms · Flat · Parking
Third floor apartment in a convenient location and ready to move into and with allocated parking. This apartment offers a great balance of style and convenience as well as double bedrooms and en-suite facilities. The roof terrace is a prime spot for relaxing after a long day.Room sizes:HallwayKitchen: 10'0 x 8'0 (3.05m x 2.44m)Lounge/Diner: 15'0 x 13'11 (4.58m x 4.24m)Bedroom 1: 14'0 x 9'0 (4.27m x 2.75m)En-Suite Shower RoomBedroom 2: 10'10 x 10'0 (3.30m x 3.05m)Bathroom: 6'10 x 5'0 (2.08m x 1.53m)Roof TerraceAllocated Parking The information provided about this property does not constitute or form part of an offer or contract, nor may it be regarded as representations. All interested parties must verify accuracy and your solicitor must verify tenure/lease information, fixtures & fittings and, where the property has been extended/converted, planning/building regulation consents. All dimensions are approximate and quoted for guidance only as are floor plans which are not to scale and th
£ 180,000
2 bed flat for sale
2 pictures
Flat · for sale
£ 140,000
2 bed flat for sale
ME17
· 2 Bedrooms · Flat
· Garden
ME17 · 2 Bedrooms · Flat · Garden
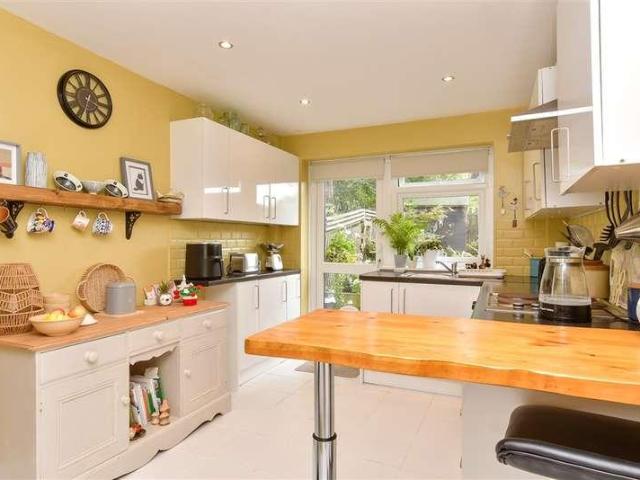
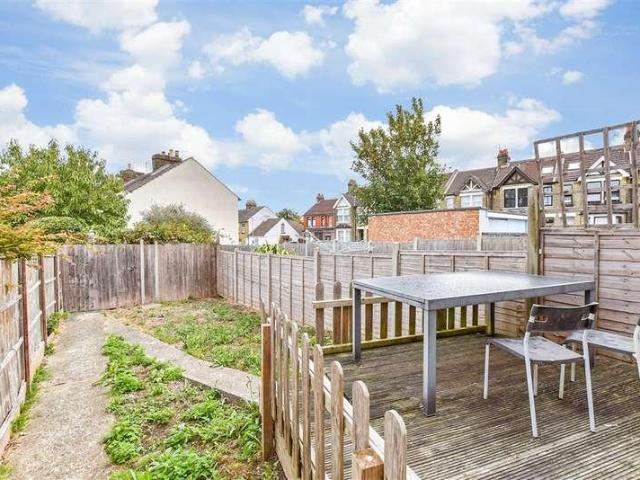
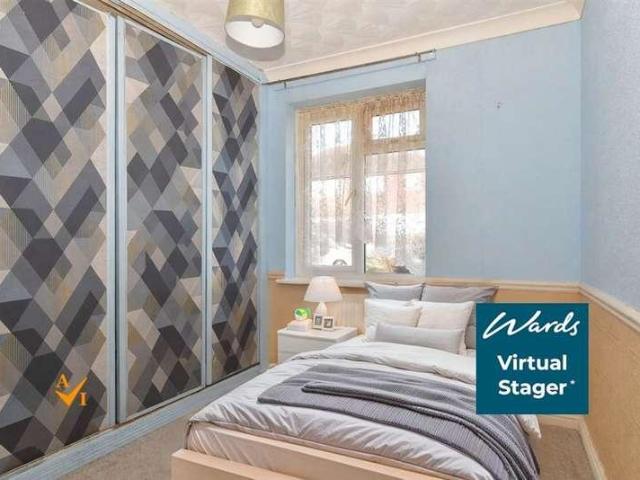
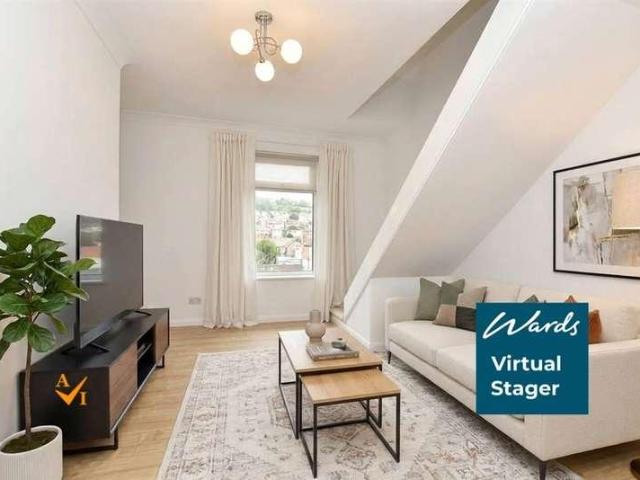
This chain free, spacious first floor flat with garden would make a great first home or buy-to-let investment.. It has recently been refurbished. Situated in the popular Upper Gillingham area close to local shops and amenities. Within walking distance of Gillingham train station. The property is offered with a share interest in the Freehold on a joint Freehold basis and has a long lease. Viewing is highly recommended.Room sizes:HallwayShower RoomKitchen: 13'8 x 8'2 (4.17m x 2.49m)Lounge/Dining Area: 14'0 maximum x 12'1 (4.27m x 3.69m)Bedroom 1: 14'7 x 9'6 (4.45m x 2.90m)Bedroom 2: 11'8 x 4'7 (3.56m x 1.40m)Rear Garden Please note that the seller of this property is a person connected with Wards as defined in the Estate Agents Act 1979. The information provided about this property does not constitute or form part of an offer or contract, nor may it be regarded as representations. All interested parties must verify accuracy and your solicitor must verify tenure/lease information, fixture
£ 140,000
2 bed flat for sale
2 pictures
Flat · for sale
£ 240,000
2 bed flat for sale
ME17
· 2 Bedrooms · Flat
· Garden · Equipped kitchen
ME17 · 2 Bedrooms · Flat · Garden · Equipped kitchen
Oak Tree Court has a contemporary finish throughout embracing all the mod cons to suit the needs of its residents. This first floor apartment has comfort combined with style and provides the most desirable of living conditions in a location that couldn't be more convenient. Please refer to the footnote regarding the services and appliances.Room sizes:HallShower RoomLounge/Diner: 19'2 x 11'4 (5.85m x 3.46m)Kitchen: 9'9 x 7'9 (2.97m x 2.36m)Utility RoomBedroom 1: 17'1 x 10'0 (5.21m x 3.05m)En-Suite Shower RoomDressing RoomBedroom 2: 14'8 x 9'7 (4.47m x 2.92m)Communal Gardens The information provided about this property does not constitute or form part of an offer or contract, nor may it be regarded as representations. All interested parties must verify accuracy and your solicitor must verify tenure/lease information, fixtures & fittings and, where the property has been extended/converted, planning/building regulation consents. All dimensions are approximate and quoted for guidance only a
£ 240,000
1 bed flat for sale
2 pictures
Flat · for sale
£ 219,750
1 bed flat for sale
ME17
· 1 Bedroom · Flat
· Balcony · Equipped kitchen
ME17 · 1 Bedroom · Flat · Balcony · Equipped kitchen
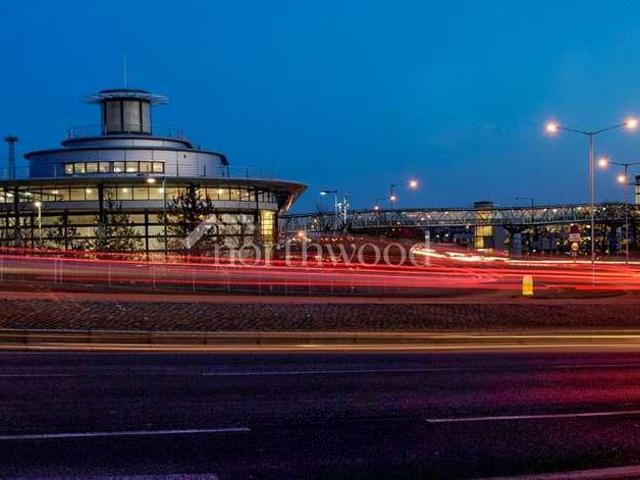
? Bespoke Apartments brought to you by Northwood Incorporating Stevens? 'A Contemporary Home with a Parkside Outlook' 'Nestled within the sought after Riverside Park Development, this beautifully appointed third floor one bedroom apartment offers a refined blend of modern design, effortless convenience and calming green views towards Victoria Park. With a generous 574 sq. ft. of internal space plus an impressive 124 sq. ft. private balcony, this home delivers a lifestyle that feels both connected and serene. Mark Hoyle Residential Sales'? The open plan living space is bright and inviting, combining a modern kitchen with integrated appliances and a spacious lounge area perfect for relaxing or entertaining. The Kitchen / Living Area measures 9'9 x 8'8 (3.00m x 2.65m), flowing seamlessly into the Living Room at 15'8 x 12'11 (4.80m x 3.96m). Large windows and the full length balcony enhance the sense of openness and light. Step outside onto the impressive 24'2 x 5'1 (7.37m x 1.57m) balcony
£ 219,750
2 bed flat for sale
2 pictures
Flat · for sale
£ 195,000
2 bed flat for sale
ME17
· 2 Bedrooms · Flat
· Equipped kitchen
ME17 · 2 Bedrooms · Flat · Equipped kitchen
This well presented top floor apartment offers an excellent opportunity for first time buyers or investors seeking a buy to let property, with the added benefit of no onward chain. Located in the popular and convenient Repton Park area, this two bedroom flat enjoys easy access to the A20, M20, local amenities and Ashford town centre. The property features a modern open plan kitchen and living area, providing a bright and sociable space ideal for relaxing or entertaining. The kitchen is fitted with contemporary units and integrated appliances, while the bathroom is also finished to a modern standard. Both bedrooms are well proportioned, offering comfortable accommodation and flexibility for guests, a home office or additional storage. Gas fired central heating ensures the apartment remains warm and energy efficient throughout the year. The property is situated within a well maintained development, which is popular with both owner occupiers and tenants due to its excellent location and a
£ 195,000
1 bed flat for sale
2 pictures
Flat · for sale
£ 170,000
1 bed flat for sale
ME17
· 1 Bedroom · Flat
· Equipped kitchen · Parking · Concierge
ME17 · 1 Bedroom · Flat · Equipped kitchen · Parking · Concierge
Nestled in the charming area of Radnor Close, Maidstone, this delightful first-floor flat presents an excellent opportunity for first-time buyers or those seeking a homely retreat. Spanning an inviting 484 square feet, the property boasts a well-designed layout that maximises space and comfort. Upon entering, you are welcomed into a bright reception room, perfect for relaxation or entertaining guests. The flat features a spacious double bedroom, providing a peaceful sanctuary for rest. The kitchen/breakfast room is a highlight, offering a functional space for culinary endeavours and casual dining. This purpose-built flat, comes with the added benefit of one allocated parking space directly outside the building, ensuring convenience for residents. With 102 years remaining on the lease and a council tax band B, this property is not only appealing but also practical for everyday living. The EPC rating of B indicates energy efficiency, which is a significant advantage for modern living. No
£ 170,000
2 bed flat for sale
2 pictures
Flat · for sale
£ 185,000
2 bed flat for sale
ME17
· 2 Bedrooms · Flat
· Parking
ME17 · 2 Bedrooms · Flat · Parking
This first floor apartment with allocated parking, two double bedrooms and an open plan living and dining area will make a perfect first time buy! It's close to all local amenities and great schools and is close to the historic High Street and high speed station.Room sizes:HallwayKitchen: 10'2 x 7'5 (3.10m x 2.26m)Lounge/Diner: 16'1 x 11'2 (4.91m x 3.41m)Bedroom 1: 16'11 x 9'2 (5.16m x 2.80m)Bedroom 2: 12'6 x 9'2 (3.81m x 2.80m)Bathroom: 8'6 x 6'7 (2.59m x 2.01m)Communal GardenAllocated Parking The information provided about this property does not constitute or form part of an offer or contract, nor may it be regarded as representations. All interested parties must verify accuracy and your solicitor must verify tenure/lease information, fixtures & fittings and, where the property has been extended/converted, planning/building regulation consents. All dimensions are approximate and quoted for guidance only as are floor plans which are not to scale and their accuracy cannot be confirmed.
£ 185,000
1 bed flat for sale
2 pictures
Flat · for sale
£ 115,000
1 bed flat for sale
ME17
· 1 Bedroom · Flat
· Lift · Equipped kitchen · Parking
ME17 · 1 Bedroom · Flat · Lift · Equipped kitchen · Parking
Set within an exclusive development for over 55's, this second floor retirement apartment enjoys an elevated position over the cul-de-sac. Having a lift to aid your access on a daily basis and the town centre is just a short distance away with it's variety of retail and recreational facilities. Please refer to the footnote regarding the services and appliances.Room sizes:HallwayLounge: 14'0 x 10'0 (4.27m x 3.05m)Kitchen: 8'7 x 6'8 (2.62m x 2.03m)Bedroom: 14'10 x 8'4 (4.52m x 2.54m)Shower RoomCommunal AreasResidents Parking The information provided about this property does not constitute or form part of an offer or contract, nor may it be regarded as representations. All interested parties must verify accuracy and your solicitor must verify tenure/lease information, fixtures & fittings and, where the property has been extended/converted, planning/building regulation consents. All dimensions are approximate and quoted for guidance only as are floor plans which are not to scale and their
£ 115,000
2 bed flat for sale
2 pictures
Flat · for sale
£ 495,000
2 bed flat for sale
ME17
· 2 Bedrooms · Flat
· Garden · Equipped kitchen
ME17 · 2 Bedrooms · Flat · Garden · Equipped kitchen
This newly built retirement ground floor apartment complex is absolutely outstanding and offers a rare purchase opportunity. Boasting beautiful communal facilities and is positioned close to all the local amenities. The property is modern and deceptively spacious inside with large built in wardrobe space. This is the perfect home if you are looking to downsize and retire.Room sizes:Entrance HallLounge/Dining Room: 19'6 x 11'7 (5.95m x 3.53m)Kitchen: 9'2 x 7'6 (2.80m x 2.29m)Bedroom 1: 24'0 x 9'7 (7.32m x 2.92m)En-suite Shower Room: 6'9 x 5'7 (2.06m x 1.70m)Walk in WardrobeBedroom 2: 19'8 x 9'11 (6.00m x 3.02m)Bathroom: 8'2 x 6'7 (2.49m x 2.01m)Allocated ParkingCommunal Gardens The information provided about this property does not constitute or form part of an offer or contract, nor may it be regarded as representations. All interested parties must verify accuracy and your solicitor must verify tenure/lease information, fixtures & fittings and, where the property has been extended/conve
£ 495,000
2 bed flat for sale
2 pictures
Flat · for sale
£ 210,000
2 bed flat for sale
ME17
· 2 Bedrooms · Flat
· Garden · Equipped kitchen · Parking
ME17 · 2 Bedrooms · Flat · Garden · Equipped kitchen · Parking
This immaculate first floor apartment is ready to move into and what's more, it comes with private car port parking, a luxury en-suite shower room and there are no chain worries here - it's chain free!Room sizes:Entrance HallLounge/Diner: 18'10 x 12'2 (5.74m x 3.71m)Kitchen: 8'1 x 6'1 (2.47m x 1.86m)Bedroom 1: 12'6 x 9'6 (3.81m x 2.90m)En-Suite Shower RoomBedroom 2: 10'3 x 10'3 (3.13m x 3.13m)BathroomAllocated Car PortCommunal Gardens The information provided about this property does not constitute or form part of an offer or contract, nor may it be regarded as representations. All interested parties must verify accuracy and your solicitor must verify tenure/lease information, fixtures & fittings and, where the property has been extended/converted, planning/building regulation consents. All dimensions are approximate and quoted for guidance only as are floor plans which are not to scale and their accuracy cannot be confirmed. Reference to appliances and/or services does not imply that
£ 210,000
1 bed flat for sale
2 pictures
Flat · for sale
£ 145,000
1 bed flat for sale
ME17
· 1 Bedroom · Flat
· Garden · Lift · Equipped kitchen · Parking
ME17 · 1 Bedroom · Flat · Garden · Lift · Equipped kitchen · Parking
Located within a popular development, and only a short walk to Faversham town centre with it's many shops, restaurants, and bars, this well-kept first floor apartment is ideal for anyone seeking a warden assisted retirement home, with an over 55's policy. This property comes with a communal lift providing easy access to the apartment, communal lounge, laundry room and garden plus the recreation ground on it's door step, allowing convenient access to a large local green space, perfect for a walk on a sunny day.Room sizes:Entrance HallLounge: 17'5 x 14'4 (5.31m x 4.37m)Kitchen: 7'3 x 7'0 (2.21m x 2.14m)Shower RoomBedroom: 13'2 x 8'10 (4.02m x 2.69m)Communal GardenOff Road Parking The information provided about this property does not constitute or form part of an offer or contract, nor may it be regarded as representations. All interested parties must verify accuracy and your solicitor must verify tenure/lease information, fixtures & fittings and, where the property has been extended/conv
£ 145,000
2 bed flat for sale
2 pictures
Flat · for sale
£ 325,000
2 bed flat for sale
ME17
· 2 Bedrooms · Flat
· Balcony · Parking
ME17 · 2 Bedrooms · Flat · Balcony · Parking
One of 8 unique apartments positioned in this highly desirable exclusive development and overlooking Upnor Castle and the River Medway. Relax on your balcony whilst having a coffee with the sunrise coming up from over the river is a past time the current owners enjoy. There are many features this property has over a typical apartment including access to landscaped woodland, parking and your own garage!Room sizes:Entrance HallKitchen/Living Area: 27'8 x 10'6 (8.44m x 3.20m)BalconyBedroom 1: 13'4 x 9'8 (4.07m x 2.95m)Bedroom 2: 11'8 x 9'10 (3.56m x 3.00m)Bathroom: 9'4 x 6'6 (2.85m x 1.98m)Garage: 27'5 x 13'5 (8.36m x 4.09m)Allocated Parking Space The information provided about this property does not constitute or form part of an offer or contract, nor may it be regarded as representations. All interested parties must verify accuracy and your solicitor must verify tenure/lease information, fixtures & fittings and, where the property has been extended/converted, planning/building regulatio
£ 325,000
1 bed flat for sale
2 pictures
Flat · for sale
£ 90,000
1 bed flat for sale
ME17
· 1 Bedroom · Flat
· Garden · Equipped kitchen
ME17 · 1 Bedroom · Flat · Garden · Equipped kitchen
This ground floor apartment offers the perfect opportunity for a first time buyer or buy to let investor. Close to local amenities with nice walks nearby. A must view!This property is for sale by the Modern Method of Auction. Should you view, offer of bid on the property, your information will be agreed with the Auctioneer, iamsold.Room sizes:Entrance HallBedroom: 12'3 x 10'4 (3.74m x 3.15m)Lounge: 12'6 x 10'9 (3.81m x 3.28m)Kitchen: 10'9 x 6'3 (3.28m x 1.91m)Shower RoomRear Garden AUCTIONEER'S COMMENTSThis property is for sale by the Modern Method of Auction. Should you view, offer or bid on the property, your information will be shared with the Auctioneer, iamsold.This method of auction requires both parties to complete the transaction within 56 days of the draft contract for sale being received by the buyers solicitor. This additional time allows buyers to proceed with mortgage finance (subject to lending criteria, affordability and survey).The buyer is required to sign a reservatio
£ 90,000
1 bed flat for sale
2 pictures
Flat · for sale
£ 61,500
1 bed flat for sale
ME17
· 1 Bedroom · Flat
· Garden · Equipped kitchen · Parking
ME17 · 1 Bedroom · Flat · Garden · Equipped kitchen · Parking
Perfectly suited to first time buyers, this attractive first floor apartment is at the ever popular Horsted Park development. Offering contemporary living accommodation, a generous double bedroom and a convenient location close to everyday amenities, the property also provides excellent road links via the nearby M2.Available at 61,500 for a 30% shared ownership share, this home presents an affordable route onto the property ladder, with the full market value set at 210,000. An excellent opportunity to purchase within a thriving modern development.Room sizes:HallwayLiving/Kitchen Area: 22'0 x 11'7 (6.71m x 3.53m)Bedroom: 15'11 x 9'7 (4.85m x 2.92m)BathroomAllocated Parking SpaceCommunal Gardens The information provided about this property does not constitute or form part of an offer or contract, nor may it be regarded as representations. All interested parties must verify accuracy and your solicitor must verify tenure/lease information, fixtures & fittings and, where the property has be
£ 61,500
2 bed flat for sale
2 pictures
Flat · for sale
£ 175,000
2 bed flat for sale
ME17
· 2 Bedrooms · Flat
· Equipped kitchen · Parking
ME17 · 2 Bedrooms · Flat · Equipped kitchen · Parking
Positioned in the sought-after village of Iwade, this well-presented apartment is ideally located close to local shops, schools and everyday amenities. Offering a spacious open-plan living and entertaining area, allocated parking and a move-in-ready finish throughout, the property is perfect for first-time buyers, downsizer or investors alike.Room sizes:Entrance HallLounge/Kitchen/Diner: 22'2 x 21'10 (6.76m x 6.66m)Bedroom 1: 12'7 x 11'0 (3.84m x 3.36m)On-Suite: 6'1 x 4'8 (1.86m x 1.42m)Bedroom 2: 10'10 x 7'4 (3.30m x 2.24m)Bathroom: 7'0 x 6'11 (2.14m x 2.11m)Allocated Parking The information provided about this property does not constitute or form part of an offer or contract, nor may it be regarded as representations. All interested parties must verify accuracy and your solicitor must verify tenure/lease information, fixtures & fittings and, where the property has been extended/converted, planning/building regulation consents. All dimensions are approximate and quoted for guidance on
£ 175,000
2 bed flat for sale
2 pictures
Flat · for sale
£ 275,000
2 bed flat for sale
ME17
· 2 Bedrooms · Flat
· Parking
ME17 · 2 Bedrooms · Flat · Parking
Stunning fifth floor penthouse apartment with secure underground parking locate minutes away from Rochester Station and its high speed train access to London and beyond. Ready to move into the property has no forward chain allows buyers to move in within a time frame to suite their needs.Room sizes:HallwayKitchen/Lounge/Diner: 31'9 x 13'9 (9.68m x 4.19m)BalconyBedroom 1: 14'4 x 11'9 (4.37m x 3.58m)En-Suite Shower Room: 6'6 x 6'1 (1.98m x 1.86m)Bedroom 2: 11'9 x 8'7 (3.58m x 2.62m)Bathroom: 6'6 x 6'4 (1.98m x 1.93m)Allocated Parking The information provided about this property does not constitute or form part of an offer or contract, nor may it be regarded as representations. All interested parties must verify accuracy and your solicitor must verify tenure/lease information, fixtures & fittings and, where the property has been extended/converted, planning/building regulation consents. All dimensions are approximate and quoted for guidance only as are floor plans which are not to scale a
£ 275,000
1 bed flat for sale
2 pictures
Flat · for sale
£ 185,000
1 bed flat for sale
ME17
· 1 Bedroom · Flat
· Garden · Equipped kitchen · Parking
ME17 · 1 Bedroom · Flat · Garden · Equipped kitchen · Parking
Situated on the sought-after south side of Tunbury Avenue in Walderslade, this spacious ground floor converted flat offers comfortable and well-proportioned accommodation throughout. The property features a generous lounge, providing an ideal space for relaxing and entertaining, alongside a separate fitted kitchen. Externally, the home benefits from a private rear garden, perfect for outdoor enjoyment, as well as off-road parking to the front for added convenience. Conveniently located close to local amenities, transport links and popular schools, this attractive property is ideal for first-time buyers, downsizer or investors alike.Room sizes:Entrance HallLounge/Diner: 19'0 x 11'2 (5.80m x 3.41m)Kitchen: 12'10 x 8'10 (3.91m x 2.69m)Bedroom: 13'1 x 11'2 (3.99m x 3.41m)Bathroom: 8'1 x 5'4 (2.47m x 1.63m)Off Road ParkingRear Garden The information provided about this property does not constitute or form part of an offer or contract, nor may it be regarded as representations. All intereste
£ 185,000
2 bed flat for sale
2 pictures
Flat · for sale
£ 145,000
2 bed flat for sale
ME17
· 2 Bedrooms · Flat
· Garden · Cellar
ME17 · 2 Bedrooms · Flat · Garden · Cellar
This amazing ground floor flat has come to market! With lots of space, additional room in the basement, a private rear garden and within walking distance to the train station, what's not to love?Room sizes:HallwayBedroom 1: 15'1 at widest point x 8'4 at widest point (4.60m x 2.54m)Lounge: 11'9 x 9'6 (3.58m x 2.90m)BathroomKitchen: 6'9 x 5'1 (2.06m x 1.55m)Bedroom 2: 10'2 x 5'9 (3.10m x 1.75m)Basement Room: 15'0 maximum (4.58m) narrowing to 10'6 (3.20m) x 14'6 (4.42m)Front GardenRear Garden The information provided about this property does not constitute or form part of an offer or contract, nor may it be regarded as representations. All interested parties must verify accuracy and your solicitor must verify tenure/lease information, fixtures & fittings and, where the property has been extended/converted, planning/building regulation consents. All dimensions are approximate and quoted for guidance only as are floor plans which are not to scale and their accuracy cannot be confirmed. Refe
£ 145,000
2 bed flat for sale
2 pictures
Flat · for sale
£ 90,000
2 bed flat for sale
ME17
· 2 Bedrooms · Flat
· Garden · Equipped kitchen
ME17 · 2 Bedrooms · Flat · Garden · Equipped kitchen
Situated within the popular Davis Estate, this well looked after ground floor maisonette offers an excellent opportunity for first time buyers, downsizer or investors alike. The property provides bright and spacious accommodation with direct access out into the garden. Externally, the property further benefits from a private driveway, which is a brilliant addition, Ideally located within easy reach of local amenities, reputable schools and excellent transport links, this home is perfectly those seeking a convenient and low maintenance lifestyle. This property is for sale by Modern Method of Auction. Should you view, offer or bid on the property, your information will be shared with Auctioneer, iamsold. Please refer to the footnote regarding the services and appliances.Room sizes:HallwayLounge: 11'10 x 10'7 (3.61m x 3.23m)Kitchen: 7'3 x 5'10 (2.21m x 1.78m)Bedroom 1: 9'1 x 7'2 (2.77m x 2.19m)Bedroom 2: 12'5 x 10'5 (3.79m x 3.18m)BathroomFront GardenDrivewayRear Garden AUCTIONEER'S COMME
£ 90,000
1 bed flat for sale
2 pictures
Flat · for sale
£ 120,000
1 bed flat for sale
ME17
· 1 Bedroom · Flat
· Garden
ME17 · 1 Bedroom · Flat · Garden
Situated in a central town location with excellent access to local amenities and fantastic transport links, this spacious first floor maisonette is presented in good condition throughout. Offering plenty of space and potential, the property provides an ideal opportunity for buyers looking to move straight in while still having the scope to add their own personal touch.Room sizes:Entrance HallwayKitchen/Diner: 11'7 x 10'10 (3.53m x 3.30m)Lounge: 15'0 x 9'8 (4.58m x 2.95m)BathroomBedroom 1: 17'5 x 10'3 (5.31m x 3.13m)Front Garden The information provided about this property does not constitute or form part of an offer or contract, nor may it be regarded as representations. All interested parties must verify accuracy and your solicitor must verify tenure/lease information, fixtures & fittings and, where the property has been extended/converted, planning/building regulation consents. All dimensions are approximate and quoted for guidance only as are floor plans which are not to scale and t
£ 120,000
2 bed flat for sale
2 pictures
Flat · for sale
£ 225,000
2 bed flat for sale
ME17
· 2 Bedrooms · Flat
· Equipped kitchen · Parking
ME17 · 2 Bedrooms · Flat · Equipped kitchen · Parking
This stunning second floor riverside apartment with allocated parking will make a perfect first time buy! Situated on the picturesque village of Wouldham it has scenic views of the river and surrounding countryside.Room sizes:Entrance HallLiving Room: 17'10 x 17'7 (5.44m x 5.36m)Kitchen: 8'8 x 8'0 (2.64m x 2.44m)Bedroom 1: 13'7 x 11'8 (4.14m x 3.56m)En-Suite Shower RoomBedroom 2: 13'7 x 11'8 (4.14m x 3.56m)BathroomAllocated Parking The information provided about this property does not constitute or form part of an offer or contract, nor may it be regarded as representations. All interested parties must verify accuracy and your solicitor must verify tenure/lease information, fixtures & fittings and, where the property has been extended/converted, planning/building regulation consents. All dimensions are approximate and quoted for guidance only as are floor plans which are not to scale and their accuracy cannot be confirmed. Reference to appliances and/or services does not imply that the
£ 225,000
1 bed flat for sale
2 pictures
Flat · for sale
£ 125,000
1 bed flat for sale
ME17
· 1 Bedroom · Flat
· Equipped kitchen
ME17 · 1 Bedroom · Flat · Equipped kitchen
This is a fantastic size second floor apartment within walking distance to all local amenities. All rooms are a good size and there is really good storage within the loft and entrance hall, plus you can move straight in as it is being sold chain free.This property is for sale by the Modern Method of Auction. Should you view offer or bid on the property, you information will be shared with the Auctioneer, iamsold. Please refer to the footnote regarding the services and appliances.Room sizes:Entrance HallLounge: 17'2 x 13'3 (5.24m x 4.04m)Bedroom: 9'11 x 8'3 (3.02m x 2.52m)Kitchen: 7'5 x 6'2 (2.26m x 1.88m)Bathroom: 7'3 x 6'2 (2.21m x 1.88m)Communal Roof Terrace AUCTIONEER'S COMMENTSThis property is for sale by the Modern Method of Auction. Should you view, offer or bid on the property, your information will be shared with the Auctioneer, iamsold.This method of auction requires both parties to complete the transaction within 56 days of the draft contract for sale being received by the bu
£ 125,000
2 bed flat for sale
2 pictures
Flat · for sale
£ 230,000
2 bed flat for sale
ME17
· 2 Bedrooms · Flat
· Equipped kitchen · Parking
ME17 · 2 Bedrooms · Flat · Equipped kitchen · Parking
CHAIN FREE. Situated in the desirable Horsted Way development on Beaufighter Close, Chatham, this charming first-floor flat offers a perfect blend of modern living and convenience. Built in 2019, this property boasts a generous 783 square feet of well-designed space, making it an ideal home for individuals or small families. Upon entering, you are greeted by a secure communal entrance that leads to a welcoming internal hallway. The flat features two spacious double bedrooms, providing ample room for relaxation and rest. The family bathroom is thoughtfully designed, catering to all your needs. The heart of the home is the open-plan kitchen and lounge/diner, which creates a warm and inviting atmosphere, perfect for entertaining guests or enjoying quiet evenings in. One of the standout features of this property is the parking availability, with a tandem parking spot. The flat is offered with no forward chain, allowing for a smooth and hassle-free purchase. The surrounding area is rich in
£ 230,000
1 bed flat for sale
2 pictures
Flat · for sale
£ 130,000
1 bed flat for sale
ME17
· 1 Bedroom · Flat
· Equipped kitchen · Parking
ME17 · 1 Bedroom · Flat · Equipped kitchen · Parking
This first floor flat is Ideally located for town centre and also the railway station and has the benefit of having allocated parking - a god send when living so close to the town. A fantastic first time buy or your next buy to let investment.Room sizes:Kitchen/Living Area: (L-shaped) 16'2 x 13'3 (4.93m x 4.04m) plus 9'4 x 6'1 (2.85m x 1.86m)Bedroom: 12'3 x 8'5 (3.74m x 2.57m)En-Suite Shower Room: 6'9 x 6'4 (2.06m x 1.93m)Allocated Parking The information provided about this property does not constitute or form part of an offer or contract, nor may it be regarded as representations. All interested parties must verify accuracy and your solicitor must verify tenure/lease information, fixtures & fittings and, where the property has been extended/converted, planning/building regulation consents. All dimensions are approximate and quoted for guidance only as are floor plans which are not to scale and their accuracy cannot be confirmed. Reference to appliances and/or services does not imply
£ 130,000

Get email alerts

Don't miss out: be the first to know about new properties

The alert was correctly created

On subscribing you accept the conditions of use and the privacy policy
Alert
Receive new ads in your inbox
Save this search
Receive alerts for new listings

We'll send you an email when we have new properties for: "Flats for sale in ME17"

The alert was correctly created

Langley Maidstone
Harrietsham Maidstone
Get email alerts and be the first to see new listings
Required field
On subscribing I accept the terms of the privacy policy
Perfect! You'll soon start receiving new listings via email
Alert
Receive an email when we have new ads for Flats for sale in ME17
Save this search
Filters

Bedrooms

Size (sq.ft)

sq.ft
sq.ft

Price

£
£

Property type

Bathrooms

Clear all filters
Receive notifications when new entries are published.