View photo
Flat
·
for sale
£ 179,500
2 bedroom apartment for sale
Menston Ilkley
· 2 Bedrooms · 2 Baths · Flat
· Garden · Balcony · Equipped kitchen · Parking · Concierge
Menston Ilkley · 2 Bedrooms · 2 Baths · Flat · Garden · Balcony · Equipped kitchen · Parking · Concierge
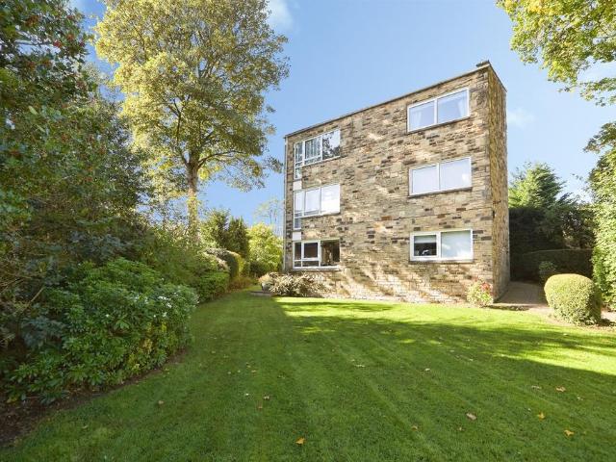
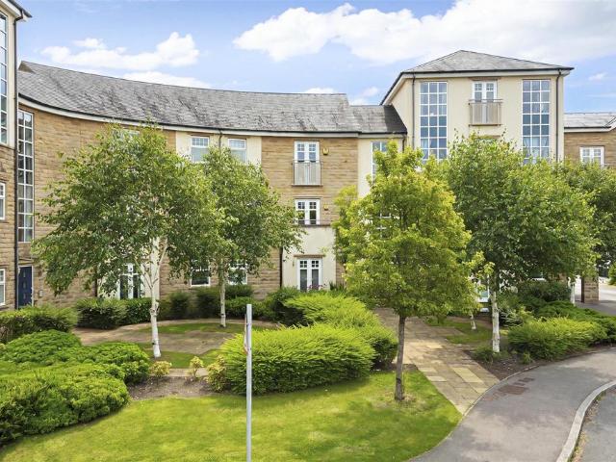
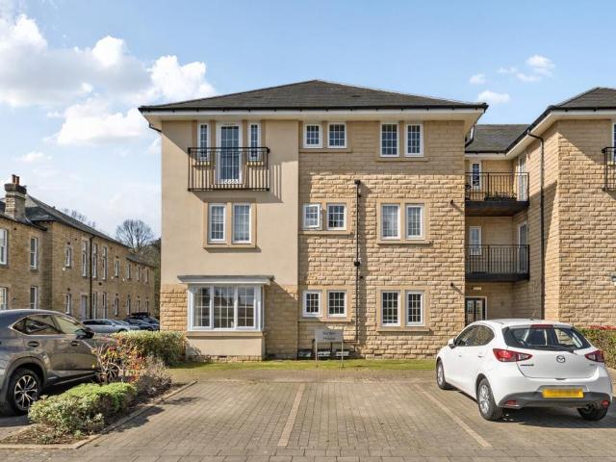
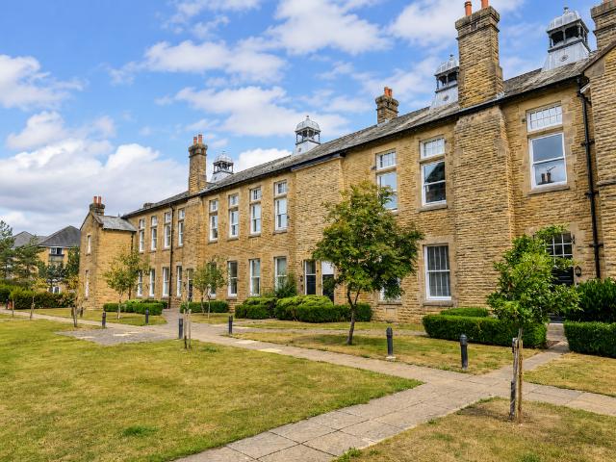
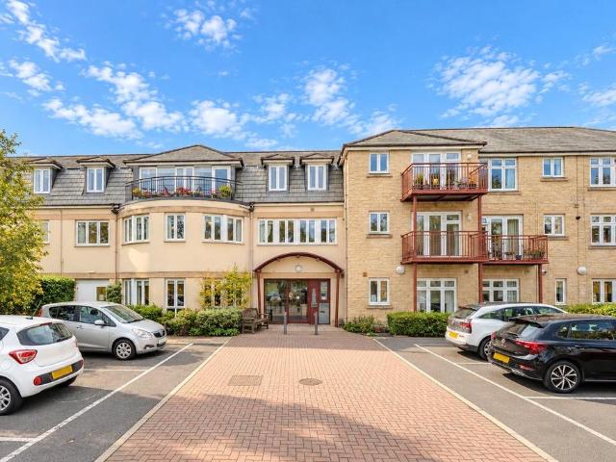
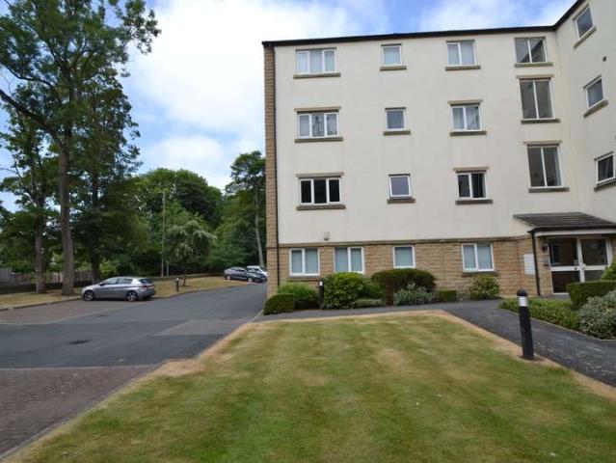
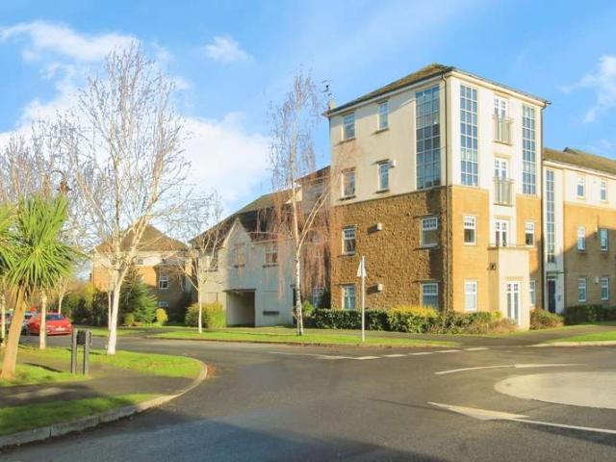
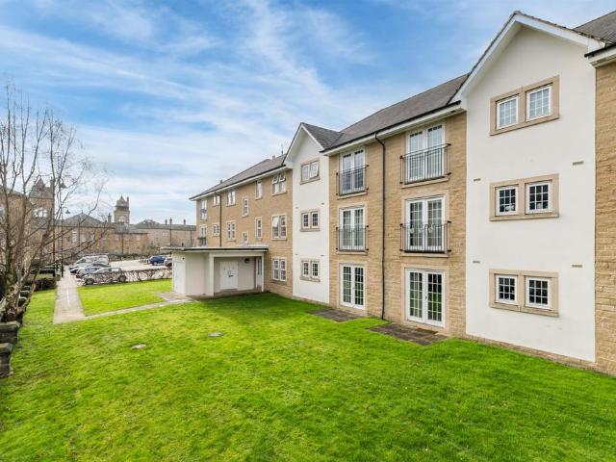
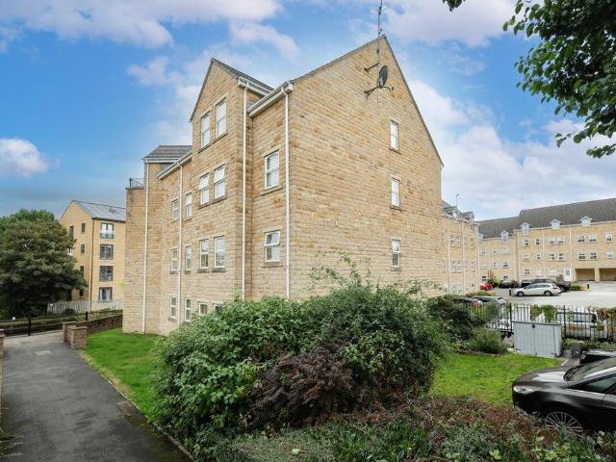
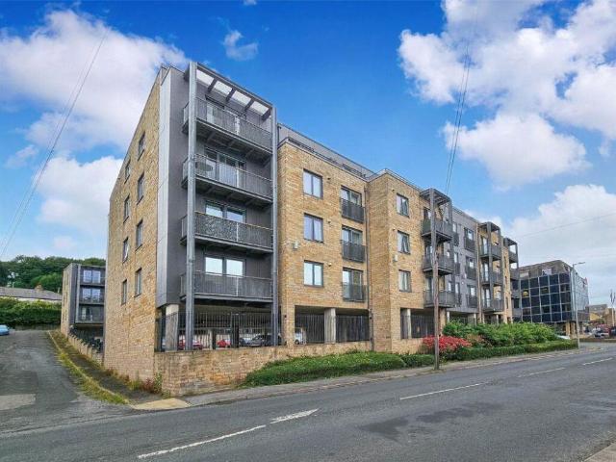
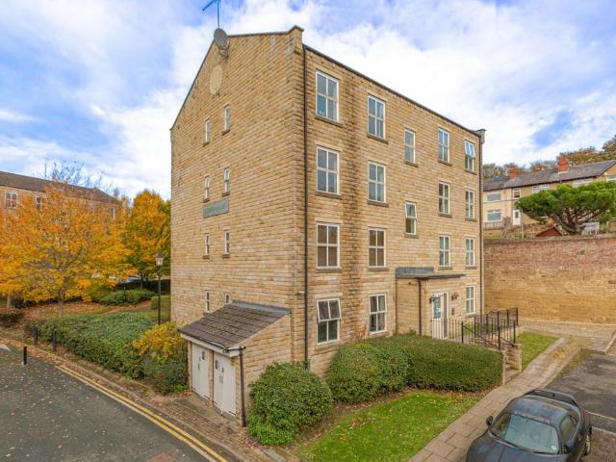
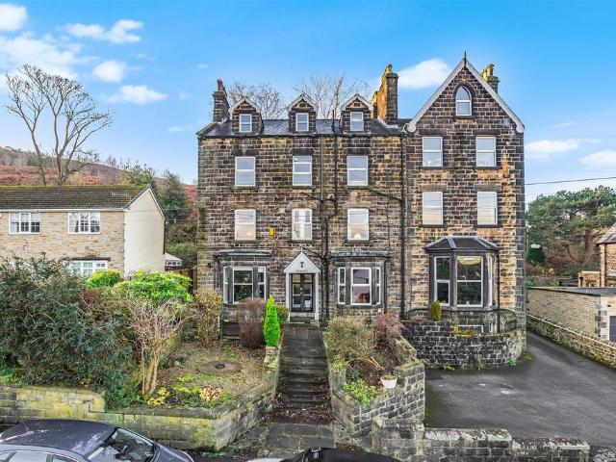
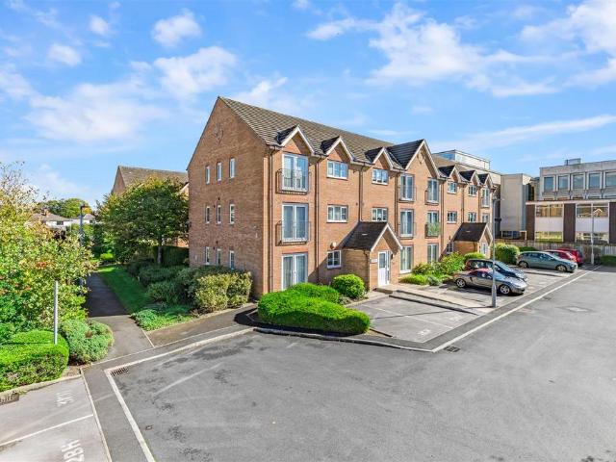
A bright and spacious purpose built first floor apartment offering smartly presented and easily managed accommodation. The property incorporates a welcoming hallway, a sitting room, dining kitchen, a principal bedroom with en suite facilities, a second bedroom and bathroom. There is a smart communal garden to the rear and an allocated parking space.Ground Floor - Communal Entrance - With entryphone access. Stairs to the upper floors.First Floor - Private Reception Hall - With a 'Karndean' floor and a cylinder cupboard.Sitting Room - 4.11m x 3.48m (13'6 x 11'5) - A light and airy sitting room with glazed double doors opening inwards to create a Juliet balcony. 'Karndean' flooring. Window to the side elevation.Dining Kitchen - 3.23m x 3.15m (10'7 x 10'4) - Fitted with a range of base and wall units and pan drawers. Coordinating work surfaces incorporating an inset sink and tiled splash backs. Appliances include an electric oven and hob with a filter hood over. Plumbing for both a dishwas
A bright and spacious purpose built first floor apartment offering smartly presented and easily managed accommodation. The property incorporates a welcoming hallway, a sitting room, dining kitchen, a principal bedroom with en suite facilities, a second bedroom and bathroom. There is a smart communal garden to the rear and an allocated parking space.Ground Floor - Communal Entrance - With entryphone access. Stairs to the upper floors.First Floor - Private Reception Hall - With a 'Karndean' floor and a cylinder cupboard.Sitting Room - 4.11m x 3.48m (13'6 x 11'5) - A light and airy sitting room with glazed double doors opening inwards to create a Juliet balcony. 'Karndean' flooring. Window to the side elevation.Dining Kitchen - 3.23m x 3.15m (10'7 x 10'4) - Fitted with a range of base and wall units and pan drawers. Coordinating work surfaces incorporating an inset sink and tiled splash backs. Appliances include an electric oven and hob with a filter hood over. Plumbing for both a dishwas
£ 179,500