View photo
House
·
for sale
£ 285,000
New
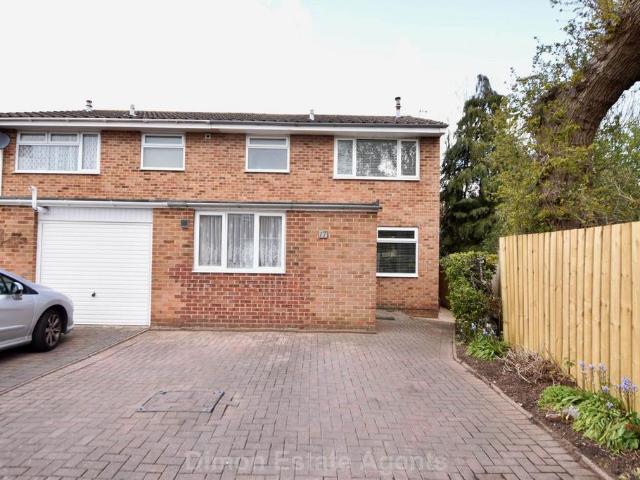
3 bedroom end of terrace house for sale
Middle Street PO5 Southsea
· 3 Bedrooms · 1 Bath · House
· Equipped kitchen · Parking · Powder room
Middle Street PO5 Southsea · 3 Bedrooms · 1 Bath · House · Equipped kitchen · Parking · Powder room
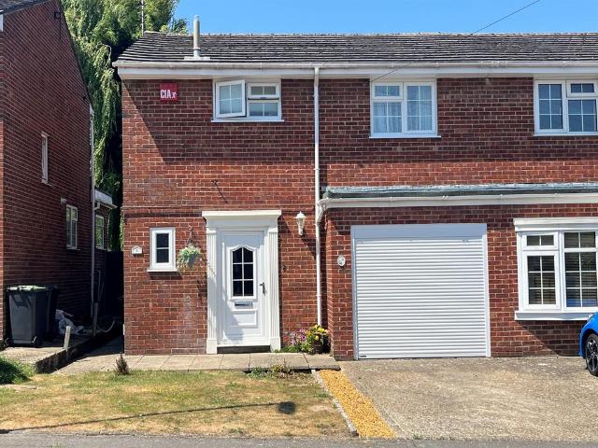
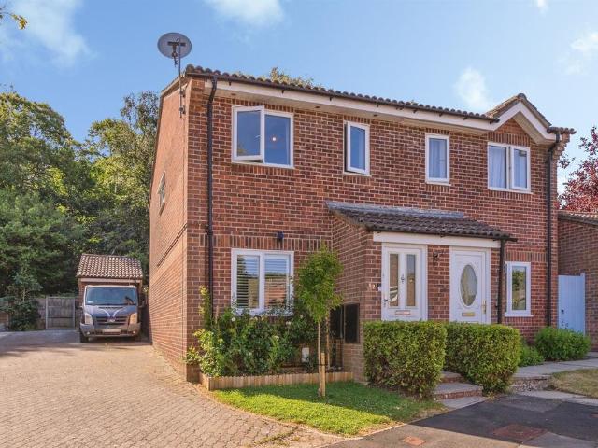
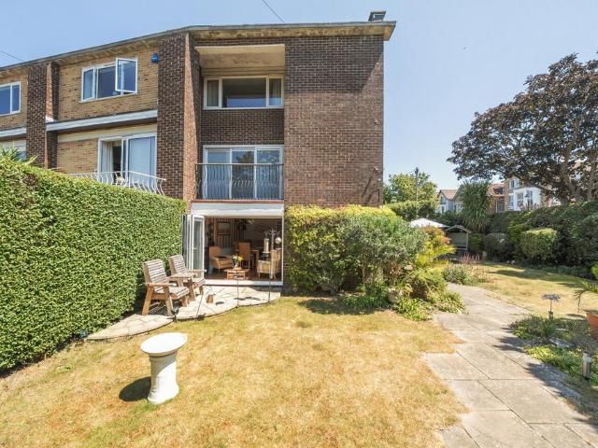
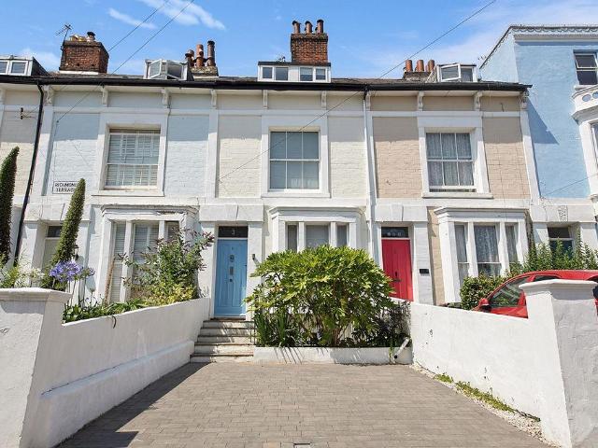
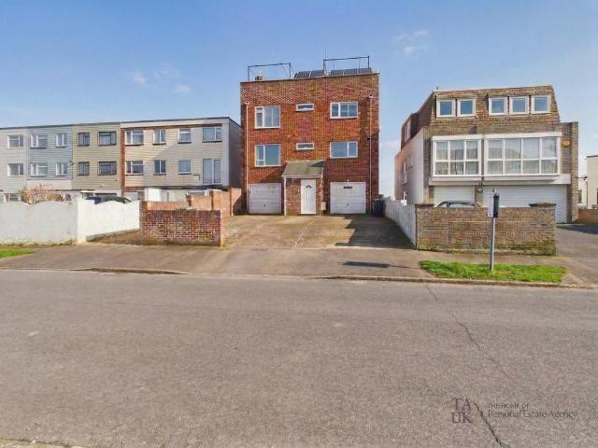
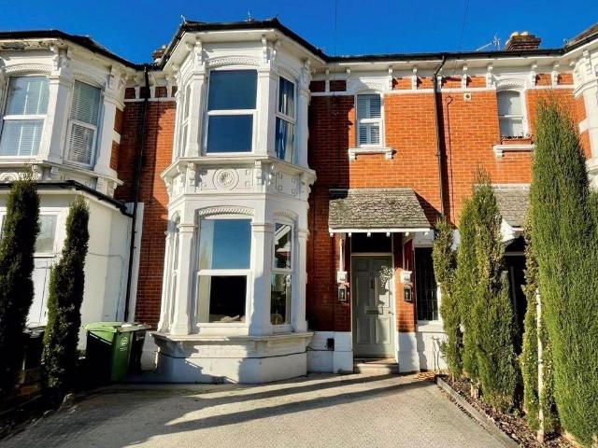
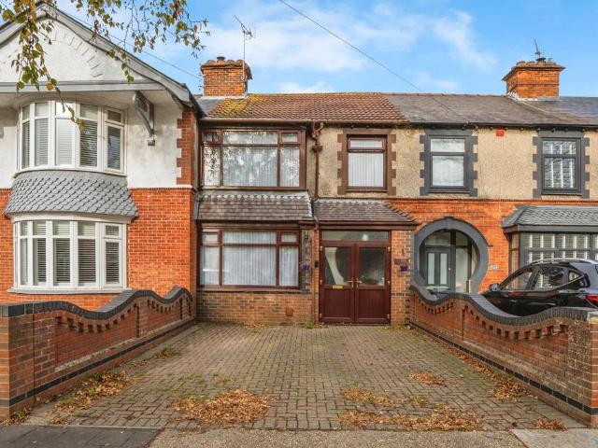
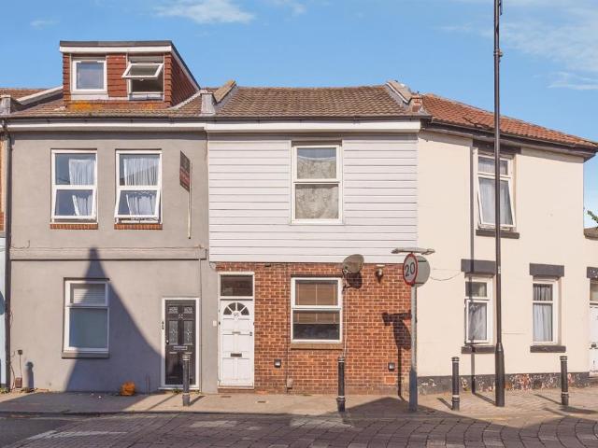
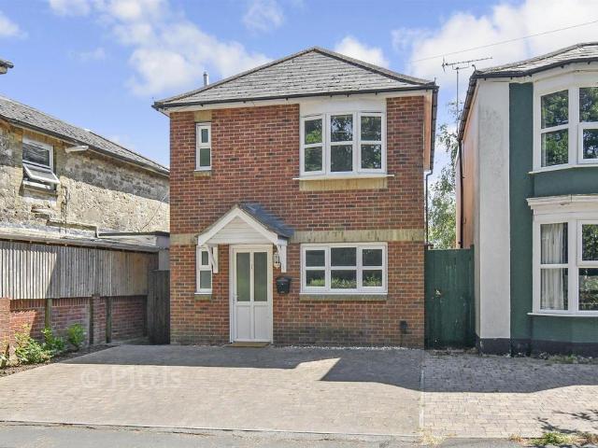
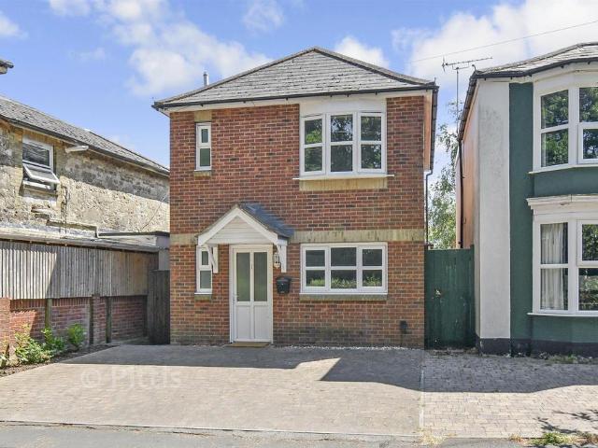
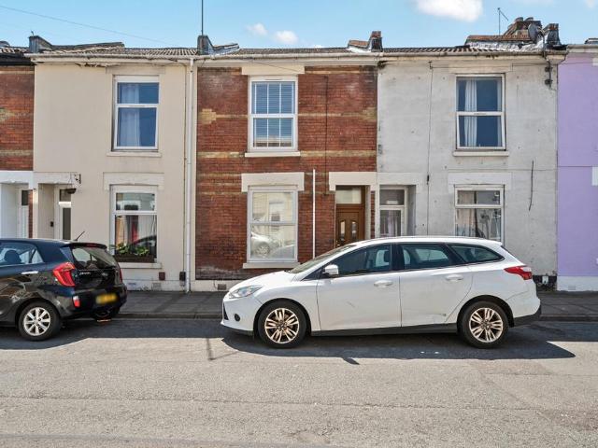
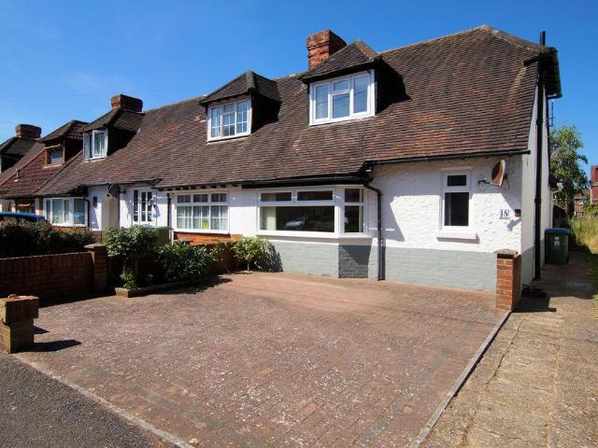
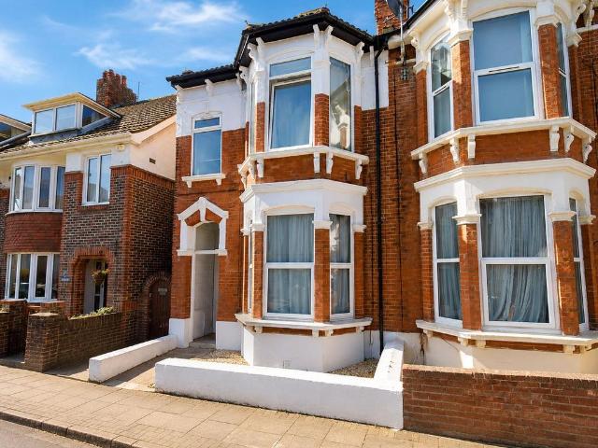
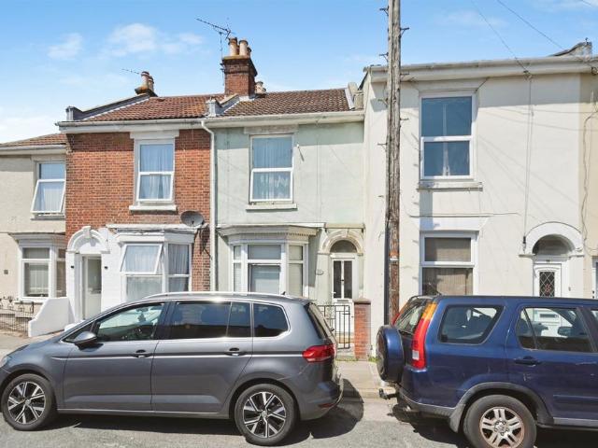
A 3/4 bed end terraced house with NO FORWARD CHAIN. The accommodation offers lounge/dining room, conservatory and modern kitchen. There is an addition room on the ground floor which could be study or bedroom. Ground floor cloakroom, first floor bathroom. Parking to front.Entrance HallPVCu double glazed front door and window, timber flooring, door to:Bedroom 4 / Study - 16'0 (4.88m) x 8'2 (2.49m)PVCu double glazed window, radiator, plumbing for washing machine, fitted shower.CloakroomW.C hand basin, radiator, PVCu double glazed window.Lounge/ Dining Room - 24'2 (7.37m) x 10'2 (3.1m)widening to 13'8 (4.17m) into stair recess, PVCu double glazed window, aluminium double glazed patio door to conservatory, fire surround with marble style inset and hearth, 2 radiators, coved ceiling, understairs cupboard, stairs to first floor.Kitchen - 10'6 (3.2m) x 9'2 (2.79m)Single bowl enamel sink unit, white fronted wall and base units with worksurface over, built in oven and 4 ring gas hob with cooker
A 3/4 bed end terraced house with NO FORWARD CHAIN. The accommodation offers lounge/dining room, conservatory and modern kitchen. There is an addition room on the ground floor which could be study or bedroom. Ground floor cloakroom, first floor bathroom. Parking to front.Entrance HallPVCu double glazed front door and window, timber flooring, door to:Bedroom 4 / Study - 16'0 (4.88m) x 8'2 (2.49m)PVCu double glazed window, radiator, plumbing for washing machine, fitted shower.CloakroomW.C hand basin, radiator, PVCu double glazed window.Lounge/ Dining Room - 24'2 (7.37m) x 10'2 (3.1m)widening to 13'8 (4.17m) into stair recess, PVCu double glazed window, aluminium double glazed patio door to conservatory, fire surround with marble style inset and hearth, 2 radiators, coved ceiling, understairs cupboard, stairs to first floor.Kitchen - 10'6 (3.2m) x 9'2 (2.79m)Single bowl enamel sink unit, white fronted wall and base units with worksurface over, built in oven and 4 ring gas hob with cooker
£ 285,000