2 pictures
House
·
for sale
£ 471,500
4 bed house for sale
Midhopestones Sheffield
· 4 Bedrooms · House
· Garden · Equipped kitchen · Parking
Midhopestones Sheffield · 4 Bedrooms · House · Garden · Equipped kitchen · Parking
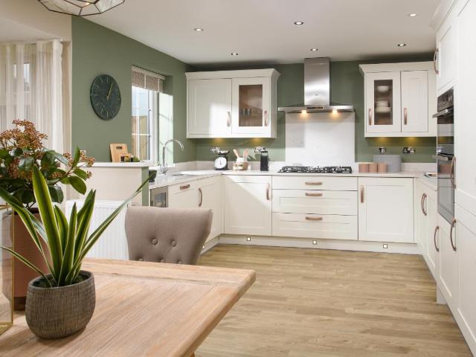
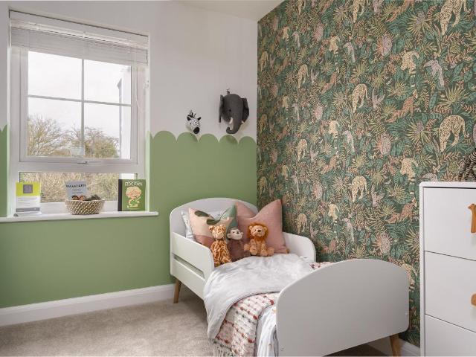
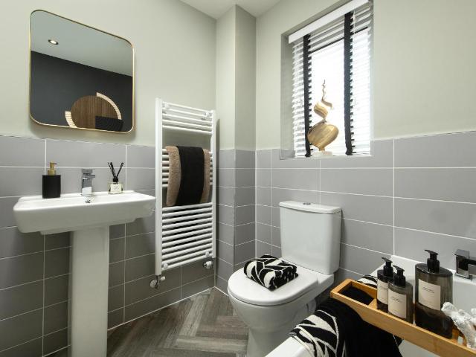
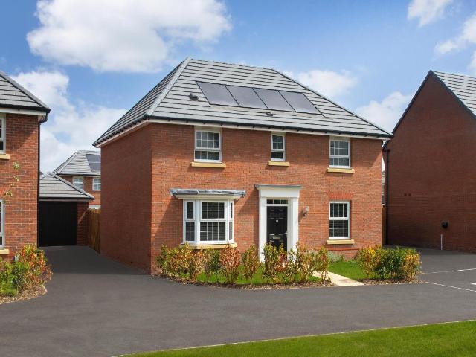
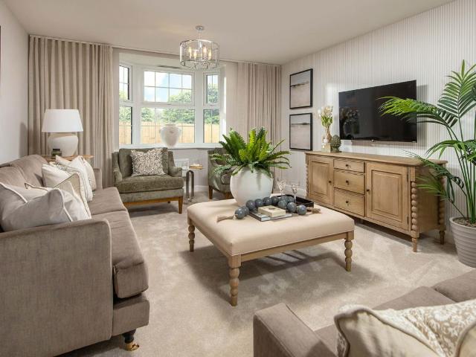
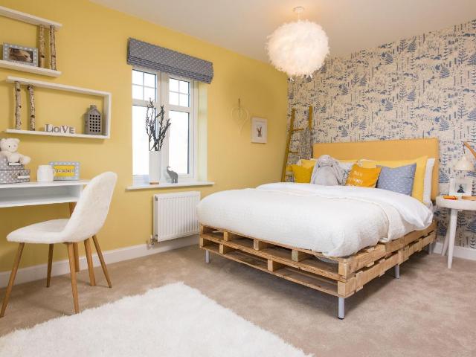
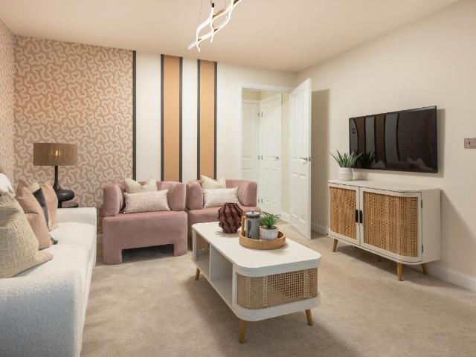
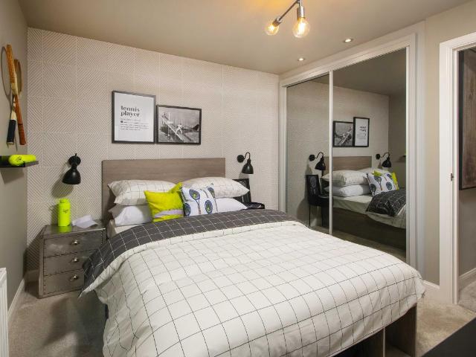
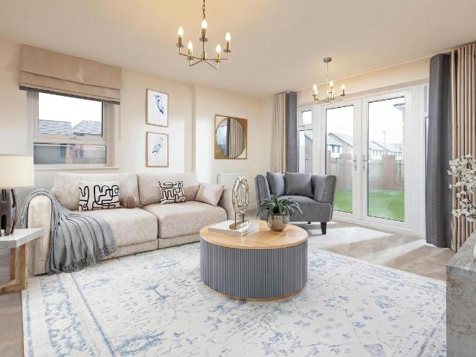
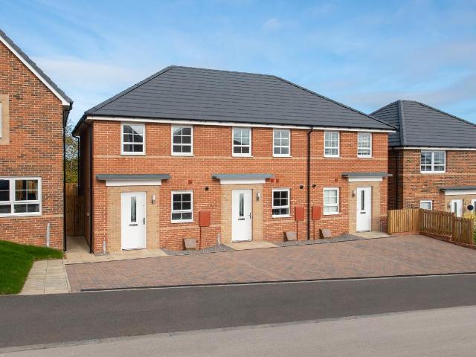
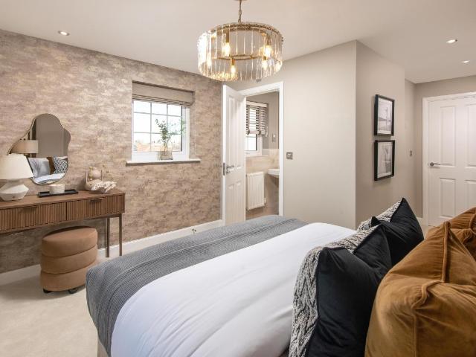
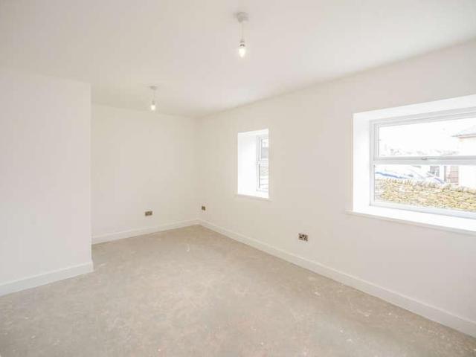
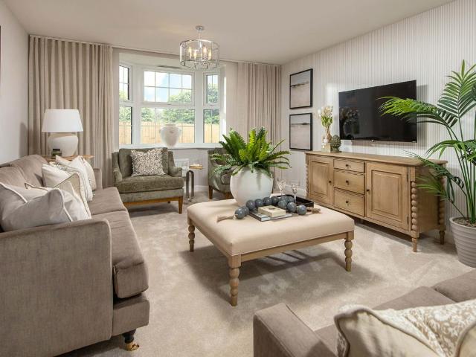
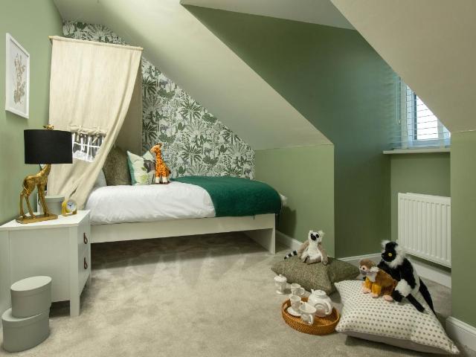
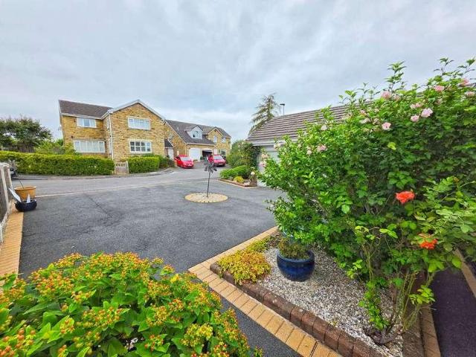
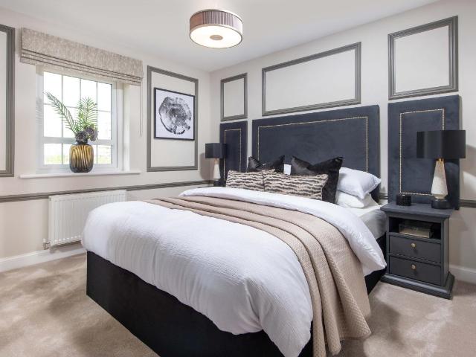
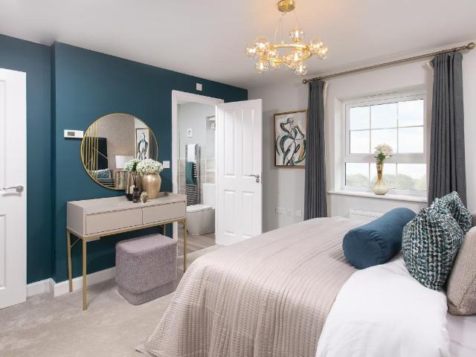
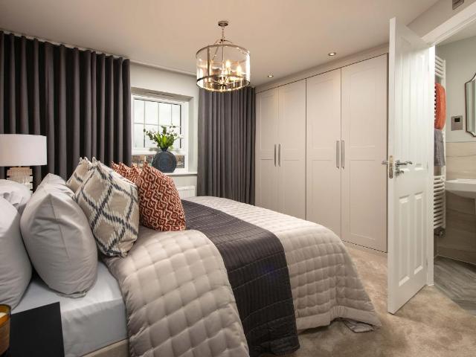
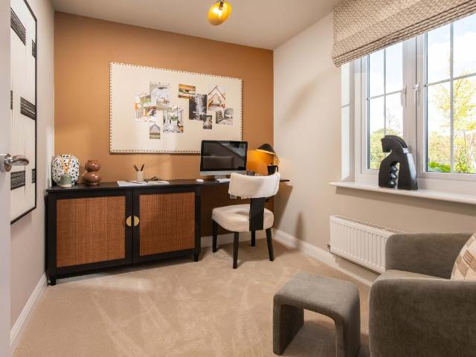
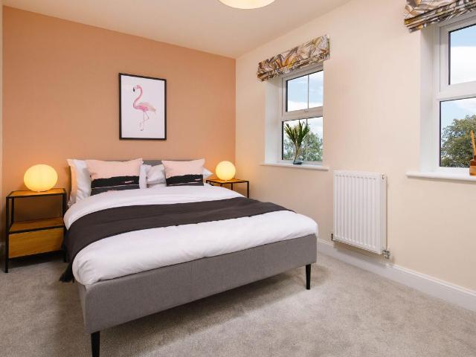
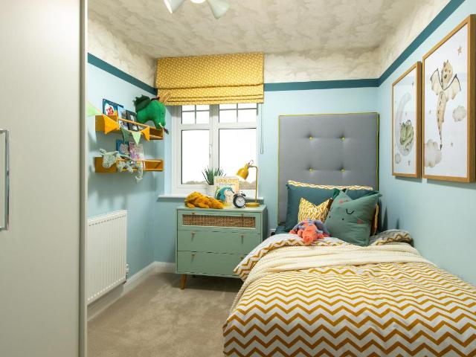
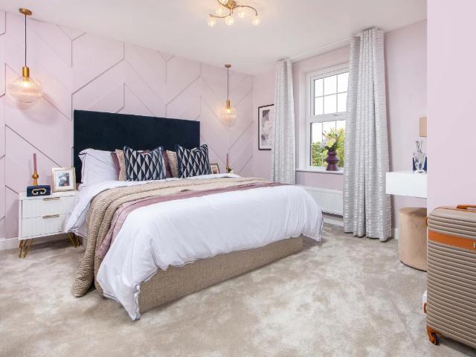
The Millford - Detached family home, South facing Garden, en suite main bedroom. Available with 23,575 DEPOSIT CONTRIBUTION and an UPGRADED KITCHEN (worth 3,400). Or, got a house to sell? Ask us about PART EXCHANGE. The Millford is a spacious family home, featuring an OPEN-PLAN DINING KITCHEN with FAMILY AREA and French doors leading to the SOUTH FACING GARDEN, a spacious bay-fronted lounge, and storage throughout. Upstairs, you'll find 4 double bedrooms including the EN SUITE MAIN BEDROOM and a family bathroom. Outside, this home features an INTEGRAL GARAGE and DRIVEWAY PARKING FOR 2 CARS. Room dimensions 1 Bathroom - 2913mm x 1950mm (9'6 x 6'4)Bedroom 1 - 5196mm x 3818mm (17'0 x 12'6)Bedroom 2 - 4156mm x 2707mm (13'7 x 8'10)Bedroom 3 - 4051mm x 3365mm (13'3 x 11'0)Bedroom 4 - 3522mm x 3124mm (11'6 x 10'2)Ensuite 1 - 2235mm x 1924mm (7'3 x 6'3)G Kitchen / Family / Dining - 6037mm x 4735mm (19'9 x 15'6)Lounge - 5767mm x 3235mm (18'11 x 10'7)Utility - 2225mm x 1877mm (7'3 x 6'1)WC - 178
The Millford - Detached family home, South facing Garden, en suite main bedroom. Available with 23,575 DEPOSIT CONTRIBUTION and an UPGRADED KITCHEN (worth 3,400). Or, got a house to sell? Ask us about PART EXCHANGE. The Millford is a spacious family home, featuring an OPEN-PLAN DINING KITCHEN with FAMILY AREA and French doors leading to the SOUTH FACING GARDEN, a spacious bay-fronted lounge, and storage throughout. Upstairs, you'll find 4 double bedrooms including the EN SUITE MAIN BEDROOM and a family bathroom. Outside, this home features an INTEGRAL GARAGE and DRIVEWAY PARKING FOR 2 CARS. Room dimensions 1 Bathroom - 2913mm x 1950mm (9'6 x 6'4)Bedroom 1 - 5196mm x 3818mm (17'0 x 12'6)Bedroom 2 - 4156mm x 2707mm (13'7 x 8'10)Bedroom 3 - 4051mm x 3365mm (13'3 x 11'0)Bedroom 4 - 3522mm x 3124mm (11'6 x 10'2)Ensuite 1 - 2235mm x 1924mm (7'3 x 6'3)G Kitchen / Family / Dining - 6037mm x 4735mm (19'9 x 15'6)Lounge - 5767mm x 3235mm (18'11 x 10'7)Utility - 2225mm x 1877mm (7'3 x 6'1)WC - 178
£ 471,500