8,098 houses for sale in Midlands

3 bed house for sale
2 pictures
House · for sale
£ 475,000
3 bed house for sale
Midlands
· 3 Bedrooms · House
· Fireplace
Midlands · 3 Bedrooms · House · Fireplace
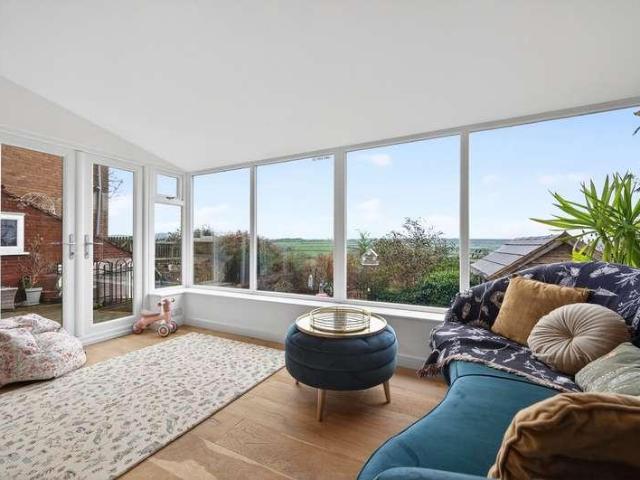
Nestled within the heart of the sought-after village of Napton, 2 Little Fold is a beautifully presented stone and thatched character cottage offering a wealth of charm and flexible living accommodation. Entered from the street at first-floor level, the property unfolds across two floors, with the bedroom accommodation on the upper level and the principal living spaces situated below. The cottage seamlessly blends traditional features such as exposed beams, original stonework and fireplaces with tasteful contemporary styling, creating a warm and inviting home ideal for modern village living. First Floor (Entrance Level): The property is accessed directly from the street into the first-floor level. A welcoming landing provides access to three bedrooms, including a spacious primary bedroom enjoying elevated views. Two further well-proportioned bedrooms offer flexibility for family, guests or additional workspace. A family bathroom serves this level, thoughtfully appointed with contempora
£ 475,000
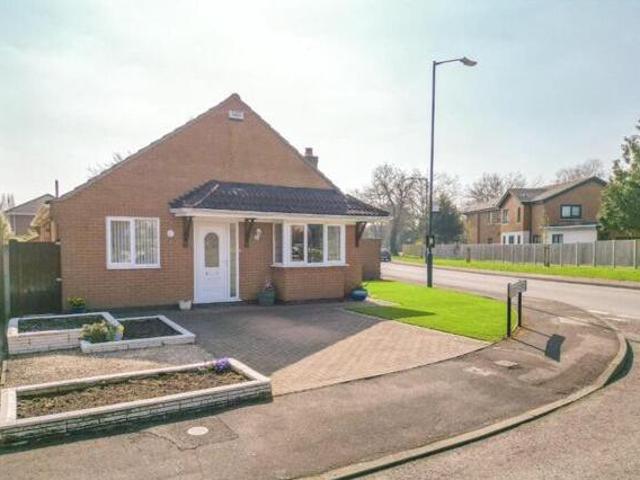
4 Bedrooms Detached bungalow for sale in Newbold Road, Barlestone, Nuneaton CV13
View photo
House · for sale
£ 415,000
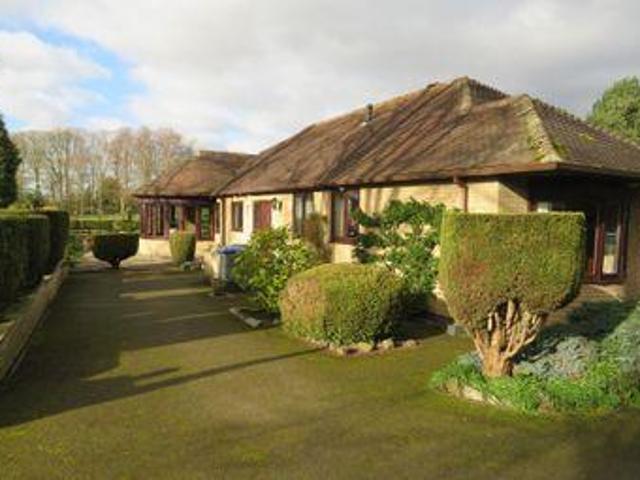
4 Bedrooms Detached bungalow for sale in Newbold Road, Barlestone, Nuneaton CV13
Midlands
· 4 Bedrooms · 1 Bath · House
Midlands · 4 Bedrooms · 1 Bath · House
4 Bedrooms Detached bungalow for sale in Newbold Road, Barlestone, Nuneaton CV13 Nuneaton Warwickshire England four-bedroom detached bungalow stands on a good sized plot with open views to the front and rear. please call connells for further details
£ 415,000
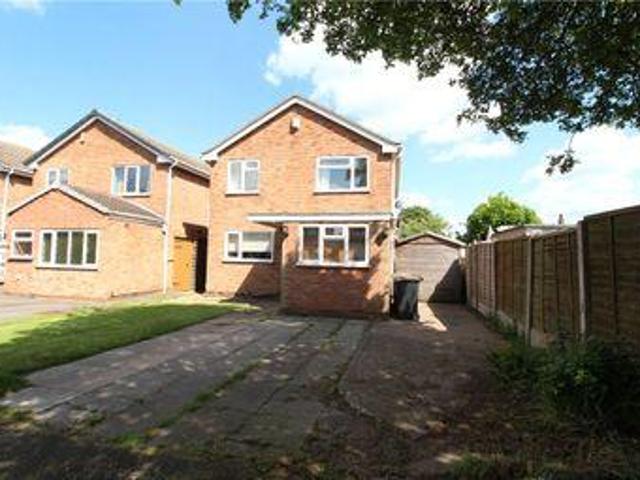
2 Bedrooms Terraced house for sale in Whittleford Road, Nuneaton CV10
View photo
House · for sale
£ 117,500
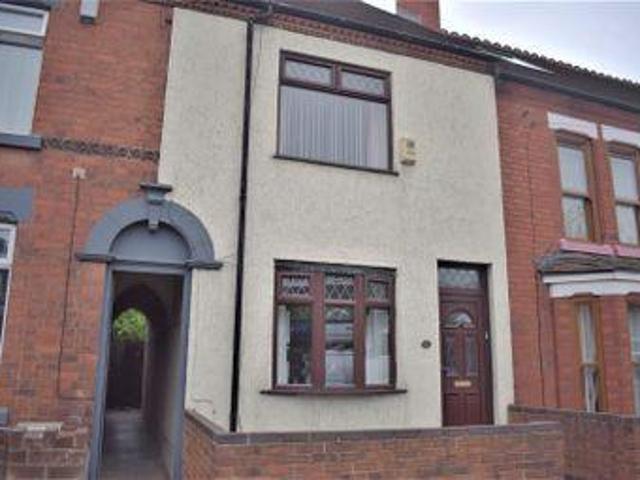
2 Bedrooms Terraced house for sale in Whittleford Road, Nuneaton CV10
Midlands
· 2 Bedrooms · 1 Bath · House
Midlands · 2 Bedrooms · 1 Bath · House
2 Bedrooms Terraced house for sale in Whittleford Road, Nuneaton CV10 Nuneaton Warwickshire England pointons are delighted to offer for sale this immaculately presented two bed mid terrace house ideally located for shops and local amenities and for transport links to nuneaton and atherstone. this larger than average terrace has been well
£ 117,500
2 Bedroom Maisonette For Sale In Bilton
View photo
House · for sale
£ 137,151
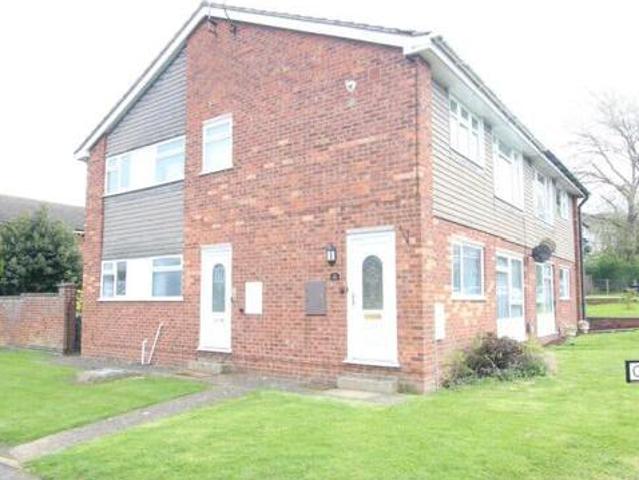
2 Bedroom Maisonette For Sale In Bilton
Midlands
· 2 Bedrooms · 1 Bath · House
· Garden · Equipped kitchen · Parking
Midlands · 2 Bedrooms · 1 Bath · House · Garden · Equipped kitchen · Parking
2 Bedroom Maisonette For Sale In Bilton Rugby Warwickshire England crowhurst gale are delighted to welcome to the market this two bedroom ground floor maisonette situated in bilton. the property is located close to primary and secondary schools and local amenities and has excellent access to all transport links. the property comprises of entrance hall loungedining room kitchen two bedrooms and bathroom. there is a private garden to the rear and a separate garage in a block. viewing is essential to appreciate this lovely - two storage cupboards and doors to all rooms.kitchen - 3.58 x 2.06 118 x 69 - having base drawer and wall units with worktops over sink with drainer plumbing and space for washing machine space for fridge integral electric hob and oven and double glazed room - 5.69 x 3.19 188 x 105 - double glazed window and two wall mounted electric one - 3.19 x 3.31 105 x 1010 - double glazed window and electric wall mounted heater.bedroom two - 3.13 x 2.08 103 x 69 - double glazed
£ 137,151
3 Bedroom Semi detached House For Sale In Lindley Park
View photo
House · for sale
£ 218,050
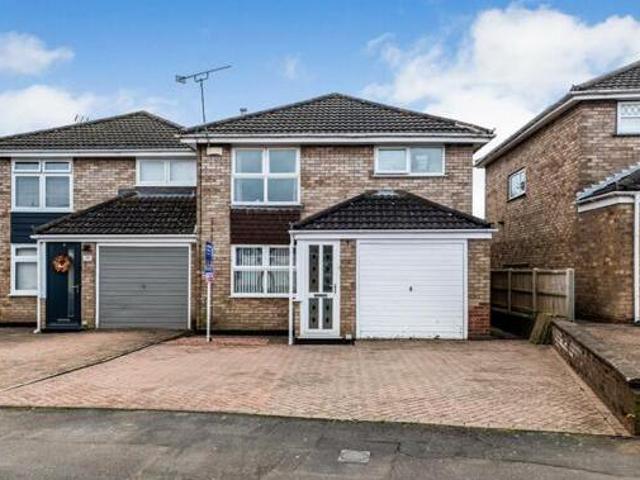
3 Bedroom Semi detached House For Sale In Lindley Park
Midlands
· 3 Bedrooms · 1 Bath · House
· Garden · Fireplace · Equipped kitchen · Parking
Midlands · 3 Bedrooms · 1 Bath · House · Garden · Fireplace · Equipped kitchen · Parking
3 Bedroom Semi-detached House For Sale In Lindley Park Nuneaton Warwickshire England come on over to this one here is a modern semi detached residence situated upon this popular road on the lindley park sunnyside development within stockingford offering good sized well proportioned family accommodation worthy of an early viewing. the property sits on a good sized plot with block paved driveway to the front landscaped low maintenance rear garden and also benefits from gas fired central heating upvc double glazing upvc fascias soffits guttering great local amenities and is presented in good order throughout. briefly comprising entrance hall lounge with feature fireplace dining area modern kitchen inner hall landing three good sized bedrooms and refitted shower room. block paved driveway garage and landscaped rear garden. epc rating d.general information - tenure we understand from the vendors that the property is freehold with vacant possession on completion. services all mains services
£ 218,050
5 Bedroom Detached House For Sale In Nuneaton
View photo
House · for sale
£ 686,000
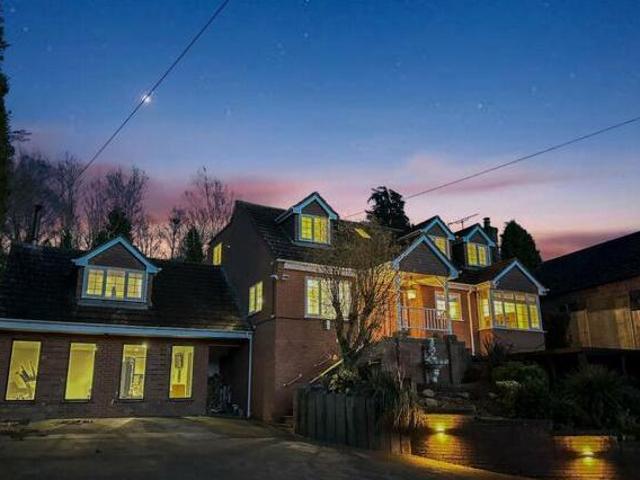
5 Bedroom Detached House For Sale In Nuneaton
Midlands
· 5 Bedrooms · 4 Baths · House
· Gym · Concierge
Midlands · 5 Bedrooms · 4 Baths · House · Gym · Concierge
5 Bedroom Detached House For Sale In Nuneaton Nuneaton Warwickshire England open house saturday 23rd march 1500 - 1700 by appointment onlykey highlights- grand detached residence situated on an exceptional plot with captivating views overlooking hartshill hayes country park.- completely sanctioned planning permission for future expansion outlined in the details below.- painstakingly renovated to an exceptionally high standard harmonizing character with contemporary luxury.- encompasses fourfive bedrooms threefour reception rooms and four bathrooms.- impressive multi-car driveway secured by private electric gates.- self-contained gym with shower and wc presenting potential for use as an family haventhis extraordinary property provides an unparalleled opportunity to acquire a spacious family abode of exceptional quality on the coveted atherstone road in hartshill. a viewing is imperative to grasp the splendour and meticulous attention to detail defining this residence. key features inclu
£ 686,000
3 bed house for sale
2 pictures
House · for sale
£ 325,000
3 bed house for sale
Midlands
· 3 Bedrooms · House
· Garden · Equipped kitchen · Parking · Powder room · Heating
Midlands · 3 Bedrooms · House · Garden · Equipped kitchen · Parking · Powder room · Heating
This three-bedroom, double-fronted end-of-mews house is in a favoured position in the sought-after Chase Meadow development. The accommodation is arranged as follows: entrance hall and cloakroom, living room, kitchen/diner, en-suite and main bathroom, gas heating, double glazing, enclosed rear garden, garage and parking. NO UPWARD CHAIN, Energy rating C.LocationChase Meadow is conveniently located close to Warwick town centre, which has a good selection of local amenities, including a doctors' surgery, Community Centre, pharmacy, convenience store, two takeaways and a public house/ eatery. Schooling for all ages is also within walking distance.Warwick town centre has a variety of shopping and recreational facilities, as well as the world-famous Warwick Castle. There are a variety of state and private schools to suit all requirements, including Warwick Preparatory and Boys School and The King's High School, all of which are within close proximity. Commuting is easy, with regular trains
£ 325,000
4 Bedroom Detached House For Sale In Maple Park, Nuneaton
View photo
House · for sale
£ 365,000
4 Bedroom Detached House For Sale In Maple Park, Nuneaton
Midlands
· 4 Bedrooms · 2 Baths · House
· Parking · Equipped kitchen · Powder room · Concierge
Midlands · 4 Bedrooms · 2 Baths · House · Parking · Equipped kitchen · Powder room · Concierge
4 Bedroom Detached House For Sale In Maple Park, Nuneaton Nuneaton Warwickshire England here is an opportunity to acquire a most attractive modern detached residence pleasantly situated upon the highly favoured maple park estate which is convenient for easy daily access to nuneatons town centre attleborough green and the motorway network.the property offers well planned accommodation considered ideal for a young growing family with many pleasing features and internal viewing is highly accommodation briefly comprises enclosed porch reception hall guests cloakroom delightful lounge sitting room spacious conservatory quality refitted breakfast kitchen and utility room. landing four bedrooms en-suite shower room and family bathroom. double garage and porchhaving a upvc sealed unit double glazed front entrance door and side hallhaving a upvc sealed unit double glazed entrance door and side screen central heating radiator and staircase leading off to the first floor.guests cloakroombeing hal
£ 365,000
3 Bedroom Semi detached House For Sale In Galley Common
View photo
House · for sale
£ 240,000
3 Bedroom Semi detached House For Sale In Galley Common
Midlands
· 3 Bedrooms · 1 Bath · House
· Garden · Parking · Equipped kitchen · Patio
Midlands · 3 Bedrooms · 1 Bath · House · Garden · Parking · Equipped kitchen · Patio
3 Bedroom Semi-detached House For Sale In Galley Common Nuneaton Warwickshire England the in the popular family are of galley common with its lovely country walks in the warwickshire country is this well presented three bedroom family home.set on a larger than average plot with ample parking to the front and a very large garden for these homes at the rear this would make an ideal first time purchase or for a growing family to enjoy.the property comprises of an entrance hallway lounge with separate dining area fitted kitchen with a good size pantry.on the first floor there are three bedrooms and a family to the front you have off street parking and a garage. a larger than average for the estate rear garden mainly laid to lawn with patio area.there is also a possibility subject to planning of connecting the house to the garage and converting the garage.offered to the market with no onward chain. property ownership tax band bdisclaimer for virtual viewingssome or all information pertainin
£ 240,000
4 Bedroom Terraced House For Sale In Rugby
View photo
House · for sale
£ 260,000
4 Bedroom Terraced House For Sale In Rugby
Midlands
· 4 Bedrooms · 2 Baths · House
· Garden · Fireplace · Equipped kitchen
Midlands · 4 Bedrooms · 2 Baths · House · Garden · Fireplace · Equipped kitchen
4 Bedroom Terraced House For Sale In Rugby Rugby Warwickshire England guild house estate agents are pleased to offer for sale this recently updated mid terraced property. situated in an elevated position on bilton road this deceptively spacious property is ideally located within walking distance of some excellent amenities including a lidl supermarket and bilton village which boasts an array of shops. there is a choice of well regarded schools and the property is also perfectly located for easy access into rugby town centre rugby train station and just a short drive from a45m1m6 motorway links.the property has been updated and is presented to a high standard throughout. in brief the accommodation comprises entrance hallway with herringbone design vinyl flooring a larger than average loungediner with open fireplace under stairs storage cupboard feature bay window and french doors leading into the garden. the kitchen has been refitted with bi-colour shaker style units including built in
£ 260,000
4 Bedroom Detached House For Sale In Whitnash
View photo
House · for sale
£ 490,000
4 Bedroom Detached House For Sale In Whitnash
Midlands
· 4 Bedrooms · 3 Baths · House
· Parking · Equipped kitchen · Concierge
Midlands · 4 Bedrooms · 3 Baths · House · Parking · Equipped kitchen · Concierge
4 Bedroom Detached House For Sale In Whitnash Leamington Spa Warwickshire England summaryopen house - saturday 13th april 1430 - 1600 contact us for details.not to be missed a four double bedroom detached family home situated within a private cul-de-sac in whitnash benefitting from two reception rooms two en-suites a driveway double garage ideal family day 13th april from 1430 to 1600. viewings by appointment only.four bedroom detached family home situated in the popular location of whitnash ideally positioned down a private cul-de-sac road. this property has been lovingly maintained by the current owners and would make a amazing family home with local shops excellent schools besideby. briefly comprising a welcoming entrance hallway with a door to your study kitchen benefitting from a utility space separate dining room living room and downstairs wc. to the first floor you will find the family bathroom and four generously sized bedrooms two of which offer en-suite shower rooms.the well-
£ 490,000
1 Bedroom Terraced House For Sale In Alcester
View photo
House · for sale
£ 176,400
1 Bedroom Terraced House For Sale In Alcester
Midlands
· 1 Bedroom · 1 Bath · House
· Garden · Equipped kitchen
Midlands · 1 Bedroom · 1 Bath · House · Garden · Equipped kitchen
1 Bedroom Terraced House For Sale In Alcester Alcester Warwickshire England an opportunity to acquire a grade ii listed character cottage being located a stones throw away from the historic town centre high street. offered with no upward chain requiring some modernisation and having accommodation to include lounge kitchen utility area downstairs bathroom generous first floor landing and double bedroom. the property benefits from double glazing gas fired central heating and has its own garden area
£ 176,400
4 Bedroom Detached House For Sale In Nuneaton
View photo
House · for sale
£ 343,000
4 Bedroom Detached House For Sale In Nuneaton
Midlands
· 4 Bedrooms · 3 Baths · House
· Garden · Equipped kitchen · Parking
Midlands · 4 Bedrooms · 3 Baths · House · Garden · Equipped kitchen · Parking
4 Bedroom Detached House For Sale In Nuneaton Nuneaton Warwickshire England the propertya amazing opportunity to purchase a well presented four bedroom detached property situated in a popular part of nuneaton. the property would be an ideal purchase for first time buyers families or in a convenient residential location having access to local amenities such as shops schools and parks it is in close proximity to bermuda park train station and offers good travel links to nuneaton the m6 and comprising entrance hallway lounge dining room kitchen utility room and downstairs w.c upstairs comprising four bedrooms one with en-suite shower room one with walk in wardrobe. there is family bathroom a driveway for 4 cars and garage to the front and well maintained garden to the rear. the property also benefits from solar panels and feed-in tariffs which will be paid to the new owners every three for virtual viewingssome or all information pertaining to this property may have been provided solely by
£ 343,000
4 Bedroom Detached House For Sale In Leamington Road, Kenilworth
View photo
House · for sale
£ 666,400
4 Bedroom Detached House For Sale In Leamington Road, Kenilworth
Midlands
· 4 Bedrooms · 1 Bath · House
· Garden · Parking
Midlands · 4 Bedrooms · 1 Bath · House · Garden · Parking
4 Bedroom Detached House For Sale In Leamington Road, Kenilworth Kenilworth Warwickshire England a superb detached family home with a single garage the woodcote has a spacious dual-aspect living room with a bay window and french doors leading into the garden an open plan room also featuring french doors leading into the garden. theres also a downstairs wc separate utility and a handy storage cupboard. upstairs there are four bedrooms one with an en suite and a separate family tax band not made available by local authority until - single garageroom room - 3.54 x 6.64 metregarden room - 3.16 x 3.82 metreliving room - 3.37 x 6.64 metrefirst floorbedroom 1 - 3.41 x 3.55 metrebedroom 2 - 3.59 x 3.38 metrebedroom 3 - 2.91 x 3.0 metrebedroom 4 - 2.53 x 3.17 metre
£ 666,400
2 Bedrooms Flat for sale in Farnborough Avenue, Bilton, Rugby CV22
View photo
House · for sale
£ 149,950
2 Bedrooms Flat for sale in Farnborough Avenue, Bilton, Rugby CV22
Midlands
· 2 Bedrooms · 1 Bath · House
· Parking
Midlands · 2 Bedrooms · 1 Bath · House · Parking
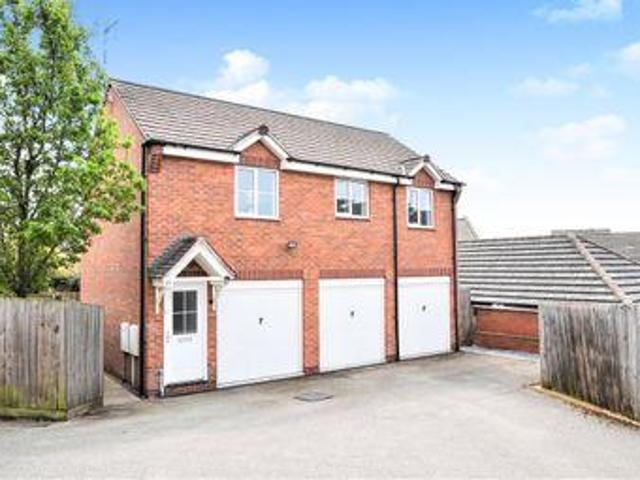
2 Bedrooms Flat for sale in Farnborough Avenue, Bilton, Rugby CV22 Rugby Warwickshire England immaculate two bedroom coach-house apartment enjoying a set back from the road position in the popular pavillions area of rugby. entrance hall open plan two bedrooms four piece bathroom off road parking and garage double glaz
£ 149,950
1 Bedroom Flat For Sale In Rugby
View photo
House · for sale
£ 107,800
1 Bedroom Flat For Sale In Rugby
Midlands
· 1 Bedroom · 1 Bath · House
· Lift · Equipped kitchen
Midlands · 1 Bedroom · 1 Bath · House · Lift · Equipped kitchen
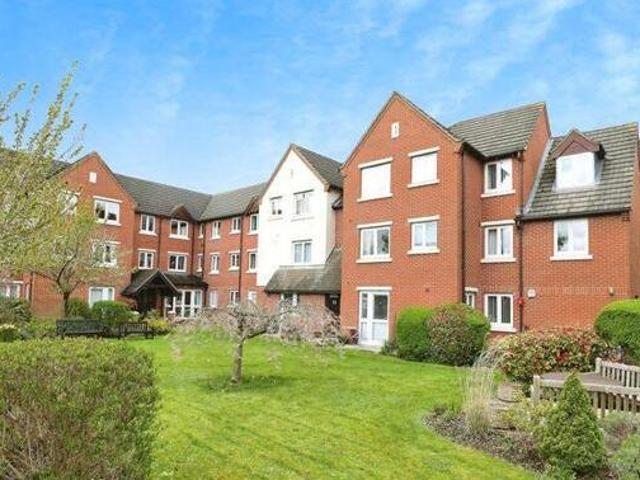
1 Bedroom Flat For Sale In Rugby Rugby Warwickshire England a one bedroom retirement apartment situated on the second floor. ross court was constructed by mccarthy stone developments ltd and comprises of 41 properties arranged over three floors served by a lift. the development manger can be contacted from various points within each property in case of emergency. for the periods when the development manager is off duty there is a 24 hour emergency appello call system. each property comprises an entrance hall lounge kitchen one or two bedrooms and bathroom. it is a condition of purchase that residents must be over the age of 60 years or in the event of a couple one must be over the age of 60 years and the other over 55 years. please speak to our property consultant if you require information regarding event fees that may apply to this property
£ 107,800
3 bed house for sale
2 pictures
House · for sale
£ 350,000
3 bed house for sale
Midlands
· 3 Bedrooms · House
· Garden · Equipped kitchen · Parking · Powder room
Midlands · 3 Bedrooms · House · Garden · Equipped kitchen · Parking · Powder room
Situated in a tucked-away and quiet position, this attractive three-bedroom mews-style freehold property forms part of a secure gated development of just four properties in Old Town, within a short walk of the town centre. The property provides two off-road parking spaces, an enclosed courtyard garden, sitting room, kitchen/breakfast room, three bedrooms, bathroom and en suite.Listed: No Broadband: Ultrafast Available (Checked on Ofcom Sept26) Minimum Mobile Coverage: 70% Vodafone (Checked on Ofcom Sept26)ACCOMMODATIONDouble vehicle gates provide secure access to the shared driveway and the property. The front door opens into the entrance hall. Cloakroom with WC and wash basin. Sitting Room with French doors opening onto the courtyard garden, wood-effect flooring and under-stairs storage cupboard. Kitchen/Breakfast Room fitted with a range of cupboards and drawers beneath granite work surfaces, stainless steel sink and drainer, four-ring gas hob, built-in oven and grill, built-in dishw
£ 350,000
Kenilworth Road, Leamington Spa, 1 Bedroom Retirement
View photo
House · for sale
£ 110,000
Kenilworth Road, Leamington Spa, 1 Bedroom Retirement
Midlands
· 1 Bath · House
· Lift · Equipped kitchen · Concierge
Midlands · 1 Bath · House · Lift · Equipped kitchen · Concierge
Kenilworth Road, Leamington Spa, 1 Bedroom Retirement Leamington Spa Warwickshire England approached via an impressive striking entrance residents and visitors are welcomed into a spacious communal hall with secure entry and lift access to the upper hallthe private entrance hall offers access to all rooms and includes a useful storage roomthe generously sized reception room enjoys pleasant front-facing views through a dormer window and additional light from a velux rooflight. with ample room for both seating and dining this is a flexible and comfortable space that would respond well to light just off the sitting room the kitchen is fitted with a range of older floor and wall units work surfaces freestanding appliances and a velux window. there is scope for and updating to create a more modern and efficient substantial double bedroom with front-facing views and a velux rooflight offering excellent natural light and generous floor area for furniture bathroom is equipped with a bath with
£ 110,000
Forge Close, Stratford upon avon, 3 Bedroom Terraced
View photo
House · for sale
£ 600,000
Forge Close, Stratford upon avon, 3 Bedroom Terraced
Midlands
· 3 Baths · House
· Equipped kitchen
Midlands · 3 Baths · House · Equipped kitchen
Forge Close, Stratford-upon-avon, 3 Bedroom Terraced Stratford upon Avon Warwickshire England a excellently crafted home in a private gated community just moments from the heart of towntucked away in the peaceful leafy embrace of forge close this elegant three-bedroom townhouse offers a rare opportunity to own a home thats both excellently modern and steeped in heritage right in the very heart of by renowned local housebuilders kendrick homes whose legacy of craftsmanship dates back to 1880 this property is part of an exclusive gated development known as mansell mews a small collection of homes just a few minutes stroll from the historic centre the royal shakespeare theatre and the banks of the river avon.step inside and youll find a house full of natural light thoughtful design and quiet luxury. every detail from the soft-close cabinetry to the high-spec bathrooms speaks of quality and care.the open-plan kitchen and dining area at the front is perfect for family breakfasts or lively e
£ 600,000
3 Bedroom Semi detached House For Sale In Nuneaton, Warwickshire
View photo
House · for sale
£ 249,900
3 Bedroom Semi detached House For Sale In Nuneaton, Warwickshire
Midlands
· 3 Bedrooms · 1 Bath · House
· Garden · Parking
Midlands · 3 Bedrooms · 1 Bath · House · Garden · Parking
3 Bedroom Semi-detached House For Sale In Nuneaton, Warwickshire Nuneaton Warwickshire England popular wcwork eves are delighted to offer for sale this well presented three bedroom semi detached home to the market. occupying a quiet corner plot within a popular residential estate in galley common. the property comprises entrance hall lounge kitchendiner guest wc and work roomstudy and store room. to the first floor are three bedrooms and family bathroom. externally the property benefits from off road parking for three vehicles and well maintained rear garden. this property really must be viewed to appreciate all on offer
£ 249,900
5 Bedroom Detached House For Sale In Leamington Spa, Warwickshire
View photo
House · for sale
£ 1,911,000
5 Bedroom Detached House For Sale In Leamington Spa, Warwickshire
Midlands
· 5 Bedrooms · 5 Baths · House
· Garden · Fireplace · Equipped kitchen · Concierge
Midlands · 5 Bedrooms · 5 Baths · House · Garden · Fireplace · Equipped kitchen · Concierge
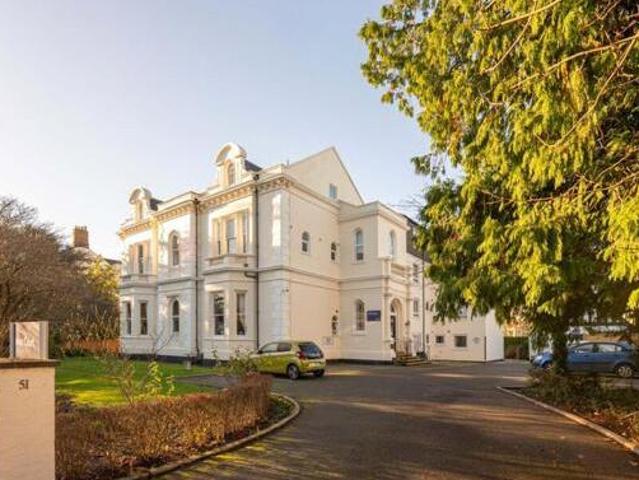
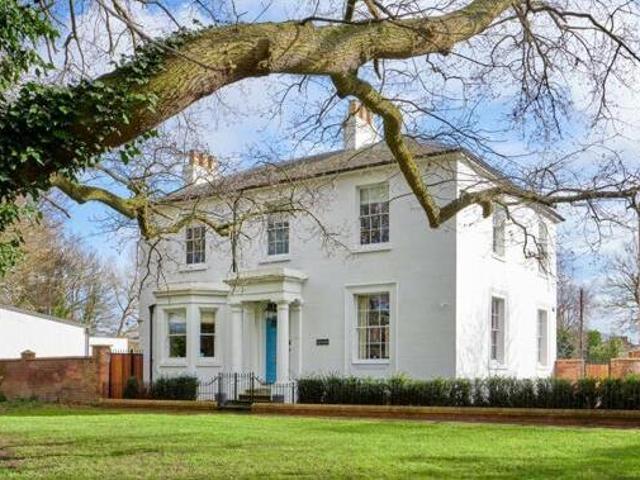
5 Bedroom Detached House For Sale In Leamington Spa, Warwickshire Leamington Spa Warwickshire England a stunning grade ii listed georgian villa offered in excellent order throughout. grade ii listed villa of early 19th century origins arranged over three floors. pinkish-brown brick with painted stucco facade under a welsh slate roof.the current owners have renovated extended and improved throughout maintaining many of the original key features and thus retaining its elegance and charm. period features include open fireplaces sash windows cornicing deep skirting boards four panel internal doors elegant staircase entrance portico and wrought iron railings. the house now offers amazing flexible split level accommodation which embraces modern living to the full. the addition of the kitchen and breakfast room plus the room extension now gives the property the essential central hub of the house with doors onto the garden and paved terrace beyond for summer entertaining. the reception hall ha
£ 1,911,000
2 Bedroom Retirement Property For Sale In Warwick Road
View photo
House · for sale
£ 147,000
2 Bedroom Retirement Property For Sale In Warwick Road
Midlands
· 2 Bedrooms · 1 Bath · House
· Lift · Equipped kitchen
Midlands · 2 Bedrooms · 1 Bath · House · Lift · Equipped kitchen
2 Bedroom Retirement Property For Sale In Warwick Road Stratford upon Avon Warwickshire England being enviably situated within stratford town centre and easy reach to all local amenities here is an excellent opportunity to acquire a well appointed two bedroom ground floor retirement apartment within this popular and sought after development known as bridgefoot quay having the benefit of upvc double glazing and central heating throughout viewing comes highly accommodation briefly comprises secure communal entrance hall with lift and stair access the apartment has an entrance hall with built in cupboard. there is an open plan lounge combined dining room with views and a neatly fitted kitchen having a comprehensive range of neatly fitted units incorporating a built in oven hob. two spacious bedrooms benefit from fitted wardrobes and pleasing views over the canal along with a nicely re-fitted completely tiled shower room. bridgefoot quay comprises of 28 spacious apartments mainly one and t
£ 147,000
4 Bedrooms Detached house for sale in Little Mill Close, Barlestone, Nuneaton CV13
View photo
House · for sale
£ 289,950
4 Bedrooms Detached house for sale in Little Mill Close, Barlestone, Nuneaton CV13
Midlands
· 4 Bedrooms · 1 Bath · House
Midlands · 4 Bedrooms · 1 Bath · House
4 Bedrooms Detached house for sale in Little Mill Close, Barlestone, Nuneaton CV13 Nuneaton Warwickshire England new 4 bedroom detached family home offering plenty of space covering 3 levels to this family friendly close within this village location of barlestone
£ 289,950
2 Bedroom End Of Terrace House For Sale In Leamington Spa
View photo
House · for sale
£ 245,000
2 Bedroom End Of Terrace House For Sale In Leamington Spa
Midlands
· 2 Bedrooms · 1 Bath · House
· Garden · Equipped kitchen
Midlands · 2 Bedrooms · 1 Bath · House · Garden · Equipped kitchen
2 Bedroom End Of Terrace House For Sale In Leamington Spa Leamington Spa Warwickshire England discover this enchanting 2-bedroom end of terraced cottage in the picturesque village of cv33 where character meets modern comfort. with a prime location this property offers a haven of tranquility that youll love to call home. upon entering be greeted by period ceiling beams that exude timeless elegance in the lounge. the room centers around a charming log burner creating a warm and welcoming ambiance for cozy evenings. the newly fitted kitchen seamlessly blends modern functionality with traditional charm. a conveniently located bathroom on the ground floor adds practicality without compromising style. upstairs two generously sized bedrooms provide ample space for relaxation each offering a perfect retreat at the end of the day. step outside into the private rear garden a secluded oasis for unwinding amidst natures beauty ideal for gardening al fresco dining or simply enjoying the fresh air.
£ 245,000
Station Road Kenilworth, Warwickshire, 5 Bedroom Detached
View photo
House · for sale
£ 995,000
Station Road Kenilworth, Warwickshire, 5 Bedroom Detached
Midlands
· 5 Baths · House
· Garden · Parking · Cellar
Midlands · 5 Baths · House · Garden · Parking · Cellar
Station Road Kenilworth, Warwickshire, 5 Bedroom Detached Kenilworth Warwickshire England abbey house sits right in the heart of the market town of kenilworth. this impressive five-bedroom victorian home is within walking distance to the array of town centre amenities kenilworth has to offer. this amazing home has been arranged over four floors offering almost 3000ft2 of living accommodation. the current owners have reconfigured and modernised this stunning home retaining many of the victorian features. there is a excellent low maintenance south facing garden. there is driveway parking for 2 cars and permit parking if you require more. accommodation summarylower ground floor - there is a fabulous converted basement with built in seating and storage perfect as a cosy chillout room or further bedroom space. ground floor - the character and charm of this excellently presented home greets you straightaway as you enter the hallway with chequered floor tiles. the delightful front aspect livi
£ 995,000
5 bed house for sale
2 pictures
House · for sale
£ 850,000
5 bed house for sale
Midlands
· 5 Bedrooms · House
· Garden · Fireplace · Concierge
Midlands · 5 Bedrooms · House · Garden · Fireplace · Concierge
There are homes that have character, and then there are homes that have stories to tell.Believed to date back to around 1620, Yew Tree Farm is a remarkable Grade II listed period home that has stood proudly in the quiet village town of Bubbenhall for over four centuries. Rich in history and beautifully evolved over time, this captivating farmhouse combines the romance and craftsmanship of a bygone era with the space and versatility required for contemporary life.Set within mature gardens and enjoying a wonderfully private setting, this is a home that is steeped in charm. Original fireplaces, exposed historic craftsmanship, generous reception spaces and centuries-old architectural features combine to create a property that feels both impressive and welcoming.Over the centuries, Yew Tree Farm has grown and adapted with remarkable sensitivity to its origins. The later additions sit comfortably alongside the original farmhouse, creating a home that flows naturally from one space to the nex
£ 850,000
4 Bedrooms Detached house for sale in Malvern Avenue, Nuneaton, Warwickshire CV10
View photo
House · for sale
£ 235,000
4 Bedrooms Detached house for sale in Malvern Avenue, Nuneaton, Warwickshire CV10
Midlands
· 4 Bedrooms · 1 Bath · House
Midlands · 4 Bedrooms · 1 Bath · House
4 Bedrooms Detached house for sale in Malvern Avenue, Nuneaton, Warwickshire CV10 Nuneaton Warwickshire England ideal family home a well presented four bedroom detached family home situated within the popular area of stockingford. contd.
£ 235,000
Stoneleigh View, Off Glasshouse Lane, 2 Bedroom Terraced
View photo
House · for sale
£ 315,000
Stoneleigh View, Off Glasshouse Lane, 2 Bedroom Terraced
Midlands
· 1 Bath · House
· Powder room
Midlands · 1 Bath · House · Powder room
Stoneleigh View, Off Glasshouse Lane, 2 Bedroom Terraced Kenilworth Warwickshire England the cartwright. a larger than average two bedroom home with a flexible bright open plan kitchendining room and a large living room which benefits from high levels of natural light. both bedrooms are generously sized and the home benefits from ample built-in storage solutions as well as the convenience of a downstairs cloakroom.room dimensionsthe cartwright - ground floorkitchen dining area - 4.82m x 2.13m 15 10 x 7 0living room - 4.20m x 3.58m 13 9 x 11 9the 1 - 4.20m x 3.58m 13 9 x 11 9bedroom 2 - 4.20m x 2.76m 13 9 x 9 1
£ 315,000
Lavenham Close, Nuneaton, 2 Bedroom Detached
View photo
House · for sale
£ 360,000
Lavenham Close, Nuneaton, 2 Bedroom Detached
Midlands
· 2 Baths · House
· Garden · Fireplace · Parking
Midlands · 2 Baths · House · Garden · Fireplace · Parking
Lavenham Close, Nuneaton, 2 Bedroom Detached Nuneaton Warwickshire England rarely available and offered to the market for the first time since it was built in 1983 this exceptional detached george stew bungalow occupies a generous corner plot on the highly desirable thornhill estate. lovingly maintained and significantly improved over the years by the current sole owner this property offers a rare opportunity to acquire a true forever home in immaculate condition both inside and out.set behind two separate driveways and surrounded by excellently landscaped gardens on three sides this attractive bungalow enjoys a prominent and private position ideal for those seeking space peace and charm. the property also benefits from a garage and has been upgraded to a very high standard offering entering via the porch you are greeted by a bright and airy l-shaped living room featuring a charming square bay window to the front and a brick-built fireplace housing an electric fire providing a welcomin
£ 360,000
3 Bedroom Town House For Sale In St Nicholas Church Street
View photo
House · for sale
£ 450,000
3 Bedroom Town House For Sale In St Nicholas Church Street
Midlands
· 3 Bedrooms · 2 Baths · House
· Equipped kitchen
Midlands · 3 Bedrooms · 2 Baths · House · Equipped kitchen
3 Bedroom Town House For Sale In St Nicholas Church Street Warwick Warwickshire England a charming and delightful townhouse forming part of a prestigious gated development right in the heart of the county town offering three-storey flexible accommodation with 3 bedrooms and study. viewing highly recommended. recess porch with bin store to the side. front door opens into thereception hall with laminate flooring radiator and coved floor shower room with completely tiled shower cubicle wash hand basin low level wc and three 13 4 x 7 8 4.08m x 2.34m with double glazed window radiator laminate flooring coved ceiling and door to the front of the property. door opens through to thestudy 6 7 x 8 11 2.01m x 2.73m with double glazed window coved ceiling laminate flooring and single panel radiator. staircase from the entrance hall proceeds to thefirst floor landing with radiator coved ceiling and window with views to the rear of the kitchen 11 0 x 7 10 3.37m max x 2.40m max with roll edge work su
£ 450,000

Get email alerts

Don't miss out: be the first to know about new properties

The alert was correctly created

On subscribing you accept the conditions of use and the privacy policy
Alert
Receive new ads in your inbox
Save this search
Receive alerts for new listings

We'll send you an email when we have new properties for: "Houses for sale in Midlands"

The alert was correctly created

Northamptonshire county
Rutland county
Get email alerts and be the first to see new listings
Required field
On subscribing I accept the terms of the privacy policy
Perfect! You'll soon start receiving new listings via email
Alert
Receive an email when we have new ads for Houses for sale in Midlands
Save this search
Filters

Bedrooms

Size (sq.ft)

sq.ft
sq.ft

Price

£
£

Property type

Bathrooms

Clear all filters
Receive notifications when new entries are published.