8,093 houses for sale in Midlands

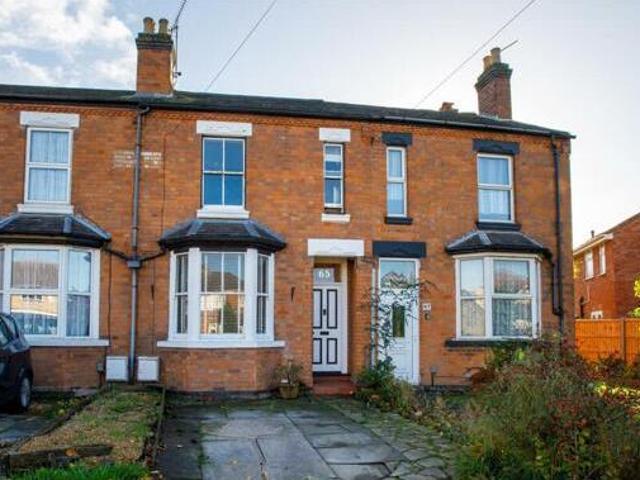
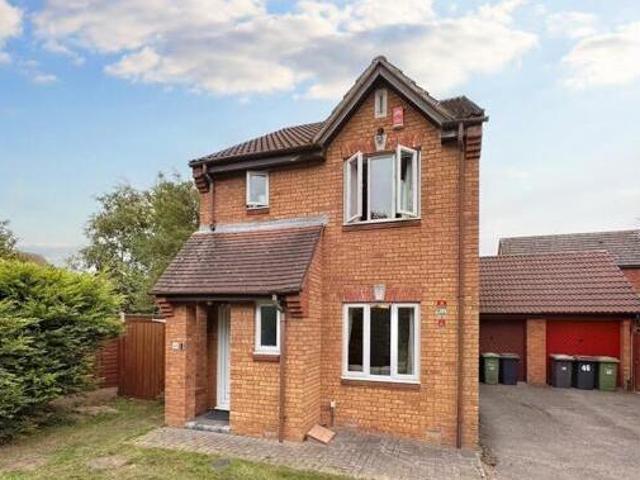
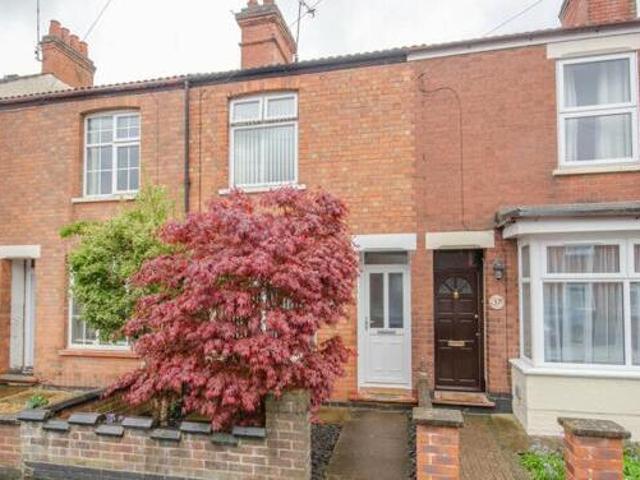
3 Bedroom Terraced House For Sale In Southfields Estate, Rugby
View photo
House · for sale
£ 245,000
3 Bedroom Terraced House For Sale In Southfields Estate, Rugby
Midlands
· 3 Bedrooms · 1 Bath · House
Midlands · 3 Bedrooms · 1 Bath · House
3 Bedroom Terraced House For Sale In Southfields Estate, Rugby Rugby Warwickshire England brown and cockerill estate agents are delighted to offer for sale this three bedroommid terraced property located within walking distance of rugby town centre and railway station in the highly sought after residential area of southfields estate rugby. the property is of standard brick built construction with a tiled roof.there are a range of local amenities to include a parade of shops and stores hot food take away outlets and schooling for all ages. rugby railway station and town centre are within easy walking distance and offer a more comprehensive range of shops stores and supermarkets restaurants and cafes library public houses doctors surgeries leisure facilities recreational parks and churches of several railway station offers a mainline intercity service to london euston in under an hour and birmingham new street. there is easy access to the m1 m6 a5 and a14 road and motorway networks makin
£ 245,000
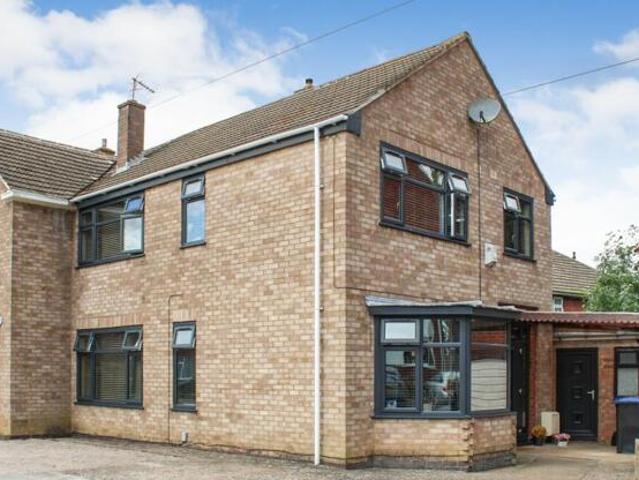
4 Bedroom Town House For Sale In Kenilworth
View photo
House · for sale
£ 387,100
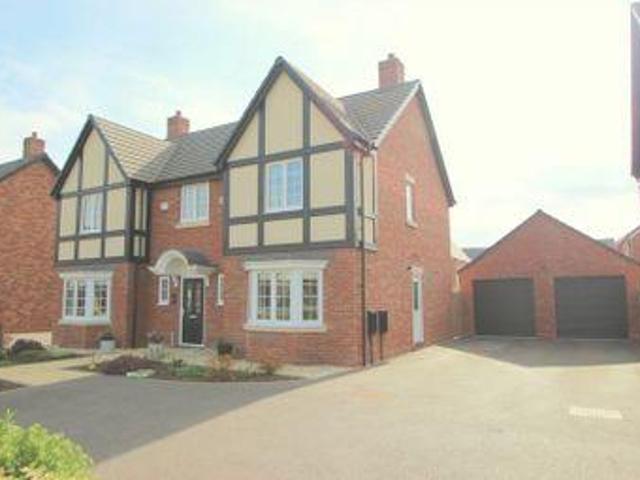
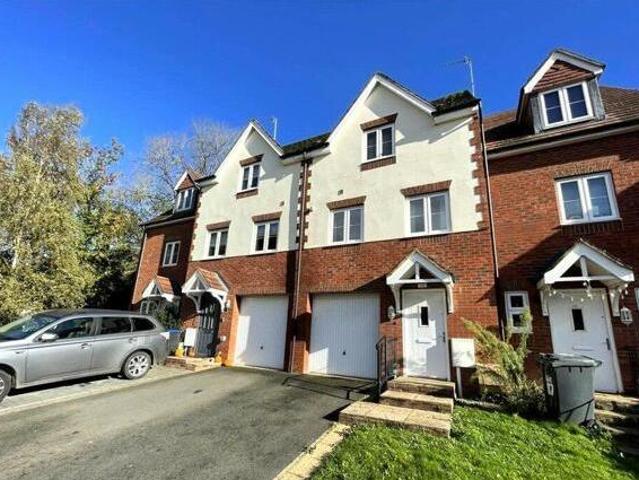
4 Bedroom Town House For Sale In Kenilworth
Midlands
· 4 Bedrooms · 2 Baths · House
· Garden · Parking
Midlands · 4 Bedrooms · 2 Baths · House · Garden · Parking
4 Bedroom Town House For Sale In Kenilworth Kenilworth Warwickshire England no chain - three storey townhouse this exceptional property boasts four bedrooms offering ample space for a growing family or those seeking extra room for guests. as you step inside you will be greeted by a warm and inviting atmosphere with an abundance of natural light streaming through the large windows creating a sense of serenity.the property also features a garden providing a peaceful oasis where you can relax and unwind. with off-street parking and a garage.located in a sought-after neighbourhood this townhouse offers easy access to local amenities schools and transport links. dont miss this incredible opportunity to own a modern and comfortable home. contact us today to arrange a viewing
£ 387,100
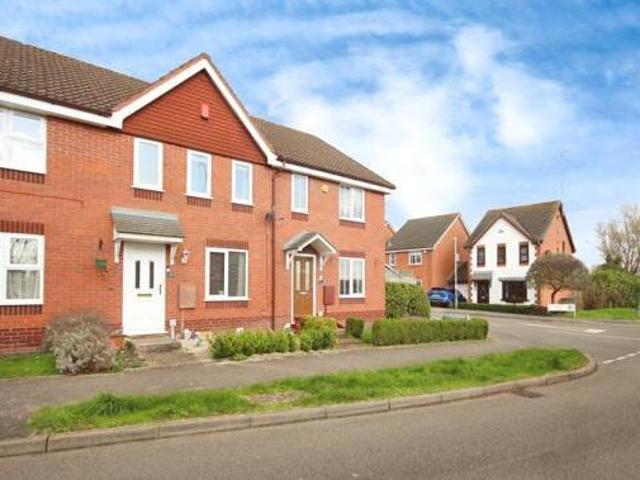
Banbury Road, Upper Lighthorne, Warwick, 4 Bedroom Detached
View photo
House · for sale
£ 565,000
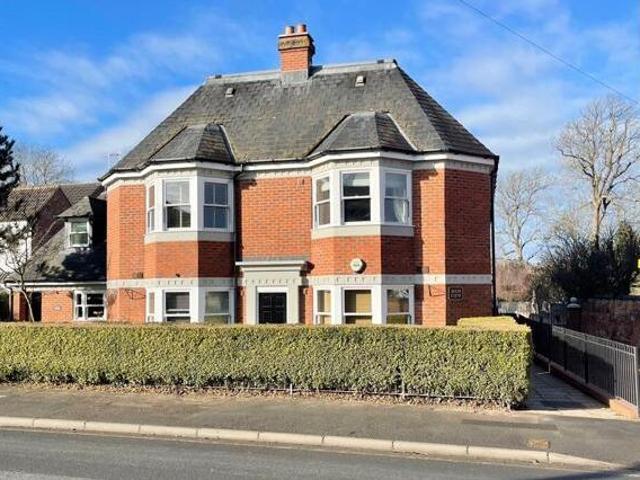
Banbury Road, Upper Lighthorne, Warwick, 4 Bedroom Detached
Midlands
· 1 Bath · House
· Garden · Equipped kitchen · Parking
Midlands · 1 Bath · House · Garden · Equipped kitchen · Parking
Banbury Road, Upper Lighthorne, Warwick, 4 Bedroom Detached Warwick Warwickshire England 105 part exchange detached home with garage and driveway parking. open plan kitchen diner with family seating area and french doors to your south facing garden. handy utility room leads off the kitchen plus a ground floor wc. upstairs are four double bedrooms one with an en suite plus a family - 1987mm x 2010mm 66 x 67bedroom 1 - 3885mm x 4119mm 128 x 136bedroom 2 - 3350mm x 4119mm 1011 x 136bedroom 3 - 3447mm x 3043mm 113 x 911bedroom 4 - 2725mm x 3643mm 811 x 1111ensuite 1 - 1425mm x 2300mm 48 x 76gkitchen family dining - 7318mm x 4460mm 240 x 147lounge - 3380mm x 5617mm 111 x 185utility - 1561mm x 2150mm 51 x 70wc - 1095mm x 1650mm 37 x 54
£ 565,000
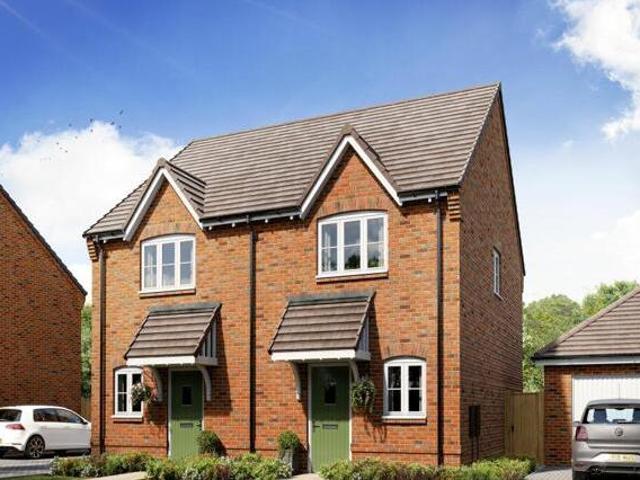
Avenue Road, Leamington Spa, 1 Bedroom Apartment
View photo
House · for sale
£ 200,000
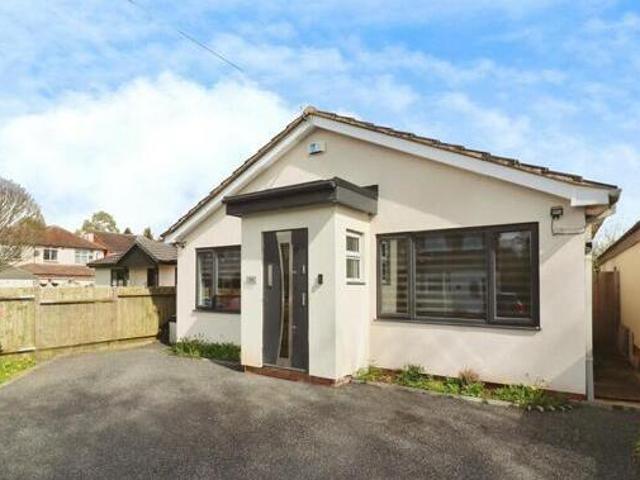
Avenue Road, Leamington Spa, 1 Bedroom Apartment
Midlands
· 1 Bath · House
· Garden · Parking
Midlands · 1 Bath · House · Garden · Parking
Avenue Road, Leamington Spa, 1 Bedroom Apartment Leamington Spa Warwickshire England manor house is a purpose-built ground floor apartment set within a highly regarded development on avenue road positioned just moments from the heart of leamington spa. the property enjoys secure gated access attractive communal gardens and the valuable benefit of an allocated parking space making it an appealing proposition for and investors alike.the apartment has been carecompletely maintained and enhanced by the current owners including the installation of new flooring and offers accommodation with a strong sense of light and space throughout. offered to the market with no onward chain this is a turnkey opportunity in one of the towns most convenient and sought-after central locations.the via a secure gated entrance from avenue road leading into a communal hallway with intercom system serving the entrance halla welcoming hallway with recessed spot lighting useful storage cupboard housing the boiler
£ 200,000
4 Bedroom Detached House For Sale In Alcester, Warwickshire
View photo
House · for sale
£ 1,395,000
4 Bedroom Detached House For Sale In Alcester, Warwickshire
Midlands
· 4 Bedrooms · 4 Baths · House
· Equipped kitchen · Patio
Midlands · 4 Bedrooms · 4 Baths · House · Equipped kitchen · Patio
4 Bedroom Detached House For Sale In Alcester, Warwickshire Alcester Warwickshire England a unique barn conversion by the renowned johnson johnson descriptionthe granary has been renovated to a very high standard of finish by the renowned local builders johnson johnson. the property provides an abundance of natural light throughout with stylish modern living spaces. the granary benefits from far reaching countryside views.the property combines the character of the barn and lovely period features such as exposed beams with all the comforts of modern life. with large windows framing the surrounding views and ensuring natural light throughout the property feels homely and tranquil.the granary offers a amazing dual aspect sitting room with exposed beams and a wood burner. the doors open up on either side to patios creating the perfect entertaining space. a study creates the perfect work from home space and utility room. the kitchen provides a spacious entertaining space with dual aspects a
£ 1,395,000
Upper Lighthorne, Leamington Spa, 3 Bedroom Detached
View photo
House · for sale
£ 382,995
Upper Lighthorne, Leamington Spa, 3 Bedroom Detached
Midlands
· 1 Bath · House
· Powder room
Midlands · 1 Bath · House · Powder room
Upper Lighthorne, Leamington Spa, 3 Bedroom Detached Leamington Spa Warwickshire England the ennerdale is a excellent three bedroom home. the welcoming hallway has a cloakroom and useful storage area. large windows and french doors light up the open-plan kitchendiner and spacious lounge. upstairs wake up in the airy main bedroom that benefits from an en suite shower room. a further double bedroom single bedroom and a modern family bathroom complete this home.room - 2334mm x 1924mm 77 x 63bedroom 1 - 4239mm x 3898mm 1310 x 129bedroom 2 - 3783mm x 3145mm 124 x 103bedroom 3 - 2227mm x 2089mm 73 x 610ensuite 1 - 2061mm x 1427mm 69 x 48gkitchen dining - 4960mm x 3170mm 163 x 104lounge - 4960mm x 3112mm 163 x 102wc - 1929mm x 911mm 63 x 211
£ 382,995
2 Bedroom Apartment For Sale In Little Pennington Street
View photo
House · for sale
£ 74,480
2 Bedroom Apartment For Sale In Little Pennington Street
Midlands
· 2 Bedrooms · 1 Bath · House
· Garden
Midlands · 2 Bedrooms · 1 Bath · House · Garden
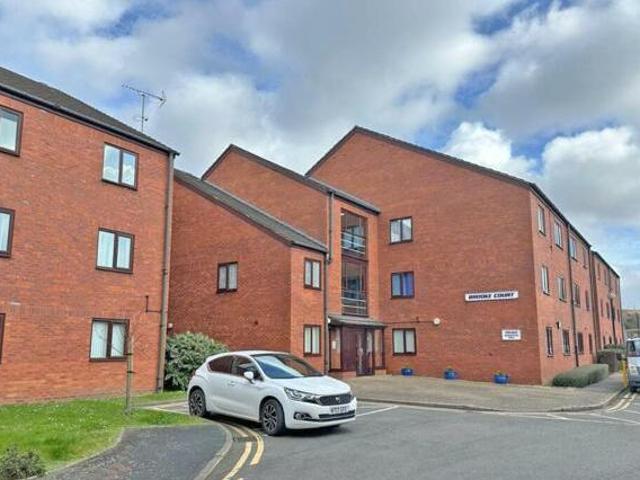
2 Bedroom Apartment For Sale In Little Pennington Street Rugby Warwickshire England a two bedroom second floor apartment in the popular over 55s development of brooke court little pennington street. located within easy walking distance of the town centre with its range of shops and amenities and rugby train station which operates mainline services to london euston in just 50 minutes making this ideal for commuters. from rugby there is easy access to the extensive motorway networks surrounding warwickshire including the a5 a14 m1 and the m6. in brief the accommodation comprises entrance hall open plan two double bedrooms and a bathroom. the property additionally benefits from double glazing electric heating secure entry system and emergency pull cords. brooke court has a friendly community feel and a good deal of socialising areas including communal lounges communal gardens a shared laundry. there are also visitor accommodation facilities and comprises - entry via communal entrance floo
£ 74,480
4 Bedrooms Detached house for sale in Zorrina Close, Nuneaton CV10
View photo
House · for sale
£ 247,950
4 Bedrooms Detached house for sale in Zorrina Close, Nuneaton CV10
Midlands
· 4 Bedrooms · 2 Baths · House
· Equipped kitchen · Parking · Concierge
Midlands · 4 Bedrooms · 2 Baths · House · Equipped kitchen · Parking · Concierge
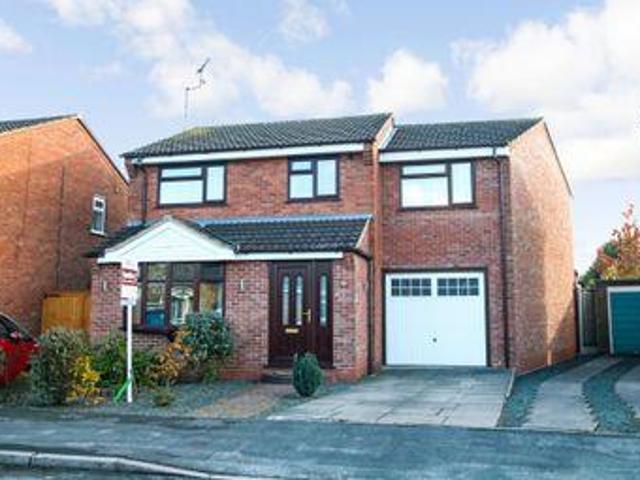
4 Bedrooms Detached house for sale in Zorrina Close, Nuneaton CV10 Nuneaton Warwickshire England a superb extended home with double length garage - impressive master bedroom with dressing room amp ensuite. reception porch entrance hall lounge dining room conservatory kitchen utility area guest wc landing master bedroom with en-suite
£ 247,950
3 Bedroom Town House For Sale In Kenilworth
View photo
House · for sale
£ 563,500
3 Bedroom Town House For Sale In Kenilworth
Midlands
· 3 Bedrooms · 2 Baths · House
· Fireplace · Equipped kitchen
Midlands · 3 Bedrooms · 2 Baths · House · Fireplace · Equipped kitchen
3 Bedroom Town House For Sale In Kenilworth Kenilworth Warwickshire England one of the most striking aspects of this residence is the abundance of original design elements. from the original fireplaces to the exposed beams sash windows and wooden floors every corner of this home exudes a distinctive warmth and character.as you step inside the entrance hall welcomes you with its black and white tiles adding a touch of timeless elegance. the living spaces are equally impressive. the main living room is bathed in natural light thanks to a large sash window a testament to the homes rich history. this combined with the built-in shelving and open fireplace creates an inviting and cozy atmosphere. a rear sunroom serves as a perfect home office space or a family dining room.moving down to the lower ground floor youll find the dining kitchen a culinary haven that stays cool in the summer and cozy in the winter thanks to the log-burning stove. it boasts marble work surfaces and plenty of storage
£ 563,500
Earl Street, Rugby, 2 Bedroom Terraced
View photo
House · for sale
£ 210,000
Earl Street, Rugby, 2 Bedroom Terraced
Midlands
· 1 Bath · House
Midlands · 1 Bath · House
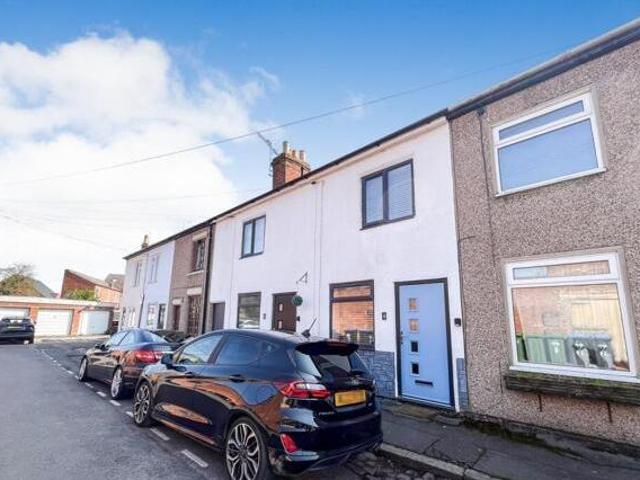
Earl Street, Rugby, 2 Bedroom Terraced Rugby Warwickshire England brown and cockerill estate agents are delighted to offer for sale this well presented and recently refurbished two bedroom mid terraced property which is conveniently located and within walking distance of rugby town centre and railway station. the property is of standard brick built construction with a tiled roof and has all mains services town centre offers a wealth of shops and stores public library churches of several denominations supermarkets and many restaurants takeaway outlets and bars and there is excellent local schooling for all ages.rugby railway station operates a regular mainline intercity service to birmingham new street and london euston in under an hour. there is also easy commuter access to the surrounding m1m6a5 and a14 road and motorway networks making the location ideal for those wishing to commute.the accommodation is set over two floors and in brief comprises of an open plan room with stairs risin
£ 210,000
4 Bedroom Terraced House For Sale In Whitnash
View photo
House · for sale
£ 337,500
4 Bedroom Terraced House For Sale In Whitnash
Midlands
· 4 Bedrooms · 1 Bath · House
· Garden · Equipped kitchen
Midlands · 4 Bedrooms · 1 Bath · House · Garden · Equipped kitchen
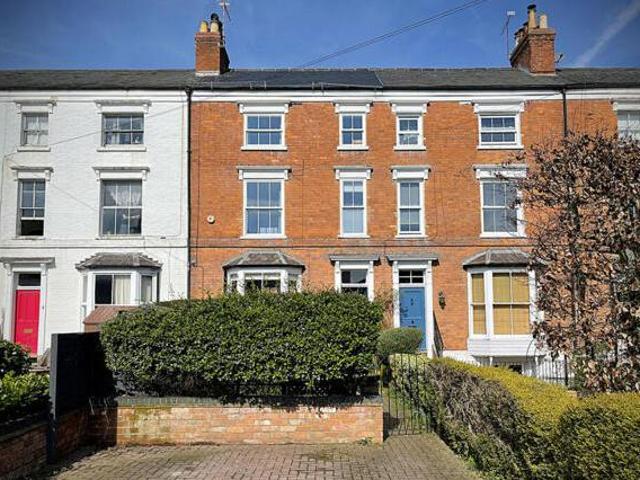
4 Bedroom Terraced House For Sale In Whitnash Leamington Spa Warwickshire England a surprisingly spacious and very well presented victorian terraced house positioned in the sought after residential area of whitnash just to the south of leamington town centre and affording easy access to the railway station and the midlands motorway network. the property is full of character and would make a lovely home for a first time buyer or young family.the accommodation is presented in good order throughout and comprises in brief - entrance hall through livingdining room with feature cast iron range and stripped wooden flooring and a modern refitted kitchen.to the first floor there are three bedrooms first floor fitted bathroom and to the top floor an attic conversion bedroom. outside the property has a long predominantly lawned south facing rear garden and a driveway to the front. an internal inspection is recommended to appreciate the versatility of accommodation on offer.entrance hall - living
£ 337,500
3 Bedroom Semi detached House For Sale In Whitnash, Leamington Spa
View photo
House · for sale
£ 330,000
3 Bedroom Semi detached House For Sale In Whitnash, Leamington Spa
Midlands
· 3 Bedrooms · 2 Baths · House
Midlands · 3 Bedrooms · 2 Baths · House
3 Bedroom Semi-detached House For Sale In Whitnash, Leamington Spa Leamington Spa Warwickshire England sellers locationharrow road benefits from being very close to good local schools with plenty of local amenities also close by. the road itself is a quiet cul-de-sac and is only a short drive from leamington spa town centre
£ 330,000
3 Bedroom Terraced House For Sale In Warwick, Warwickshire
View photo
House · for sale
£ 308,700
3 Bedroom Terraced House For Sale In Warwick, Warwickshire
Midlands
· 3 Bedrooms · 2 Baths · House
· Garden · Equipped kitchen · Parking
Midlands · 3 Bedrooms · 2 Baths · House · Garden · Equipped kitchen · Parking
3 Bedroom Terraced House For Sale In Warwick, Warwickshire Warwick Warwickshire England a modern and well presented terraced property in a quiet section of the hatton park development with two conveniently located allocated parking spaces at the rear of the completely enclosed private plot - the property briefly comprises entrance hallway lounge kitchen dining room opening onto the garden master bedroom with ensuite two further bedrooms family bathroom rear garden and allocated parking for two vehicles. located in the popular development of hatton park which offers a local village shop with a short walk to the local pub the hatton arms. the major road links of the a46 and m40 are very close by along with warwick parkway train station to commute to london or birmingham. ebrington drive is in the catchment area of ferncumbe primary budbrooke primary school
£ 308,700
2 Bedroom Semi detached House For Sale In Leamington Road, Kenilworth
View photo
House · for sale
£ 347,900
2 Bedroom Semi detached House For Sale In Leamington Road, Kenilworth
Midlands
· 2 Bedrooms · 1 Bath · House
· Garden
Midlands · 2 Bedrooms · 1 Bath · House · Garden
2 Bedroom Semi-detached House For Sale In Leamington Road, Kenilworth Kenilworth Warwickshire England a excellently proportioned two-bedroom home the kingswood is designed for modern living. its features include an open plan kitchenliving room with french doors leading into the garden and a downstairs wc. its practical as well with two handy storage cupboards. upstairs there are two bedrooms and a good-sized family tax band not made available by local authority until room - 4.05 x 8.33 metrefirst floorbedroom 1 - 4.05 x 2.76 metrebedroom 2 - 4.05 x 3.01 metre
£ 347,900
Glebe Crescent, New Bilton, 3 Bedroom Semi detached
View photo
House · for sale
£ 265,000
Glebe Crescent, New Bilton, 3 Bedroom Semi detached
Midlands
· 1 Bath · House
· Fireplace
Midlands · 1 Bath · House · Fireplace
Glebe Crescent, New Bilton, 3 Bedroom Semi-detached Rugby Warwickshire England brown and cockerill estate agents are delighted to offer for sale this well presented three bedroom semi detached home situated in the popular residential area of new bilton rugby.there are a range of amenities available within the immediate area to include a parade of shops and stores public house recreational park and bus routes to all areas. rugby railway station operates an intercity mainline service to london euston and birmingham new street within the hour.in brief the accommodation comprises of an entrance hall lounge with feature fireplace refitted kitchendining room with integrated gas hob and electric oven and a breakfast room.to the first floor there are three well proportioned bedrooms and a family bathroom fitted with a three piece white suite. the master bedroom benefits from built in property is of traditional brick construction and benefits from gas fired central heating to radiators and upvc
£ 265,000
2 Bedrooms Flat for sale in Queens Court, Queens Road, Nuneaton CV11
View photo
House · for sale
£ 105,000
2 Bedrooms Flat for sale in Queens Court, Queens Road, Nuneaton CV11
Midlands
· 2 Bedrooms · 1 Bath · House
· Equipped kitchen · Parking
Midlands · 2 Bedrooms · 1 Bath · House · Equipped kitchen · Parking
2 Bedrooms Flat for sale in Queens Court, Queens Road, Nuneaton CV11 Nuneaton Warwickshire England great investment opportunity a purpose built first floor flat with two bedrooms comfortable living space kitchen bathroom and allocated parking located close to the town centre
£ 105,000
2 Bedroom Flat For Sale In St. Mary`s Road
View photo
House · for sale
£ 350,000
2 Bedroom Flat For Sale In St. Mary`s Road
Midlands
· 2 Bedrooms · 2 Baths · House
· Garden · Parking
Midlands · 2 Bedrooms · 2 Baths · House · Garden · Parking
2 Bedroom Flat For Sale In St. Mary`s Road Leamington Spa Warwickshire England a rare opportunity to acquire a most impressive and exceptionally well proportioned two bedroomed and two bathroomed triplex apartment within this attractive grade ii listed period conversion including a communal garden and designated undercover car parking facility in this highly regarded south leamington spa house - is an attractive grade ii listed period conversion forming five self-contained apartments of varying sizes in this pleasant corner position fronting st marys road. ideally sited within easy reach of a good range of local facilities and amenities including local shops schools and a variety of recreational facilities including besideby jephson gardens and newbold comyn and within easy reach of the local railway station. this particular conversion has consistently proved to be very popular.ehb residential are pleased to offer 5 kensington house which is an outstanding opportunity to acquire a most
£ 350,000
3 Bedroom Semi detached House For Sale In Lillington, Leamington Spa
View photo
House · for sale
£ 274,400
3 Bedroom Semi detached House For Sale In Lillington, Leamington Spa
Midlands
· 3 Bedrooms · 2 Baths · House
Midlands · 3 Bedrooms · 2 Baths · House
3 Bedroom Semi-detached House For Sale In Lillington, Leamington Spa Leamington Spa Warwickshire England the propertyno chain potential to extend stppthe owners are delighted to bring to market this well maintained spacious traditional 3 bed semi located in the popular area of north leamington. it is sited close to local amenities and within the catchment area of good ofsted rated schools. the location has great bus services to the town centre and a parade of shops close by.all services are connected to the mains and safety reports on the gas electrical installations are current. the house has cavity fill insulation and a minimum of 400 mm loft insulation for a family landlord or investment house is approached via a concrete pathway bordering a gravel foregarden offering entrance into a vestibule a spacious living room with a gas fire appliance leading into a well proportioned kitchendiner with back door access access to the convenient addition of a downstairs toilet understairs storag
£ 274,400
2 Bedroom Flat For Sale In Leamington Spa
View photo
House · for sale
£ 269,500
2 Bedroom Flat For Sale In Leamington Spa
Midlands
· 2 Bedrooms · 2 Baths · House
· Fireplace · Equipped kitchen · Heating
Midlands · 2 Bedrooms · 2 Baths · House · Fireplace · Equipped kitchen · Heating
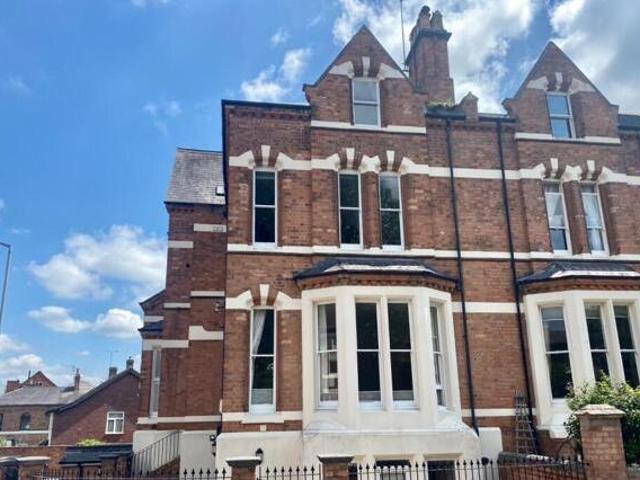
2 Bedroom Flat For Sale In Leamington Spa Leamington Spa Warwickshire England this 2 first floor apartment is finished and decorated to a high specification with stylish modern fixtures and fittings throughoutkey featuresspacious light and airy propertymodern kitchen and bathroomgas central heatingmain bedroom with note the information provided about the property has been submitted to the vendor but has not been verified by the vendor and therefore is distributed without any guarantee of detailsthis 2 first floor apartment is finished and decorated to a high specification with stylish modern fixtures and fittings throughout. it is located within easy walking distance of leamington spa town centre and is not far from the train station and all major road routes including the a46m40. the apartment has a contemporary kitchen open plan living and dining room with feature fireplace with inset gas fire master bedroom ensuite and additional shower room with gas central heating and blinds to wi
£ 269,500
2 Bedroom Flat For Sale In Charlotte Street
View photo
House · for sale
£ 176,351
2 Bedroom Flat For Sale In Charlotte Street
Midlands
· 2 Bedrooms · 1 Bath · House
· Equipped kitchen · Parking
Midlands · 2 Bedrooms · 1 Bath · House · Equipped kitchen · Parking
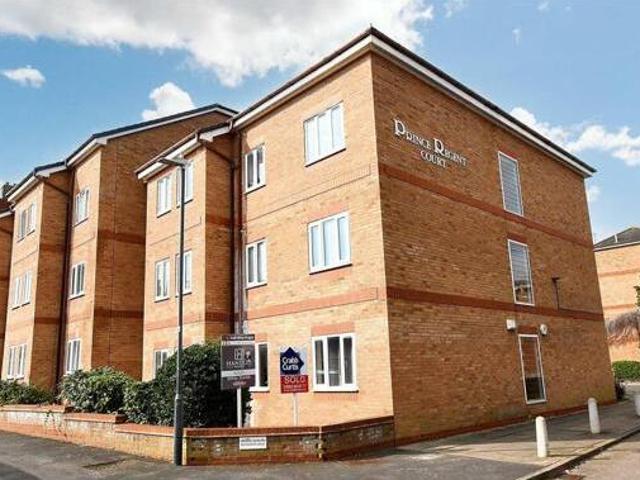
2 Bedroom Flat For Sale In Charlotte Street Leamington Spa Warwickshire England a well maintained and improved purpose built second floor apartment providing two bedroomed accommodation with electric heating featuring refitted kitchen and shower room and allocated car parking in this popular and convenient south leamington spa regent court - is a purpose built development of self-contained apartments of varying sizes originally constructed in the 1990s being conveniently sited within walking distance of the town centre and all amenities including shops schools recreational facilities and walking distance of the local railway station. since its construction in the 1990s this particular development has consistently proved popular with both first time buyers and investors.ehb residential are pleased to offer a second floor apartment in prince regent court which is well maintained and recently improved providing two bedroomed accommodation which features a recently refitted kitchen and bat
£ 176,351
7 Bedroom Detached House For Sale In Rugby, Warwickshire
View photo
House · for sale
£ 2,695,000
7 Bedroom Detached House For Sale In Rugby, Warwickshire
Midlands
· 7 Bedrooms · 4 Baths · House
· Garden · Fireplace
Midlands · 7 Bedrooms · 4 Baths · House · Garden · Fireplace
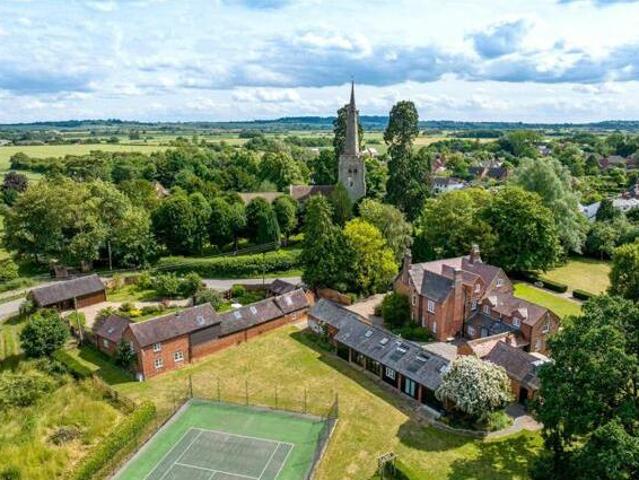
7 Bedroom Detached House For Sale In Rugby, Warwickshire Rugby Warwickshire England handsome period living with separate barn conversion and land. descriptionlot 1 - moat house as shown pink on the lotting planhandsome country house of georgian origins with later pink brick elevations under a clay tile roof.wealth of period features include open fireplaces sash windows four panel internal doors with elegant door furniture cornicing deep skirtings exposed floorboards a mixture of flagstone mosaic tile oak and pine floor board flooring and elegant principal pitch pine staircase.the current owners have undertaken a sympathetic refurbishment programme including the installation of a bespoke room the hub of the house with two oven electric aga island granite work surfaces garden room radiator covers modern lighting and two gas boilers.the drawing and dining rooms provide formality and for those looking to entertain whilst there is a lovely modern garden room accessed from the family room wh
£ 2,695,000
3 Bedroom House For Sale In Bilton
View photo
House · for sale
£ 254,751
3 Bedroom House For Sale In Bilton
Midlands
· 3 Bedrooms · 1 Bath · House
· Garden · Fireplace · Equipped kitchen · Parking · Heating
Midlands · 3 Bedrooms · 1 Bath · House · Garden · Fireplace · Equipped kitchen · Parking · Heating
3 Bedroom House For Sale In Bilton Rugby Warwickshire England crowhurst gale are pleased to present this link detached house is situated in a cul de sac which leads off cornwallis road being convenient for local shops and schooling for all ages. the property has the benefit of gas central heating to radiators and double glazed windows with accommodation briefly comprising entrance hall loungedining room and kitchen to the ground floor with landing three bedrooms and bathroom to the first floor. outside has parking for two cars and a single garage and fenced rear - enter via a double glazed door double glazed windows to front and side.hall - enter via double glazed door radiator stairs to first floor. door leading room - lounge x fireplace laminate flooring radiator and double glazed window to front.dining x flooring radiator and double glazed patio doors leading to rear garden.kitchen - 2.82 x 2.39 93 x 710 - a range of base and wall mounted units with rolled worktop surfaces. stainles
£ 254,751
4 Bedroom Detached House For Sale In Heathcote
View photo
House · for sale
£ 510,000
4 Bedroom Detached House For Sale In Heathcote
Midlands
· 4 Bedrooms · 2 Baths · House
· Garden · Parking
Midlands · 4 Bedrooms · 2 Baths · House · Garden · Parking
4 Bedroom Detached House For Sale In Heathcote Leamington Spa Warwickshire England an extremely well presented and extended four bedroom detached family home situated in a favoured location within the ever popular warwick gates development. the property is ideally placed for access to the tachbrook retail park warwick technology park leamington spa railway station and m40 road links. the accommodation comprises in brief - entrance hall cloakroomw.c dining roomstudy with bay window living room with doors leading to the family room fitted kitchendiner with range of integrated appliances. to the first floor there is a master bedroom with built in wardrobes and refitted en suite shower room three further good bedrooms and a refitted family bathroom. outside there is driveway parking to the front for two cars and the rear garden is part lawned with timber hall - cloakroomw.c - study - 3.68 x 2.74 120 x 811 - living room - 4.42 x 3.95 max 146 x 1211 max - family room - 3.80 x 3.95 125 x 1211
£ 510,000
4 Bedroom Detached House For Sale In Kenilworth
View photo
House · for sale
£ 882,000
4 Bedroom Detached House For Sale In Kenilworth
Midlands
· 4 Bedrooms · 3 Baths · House
· Garden · Equipped kitchen
Midlands · 4 Bedrooms · 3 Baths · House · Garden · Equipped kitchen
4 Bedroom Detached House For Sale In Kenilworth Kenilworth Warwickshire England coming to the market for the first time in over 40 years 31 highland road is everything a family home needs to be. set at the bottom of a quiet cul-de-sac style loop around a large green stocked with mature trees the large plot and sweeping driveway welcome you home. a gorgeous front garden bathes in sunshine from late morning onwards and the sense of space and peace is immediately felt.step inside and discover the generous internal layout spanning approximately 1923 ft. the property greets you with a warm and inviting ambiance you can tell it has been loved and looked after. the kitchen is a breakfast haven with ample cabinets and worktops coupled with space for a table and chairs as well as a snug where family can relax on the sofa whilst dinner is prepared.drink in the view across rolling fields through patio doors opening into the garden. additionally there is exciting potential in this room to create a
£ 882,000
Rainsbrook Drive, Whitestone, 2 Bedroom Detached
View photo
House · for sale
£ 365,000
Rainsbrook Drive, Whitestone, 2 Bedroom Detached
Midlands
· 1 Bath · House
Midlands · 1 Bath · House
Rainsbrook Drive, Whitestone, 2 Bedroom Detached Nuneaton Warwickshire England this detached bungalow pleasantly situated at the head of a quiet cul-de-sac on rainsbrook drive presents a unique opportunity for buyers seeking a property with significant potential. occupying a good-sized plot within a highly favoured residential area this home offers spacious accommodation that is ripe for modernisation and property is offered with no upward chain allowing for a swift transaction for those looking to move quickly. we recommend viewing to completely appreciate the scope and possibilities this home offers and you can begin your exploration with our online home360 virtual tour before scheduling an bungalows style is traditional providing a solid foundation for a new owner to imprint their personal taste. it is particularly well suited for a range of buyers from those looking to downsize without compromising on space to families seeking a home they can grow into and customise. the generous p
£ 365,000
4 Bedroom Detached House For Sale In St Nicolas Park, Nuneaton
View photo
House · for sale
£ 385,000
4 Bedroom Detached House For Sale In St Nicolas Park, Nuneaton
Midlands
· 4 Bedrooms · 1 Bath · House
· Equipped kitchen · Parking · Powder room · Concierge
Midlands · 4 Bedrooms · 1 Bath · House · Equipped kitchen · Parking · Powder room · Concierge
4 Bedroom Detached House For Sale In St Nicolas Park, Nuneaton Nuneaton Warwickshire England here is an exciting opportunity to acquire an extended detached residence pleasantly situated upon the highly favoured st nicolas park which is within easy daily access of nuneatons town centre and within the catchment area for higham lane secondary school.the property offers improved and particularly well maintained accommodation with gas fired central heating sealed unit double glazing and is considered ideal for a young growing family.the accommodation briefly comprises enclosed porch reception hall guests cloakroom delightful lounge dining room upvc conservatory and breakfast kitchen. landing four double bedrooms and family bathroom. garage and porchhaving a front entrance door with upvc sealed unit double glazed side screen useful storage cupboards and sealed unit double glazed hallhaving sealed unit double glazed sliding entrance door central heating radiator staircase leading off to the
£ 385,000
3 Bedroom Detached House For Sale In Maple Park, Nuneaton
View photo
House · for sale
£ 269,995
3 Bedroom Detached House For Sale In Maple Park, Nuneaton
Midlands
· 3 Bedrooms · 2 Baths · House
· Garden · Equipped kitchen · Parking · Powder room
Midlands · 3 Bedrooms · 2 Baths · House · Garden · Equipped kitchen · Parking · Powder room
3 Bedroom Detached House For Sale In Maple Park, Nuneaton Nuneaton Warwickshire England here is an opportunity to acquire a most attractive modern detached residence pleasantly located on the periphery of the highly favoured maple park estate.the property offers well planned accommodation considered ideal for a young growing family and internal viewing is highly recommended.a feature of the property is the garden home office situated to the rear of the garage which is ideal if you now find yourself working from home.the accommodation briefly comprise entrance hall guests cloakroom lounge and an open plan dining kitchen. landing three bedrooms en-suite shower room and family bathroom. garage home office and hallhaving a upvc sealed unit double glazed front entrance door central heating radiator tiled flooring and staircase leading off to the first floor.guests a white suite comprising a wash hand basin and low level wc. central heating radiator tiled flooring and staircase leading off t
£ 269,995
4 Bedrooms Detached house for sale in Grantham Road, Wellesbourne, Warwick CV35
View photo
House · for sale
£ 575,000
4 Bedrooms Detached house for sale in Grantham Road, Wellesbourne, Warwick CV35
Midlands
· 4 Bedrooms · 3 Baths · House
Midlands · 4 Bedrooms · 3 Baths · House
4 Bedrooms Detached house for sale in Grantham Road, Wellesbourne, Warwick CV35 Warwick Warwickshire England we are delighted to offer this magnificent double fronted executive home built by premium developers charles church to their hugely popular knowsley design and subsequently subject to numerous upgrades. internal inspection will certainly no
£ 575,000
2 Bedroom Duplex For Sale In Stratford upon avon, Warwickshire
View photo
House · for sale
£ 269,500
2 Bedroom Duplex For Sale In Stratford upon avon, Warwickshire
Midlands
· 2 Bedrooms · 2 Baths · House
Midlands · 2 Bedrooms · 2 Baths · House
2 Bedroom Duplex For Sale In Stratford-upon-avon, Warwickshire Stratford upon Avon Warwickshire England step inside this charming two-bedroom duplex and be captivated by its spacious layout and convenient location. situated within walking distance of town centre theatres shops and restaurants this firstsecond floor gem offers the best of both worlds a tranquil retreat and easy access to the towns vibrant heart. and theres no onward chain allowing you to move in and enjoy it quickly upon entering through the communal front door and climbing the stairs your private door welcomes you. inside a hallway unfolds providing access to a handy ground-floor shower room perfect for guests or a quick freshen-up after a walk. a large storage cupboard is also tucked away here ideal for keeping clutter at bay. moving forward youll be greeted by a light-filled and spacious loungediner. the excellent bay window bathes the room in natural light creating a perfect spot to relax or entertain. the adjoining
£ 269,500
3 Bedroom Detached Bungalow For Sale In Hillmorton
View photo
House · for sale
£ 362,551
3 Bedroom Detached Bungalow For Sale In Hillmorton
Midlands
· 3 Bedrooms · 2 Baths · House
· Garden · Equipped kitchen · Parking · Patio · Heating
Midlands · 3 Bedrooms · 2 Baths · House · Garden · Equipped kitchen · Parking · Patio · Heating
3 Bedroom Detached Bungalow For Sale In Hillmorton Rugby Warwickshire England this amazing home offers well-presented single level living accommodation in the popular residential area of hillmorton rugby close to excellent schooling and local amenities. this highly attractive detached bungalow sits on a plot that boasts a paved driveway for ample off-road parking enclosed rear garden laid mainly to lawn with entertaining patio and boasts a amazing modern internal accommodation comprises in brief of an entrance porch family lounge three bedrooms family bathroom and a refitted kitchendiner with modern kitchen units and popular quartz worktops. leading off the kitchen space is the dining area with french doors opening out to the patio and garden space. the property also boasts built in wardrobes and an en-suite shower room to the master bedroom. the property further benefits from double glazing gas central heating and netural decoration property is ready to move into offering modern livin
£ 362,551

Get email alerts

Don't miss out: be the first to know about new properties

The alert was correctly created

On subscribing you accept the conditions of use and the privacy policy
Alert
Receive new ads in your inbox
Save this search
Receive alerts for new listings

We'll send you an email when we have new properties for: "Houses for sale in Midlands"

The alert was correctly created

Northamptonshire county
Rutland county
Get email alerts and be the first to see new listings
Required field
On subscribing I accept the terms of the privacy policy
Perfect! You'll soon start receiving new listings via email
Alert
Receive an email when we have new ads for Houses for sale in Midlands
Save this search
Filters

Bedrooms

Size (sq.ft)

sq.ft
sq.ft

Price

£
£

Property type

Bathrooms

Clear all filters
Receive notifications when new entries are published.