View photo
House
·
for rent
£ 1,200
New
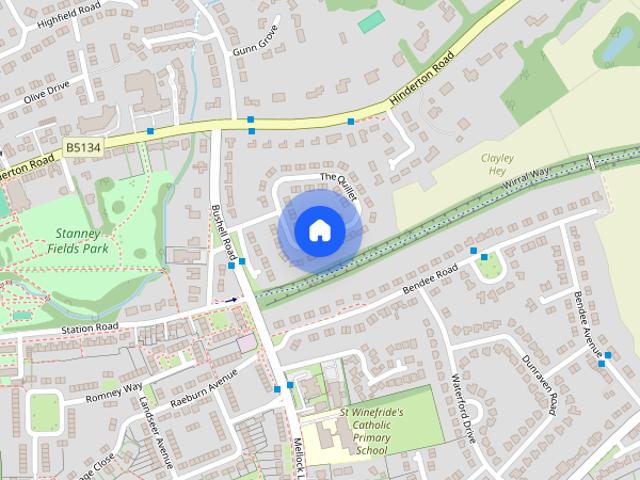
The Quillet, Neston, Cheshire
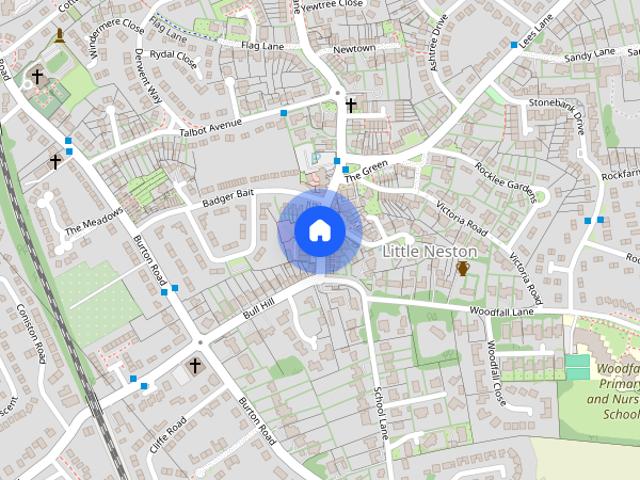
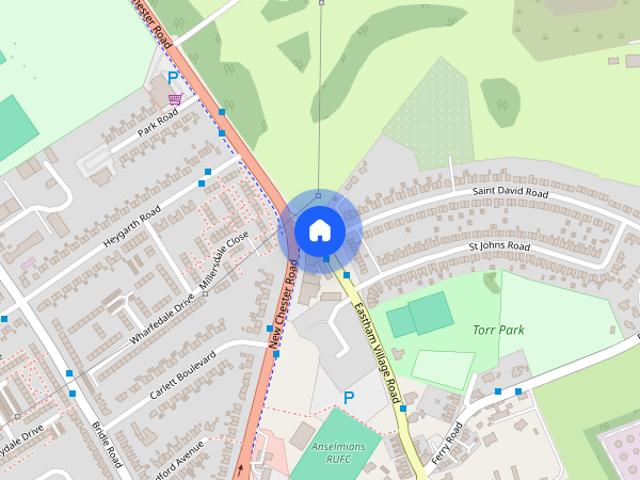
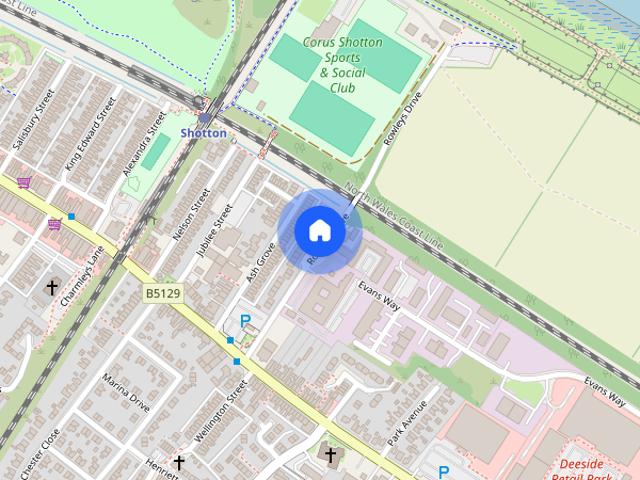
Mill Lane CH64 Neston
· 3 Bedrooms · 1 Bath · House
· Garden · Equipped kitchen · Parking
Mill Lane CH64 Neston · 3 Bedrooms · 1 Bath · House · Garden · Equipped kitchen · Parking
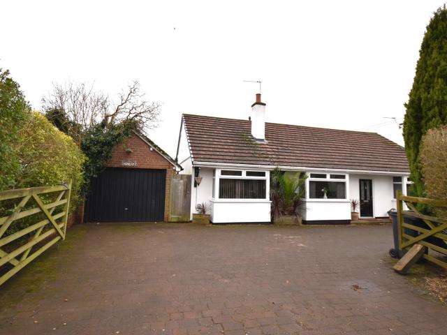
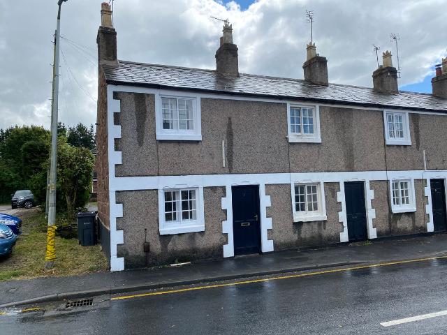
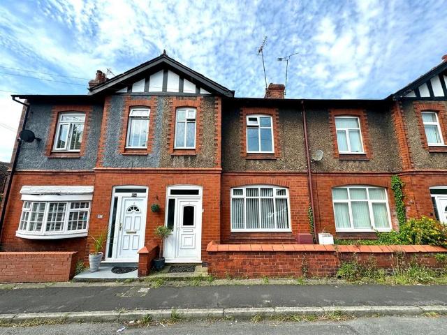
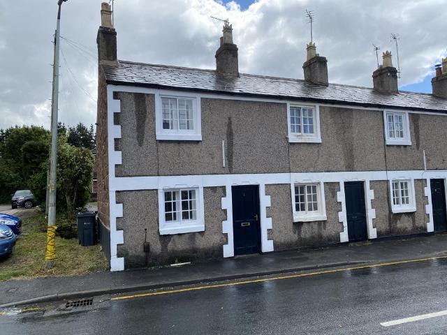
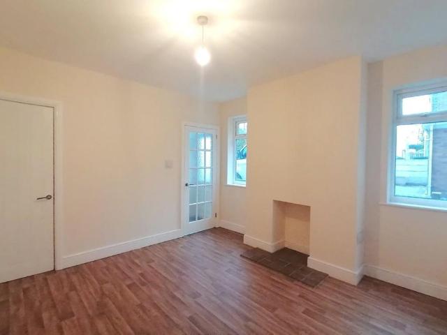
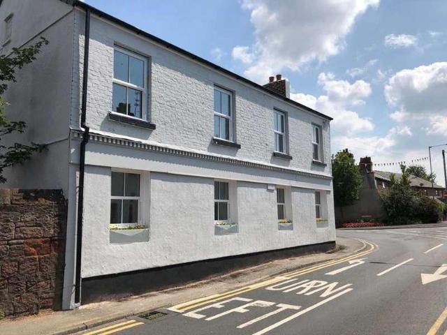
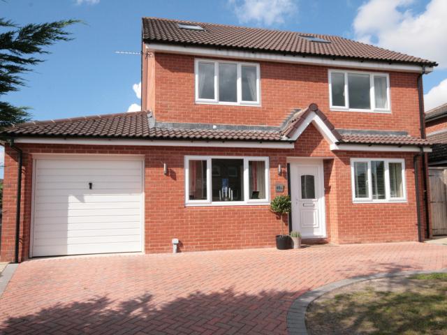
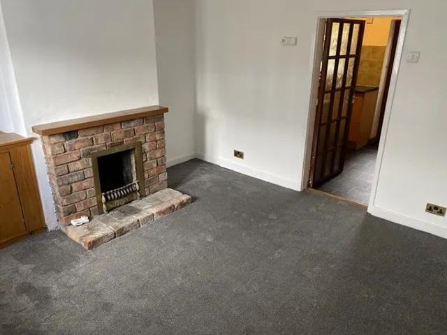
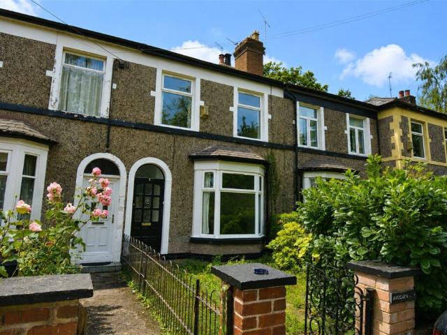
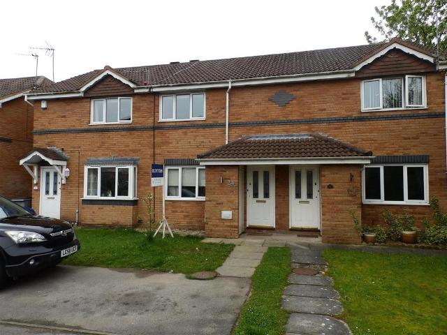
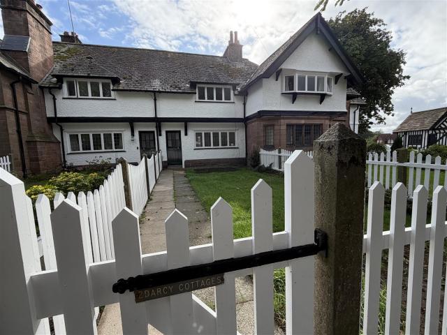
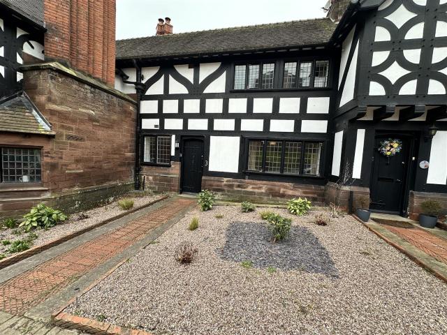
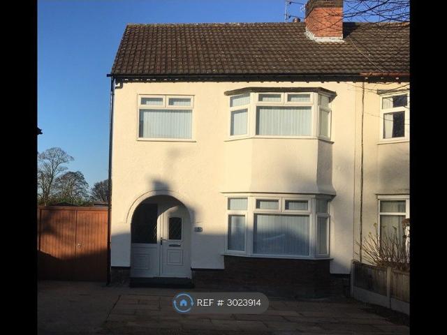
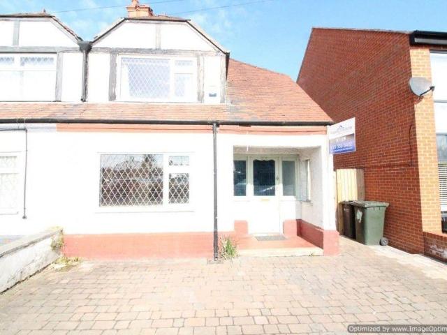
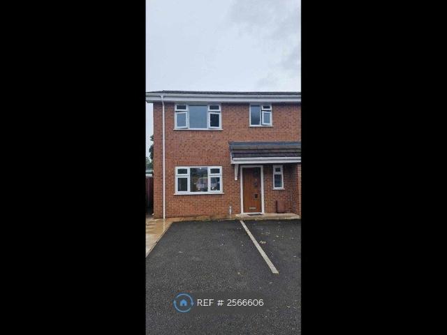
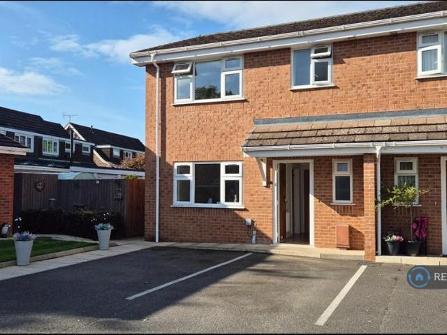
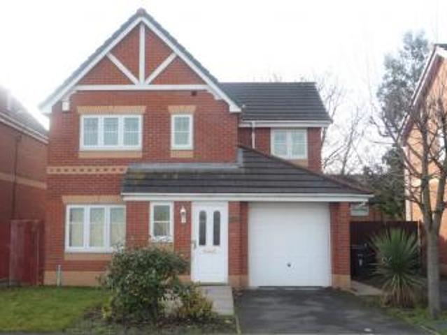
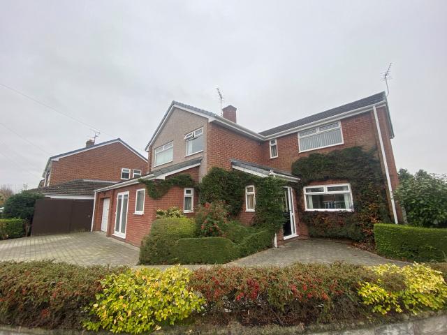
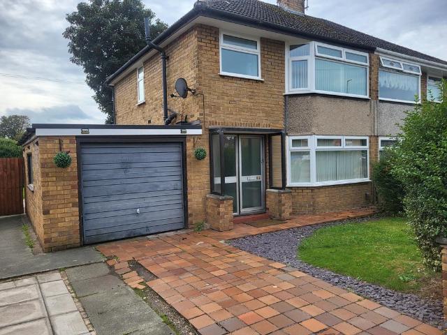
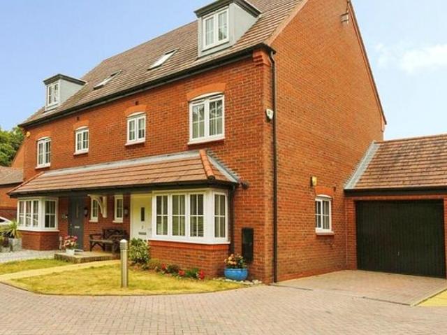
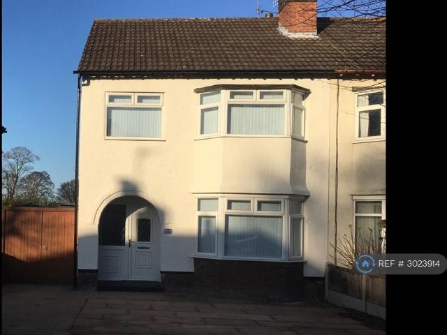
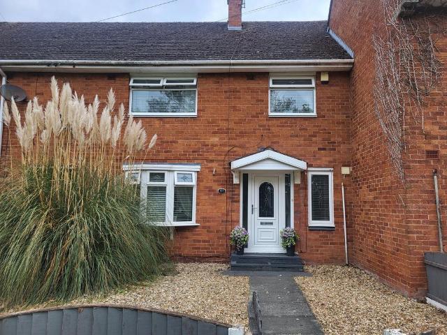
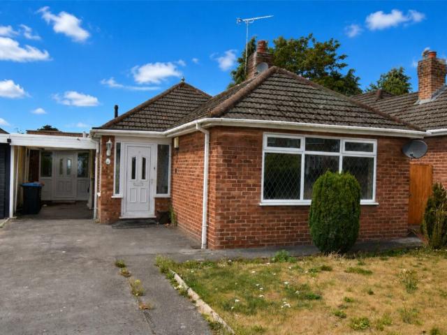
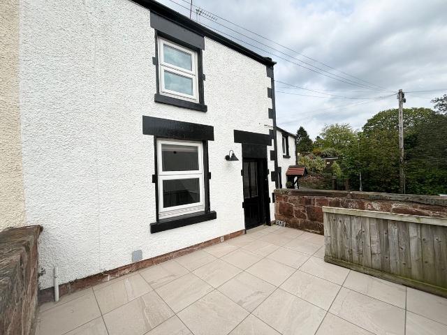
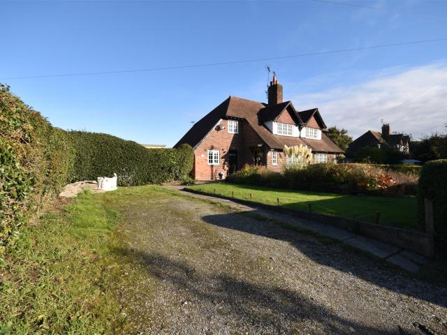
Constables is delighted to offer to let this extended semi-detached property located in a highly sought after area. The accommodation is spacious and very well-presented and comprises; entrance hallway, lounge, extended dining/sitting room, kitchen with integrated oven and hob and pantry, rear hallway and WC. To the first floor are three good sized bedrooms and a modern bathroom. Outside there is a very private garden at the rear and at the front a driveway provides off road parking and leads to a garage. The property is close to schools and amenities in Neston town centre including supermarkets, cafes, restaurants as well as bus links and a train station. The property is unfurnished. Early viewing is highly recommended. Entrance Hallway - Lounge - 3.58m x 4.42m (11'9 x 14'6) - Dining Room - 3.05m x 6.35m (10' x 20'10) - Kitchen - Rear Porch - Wc - Landing - Bedroom One - 3.53m x 4.42m (11'7 x 14'6) - Bedroom Two - 3.07m x 6.22m (10'1 x 20'5) - Bedroom Three - 2.39m x 3.05m max (7'10 x
Constables is delighted to offer to let this extended semi-detached property located in a highly sought after area. The accommodation is spacious and very well-presented and comprises; entrance hallway, lounge, extended dining/sitting room, kitchen with integrated oven and hob and pantry, rear hallway and WC. To the first floor are three good sized bedrooms and a modern bathroom. Outside there is a very private garden at the rear and at the front a driveway provides off road parking and leads to a garage. The property is close to schools and amenities in Neston town centre including supermarkets, cafes, restaurants as well as bus links and a train station. The property is unfurnished. Early viewing is highly recommended. Entrance Hallway - Lounge - 3.58m x 4.42m (11'9 x 14'6) - Dining Room - 3.05m x 6.35m (10' x 20'10) - Kitchen - Rear Porch - Wc - Landing - Bedroom One - 3.53m x 4.42m (11'7 x 14'6) - Bedroom Two - 3.07m x 6.22m (10'1 x 20'5) - Bedroom Three - 2.39m x 3.05m max (7'10 x
£ 1,200