View photo
House
·
for sale
£ 800,000
5 bedroom detached house for sale
Milton Ernest Bedford
· 5 Bedrooms · 3 Baths · House
· Garden · Equipped kitchen
Milton Ernest Bedford · 5 Bedrooms · 3 Baths · House · Garden · Equipped kitchen
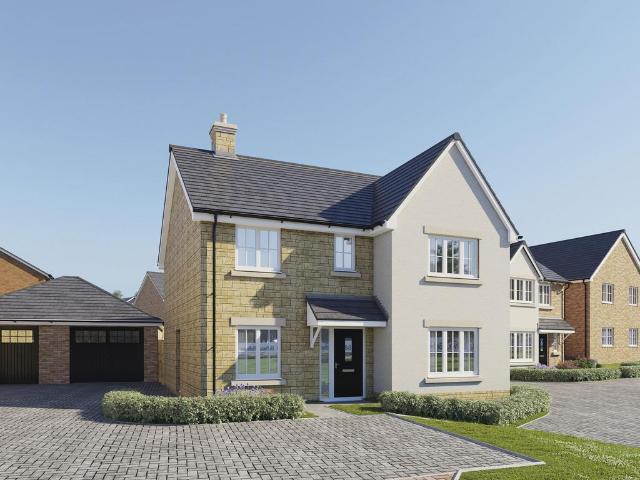
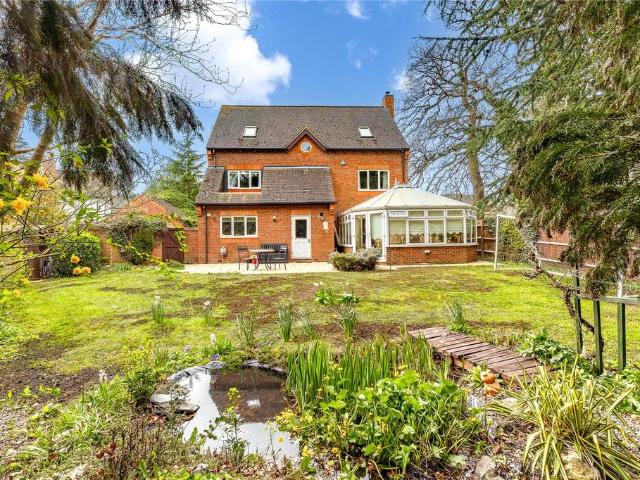
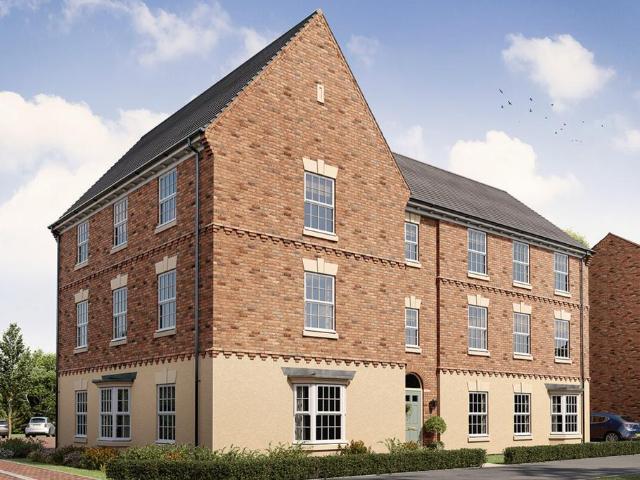
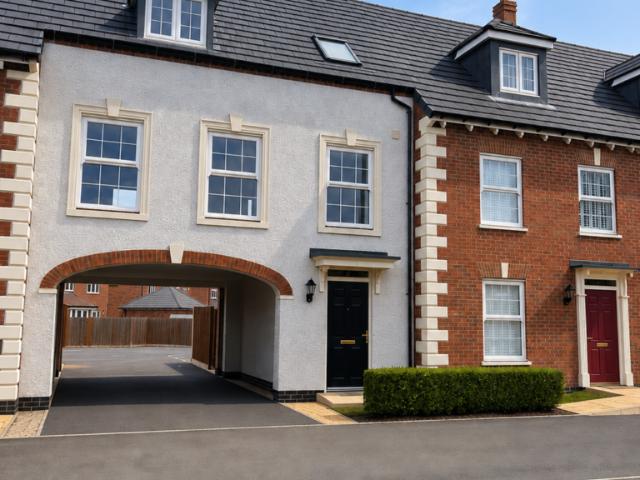
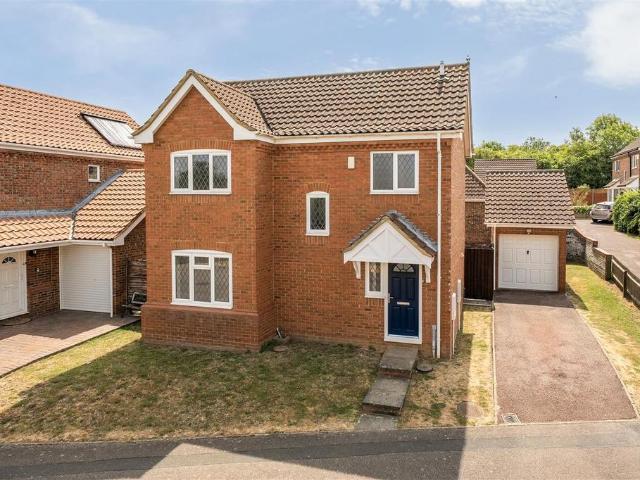
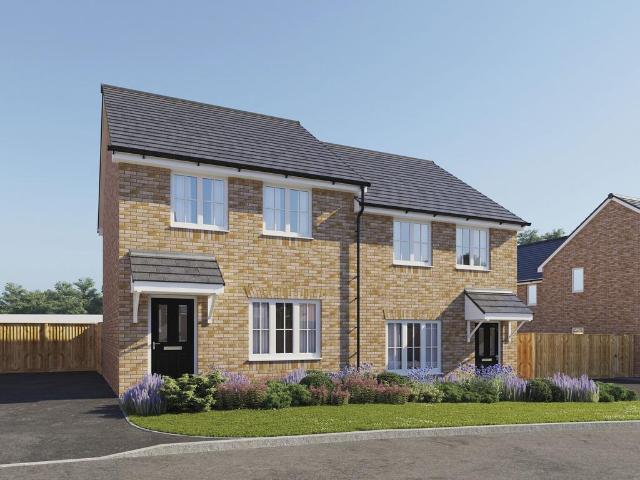
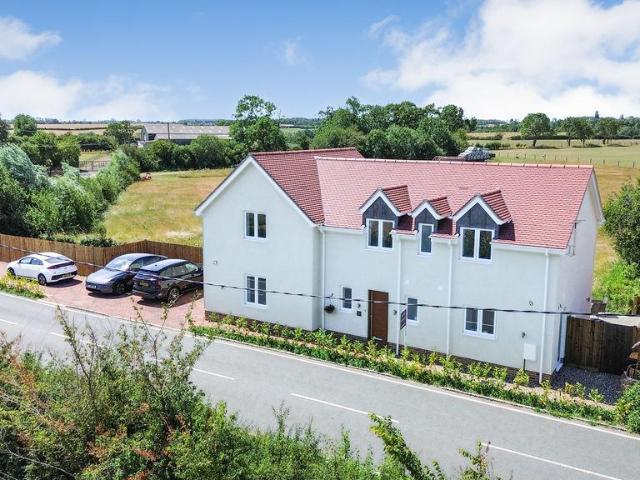
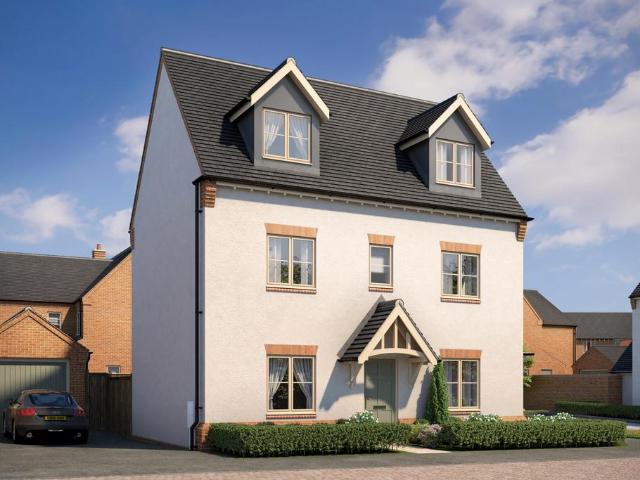
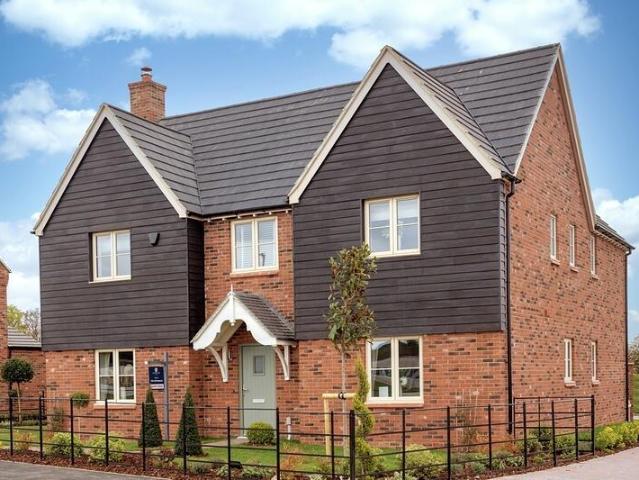
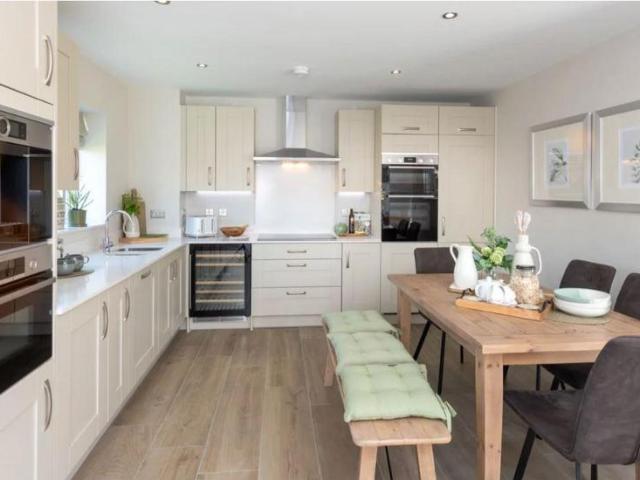
AUTUMN 2026 COMPLETIONSituated at the end of a private road, overlooking green space, with a larger than average rear garden, The Earlswood is the ideal large family home.The spacious kitchen, dining, and family area creates a lively hub for everyday living, while the separate lounge and dining room provide perfect spaces for entertaining and more formal dining occasions. The first floor comprises of the main bedroom with an ensuite and built in storage, the second bedroom with an ensuite, a further two double bedrooms and the fifth single bedroom which could also be used as a study.Call Taylor Made today to arrange your viewing appointment!Entrance Hall - Living Room - 6.68m x 4.34m (21'11 x 14'3) - Dining Room - 3.89m x 3.45m (12'9 x 11'4) - Kitchen/Dining/Family Room - 7.70m x 5.33m (25'3 x 17'6) - Wc - Utility Room - Landing - Bedroom 1 - 5.33m x 4.19m (17'6 x 13'9) - Ensuite - Bedroom 2 - 3.58m x 4.24m (11'9 x 13'11) - Ensuite - Bedroom 3 - 3.71m x 3.35m (12'2 x 11') - Bedroom 4 -
AUTUMN 2026 COMPLETIONSituated at the end of a private road, overlooking green space, with a larger than average rear garden, The Earlswood is the ideal large family home.The spacious kitchen, dining, and family area creates a lively hub for everyday living, while the separate lounge and dining room provide perfect spaces for entertaining and more formal dining occasions. The first floor comprises of the main bedroom with an ensuite and built in storage, the second bedroom with an ensuite, a further two double bedrooms and the fifth single bedroom which could also be used as a study.Call Taylor Made today to arrange your viewing appointment!Entrance Hall - Living Room - 6.68m x 4.34m (21'11 x 14'3) - Dining Room - 3.89m x 3.45m (12'9 x 11'4) - Kitchen/Dining/Family Room - 7.70m x 5.33m (25'3 x 17'6) - Wc - Utility Room - Landing - Bedroom 1 - 5.33m x 4.19m (17'6 x 13'9) - Ensuite - Bedroom 2 - 3.58m x 4.24m (11'9 x 13'11) - Ensuite - Bedroom 3 - 3.71m x 3.35m (12'2 x 11') - Bedroom 4 -
£ 800,000