View photo
Terraced House
·
for sale
£ 290,000
3 Bedroom Terraced House
Milton Road DA10 Swanscombe
· 3 Bedrooms · Terraced House
· Garden · Parking · Equipped kitchen
Milton Road DA10 Swanscombe · 3 Bedrooms · Terraced House · Garden · Parking · Equipped kitchen
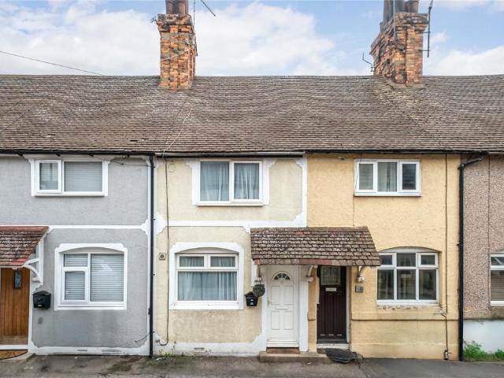
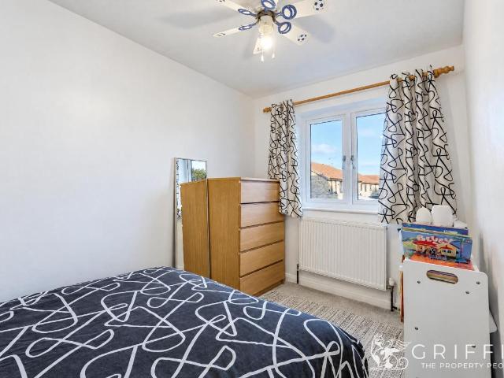
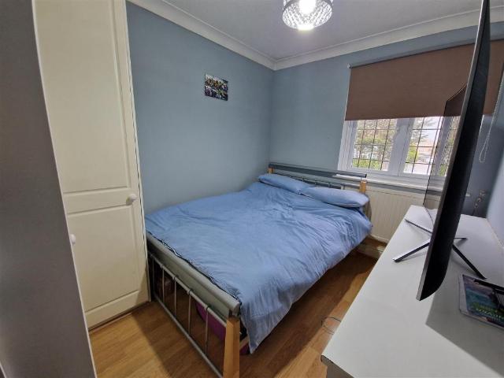
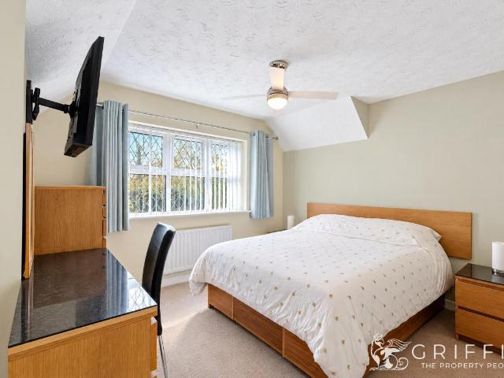
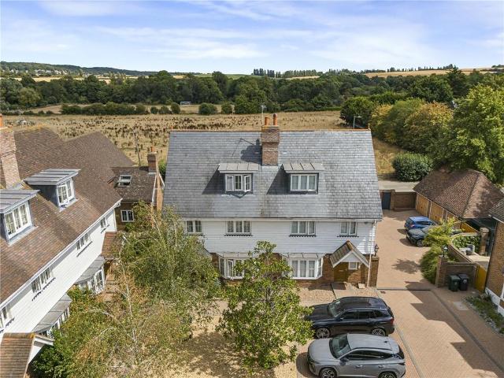
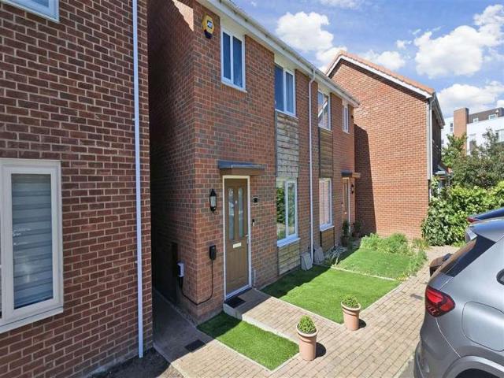
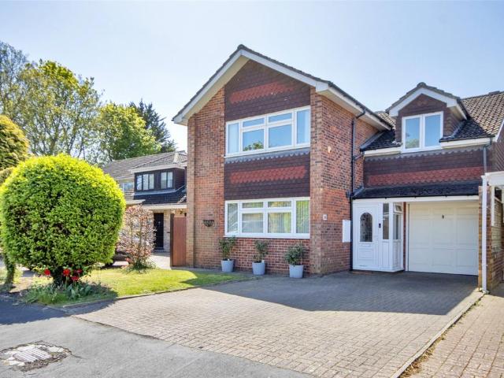
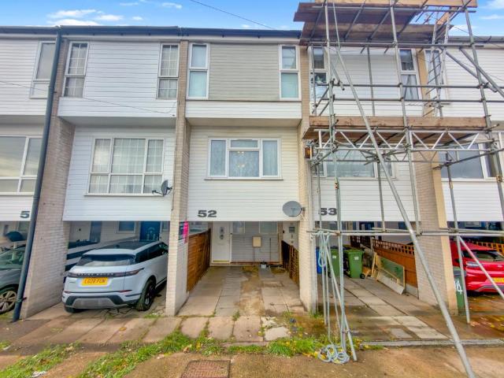
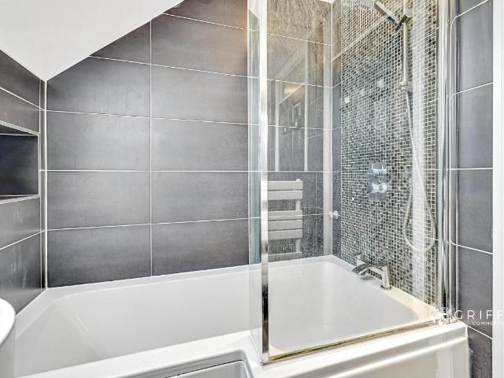
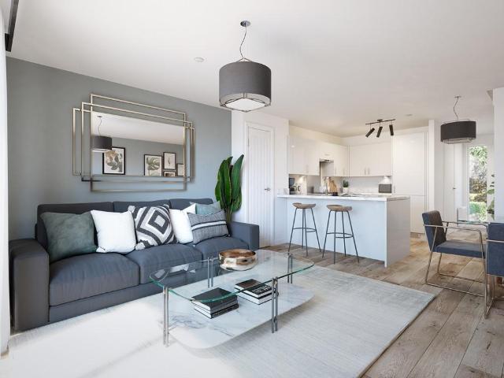
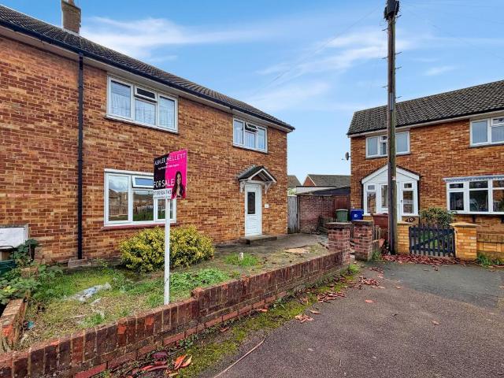
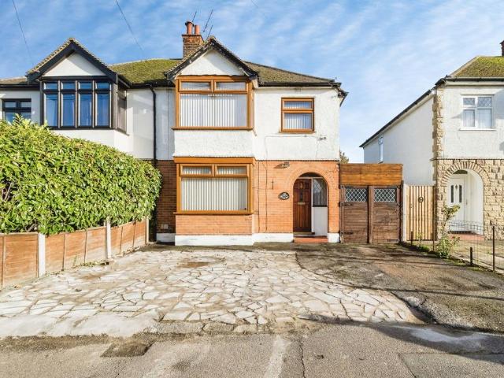
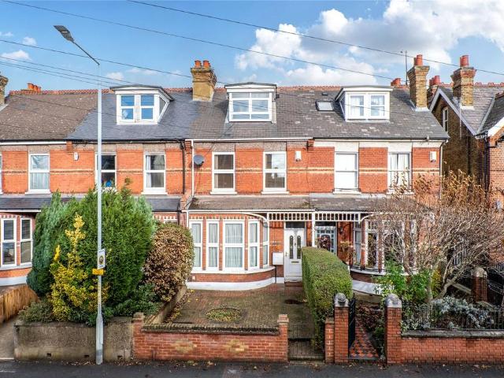
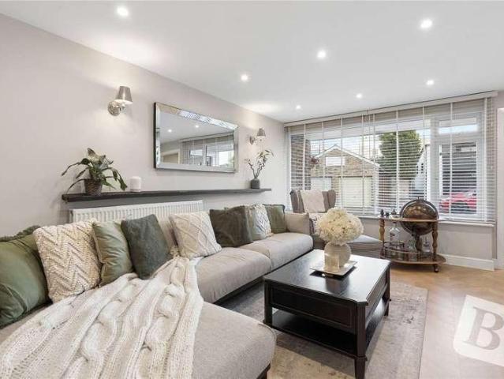
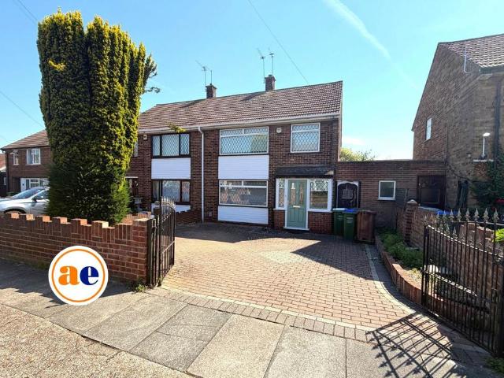
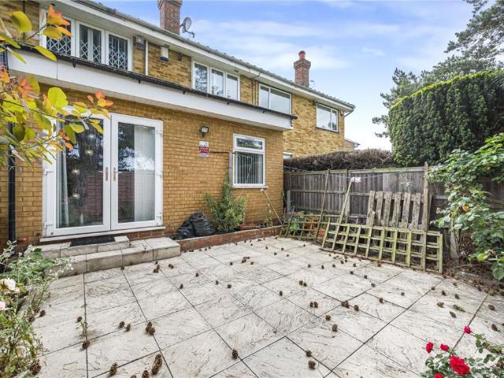
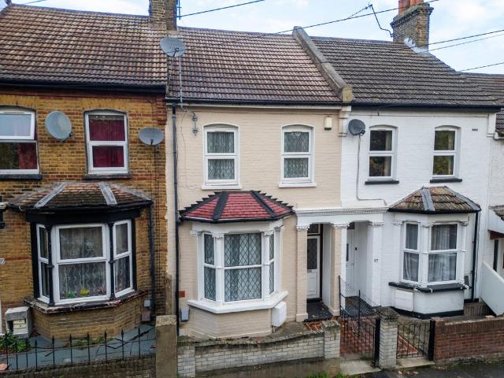
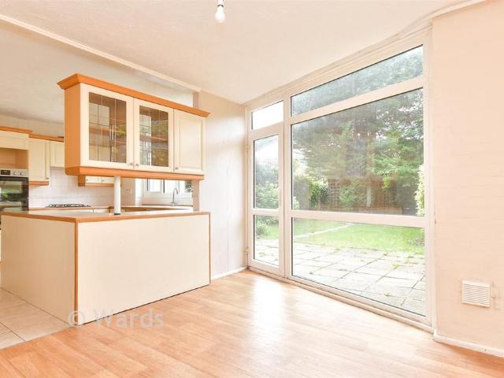
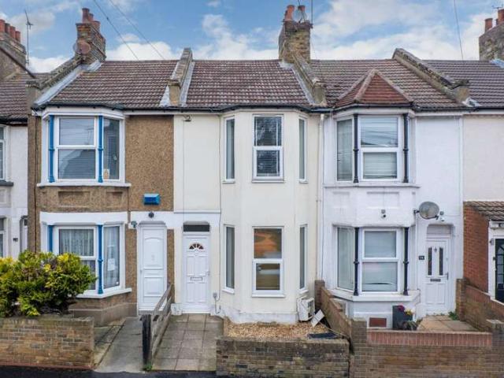
The Homes Group are delighted to present this three bedroom Victorian style mid-terrace house with a garage to rear that is offered with no chain. Situated within close proximity of Swanscombe Station, Ebbsfleet International, shops and a variety of educational facilities. The accommodation comprises of a 24'6 x 11'5 living/dining room, a 9'10 x 6' kitchen and a 10'7 x 5'7 bathroom on the ground floor. On the first floor there are three separate bedrooms measuring 11'8 x 11'6, 9'5 x 8'3 and 9'5 x 6'1. There is a 20' x 10'6 detached garage to the rear at the end of the 25' garden. Living/Dining Room 7.47m x 3.48m (24'6 x 11'5) Kitchen 3.00m x 1.83m (9'10 x 6') Lobby Ground Floor Bathroom 3.23m x 1.70m (10'7 x 5'7) Landing Bedroom One 3.56m x 3.51m (11'8 x 11'6) Bedroom Two 2.87m x 2.51m (9'5 x 8'3) Bedroom Three 2.87m x 1.85m (9'5 x 6'1) Rear Garden 7.62m (25') Detached Garage to Rear 6.10m x 3.20m (20' x 10'6) Tenure - Freehold Council Tax - Band B
The Homes Group are delighted to present this three bedroom Victorian style mid-terrace house with a garage to rear that is offered with no chain. Situated within close proximity of Swanscombe Station, Ebbsfleet International, shops and a variety of educational facilities. The accommodation comprises of a 24'6 x 11'5 living/dining room, a 9'10 x 6' kitchen and a 10'7 x 5'7 bathroom on the ground floor. On the first floor there are three separate bedrooms measuring 11'8 x 11'6, 9'5 x 8'3 and 9'5 x 6'1. There is a 20' x 10'6 detached garage to the rear at the end of the 25' garden. Living/Dining Room 7.47m x 3.48m (24'6 x 11'5) Kitchen 3.00m x 1.83m (9'10 x 6') Lobby Ground Floor Bathroom 3.23m x 1.70m (10'7 x 5'7) Landing Bedroom One 3.56m x 3.51m (11'8 x 11'6) Bedroom Two 2.87m x 2.51m (9'5 x 8'3) Bedroom Three 2.87m x 1.85m (9'5 x 6'1) Rear Garden 7.62m (25') Detached Garage to Rear 6.10m x 3.20m (20' x 10'6) Tenure - Freehold Council Tax - Band B
£ 290,000