View photo
Bungalow
·
for sale
£ 300,000
New
2 bedroom detached bungalow for sale
Mincinglake Road EX4 Exeter
· 2 Bedrooms · 1 Bath · Bungalow
· Garden · Equipped kitchen · Parking · Powder room · Concierge
Mincinglake Road EX4 Exeter · 2 Bedrooms · 1 Bath · Bungalow · Garden · Equipped kitchen · Parking · Powder room · Concierge
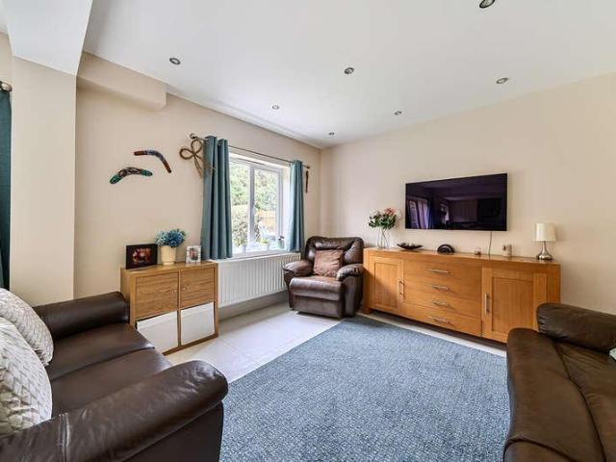
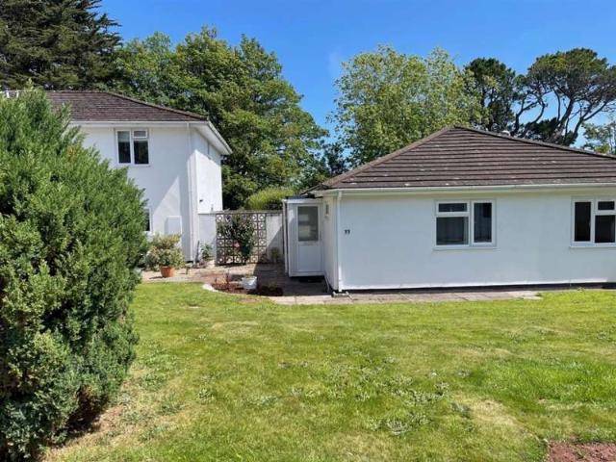
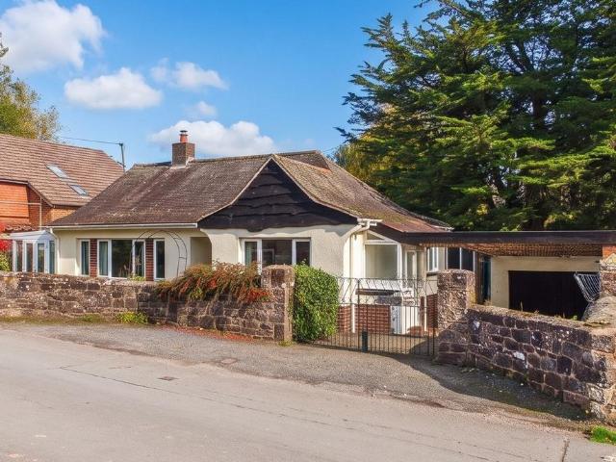
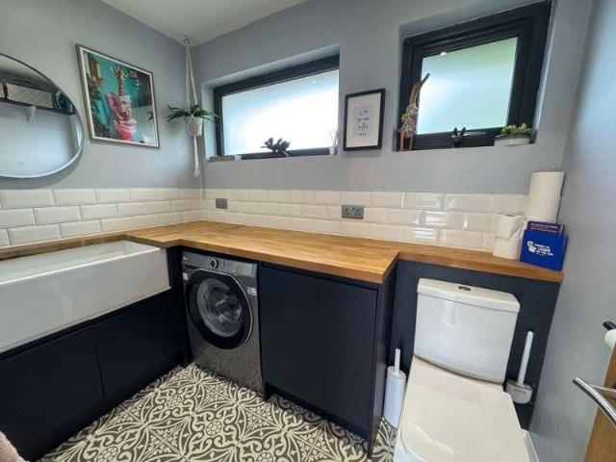
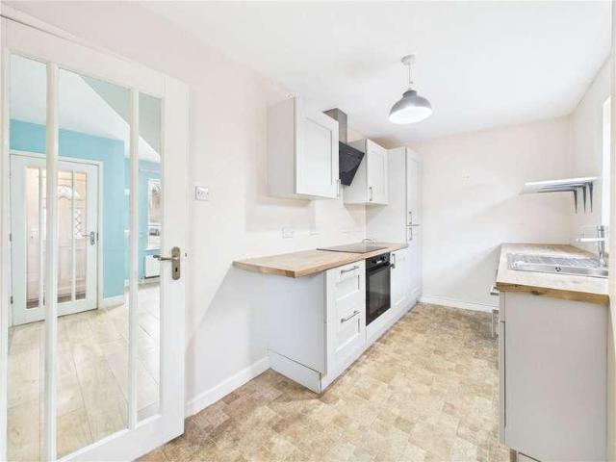
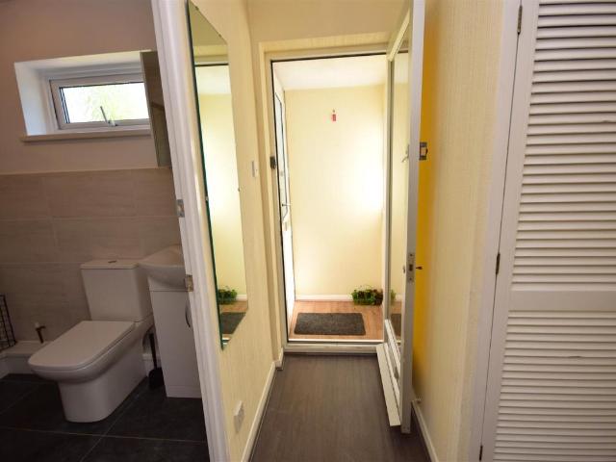
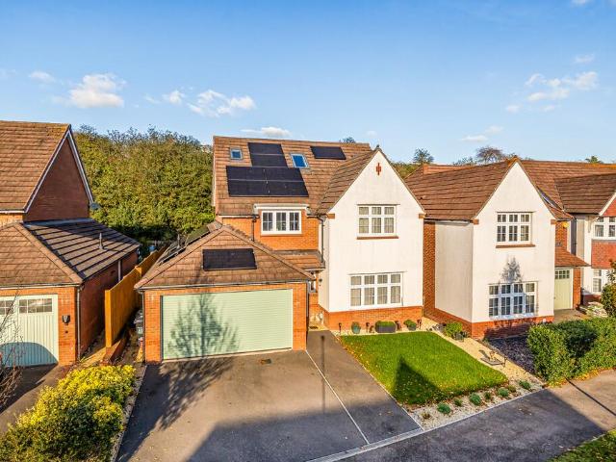
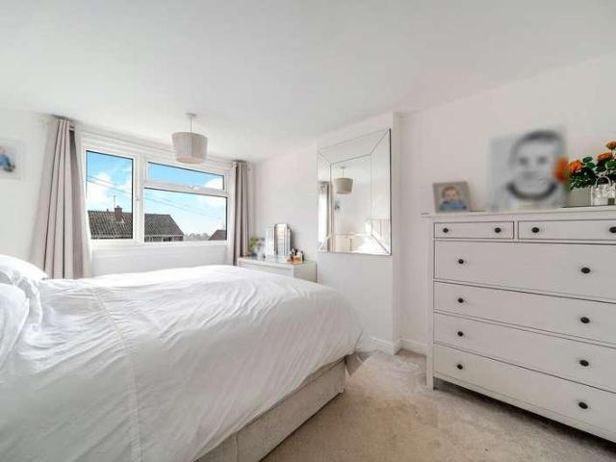
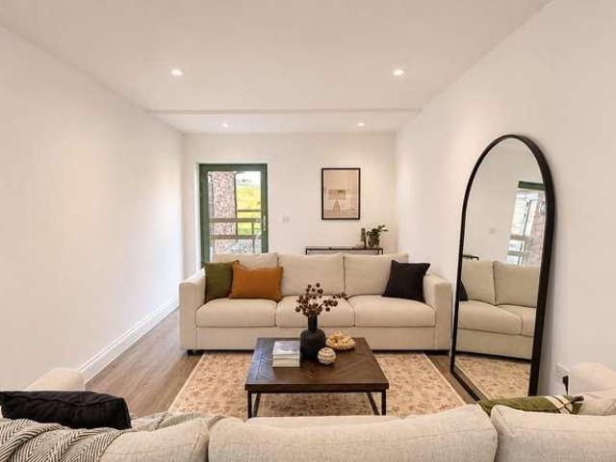
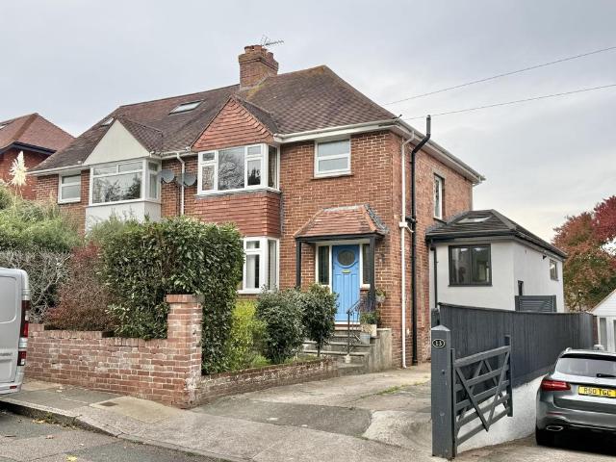
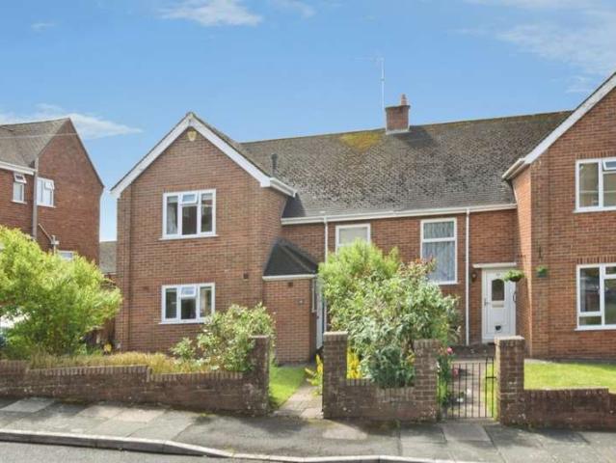
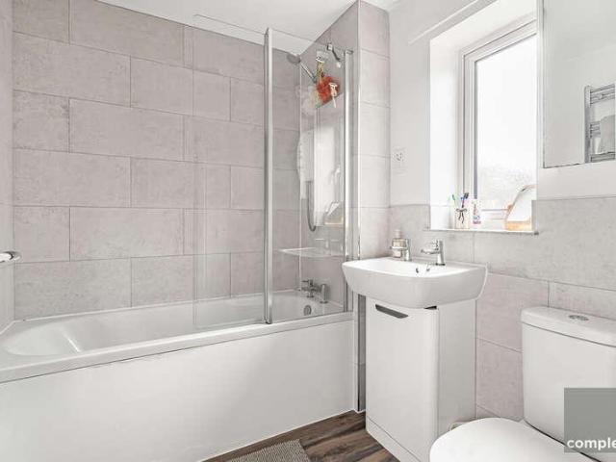
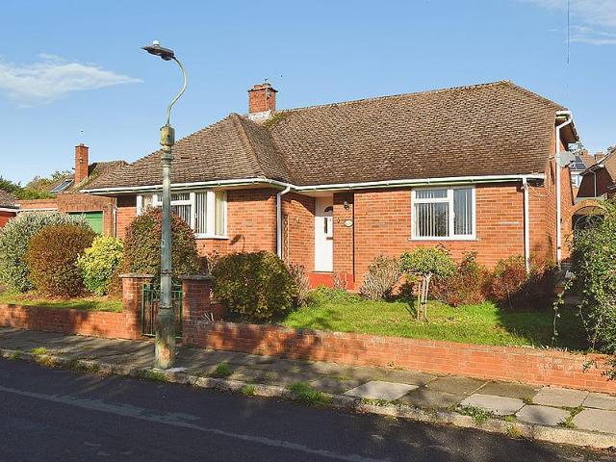
GUIDE PRICE £300,000-£325,000 *An opportunity to acquire a spacious detached bungalow situated within this highly sought after residential location providing great access to local amenities, university and Exeter city centre. Well proportioned living accommodation requiring a degree of modernisation. Reception hall. Spacious lounge/dining room. Kitchen/breakfast room. Two double bedrooms. Shower room with separate cloakroom. Large loft space offering great scope for conversion (subject to necessary consents). Private driveway. Garage. Easy to maintain enclosed rear garden. No chain. Viewing highly recommended.ACCOMMODATION IN DETAIL COMPRISES (All dimensions approximate)Covered entrance. Part obscure uPVC double glazed front door leads to:RECEPTION HALLA spacious hallway. Radiator. Wall light point. Thermostat control panel. Telephone point. Storage cupboard housing electric consumer unit, gas meter and electric meter. Door to:LOUNGE/DINING ROOM17’0” (5.18m) max into bay x 16’0” (4.88m
GUIDE PRICE £300,000-£325,000 *An opportunity to acquire a spacious detached bungalow situated within this highly sought after residential location providing great access to local amenities, university and Exeter city centre. Well proportioned living accommodation requiring a degree of modernisation. Reception hall. Spacious lounge/dining room. Kitchen/breakfast room. Two double bedrooms. Shower room with separate cloakroom. Large loft space offering great scope for conversion (subject to necessary consents). Private driveway. Garage. Easy to maintain enclosed rear garden. No chain. Viewing highly recommended.ACCOMMODATION IN DETAIL COMPRISES (All dimensions approximate)Covered entrance. Part obscure uPVC double glazed front door leads to:RECEPTION HALLA spacious hallway. Radiator. Wall light point. Thermostat control panel. Telephone point. Storage cupboard housing electric consumer unit, gas meter and electric meter. Door to:LOUNGE/DINING ROOM17’0” (5.18m) max into bay x 16’0” (4.88m
£ 300,000