5,143 houses for sale in EX1

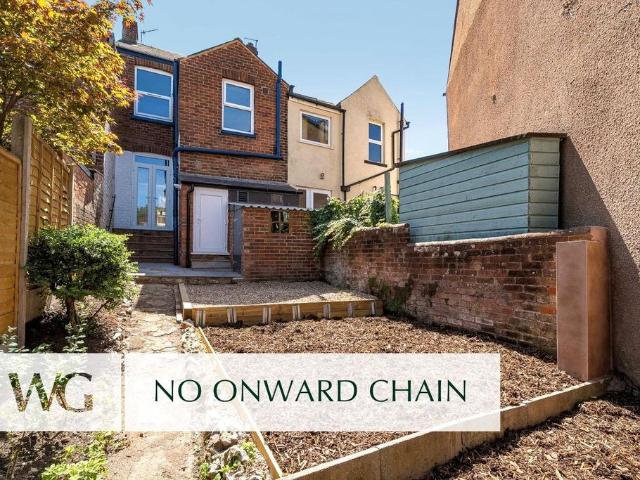
3 bedroom terraced house for sale
View photo
House · for sale
£ 375,000
New
3 bedroom terraced house for sale
EX1
· 3 Bedrooms · 2 Baths · House
· Garden · Equipped kitchen · Concierge · Heating
EX1 · 3 Bedrooms · 2 Baths · House · Garden · Equipped kitchen · Concierge · Heating
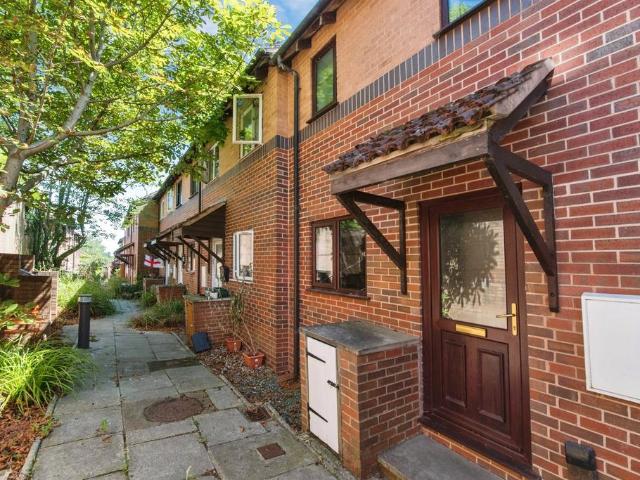
An opportunity to acquire a deceptively spacious three storey mid terraced house occupying a fabulous position backing straight on to Heavitree park. Well presented versatile living accommodation. Three double bedrooms. Ensuite shower room to master bedroom. Reception hall. Fabulous light and spacious refitted modern kitchen/breakfast room open plan to dining room. Sitting room. Spacious family bathroom. Gas central heating. uPVC double glazing. Attractive enclosed courtyard garden with immediate access to Heavitree park. Highly popular residential location providing good access to local amenities, popular schools, Heavitree park and the Royal Devon & Exeter hospital. Viewing highly recommended.ACCOMMODATION IN DETAIL COMPRISES (All dimensions approximate)Obscure uPVC double glazed front door leads to:RECEPTION HALLRadiator. Smoke alarm. Deep walk in storage cupboard with electric light. Stairs leading to lower ground floor. Stairs leading to first floor. uPVC double glazed window to r
£ 375,000
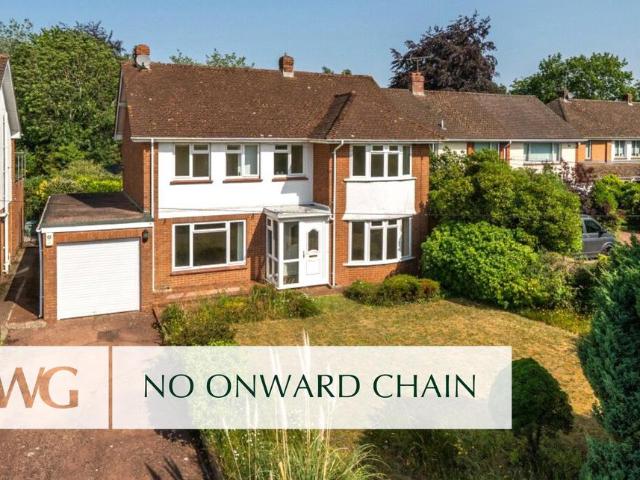
3 bedroom semi detached house for sale
View photo
House · for sale
£ 270,000
Updated
3 bedroom semi detached house for sale
EX1
· 3 Bedrooms · 1 Bath · House
· Garden · Equipped kitchen
EX1 · 3 Bedrooms · 1 Bath · House · Garden · Equipped kitchen
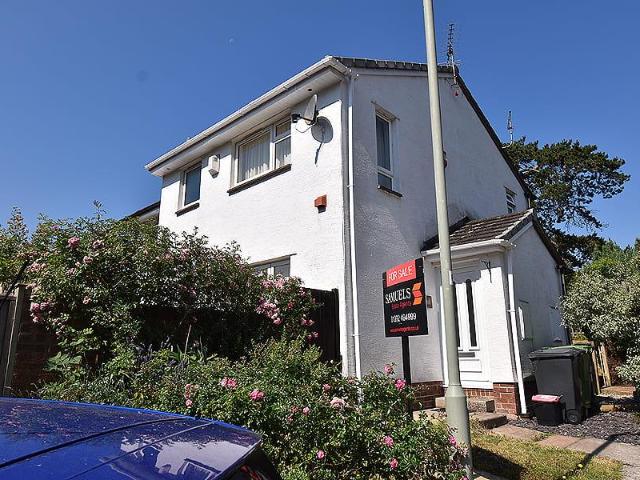
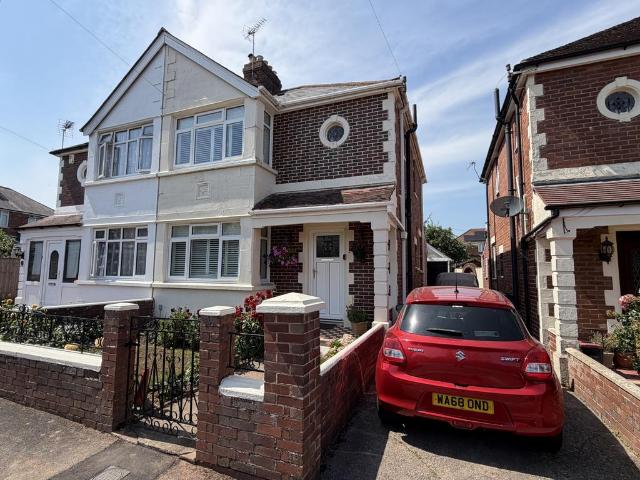
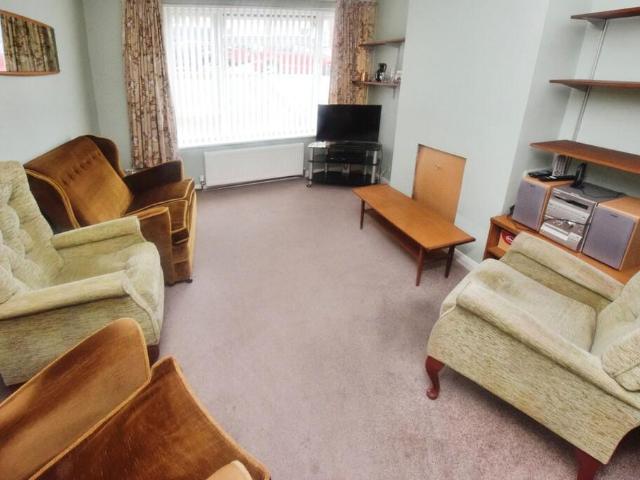
Situated in a sought after location, within walking distance to both primary and secondary schools, this three bedroom semi-detached property in need of some TLC is offered for sale with no onward chain. With spacious accommodation comprising entrance hall, lounge, dining room, kitchen, three first floor bedrooms and shower room, beautifully maintained enclosed rear gardens. Viewing is highly recommended for this chain free property. Entrance Hall Accessed via uPVC part frosted front door with doors through to the lounge and kitchen, stairs to the first floor landing, understairs storage cupboard, telephone point, cove ceiling and radiator. Lounge 13' 0' x 10' 5' (3.954m x 3.169m) Front aspect uPVC double glazed window with a view of the front garden. Television point, cove ceiling and radiator. Archway through to the dining room. Dining Room 10' 9' x 9' 0' (3.280m x 2.739m) Rear aspect uPVC sliding doors lead to the rear garden, cove ceiling, radiator and door through to the kitchen.
£ 270,000
6 bedroom detached house for sale
View photo
House · for sale
£ 1,350,000
New
6 bedroom detached house for sale
EX1
· 6 Bedrooms · 3 Baths · House
· Garden · Equipped kitchen · Parking · Concierge
EX1 · 6 Bedrooms · 3 Baths · House · Garden · Equipped kitchen · Parking · Concierge
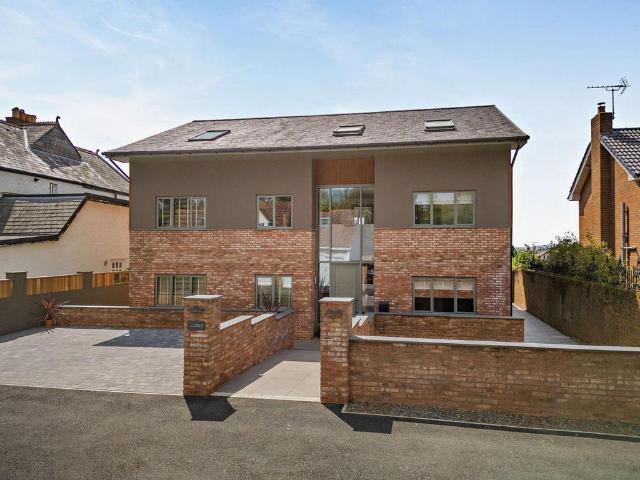
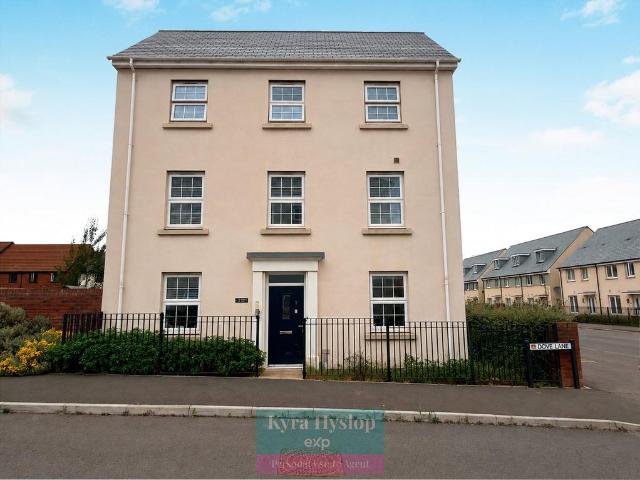
West Cobham is a beautifully appointed property, completed in 2019, offering light-filled and spacious accommodation arranged over three floors. The property offers elegant contemporary styling with high quality fittings throughout and the upper floors enjoy panoramic views across the city and towards the Exe estuary. Further highlights include a large rear garden, ample parking space and excellent eco-credentials, with an EPC rating A. The property occupies a highly sought-after position on a private road on the outskirts of Exeter.The ground floor opens into a spacious and welcoming reception hall with full-height windows welcoming plenty of natural light. The heart of the home is the impressive open-plan family room, kitchen and breakfast room that provides a superb setting for family living and entertaining. The family room features exposed brickwork and a woodburning stove, while the kitchen has modern fitted units, a large central island with a breakfast bar and integrated applia
£ 1,350,000
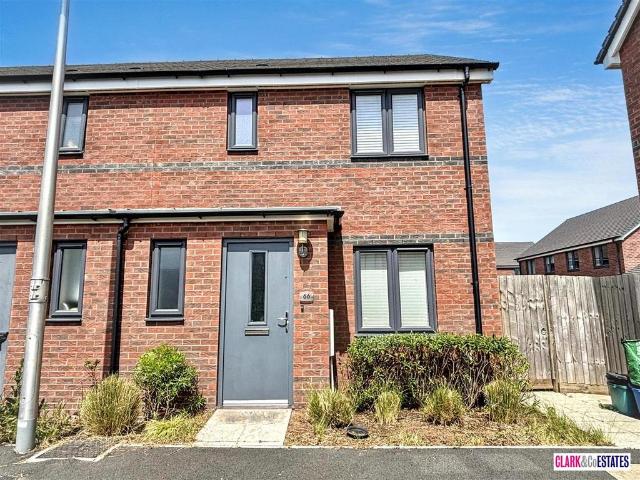
1 bedroom end of terrace house for sale
View photo
House · for sale
£ 185,000
New
1 bedroom end of terrace house for sale
EX1
· 1 Bedroom · 1 Bath · House
· Garden · Equipped kitchen · Heating
EX1 · 1 Bedroom · 1 Bath · House · Garden · Equipped kitchen · Heating
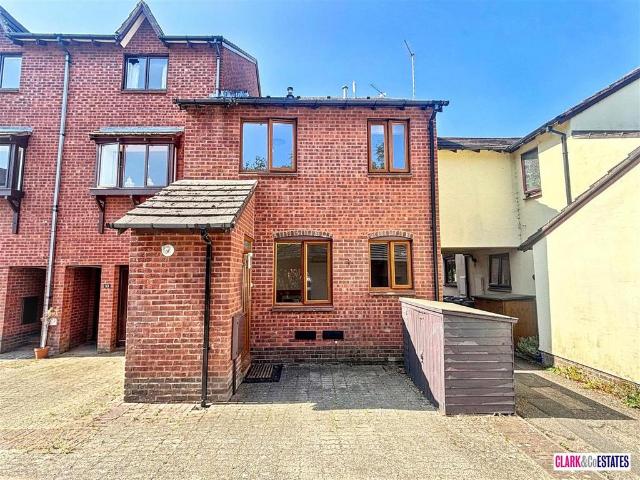
A well presented modern end link house occupying a delightful position with pleasant outlook over neighbouring area beyond. Double bedroom. First floor modern bathroom. Entrance vestibule. Sitting room. Modern kitchen/breakfast room. Gas central heating. uPVC double glazing. Enclosed easy to maintain rear garden with timber shed. A great first time buy/investment purchase. No chain. Viewing highly recommended.ACCOMMODATION IN DETAIL COMPRISES (All dimensions approximate)Part obscure uPVC double glazed front door leads to:ENTRANCE VESTIBULECloaks hanging space. Electric consumer unit. Cupboard housing gas meter. Internal door leads to:SITTING ROOM11’4” (3.45m) x 11’10” (3.61m) maximum reducing to 9’0” (2.74m). Laminate wood effect flooring. Radiator. Television aerial point. Telephone point. Understair storage cupboard. Stairs rising to first floor. Smoke alarm. uPVC double glazed window to rear aspect with outlook over rear garden. Door leads to:KITCHEN/BREAKFAST ROOM11’10” (3.61m) x 6
£ 185,000
3 bedroom end of terrace house for sale
View photo
House · for sale
£ 300,000
3 bedroom end of terrace house for sale
EX1
· 3 Bedrooms · 3 Baths · House
· Equipped kitchen
EX1 · 3 Bedrooms · 3 Baths · House · Equipped kitchen
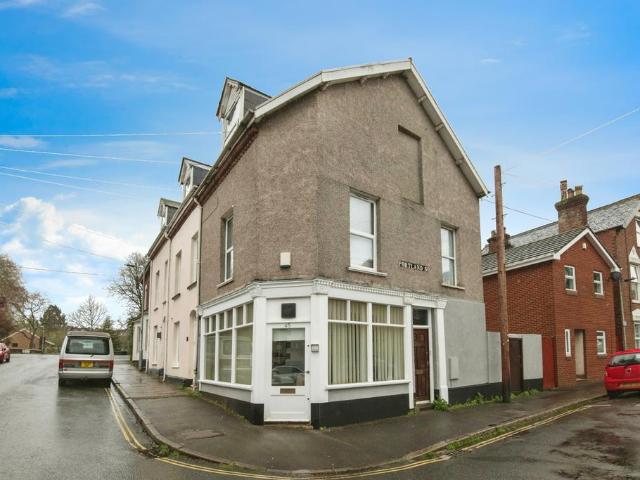
A chance to acquire this excellently located INVESTMENT opportunity in Newtown, by Belmont Park. Only a short walk to local amenities, shops including Waitrose and a convenience store just moments away, schools, RD&E, St Luke’s Campus, City Centre and much more.The ground floor comprises of a spacious commercial unit with new lease agreement in place, a kitchenette and WC to the rear with access to the enclosed courtyard. The first and second floors have their own separate entrance and both comprise of studio apartments with good sized rooms, both rented to working professionals. The courtyard provides secure storage for bikes/bins etc. This freehold property is being sold with no onward chain and bringing in approx £26,352 per annum. For more information and to arrange a viewing, contact us now on[use Contact Agent Button]
£ 300,000
5 bedroom detached house for sale
View photo
House · for sale
£ 850,000
New
5 bedroom detached house for sale
EX1
· 5 Bedrooms · 4 Baths · House
· Equipped kitchen · Parking · Concierge
EX1 · 5 Bedrooms · 4 Baths · House · Equipped kitchen · Parking · Concierge
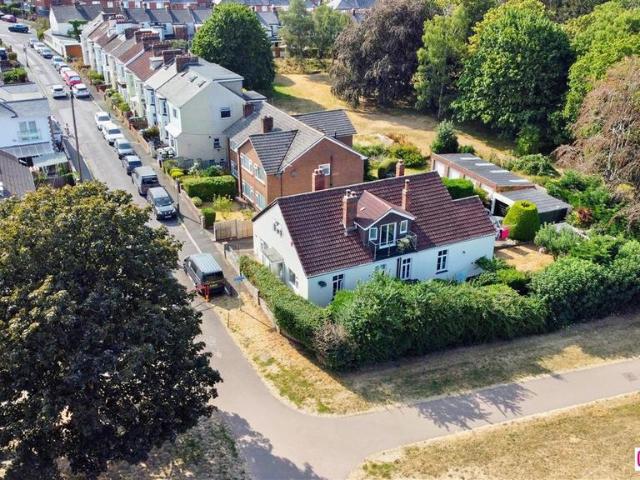
A SPACIOUS AND VERSATILE FIVE/SIX-BEDROOM DETACHED FAMILY HOME ENJOYING BEAUTIFUL VIEWS OVER HEAVITREE PARK, TUCKED AWAY AT THE END OF A QUIET CUL-DE-SAC. OFFERING FOUR GENEROUS RECEPTION ROOMS, A STUNNING OPEN-PLAN KITCHEN/DINING/FAMILY ROOM, TWO GARAGES AND AMPLE OFF-ROAD PARKING.GROUND FLOORA welcoming entrance hall provides access to all principal rooms. To the front of the property is the elegant dual-aspect sitting room, complete with a feature log burner, creating a warm and inviting space. Also overlooking the front is a further versatile reception room, previously used as a double bedroom, benefiting from dual-aspect windows and fitted wardrobes.Further along the hallway is a spacious fourth bedroom, which could equally serve as an additional reception room if required. Opposite is a generous study, ideal for home working. The family bathroom is beautifully appointed with a freestanding roll-top bath and a separate double walk-in shower.The true heart of the home is the impres
£ 850,000
3 bedroom terraced house for sale
View photo
House · for sale
£ 270,000
Updated
3 bedroom terraced house for sale
EX1
· 3 Bedrooms · 2 Baths · House
EX1 · 3 Bedrooms · 2 Baths · House
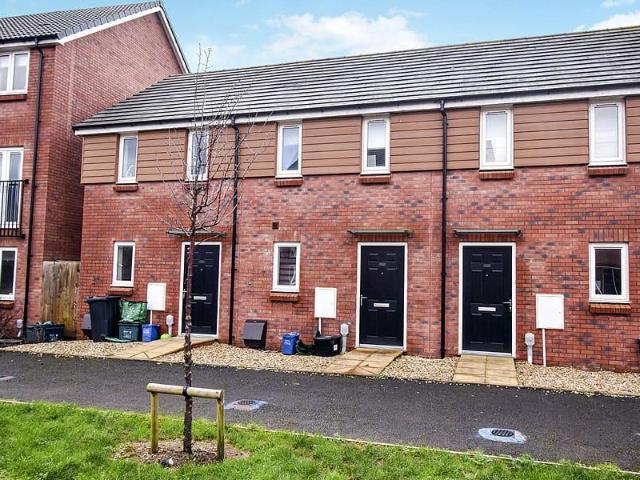
A BEAUTIFULLY PRESENTED THREE-BEDROOM HOME OFFERING SPACIOUS AND MODERN ACCOMMODATION ACROSS TWO FLOORS. IDEAL FOR FIRST-TIME BUYERS, GROWING FAMILIES, OR INVESTORS. NO ONWARD CHAIN.SituationThe property is located in the lively Cathedral City of Exeter, which offers a rich heritage and is a fantastic place to live and work. It is a thriving City with so much to see and do. The City's Gothic Cathedral presides over pockets of cobbled street, Medieval and Georgian architecture, quaint boutique shops and fine dining eateries.The Historic Quay side is host to any number of activities including kayaking, climbing, sailing and cycling. Also dotted around the Quayside are a vibrant variety of cafes, shops and restaurants.Exeter is a stylish, thriving and versatile place to be, it is lively and yet relaxed with everything you will need for a happy, healthy lifestyle. Located off Junction 30 on the M5 in the picturesque County of Devon.GROUND FLOORThe ground floor features a welcoming entrance
£ 270,000
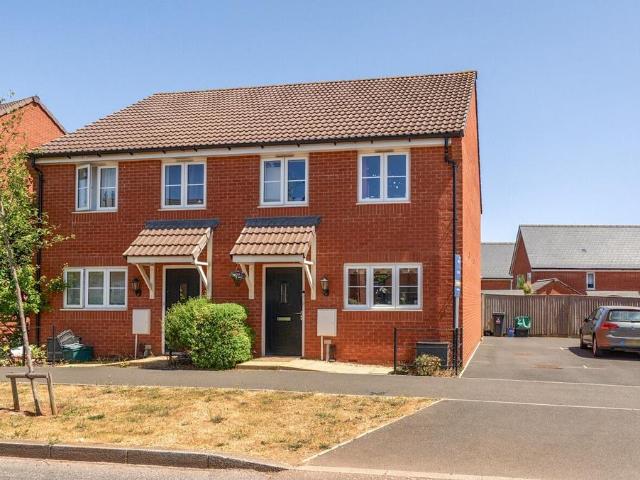
3 bedroom semi detached house for sale
View photo
House · for sale
£ 230,000
New
3 bedroom semi detached house for sale
EX1
· 3 Bedrooms · 1 Bath · House
· Garden · Equipped kitchen · Patio
EX1 · 3 Bedrooms · 1 Bath · House · Garden · Equipped kitchen · Patio
Offered on a 70% shared ownership basis, this beautifully presented three-bedroom semi-detached home, built by the award-winning Bloor Homes, is situated within the highly sought-after Westclyst development on the eastern outskirts of Exeter. Offering a fantastic opportunity for first-time buyers or anyone looking to take their first step onto the property ladder, this modern home combines stylish, energy-efficient living with an excellent location.The accommodation comprises a welcoming entrance hall, a contemporary fitted kitchen with integrated appliances, a convenient WC, and a bright and spacious living room overlooking the rear garden with direct access outside, creating an ideal space for both relaxing and entertaining.To the first floor are three well-proportioned bedrooms, including a generous principal bedroom, together with a modern family bathroom.Externally, the enclosed rear garden has been thoughtfully landscaped with a patio seating area, lawn and raised decked terrace,
£ 230,000
4 bedroom detached house for sale
View photo
House · for sale
£ 750,000
New
4 bedroom detached house for sale
EX1
· 4 Bedrooms · 1 Bath · House
· Garden · Equipped kitchen · Concierge
EX1 · 4 Bedrooms · 1 Bath · House · Garden · Equipped kitchen · Concierge
DescriptionThis substantial detached family home extends to approximately 1,718 sq ft and enjoys a desirable position within a well-established residential setting. Offering generous and versatile accommodation over two floors, the property is ideally suited to modern family living.The ground floor is centred around an impressive 20ft sitting room, a bright and welcoming space perfect for both everyday family life and entertaining. A separate dining room, featuring an attractive bay window, provides an excellent setting for formal dining and special occasions, while the well-proportioned kitchen offers ample space and has been thoughtfully arranged to maximise both storage and workspace. Completing the ground floor is a useful WC and a double-glazed conservatory which overlooks the rear garden and provides an additional reception area, ideal for relaxing throughout the seasons.On the first floor, the accommodation continues with four bedrooms, including a principal bedroom benefitting
£ 750,000
2 bedroom terraced house for sale
View photo
House · for sale
£ 300,000
New
2 bedroom terraced house for sale
EX1
· 2 Bedrooms · 1 Bath · House
· Garden · Equipped kitchen
EX1 · 2 Bedrooms · 1 Bath · House · Garden · Equipped kitchen
DescriptionPerfectly positioned within sought after St Leonards, this beautifully upgraded two bedroom Victorian home combines period charm with modern living. Just a short stroll from the vibrant independent shops, cafés and restaurants of Magdalen Road, Exeter's historic Quayside and the city centre, this is a home ideally suited to those seeking a lifestyle of convenience.Upgraded by the current owners, the property has been thoughtfully modernised throughout whilst retaining many of its original features. The welcoming entrance hall leads through to the sitting room which flows effortlessly into the dining area, creating a wonderful environment for both everyday living and entertaining. Double doors open directly onto the rear garden, seamlessly connecting the indoor and outdoor spaces during the warmer months.The kitchen has been tastefully refitted with a stylish range of eye and base level units, complemented by ample worktop space, room for appliances and a pleasant outlook to
£ 300,000
3 bedroom terraced house for sale
View photo
House · for sale
£ 210,000
New
3 bedroom terraced house for sale
EX1
· 3 Bedrooms · 1 Bath · House
· Garden · Equipped kitchen · Parking
EX1 · 3 Bedrooms · 1 Bath · House · Garden · Equipped kitchen · Parking
SUMMARYA spacious split-level three bedroom town house situated in the popular Farm Hill area of Exeter. Offering generous accommodation, a private rear garden and allocated parking, this property presents an excellent opportunity for first-time buyers and investors alike.DESCRIPTIONSituated within the popular Farm Hill development, this well-presented split-level town house offers spacious and versatile accommodation arranged over several levels, creating a unique layout that is perfect for modern living.The lower ground floor forms the heart of the home, where a generous living room enjoys French doors opening directly onto the rear garden, allowing plenty of natural light while creating an excellent space for relaxing or entertaining.On the middle floor, the fitted kitchen offers a range of wall and base units with work surfaces over and a front aspect window. Also on this level is a spacious double bedroom overlooking the rear garden.Continuing upwards, the next floor provides a th
£ 210,000
3 bedroom detached house for sale
View photo
House · for sale
£ 425,000
New
3 bedroom detached house for sale
EX1
· 3 Bedrooms · 1 Bath · House
· Garden · Parking
EX1 · 3 Bedrooms · 1 Bath · House · Garden · Parking
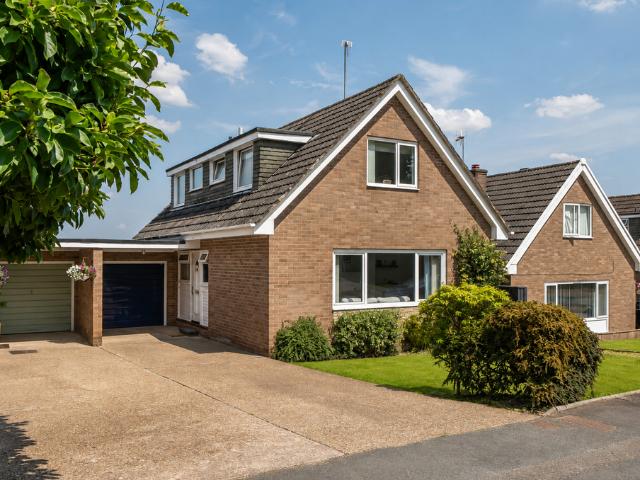
A beautifully presented and versatile three/four-bedroom detached family home, occupying a generous plot within a quiet cul-de-sac in the highly sought-after area of Higher St Thomas. Having been lovingly owned and meticulously maintained by the current owners for almost two decades, this wonderful home is now ready for its next chapter as they are looking to relocate.Set back from the road, the property enjoys an attractive frontage with manicured lawns, mature planting, a private driveway providing parking for three vehicles and a single garage positioned alongside the home.Offering a flexible chalet-style layout, the accommodation is ideal for growing families or those seeking multi-generational living. A welcoming entrance hallway provides access to all principal ground floor rooms. To the front of the property is a spacious and light-filled living room, where a large picture window frames views across the front garden while allowing natural light to flood the space.There is a sepa
£ 425,000
3 bedroom semi detached house for sale
View photo
House · for sale
£ 370,000
New
3 bedroom semi detached house for sale
EX1
· 3 Bedrooms · 2 Baths · House
· Garden · Equipped kitchen
EX1 · 3 Bedrooms · 2 Baths · House · Garden · Equipped kitchen
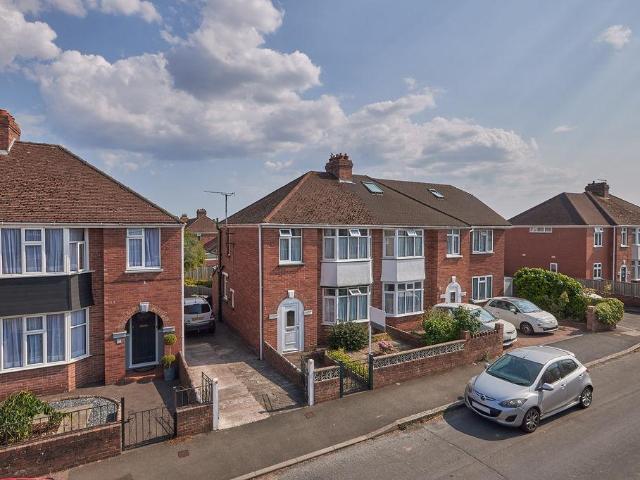
A well presented three bedroom semi detached property situated in a popular residential area within close proximity to local schools, shops, doctor's surgery, bus route and main commuter links. The property benefits from good size, open plan living accommodation, conservatory and enclosed rear garden. EPC D, Council Tax Band C, Freehold.FRONT DOOR TO. HALLWAY: Stairs to first floor landing with storage cupboard under, radiator, door to. LOUNGE: 3.5m x 3.5m (11'6 x 11'6), Double glazed bay window to the front, radiator, gas fire, opening to. DINING ROOM: 3.7m x 3.1m (12'2 x 10'2), Double glazed sliding door to the rear, radiator.KITCHEN: 4.1m x 2.1m (13'5 x 6'11), Base cupboards and drawers with worktop over, one and a half bowl sink and drainer, built in oven and hob with extractor over, wall mounted cupboards, obscure double glazed window to the side, door to. WC: Close coupled WC, wall mounted boiler, obscure double glazed window to the side.CONSERVATORY: 3.5m x 2.3m (11'6 x 7'7), Do
£ 370,000
3 bedroom terraced house for sale
View photo
House · for sale
£ 300,000
New
3 bedroom terraced house for sale
EX1
· 3 Bedrooms · 2 Baths · House
· Equipped kitchen
EX1 · 3 Bedrooms · 2 Baths · House · Equipped kitchen
Guide Price £300,000 - £325,000Combining timeless character with contemporary style, this beautifully presented three-bedroom cottage has been thoughtfully updated to an exceptional standard, offering elegant living in one of East Devon’s most desirable villages.The accommodation is impeccably presented throughout, with every room finished to an impressive show home standard. On the ground floor, a welcoming separate lounge provides a cosy space to relax, while the newly fitted kitchen/dining room forms the heart of the home, perfectly designed for both everyday family life and entertaining. A convenient downstairs WC completes the ground floor.Upstairs, the property offers three generous double bedrooms, all beautifully decorated, alongside a stylish family shower room.Outside, the attractive rear courtyard has been designed as a low-maintenance yet inviting space, ideal for enjoying a morning coffee or relaxing with friends on a summer’s evening.Offering the perfect blend of period c
£ 300,000
5 bedroom townhouse for sale
View photo
House · for sale
£ 1,000,000
New
5 bedroom townhouse for sale
EX1
· 5 Bedrooms · 2 Baths · House
· Garden · Equipped kitchen · Parking · Patio · Concierge · Heating
EX1 · 5 Bedrooms · 2 Baths · House · Garden · Equipped kitchen · Parking · Patio · Concierge · Heating
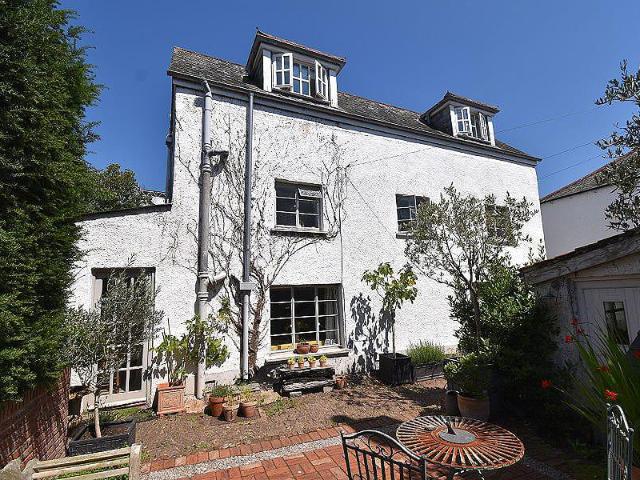
An opportunity to acquire a deceptively spacious five bedroom Grade II listed townhouse within a stone’s throw of the Exe estuary and Topsham town centre. Well proportioned characterful accommodation arranged over three floors. Five bedrooms. First floor bathroom. Second floor shower room. Reception hall. Sitting room with wood burning stove. Separate dining room. Traditional farmhouse style kitchen. Walk in larder. Utility room. Gas central heating. Garage/workshop. Good size lawned rear garden enjoying south westerly aspect with attractive brick paved patio. Summer house/studio room. Highly sought after residential location. A great family home. Viewing highly recommended.ACCOMMODATION IN DETAIL COMPRISES (All dimensions approximate)Panelled front door leads to:RECEPTION HALLA spacious hallway with tiled flooring. Radiator. Cloak hanging space. Stairs rising to first floor. Smoke alarm. Glass paned window to front and side aspects. Part glazed panelled door leads to:SITTING ROOM14’0”
£ 1,000,000
2 bedroom end of terrace house for sale
View photo
House · for sale
£ 285,000
New
2 bedroom end of terrace house for sale
EX1
· 2 Bedrooms · 1 Bath · House
· Swimming pool · Parking · Equipped kitchen
EX1 · 2 Bedrooms · 1 Bath · House · Swimming pool · Parking · Equipped kitchen
WE ARE PLEASED TO WELCOME THIS 2-BEDROOM END OF TERRACE PROPERTY WITH OFF STREET PARKING AND NO ONWARD CHAIN. SITUATED IN A POPULAR LOCATION, A GOOD SIZE LOUNGE AND A FITTED KITCHEN. SituationTopsham is an ancient port situated 4 miles south east of the cathedral city of Exeter on the beautiful Exe Estuary. With easy commuting and access to the M5, Topsham is also well served by bus and rail. The useful branch line operates between the coastal town of Exmouth 7 miles away and Exeter St Davids, connecting it to the national network. Exeter airport is some 5 miles away. Today, Topsham is considered a special place to live and boasts excellent local amenities including a school, outside swimming pool, bowling green, tennis courts, doctors surgery, sailing club, extensive range of independent shops together with numerous pubs, cafes and highly regarded restaurants. It is also popular for its boating, cycling routes, antiques centre and bird watching nature reserve.Designed with modern life
£ 285,000
2 bedroom terraced house for sale
View photo
House · for sale
£ 210,000
New
2 bedroom terraced house for sale
EX1
· 2 Bedrooms · 1 Bath · House
· Garden · Equipped kitchen · Parking · Powder room · Concierge
EX1 · 2 Bedrooms · 1 Bath · House · Garden · Equipped kitchen · Parking · Powder room · Concierge
A stylish modern mid link house occupying a highly convenient position providing good access to local amenities, major link roads and Cranbrook mainline railway station. Presented in good decorativce order throughout. Two double bedrooms. First floor bathroom. Reception hall. Modern kitchen/breakfast room open plan to sitting room. Ground floor cloakroom. uPVC double glazing. District heating. Enclosed rear garden. Private allocated parking space. No chain. Viewing recommended.ACCOMMODATION IN DETAIL COMPRISES (All dimensions approximate)Glass canopy entrance. Composite front door leads to:RECEPTION HALLRadiator. Cloak hanging space. Stairs rising to first floor. Electric consumer unit. Smoke alarm. Door to:KITCHEN/BREAKFAST ROOM10’10” (3.30m) x 9’0” (2.74m). A modern kitchen fitted with a range of matching base, drawer and eye level cupboards. Wood effect work surfaces incorporating breakfast bar with matching splashback. Fitted electric oven. Four ring electric hob with stainless ste
£ 210,000
4 bedroom end of terrace house for sale
View photo
House · for sale
£ 325,000
New
4 bedroom end of terrace house for sale
EX1
· 4 Bedrooms · 4 Baths · House
· Garden · Equipped kitchen · Powder room
EX1 · 4 Bedrooms · 4 Baths · House · Garden · Equipped kitchen · Powder room
Guide Price £325,000 - £350,000A striking double-fronted family home arranged over three beautifully presented floors, offering generous and versatile living space in one of Cranbrook’s most convenient locations.With its handsome façade and impressive kerb appeal, this elegant four-bedroom townhouse immediately stands out from the crowd. Designed with modern family living in mind, the property is flooded with natural light throughout and offers flexible accommodation to suit growing families.The welcoming entrance leads to a spacious kitchen/dining room, creating the perfect hub for everyday life and entertaining alike. Double doors open directly onto the enclosed rear garden, seamlessly connecting indoor and outdoor living during the warmer months. A downstairs cloakroom and a separate, well-proportioned lounge complete the ground floor.The first floor provides fantastic flexibility, comprising two generous double bedrooms, a dedicated home office ideal for remote working or studying,
£ 325,000
2 bedroom bungalow for sale
View photo
Bungalow · for sale
£ 650,000
New
2 bedroom bungalow for sale
EX1
· 2 Bedrooms · 2 Baths · Bungalow
· Garden · Equipped kitchen · Concierge
EX1 · 2 Bedrooms · 2 Baths · Bungalow · Garden · Equipped kitchen · Concierge
DescriptionThis detached bungalow occupies an enviably peaceful location as the penultimate property on a no through lane. Sitting in the centre of its own quarter acre plot, which faces South West and adjoins open countryside to the rear, it dates from the 1970s. The current owner reconfigured the property from 3 bedrooms to 2, in order to create open plan living to the rear to take full advantage of the superb outlook. A large reception hall welcomes you, off which are the principal rooms. The dual aspect sitting room, with open fire in a brick surround, leads through patio doors to the conservatory. Beyond the sitting room is the principal bedroom, a double with large ensuite shower room. This bedroom also has doors to the rear garden. At the rear of the property is an open plan kitchen/dining room/family room. The kitchen has a number of fitted units, double electric oven and gas hob, as well as plumbing for washing machine. A large seating and dining area, together with patio door
£ 650,000
3 bedroom detached bungalow for sale
View photo
Bungalow · for sale
£ 780,000
New
3 bedroom detached bungalow for sale
EX1
· 3 Bedrooms · 2 Baths · Bungalow
· Garden · Equipped kitchen · Parking · Patio
EX1 · 3 Bedrooms · 2 Baths · Bungalow · Garden · Equipped kitchen · Parking · Patio
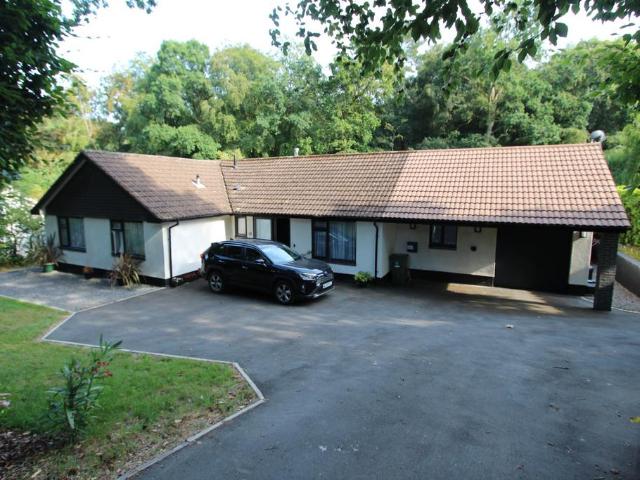
An opportunity to purchase this superbly presented three-bedroom detached property. Having been renovated, modernised and re-designed in part by the present vendor to a very high specification. We, as the owners' sole agents, are so impressed by the thought that has gone into the work. Now comprising a master bedroom with quality fitted wardrobes, a newly fitted ensuite shower room, two further bedrooms, a newly fitted family bathroom with a separate fitted shower. A spacious entrance hall, living room with doors overlooking the rear garden. A quite stunning kitchen/dining room, recently refitted and redesigned as a room. Modern units with luxurious granite work surfaces, utility room, garage. Recently fitted gas boiler and windows. Must be viewed to appreciate the accommodation on offer. OutsideTo the front is a large tarmacadam driveway with parking for several cars, single garage (5.5 x 2.9) with electric roll-up door. To the rear is a large level garde4n with a new patio, mainly la
£ 780,000
3 bedroom semi detached house for sale
View photo
House · for sale
£ 275,000
New
3 bedroom semi detached house for sale
EX1
· 3 Bedrooms · 1 Bath · House
· Garden
EX1 · 3 Bedrooms · 1 Bath · House · Garden
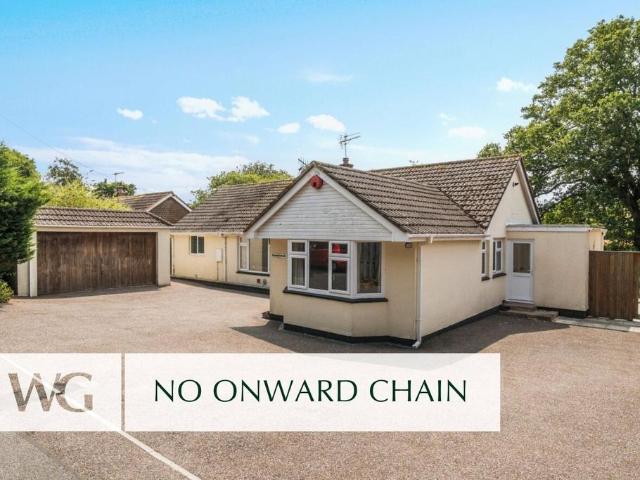
A three bedroom semi-detached home, situated in the popular residential area of Summerway, Exeter. Offered to the market with no onward chain, the property presents an excellent opportunity for a purchaser to update and personalise the accommodation to their own taste. Further benefits include an enclosed rear garden and gated vehicular access to a hardstanding at the rear of the property.The property occupies a convenient position within easy reach of a range of local amenities, including shops, schools and regular bus services. Exeter city centre is also readily accessible, offering an excellent selection of shopping, restaurants and leisure facilities, together with excellent transport links, making the property well suited to a variety of purchasers.Ground FloorThe front door opens into an entrance porch, leading through to the hallway where stairs rise to the first floor incorporating a useful built-in storage cupboard beneath. Doors provide access to the principal ground floor ac
£ 275,000
5 bedroom detached house for sale
View photo
House · for sale
£ 470,000
New
5 bedroom detached house for sale
EX1
· 5 Bedrooms · 3 Baths · House
· Garden · Parking · Powder room · Concierge
EX1 · 5 Bedrooms · 3 Baths · House · Garden · Parking · Powder room · Concierge
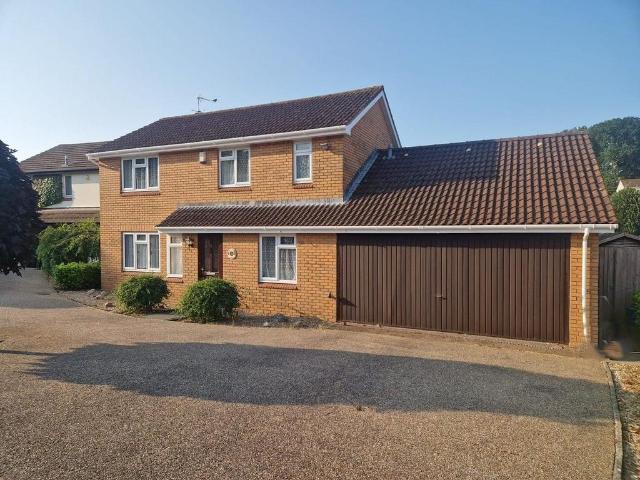
Pennys are delighted to offer for sale this most spacious detached family home located in a most favoured area with ample driveway parking, double garage and sunny aspect rear garden. The accommodation which now could benefit from a programme of refurbishment, has been extended and re-modelled to provide a studio/bedroom 4 with en-suite shower room/wc, three further bedrooms with the main bedroom now benefitting from an en-suite dressing room and shower room/wc. This family home is offered for sale with no ongoing chain and a viewing is strongly recommended.THE ACCOMMODATION COMPRISES: uPVC wood-effect front door with patterned glass with outside courtesy light, leading to:RECEPTION HALL: Radiator, uPVC double glazed corner window to front aspect, stairs rising to first floor landing with useful understairs storage cupboard beneath with light.GROUND FLOOR CLOAKROOM/WC: Fitted with wash hand basin with tiled splashback, WC, uPVC double glazed window with patterned glass, mirror fronted
£ 470,000
3 bedroom semi detached house for sale
View photo
House · for sale
£ 540,000
New
3 bedroom semi detached house for sale
EX1
· 3 Bedrooms · 1 Bath · House
· Garden · Equipped kitchen · Parking
EX1 · 3 Bedrooms · 1 Bath · House · Garden · Equipped kitchen · Parking
Plot 360, the Cottingham is an impressive and versatile family home. Its double fronted exterior is classic and well proportioned. Inside, a kitchen, dining and family room expands across the breadth of the home, with double doors providing direct access to the garden. The downstairs also features a separate living room with attractive square bay window, a study, a guest WC, utility room and handy storage space. The four bedrooms are arranged around a galleried landing. Each is generously sized, with two featuring en-suites and each with room for double beds, plus a family bathroom. There’s plenty of space for all the family, and guests too.Externally, the home benefits from private parking and a garage, adding practicality and valuable additional storage
£ 540,000
3 bedroom detached house for sale
View photo
House · for sale
£ 610,000
New
3 bedroom detached house for sale
EX1
· 3 Bedrooms · 1 Bath · House
· Garden · Equipped kitchen · Powder room
EX1 · 3 Bedrooms · 1 Bath · House · Garden · Equipped kitchen · Powder room
At almost 2,000 sq ft, the Collcutt is a considerable family home. You’ll love its generous layout, flexibility, and its ability to meet the varying demands of family life.A kitchen, dining and family room extends across the back of the home. With two windows and French doors providing access into the garden, this is a bright and cheerful space and is exceptionally sociable. A sizeable living room with an attractive square bay window creates a second, perhaps quieter, living or entertainment space. And the ground floor study is the perfect space for home working.Located on the first floor are four bedrooms and a family bathroom. An additional door leads up a second flight of stairs to a large bedroom suite, which stretches across the breadth of the home. With two en suite shower rooms in addition to a family bathroom and downstairs cloakroom, everyone is well provided for and banging on the bathroom door will be a thing of the past
£ 610,000
3 bedroom end of terrace house for sale
View photo
House · for sale
£ 325,000
New
3 bedroom end of terrace house for sale
EX1
· 3 Bedrooms · 2 Baths · House
· Garden · Equipped kitchen · Parking · Powder room · Concierge · Heating
EX1 · 3 Bedrooms · 2 Baths · House · Garden · Equipped kitchen · Parking · Powder room · Concierge · Heating
A well presented end terrace family home occupying a highly convenient position providing great access to local amenities and Royal Devon & Exeter hospital. Three bedrooms. Ensuite shower room to master bedroom. Family bathroom. Reception hall. Ground floor cloakroom. Well proportioned lounge/dining room. Kitchen/breakfast room. Gas central heating. Double glazing. Enclosed lawned rear garden. Two private allocated parking spaces. A lovely family home. No chain. Viewing highly recommended.ACCOMMODATION IN DETAIL COMPRISES (All dimensions approximate)uPVC double glazed rear door leads to:RECEPTION HALLRadiator. Stairs rising to first floor. Understair storage cupboard. Smoke alarm. Cloak/storage cupboard with hanging rail and fitted shelf. Door to:CLOAKROOMA matching white suite comprising low level WC. Wash hand basin with tiled splashback. Radiator. Obscure double glazed window to rear aspect.From reception hall, glass panelled door leads to:LOUNGE/DINING ROOM20’0” (6.10m) x 14’8” (4.
£ 325,000

Get email alerts

Don't miss out: be the first to know about new properties

The alert was correctly created

On subscribing you accept the conditions of use and the privacy policy
Alert
Receive new ads in your inbox
Save this search
Receive alerts for new listings

We'll send you an email when we have new properties for: "Houses for sale in EX1"

The alert was correctly created

Ringswell Park Exeter
Pinhoe Exeter
Get email alerts and be the first to see new listings
Required field
On subscribing I accept the terms of the privacy policy
Perfect! You'll soon start receiving new listings via email
Alert
Receive an email when we have new ads for Houses for sale in EX1
Save this search
Filters

Bedrooms

Size (sq.ft)

sq.ft
sq.ft

Price

£
£

Property type

Bathrooms

Clear all filters
Receive notifications when new entries are published.