5,157 houses for sale in EX1

3 bed house for sale
2 pictures
House · for sale
£ 280,000
3 bed house for sale
EX1
· 3 Bedrooms · House
· Garden · Parking · Patio · Heating
EX1 · 3 Bedrooms · House · Garden · Parking · Patio · Heating
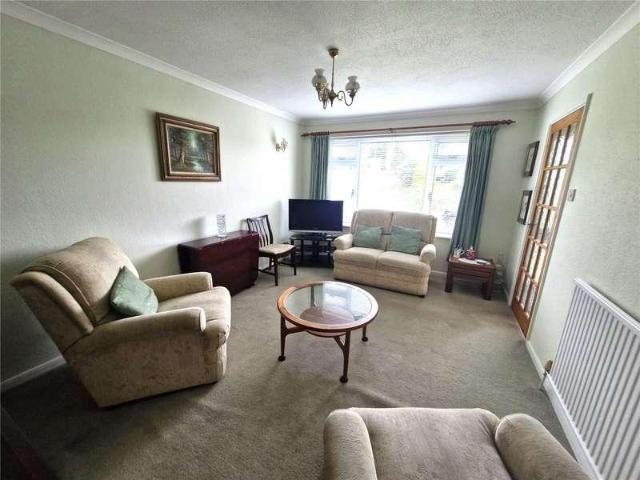
A spacious, three-bedroom, end-terrace family home situated in a popular residential location boasting spacious accommodation and a generous sized rear garden. Gas central heating and uPVC double glazing are installed and outside there is a large rear garden with mature shrubs, trees, pond and a paved patio along with several outside stores, workshop and a garage store. This property will appeal to a wide range of buyers, making an ideal family home or first purchase. Moorland is a popular road situated within Buckland which is convenient for a range of local amenities including a primary school, doctors, various shops and a bus service to Newton Abbot town centre approximately one mile away. For the commuter the A380 linking Torbay and Exeter is approximately 1/2 mile away and the mainline railway station within walking distance. Accommodation A uPVC, part obscure, double-glazed entrance door leads to the entrance hallway with stairs to first floor and a multi-glazed door to the loung
£ 280,000
4 bed house for sale
2 pictures
House · for sale
£ 625,000
4 bed house for sale
EX1
· 4 Bedrooms · House
· Garden · Equipped kitchen · Parking · Powder room · Concierge · Heating
EX1 · 4 Bedrooms · House · Garden · Equipped kitchen · Parking · Powder room · Concierge · Heating
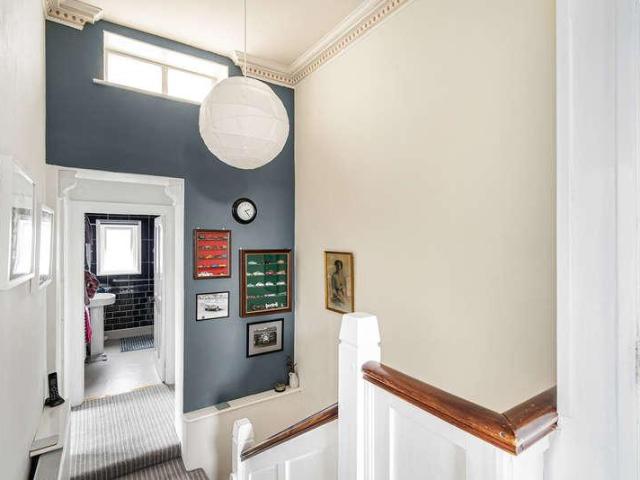
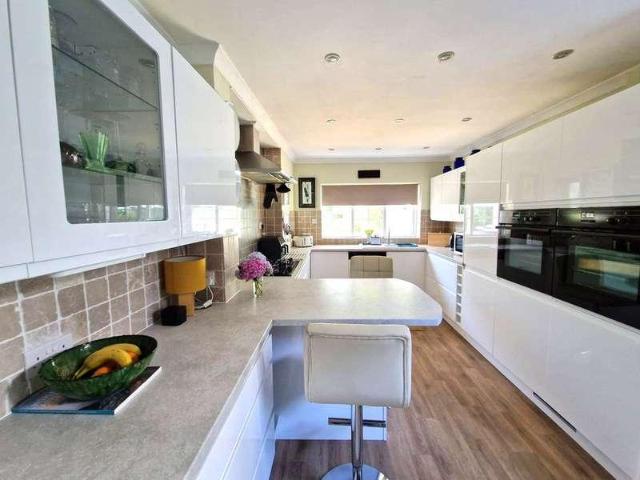
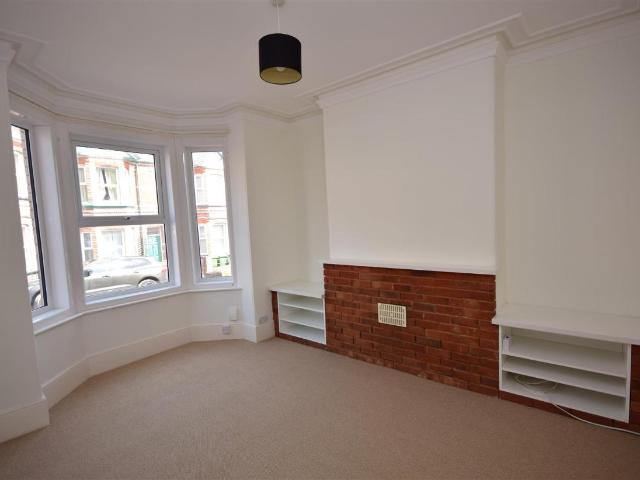
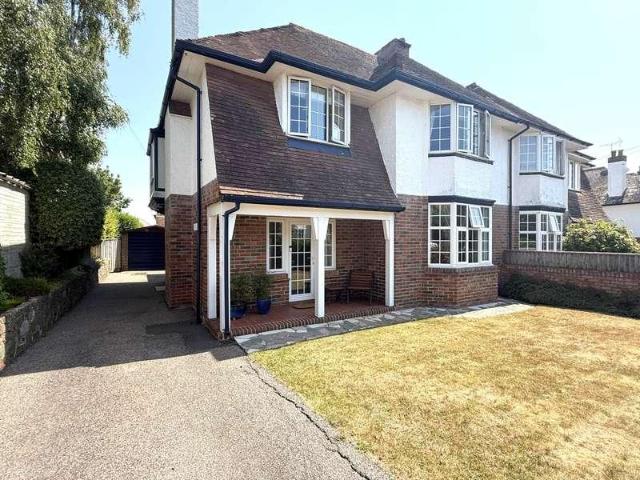
Situated in one of the area`s most sought after residential locations, this beautifully presented 1920s bay fronted semi detached home offers spacious and versatile family accommodation. Boasting four double bedrooms, three reception rooms, a level rear garden, garage, and private driveway, this charming property combines period character with modern comfort and is in excellent condition throughout. The property benefits from gas central heating and uPVC double glazing throughout. The ground floor comprises a welcoming entrance hall, cloakroom, an elegant bay fronted sitting room, a bright dual aspect living room, a separate dining room, a well appointed kitchen, and a practical utility room. Upstairs, there are four generous double bedrooms, a family bathroom featuring both a bath and separate shower, together with an adjoining cloakroom. Subject to the necessary planning permissions and building regulations, the spacious loft offers excellent potential for conversion, providing addit
£ 625,000
3 bed house for sale
2 pictures
House · for sale
£ 325,000
3 bed house for sale
EX1
· 3 Bedrooms · House
· Balcony · Equipped kitchen · Parking
EX1 · 3 Bedrooms · House · Balcony · Equipped kitchen · Parking
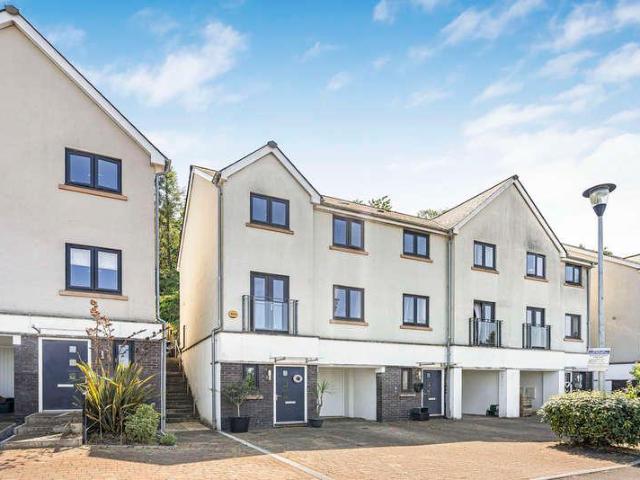
Situated in the heart of Newton Abbot, this immaculately presented three bedroom family home offers spacious, beautifully appointed accommodation arranged over three levels, combining contemporary style with practical living and enjoying far reaching views from its elevated position. Upon entering the property on the lower ground floor, you are welcomed by a spacious entrance hallway, setting the tone for the generous accommodation throughout. This level provides access to a convenient downstairs WC, a practical utility room, and the integral garage, offering excellent storage and everyday convenience. Stairs rise to the main living accommodation, where a bright and spacious lounge provides the perfect place to relax and unwind. A Juliet balcony frames impressive far reaching views, filling the room with natural light and creating an attractive focal point. To the rear of the property, the modern kitchen dining room has been thoughtfully designed with both family living and entertainin
£ 325,000
2 bed house for sale
2 pictures
House · for sale
£ 45,000
2 bed house for sale
EX1
· 2 Bedrooms · House
· Swimming pool · Equipped kitchen · Parking · Concierge
EX1 · 2 Bedrooms · House · Swimming pool · Equipped kitchen · Parking · Concierge
DescriptionDart & Partners are delighted to bring to the market this wonderful two bedroom holiday home set within the fantastic Hazelwood Park, Dawlish Warren. Accommodation briefly comprises; reception hall, living room diner, fully fitted kitchen, two bedrooms, master with en-suite shower room, recently renovated bathroom, private decked seating area, parking space. Hazelwood Park offers fantastic facilities such as heated outdoor swimming pool, club house with entertainment and fishing lakes. Conveniently located to all local amenities including shops, pubs, railway station and beach. An early viewing comes highly recommended. Obscure glazed uPVC front door into. RECEPTION HALL With doors to principal rooms. Coat hanging hook, loft access hatch, cupboard housing wall mounted gas boiler additional storage cupboard, radiator, power points. Door through to. LIVING ROOM DINER A lovely, bright and airy triple aspect living room diner with uPVC double glazed windows to either side, windo
£ 45,000
2 bed house for sale
2 pictures
House · for sale
£ 239,950
2 bed house for sale
EX1
· 2 Bedrooms · House
· Equipped kitchen
EX1 · 2 Bedrooms · House · Equipped kitchen
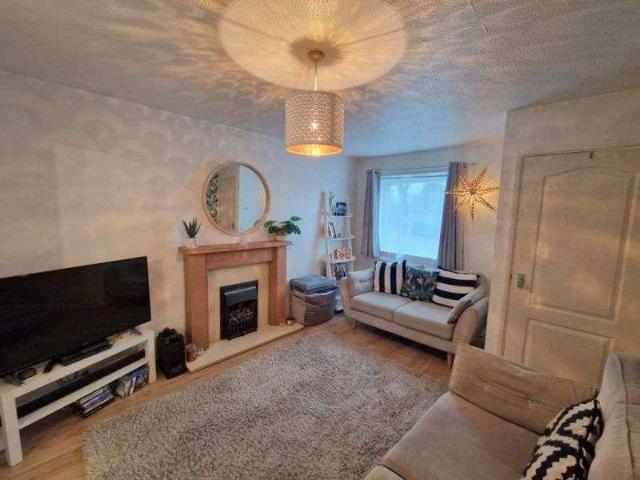
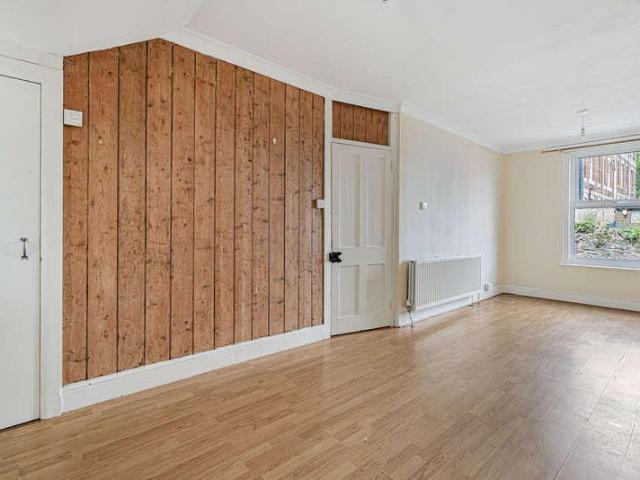
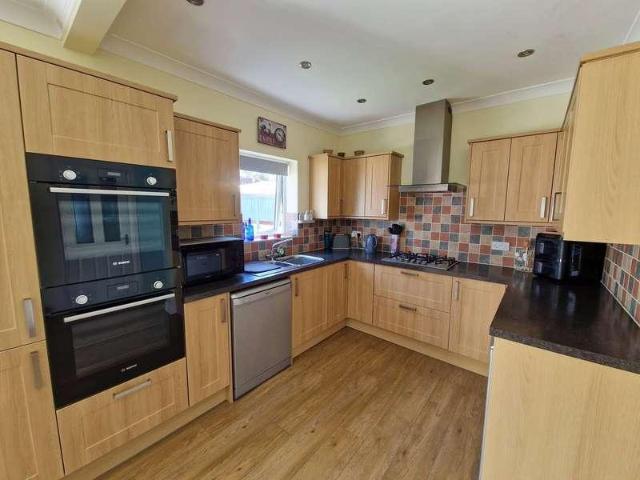
THE ACCOMMODATION COMPRISES: Front door with pattern window inset to: ENTRANCE PORCH: Fitted cupboard, gas and electric meters, double glazed window, inner door with patterned glass to: ENTRANCE HALL: Radiator, telephone point, wood laminate flooring, stairs to first floor landing and door to: LOUNGE: 4.32m x 3.2m (14'2 x 10'6) A most attractive room with wooden fire surround housing living flame coal-effect fire, radiator, uPVC double glazed window to front aspect, wood laminate flooring, two fitted good size storage cupboards (one of the cupboards has power and houses the tumble dryer), opening to: KITCHEN/DINING ROOM: 4.19m x 2.72m (13'9 x 8'11) A stylish open-plan room with kitchen fitted with a range of wood-effect worktops with tiled surrounds, cupboards, drawer units, plumbing for automatic washing machine and further appliance space beneath worktops, inset single drainer sink unit with mixer tap, inset four ring gas hob with stainless steel chimney style extractor hood over wit
£ 239,950
4 bed house for sale
2 pictures
House · for sale
£ 415,000
4 bed house for sale
EX1
· 4 Bedrooms · House
· Garden · Parking
EX1 · 4 Bedrooms · House · Garden · Parking
Situated within a development just off Haytor Drive on the outskirts of Newton Abbot, this beautifully presented home enjoys a peaceful setting with scenic countryside walks right on the doorstep. The property is conveniently located close to local shops, a doctor's surgery, a primary school, and regular bus services into the town centre. Newton Abbot itself offers an excellent range of amenities, including shops, restaurants, schools, leisure facilities, and parks, while commuters benefit from easy access to the A380, M5, and the mainline railway station with direct services to London Paddington. Approached via a neatly landscaped front garden, the property enjoys an attractive frontage with a private driveway providing off-road parking in front of the garage. A pathway leads to the welcoming front entrance, neatly separating the garden from the driveway. Stepping inside, a spacious and inviting entrance hall provides access to the principal ground floor accommodation, with stairs ris
£ 415,000
3 bed house for sale
2 pictures
House · for sale
£ 475,000
3 bed house for sale
EX1
· 3 Bedrooms · House
· Garden · Equipped kitchen
EX1 · 3 Bedrooms · House · Garden · Equipped kitchen
A Charming Three Bedroom Semi Detached Home Opposite Forde Park Occupying a highly sought after position directly opposite the picturesque Forde Park, this delightful three bedroom semi detached home beautifully combines character, generous proportions and wonderful outdoor space. Offering spacious accommodation throughout, this attractive property is ideal for families and those seeking a home in an enviable location. Stepping inside, you are welcomed by a large and impressive entrance hallway, setting the tone for the spacious accommodation beyond. The elegant lounge is a warm and inviting space, enhanced by a beautiful bay window that fills the room with natural light. The well equipped kitchen offers an excellent range of storage and work surfaces and flows effortlessly into the separate dining room. Featuring patio doors that open directly onto the garden, this bright and airy room is ideal for family meals, entertaining guests or simply enjoying views of the beautifully maintaine
£ 475,000
2 bed house for sale
2 pictures
House · for sale
£ 395,000
2 bed house for sale
EX1
· 2 Bedrooms · House
· Garden · Parking
EX1 · 2 Bedrooms · House · Garden · Parking
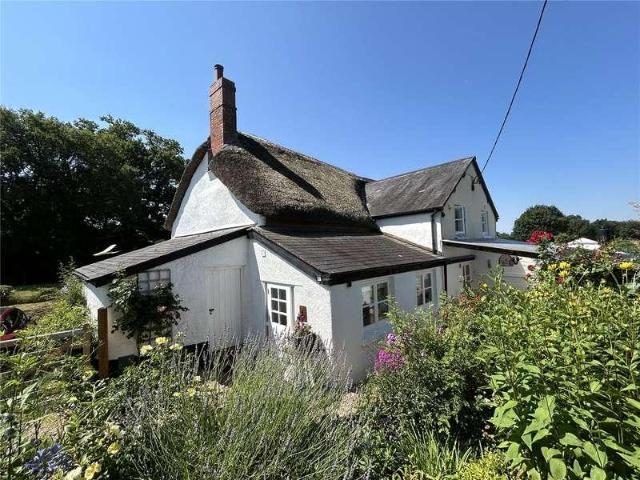
A charming semi-detached Grade II Listed character thatched cottage situated to the edge of Uplowman village, enjoying a semi-rural position with well-established gardens, external storage and off-road parking
£ 395,000
5 bed house for sale
2 pictures
House · for sale
£ 610,000
5 bed house for sale
EX1
· 5 Bedrooms · House
· Parking · Equipped kitchen
EX1 · 5 Bedrooms · House · Parking · Equipped kitchen
An exceptional five-bedroom detached home with a double garage and driveway parking, offering beautifully presented accommodation arranged over three spacious floors. Designed with both style and practicality in mind, this impressive home provides versatile living space ideally suited to contemporary family life. Nestled within a quiet cul-de-sac, this home benefits from an attractive outlook over green open space, providing a pleasant and peaceful setting. A generous frontage and smartly presented exterior combine to create excellent kerb appeal. Stepping inside, a spacious entrance hall leads through to the well-planned accommodation. The elegant sitting room is bathed in natural light thanks to a striking square bay window, creating a warm and inviting space to relax. A separate home office provides the ideal environment for home working, hobbies or a quiet reading room. At the heart of the home is an exceptional open-plan kitchen, dining and family room, thoughtfully designed to br
£ 610,000
2 bed house for sale
2 pictures
House · for sale
£ 375,000
2 bed house for sale
EX1
· 2 Bedrooms · House
· Garden · Heating
EX1 · 2 Bedrooms · House · Garden · Heating
An exciting opportunity to purchase this delightful two double bedroom detached property situated on West Cliff Road in Dawlish. With modern accommodation, generous gardens, garden office, large decked seating area, uPVC double glazing, gas central heating. Deceptive from a roadside glance, this property needs to be viewed to fully appreciate the accommodation and plot size. * An exciting opportunity to further enhance this home, with planning permission already granted for an extension to create a spacious third bedroom and a front porch. The approved plans offer significant potential to increase both the property's accommodation and appeal. Please refer to the plan drawings included within the photo gallery for further details. *Call to register your early interest.Obscure glazed uPVC front door intoRECEPTION HALLWith doors to bedrooms and stairs descending to living area. Loft access hatch. Obscure uPVC double glazed window to front. Door to cupboard housing wall mounted gas boiler
£ 375,000
5 bed house for sale
2 pictures
House · for sale
£ 620,000
5 bed house for sale
EX1
· 5 Bedrooms · House
· Garden · Parking · Equipped kitchen
EX1 · 5 Bedrooms · House · Garden · Parking · Equipped kitchen
An exceptional five-bedroom detached family home with a double garage and generous driveway parking, offering spacious and versatile accommodation arranged over three floors. Beautifully presented throughout, this home has been thoughtfully designed to suit the demands of modern family living. Occupying a peaceful position within a quiet cul-de-sac, the property enjoys a pleasant residential setting with a generous frontage and an attractive approach, creating excellent kerb appeal from the moment you arrive. The welcoming entrance hall immediately sets the tone for the accommodation, leading to a spacious living room featuring a striking square bay window that fills the room with natural light. A separate study provides the ideal space for home working or a quiet retreat. The heart of the home is the superb open-plan kitchen, dining and family room extending across the rear of the property. French doors open onto the enclosed rear garden, creating a seamless connection between indoor
£ 620,000
2 bed house for sale
2 pictures
House · for sale
£ 210,000
2 bed house for sale
EX1
· 2 Bedrooms · House
· Garden · Fireplace · Equipped kitchen
EX1 · 2 Bedrooms · House · Garden · Fireplace · Equipped kitchen
This charming two-bedroom property offers well-proportioned accommodation arranged over two floors and is offered to the market with no onward chain. The ground floor features a bright living room with an attractive focal fireplace, opening through to the dining room. The dining room benefits from an open staircase and excellent built-in storage. To the rear is a fitted kitchen with oven, gas hob with extractor, fridge and freezer, sandstone-effect splashbacks, and rear access. To the first floor, the landing provides access to all rooms and loft space. The bathroom is fitted with a white suite comprising a bath with shower attachment, WC and wash hand basin. Off the bathroom an additional useful room with space to house washing machine and tumble dryer along with access to the garden. Two bedrooms are located on this floor, with the main bedroom enjoying views over towards the moors, and the second bedroom positioned to the rear. The rear garden can be accessed internally via the bath
£ 210,000
5 bed house for sale
2 pictures
House · for sale
£ 730,000
Updated
5 bed house for sale
EX1
· 5 Bedrooms · House
EX1 · 5 Bedrooms · House
A distinguished five-bedroom family residence in an enchanting hamlet
£ 730,000
3 bed house for sale
2 pictures
House · for sale
£ 375,000
3 bed house for sale
EX1
· 3 Bedrooms · House
· Garden · Parking
EX1 · 3 Bedrooms · House · Garden · Parking
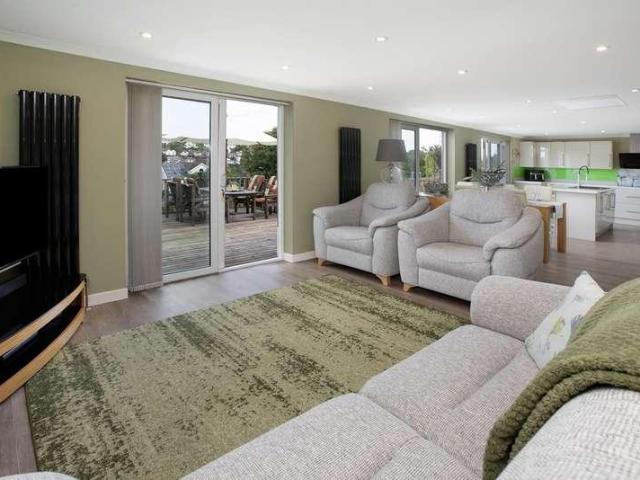
Situated in a highly sought-after residential area of Teignmouth, this beautifully presented three-bedroom semi detached bungalow has been thoughtfully modernised throughout to a high standard, offering stylish, light-filled accommodation complemented by stunning far-reaching sea, coastal and countryside views. Benefitting from off-road parking, a garage and beautifully maintained gardens, this exceptional home is ideal for those seeking single-level living in a desirable location. Approached via a gated entrance, the property enjoys an attractive low-maintenance front garden with gravelled areas, raised flower beds and a pathway leading to the entrance. Steps rise to a delightful decked sun terrace, perfectly positioned to make the most of the breathtaking outlook across Teignmouth towards Shaldon and the surrounding coastline. The welcoming entrance porch provides a bright and airy introduction to the home before leading into the spacious entrance hallway, which offers access to all
£ 375,000
3 bed house for sale
2 pictures
House · for sale
£ 300,000
3 bed house for sale
EX1
· 3 Bedrooms · House
· Garden · Parking · Powder room
EX1 · 3 Bedrooms · House · Garden · Parking · Powder room
Situated in the highly sought-after Braid Park development, this beautifully presented three-bedroom semi-detached home offers stylish, modern accommodation throughout, together with off-road parking for two vehicles and a low-maintenance west-facing rear garden. Ideal for first-time buyers, growing families or those looking to downsize, the property is ready to move straight into.Upon entering the property, you are welcomed into a bright entrance hallway featuring attractive wood-effect LVT flooring, which continues throughout much of the ground floor, together with a radiator, telephone point and doors leading to the principal accommodation.The cloakroom is fitted with a contemporary white suite comprising a low-level WC and pedestal wash hand basin with tiled splashback, together with a radiator and extractor fan.The spacious lounge enjoys a large front-facing window overlooking the property's parking area, creating a bright and inviting living space. The room benefits from two radi
£ 300,000
2 bed house for sale
2 pictures
House · for sale
£ 325,000
2 bed house for sale
EX1
· 2 Bedrooms · House
· Garden · Fireplace · Equipped kitchen · Powder room · Concierge
EX1 · 2 Bedrooms · House · Garden · Fireplace · Equipped kitchen · Powder room · Concierge
Entering through the front door, a welcoming entrance hall provides access to a convenient cloakroom, fitted with a low-level WC and wash hand basin with vanity storage. The spacious living room is filled with natural light from a front-facing bay window and centres around an attractive feature fireplace. Offering ample space for seating, it flows seamlessly into the rear kitchen, creating an ideal layout for everyday living. The kitchen is fitted with a range of cream wall and base units with contrasting work surfaces, an integrated oven with gas hob and extractor, space for additional appliances, and a stainless steel sink. A part-glazed door provides direct access outside. An inner hallway leads to the two bedrooms and shower room. The principal bedroom is a generous double featuring a full wall of fitted wardrobes and sliding patio doors opening directly into the conservatory. Overlooking the rear garden, the conservatory offers a versatile additional reception area with glazed ele
£ 325,000
2 bed house for sale
2 pictures
House · for sale
£ 325,000
2 bed house for sale
EX1
· 2 Bedrooms · House
· Garden · Swimming pool · Parking
EX1 · 2 Bedrooms · House · Garden · Swimming pool · Parking
A WELL-PRESENTED TWO-BEDROOM TOWNHOUSE SITUATED IN A POPULAR CUL-DE-SAC. OFFERING A SPACIOUS LOUNGE, INTEGRAL GARAGE, OFF-ROAD PARKING AND AN ENCLOSED REAR GARDEN. BEING SOLD WITH NO ONWARD CHAIN. Situation Topsham is an ancient port situated 4 miles south east of the cathedral city of Exeter on the beautiful Exe Estuary. With easy commuting and access to the M5, Topsham is also well served by bus and rail. The useful branch line operates between the coastal town of Exmouth 7 miles away and Exeter St David's, connecting it to the national network. Exeter airport is some 5 miles away. Today, Topsham is considered a special place to live and boasts excellent local amenities including a school, outside swimming pool, bowling green, tennis courts, doctor's surgery, sailing club, extensive range of independent shops together with numerous pubs, cafes and highly regarded restaurants. It is also popular for its boating, cycling routes, antiques centre and bird watching nature reserve. GROUND
£ 325,000
4 bed house for sale
2 pictures
House · for sale
£ 350,000
4 bed house for sale
EX1
· 4 Bedrooms · House
· Garden · Equipped kitchen · Parking
EX1 · 4 Bedrooms · House · Garden · Equipped kitchen · Parking
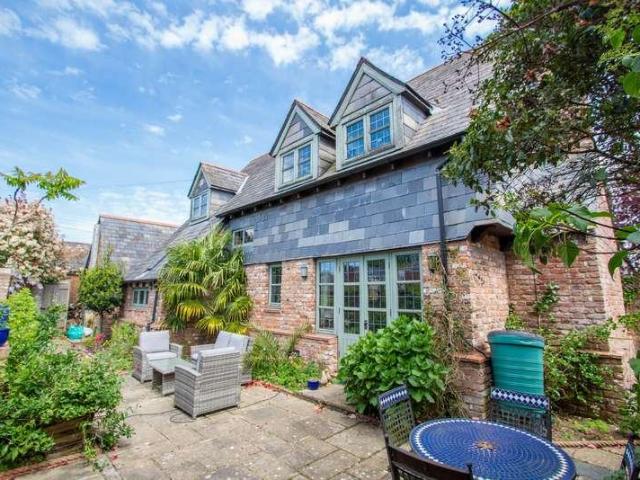
A good sized three storey barn conversion being part of a courtyard development set in this picturesque near-coastal village. Sitting room, kitchen/dining room, four bedrooms, bathroom and separate shower room. Parking and mature landscaped gardens.Situation4 Home Farm Court is well positioned, being part of a courtyard development of barn conversions with a level approach set on the rural fringes of the near coastal village of Stokeinteignhead. Stokeinteignhead is a popular and picturesque village characterised by a number of pretty cottages also set in a lovely valley. The village lies around 1.5-miles west of the Teign Estuary, the village of Shaldon and the appealing village of Maidencombe with a sandy beach and access to the wonderful Southwest coast path. Stokeinteignhead has a 14th Century Church, and amenities include a well-regarded Primary School, a village stores, the popular Church House Inn, a community shop and a modern village hall. The village is surrounded by a good ne
£ 350,000
2 bed house for sale
2 pictures
House · for sale
£ 165,000
2 bed house for sale
EX1
· 2 Bedrooms · House
· Fireplace · Swimming pool
EX1 · 2 Bedrooms · House · Fireplace · Swimming pool
This charming Edwardian style mid terraced two bedroom home is offered to the market with no onward chain. Ideally situated within walking distance of Newton Abbot town centre, the property enjoys convenient access to a wide range of amenities including shops, supermarkets, leisure facilities, a swimming pool, sports clubs, parks, and excellent transport connections. Newton Abbot's mainline railway station provides direct services to London Paddington, while the bus station and A380 offer easy links to Exeter and Torbay. A wood effect uPVC double glazed front door opens into a welcoming vestibule, with a second door leading into the entrance hallway. From here, there is access to the spacious open plan lounge and dining room, along with stairs rising to the first floor. The generously proportioned lounge and dining area forms the heart of the home, providing ample space for both relaxation and entertaining. A stone effect feature fireplace creates an attractive focal point, while a fro
£ 165,000
3 bed house for sale
2 pictures
House · for sale
£ 255,000
3 bed house for sale
EX1
· 3 Bedrooms · House
EX1 · 3 Bedrooms · House
A three bedroom semi detached bungalow which has been well looked after but is now in need of cosmetic updating. NO CHAIN
£ 255,000
4 bed house for sale
2 pictures
House · for sale
£ 650,000
4 bed house for sale
EX1
· 4 Bedrooms · House
· Equipped kitchen
EX1 · 4 Bedrooms · House · Equipped kitchen
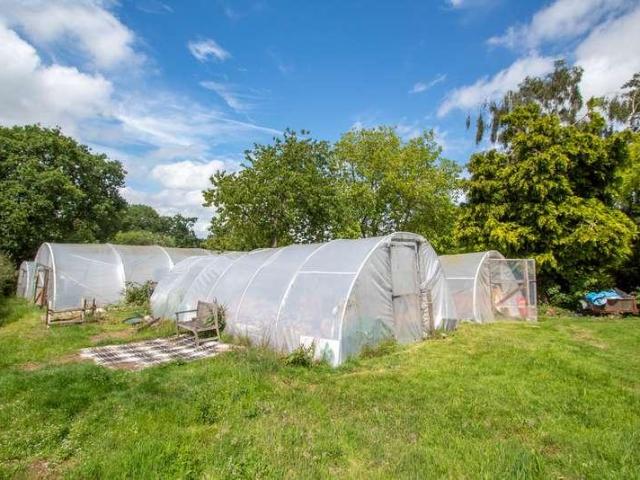
The property enjoys a delightful rural location with wonderful views and is surrounded by farmland, yet less than 4 miles from Cullompton and less than 10 miles from Exeter. A haven for wildlife and offering a considerable sense of peace and tranquillity, the property began life in the pre-war years as a bungalow but has been much modified over the years. It now offers spacious and versatile accommodation, including converting the attic space into useful first floor rooms (though no planning consent or building regulation's approval has been obtained). In more recent years, the property has been used for market gardening purposes, and with its own water supply, private drainage, and solar panels it will be of particular interest to those seeking a self-sufficient off-grid lifestyle. The front door is on the north side of the house, though currently it is the kitchen door that is routinely used for access. The hall opens into a well-proportioned dining hall with timber flooring and prov
£ 650,000
3 bed house for sale
2 pictures
House · for sale
£ 775,000
3 bed house for sale
EX1
· 3 Bedrooms · House
· Garden · Parking · Powder room · Concierge
EX1 · 3 Bedrooms · House · Garden · Parking · Powder room · Concierge
Pennys are delighted to offer for sale this stunning example of a 1920s detached house enjoying an enviable location close to schools, train station, town centre and seafront. The accommodation has been tastefully refurbished and comes to the market for the first time in over twenty five years. A wonderful feature of the property is the generously sized secluded rear garden, driveway parking with access to garage. Viewing of this impressive home is highly recommended. THE ACCOMMODATION COMPRISES: uPVC double glazed front door with outside carriage light giving access to: RECEPTION HALL: A fine entrance to the property with staircase rising to first floor landing with original newel post, radiator, double glazed window with wooden window shutters, picture rail. GROUND FLOOR CLOAKROOM/WC: 2.36m x 1.04m (7'9 x 3'5) Stylishly refitted with space saver wash hand basin set in display surface with cupboards beneath, WC with concealed cistern and push button flush, display surface with cupboar
£ 775,000
3 bed house for sale
2 pictures
House · for sale
£ 410,000
3 bed house for sale
EX1
· 3 Bedrooms · House
· Powder room · Concierge
EX1 · 3 Bedrooms · House · Powder room · Concierge
Situated within a sought after residential setting this impressive three bedroom semi detached house is found in excellent order and offers spacious accommodation ideal for family living. Carter Avenue is a well regarded residential area popular with families and professionals alike. Ideally positioned for local schools, shops and local supermarkets and regular bus routes, close to the train station, along with Carter Park only a short distance away and the Exe Trail Cycle Path. THE ACCOMMODATION COMPRISES: uPVC double glazed front door to: ENTRANCE PORCH: Courtesy light, uPVC double glazed windows, uPVC inner door with arch pattern window inset to: RECEPTION HALL: A fine entrance to the property with radiator, cupboard housing electric consumer unit and meter, stairs rising to first floor landing with useful understairs storage cupboard, uPVC double glazed picture window with patterned glass. GROUND FLOOR CLOAKROOM/WC: Fitted with space saver wash hand basin, WC with push button flush
£ 410,000
4 bed house for sale
2 pictures
House · for sale
£ 489,000
4 bed house for sale
EX1
· 4 Bedrooms · House
· Garden · Fireplace · Equipped kitchen · Powder room · Concierge
EX1 · 4 Bedrooms · House · Garden · Fireplace · Equipped kitchen · Powder room · Concierge
We are delighted to offer for sale this very attractive modern detached Potton house which successfully combines all modern comforts with a host of attractive features including a wealth of exposed timbers and finger-latch wooden doors. The accommodation benefits from double-glazed windows and gas-fired underfloor heating. A solid timber front door opens into a very spacious reception hall with slate flooring and sufficient space for a study area. The downstairs cloakroom and the lovely dining room also have slate floors. The kitchen enjoys a view of the garden, also has slate flooring, and includes a comprehensive range of fitted units and worktops with tiled splashbacks, a striking red 5-burner range cooker with an extractor, and a Neff dishwasher. The dual-aspect living room features an impressive brick inglenook fireplace with a woodburner, and French doors directly onto the garden. Upstairs the landing has an airing cupboard and a hatch to the loft space. The master bedroom has a
£ 489,000
3 bed house for sale
2 pictures
House · for sale
£ 300,000
3 bed house for sale
EX1
· 3 Bedrooms · House
· Garden · Equipped kitchen · Parking · Heating
EX1 · 3 Bedrooms · House · Garden · Equipped kitchen · Parking · Heating
This spacious 3 bedroom mid terrace house is offered in well maintained condition and has been recently redecorated throughout. All three bedrooms are good sized doubles, making the property appeal to first time buyers, or landlords seeking a conveniently placed investment property for the rental market. The well appointed accommodation comes with elegant high ceilings and includes a front lounge, separate dining room, breakfast room and a sizeable kitchen. The three generous bedrooms are accompanied by a shower room and separate WC. Additional features include the home comforts of gas central heating and uPVC double glazing, ensuring warmth and energy efficiency throughout the year. The recently upgraded rear courtyard provides a tidy and sunny outdoor space with timber garden shed and convenient rear access gate opening out onto a service lane. Residents will appreciate the permit parking available at the front on Priory Road and the neighbouring roads. Priory Road is situated in a w
£ 300,000

Get email alerts

Don't miss out: be the first to know about new properties

The alert was correctly created

On subscribing you accept the conditions of use and the privacy policy
Alert
Receive new ads in your inbox
Save this search
Receive alerts for new listings

We'll send you an email when we have new properties for: "Houses for sale in EX1"

The alert was correctly created

Ringswell Park Exeter
Pinhoe Exeter
Get email alerts and be the first to see new listings
Required field
On subscribing I accept the terms of the privacy policy
Perfect! You'll soon start receiving new listings via email
Alert
Receive an email when we have new ads for Houses for sale in EX1
Save this search
Filters

Bedrooms

Size (sq.ft)

sq.ft
sq.ft

Price

£
£

Property type

Bathrooms

Clear all filters
Receive notifications when new entries are published.