5,157 houses for sale in EX1

4 bed house for sale
2 pictures
House · for sale
£ 385,000
4 bed house for sale
EX1
· 4 Bedrooms · House
· Garden · Equipped kitchen · Parking
EX1 · 4 Bedrooms · House · Garden · Equipped kitchen · Parking
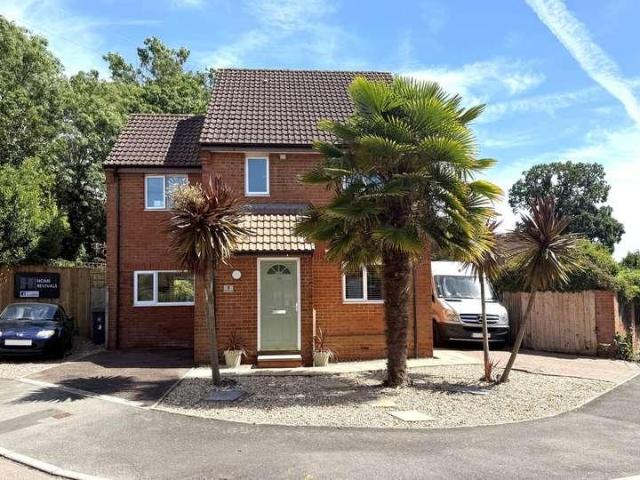
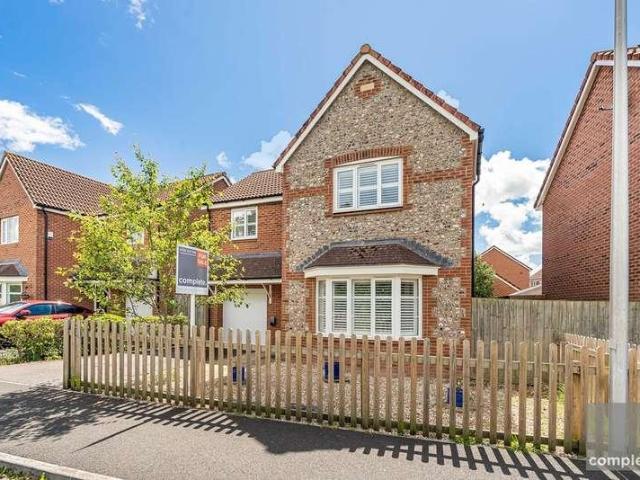
Copseclose Lane is a beautifully presented four bedroom family home, ideally positioned in a sought-after part of Cranbrook and enjoying the rare advantage of open green space to the front. Approaching the property you are welcomed by a charming front garden and a driveway providing off road parking and an electric car charger in front of an integral garage, which benefits from an electric power supply. Stepping through the front door, a bright and welcoming hallway provides the perfect introduction to the home. The hallway features stylish carpeted flooring and leads to a well decorated ground floor WC. The living room, located as the first door on the right, is a comfortable and inviting space finished with carpet. To the rear of the property is a generously sized kitchen/dining room, offering ample space for a dining table, making it a fantastic area for both everyday meals and entertaining. The kitchen is well equipped with a sink, oven and space for a washing machine and fridge fr
£ 385,000
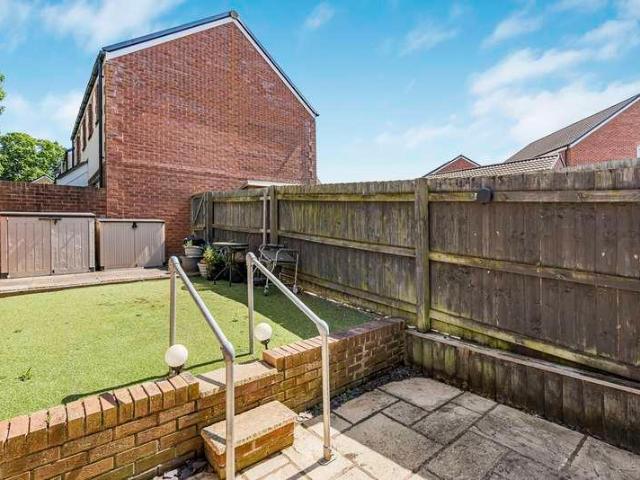
2 bed house for sale
2 pictures
House · for sale
£ 230,000
2 bed house for sale
EX1
· 2 Bedrooms · House
· Equipped kitchen · Parking
EX1 · 2 Bedrooms · House · Equipped kitchen · Parking
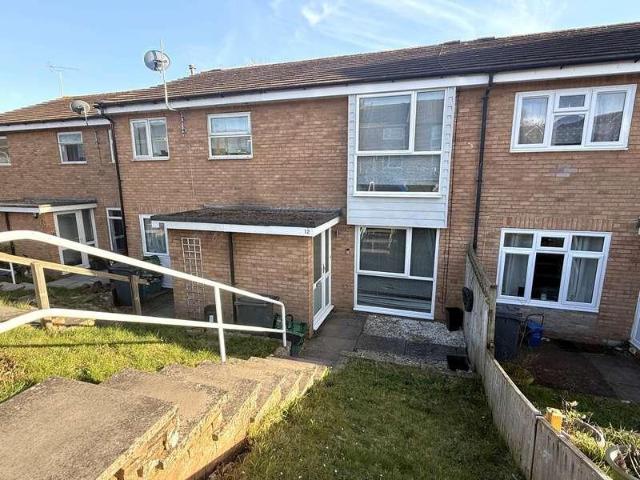
Welcome to the market this well-presented two-bedroom end-of-terrace property, ideally located in close proximity to the country park and benefiting from two allocated parking spaces. Upon entering the property, you are welcomed into a neutral and inviting entrance hall with wood-effect laminate flooring. To your immediate left is the downstairs WC, fitted with a toilet and hand wash basin, finished to match the hallway flooring. Continuing through, you will find the spacious living room, positioned at the front of the property and filled with natural light from the large window. This generously sized room offers ample space for a full range of living furniture, making it ideal for both relaxing and entertaining. To the rear of the property, accessible via the lounge, is the kitchen/dining area. This space comfortably accommodates a dining table and chairs and is fitted with an integrated oven and electric hob, with additional space for a fridge freezer and washing machine. Patio doors
£ 230,000
3 bed house for sale
2 pictures
House · for sale
£ 285,000
3 bed house for sale
EX1
· 3 Bedrooms · House
· Garden · Equipped kitchen · Heating
EX1 · 3 Bedrooms · House · Garden · Equipped kitchen · Heating
Offered for sale with NO ONWARD CHAIN and located within easy walking distance to Exmouth Town Centre and train station is this 3 bedroom (currently arranged as 2 bedrooms), bay fronted semi detached family home. This gas centrally heated and uPVC double glazed property comprises of a storm porch, entrance hall, bay fronted living room, separate dining room, kitchen and a downstairs WC. On the first floor are 2 double bedrooms, both with wardrobes, bedroom 3 (which is currently a shower room) and a family bathroom. A further benefit to the property is the good size, southerly facing garden to the rear. Open Storm Porch Tiled flooring. Courtesy lighting. Obscure uPVC double glazed front entrance door with matching window panels to both sides and above, leading to: Ground Floor Entrance Hall Staircase rising to the first floor. Radiator. Useful under stairs storage cupboard that houses an electric consumer unit and meter box. Wood effect flooring. Smoke alarm. Part glazed door to kitchen
£ 285,000
3 bed house for sale
2 pictures
House · for sale
£ 260,000
3 bed house for sale
EX1
· 3 Bedrooms · House
· Garden · Equipped kitchen · Powder room
EX1 · 3 Bedrooms · House · Garden · Equipped kitchen · Powder room
A neatly maintained pathway leads through the gravelled front garden to the front door, opening into a welcoming entrance hallway. Here, a ground-floor cloakroom offers convenience, complete with a WC and corner basin. A carpeted staircase rises to the first floor, while the interior showcases attractive dcor throughout, creating a bright, modern, and inviting atmosphere. To the left, a door opens into a well-proportioned living room, bathed in natural light from a front-facing window. A useful under-stairs cupboard provides additional storage, while another door leads into the spacious kitchen/dining room. This area enjoys an abundance of light from both a window and French doors that open directly onto the garden. The kitchen boasts ample worktop space and a sleek range of black fitted units, complemented by matching wall cabinets for generous storage. Integrated appliances include an electric oven, electric hob, and fridge/freezer and dishwasher as well as a dedicated space for a wa
£ 260,000
3 bed house for sale
2 pictures
House · for sale
£ 159,995
3 bed house for sale
EX1
· 3 Bedrooms · House
· Parking
EX1 · 3 Bedrooms · House · Parking
Reference: #15539 We are delighted to share the stunning 2026 ABI Kielder which we will be welcoming to our park, please secure now before its too late. Discover your idyllic retreat at Woodleigh Caravan Park with this stunning, brand-new 2026 ABI Kielder Lodge. Priced at 159,995 this exquisite three-bedroom lodge offers a luxurious and comfortable lifestyle, perfect for those seeking a peaceful escape. Boasting contemporary Chateaux Grey hard PVCu cladding, the Kielder immediately impresses. Step inside to find a fully furnished home, ready for you to move straight in. Integrated appliances save you time and space, while the thoughtful inclusion of TV points in all bedrooms ensures everyone has their own entertainment. Enjoy the beautiful countryside views from your private decking area, and relax knowing you have designated parking right outside your door. This exclusive development offers a sense of community within a tranquil setting, benefiting from double glazing throughout and a
£ 159,995
2 bed house for sale
2 pictures
House · for sale
£ 280,000
2 bed house for sale
EX1
· 2 Bedrooms · House
· Garden · Equipped kitchen · Parking · Heating
EX1 · 2 Bedrooms · House · Garden · Equipped kitchen · Parking · Heating
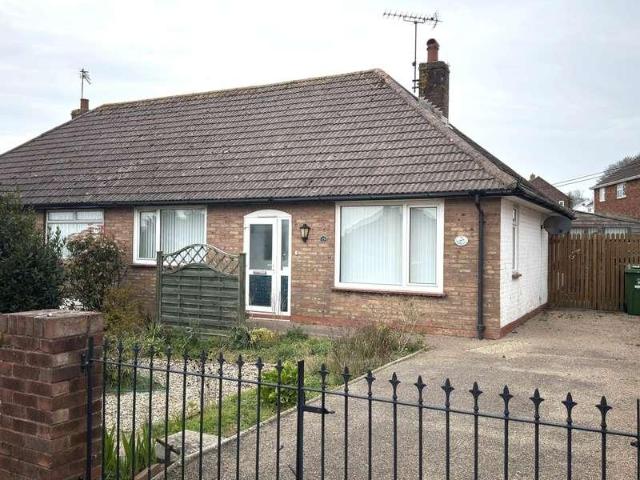
Offered to the market with NO ONWARD CHAIN is this two bedroom semi detached bungalow situated in a popular level location close to local amenities, leisure centre and railway station. The property is located in a quiet cul de sac and the accommodation briefly comprises; entrance hall, living room diner, fitted kitchen, two double bedrooms, shower room, front and rear gardens, driveway parking, uPVC double glazing and gas central heating.Obscure glazed uPVC front door with matching side window into theENTRANCE HALLWith coat hanging hooks, wall mounted boiler supplying domestic hot water and gas central heating, cupboard housing electric and gas meter along with consumer unit.Doorway through into theKITCHENFitted with a comprehensive range of matching wall and base units with square edge ork surface over, inset stainless steel sink drainer, integrated electric oven and four ring induction hob with stainless steel extractor canopy above, space and plumbing for washing machine, fridge fre
£ 280,000
3 bed house for sale
2 pictures
House · for sale
£ 245,000
3 bed house for sale
EX1
· 3 Bedrooms · House
· Garden · Equipped kitchen
EX1 · 3 Bedrooms · House · Garden · Equipped kitchen
A chance to acquire this beautifully presented three-bedroom home in Temple Crescent, has been immaculately renovated and decorated throughout, offering a stylish and move-in-ready space ideal for modern living. The ground floor features a welcoming hallway leading into a spacious and well-proportioned living room, perfect for relaxing or entertaining. To the rear, the contemporary kitchen/diner provides a bright and functional space with ample room for dining, making it the heart of the home. Upstairs, the property offers three bedrooms, including two generous doubles and a well-sized single, alongside a modern family bathroom finished to a high standard. Externally, the property boasts a large, thoughtfully arranged garden split over two levels. The lower level includes a garden shed with power and lighting, a concrete pathway, and steps leading to the upper tier. This area also features raised flower beds and a gravelled section, all enclosed by panelled fencing for privacy. The upp
£ 245,000
3 bed house for sale
2 pictures
House · for sale
£ 180,000
Updated
3 bed house for sale
EX1
· 3 Bedrooms · House
· Garden · Equipped kitchen
EX1 · 3 Bedrooms · House · Garden · Equipped kitchen
A very well presented and completely redecorated throughout, this attractive three-bedroom home offers spacious and versatile accommodation arranged over two floors and is available with no onward chain, making it an ideal purchase for first-time buyers, families, or investors alike. The ground floor comprises an inviting entrance hall leading to a generous lounge, providing an excellent space for relaxing and entertaining. To the rear is a well-proportioned kitchen/dining room with ample space for family meals and direct access to a bright sunroom, perfect as a home office, playroom or additional seating area overlooking the garden. On the first floor are three bedrooms, including two comfortable doubles and a further single bedroom suitable for a childs room, nursery, or study. A family bathroom completes the accommodation. Situated in a convenient location close to Tiverton town centre, local amenities, schools and transport links, this property combines modern presentation with pra
£ 180,000
2 bed house for sale
2 pictures
House · for sale
£ 270,000
2 bed house for sale
EX1
· 2 Bedrooms · House
· Garden · Equipped kitchen · Parking · Heating
EX1 · 2 Bedrooms · House · Garden · Equipped kitchen · Parking · Heating
Offered for sale with NO ONWARD CHAIN, this well presented 2 double bedroom semi-detached bungalow is ideally located within walking distance of local amenities, including a shop / post office, and bus stops. The property benefits from gas central heating (via a combi boiler) and uPVC double glazing throughout. The accommodation comprises a bright dual aspect living room, a well appointed kitchen, 2 spacious double bedrooms and a modern fitted shower room. Outside, the home features low maintenance, level gardens, driveway parking, and a generous timber garden shed, along with a summerhouse in the rear garden perfect for additional storage or relaxation. Early viewing is highly recommended. Accommodation Step up to uPVC double glazed front entrance door, with outside lighting, leading to: Entrance Porch uPVC double glazed door leading to: Entrance Hall Fitted shelving. Radiator. Access to insulated loft space, via trap door with ladder, which also has the gas fired Combi boiler that su
£ 270,000
3 bed house for sale
2 pictures
House · for sale
£ 240,000
Updated
3 bed house for sale
EX1
· 3 Bedrooms · House
· Garden · Equipped kitchen · Parking · Powder room
EX1 · 3 Bedrooms · House · Garden · Equipped kitchen · Parking · Powder room
Located on the popular Moorhayes development in Tiverton, this semi-detached three-bedroom home offers practical and well-presented living space. The ground floor features a spacious lounge leading through to a fitted kitchen/diner which features ample cabinetry and integrated appliances with ample room for a dining table. A convenient downstair wc/cloakroom is also located on this level. Upstairs, hosts three well-proportioned bedrooms. The generous master suite is a particular highlight, benefiting from its own private en-suite shower room. The remaining bedrooms are served by a modern family bathroom. To the rear, there is an enclosed garden providing a private outdoor area. The property also benefits from a separate garage for parking or storage. Situated within easy reach of local amenities and transport links, this home is well-suited for families or professionals. Early viewing is highly recommended to appreciate the space and location on offer. Council Tax: Band C - Mid Devon S
£ 240,000
2 bed house for sale
2 pictures
House · for sale
£ 170,000
2 bed house for sale
EX1
· 2 Bedrooms · House
· Fireplace · Equipped kitchen
EX1 · 2 Bedrooms · House · Fireplace · Equipped kitchen
Stepping inside, you are welcomed into a charming hallway with a staircase rising to the first floor. From here, a door opens into the wonderfully atmospheric living room, a beautifully proportioned space full of period character, featuring exposed ceiling beams, deep set windows, and an impressive granite fireplace housing a cosy wood burning stove. This warm and inviting room provides the perfect setting for relaxed evenings or entertaining. The country-style kitchen offers a generous amount of space for dining. Fitted with traditional wooden cabinetry and open shelving, it enjoys a homely, rustic feel while remaining practical for everyday use. A deep farmhouse style sink, tiled flooring and views toward the street add further charm. Beyond the kitchen, a useful utility room provides excellent additional storage, space for appliances, and access to the rear courtyard with communal access. The first floor offers two generous double bedrooms, each full of character and natural light.
£ 170,000
2 bed house for sale
2 pictures
House · for sale
£ 200,000
2 bed house for sale
EX1
· 2 Bedrooms · House
· Garden · Equipped kitchen · Parking
EX1 · 2 Bedrooms · House · Garden · Equipped kitchen · Parking
A well-presented two-bedroom home situated in a quiet cul-de-sac location on Hornebeam Close, Tiverton, offering comfortable living and a private gardenideal for professionals, couples or small families. The property features a bright and spacious living room, a modern recently fitted kitchen with ample storage, and two well-proportioned bedrooms, one of which is a generous double. The bathroom is neutrally decorated and includes a shower over bath. Outside, the property benefits from a private rear garden, perfect for relaxing or entertaining, and allocated parking. Located within easy reach of local amenities, schools, and transport links, this home is ideally positioned for convenient living. Council Tax: Band B - Mid Devon Services: Mains water, Mains electric and Main Gas Broadband: Super-Fast Broadband Available Within This Postcode Mobile Signal: You are likely to get good coverage. Tenure: Freehold Directions:- Using the what3words app, search:- blank.burns.blank PLEASE NOTE: O
£ 200,000
4 bed house for sale
2 pictures
House · for sale
£ 650,000
4 bed house for sale
EX1
· 4 Bedrooms · House
· Garden · Fireplace · Parking · Powder room
EX1 · 4 Bedrooms · House · Garden · Fireplace · Parking · Powder room
This beautifully presented and substantially extended four-bedroom detached family home offers generous and versatile accommodation throughout, complemented by attractive landscaped gardens backing onto woodland for a private and peaceful setting. The property is approached via a large frontage with well-maintained lawned gardens and a spacious double-width driveway providing ample off-road parking and leading to the integral garage. Stepping inside, the welcoming entrance hall provides access to the principal ground floor accommodation and includes useful understairs storage together with a stylishly refitted cloakroom/WC. The impressive lounge is a bright and spacious dual-aspect room featuring a square bay window to the front and double doors opening directly onto the rear garden, creating an excellent space for both everyday living and entertaining. A feature fireplace forms an attractive focal point. An extended dining/sitting room provides further flexible living space and enjoys
£ 650,000
4 bed house for sale
2 pictures
House · for sale
£ 425,000
4 bed house for sale
EX1
· 4 Bedrooms · House
· Garden · Equipped kitchen · Parking · Powder room · Heating
EX1 · 4 Bedrooms · House · Garden · Equipped kitchen · Parking · Powder room · Heating
Offered with NO ONWARD CHAIN, this beautifully updated detached house is situated in a popular cul-de-sac in Exmouth`s sought-after Cathedrals` area. The property has been modernised by the current owners, featuring a contemporary fitted kitchen and bathroom, and benefits from gas central heating, UPVC double glazing, and owned solar panels providing a healthy income. The ground floor comprises a modern cloakroom, a spacious living room with a bay window, a dining room, and a stylish kitchen with island and integrated appliances. Upstairs, there are four bedrooms, including a master with en-suite shower room, and a modern family bathroom. Externally, the property offers an attached single garage, driveway parking for several vehicles, and an enclosed, low-maintenance rear garden. Perfect for family living or entertaining. A fantastic family home in a desirable location, ready to move into. Accommodation Ground Floor Step up to hardwood front entrance door, beneath pitched and tiled sto
£ 425,000
4 bed house for sale
2 pictures
House · for sale
£ 525,000
4 bed house for sale
EX1
· 4 Bedrooms · House
· Garden · Equipped kitchen · Concierge
EX1 · 4 Bedrooms · House · Garden · Equipped kitchen · Concierge
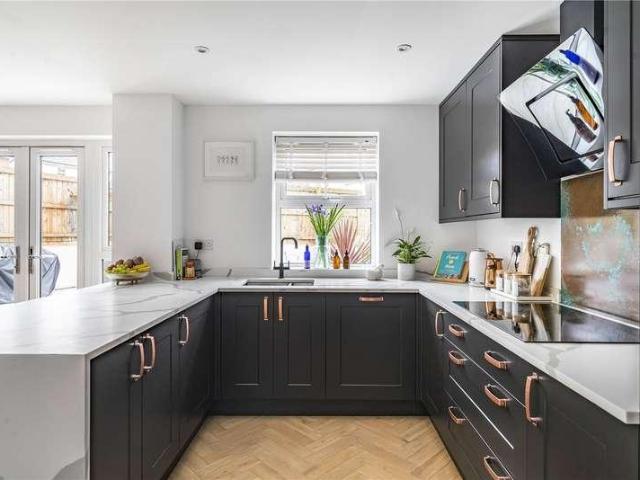
This impressive four-bedroom detached property is built with a striking stone facade and framed by classic iron railings, positioned at the end of a quiet cul-de-sac with no through traffic. Upon entering the property, you are greeted by a bright and welcoming hallway featuring beautiful herringbone flooring that extends throughout most of the ground floor. The hallway provides access to a stylish downstairs W/C and a reception room currently used as a home office. The kitchen/dining room is a standout feature of this property, offering a modern and stylish space. The kitchen features elegant cabinetry with copper handles, perfectly complemented by luxurious white Minerva worktops with a waterfall edge and integrated appliances. The dining area provides ample space for a large table and chairs, ideal for family gatherings or entertaining, with direct access to the private rear garden through the French doors. The utility room is located off the kitchen with extra storage space, integra
£ 525,000
2 bed house for sale
2 pictures
House · for sale
£ 225,000
2 bed house for sale
EX1
· 2 Bedrooms · House
· Garden · Equipped kitchen · Parking · Heating
EX1 · 2 Bedrooms · House · Garden · Equipped kitchen · Parking · Heating
Located in a popular residential location and being well presented throughout is this 2 bedroom corner link house with allocated parking and a good size, enclosed and level garden that is offered for sale with NO ONWARD CHAIN. This gas centrally heated and uPVC double glazed property comprises, on the ground floor, of a small entrance hall, modern fitted kitchen and a living room with patio doors leading out to the rear garden. On the first floor are the 2 bedrooms (1 double and 1 single) and a bathroom. Further benefits to the property included an allocated parking space that is located close by and an enclosed garden to the rear, that has a good sized storage shed. Accommodation Ground Floor Step up to an obscure uPVC double glazed front entrance door, beneath a pitched storm canopy, leading to: Entrance Hall Tiled flooring. 2 x Useful storage cupboards, High level electric fuse box. Radiator. Coved ceiling. Doorways leading to the living room and: Kitchen - 8'10 (2.69m) x 6'9 (2.06m
£ 225,000
3 bed house for sale
2 pictures
House · for sale
£ 290,000
3 bed house for sale
EX1
· 3 Bedrooms · House
· Garden · Equipped kitchen · Parking
EX1 · 3 Bedrooms · House · Garden · Equipped kitchen · Parking
An immaculately presented three-bedroom semi-detached home, situated within a quiet and popular residential cul-de-sac in Exmouth. The property benefits from a private driveway providing convenient off-road parking, along with an attractive frontage enhancing its overall kerb appeal. Internally, the accommodation is well laid out and ideally suited to modern living. The ground floor comprises a spacious open-plan living and dining room, offering a bright and versatile space perfect for both relaxing and entertaining. This is complemented by a stylish, contemporary kitchen fitted with modern units and integrated appliances, together with a convenient ground floor WC and useful storage. To the first floor, the property offers three well-proportioned bedrooms, including a generous principal bedroom benefiting from its own en suite shower room. A modern family bathroom serves the remaining bedrooms. A particular feature of the property is the enclosed rear garden, thoughtfully arranged for
£ 290,000
3 bed house for sale
2 pictures
House · for sale
£ 295,000
3 bed house for sale
EX1
· 3 Bedrooms · House
· Garden · Equipped kitchen · Parking · Powder room
EX1 · 3 Bedrooms · House · Garden · Equipped kitchen · Parking · Powder room
A beautifully presented three-bedroom detached home, ideally situated on Massey Road in Tiverton. This attractive property offers light and well-proportioned living accommodation throughout, making it perfectly suited to modern family living. The ground floor comprises a welcoming entrance hall leading to a spacious lounge/dining area, providing an ideal space for both relaxing and entertaining. The high-specification fitted kitchen is stylish and functional, offering ample storage and worktop space, with views over the rear garden. A convenient downstairs cloakroom/WC completes the ground floor. Upstairs, the property features three comfortable and well-sized bedrooms, all presented to a high standard, along with a modern family bathroom. Externally, the home continues to impress with a thoughtfully landscaped rear garden, designed for low maintenance and ideal for outdoor dining and entertaining. To the front and side, the property benefits from a garage and off-road parking, providi
£ 295,000
3 bed house for sale
2 pictures
House · for sale
£ 215,000
3 bed house for sale
EX1
· 3 Bedrooms · House
· Garden · Equipped kitchen · Patio
EX1 · 3 Bedrooms · House · Garden · Equipped kitchen · Patio
Situated in the sought-after village of Halberton, Coachmans Cottage presents an excellent opportunity for buyers looking to modernise and create a home to their own taste. Offered to the market with no onward chain, this characterful property provides well-proportioned accommodation arranged over two floors. The ground floor comprises a lounge, separate dining area, kitchen, bathroom and hallway, while the first floor offers three bedrooms together with a separate WC. The property would benefit from updating throughout, making it an ideal project for first-time buyers, investors or those seeking a home with potential. Outside, the property enjoys a tiered rear garden featuring a patio seating area and lawn, providing space for outdoor entertaining and family enjoyment. Conveniently located within easy reach of local amenities and transport links, Coachmans Cottage offers the chance to add value and create a delightful village home in a popular Devon location. Council Tax: Band C - Mid
£ 215,000
2 bed house for sale
2 pictures
House · for sale
£ 200,000
2 bed house for sale
EX1
· 2 Bedrooms · House
· Garden · Equipped kitchen · Parking
EX1 · 2 Bedrooms · House · Garden · Equipped kitchen · Parking
The ground floor serves as the main entrance to the property and provides direct access to the integrated garage and rear garden. A compact entrance hallway welcomes you into the home, with stairs leading directly up to the first floor. The ground floor is completed by a generously sized integrated garage, which features a door to the front for vehicle access and a convenient single rear door opening directly into the enclosed, low-maintenance rear garden. The main living quarters are situated entirely on the first floor, arranged along a long, light-filled central landing with multiple windows that connects all the rooms on this level. At one end, you will find a bright, dual-aspect living room and diner that spans the full depth of the floor, offering plenty of room for both seating and dining setups. Located just off this living area is a functional kitchen fitted with a cooktop/hob and a rear-facing window. The property features two bedrooms situated further along the landing. The
£ 200,000
4 bed house for sale
2 pictures
House · for sale
£ 450,000
4 bed house for sale
EX1
· 4 Bedrooms · House
· Garden · Fireplace · Equipped kitchen · Parking · Powder room · Heating
EX1 · 4 Bedrooms · House · Garden · Fireplace · Equipped kitchen · Parking · Powder room · Heating
Situated in a quiet Cul-De-Sac, this well presented 4 bedroom detached family home offers generous accommodation, exceptional outdoor space, and ample off-road parking for several vehicles. A particular highlight of the property is its larger than average, private, Southly facing rear garden, providing an ideal setting for families, entertaining, or simply enjoying outdoor living. The property benefits from gas central heating and uPVC double glazing throughout. The ground floor accommodation comprises an entrance hall with cloakroom/WC, a spacious kitchen/breakfast room, a comfortable living room featuring a fireplace, a separate dining room, and a Victorian-style double glazed conservatory overlooking the rear garden. Upstairs, there are 4 well proportioned bedrooms, including a principal bedroom with en-suite shower room, together with a modern family bathroom. Both bathrooms are fitted with WCs. Externally, the property enjoys extensive off-road parking to the front for several mot
£ 450,000
2 bed house for sale
2 pictures
House · for sale
£ 340,000
2 bed house for sale
EX1
· 2 Bedrooms · House
· Garden · Equipped kitchen · Parking · Powder room
EX1 · 2 Bedrooms · House · Garden · Equipped kitchen · Parking · Powder room
THE ACCOMMODATION COMPRISES: Upvc front door with arch pattern window inset; access to: ENTRANCE HALL: Radiator; internal door to GARAGE; coats cupboard; stairs rising to first floor landing; double glazed window and door giving access to the rear garden. CLOAKROOM/WC: Fitted with wash hand basin; WC; fully tiled walls; extractor fan. From the Hallway, double doors to: SHOWER CUBICLE: Housing Mira shower unit; tiled cubicle; shower splash screen doors; extractor fan. KITCHEN: 2.92m x 2.69m (9'7 x 8'10) Fitted with patterned Corian style working surfaces; matching splashbacks; tiled surrounds; inset double bowl sink unit with integrated drainer; cupboards, drawer units, plumbing for automatic washing machine and further appliance space beneath; electric hob; built in oven below; wall mounted cupboards; pull out larder style cupboards; serving hatch with stained glass window; double glazed window overlooking the rear garden. LOUNGE/DINING ROOM: 5.16m x 4.83m (16'11 x 15'10) maximum overa
£ 340,000
2 bed house for sale
2 pictures
House · for sale
£ 180,000
2 bed house for sale
EX1
· 2 Bedrooms · House
· Garden · Fireplace · Equipped kitchen · Heating
EX1 · 2 Bedrooms · House · Garden · Fireplace · Equipped kitchen · Heating
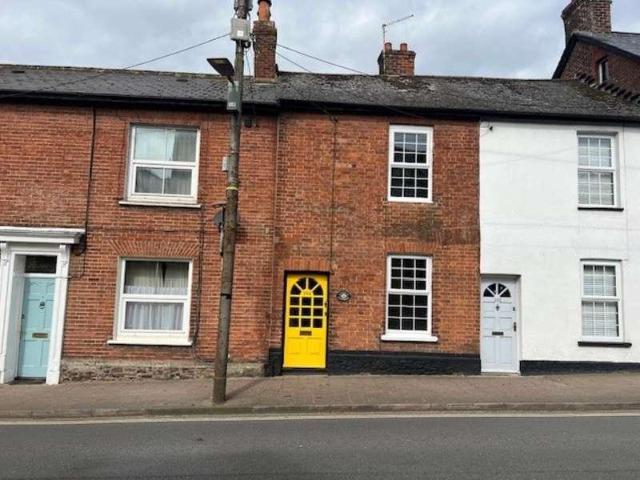
We are delighted to offer this 2-bedroom period cottage known as 'Lovely Cottage' conveniently located in the much favoured town of Ottery St Mary. The accommodation comprises, entrance porch, lounge with ornamental fireplace, spacious dining room, kitchen with a range of wall and base units, tiled floor and door to outside, wet room with tiled floor and WC. On the first floor there are 2 double bedrooms. The property also has gas central heating. Viewing is strongly recommended. Outside To the rear of the property is a paved courtyard garden with flower bed. Brick store (9'7 x 5'10) Directions From Ottery St Mary town centre proceed down Mill Street. At the junction bear left and Lovely Cottage will be found on your right hand side. Location Ottery St Mary, home of the world-famous Tar Barrels, is one of the oldest and most historic towns in Devon and boasts an array of amenities including a range of independent shops butcher, coffee shops, chemist, florist etc. There is an excellent
£ 180,000
1 bed house for sale
2 pictures
House · for sale
£ 215,000
1 bed house for sale
EX1
· 1 Bedroom · House
· Equipped kitchen
EX1 · 1 Bedroom · House · Equipped kitchen
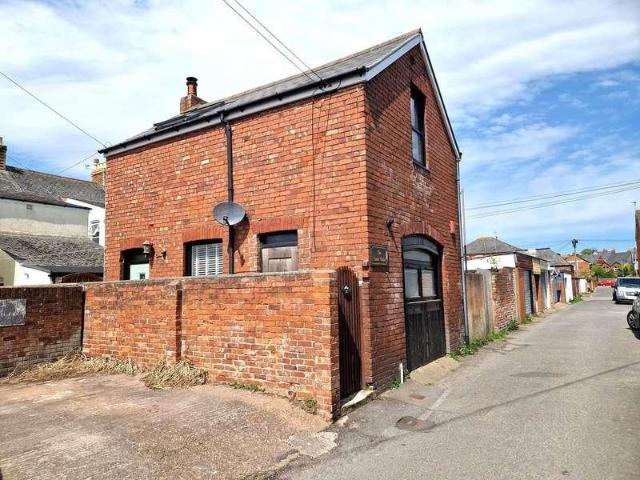
Penny's are delighted to offer for sale this bespoke and sympathetically converted Coach House located close to the heart of Exmouth' s town centre. A super feature of the property is the open plan living space with quality kitchen. On the ground floor there is a good size double bedroom and high quality shower room/wc. Viewing of this stylish home is highly recommended. THE ACCOMMODATION COMPRISES: Composite front door with patterned window inset; outside carriage light leading to: ENTRANCE HALL: A welcoming bright entrance to the property with tiled flooring; Upvc double glazed window; solid oak staircase rising to first floor; door to: GROUND FLOOR BEDROOM: 3.66m x 3.17m (12'0 x 10'5) A superb bedroom with built in floor to ceiling double wardrobes with mirror fronted sliding doors; large feature arched Upvc double glazed window to front aspect; wood flooring with underfloor heating. GROUND FLOOR SHOWER ROOM/WC: 2.16m x 2.06m (7'1 maximum x 6'9) A beautifully fitted stylish suite co
£ 215,000
3 bed house for sale
2 pictures
House · for sale
£ 260,000
3 bed house for sale
EX1
· 3 Bedrooms · House
· Garden · Equipped kitchen · Parking
EX1 · 3 Bedrooms · House · Garden · Equipped kitchen · Parking
Situated in a popular residential location and presented in good condition throughout is this 3 bedroom house with a Southerly facing rear garden and garage to the rear. This gas centrally heating ( from combi boiler) and uPVC double glazed property comprises, on the ground floor, of an open plan living / dining room and a modern fitted kitchen / breakfast room. On the first floor are the 3 bedrooms (open outlook from the rear) and a modern fitted bathroom with a white suite and a shower over the bath. There is a tiered front garden and an enclosed, easy to maintain and Southerly facing rear garden. An early appointment to view is strongly advised. Ground Floor Steps leading down to front entrance door. Entrance Porch Obscure uPVC double glazed front entrance door with window adjacent. Built in meter cupboard. Cloaks hanging rack and shoe store. Tiled flooring. Door leading to: Living / Dining Room - 17'8 (5.38m) Max x 13'11 (4.24m) Max An open plan living / dining room of good proport
£ 260,000

Get email alerts

Don't miss out: be the first to know about new properties

The alert was correctly created

On subscribing you accept the conditions of use and the privacy policy
Alert
Receive new ads in your inbox
Save this search
Receive alerts for new listings

We'll send you an email when we have new properties for: "Houses for sale in EX1"

The alert was correctly created

Ringswell Park Exeter
Pinhoe Exeter
Get email alerts and be the first to see new listings
Required field
On subscribing I accept the terms of the privacy policy
Perfect! You'll soon start receiving new listings via email
Alert
Receive an email when we have new ads for Houses for sale in EX1
Save this search
Filters

Bedrooms

Size (sq.ft)

sq.ft
sq.ft

Price

£
£

Property type

Bathrooms

Clear all filters
Receive notifications when new entries are published.