2 pictures
House
·
for sale
£ 225,000
New
3 bed house for sale
Mitre Road WS6 Walsall
· 3 Bedrooms · House
· Garden · Equipped kitchen · Parking
Mitre Road WS6 Walsall · 3 Bedrooms · House · Garden · Equipped kitchen · Parking
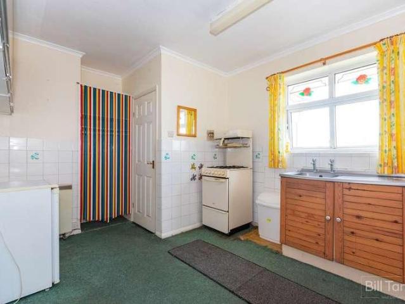
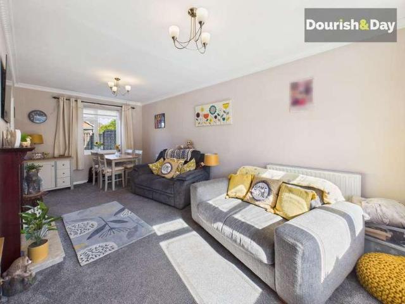
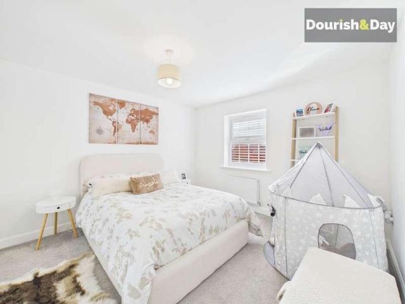
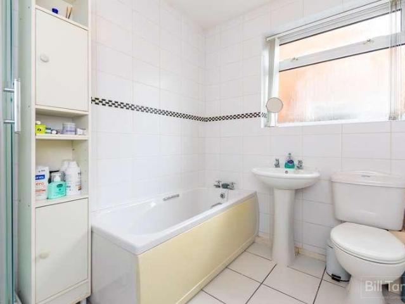
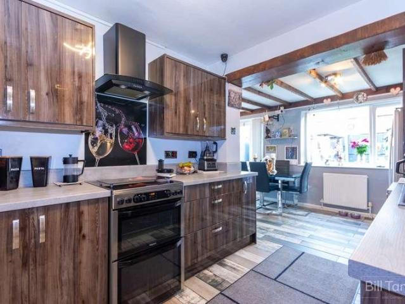
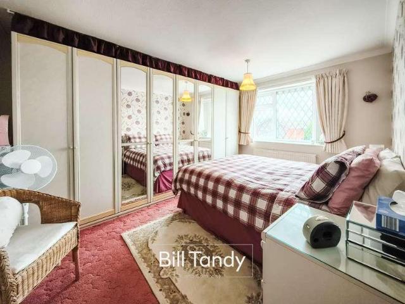
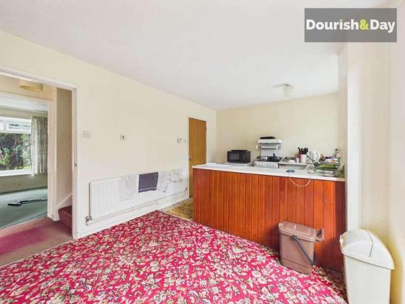
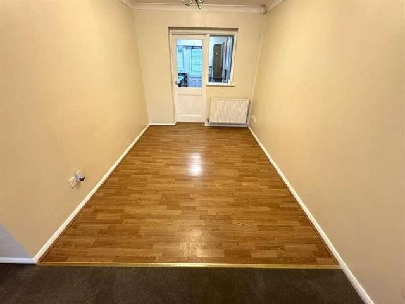
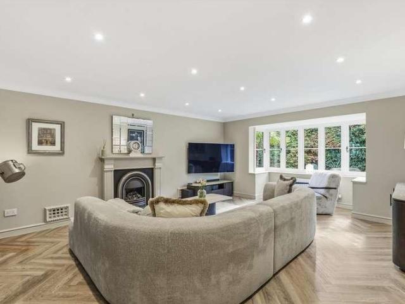
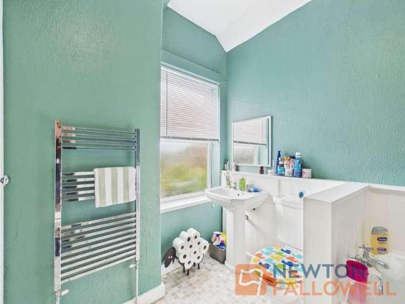
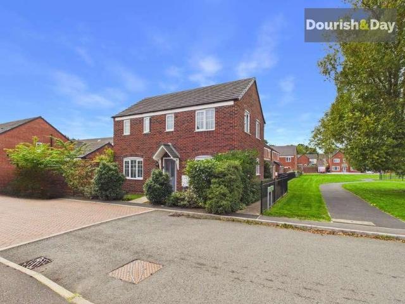
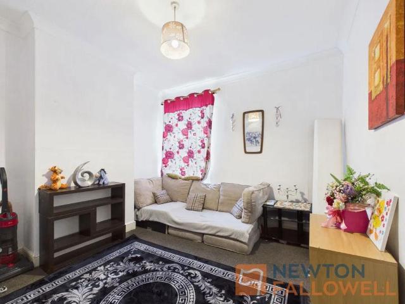
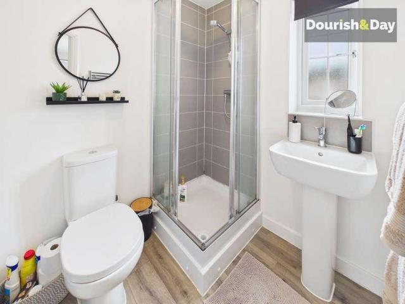
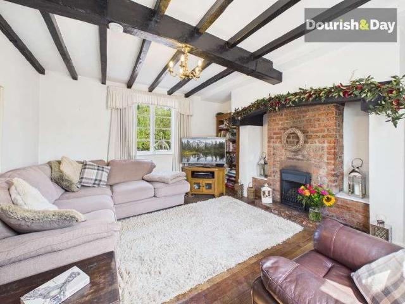
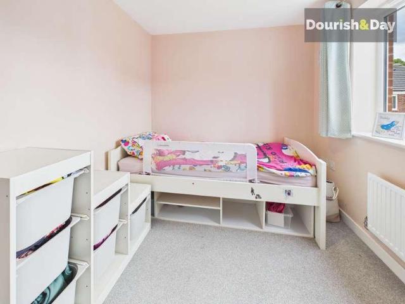
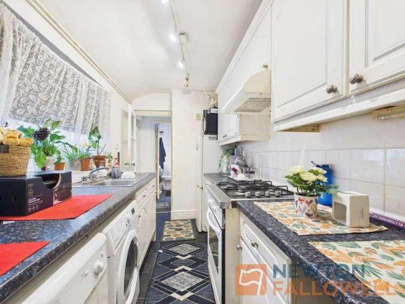
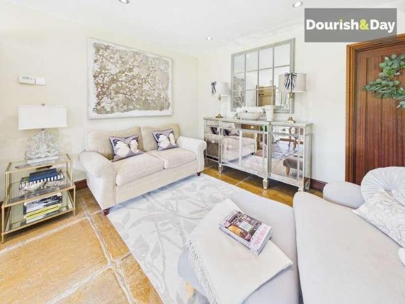
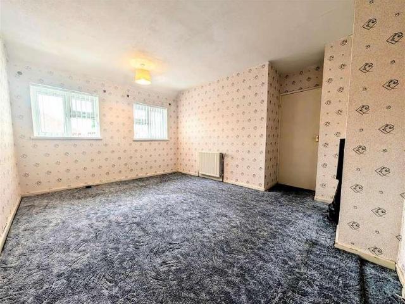
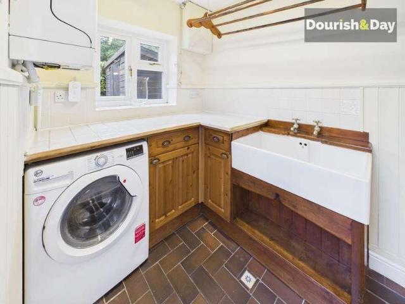
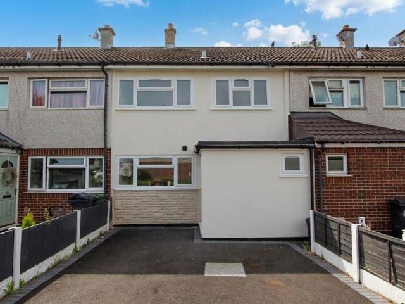
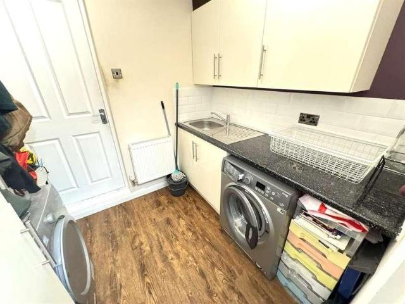
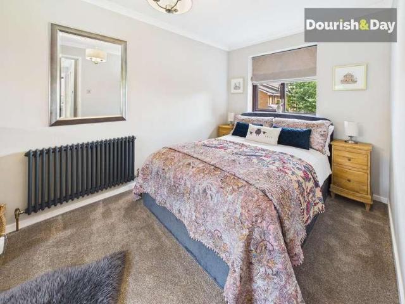
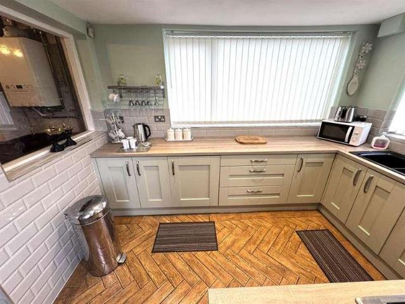
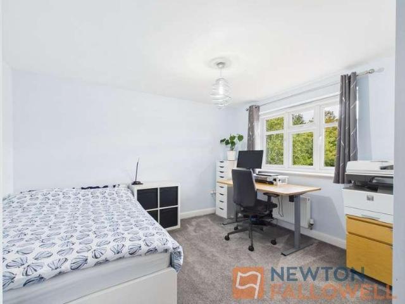
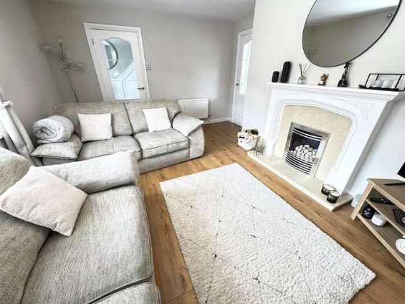
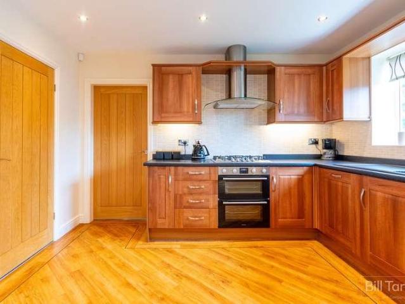
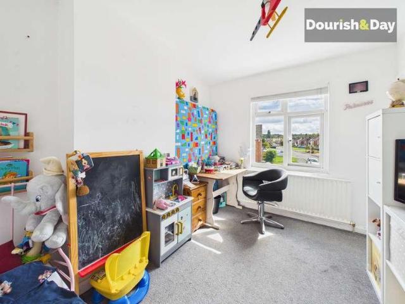
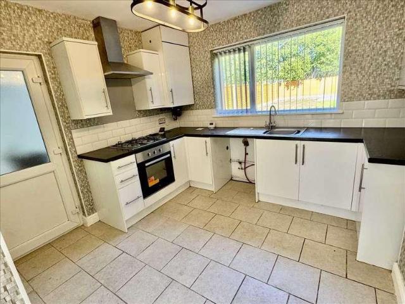
End Terraced House * 3 bedrooms * central heating * UPVC double glazing * utility area * off road parking * NO UPWARD CHAIN COUNCIL TAX BAND A Situated just off Linthouse Lane, via Olinthus Avenue, this impressive End Townhouse style property offers a well proportioned interior with the added benefit of NO UPWARD CHAIN. Features include three good bedrooms, refitted bathroom, guest WC, through lounge / dining room, fitted kitchen and utility room. Off road parking and a generous rear garden completes this family sized home which can be more fully described as -: GROUND FLOOR ENTRANCE HALL With radiator and UPVc double glazed window. GUEST WC With low flush suite, radiator and UPVC double glazed window. LOUNGE / DINING ROOM 18'6' x 11'6' (5.7m x 3.5m) (being the max. measurements of an L shaped room) A through room with radiator, UPVC double glazed window to front and matching UPVC double glazed patio doors leading into the rear garden. KITCHEN 12' x 10'9' (3.65m x 3.3m )(max) Which is
End Terraced House * 3 bedrooms * central heating * UPVC double glazing * utility area * off road parking * NO UPWARD CHAIN COUNCIL TAX BAND A Situated just off Linthouse Lane, via Olinthus Avenue, this impressive End Townhouse style property offers a well proportioned interior with the added benefit of NO UPWARD CHAIN. Features include three good bedrooms, refitted bathroom, guest WC, through lounge / dining room, fitted kitchen and utility room. Off road parking and a generous rear garden completes this family sized home which can be more fully described as -: GROUND FLOOR ENTRANCE HALL With radiator and UPVc double glazed window. GUEST WC With low flush suite, radiator and UPVC double glazed window. LOUNGE / DINING ROOM 18'6' x 11'6' (5.7m x 3.5m) (being the max. measurements of an L shaped room) A through room with radiator, UPVC double glazed window to front and matching UPVC double glazed patio doors leading into the rear garden. KITCHEN 12' x 10'9' (3.65m x 3.3m )(max) Which is
£ 225,000