8,726 properties for sale in MK17

4 bedroom detached house for sale
View photo
House · for sale
£ 475,000
New
4 bedroom detached house for sale
MK17
· 4 Bedrooms · 2 Baths · House
· Garden · Equipped kitchen · Parking · Powder room
MK17 · 4 Bedrooms · 2 Baths · House · Garden · Equipped kitchen · Parking · Powder room
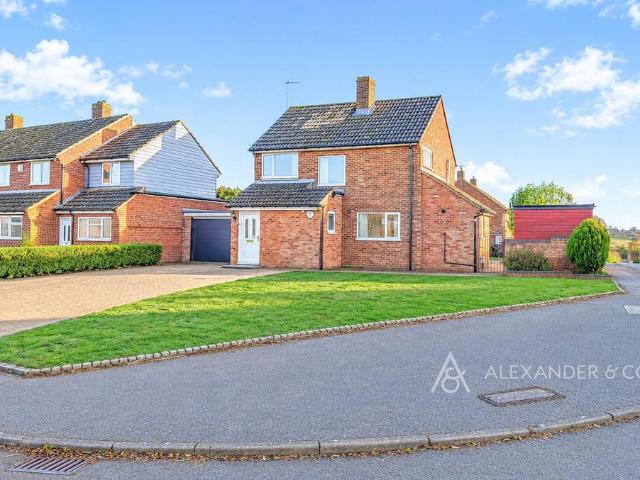
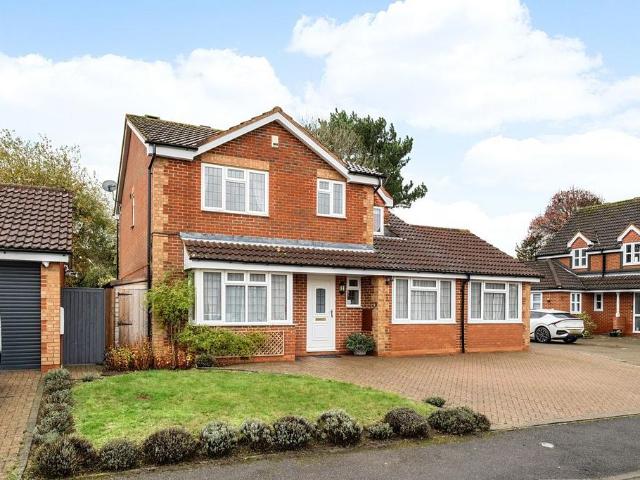
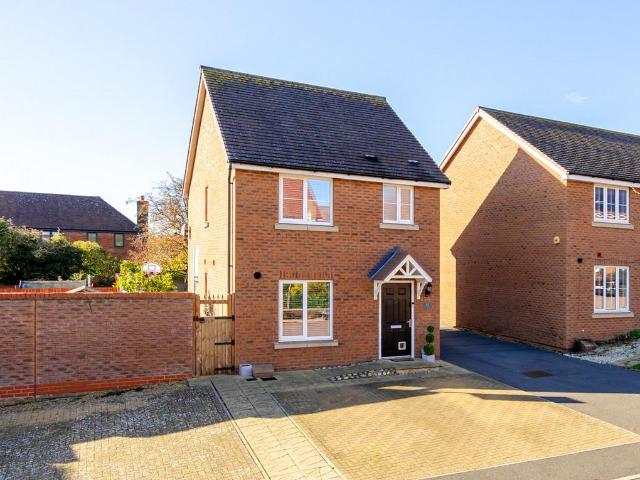
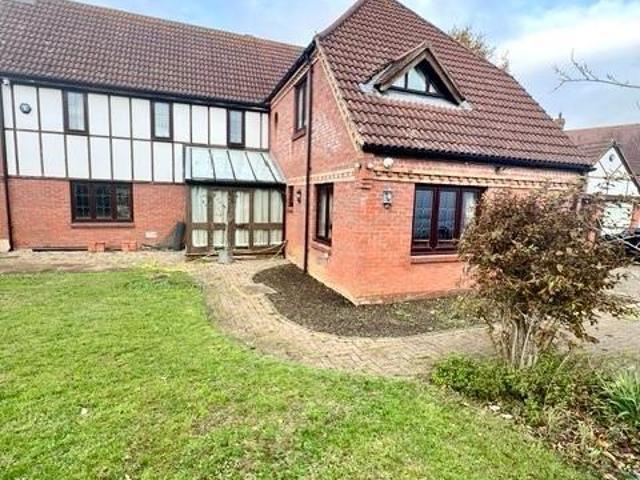
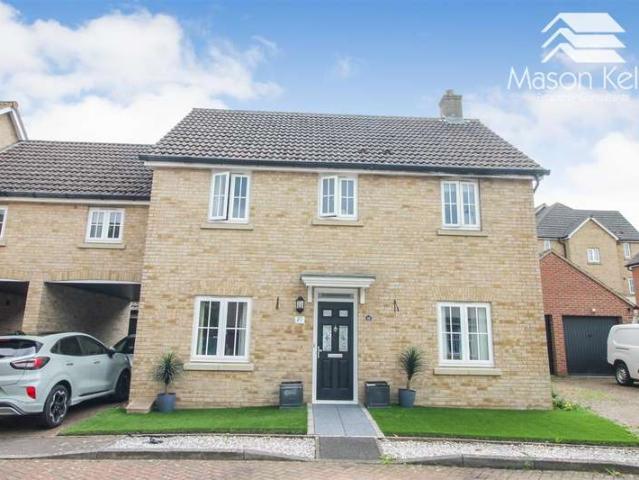
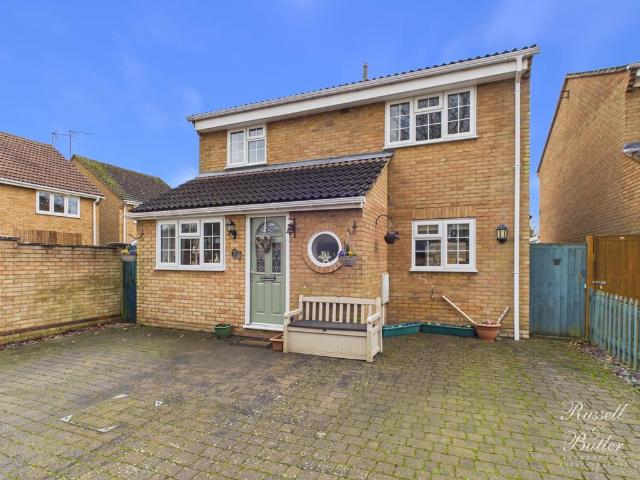
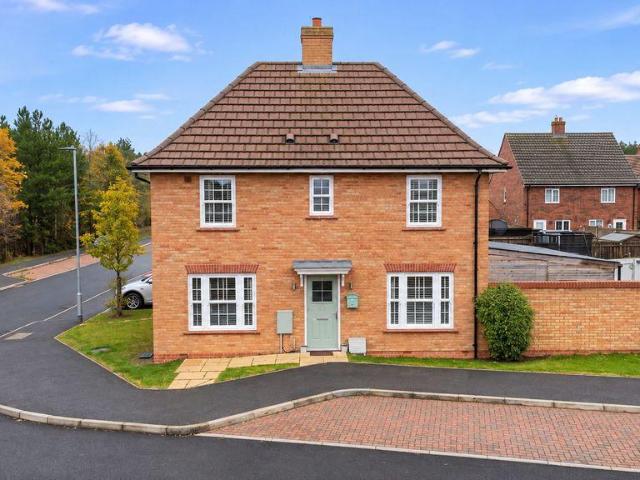
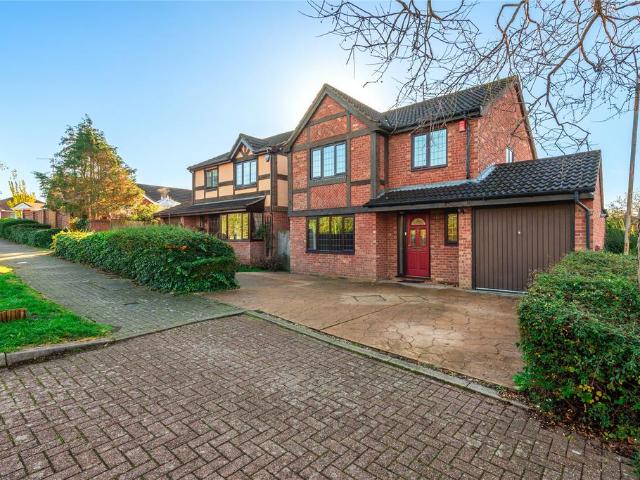
A modern four bedroom detached property with an enclosed rear garden, an integral garage and driveway parking, and for sale with no upper chain. The property has approximately 1,347 sq. ft. of accommodation, including the garage. On the ground floor this includes a porch entrance and an entrance hall with a cloakroom, a cloak cupboard and stairs to the first floor landing. The sitting room, which overlooks the front and measures over 16 ft. by over 11 ft has built-in shelving along one wall. Also on the ground floor is the separate dining room which has patio doors to the garden and accesses the kitchen and its adjoining utility room.The house has a gable at the front with stylised timber framing and decorative herringbone brickwork. In keeping, the double-glazed windows have a leaded pane appearance. On the first floor the over 15 ft. by over 11 ft. principal bedroom overlooks the front and has an en suite shower room with a built-in cupboard. There are three further bedrooms overlook
£ 475,000
3 bedroom semi detached house for sale
View photo
House · for sale
£ 325,000
New
3 bedroom semi detached house for sale
MK17
· 3 Bedrooms · 1 Bath · House
· Garden · Parking · Equipped kitchen
MK17 · 3 Bedrooms · 1 Bath · House · Garden · Parking · Equipped kitchen
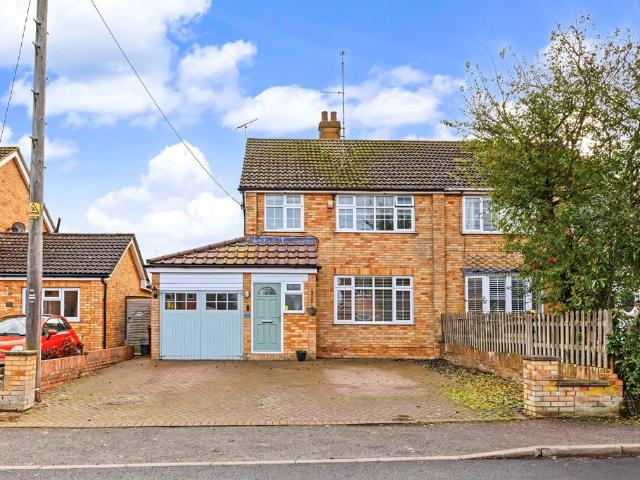
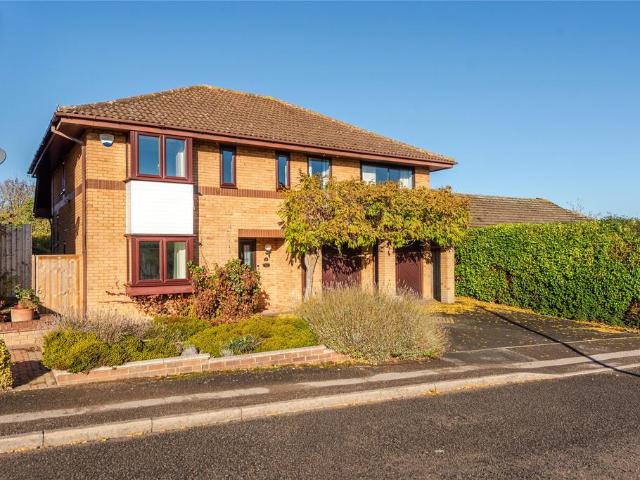
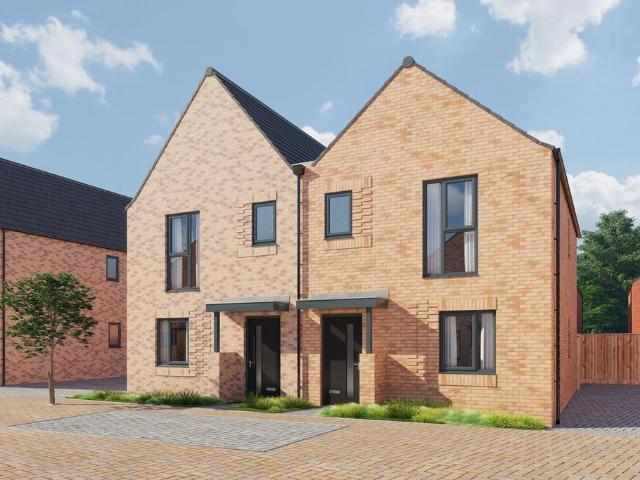
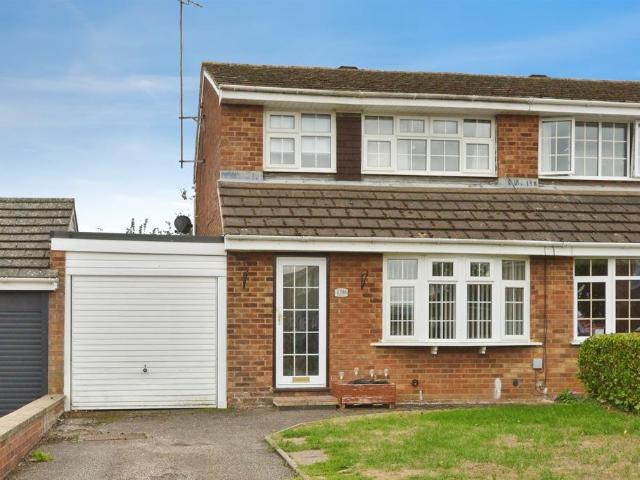
SUMMARYA well presented three-bedroom semi-detached home situated in Deanshanger, offering well-presented and spacious family accommodation along with good sized garden, off street parking and garage. NO CHAIN!DESCRIPTIONA beautifully presented three-bedroom semi-detached home situated on the sought-after Glebe Road in Deanshanger, offering well-presented and spacious family accommodation.The ground floor features a bright and welcoming living area, with a comfortable lounge flowing through to a separate dining room, which in turn opens into a well-appointed kitchen - ideal for both everyday family life and entertaining. Upstairs, the property boasts three good-sized bedrooms and a modern family bathroom.Externally, the home benefits from a generous rear garden, off-street parking, a garage, and a driveway, providing excellent practicality for growing families.Deanshanger is a highly desirable area offering great schooling options, local shops, and convenient commuter links to London b
£ 325,000
3 bedroom link detached house for sale
View photo
House · for sale
£ 450,000
New
3 bedroom link detached house for sale
MK17
· 3 Bedrooms · 1 Bath · House
· Garden · Equipped kitchen · Parking · Powder room
MK17 · 3 Bedrooms · 1 Bath · House · Garden · Equipped kitchen · Parking · Powder room
THREE BEDROOMS - LINK DETACHED HOUSE - DOUBLE LENGTH GARAGE - GARDEN - AMPLE PARKING - BEAUTIFUL VIEWS - NO ONWARD CHAIN This link detached three bedroom property in the popular village of Granborough and located in a quiet lane overlooking fields and countryside views. The property offers great space and also potential to extend STPPThe property has a block paved drive to the front offering ample parking. The front door opens into a hall with space for coats and a door into a ground floor cloakroom with wc and a wash hand basin set in a vanity unit. A door opens into the large living / dining room with a large window and French doors overlooking the rear garden. There is an open wooden staircase leading to the first floor and a stone feature chimney breast with a marble effect hearth. This also has a gas connection. A glazed door leads into the kitchen which has a wide range of base and eye level cupboards and drawers with work tops over and tiled splash backs. There is a white one an
£ 450,000
1 bedroom semi detached house for sale
View photo
House · for sale
£ 269,900
New
1 bedroom semi detached house for sale
MK17
· 1 Bedroom · 2 Baths · House
· Garden · Fireplace
MK17 · 1 Bedroom · 2 Baths · House · Garden · Fireplace
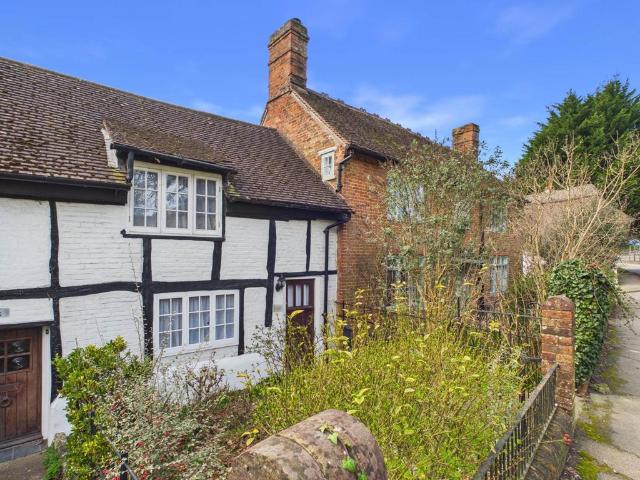
Welcome to this charming 17th-Century Grade II listed cottage in picturesque village of Whitchurch steeped in history, this beautiful Grade II listed cottage, dating back to circa 1640, showcases traditional timber frame construction with stone and Witcher clay, combining historic character with modern comfort. Lovingly updated by the current owner, the home has been thoughtfully improved throughout. Recent upgrades include refurbished windows, new carpets, full redecoration, landscaped gardens, and the installation of an LPG gas boiler. A charming and well-established front garden sets the scene as you approach this delightful home.Upon entering the property, you are welcomed into a spacious, bright and airy living room rich in period features, including exposed stonework and a traditional fireplace recess that creates a warm and inviting focal point. The main bathroom is stylish and modern, featuring a bath with shower, WC, and heated towel rail, while exposed stonework continues the
£ 269,900
Related searches
5 bedroom detached house for sale
View photo
House · for sale
£ 650,000
New
5 bedroom detached house for sale
MK17
· 5 Bedrooms · 3 Baths · House
· Garden · Equipped kitchen · Parking · Powder room · Concierge
MK17 · 5 Bedrooms · 3 Baths · House · Garden · Equipped kitchen · Parking · Powder room · Concierge
This five bedroom detached family home includes a self-contained annexe, providing exceptional versatility for multi-generational living or guest accommodation. Set within a desirable location, the property boasts generous reception space including a bay fronted living room with open access to dining room, in turn leading to a bright conservatory. The modern fitted kitchen offers ample storage and preparation space, while a cloakroom/WC adds further practicality to the ground floor layout. Upstairs, the accommodation includes four bedrooms (three of which are doubles), catering well for growing families or the need for guest rooms or a home office. The principal bedroom benefits from a private en-suite shower room, providing a comfortable retreat, whilst a modern family bathroom serves the remaining bedrooms. Externally, the enclosed rear garden features a desirable south-easterly aspect, whilst the block paved driveway to front provides ample parking. The property benefits from access
£ 650,000
2 bedroom terraced house for sale
View photo
House · for sale
£ 350,000
New
2 bedroom terraced house for sale
MK17
· 2 Bedrooms · 1 Bath · House
· Garden · Equipped kitchen · Parking · Powder room
MK17 · 2 Bedrooms · 1 Bath · House · Garden · Equipped kitchen · Parking · Powder room
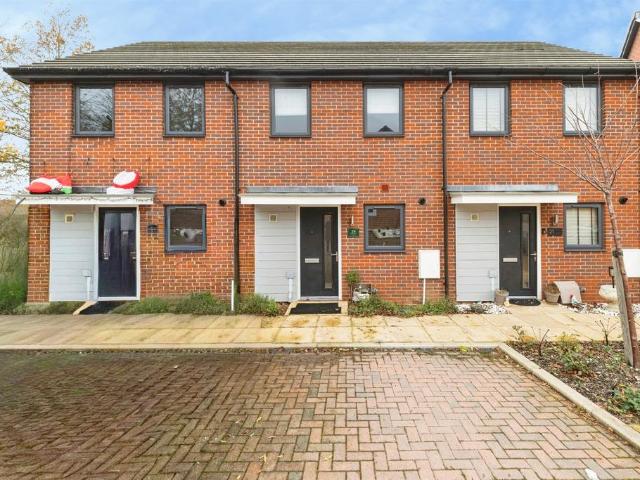
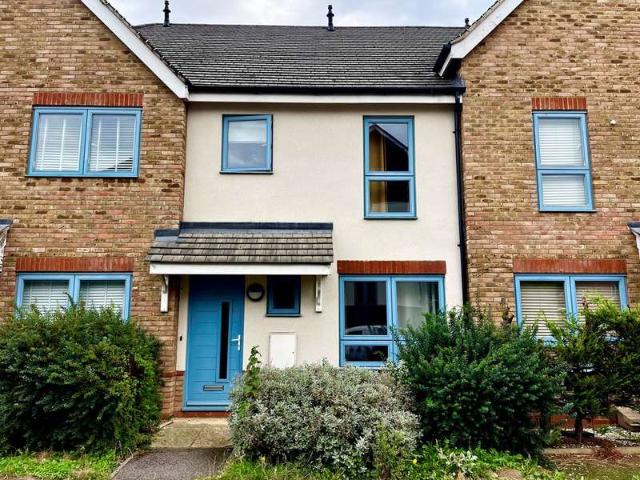
SUMMARYA well-presented two-bedroom terraced home in the popular area of Wavendon Gate, offering two double bedrooms, modern kitchen, bright lounge/diner with French doors onto the rear garden, cloakroom, contemporary bathroom and allocated parking.DESCRIPTIONSituated in the popular residential area of Wavendon Gate, this well-presented two-bedroom terraced home offers an excellent opportunity for first-time buyers, professionals or investors alike.The ground floor comprises an entrance hallway with a convenient cloakroom, a modern fitted kitchen and a bright and spacious lounge/diner featuring French doors opening onto the rear garden, creating a lovely space for both relaxing and entertaining.Upstairs, there are two generous double bedrooms and a contemporary family bathroom.Externally, the property benefits from a rear garden, ideal for enjoying the warmer months, together with allocated parking.An ideal first-time purchase or investment opportunity, conveniently positioned within t
£ 350,000
3 bedroom detached house for sale
View photo
House · for sale
£ 400,000
New
3 bedroom detached house for sale
MK17
· 3 Bedrooms · 2 Baths · House
· Equipped kitchen
MK17 · 3 Bedrooms · 2 Baths · House · Equipped kitchen
Why Buy This Home. As you step inside, a traditional hallway sets the tone, with the kitchen conveniently positioned to the left. Although not formally designed as a kitchen/diner, its generous proportions and practical layout comfortably accommodate a small dining table, making it ideal for casual meals or a quick morning coffee. The kitchen is finished with contemporary grey gloss units and contrasting black worktops, creating a clean, modern look. It is also well equipped with a range of integrated appliances, including a dishwasher, fridge freezer, washing machine, oven and gas hob.Adjacent to the kitchen is a particularly useful ground-floor W/C, offering added convenience for family life and visiting guests. There is also additional storage beneath the stairs, providing the perfect space for coats, shoes and everyday essentials.The living room is a fantastic size, offering a versatile space that can be arranged to suit a variety of lifestyles. The current owners have created an a
£ 400,000
2 bedroom apartment for sale
View photo
Flat · for sale
£ 235,000
New
2 bedroom apartment for sale
MK17
· 2 Bedrooms · 2 Baths · Flat
· Lift · Equipped kitchen
MK17 · 2 Bedrooms · 2 Baths · Flat · Lift · Equipped kitchen
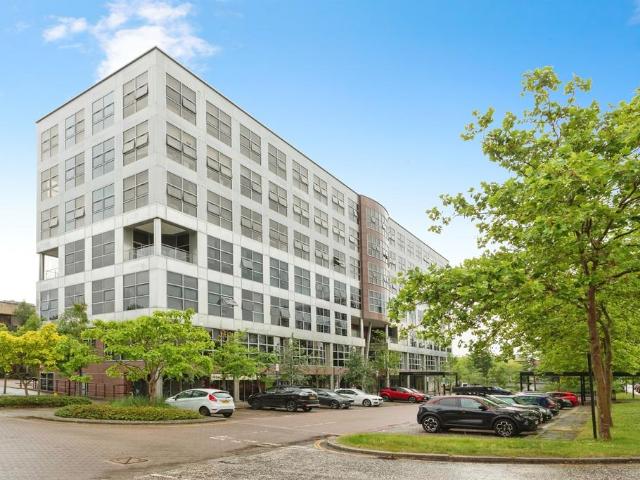
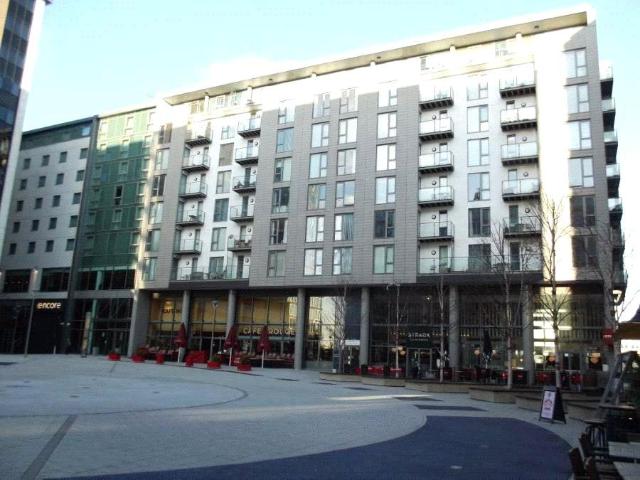
SUMMARY* GREAT CITY CENTRE VIEWS * This stunning upper floor apartment is located in the heart of Central Milton Keynes providing excellent access into the city centre and all of its amenities, and is approximately a 10 minute walk away from the train station with regular links into London Euston.DESCRIPTIONConnells Estate Agents are delighted to be able to bring to the market this modern and contemporary two bedroom two bathroom apartment that is located in the heart of Central Milton Keynes, and offers excellent access to the city centre and all of its amenities, and the mainline railway station that provides regular and direct links into London Euston. The block is accessed by a secure communal entrance area with video intercom system. There is both stair and lift access to the upper floors. In the apartment itself, there is an entrance porch, hallway, open plan living/dining and kitchen area, bedroom one that has an en suite, a second bedroom and a primary bathroom. Please see the
£ 235,000
4 bedroom semi detached house for sale
View photo
House · for sale
£ 550,000
New
4 bedroom semi detached house for sale
MK17
· 4 Bedrooms · 2 Baths · House
· Garden · Parking
MK17 · 4 Bedrooms · 2 Baths · House · Garden · Parking
SUMMARYAn extended and very well presented semi-detached family home, with good size gardens, driveway for three cars and a garage. Village centre location close to amenities.DESCRIPTIONNew Street is right in the very heart of Cheddington village, just moments from the village Green and playground, and just around the corner from the village shop. The primary school and pre-school, village hall and church are within short walking distance, and two friendly village pubs are a little further along the road. There are bus links to Tring and Aylesbury and Cheddington also has a train station serving London Euston, Milton Keynes Central, and Northampton, plus limited direct services to Birmingham, making this an excellent choice for families and commuters. The village is surrounded by glorious Buckinghamshire countryside, including the Grand Union Canal, providing endless wonderful walks. The house itself stands behind a block paved driveway which provides parking for three cars side by sid
£ 550,000
2 bedroom apartment for sale
View photo
Flat · for sale
£ 150,000
New
2 bedroom apartment for sale
MK17
· 2 Bedrooms · 2 Baths · Flat
· Equipped kitchen · Parking · Patio
MK17 · 2 Bedrooms · 2 Baths · Flat · Equipped kitchen · Parking · Patio
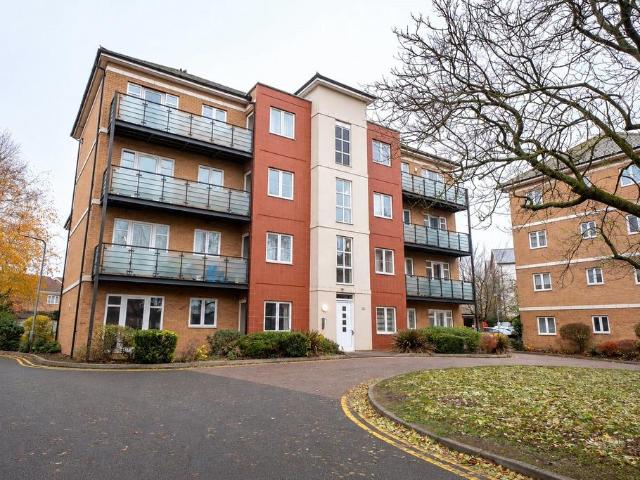
The Parklands is a modern gated development located within central Dunstable and is surrounded by your everyday amenities. It is next door to Grove Park, the leisure center and the theatre, as well as being a short walk from the dedicated busway.This particular apartment is situated on the ground floor and offers a great sense of space.A secure entry system is in place, and the apartments entrance hall provides access to both doubles bedrooms with the master accompanied by a refitted shower room in addition to the separate family bathroom. The lounge/dining area has access to a small patio area ensuring plenty of natural light floods the room. This open space then leads into the kitchen where you’ll find an integrated oven and hob and space for a fridge/freezer and washing machine.Outside is well maintained and the property comes with one allocated parking spot nearby.We have been advised that there are approximately 104 years remaining on the lease with the service charges TBC.Viewing
£ 150,000
5 bedroom detached house for sale
View photo
House · for sale
£ 1,350,000
New
5 bedroom detached house for sale
MK17
· 5 Bedrooms · 2 Baths · House
· Garden · Parking · Patio · Concierge
MK17 · 5 Bedrooms · 2 Baths · House · Garden · Parking · Patio · Concierge
A Stunning Five-Bedroom Detached Family Home with Beautiful Countryside Views for Sale– Milton Keynes We are delighted to present this impressive five-bedroom detached family home, ideally situated in a beautiful countryside setting in Milton Keynes, boasting amazing views and offering spacious, comfortable family living. The property benefits from five generously sized bedrooms, three reception rooms, a family bathroom and an additional en-suite, making it an ideal home for growing families or those looking for extra space to work, relax and entertain. Externally, the property offers a large private driveway providing ample off-road parking, together with a well-planned rear garden featuring a lovely patio seating area – perfect for outdoor dining, entertaining guests or simply enjoying the peaceful surroundings. The property is presented in good condition throughout, allowing the new owners to move straight in and start enjoying their dream home without the need for immediate renovat
£ 1,350,000
3 Bedroom Bungalow
View photo
Bungalow · for sale
£ 350,000
3 Bedroom Bungalow
MK17
· 3 Bedrooms · Bungalow
· Garden · Equipped kitchen · Parking · Patio
MK17 · 3 Bedrooms · Bungalow · Garden · Equipped kitchen · Parking · Patio
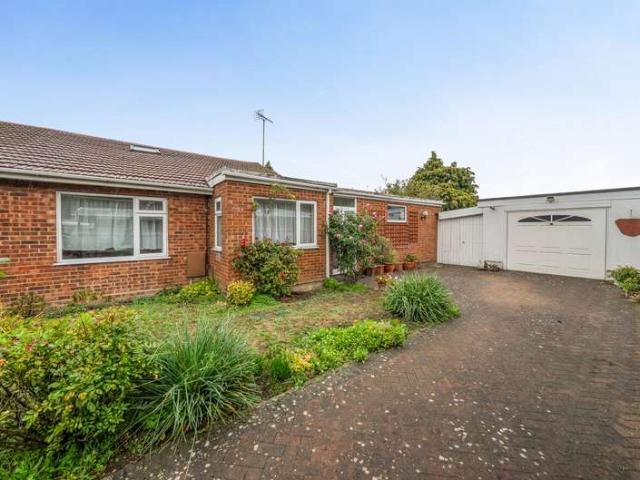
Offering over 1225 sq ft of accommodation and occupying an enviable plot in a quiet Cul de sac location. A three bedroom semi detached bungalow with garage and no onward chain. The bungalow is approached via a block paved drive leading to the 21ft garage and entrance. Once inside you start to appreciate the true size of the rooms, there is a 17ft lounge, 21ft Master bedroom with fitted wardrobes plus two further double bedrooms. A fitted kitchen with eye level and base units with space and plumbing for appliances overlooks the rear garden and a door leads to the multi use room currently set up as a dining area. The five piece bathroom completes the internal rooms and has enclosed shower cubicle, panel enclosed bath with mixer tap, low level WC, bidet and pedestal wash hand basin. Outside the rear garden wraps around the property and has a decked patio area, mature trees and shrubs plus access to the tool shed, garage, and side gate to the front driveway
£ 350,000
3 Bedroom Terraced House
View photo
Terraced House · for sale
£ 340,000
3 Bedroom Terraced House
MK17
· 3 Bedrooms · Terraced House
· Garden · Equipped kitchen · Parking · Powder room · Concierge
MK17 · 3 Bedrooms · Terraced House · Garden · Equipped kitchen · Parking · Powder room · Concierge
Thomas Connolly Estate Agents are delighted to present this well-proportioned three-bedroom terraced home, situated within the popular residential area of Broughton, Milton Keynes. The property offers a practical layout across two floors, with a private rear garden and allocated parking positioned to the rear. The property is entered via an entrance hall, with a useful cloakroom positioned directly to the right-hand side. The entrance hall also provides access to the staircase and the sitting room. The sitting room is positioned towards the front of the property and provides a comfortable main reception space, with access through to the kitchen/dining room at the rear. This is a particularly bright and spacious area, providing ample room for both kitchen facilities and dining, with direct access onto the private rear garden. To the first floor, the property offers three bedrooms and the family bathroom. There is one single bedroom alongside two well-proportioned double bedrooms. The pr
£ 340,000
1 bedroom flat for sale
View photo
Flat · for sale
£ 170,000
New
1 bedroom flat for sale
MK17
· 1 Bedroom · 1 Bath · Flat
MK17 · 1 Bedroom · 1 Bath · Flat
Dakota House Stylish 1-Bedroom Apartment in the Heart of the CityThis modern and stylish 1-bedroom apartment in Dakota House is set over 474 sq. ft offering contemporary living in a prime city centre location. Lease: 107 years and 11 months remainingGround Rent: £150 per year Management Fee: Includes building insurance Location: Situated in the heart of Milton Keynes, providing easy access to Milton Keynes, ideal for commuters.Amenities: Within walking distance of local shops, restaurants, cafes, and leisure facilities. Transport Links: Excellent connectivity to public transport, including bus routes and train services.A fantastic opportunity for first-time buyers, investors, or professionals looking for a well-located and well-maintained property with a good-length lease.For more information or to arrange a viewing, contact us today!
£ 170,000
1 bedroom flat for sale
View photo
Flat · for sale
£ 160,000
New
1 bedroom flat for sale
MK17
· 1 Bedroom · 1 Bath · Flat
· Equipped kitchen · Patio · Concierge
MK17 · 1 Bedroom · 1 Bath · Flat · Equipped kitchen · Patio · Concierge
A Refurbished One-Bedroom Ground Floor Flat | Private Enclosed Patio | Brand New Kitchen & Bathroom | Air Conditioning | On-Site ParkingSituated within a block of just three flats, all currently available for sale, this beautifully presented one-bedroom ground floor flat offers stylish, contemporary accommodation with the added benefit of private outdoor space.The property has been refurbished throughout, including a brand new kitchen and bathroom, new floor coverings and fresh decoration. The accommodation comprises a spacious and bright open-plan reception room with attractive wood-effect flooring, recessed lighting and large windows. The modern kitchen is fitted with contemporary cabinetry and integrated appliances, creating a practical and stylish living space. French doors provide direct access to the private enclosed patio area, offering an ideal space for outdoor seating and entertaining.The double bedroom benefits from new carpeting, modern lighting and French doors providing d
£ 160,000
4 bedroom detached house for sale
View photo
House · for sale
£ 650,000
New
4 bedroom detached house for sale
MK17
· 4 Bedrooms · 3 Baths · House
· Garden · Balcony · Fireplace · Equipped kitchen · Parking · Powder room
MK17 · 4 Bedrooms · 3 Baths · House · Garden · Balcony · Fireplace · Equipped kitchen · Parking · Powder room
A modern four bedroom detached property with views of Lodge Lake, landscaped front and rear gardens, an integrated 18 ft. 8 by 16 ft. 8 garage and driveway parking. The property has approximately 1,731 sq. ft. of versatile split level accommodation suitable for multi-generational living. Accommodation includes an entrance hall with access to the garage and a ground floor bedroom which has a box bay window to the front, a walk-in wardrobe and an en suite shower room. Steps lead up to an inner hallway which has a cloakroom and leads to the kitchen/breakfast room and the dining room which measures over 13 ft by over 14 ft. and has French doors to the garden.On the first floor double doors open to the dual aspect sitting room which measures 19 ft 7 by 18 ft 5, and has a feature fireplace and sliding doors to a balcony overlooking the lake at the front. The principal bedroom has fitted wardrobes and an en suite shower room, and there is a three piece family bathroom. Steps lead to an upper
£ 650,000
4 Bedroom Semi Detached House
View photo
Villa · for sale
£ 450,000
4 Bedroom Semi Detached House
MK17
· 4 Bedrooms · Villa
· Garden · Equipped kitchen
MK17 · 4 Bedrooms · Villa · Garden · Equipped kitchen
Situated in the highly sought-after area of Oxley Park, this impressive four-bedroom linked semi detached family home built by Charles Church offers spacious and versatile accommodation throughout and is offered for sale with no upper chain. Oxley Park benefits from local shops and schooling, with further amenities available at Westcroft District Centre. The property also offers easy access to Shenley Brook End School, Hazeley Academy and Central Milton Keynes. The accommodation comprises of an entrance hall, downstairs WC and a superb 21ft living room providing an excellent space for both relaxing and entertaining. To the rear of the property is a double-glazed conservatory overlooking the landscaped rear garden, whilst the impressive 21ft kitchen/dining room offers ample space for family living and dining with bi fold doors leading to the garden. To the first floor, there are four well-proportioned bedrooms, with the master bedroom benefiting from built-in wardrobes and an en-suite s
£ 450,000
4 bedroom detached house for sale
View photo
House · for sale
£ 465,000
New
4 bedroom detached house for sale
MK17
· 4 Bedrooms · 2 Baths · House
· Garden · Equipped kitchen · Parking · Powder room
MK17 · 4 Bedrooms · 2 Baths · House · Garden · Equipped kitchen · Parking · Powder room
A four bedroom family home located on the popular Page Hill development, being in close walking distance to Buckingham Primary School, a spinney and local parks and benefiting further from spacious kitchen/dining/family room, garage conversion providing an extra family room or home office. The accommodation over two floors comprises: entrance hall with built in dresser unit, cloakroom with white suite, family room, sitting room with French patio doors leading out onto the south facing rear garden and part glazed double doors to the kitchen/dining/family room/conservatory. On the first floor, master bedroom with built in wardrobes and en suite shower room, three further bedrooms and the family bathroom. There is a block paved driveway for several vehicles to the front and enclosed south facing rear garden, laid mainly to lawn with paved patio seating areas. Council tax band E. EPC C
£ 465,000
3 bedroom detached house for sale
View photo
House · for sale
£ 400,000
New
3 bedroom detached house for sale
MK17
· 3 Bedrooms · 2 Baths · House
· Garden · Equipped kitchen · Powder room
MK17 · 3 Bedrooms · 2 Baths · House · Garden · Equipped kitchen · Powder room
A truly stunning three bedroom detached family home, occupying an attractive corner plot position overlooking open space and situated close to open countryside, within the popular Hanson's Reach development in Stewartby.Constructed in 2020 by Persimmon Homes to their popular and rarely available 'Sharnbrook Corner' design, the property benefits from approximately three years remaining on its NHBC warranty. The current owners have lovingly maintained and further enhanced the home, with improvements including new flooring in the living room and a range of integrated kitchen appliances.The well-presented accommodation briefly comprises an entrance hall, cloakroom, separate utility room, an impressive 18ft dual-aspect lounge with French doors opening onto the rear garden and a superb open-plan kitchen/dining room which forms the heart of the home. Offering dual-aspect windows, this fantastic space provides an ideal setting for both everyday family life and entertaining.On the first floor a
£ 400,000
3 bedroom semi detached house for sale
View photo
House · for sale
£ 425,000
New
3 bedroom semi detached house for sale
MK17
· 3 Bedrooms · House
· Garden · Gym · Equipped kitchen · Powder room
MK17 · 3 Bedrooms · House · Garden · Gym · Equipped kitchen · Powder room
Plot 28 (The Campbell) - priced at £425,000 About the Home Say hello the Campbell, a 3-bedroom home where practicality and comfort meet trendy design. The kitchen and breakfast area is the perfect spot to start the day, whether it's a quick morning coffee or a homemade weekend breakfast. The kitchen is fitted ready to use, with a selection of integrated appliances to make settling in even easier. The living and dining area has views over the rear garden, with French doors opening to let the outside in. Whether you’re entertaining or relaxing, this room is the perfect social hub. A handy cloakroom and a couple of storage cupboards round off the ground floor – welcome additions to any busy home. Upstairs, the three bedrooms are blank canvases ready for you to personalise. Use them as a bedroom, hobby room, a home gym or more - the choice is yours. When it's time to switch off, the primary bedroom offers a peaceful retreat complete with its own en suite. The family bathroom comes fitted r
£ 425,000
2 bed house for sale
2 pictures
House · for sale
£ 245,000
New
2 bed house for sale
MK17
· 2 Bedrooms · House
· Parking · Equipped kitchen · Concierge
MK17 · 2 Bedrooms · House · Parking · Equipped kitchen · Concierge
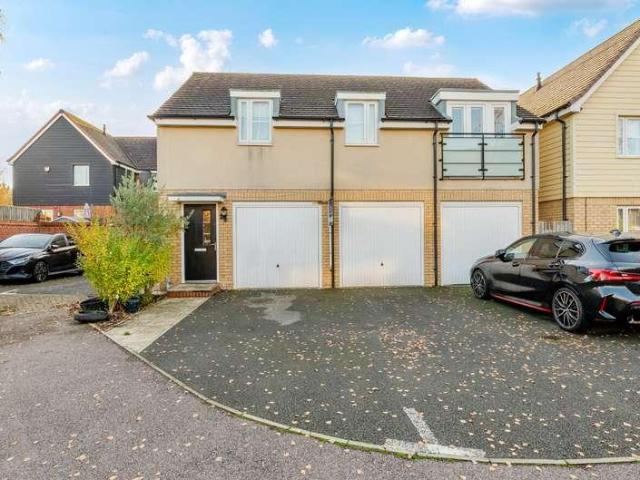
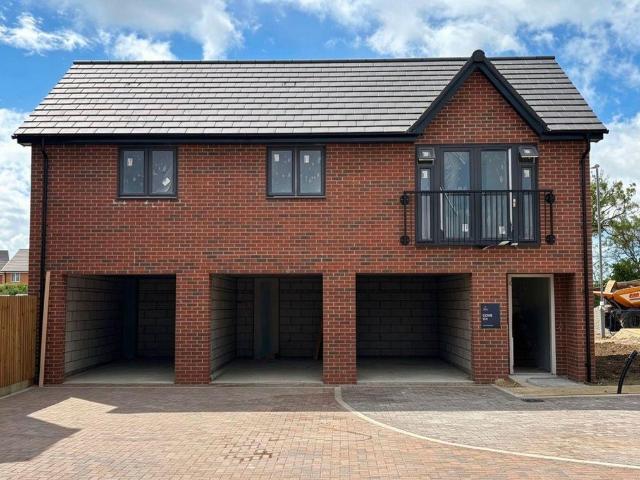
A well presented freehold coach house situated in North Dunstable. The ground floor comprises a garage, which has the potential to conver to a bedroom or a home office. The first floor features a bright and contemporary open-plan kitchen/reception room, creating an ideal space for both entertaining and everyday living. There are also two well-proportioned double bedrooms and a modern bathroom. Externally, the property benefits from off street parking infornt of the garage. The property is located in a quiet cul-de-sac, close to a local play area with countryside walks across Sewell easily accessible and it is a short drive to both the A5 and to M1 junction 11A
£ 245,000
2 Bedroom House
View photo
House · for sale
£ 269,500
2 Bedroom House
MK17
· 2 Bedrooms · House
· Garden · Equipped kitchen · Parking · Concierge · Heating
MK17 · 2 Bedrooms · House · Garden · Equipped kitchen · Parking · Concierge · Heating
A well presented two-bedroom terraced home situated in a popular residential area of Buckingham, offering spacious and practical accommodation across two floors. Ideal for first-time buyers, professional couples or investors, the property benefits from bright and modern interiors together with a conservatory and allocated parking.The accommodation comprises an entrance hallway leading into a generous living room with useful under stairs storage and stairs rising to the first floor. To the rear of the property is a fitted kitchen featuring a range of wall and base units, integrated oven and gas hob, and space for additional appliances. The kitchen opens into a light-filled conservatory which provides an excellent dining area or additional reception space with access to the rear garden.To the first floor are two well-proportioned bedrooms and a modern shower room fitted with a walk-in shower, WC and wash hand basin.Further benefits include gas central heating, double glazing, garage and
£ 269,500
2 bedroom end of terrace house for sale
View photo
House · for sale
£ 300,000
New
2 bedroom end of terrace house for sale
MK17
· 2 Bedrooms · 2 Baths · House
· Garden · Equipped kitchen · Parking · Powder room
MK17 · 2 Bedrooms · 2 Baths · House · Garden · Equipped kitchen · Parking · Powder room
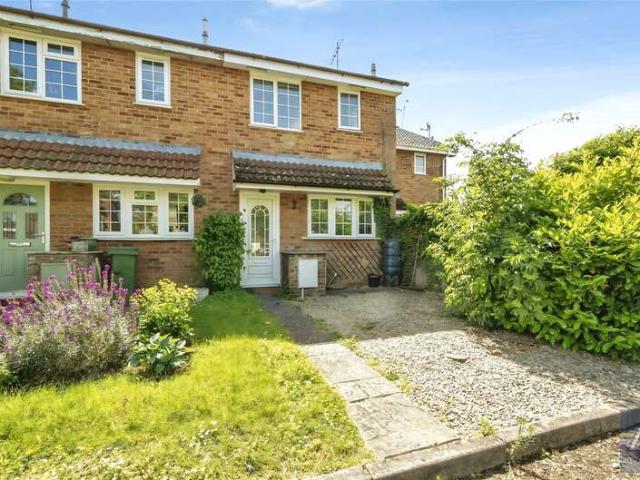
SUMMARYA fantastic opportunity to purchase this two bedroom end-of-terrace home, featuring two good-sized bedrooms, ensuite to main bedroom and allocated parking located in the well regarded location of North Dunstable!Call Connells to arrange your viewing TODAY!DESCRIPTION*TWO BEDROOM END-OF-TERRACE HOME* *OFF ROAD PARKING TO THE REAR* *GOODSIZE REAR GARDEN* *ENSUITE TO MAIN BEDROOM*A fantastic opportunity to purchase this two bedroom end-of-terrace home located in the well regarded location of North Dunstable!Accommodation comprises; Entrance porch, cloakroom, lounge and kitchen with doors leading to rear garden. Upstairs comprises two goodsize bedrooms, one featuring an ensuite, and a family bathroom.Externally, the property features two allocated spaces and a well proportioned, low maintainance rear garden.This is a fantastic opportunity for first-time buyers, downsizers, or investors looking to secure a well-located property.Call Connells to view TODAY!Please note that an AML fee
£ 300,000
3 bedroom detached house for sale
View photo
House · for sale
£ 450,000
New
3 bedroom detached house for sale
MK17
· 3 Bedrooms · House
· Garden · Equipped kitchen · Powder room
MK17 · 3 Bedrooms · House · Garden · Equipped kitchen · Powder room
Plot 27 (The Blemmere) - priced at £450,000 About the Home Welcome to the Blemmere. With three bedrooms, a dual-aspect living room, and an en suite to bedroom 1, you’ll never want to leave. The living room is made for life's everyday moments, from relaxed weekend mornings to settling down for a film night. What’s more, enjoy natural light from two windows. To the rear of the home, the open-plan kitchen and dining area is the perfect social space. Cook, catch-up and enjoy delicious food together using the integrated appliances while overlooking your garden through French doors. Say goodbye to coats being flung over the banister – there’s a useful storage cupboard to keep things organised. You’ll also enjoy a downstairs cloakroom; a welcome addition to busy households. Upstairs, the three bedrooms offer plenty of flexibility to suit your needs, with generous layouts to really make the space your own. Start the day in style in the primary bedroom, which has an adjoining en suite to make s
£ 450,000
4 bed house for sale
2 pictures
House · for sale
£ 475,000
New
4 bed house for sale
MK17
· 4 Bedrooms · House
· Equipped kitchen · Powder room
MK17 · 4 Bedrooms · House · Equipped kitchen · Powder room
MODERN FAMILY HOME * Tucked away within a quiet cul-de-sac and perfectly positioned for family life in Olney, this contemporary four-bedroom detached home combines generous living space with a superb location, just a short walk from all three local schools and the ever-popular Johnson's Field. Stepping inside, the entrance hall provides a welcoming introduction to the home. To the front, the lounge is a comfortable and inviting space, with a bay window allowing plenty of natural light to fill the room. There is ample room for the whole family to relax, while the separate dining room provides a dedicated space for family meals, entertaining friends or simply gathering together at the end of the day. The kitchen offers plenty of storage and preparation space and is complemented by a useful utility area, helping to keep the practical side of family life neatly tucked away. A ground-floor cloakroom completes the accommodation on this level. Upstairs, the principal bedroom is a real highlig
£ 475,000
4 bedroom semi detached house for sale
View photo
House · for sale
£ 400,000
New
4 bedroom semi detached house for sale
MK17
· 4 Bedrooms · 2 Baths · House
· Equipped kitchen · Powder room
MK17 · 4 Bedrooms · 2 Baths · House · Equipped kitchen · Powder room
Council tax band: D*BROOKLANDS* *SEMI-DETACHED HOUSE* *FOUR BEDROOMS* *EN-SUITE TO MASTER BEDROOM* *MODERN FITTED KITCHEN* *MODERN BATHROOM* *DOWNSTAIRS CLOAKROOM* *STUDY* *DRIVEWAY FOR TWO CARS* *ELECTRIC VEHICLE CHARGING POINT*Reynolds Estate and Letting Agents are delighted to of been instructed to sell this immaculately presented four-bedroom semi-detached property which is located in the popular area of Brooklands. Brooklands is in the East side of Milton Keynes, Brooklands and has great road links to the M1 motorway and is a short drive to Central Milton Keynes Train Station, it is highly recommended to view this lovely property to really appreciate everything it has to offer.Entrance through part glazed front door. Hallway: Doors lead to the Kitchen / Diner / Lounge, cloakroom, study, storage cupboard housing the boiler, stairs leading to the first floor, vinyl flooring, radiator.Kitchen / Diner / Lounge: 23'4(max) x 12'8 UPVC Double-glazed windows and French doors to the rear a
£ 400,000
3 bed house for sale
2 pictures
House · for sale
£ 390,000
New
3 bed house for sale
MK17
· 3 Bedrooms · House
· Garden · Equipped kitchen · Powder room
MK17 · 3 Bedrooms · House · Garden · Equipped kitchen · Powder room
Situated on Athelstan Street in Buckingham, this three-bedroom townhouse offers spacious accommodation arranged over three floors. Built approximately eight years ago, the property combines modern living with a practical layout, an enclosed rear garden and the benefit of being top of chain, with no onward purchase required by the sellers. The ground floor comprises a welcoming entrance hall, a cloakroom/WC and a fitted kitchen positioned to the front. The kitchen features a range of wall and base units, contrasting work surfaces, a built-in oven and gas hob with an extractor above. To the rear, the generous living/dining room provides space for both relaxing and entertaining, with French doors and adjoining windows allowing plenty of natural light and opening directly onto the garden. On the first floor are two well-proportioned double bedrooms, offering flexibility for family accommodation, guests or working from home. These are served by a family bathroom fitted with a bath, wash bas
£ 390,000
2 bedroom flat for sale
View photo
Flat · for sale
£ 107,000
New
2 bedroom flat for sale
MK17
· 2 Bedrooms · 2 Baths · Flat
· Equipped kitchen · Parking
MK17 · 2 Bedrooms · 2 Baths · Flat · Equipped kitchen · Parking
SHARES AVAILABLE FROM 30% TO 70% – AN EXCITING OPPORTUNITY TO OWN A BRAND NEW HOME IN ONE OF MILTON KEYNES' MOST POPULAR DEVELOPMENTS.Elevation New Homes are delighted to introduce this beautifully presented two-bedroom flat over garage, perfectly positioned within the thriving Whitehouse development. Offering a fantastic combination of contemporary design, spacious accommodation and modern convenience, this brand new property is an ideal choice for first-time buyers, young professionals and those looking for an affordable route into homeownership.Designed with modern lifestyles in mind, the property features a wonderfully spacious open-plan living area, seamlessly incorporating the kitchen, dining and lounge spaces. This versatile room provides the perfect setting for everything from cosy evenings at home to entertaining friends and family. The stylish kitchen is complemented by a selection of integrated appliances, contemporary cabinetry and practical worktop space.Both bedrooms have
£ 107,000
2 bedroom cottage for sale
View photo
House · for sale
£ 200,000
New
2 bedroom cottage for sale
MK17
· 2 Bedrooms · 1 Bath · House
· Garden · Parking
MK17 · 2 Bedrooms · 1 Bath · House · Garden · Parking
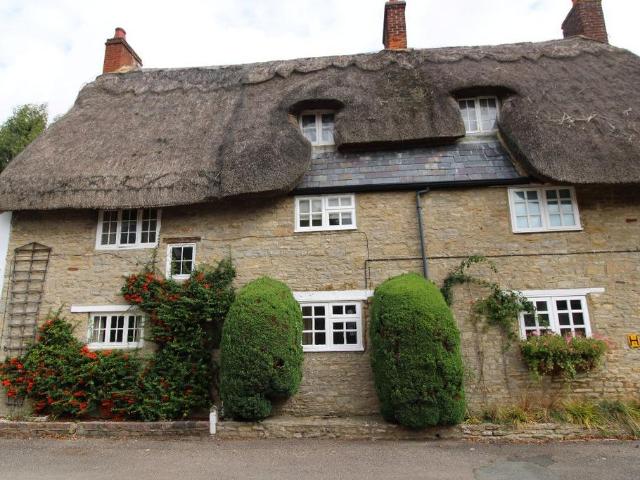
A CHARMING GRADE II LISTED MID-TERRACE TWO BEDROOM, STONE AND THATCH THREE STOREY COTTAGE, ENJOYING AN IDYLLIC LOCATION OFF A QUIET NO-THROUGH LANE IN ONE OF NORTH BUCKINGHAMSHIRE'S MOST SOUGHT AFTER VILLAGES. THIS ATTRACTIVE COTTAGE IS OFFERED WITH NO UPWARD CHAIN AND PROVIDES GREAT POTENTIAL FOR IMPROVEMENT. BENEFITS INCLUDE ELECTRIC HEATING, A FULLY ENCLOSED PRIVATE REAR GARDEN WITH A SUBSTANTIAL RANGE OF OUTBUILDINGS, IN ADDITION, UNRESTRICTED PARKING IS AVAILABLE TO THE FRONT OF THE PROPERTY.Council Tax Band: CTenure: Freehold
£ 200,000
3 bedroom terraced house for sale
View photo
House · for sale
£ 315,000
New
3 bedroom terraced house for sale
MK17
· 3 Bedrooms · 2 Baths · House
· Equipped kitchen
MK17 · 3 Bedrooms · 2 Baths · House · Equipped kitchen
Occupying a pleasant position within the highly sought-after Wixams development, this beautifully presented three-bedroom home was constructed by Abbey Homes in 2019 and offers stylish, highly energy-efficient accommodation ideal for modern family living. Enjoying a peaceful cul-de-sac setting, the property is conveniently located for local amenities, excellent transport links and the proposed Wixams railway station. Benefiting from an outstanding EPC Rating of A, the home has been designed with sustainability and lower running costs in mind.The accommodation is arranged over two floors and begins with a welcoming entrance hall. To the front, the attractive living room provides a comfortable space to relax, whilst to the rear the spacious kitchen/dining room stretches across the full width of the property. Designed with both everyday family life and entertaining in mind, this impressive room enjoys excellent natural light and benefits from French doors opening directly onto the rear ga
£ 315,000

Get email alerts

Don't miss out: be the first to know about new properties

The alert was correctly created

On subscribing you accept the conditions of use and the privacy policy
Alert
Receive new ads in your inbox
Save this search
Receive alerts for new listings

We'll send you an email when we have new properties for: "Properties for sale in MK17"

The alert was correctly created

Bletchley Milton Keynes
Newton Longville Milton Keynes
Get email alerts and be the first to see new listings
Required field
On subscribing I accept the terms of the privacy policy
Perfect! You'll soon start receiving new listings via email
Alert
Receive an email when we have new ads for Properties for sale in MK17
Save this search
Filters

Bedrooms

Size (sq.ft)

sq.ft
sq.ft

Price

£
£

Property type

Bathrooms

Clear all filters
Receive notifications when new entries are published.