4,827 properties for sale in MK41

2 bed house for sale
2 pictures
House · for sale
£ 575,000
New
2 bed house for sale
MK41
· 2 Bedrooms · House
· Garden · Equipped kitchen
MK41 · 2 Bedrooms · House · Garden · Equipped kitchen
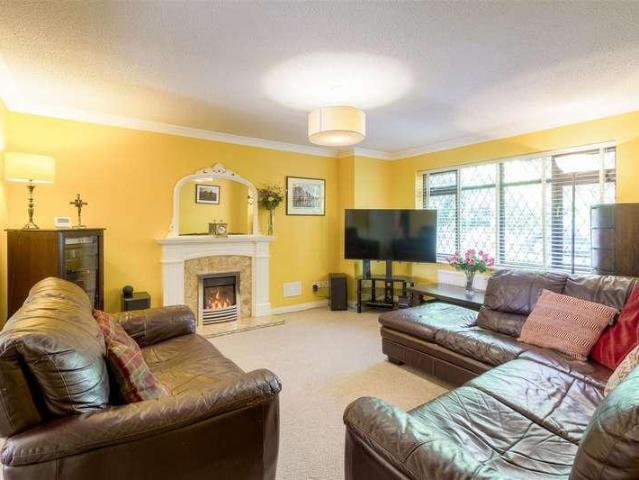
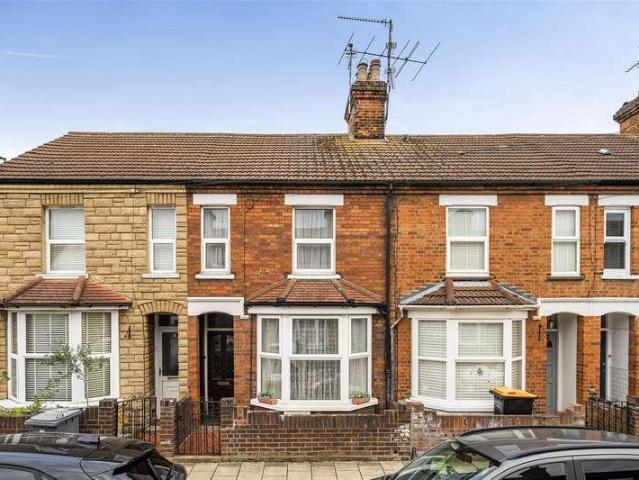
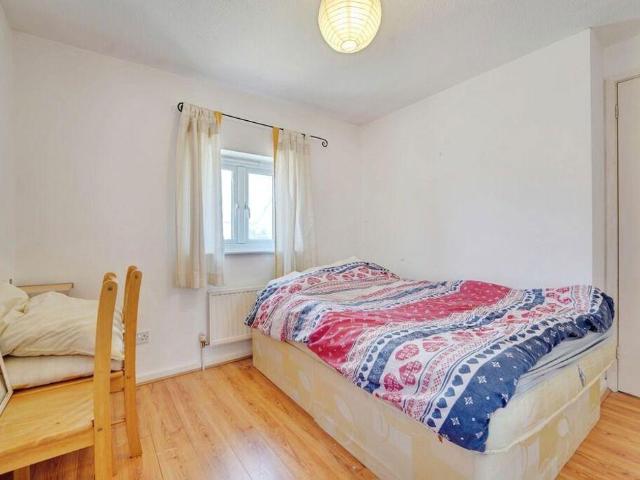
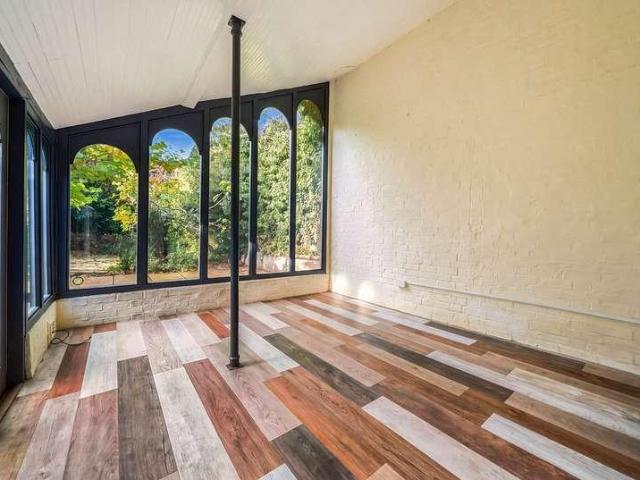
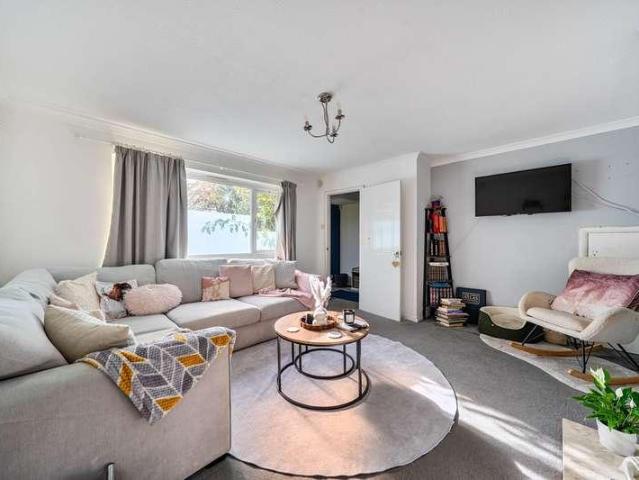
Tucked away in a secluded location on this sought-after road, this two-bedroom extended detached bungalow not only offers you spacious living accommodation but also a substantial garden and plot which originally formed part of the old orchard. The main accommodation offers two generous-sized bedrooms, a bathroom, lounge, study area, shower room, dining room, kitchen, leading into an orangery which is a recent addition to the main accommodation and has already become the heart of the home. With plenty of natural light coming in and views over the rear garden to enjoy the mature trees, shrubs, and flowers. If you are looking for a spacious bungalow on a good-sized plot, want a secluded location but still want a short drive to the town centre, and want to move straight in without having any internal work to do, then definitely add this to your viewing list.Poplar Avenue is a residential road in the Putnoe area of Bedford, with local amenities nearby, including shops, a doctor's surgery, a
£ 575,000
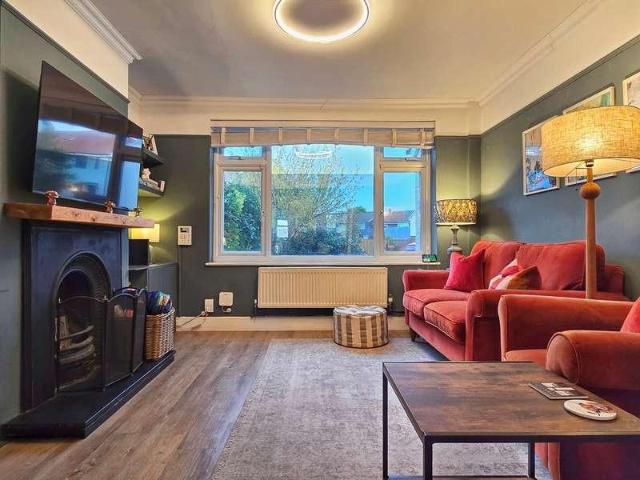
3 bed house for sale
2 pictures
House · for sale
£ 450,000
New
3 bed house for sale
MK41
· 3 Bedrooms · House
· Garden · Fireplace · Equipped kitchen · Powder room
MK41 · 3 Bedrooms · House · Garden · Fireplace · Equipped kitchen · Powder room
Discover this charming and spacious family home located in the desirable village of Maulden. Offering an impressive layout with ample room for modern living, this property combines comfort, style, and convenience. Perfectly positioned for local amenities and scenic countryside walks, it provides an exceptional lifestyle opportunity for growing families seeking a peaceful yet well-connected retreat.Ground Floor Entrance Porch Double glazed window to front and side, skylight to front, coat and shoe storage, front entrance door leading to: Entrance Hall Stairs to first floor, radiator. Cloakroom Double glazed window to side, part tiling to splashback areas, wash hand basin and low level w/c. Lounge Double glazed window to front, feature fireplace with fitted units in reveals, radiator, Crittal double doors to dining room, radiator. Dining Room Radiator, door to garden, opening to kitchen. Kitchen Double glazed window to rear and side, part tiling to splashback areas, a range of base and w
£ 450,000
3 bed house for sale
2 pictures
House · for sale
£ 105,000
New
3 bed house for sale
MK41
· 3 Bedrooms · House
· Garden · Equipped kitchen · Parking · Powder room
MK41 · 3 Bedrooms · House · Garden · Equipped kitchen · Parking · Powder room
A rare opportunity to acquire a modern and well-presented three-bedroom family home located in this picturesque and sought-after north Bedfordshire village, and within a third of a mile of Sharnbrook Academy, the property benefits from double glazing, a downstairs cloakroom, gas to radiator heating, an en suite to the principal bedroom, an enclosed rear garden and a single garage. Ground Floor The ground floor features a practical and welcoming entrance porch which is complemented by the convenience of a downstairs cloakroom. There is a comfortable and spacious sitting room, with a double glazed window to the front aspect, which provides an ideal space for relaxing or entertaining and leads to the kitchen/dining room. The modern kitchen has a range of units, providing ample storage space and work surface areas, and the light-filled dining area benefits from double glazed French doors which open up to the enclosed rear garden. First Floor Upstairs, the property has three bedrooms. The w
£ 105,000
4 bed house for sale
2 pictures
House · for sale
£ 550,000
New
4 bed house for sale
MK41
· 4 Bedrooms · House
· Equipped kitchen · Parking
MK41 · 4 Bedrooms · House · Equipped kitchen · Parking
MANTONS ESTATE AGENTS are delighted to offer for sale this exceptional four bedroom extended detached family home located on the popular 'Grange Farm' development in the village of Barton Le Clay. The property has undergone significant upgrades & modifications over recent years boasting over 1350 Sq.ft of living space, well equipped to meet the needs of a modern day family. Extended to the rear providing an additional room leading from the kitchen/diner & a part garage conversion currently utilised as an office. Decorated to a contemporary theme throughout with smooth ceilings, modern floor coverings & stylish fixtures & fittings. Replacement central heating system (Unvented system, boiler housed in office), recently refitted bathroom suite & a stunning 24ft kitchen/diner are just a few of the attributes this impressive home has to offer, an internal viewing is a must to fully appreciate. In brief the property comprises; Entrance hall with stairs rising to the first floor, refitted clo
£ 550,000
3 bed house for sale
2 pictures
House · for sale
£ 680,000
New
3 bed house for sale
MK41
· 3 Bedrooms · House
· Equipped kitchen
MK41 · 3 Bedrooms · House · Equipped kitchen
We are delighted to offer to market this beautifully renovated and extended bungalow, ideally situated on Francis Road in the idyllic village of Hinxworth, just off the High Street. Presented in turnkey condition, this impressive home offers spacious and versatile accommodation, finished to a high standard, and is a must-see for anyone seeking a ready-to-move-into property.Upon entry, you are greeted by a bright and airy entrance hall. To the left is a spacious family bathroom, fitted with a full-sized bath, separate freestanding shower enclosure, WC and wash hand basin with built-in storage. At the end of the hallway, two large storage cupboards provide useful additional space.Straight ahead is the impressive open-plan kitchen, dining and living area, creating the heart of the home. The recently refitted kitchen features a contemporary range of high-gloss wall and base units, ample work surfaces and a selection of integrated appliances. Leading from the kitchen is a useful utility roo
£ 680,000
2 bed flat for sale
2 pictures
Flat · for sale
£ 230,000
New
2 bed flat for sale
MK41
· 2 Bedrooms · Flat
· Garden · Balcony · Equipped kitchen · Parking
MK41 · 2 Bedrooms · Flat · Garden · Balcony · Equipped kitchen · Parking
Set within the attractive Wavendon Fields development and surrounded by open countryside, this well-proportioned two-bedroom top-floor apartment enjoys access to communal gardens and is offered with the additional benefit of a garage. The accommodation extends to approximately 655 sq. ft. and opens into a central entrance hall. The spacious living room provides ample room for both seating and dining furniture, with direct access onto a private balcony - an ideal spot from which to enjoy the peaceful surroundings. A separate kitchen adjoins the living room and offers a practical range of storage and preparation space. There are two comfortable double bedrooms. The principal bedroom benefits from fitted wardrobes and its own en-suite shower room, while the second bedroom is served by the separate main bathroom. Outside, residents can enjoy the established communal gardens and the development`s appealing position, with open fields surrounding the building. A private garage completes this
£ 230,000
4 bed house for sale
2 pictures
House · for sale
£ 395,000
New
4 bed house for sale
MK41
· 4 Bedrooms · House
· Garden · Equipped kitchen · Parking · Patio
MK41 · 4 Bedrooms · House · Garden · Equipped kitchen · Parking · Patio
A smartly presented and spacious four-bedroom detached family house, situated in a no-through road on the outskirts of Wellingborough town centre. The property is conveniently placed for local shops, schools and Bassetts Close Park, with Wellingborough railway station just over two miles away, providing services to London St Pancras. Built in the mid-1990s, the house offers generous and well-proportioned accommodation, featuring a spacious living room, separate dining room, fitted kitchen, useful utility room and a bright, part-brick conservatory overlooking the rear garden. Upstairs are four bedrooms, each with fitted storage, together with an en-suite shower room to the principal bedroom and a spacious family bathroom. Outside, a block-paved driveway provides off-road parking and leads to an integral single garage, whilst to the rear is an attractive, south-facing garden featuring a patio and vine-covered pergola. With its generous accommodation, convenient location and attractive ga
£ 395,000
1 bed flat for sale
2 pictures
Flat · for sale
£ 230,000
New
1 bed flat for sale
MK41
· 1 Bedroom · Flat
· Garden · Balcony · Parking
MK41 · 1 Bedroom · Flat · Garden · Balcony · Parking
This beautifully presented first floor apartment offers spacious open plan living with high ceilings offering vast quantity of natural light. A spacious double bedroom, bathroom, under floor heating throughout and allocated parking for one car. There is also a balcony for you to use overlooking the lovely communal grounds. The grounds feature direct access to the Letchworth greenway bridle path. Letchworth Garden City is home to the UK`s First Roundabout and is the original Garden City` offering residents the best of town and country living. The Town Centre is easily accessible boasting a wide variety of civic and recreational amenities, along with a good range of shopping facilities. There is excellent local schooling, and for commuters there is a mainline train station which connects to London Kings Cross, and excellent links to major roads particularly the A1M. All information is provided by the vendor. Entrance Hall Front door. Intercom system. Storage cupboard with integrated shel
£ 230,000
1 bed flat for sale
2 pictures
Flat · for sale
£ 126,500
New
1 bed flat for sale
MK41
· 1 Bedroom · Flat
· Garden · Balcony · Parking
MK41 · 1 Bedroom · Flat · Garden · Balcony · Parking
55% Shared ownership. This beautifully presented first floor apartment offers spacious open plan living with high ceilings offering vast quantity of natural light. A spacious double bedroom, bathroom, under floor heating throughout and allocated parking for one car. There is also a balcony for you to use overlooking the lovely communal grounds. The grounds feature direct access to the Letchworth greenway bridle path. Rent is ?208.19 per month. Letchworth Garden City is home to the UK`s First Roundabout and is the original Garden City` offering residents the best of town and country living. The Town Centre is easily accessible boasting a wide variety of civic and recreational amenities, along with a good range of shopping facilities. There is excellent local schooling, and for commuters there is a mainline train station which connects to London Kings Cross, and excellent links to major roads particularly the A1M. All information is provided by the vendor. Entrance Hall Front door. Inter
£ 126,500
3 bed house for sale
2 pictures
House · for sale
£ 415,000
New
3 bed house for sale
MK41
· 3 Bedrooms · House
· Garden · Equipped kitchen · Concierge
MK41 · 3 Bedrooms · House · Garden · Equipped kitchen · Concierge
A beautifully presented and thoughtfully arranged three-bedroom home, set within the highly desirable Riverside development in the picturesque market town of Olney. Centrally located, the local amenities are only a short walk away. Further benefits include two reception rooms, an en-suite shower room, a private south facing garden and a studio/study. Ground Floor The ground floor offers a welcoming entrance hall leading to a south facing living room with French doors opening onto the rear garden, allowing for an abundance of natural light. There is also a separate dining room, ideal for entertaining or family meals, and a well-appointed fitted kitchen/breakfast room. A convenient W.C completes the ground floor accommodation. First Floor Upstairs, there are two double bedrooms, both with built-in wardrobes, and one single bedroom. The principal bedroom benefits from its own en suite shower room, while the remaining bedrooms are served by a modern family bathroom. Garden & Outside Space
£ 415,000
4 bed house for sale
2 pictures
House · for sale
£ 600,000
New
4 bed house for sale
MK41
· 4 Bedrooms · House
· Parking · Concierge
MK41 · 4 Bedrooms · House · Parking · Concierge
Approached via a wide driveway providing parking for several vehicles, the property immediately offers a sense of space and practicality. The generous frontage leads to the larger than usual single garage, which presents excellent flexibility for those requiring a workshop, additional storage or, subject to the necessary permissions, potential conversion into further accommodation. There is also scope to consider extending the existing property, including the possibility of extending over the garage, subject to planning and the relevant consents. Stepping inside, the accommodation is both spacious and versatile, with a layout that lends itself particularly well to modern family life. The ground floor provides a number of separate reception areas, allowing the new owners to tailor the space to their individual requirements. Whether you are looking for a dedicated home office, playroom, snug, dining area or additional living space, there is plenty of opportunity to create a home that wor
£ 600,000
4 bed house for sale
2 pictures
House · for sale
£ 389,950
New
4 bed house for sale
MK41
· 4 Bedrooms · House
· Garden · Equipped kitchen · Parking
MK41 · 4 Bedrooms · House · Garden · Equipped kitchen · Parking
A very smartly presented 4 bedroom detached house which has the added advantage of a detached Home Office/ Garden Room within the garden so ideal for anyone working from home or needing a hobby space. The property is situated in a cul de sac location on the popular Bourton Way development which is very convenient for the A45 (ideal for fast access to Northampton, Rushden Lakes shopping or the motorway network). The current owners have improved the property considerably and the house provides comfortable modern living space with a lovely large kitchen/dining/family room which has French doors straight out to the garden. The kitchen has been updated with white high gloss units and has a range of fitted appliances. Upstairs there is a spacious landing, 4 bedrooms, bathroom and en suite. The main bedroom has good wardrobe space and the en suite shower room has been refitted. The property has off road parking, a single garage and a EV car charging point. The south-west aspect garden has goo
£ 389,950
3 bed house for sale
2 pictures
House · for sale
£ 375,000
New
3 bed house for sale
MK41
· 3 Bedrooms · House
· Equipped kitchen
MK41 · 3 Bedrooms · House · Equipped kitchen
An Extended Three-Bedroom Semi-Detached Home, Perfectly Positioned for Olney Town Life * Situated in a popular and convenient location within the sought-after market town of Olney, this beautifully presented and extended three-bedroom semi-detached home offers the perfect balance of comfortable family living, practical space and everyday convenience. With Olney High Street and all three local schools within easy walking distance, it's a home ideally suited to growing families, first-time buyers or anyone looking to enjoy everything this wonderful town has to offer. From the moment you arrive, the property has a welcoming feel. A porch provides a practical entrance into the home, leading through to the entrance hall and the well-planned ground-floor accommodation. The lounge offers a comfortable and inviting space to unwind at the end of the day, whether that's relaxing with the family or enjoying a quiet evening in. The extended kitchen/breakfast room provides a fantastic everyday livi
£ 375,000
3 bed house for sale
2 pictures
House · for sale
£ 415,000
3 bed house for sale
MK41
· 3 Bedrooms · House
· Garden · Equipped kitchen · Parking
MK41 · 3 Bedrooms · House · Garden · Equipped kitchen · Parking
Occupying a prominent corner position overlooking Putnoe Park, this established semi detached bungalow is very well maintained throughout and is available with no upward chain. At around 1200 square feet, the property offers spacious and adaptable accommodation with a particular feature being the dual-aspect living room with which has sunny south and west facing windows. Unusually, there is a separate dining room as well as three bedrooms and two shower rooms. The modern kitchen is well equipped and includes some built-in appliances and there is a useful utility room. A garden room has also been created to the rear and has French doors opening to the rear courtyard which has raised beds and is fitted with anti-slip decking. To the front, the garden has been partly shielded to provide some privacy and there is off road parking in front of the reduced-size garage, now ideal storage. Further features include gas to radiator heating, a full compliment of uPVC double glazed windows and ther
£ 415,000
3 bed house for sale
2 pictures
House · for sale
£ 300,000
3 bed house for sale
MK41
· 3 Bedrooms · House
· Garden · Equipped kitchen
MK41 · 3 Bedrooms · House · Garden · Equipped kitchen
This bay fronted period terraced home is conveniently situated within the popular Castle Road area and is just a few steps away from Russell Park and the growing number of independently owned cafes and restaurants the area offers. The property is available with no upward chain and the layout of the accommodation remains largely as built with separate sitting and dining rooms and three first floor bedrooms, a kitchen and ground floor bathroom with separate WC to the rear. Whilst the property has been well cared for, some general improvement is required however there is gas to radiator heating from a combination boiler and all of the windows are uPVC double glazed. Outside, the courtyard garden has well stocked borders, a timber shed to remain and gated access to a rear passageway. The immediate area has a number of popular attractions and amenities; in addition to Russell Park and the eateries, The Embankment is a few minutes walk away, as is a range of specialist shops along Castle Roa
£ 300,000
3 bed house for sale
2 pictures
House · for sale
£ 225,000
New
3 bed house for sale
MK41
· 3 Bedrooms · House
· Equipped kitchen · Concierge
MK41 · 3 Bedrooms · House · Equipped kitchen · Concierge
This three-bedroom detached house is for sale in the residential area of Browns Wood, Milton Keynes. The property offers a practical layout, including one reception room, one kitchen and one bathroom, making it suitable for a range of buyers. The sale is offered with no chain. Browns Wood is a well-established area to the south-east of Milton Keynes, known for its green spaces and convenient access to local amenities. Nearby parks and play areas provide outdoor space for walking and recreation, while Caldecotte Lake, a short drive away, offers waterside paths and open views. Milton Keynes benefits from a comprehensive retail and leisure offering in the central shopping and theatre district, accessible by car or local bus services. Browns Wood is also within reach of a selection of primary and secondary schools in the wider Milton Keynes area, together with local shops, supermarkets and cafs in neighbouring districts such as Walnut Tree and Woburn Sands. Public transport connections are
£ 225,000
5 bed house for sale
2 pictures
House · for sale
£ 600,000
5 bed house for sale
MK41
· 5 Bedrooms · House
· Garden · Equipped kitchen · Cellar · Powder room · Concierge
MK41 · 5 Bedrooms · House · Garden · Equipped kitchen · Cellar · Powder room · Concierge
An impressive five/six bedroom Victorian semi detached house with over 2800 sq ft of accommodation arranged over three floors plus a cellar and boasting a wealth of period features throughout. The property is ideally located within a short walk of the town centre and the mainline railway station. The exceptionally spacious accommodation is entered via a welcoming reception hall, which leads to the large bay fronted sitting room and the generous dining room, featuring double doors opening onto the rear garden. Folding doors between these two rooms provide the option of creating a superb open plan space for entertaining when desired. The hallway continues into the sizeable breakfast room, passing a useful cellar and a refitted cloakroom. The kitchen is fitted with a comprehensive range of modern units and leads through to the attractive and spacious Gothic style garden room. The first floor comprises the bay fronted principal bedroom, complete with a stylish en suite shower room, a large
£ 600,000
3 bed house for sale
2 pictures
House · for sale
£ 750,000
3 bed house for sale
MK41
· 3 Bedrooms · House
· Parking
MK41 · 3 Bedrooms · House · Parking
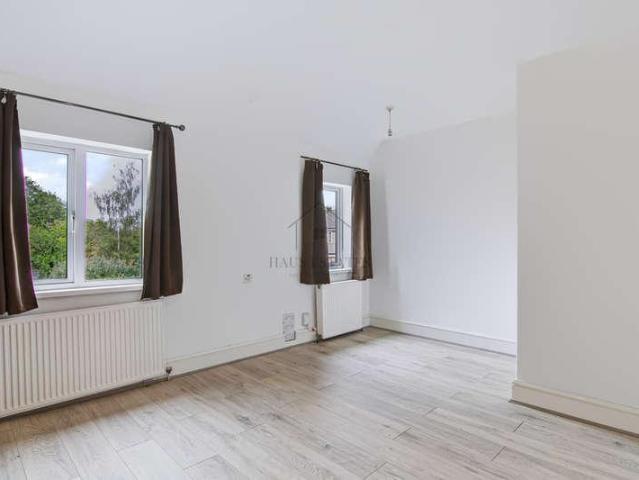
Haus Estates are delighted to market this three bedroom semi-detached home located on Cardington Road, Bedford. Within easy walking distance to a range of local amenities and with excellent access to the motorway network. Set within a substantial plot of approximately 0.8 acres, the property is complemented by a detached double garage and generous off road parking for numerous vehicles. The scale of the plot offers huge scope for extension or redevelopment, subject to the necessary planning permissions. This represents a genuine one-off opportunity for buyers, investors or developers alike to secure a rarely available plot of this size. Offered to the market chain free, early viewing is highly recommended to fully appreciate the size and potential this property has to offer
£ 750,000
3 bed house for sale
2 pictures
House · for sale
£ 280,000
3 bed house for sale
MK41
· 3 Bedrooms · House
· Garden · Equipped kitchen · Parking · Patio
MK41 · 3 Bedrooms · House · Garden · Equipped kitchen · Parking · Patio
A nicely positioned 3 bedroom terraced house with a garage and off-road parking, situated on a quiet walk in this highly desirable north Bedfordshire village. The property is within walking distance of Lincroft Academy, the local shop, an historic church, sports facilities, and a popular public house and restaurant. The light and airy accommodation includes an entrance hall, a spacious sitting room with an opening into a separate dining area, a modern fitted kitchen with high gloss units, and a useful double glazed lean to. The first floor features two good sized double bedrooms, both with built in wardrobes, a single bedroom with a built in cupboard, and a three piece family bathroom. Outside, there is a fully enclosed, low maintenance rear garden with a patio and gated pedestrian access to the single garage and off road parking. There is also an enclosed, paved garden to the front. Offered for sale with no upward chain. what3words / gamer.clasping.remote Notice Please note we have no
£ 280,000
3 bed house for sale
2 pictures
House · for sale
£ 550,000
3 bed house for sale
MK41
· 3 Bedrooms · House
· Garden · Parking · Concierge
MK41 · 3 Bedrooms · House · Garden · Parking · Concierge
Set discreetly back from Lower Shelton Road behind a generous landscaped frontage, the property enjoys an enviable level of privacy, extensive off-road parking, a covered carport and beautifully established gardens, creating a wonderful first impression from the moment you arrive. Occupying a substantial plot in one of the village`s most sought-after locations, this versatile home has been thoughtfully designed to suit a wide variety of buyers. Whether you`re looking for flexible multi-generational living, seeking accommodation that can adapt with changing needs, or simply searching for a peaceful village home with outstanding outside space, this property effortlessly delivers. The welcoming entrance hall leads through to a spacious living room, whilst the heart of the home extends into an impressive sun room spanning the full width of the rear elevation. Flooded with natural light and enjoying uninterrupted views across the beautifully maintained gardens, this wonderful reception spac
£ 550,000
4 bed house for sale
2 pictures
House · for sale
£ 499,950
4 bed house for sale
MK41
· 4 Bedrooms · House
· Garden · Parking · Powder room
MK41 · 4 Bedrooms · House · Garden · Parking · Powder room
No Onward Chain! Offered to the market this outstanding four-bedroom detached home is situated in Biggleswade, SG18. The property benefits from off-street parking for four to five vehicles, a private garage and a generously sized rear garden, making it an excellent choice for families seeking spacious and versatile accommodation.Upon entering, you are welcomed by a carpeted hallway decorated in neutral tones, leading to a convenient downstairs cloakroom fitted with a WC, wash basin and tiled splashback. The spacious through lounge is a particular highlight, offering a bright and airy living environment with windows to both the front and rear aspects. The layout provides ample flexibility, with the front section ideal for relaxing and entertaining, while the rear section lends itself perfectly to a dining area. French doors or rear access (subject to the existing configuration) lead towards the garden, creating a pleasant connection between indoor and outdoor living.The well-proportione
£ 499,950
2 bed flat for sale
2 pictures
Flat · for sale
£ 235,000
2 bed flat for sale
MK41
· 2 Bedrooms · Flat
· Garden · Equipped kitchen
MK41 · 2 Bedrooms · Flat · Garden · Equipped kitchen
An executive top floor two bedroom apartment, boasting views over the Market Place and therefore, close to all local amenities. The private roof terrace is a superb feature, providing a fantastic space for relaxing or entertaining. Accessed via a separate private staircase, this centrally located apartment offers modern fixtures and fittings, whilst retaining some character features. Accommodation briefly comprises entrance hall, kitchen/breakfast room with integrated appliances, living room with exposed beams and boule French doors leading to the private terrace. There are two double bedrooms overlooking the Market Place and bathroom benefitting from a separate shower and bath. Early viewing is highly recommended. Council Tax Band: A Tenure: Leasehold (125 years) Ground Rent: 1 per year Service Charge: 484.17 per year Garden details: Terrace Electricity supply: Mains Heating: Electric Water supply: Mains Sewerage: Mains Broadband: FTTC
£ 235,000
3 bed house for sale
2 pictures
House · for sale
£ 350,000
3 bed house for sale
MK41
· 3 Bedrooms · House
· Fireplace · Powder room · Concierge
MK41 · 3 Bedrooms · House · Fireplace · Powder room · Concierge
A Fantastic Opportunity with Exceptional Potential Three-Bedroom Semi-Detached Home, Biggleswade, SG18We are delighted to present this attractive three-bedroom semi-detached home in Biggleswade, SG18. Offering spacious and versatile accommodation, excellent energy-efficient features and exciting opportunities for future improvement, this property would make an ideal family home. The property offers further potential to extend into the loft and to the rear, subject to the necessary planning permissions and consents (STPP). Further benefits include an air source heat pump, triple-glazed windows and a fully boarded and insulated loft.Upon entering, you are welcomed by a useful porch, ideal for coats and shoes, leading through to the entrance hallway with a spacious fitted storage cupboard. The ground floor also benefits from a convenient cloakroom with additional storage. The main reception room is cosy and welcoming, enjoying plenty of natural light and featuring a working fireplace, per
£ 350,000
3 bed house for sale
2 pictures
House · for sale
£ 579,995
3 bed house for sale
MK41
· 3 Bedrooms · House
· Garden · Parking · Equipped kitchen
MK41 · 3 Bedrooms · House · Garden · Parking · Equipped kitchen
This stunning, extended three-bedroom detached bungalow is presented in beautiful condition throughout and situated on a generous corner plot. Offering versatile and spacious single-storey living, this exceptional home comprises an inviting lounge with dining area perfect for both relaxing and entertaining, a stylish re-fitted kitchen complete with breakfast bar, a handy study ideal for home working, a modern family bathroom, and three well-proportioned bedrooms. The main bedroom benefits from an en-suite and a walk-in wardrobe offering ample storage. Outside, the property continues to impress with a generous and enclosed rear garden - a private haven for outdoor dining, relaxing and family life. The front features a resin-bonded driveway providing off-road parking for several cars, leading to a double garage offering further parking and storage. Ideally positioned, beautifully maintained, and offering space, comfort and style in abundance - this is single-storey living at its finest.
£ 579,995
3 bed house for sale
2 pictures
House · for sale
£ 359,995
3 bed house for sale
MK41
· 3 Bedrooms · House
· Garden · Equipped kitchen · Parking · Powder room
MK41 · 3 Bedrooms · House · Garden · Equipped kitchen · Parking · Powder room
THREE BEDROOM FOOTPRINT CURRENTLY USED AS A LARGE TWO BEDROOM. On the ground floor, we have a cloakroom, a lounge with a dining area and a refitted kitchen. Upstairs, we have two large bedrooms and a refitted wc/shower room. Outside we have an enclosed rear garden, a driveway and a garage. PLEASE NOTE: This detached home was built as a three bedroom property but has been converted and is currently being used as a large two bedroom property. CHAIN FREE. (see the floorplan/s)Nicely situated for an easy walk into the town, a short drive to the Mainline Station or a convenient bus route. The Tesco Superstore is close by, as is a doctor's surgery.Entrance Via Cloakroom Lounge13' 0' x 12' 1' (3.97m x 3.69m) Kitchen8' 9' x 6' 7' (2.68m x 2.01m) Dining Room9' 1' x 8' 1' (2.77m x 2.47m) Landing Bedroom One15' 8' x 13' 8' (4.78m x 4.18m) Originally bedrooms one and three, these are now one large bedroom (but can be easily reinstated)Bedroom Two10' 11' x 9' 0' (3.33m x 2.75m) WC/Shower Room Rear
£ 359,995
3 bed house for sale
2 pictures
House · for sale
£ 425,000
3 bed house for sale
MK41
· 3 Bedrooms · House
· Garden · Fireplace · Equipped kitchen · Parking · Concierge
MK41 · 3 Bedrooms · House · Garden · Fireplace · Equipped kitchen · Parking · Concierge
Offered for sale with no onward chain, the property combines traditional charm with modern touches, including oak internal doors, a matching staircase, recessed spotlighting and underfloor heating. The ground floor is particularly well suited to modern living, with a separate sitting room, a dedicated study and an impressive kitchen/living area spanning the rear of the property which optimises the modern trend of homes with a charming character twist, while outside there is private off-road parking, a courtyard garden and a further enclosed rear garden. The accommodation begins with an extended entrance hallway, providing access to the principal ground-floor rooms and stairs rising to the first floor, with useful storage space beneath. The study is positioned to the front of the property and offers an ideal space for home working, while the separate sitting room provides a more traditional reception area, complete with an open fireplace. To the rear, the kitchen/living area forms the h
£ 425,000
3 bed house for sale
2 pictures
House · for sale
£ 380,000
3 bed house for sale
MK41
· 3 Bedrooms · House
· Garden · Equipped kitchen · Powder room
MK41 · 3 Bedrooms · House · Garden · Equipped kitchen · Powder room
Comprehensively renovated and refurbished, this period terraced home lies within the heart of the popular 'Castle Quarter'. The recent alterations accommodate a new first floor bathroom whilst retaining three bedrooms - achieved through having the extra width on the first floor over the side passageway. Featuring new kitchen, bathroom, sanitary fittings and flooring throughout the property is available for immediate occupation. A ground floor cloakroom has also been added under the stairs and the contemporary kitchen has a double oven, ceramic hob, extractor and breakfast bar. The garden is well screened and features a timber summerhouse with power. Popular with individuals and families alike the Castle Road area offers a variety of independent coffee shops, restaurants, delis and a butcher. There is a highly rated lower school in the neighbouring street. Council Tax Band: B EPC Rating: D The property is vacant and available with no onward chain. Conveniently located for a range of ame
£ 380,000
5 bed house for sale
2 pictures
House · for sale
£ 600,000
5 bed house for sale
MK41
· 5 Bedrooms · House
· Garden · Fireplace · Equipped kitchen · Concierge
MK41 · 5 Bedrooms · House · Garden · Fireplace · Equipped kitchen · Concierge
Space to live, room to grow and flexibility to suit your lifestyle! This impressive five-bedroom home on Kennington Close, Newport Pagnell, offers generous accommodation, a private garden and a fantastic garden cabin, creating a property with plenty of possibilities. Whether you're looking for a home with room for a growing family, space to work from home, somewhere to welcome friends and guests or simply a little more room to enjoy life, this property offers versatility in abundance. Step inside to a welcoming entrance and a comfortable living room positioned to the front of the property an inviting space to relax and unwind in front of a feature gas fireplace. To the rear, the spacious kitchen/diner provides a natural hub for everyday living and entertaining, with plenty of scope for everything from relaxed breakfasts to dinner with friends. The conservatory offers additional reception space and a lovely connection between the house and garden. A separate utility room helps keep hous
£ 600,000
3 bed house for sale
2 pictures
House · for sale
£ 400,000
3 bed house for sale
MK41
· 3 Bedrooms · House
· Garden · Equipped kitchen · Parking · Powder room
MK41 · 3 Bedrooms · House · Garden · Equipped kitchen · Parking · Powder room
This extended family home offers three bedrooms, bathroom, a spacious lounge, kitchen and dining room. There is also a downstairs cloakroom and utility area. The property comes with a large garden, off road parking and is within easy walking distance to local amenities.# Letchworth Garden City is home to the UK`s First Roundabout and is the original Garden City` offering residents the best of town and country living. The Town Centre is easily accessible boasting a wide variety of civic and recreational amenities, along with a good range of shopping facilities. There is excellent local schooling, and for commuters there is a mainline train station which connects to London Kings Cross, and excellent links to major roads particularly the A1M. All information is provided by the vendor. Entrance Hall Double glazed door to front aspect. Radiator. Cloakroom WC. Wash hand basin. Lounge - 24'11 (7.59m) x 11'7 (3.53m) Double glazed window to rear aspect. Radiator x 2. Skylight. Dining Room - 12'
£ 400,000
4 bed house for sale
2 pictures
House · for sale
£ 780,000
4 bed house for sale
MK41
· 4 Bedrooms · House
· Garden · Balcony · Fireplace · Parking · Concierge
MK41 · 4 Bedrooms · House · Garden · Balcony · Fireplace · Parking · Concierge
Nestled within the highly sought-after village of Ickleford, this unique converted chapel offers character, space and wonderful countryside views.The property features an exceptionally large living room centred around a striking inglenook fireplace, along with two further reception rooms providing additional space for dining and a study, ideal for home working.Upstairs, an impressive galleried landing overlooks the main living space below and leads to four well proportioned bedrooms. One of the bedrooms enjoys access to a private balcony with far reaching countryside views. The first floor is served by two separate, well appointed bathrooms, one of which features a freestanding bath, providing excellent convenience for family living.Externally, the property offers off-road parking for four-five vehicles, a low-maintenance front garden and a further gravelled outdoor space to the rear, enjoying beautiful countryside views.The surrounding countryside provides a peaceful backdrop, enhanci
£ 780,000

Get email alerts

Don't miss out: be the first to know about new properties

The alert was correctly created

On subscribing you accept the conditions of use and the privacy policy
Alert
Receive new ads in your inbox
Save this search
Receive alerts for new listings

We'll send you an email when we have new properties for: "Properties for sale in MK41"

The alert was correctly created

Willington Bedford
Clapham Bedford
Get email alerts and be the first to see new listings
Required field
On subscribing I accept the terms of the privacy policy
Perfect! You'll soon start receiving new listings via email
Alert
Receive an email when we have new ads for Properties for sale in MK41
Save this search
Filters

Bedrooms

Size (sq.ft)

sq.ft
sq.ft

Price

£
£

Property type

Bathrooms

Clear all filters
Receive notifications when new entries are published.