7,828 properties for sale in MK9

3 bed house for sale
2 pictures
House · for sale
£ 350,000
Updated
3 bed house for sale
MK9
· 3 Bedrooms · House
· Fireplace · Equipped kitchen
MK9 · 3 Bedrooms · House · Fireplace · Equipped kitchen
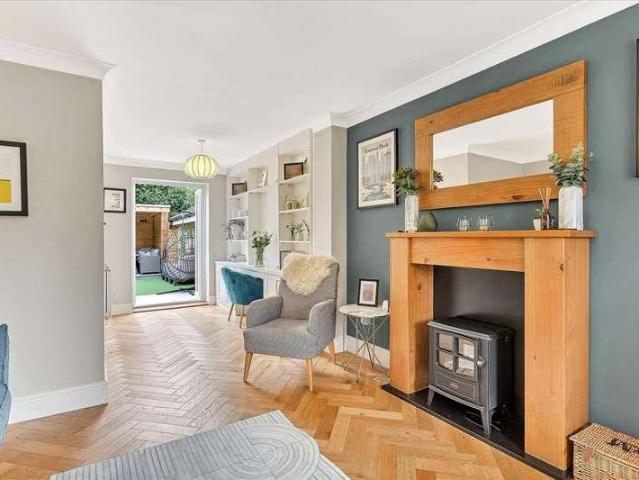
Situated in the desirable Buckinghamshire village of Thornborough, this charming three-bedroom semi-detached home combines character features with practical modern living in a peaceful semi-rural setting. The property is full of warmth and charm, with exposed timber beams, generous room proportions and plenty of natural light throughout. The spacious dual-aspect living room provides an inviting space to relax and entertain, centred around a feature fireplace with wood-burning stove, while the separate dining room offers an excellent area for family dining and entertaining guests. To the rear of the property, the farmhouse-style kitchen is fitted with shaker-style units, wooden worktops and integrated storage, with skylights allowing natural light to pour into the room and create a bright, airy feel. Upstairs, the property offers three well-proportioned bedrooms, including a generous principal bedroom enjoying pleasant outlooks over the surrounding area, together with a family bathroom.
£ 350,000
2 bed house for sale
2 pictures
House · for sale
£ 285,000
2 bed house for sale
MK9
· 2 Bedrooms · House
· Garden · Equipped kitchen · Parking
MK9 · 2 Bedrooms · House · Garden · Equipped kitchen · Parking
FLOOR SPACE OF A THREE BEDROOM HOUSE: This semi-detached home comprises of a lounge, a kitchen with a dining area, 2/3 bedrooms and a bathroom with a separate WC. Outside we have an enclosed rear garden and a driveway providing off-road parking.Located on the south side of Bedford on Cardington Rd, close to many amenities & facilities including a Tesco Extra store, nearby schools, as well as various retail stores close by.Entrance Via Entrance Hall Lounge16' 10' x 8' 7' (5.15m x 2.63m) Kitchen / Diner17' 2' x 9' 0' (5.24m x 2.75m) Landing Bedroom One10' 10' x 9' 0' (3.32m x 2.76m) Bedroom Two9' 11' x 9' 2' (3.03m x 2.8m) Study / Dressing Room / Bedroom 311' 6' x 6' 11' (3.53m x 2.13m) Please see the floor plan to understand more about this room (area)WC/Shower Room Rear Garden Driveway
£ 285,000
2 bed house for sale
2 pictures
House · for sale
£ 335,000
2 bed house for sale
MK9
· 2 Bedrooms · House
· Garden · Equipped kitchen
MK9 · 2 Bedrooms · House · Garden · Equipped kitchen
DESCRIPTION Set within an established residential setting in the popular Buckinghamshire village of Cheddington, this appealing two bedroom home combines well planned accommodation with a private rear garden and convenient access to local amenities. The entrance opens directly into a comfortable sitting room, a bright and welcoming space with Karndean flooring and a front facing window. A glazed door leads through to the kitchen and breakfast room, which is fitted with sleek cream cabinetry, warm timber work surfaces and a range of integrated and freestanding appliances. There is ample space for a dining table, while a rear door provides a natural connection to the garden. Upstairs, the principal bedroom is a well proportioned double with built in storage, accompanied by a well proportioned second bedroom. Both are served by a contemporary shower room, finished with neutral tiling and a glazed enclosure. Outside, the enclosed rear garden has been designed for ease of maintenance, with
£ 335,000
4 bed house for sale
2 pictures
House · for sale
£ 525,000
4 bed house for sale
MK9
· 4 Bedrooms · House
· Equipped kitchen
MK9 · 4 Bedrooms · House · Equipped kitchen
AN IMMACULATELY PRESENTED AND EXTENDED FAMILY HOME * Beautifully presented from top to bottom, this extended four-bedroom detached home offers a superb combination of contemporary style, practical family accommodation and an outside space designed with entertaining in mind. Situated within a short walk of all three Olney schools and the ever-popular Johnson's Field, the location is particularly well suited to family life. Step inside and the entrance hall provides a welcoming introduction to a home that has clearly been exceptionally well cared for. The lounge offers a comfortable and inviting space to relax, while the separate dining room provides plenty of room for family meals, entertaining friends or those more formal occasions. The refitted kitchen/breakfast room is a real highlight of the ground floor. Finished in a contemporary style and offering excellent storage and preparation space, it provides a sociable setting for everyday family life, with room for informal dining. A par
£ 525,000
Related searches
3 bed house for sale
2 pictures
House · for sale
£ 400,000
3 bed house for sale
MK9
· 3 Bedrooms · House
· Equipped kitchen · Parking · Powder room
MK9 · 3 Bedrooms · House · Equipped kitchen · Parking · Powder room
EXTENDED AND WELL PRESENTED * This extended three-bedroom detached home is ideally situated within the highly sought-after market town of Olney, offering convenient access to all three well-regarded local schools as well as the ever-popular Johnsons Field, perfect for families and outdoor enjoyment. The property is approached via a generous frontage, providing excellent kerb appeal along with a driveway offering off-road parking for up to four vehicles, in addition to a single garage. Upon entering, you are welcomed by a spacious entrance hall, leading to a convenient cloakroom and into the main living accommodation. The ground floor boasts a bright and versatile lounge/dining room, ideal for both relaxing and entertaining. A particular highlight of the home is the refitted kitchen/dining room, thoughtfully designed to provide a modern and stylish space with ample room for family dining and everyday living. Upstairs, the property offers three well-proportioned bedrooms, all serviced by
£ 400,000
2 bed flat for sale
2 pictures
Flat · for sale
£ 190,000
2 bed flat for sale
MK9
· 2 Bedrooms · Flat
· Garden · Equipped kitchen · Parking
MK9 · 2 Bedrooms · Flat · Garden · Equipped kitchen · Parking
Communal Entrance Hall Entrance Hall With two storage cupboards - one housing Megaflo water tank. Kitchen / Diner / Lounge 21'9 x 12'6 (6.63m x 3.8m) With integrated applicances Bedroom One 11'11 x 8'10 (3.63m x 2.7m) Ensuite Shower Room Bedroom Two 11'9 x 7'4 (3.58m x 2.24m) Bathroom Parking One allocated parking space and ample visitors spaces Communal Gardens Availble to all residents LEASE DETAILS 120 years remaining Ground Rent & Service Charge 86.00 pcm
£ 190,000
3 bed house for sale
2 pictures
House · for sale
£ 340,000
3 bed house for sale
MK9
· 3 Bedrooms · House
· Garden · Equipped kitchen · Concierge
MK9 · 3 Bedrooms · House · Garden · Equipped kitchen · Concierge
A well presented terraced family home situated in a popular and central Dunstable location. Accommodation is bright and airy throughout, comprising; entrance hall, a well-proportioned living room, dining room, modern re-fitted kitchen and an additional reception room. The first floor further comprises; landing leading to three bedrooms, refitted shower room and access to a loft room. Outside, the property benefits from a privately enclosed rear garden which has side access. The home is conveniently positioned within short walking distance to town centre amenities, local schools and provides excellent access to A5 links and M1 Junction 9
£ 340,000
2 bed house for sale
2 pictures
House · for sale
£ 300,000
2 bed house for sale
MK9
· 2 Bedrooms · House
· Garden · Equipped kitchen · Cellar · Powder room
MK9 · 2 Bedrooms · House · Garden · Equipped kitchen · Cellar · Powder room
We are delighted to offer for sale this beautifully presented two bedroom period terraced home, ideally situated within easy reach of Leighton Buzzard town centre and mainline railway station. The property has been thoughtfully renovated to a high standard by the current owners, successfully combining the character and proportions of a traditional home with a stylish contemporary finish. Highlights include a superb refitted kitchen/dining room, separate refitted utility room, useful cellar, two generous double bedrooms, a refitted bathroom and an attractive rear garden. Further benefits include replacement central heating installed in 2022 and a refitted cloakroom/WC. Viewing is highly recommended.Location:Regent Street is conveniently positioned within an established residential area of Leighton Buzzard, offering excellent access to the town centre and its wide range of shops, restaurants, caf?s and everyday amenities. Leighton Buzzard mainline railway station is also within easy reac
£ 300,000
3 bed house for sale
2 pictures
House · for sale
£ 290,000
3 bed house for sale
MK9
· 3 Bedrooms · House
· Garden · Equipped kitchen
MK9 · 3 Bedrooms · House · Garden · Equipped kitchen
Located within the ever popular priory area of Dunstable, a terraced property offering excellent potential to extend (stpp). The accommodation comprises an entrance hall, lounge to the front, dining room to the rear and a separate kitchen, both with access to a private enclosed garden. Upstairs comprises of three bedrooms and a family bathroom. Externally, the property benefits from a private rear garden with rear access. Perfectly positioned, the home is just a short stroll from Dunstable town centre, with its array of shops, cafes, and amenities, as well as excellent local schools and commuter links via the M1 and busway
£ 290,000
2 bed house for sale
2 pictures
House · for sale
£ 350,000
2 bed house for sale
MK9
· 2 Bedrooms · House
· Garden · Equipped kitchen · Parking
MK9 · 2 Bedrooms · House · Garden · Equipped kitchen · Parking
An excellent opportunity to purchase this spacious two double bedroom detached bungalow situated in this highly desirable area close to Mowsbury Park approximately two miles from the town centre and offered for sale with no upward chain. The accommodation comprises a good sized entrance hall, a spacious and very light and airy,dual aspect lounge/dining room with doors to the rear garden and a separate fitted kitchen. The inner hall has two useful cupboards and leads to the two double bedrooms and the refitted three piece shower room. Externally there is an open plan, lawned front garden and fully enclosed, private 40 ft wide x 23 ft deep rear garden with a door to the detached single garage and gated pedestrian access to the rear. In summary this is a well proportioned detached bungalow that would benefit from some upgrading in an excellent location. Viewing is highly recommended. what3words / lazy.anyway.icons Notice Please note we have not tested any apparatus, fixtures, fittings, or
£ 350,000
3 bed house for sale
2 pictures
House · for sale
£ 350,000
3 bed house for sale
MK9
· 3 Bedrooms · House
· Garden · Equipped kitchen · Concierge
MK9 · 3 Bedrooms · House · Garden · Equipped kitchen · Concierge
Looking for a three bedroom home with generous living space, a modern kitchen and a garden with room for the whole family to enjoy? This semi detached house for sale on Shakespeare Road in the Poets area of Luton offers approximately 870 sq ft of accommodation, two separate reception rooms and a substantial private rear garden, creating a practical home with plenty of scope to make your own. The property is approached through a front garden with a pathway leading to the entrance. Inside, the long entrance hallway creates a bright and welcoming first impression, with light wood effect flooring, stairs rising to the first floor and access to each of the principal ground floor rooms. A separate ground floor WC provides useful everyday convenience for families and visiting guests. At the front of the property is a generous living room measuring approximately 11 feet 10 inches by 13 feet 5 inches. A wide bay window fills the room with natural light, while the neutral decoration and light fl
£ 350,000
3 bed house for sale
2 pictures
House · for sale
£ 350,000
3 bed house for sale
MK9
· 3 Bedrooms · House
· Garden · Equipped kitchen · Parking
MK9 · 3 Bedrooms · House · Garden · Equipped kitchen · Parking
Situated in a highly sought-after location, this three-bedroom semi-detached property presents an excellent opportunity for buyers looking to create their ideal family home. This accommodation comprises a welcoming entrance hall, a spacious lounge, a separate dining room, and a fitted kitchen. To the first floor are three bedrooms and a family bathroom. Externally, the property benefits from a driveway providing off road parking, a garage and an enclosed rear garden, offering plenty of outside space. This attractive home is just a short walk from highly regarded schools, local shops, and Dunstable's town centre. Commuters benefit from excellent access to M1 Junction 9, while outdoor enthusiasts will appreciate the proximity to Dunstable Downs, offering beautiful countryside walks, scenic views and family friendly activities
£ 350,000
2 bed flat for sale
2 pictures
Flat · for sale
£ 225,000
2 bed flat for sale
MK9
· 2 Bedrooms · Flat
· Balcony · Equipped kitchen · Parking
MK9 · 2 Bedrooms · Flat · Balcony · Equipped kitchen · Parking
Chain Free stylish, well presented two bedroom, two bathroom top floor apartment located in the highly desirable Berryfields development. This modern home offers bright and spacious open plan living, enhanced by Juliet balconies that bring in plenty of natural light. The contemporary kitchen flows seamlessly into the lounge/diner, creating an ideal space for relaxing or entertaining. The main bedroom benefits from its own en suite shower room, while the second bedroom is also a comfortable double, making the property suitable for sharers, guests or a home office setup. A modern family bathroom completes the accommodation. Externally, the property includes allocated parking for one vehicle, along with visitor parking spaces for added convenience. The development features secure entry, well maintained communal areas, and a bike store. Located just a short 5 minute walk from local amenities including a doctors surgery, pharmacy and local shop, and with excellent transport links nearby, th
£ 225,000
2 bed house for sale
2 pictures
House · for sale
£ 310,000
2 bed house for sale
MK9
· 2 Bedrooms · House
· Garden · Equipped kitchen · Parking · Heating
MK9 · 2 Bedrooms · House · Garden · Equipped kitchen · Parking · Heating
We are proud to welcome to the market with no onward chain this fantastic example of an end-of-terrace house within the popular Watermead development, close to the lake, local amenities and easy access to the town centre. The property benefits from two double bedrooms, lake views and modern kitchen and bathroom. This is an ideal purchase for a first time buyer or investor. The accommodation comprises of:- entrance hall, kitchen inclusive of hob, electric oven, extractor hood, washing machine and fridge/freezer, spacious lounge with french doors to the garden, upstairs to master bedroom with double fitted wardrobes, second double bedroom with single fitted cupboard and a three piece white bathroom suite with shower fitted over the bath. The property is fully double glazed and has gas central heating. Outside to the rear is a low maintenance fence enclosed garden. There is one allocated parking space to the rear and ample visitors parking available. Whinchat is situated within the popula
£ 310,000
4 bed house for sale
2 pictures
House · for sale
£ 680,000
4 bed house for sale
MK9
· 4 Bedrooms · House
· Garden · Fireplace · Parking
MK9 · 4 Bedrooms · House · Garden · Fireplace · Parking
A beautifully presented detached family home occupying a generous and deceptive corner plot, enjoying far-reaching views towards the Downs and situated within the ever-popular Priory area of Dunstable. Offering versatile three/four-bedroom accommodation, a gated driveway, private rear garden and excellent potential for further enhancement, this individual property is one that warrants an early viewing. Approached via a gated gravel driveway, the property immediately offers an attractive degree of privacy and ample off-road parking. On entering, the spacious entrance hall provides a welcoming introduction to the home, with stairs rising to the first floor. The ground floor features a particularly attractive living room, flooded with natural light and retaining a wealth of character including exposed beams and an ornate open fireplace. Bi-folding doors can be opened to seamlessly connect the living space with the private rear garden, making this an ideal room for both relaxing and entert
£ 680,000
4 bed house for sale
2 pictures
House · for sale
£ 820,000
4 bed house for sale
MK9
· 4 Bedrooms · House
· Garden · Fireplace · Equipped kitchen · Parking · Powder room · Concierge
MK9 · 4 Bedrooms · House · Garden · Fireplace · Equipped kitchen · Parking · Powder room · Concierge
DESCRIPTION Occupying a wonderfully private position, this individual detached home offers versatile, generously proportioned accommodation arranged over two floors, together with established wrap around gardens and excellent parking. The welcoming entrance hall opens into an impressive dual aspect reception room, extending to almost 24 feet and providing ample space for both relaxed seating and entertaining. French doors draw the eye towards the garden, while a substantial open fireplace creates a distinctive focal point. A second reception room provides an equally adaptable setting for dining or family life. The contemporary kitchen is fitted with sleek cabinetry, timber work surfaces and a range style cooker, with a door opening directly outside. Beyond lies a useful utility room with cloakroom. A generous ground floor bedroom offers excellent flexibility, whether used for guests, multigenerational living or as a home office. Upstairs are three well scaled bedrooms, including a spac
£ 820,000
4 bed house for sale
2 pictures
House · for sale
£ 475,000
4 bed house for sale
MK9
· 4 Bedrooms · House
· Garden · Parking · Equipped kitchen · Powder room
MK9 · 4 Bedrooms · House · Garden · Parking · Equipped kitchen · Powder room
Situated in a quiet, gated development of just five properties is this detached house offering 1489 sq. ft of living accommodation and a double garage. The house is being sold with the added benefit of no upper chain. The accommodation comprises entrance porch, entrance hall, cloakroom, kitchen, dining room, utility, 19 ft lounge and conservatory on the ground floor. The first floor has a main bedroom with fitted wardrobes and ensuite, three further bedrooms and the family bathroom. Externally the property has a rear garden, block paved driveway for several vehicles and a 354 sq. ft double garage with personal door to the rear. There is an Estate Charge payable of 10.00 per month. The property offers excellent access to M1 junction 11, Luton & Dunstable Hospital and to a good selection of local schools nearby. Shops and amenities are also a short distance away
£ 475,000
3 bed house for sale
2 pictures
House · for sale
£ 300,000
3 bed house for sale
MK9
· 3 Bedrooms · House
· Garden · Equipped kitchen · Parking · Powder room
MK9 · 3 Bedrooms · House · Garden · Equipped kitchen · Parking · Powder room
Detached family home in a popular development with close proximity to Pineham Barns School, The well-presented accommodation comprises entrance hall, cloakroom, dual-aspect lounge and a kitchen/breakfast room with French doors to the rear garden. There are three bedrooms (one with en0 suite) and a family bathroom. Outside, the property features a driveway to the side providing off-road parking for two cars, along with a low-maintenance rear garden. Further benefits include uPVC double glazing and gas radiator central heating.ACCOMODATIONENTRANCE HALLLOUNGE15'10 x 9'8 windows to front and rear, open plan to inner hallway.INNER HALLDogleg staircase to first floor landing, understairs storage cupboard, doors to cloakroom and kitchen/breakfast room.CLOAKS W.CFitted with a two piece suite comprising low level WC, pedestal mounted sink, tiled splashbacks, obscured window to rear aspect.BREAKFAST KITCHEN15'9 x 9'2 Fitted with a range of wall and base level units with work surfaces over, stain
£ 300,000
3 bed house for sale
2 pictures
House · for sale
£ 250,000
3 bed house for sale
MK9
· 3 Bedrooms · House
· Garden · Equipped kitchen · Concierge
MK9 · 3 Bedrooms · House · Garden · Equipped kitchen · Concierge
Situated in the highly desirable Buckinghamshire village of Padbury, this well-presented three-bedroom terraced home offers comfortable and practical living accommodation, making it an ideal purchase for first-time buyers, young families, or investors alike. VACANT POSSESSION The ground floor features an entrance hall leading to a fitted kitchen and a spacious living room, providing an excellent space for everyday family life and entertaining. To the rear of the property, a bright conservatory creates a versatile additional reception area that can be used as a dining room, home office, playroom, or relaxing garden room, with pleasant views over the rear garden and direct access outside. On the first floor, the property offers three bedrooms, including a generous principal bedroom, a well-proportioned second bedroom, and a third bedroom that would equally suit use as a nursery, study, or guest room. A family bathroom serves the first-floor accommodation. Outside, the rear garden provide
£ 250,000
2 bed house for sale
2 pictures
House · for sale
£ 235,000
2 bed house for sale
MK9
· 2 Bedrooms · House
· Garden · Equipped kitchen · Parking
MK9 · 2 Bedrooms · House · Garden · Equipped kitchen · Parking
Very well presented two-bedroom terraced home in the popular village of Earls Barton. The property has a living room, breakfast kitchen, conservatory, two bedrooms, a well-presented bathroom and a private garden. The property also benefits from a single garage and secure parking for further vehicles. This is an ideal first time buyACCOMMODATIONGROUND FLOORENTRANCE HALLEnter via a UPVC front door the stairs rise to the first floor, karndean flooring fitted, double glazed window to the side elevation, radiator and a door leading to:-LOUNGE4.01m x 2.95m (13'2 x 9'8)Double glazed window to the front elevation, karndean flooring, electric fire, TV point, radiator, door to cupboard and a further door leads to:-KITCHEN/BREAKFAST ROOM3.91m x 2.49m (12'10 x 8'2)Fitted with a range of base and eye level units, worktop, stainless steel sink and drainer, electric hob, double electric oven, stainless steel splashback, extractor, fitted fridge, freezer, dishwasher and washing machine, wood laminate
£ 235,000
3 bed house for sale
2 pictures
House · for sale
£ 325,000
3 bed house for sale
MK9
· 3 Bedrooms · House
· Garden · Equipped kitchen · Parking
MK9 · 3 Bedrooms · House · Garden · Equipped kitchen · Parking
We are pleased to bring to the market this well presented three bedroom family home, situated on a generous plot in the popular Meadowcroft development on the north side of Aylesbury. The property benefits from a large driveway, a 20ft living room and a separate utility room. The property offers potential to extend to the rear or side (STPP) Accommodation consists of:- entrance hall, a spacious 20ft living room, a good sized kitchen with separate utility room, stairs to first floor, landing with storage cupboard, two good sized double bedrooms, a single bedrom and a family bathroom with shower fitted over the bath. Outside to the rear there is a good sized garden laid mostly to lawn and houses a garage. To the side and front there is a driveway for multiple vehicles that leads to the garage. Quarrendon and Meadowcroft can be found located on the North side of the town centre just off the A41 and close to the Aylesbury Station & Aylesbury Parkway railway station linking with London Mary
£ 325,000
4 bed house for sale
2 pictures
House · for sale
£ 930,000
4 bed house for sale
MK9
· 4 Bedrooms · House
· Garden · Equipped kitchen
MK9 · 4 Bedrooms · House · Garden · Equipped kitchen
AVAILABLE TO PURCHASE OFFPLAN*. Positioned in central Wilstone just a stones throw from Tring we are delighted to launch this wonderful family home. With brick and flint elevations the property boasts an open plan kitchen/dining/family room, separate living room opening to the rear garden, dedicated home office, 4 generous bedrooms & 3 bathrooms
£ 930,000
3 bed house for sale
2 pictures
House · for sale
£ 350,000
3 bed house for sale
MK9
· 3 Bedrooms · House
· Garden · Equipped kitchen · Parking · Patio
MK9 · 3 Bedrooms · House · Garden · Equipped kitchen · Parking · Patio
A well-presented three-bedroom semi-detached family home, built approximately 15 years ago by Bellway Homes, ideally situated in a private corner plot position within a popular residential development. This modern property benefits from a single garage, resident parking, and a generous, enclosed rear garden. The garden is a standout feature, offering a large patio areaperfect for outdoor dining and entertaining. Double doors from the kitchen/diner open directly onto the patio, creating a seamless indoor-outdoor living space, ideal for enjoying the warmer months. Inside, the home offers a spacious living room with stylish Karndean flooring, providing a comfortable and contemporary setting for family life. The kitchen/diner is well-proportioned and designed with both practicality and entertaining in mind. Upstairs, there are three bedrooms, including two well-sized doubles. The master bedroom benefits from built-in wardrobes and a private en-suite. The remaining bedrooms are served by a
£ 350,000
2 bed flat for sale
2 pictures
Flat · for sale
£ 240,000
2 bed flat for sale
MK9
· 2 Bedrooms · Flat
· Garden
MK9 · 2 Bedrooms · Flat · Garden
Situated in the highly sought-after Berryfields development, this beautifully presented two-bedroom ground floor apartment offers stylish, modern living with the added benefit of a private garden space and electric vehicle charging point
£ 240,000
4 bed house for sale
2 pictures
House · for sale
£ 820,000
4 bed house for sale
MK9
· 4 Bedrooms · House
· Equipped kitchen · Parking
MK9 · 4 Bedrooms · House · Equipped kitchen · Parking
A brand new family home situated within Rectory Fields, this 4 bedroom detached property is finished with the Gold level specification and offers generous accommodation, plus a single garage. The accommodation comprises of an entrance hall, kitchen/dining/family room, living room, study, WC, en-suite bathrooms to principal bedroom & bedroom two, two further bedrooms and family bathroom. VIEWING STRICTLY BY APPOINTMENT
£ 820,000
3 bed house for sale
2 pictures
House · for sale
£ 300,000
3 bed house for sale
MK9
· 3 Bedrooms · House
· Garden · Equipped kitchen
MK9 · 3 Bedrooms · House · Garden · Equipped kitchen
A well-presented three-bedroom home in this rare and desirable location overlooking Bourton Park. This family homes benefits from a large living room, modern and newly fitted kitchen/diner, three bedrooms and a contemporary family bathroom. Heading through the front door takes you to a spacious and large living room with views over Bouton Park and your front garden. A handy storage cupboard gives space for kids toys or ironing board! To the rear of the home, a newly fitted kitchen is located, with dining space and a range of fitted appliances such as oven, induction hob and under lights, along with a rear door to the garden. Upstairs, the property features three bedrooms - two of which are double rooms and one single room which could also be used for a home office or babies cot. A convenient airing cupboard and loft hatch completes the upstairs layout. This home is one of the few which faces directly onto Bourton Park, providing a gorgeous outlook all year long, plus easy access to Buc
£ 300,000
4 bed house for sale
2 pictures
House · for sale
£ 500,000
4 bed house for sale
MK9
· 4 Bedrooms · House
· Balcony · Parking
MK9 · 4 Bedrooms · House · Balcony · Parking
A spacious and versatile five bedroom family home arranged over three floors, offering generous living accommodation, a private balcony, garage, and a unique layout ideal for modern family living or investors looking to expand their portfolio
£ 500,000
2 bed flat for sale
2 pictures
Flat · for sale
£ 170,000
2 bed flat for sale
MK9
· 2 Bedrooms · Flat
· Equipped kitchen
MK9 · 2 Bedrooms · Flat · Equipped kitchen
A charming and characterful two double bedroom second-floor apartment ideally located in the heart of Buckingham, within easy walking distance of the town centre and its range of shops, cafs, restaurants and local amenities. The property is accessed via a secure private courtyard, providing an added sense of privacy and security. The apartment offers spacious and well-presented accommodation throughout, featuring a large and bright lounge with attractive exposed beams that add to the propertys character and charm. The fitted kitchen provides ample worktop and storage space, making it practical for everyday living. There are two generous double bedrooms, both offering good proportions and natural light, along with a family bathroom serving the apartment. Positioned on the second floor, the property enjoys a light and airy feel along with charming architectural features that create a unique living space in a highly desirable central location. Ideal for professionals or couples, the prope
£ 170,000
4 bed house for sale
2 pictures
House · for sale
£ 550,000
4 bed house for sale
MK9
· 4 Bedrooms · House
· Parking · Equipped kitchen · Powder room
MK9 · 4 Bedrooms · House · Parking · Equipped kitchen · Powder room
This beautifully presented four-bedroom detached family home has been thoughtfully and extensively updated by the current owners, offering stylish, modern living throughout. Situated in a sought-after residential area within Lace Hill, the property benefits from a double garage and ample off-street parking, making it ideal for growing families and those needing additional space. Upon entering, you are welcomed into a bright and inviting hallway leading to a spacious lounge, finished with high-quality upgraded flooring and contemporary dcor. The heart of the home is the impressive kitchen/dining room, which has been fully upgraded with modern units, quality fixtures and fittings, and provides an excellent space for both everyday living and entertaining. A separate study offers flexibility for home working, alongside a convenient ground floor cloakroom. Upstairs, the property boasts four well-proportioned bedrooms, including a generous principal bedroom, all presented to a high standard.
£ 550,000
4 bed house for sale
2 pictures
House · for sale
£ 425,000
4 bed house for sale
MK9
· 4 Bedrooms · House
· Garden · Fireplace · Equipped kitchen
MK9 · 4 Bedrooms · House · Garden · Fireplace · Equipped kitchen
A beautifully presented four-bedroom terraced home situated in the heart of Buckingham, offered to the market with no onward chain. This charming property has been comprehensively improved and fully redecorated throughout, creating a fresh and stylish interior while retaining a wealth of character. Recent upgrades include a new boiler, replacement roof, and new flooring, providing reassurance and convenience for the next owner. The accommodation on the ground floor comprises a welcoming entrance hall leading through to a cosy living room with feature fireplace, a separate dining room ideal for entertaining, and a bright kitchen/breakfast room positioned to the rear. The kitchen enjoys direct access to a delightful courtyard garden, offering a private and low-maintenance outdoor space perfect for relaxing or al fresco dining. Upstairs, the property offers four well-proportioned bedrooms and a family bathroom, all presented in excellent decorative order. The home further benefits from hi
£ 425,000

Get email alerts

Don't miss out: be the first to know about new properties

The alert was correctly created

On subscribing you accept the conditions of use and the privacy policy
Alert
Receive new ads in your inbox
Save this search
Receive alerts for new listings

We'll send you an email when we have new properties for: "Properties for sale in MK9"

The alert was correctly created

Downs Barn Milton Keynes
Conniburrow Milton Keynes
Get email alerts and be the first to see new listings
Required field
On subscribing I accept the terms of the privacy policy
Perfect! You'll soon start receiving new listings via email
Alert
Receive an email when we have new ads for Properties for sale in MK9
Save this search
Filters

Bedrooms

Size (sq.ft)

sq.ft
sq.ft

Price

£
£

Property type

Bathrooms

Clear all filters
Receive notifications when new entries are published.