2,920 properties for sale in ML2

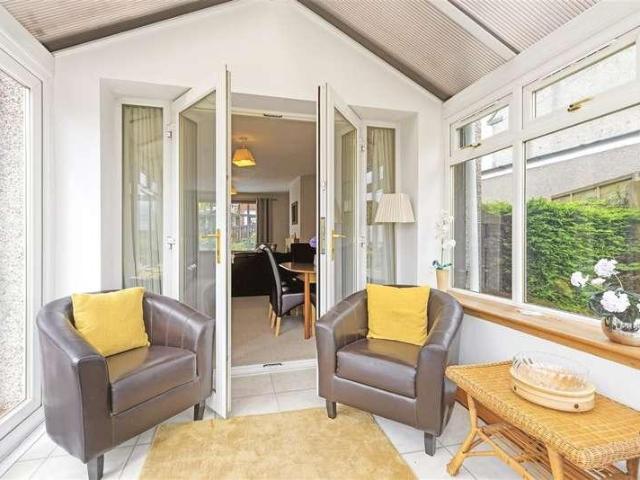
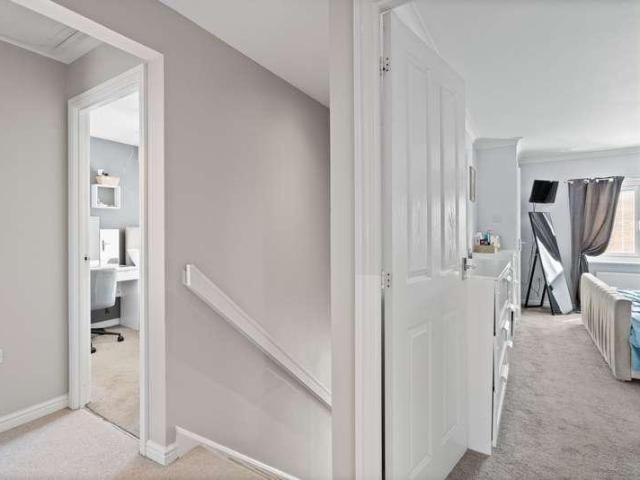
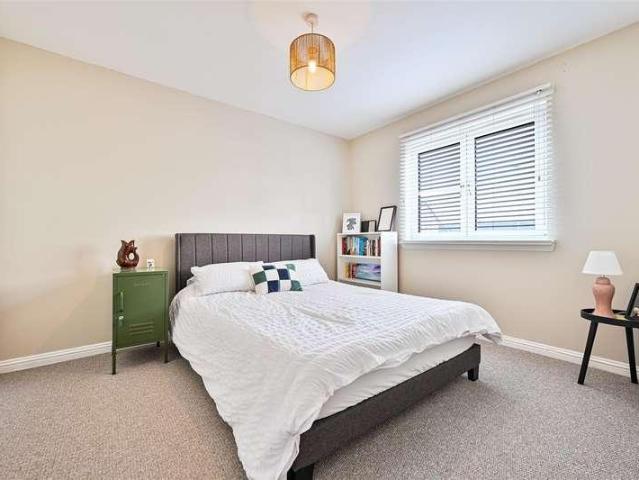
5 bed house for sale
2 pictures
House · for sale
£ 429,995
5 bed house for sale
ML2
· 5 Bedrooms · House
· Equipped kitchen · Parking
ML2 · 5 Bedrooms · House · Equipped kitchen · Parking
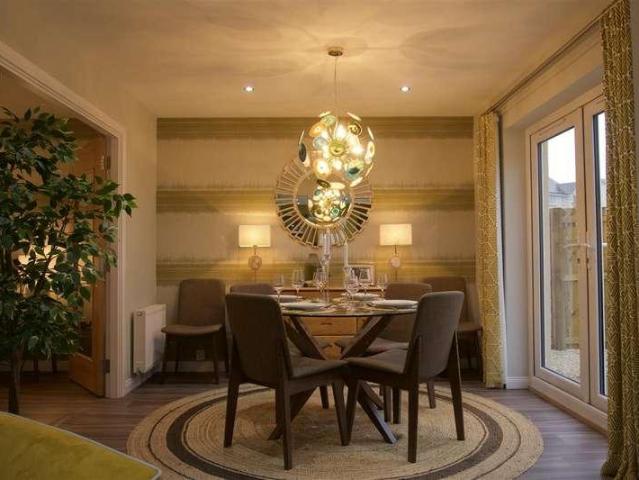
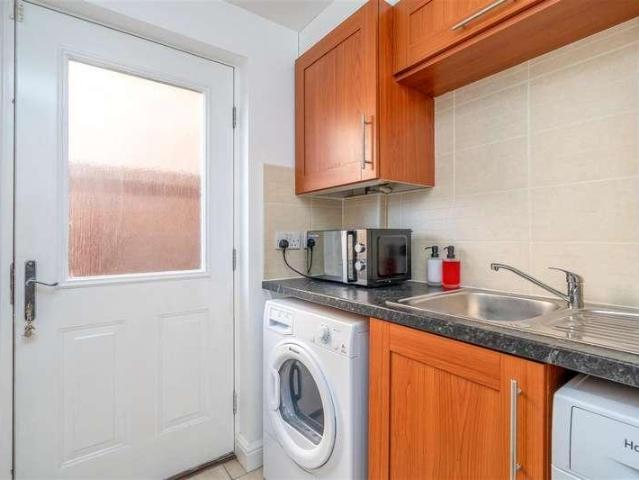
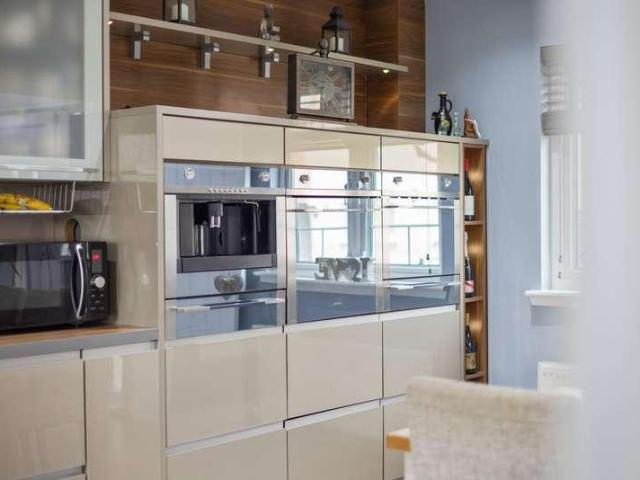
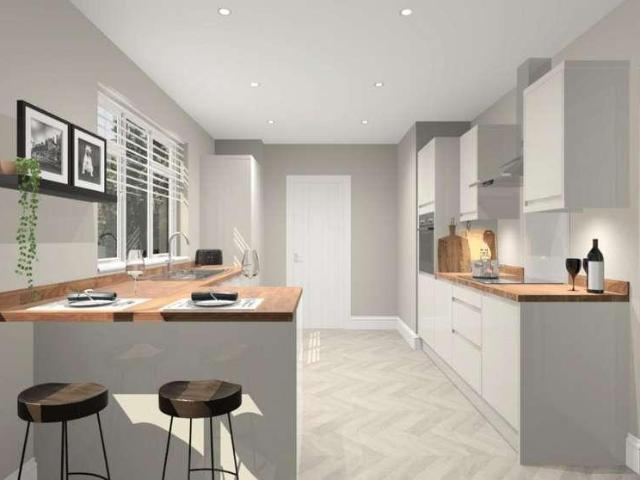
PLOT 92 - THE GALLOWAY - FIVE BEDROOM DETACHED VILLA WITH GARAGE READY SUMMER 2026 *?19,000 of Specification Enhancements Included*Allanwater Homes, a family-owned business founded in 1980 in Bridge of Allan, has over 40 years of experience in property development, focusing on building quality new build homes across central Scotland. Plot 32 The Galloway Five Bedroom detached villa with single integral garageKey Feature Chain Free Energy Efficient New Build Home Modern Fitted Kitchen 4 Zone Induction Hob Stainless Steel Chimney Hood Single Oven in Tall Housing Unit Integrated Fridge Freezer & Dishwasher Spacious Kitchen with Breakfast Bar Open Plan Dining Room W/C & Utility Room leading to Garage Study/Family Room Separate Lounge White Internal Doors ( Glazed to Living Areas) USB Sockets, to Lounge, Kitchen, Bedroom 1 Fitted Wardrobes to Bedrooms 1, 3 & 5 Thermostatic Rainfall Shower (Ensuite) Vanity Units (Bathroom & Ensuite) Porcelanosa Tiles (Wet rooms) Bath & Separate Shower Cubica
£ 429,995
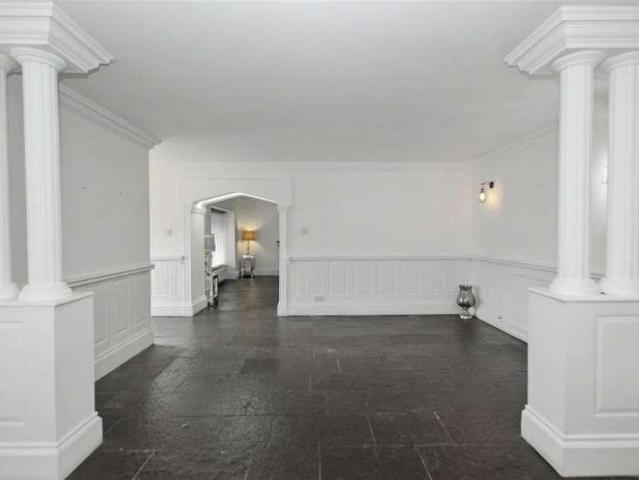
2 bed house for sale
2 pictures
House · for sale
£ 215,000
2 bed house for sale
ML2
· 2 Bedrooms · House
· Parking · Balcony · Equipped kitchen
ML2 · 2 Bedrooms · House · Parking · Balcony · Equipped kitchen
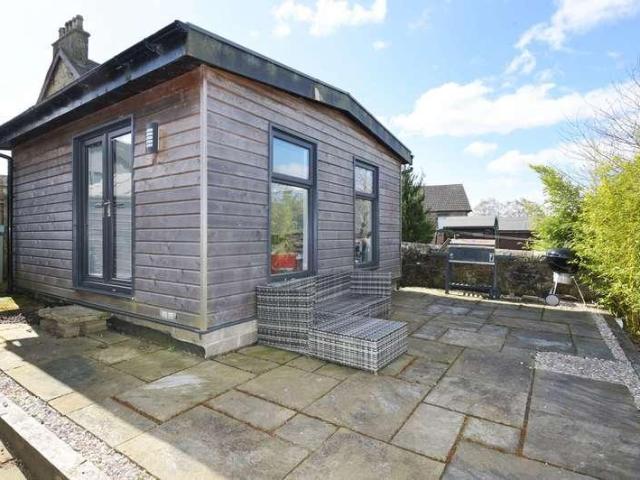
Situated within the popular village of Chapelhall, this unique two-bedroom semi-detached home offers spacious and flexible accommodation alongside exceptional outdoor space and extensive garage facilities. Extending to approximately 221 sq m (2,376 sq ft) including the garage accommodation, the property will appeal to a wide range of buyers seeking something distinctive with excellent versatility. The accommodation is formed over two levels and comprises a bright and spacious lounge, open-plan dining area, fitted kitchen, ground floor shower room, two well-proportioned double bedrooms, and a family bathroom on the upper floor. A particularly attractive feature of the home is the private upper balcony accessed via French doors, providing an ideal outdoor seating area. Externally, the property benefits from a substantial driveway with electric gates offering ample off-street parking for multiple vehicles, leading to an impressive detached double garage/workshop. Offering generous floor s
£ 215,000
5 bed house for sale
2 pictures
House · for sale
£ 419,995
5 bed house for sale
ML2
· 5 Bedrooms · House
· Equipped kitchen · Parking
ML2 · 5 Bedrooms · House · Equipped kitchen · Parking
PLOT 32 - THE GALLOWAY - FIVE BEDROOM DETACHED VILLA WITH GARAGE READY SUMMER 2026 *?19,000 of Specification Enhancements Included*Allanwater Homes, a family-owned business founded in 1980 in Bridge of Allan, has over 40 years of experience in property development, focusing on building quality new build homes across central Scotland. Plot 32 The Galloway Five Bedroom detached villa with single integral garageKey Feature Chain Free Energy Efficient New Build Home Modern Fitted Kitchen 4 Zone Induction Hob Stainless Steel Chimney Hood Single Oven in Tall Housing Unit Integrated Fridge Freezer & Dishwasher Spacious Kitchen with Breakfast Bar Open Plan Dining Room W/C & Utility Room leading to Garage Study/Family Room Separate Lounge White Internal Doors ( Glazed to Living Areas) USB Sockets, to Lounge, Kitchen, Bedroom 1 Fitted Wardrobes to Bedrooms 1, 3 & 5 Thermostatic Rainfall Shower (Ensuite) Vanity Units (Bathroom & Ensuite) Porcelanosa Tiles (Wet rooms) Bath & Separate Shower Cubica
£ 419,995
3 bed house for sale
2 pictures
House · for sale
£ 150,000
3 bed house for sale
ML2
· 3 Bedrooms · House
· Garden · Equipped kitchen · Concierge
ML2 · 3 Bedrooms · House · Garden · Equipped kitchen · Concierge
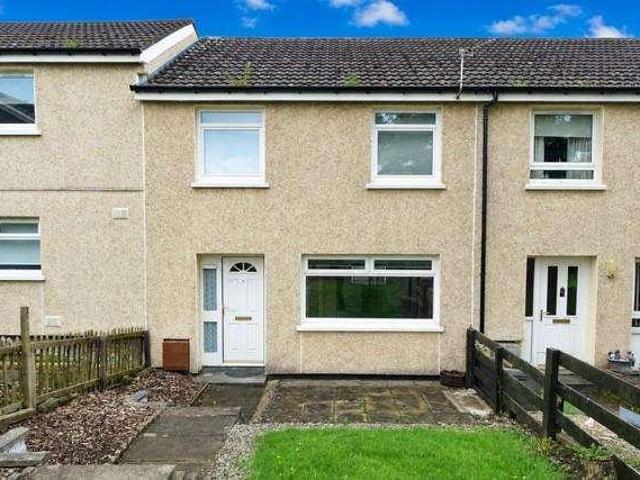
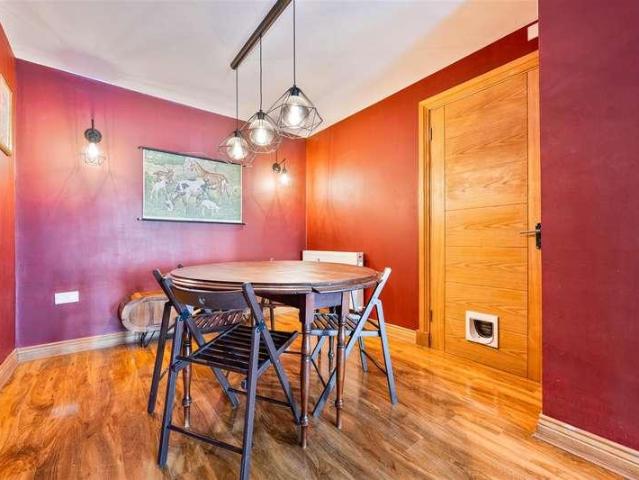
FIXED PRICE ?150 000 - HOME REPORT VALUE ?160,000 This delightful house presents an excellent opportunity for families and individuals alike. With three well-proportioned bedrooms, this property offers ample space for comfortable living. The inviting reception room serves as a perfect gathering space, ideal for entertaining guests or enjoying quiet evenings at home.DescriptionFIXED PRICE ?150 000Entering from the rear, you step straight into the open-plan kitchen diner a sociable and practical heart of the home. The kitchen is fitted with wall and base units, complementary worktops, a wall-mounted double oven, gas hob, and integrated appliances including the fridge-freezer and washing machine. The dining area flows naturally into the spacious lounge, which enjoys views over the front garden and the communal green. A built-in storage cupboard adds everyday convenience.The upper level hosts three well-proportioned bedrooms. Bedroom two benefits from built-in wardrobes, while bedrooms one
£ 150,000
Related searches
3 bed house for sale
2 pictures
House · for sale
£ 299,500
3 bed house for sale
ML2
· 3 Bedrooms · House
· Garden · Equipped kitchen · Cellar
ML2 · 3 Bedrooms · House · Garden · Equipped kitchen · Cellar
Nestled in the heart of Crossford, this unique traditional home is rich in character and charm, seamlessly blending period features with modern comforts. Offering spacious, well-presented accommodation over two levels, the property provides a fantastic opportunity for a wide range of buyers. The ground floor features stylish open plan living, including a modern kitchen with ample base and wall units, breakfast bar, separate utility room, welcoming dining area and a convenient WC. Upstairs, there are three well-proportioned bedrooms, with the principal bedroom benefiting from an en-suite shower room and the second bedroom offering built-in storage. A stylish three-piece family bathroom completes the upper level. Sympathetically upgraded throughout, the home showcases beautiful stone feature walls, high ceilings and unique d?cor. Externally, there are impressive rear garden grounds, a private driveway for two cars and additional development potential within the basement, subject to the n
£ 299,500
house for sale
2 pictures
House · for sale
£ 149,995
house for sale
ML2
· House
ML2 · House
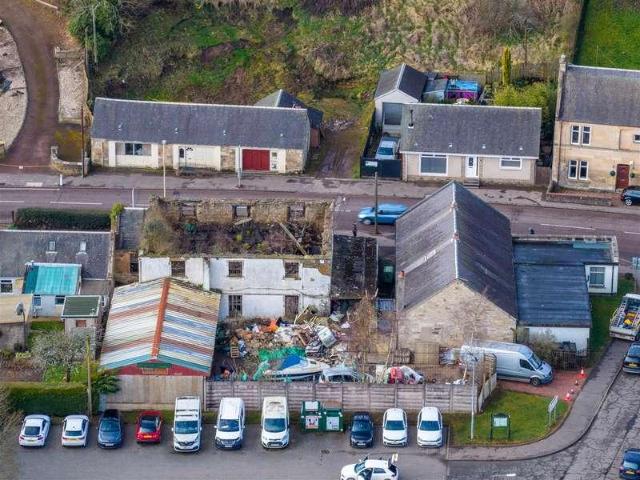
Development opportunity set within a prime position on Lanark Road in the sought-after village of Crossford. The site currently comprises a derelict building and previously benefited from planning permission for the development of six apartments. Although the planning has now lapsed, it demonstrates clear potential for redevelopment, subject to the necessary consents. The site extends to approximately 932 square metres and benefits from services on site, providing a strong foundation for future development. Planning permission South Lanarkshire Council Planning reference - P/19/0174 Crossford is a highly desirable semi-rural village, well regarded for its scenic surroundings and excellent commuter links, making this an attractive prospect for developers looking to create a residential scheme in a popular location. This is a fantastic opportunity to acquire a site with proven development potential in a strong residential area
£ 149,995
3 bed house for sale
2 pictures
House · for sale
£ 200,000
3 bed house for sale
ML2
· 3 Bedrooms · House
· Garden · Equipped kitchen · Parking
ML2 · 3 Bedrooms · House · Garden · Equipped kitchen · Parking
Some images have been virtually staged for marketing purposes only* Offering deceptively spacious and well-presented accommodation throughout, this three-bedroom detached home is situated in the West Lothian village of Fauldhouse and provides an excellent opportunity for a wide range of buyers. EPC Rating - Band D It features a bright, south-facing living room, a contemporary kitchen with direct access to the rear garden, a generously sized south-facing principal double bedroom, and a modern family bathroom, all conveniently located on the ground floor. Upstairs, there are two further well-proportioned double bedrooms, providing flexible living space for families, guests, or home working. Externally, the home benefits from an enclosed garden and private parking. Ideally positioned close to local amenities, schooling, and transport links, this appealing property is perfectly suited to first-time buyers, growing families, and those looking to downsize. What's special about this house ? O
£ 200,000
2 bed flat for sale
2 pictures
Flat · for sale
£ 169,000
Updated
2 bed flat for sale
ML2
· 2 Bedrooms · Flat
· Equipped kitchen
ML2 · 2 Bedrooms · Flat · Equipped kitchen
We are delighted to offer to the market this very stylish two-bedroom city apartment, set in a great location, with the added benefit of being in close proximity to the heart of the city. The accommodation comprises a bright, airy, and spacious lounge with large windows which flood the room with an abundance of natural light. The convenient layout of the kitchen is evident, with a gas hob and an electric oven. The white goods, including the dishwasher, fridge and washing machine, are included in the purchasing price. The two bedrooms are a good size, with the master benefiting from a luxury en-suite with a large standalone enclosure and electric shower. For convenience, both bedrooms have built-in wardrobes and ample space for free-standing furniture. The tiled bathroom is fresh and bright, and it exudes contemporary styling. It comes complete with a three-piece white suite and a thermostatic mains shower set over the bath with a shower screen. To help ensure the apartment is always cl
£ 169,000
1 bed flat for sale
2 pictures
Flat · for sale
£ 65,000
1 bed flat for sale
ML2
· 1 Bedroom · Flat
· Equipped kitchen
ML2 · 1 Bedroom · Flat · Equipped kitchen
Situated in the heart of Coatbridge, North Lanarkshire, this charming one-bedroom flat offers an excellent opportunity for first-time buyers or investors seeking a well-presented property at an affordable price point of ?65,000. The flat is conveniently located close to local amenities, transport links, and the town centre, making it an ideal base for those looking to enjoy the benefits of suburban living with easy access to the wider Glasgow area. Upon entering, you enter into the kitchen, which will require an upgrade and then into the bright large lounge which provides a comfortable space for relaxing or entertaining guests. The room benefits from ample natural light thanks to the double glazing, which also ensures excellent insulation and noise reduction. The neutral d?cor throughout the flat creates a fresh and inviting atmosphere, allowing new owners to personalise the space with ease. The bathroom requires a degree of modernisation with walk in shower, wc and sink unit. The bedr
£ 65,000
3 bed house for sale
2 pictures
House · for sale
£ 270,000
3 bed house for sale
ML2
· 3 Bedrooms · House
· Equipped kitchen
ML2 · 3 Bedrooms · House · Equipped kitchen
Nestled in the charming area of Almond Terrace, Harthill, Shotts, this delightful detached bungalow presents an exceptional opportunity for those seeking a modern and comfortable home. Recently refurbished to a high standard, this property is truly a turn-key residence, ready for you to move in and enjoy. New Carpets and Blinds just FittedDescriptionFixed Price ?270 000Welcome to this spacious detached bungalow, beautifully refurbished to an exceptional standard and perfectly located in the sought-after Eastfield area of Harthill. Offering versatile accommodation, this home will appeal to a wide range of buyers including retirees, those seeking single-level living, and young families. Key FeaturesPrime Location: Excellent access to the M8 motorway, making commuting to Glasgow and Edinburgh straightforward.Modern Kitchen & Dining: Contemporary open-plan kitchen with ample base and wall units, complementary worktops, ceramic hob, wall-mounted double oven, and integrated appliances includ
£ 270,000
3 bed house for sale
2 pictures
House · for sale
£ 340,000
Updated
3 bed house for sale
ML2
· 3 Bedrooms · House
· Garden · Concierge
ML2 · 3 Bedrooms · House · Garden · Concierge
Peacefully positioned on one of Bathgate's most prestigious and established residential streets, 11 Balbardie Road is a beautifully presented detached villa offering elegant accommodation, mature private gardens and an enviable lifestyle within walking distance of the town centre and railway station. EPC Rating - Band D A welcoming panelled entrance hallway immediately sets the tone for the home, showcasing its character and creating a warm first impression. The thoughtfully arranged ground floor provides an excellent balance of formal and informal living spaces, perfectly suited to modern family life as well as entertaining. The spacious lounge offers a comfortable setting to relax, while the separate dining room provides the ideal space for family meals and special occasions. To the rear, the conservatory enjoys delightful views across the mature south-west facing garden, creating a wonderful additional reception room that can be enjoyed throughout the seasons. The contemporary shake
£ 340,000
4 bed house for sale
2 pictures
House · for sale
£ 360,000
4 bed house for sale
ML2
· 4 Bedrooms · House
· Garden · Parking · Concierge
ML2 · 4 Bedrooms · House · Garden · Parking · Concierge
Occupying an enviable position on one of Wester Inch's most generous plots, this exceptional 'Stewart' style detached family home combines outstanding proportions, immaculate presentation and a wonderfully versatile layout. With open aspect views to the front, extensive gardens to the side and rear, a double driveway and oversized 1.5 garage, this is a home designed to grow with family life while offering an exceptional standard of living from day one. From the moment you step inside, the quality of presentation is immediately apparent. A spacious reception hall creates a welcoming first impression, with quality wood flooring flowing seamlessly through to the dining room and built in cupboard offering storage. Glazed panelled doors to the principal living spaces allow natural light to travel throughout the ground floor, creating a bright and airy feel. Positioned to the rear, the lounge provides a relaxing retreat overlooking the garden, beautifully presented in neutral tones with fitt
£ 360,000
3 bed house for sale
2 pictures
House · for sale
£ 275,000
3 bed house for sale
ML2
· 3 Bedrooms · House
· Garden · Equipped kitchen
ML2 · 3 Bedrooms · House · Garden · Equipped kitchen
AB Properties are delighted to present this exclusive development of 12 beautifully designed detached bungalows, currently under construction and set within a highly desirable location in the idyllic village of Carnwath. These thoughtfully designed homes offer spacious and modern accommodation, comprising a bright open-plan lounge, kitchen and dining area ideal for both relaxing and entertaining. There are three generously sized double bedrooms, including a master bedroom with en-suite shower room, along with a contemporary family bathroom. Externally, each property will benefit from a double driveway and generous private gardens, providing excellent outdoor space. This development offers an exceptional opportunity to enjoy modern living in a peaceful village setting. Further benefits include solar panels, an air source heat pump, and a 10 year architect's certificate. Carnwath is a charming semi-rural village in South Lanarkshire, nestled on the edge of the Pentland Hills and approxim
£ 275,000
5 bed house for sale
2 pictures
House · for sale
£ 625,000
5 bed house for sale
ML2
· 5 Bedrooms · House
· Garden
ML2 · 5 Bedrooms · House · Garden
This superb executive home effortlessly combines luxurious touches with design for practical family living. Located in a small exclusive development almost exactly half way between Edinburgh and Glasgow, it is in the very heart of central Scotland. Proximity to the M8 motorway, which links the two cities, makes it a perfect home from which to enjoy all that the cities have to offer. Finished to a high quality throughout, this 5-bedroom home benefits from the peace and privacy of a semi-rural setting whilst being within easy reach of recreational facilities not only of the cities but of the immediate area too. Standing in the centre of its corner plot and surrounded by garden and driveway, there is plenty of space both internally and externally. This is a home that works hard and plays hard. EPC Rating - Band C Beautifully illuminated throughout with natural light from morning to evening, the light is enhanced and complemented by an elegant palette of neutral, warm tones for the d?cor.
£ 625,000
3 bed house for sale
2 pictures
House · for sale
£ 200,000
3 bed house for sale
ML2
· 3 Bedrooms · House
· Garden · Equipped kitchen · Parking
ML2 · 3 Bedrooms · House · Garden · Equipped kitchen · Parking
Nestled on an elevated plot, this impressive, detached villa boasts three bedrooms and well-maintained private gardens. Now for sale for the first time, it presents an excellent opportunity to create a delightful family home. EPC Rating - Band C Located in a popular residential area, this spacious home features a light-filled lounge/dining room, a bright conservatory with access to the south-facing rear garden, a sizeable kitchen, three comfortable bedrooms and a family bathroom. In addition, a driveway provides off-street parking. Within walking distance of Bathgate town centre, schools, and the train station this residence will appeal to an array of buyers, including professional couples and young families. What's special about this house ? Three-bedroom detached family home offering superb potential for professional couples or families. ? Light-filled and spacious living and dining room with French doors flowing through to the conservatory. ? Bright conservatory providing a connecti
£ 200,000
4 bed house for sale
2 pictures
House · for sale
£ 300,000
4 bed house for sale
ML2
· 4 Bedrooms · House
· Garden · Equipped kitchen · Parking
ML2 · 4 Bedrooms · House · Garden · Equipped kitchen · Parking
Tucked away within a cul-de-sac in the ever-popular Wester Inch development, this beautifully presented 4 bedroom family home offers stylish interiors, excellent living space and a superb west-facing garden designed for modern family life. With a neat lawned garden to the front, double driveway, garage and additional visitors parking nearby, the property delivers both practicality and impressive kerb appeal from the outset. The welcoming entrance hall creates an inviting first impression, featuring fitted carpeting flowing seamlessly into the carpeted staircase leading to the upper level. The spacious lounge enjoys a wonderful sense of light thanks to the attractive bay window to the front aspect, while light oak wood flooring and tasteful dcor create an elegant yet comfortable setting for relaxing and entertaining. A door leads through to the impressive dining kitchen, undoubtedly the heart of the home. Thoughtfully designed with contemporary family living in mind, the kitchen is fitt
£ 300,000
5 bed house for sale
2 pictures
House · for sale
£ 360,000
5 bed house for sale
ML2
· 5 Bedrooms · House
· Garden · Parking · Equipped kitchen
ML2 · 5 Bedrooms · House · Garden · Parking · Equipped kitchen
Set over three levels, this beautifully presented five-bedroom detached family home in Bathgate's popular Wester Inch, features gardens to the front and rear, along with a spacious detached double garage. Offering flexible accommodation, within walking distance of the local primary school and only a short drive from the town centre, it presents an excellent opportunity. EPC Rating - Band C On the ground floor, a bright dual-aspect lounge and an open-plan dining kitchen each provide direct access to the rear garden, creating ideal spaces for relaxed living and entertaining. This level is further enhanced by a versatile family or dining room, a utility room, and a convenient guest WC. Across the first and second floors, you'll find five generously sized double bedrooms, all tastefully decorated. The standout master bedroom benefits from a stylish en-suite shower room and a dressing room. A modern family bathroom and an additional shower room complete the upper levels. What's special abou
£ 360,000
5 bed house for sale
2 pictures
House · for sale
£ 274,000
5 bed house for sale
ML2
· 5 Bedrooms · House
· Garden · Equipped kitchen
ML2 · 5 Bedrooms · House · Garden · Equipped kitchen
Deceptively spacious five bedroom mid terraced property situated in a quiet cul-de-sac on the outskirts of the picturesque village of Libberton. Libberton Mains is positioned well for individuals who are looking for rural living in the countryside yet offers easy access to both Glasgow and Edinburgh. Set over two levels the property offers generous accommodation with the ground floor comprising of a welcoming entrance hallway with built in storage, a convenient WC and a spacious lounge with log burning stove, providing an attractive focal point to the room. The lounge flows seamlessly to the magnificent dining kitchen, which is the hub of this home. The kitchen has been fitted with a range of high-quality appliances including; a fridge-freezer, a mid-height double oven, ceramic hob and extractor hood. The dining area benefits from French doors giving access to the rear garden. Adjacent to the kitchen is the utility which provides further space for appliances. The ground floor is comple
£ 274,000
4 bed house for sale
2 pictures
House · for sale
£ 350,000
4 bed house for sale
ML2
· 4 Bedrooms · House
· Garden · Equipped kitchen · Parking · Concierge
ML2 · 4 Bedrooms · House · Garden · Equipped kitchen · Parking · Concierge
Light-filled and boasting an exceptionally spacious layout, this three/four-bedroom bungalow enjoys a peaceful Bathgate setting close to schooling, transport links, and amenities, presenting a superb opportunity. EPC Rating - Band C Designed for comfortable modern living, the home offers three impressive reception rooms, including a bright lounge, formal dining room (or bedroom 4), and sizeable breakfasting kitchen. These are complemented by three generous double bedrooms, one benefiting from an en-suite shower room, along with a family bathroom. A utility room with garden access completes the internal layout. Externally, the well-kept gardens provide a delightful space to relax and entertain, while a garage and driveway provide off-street parking. What's special about this house ? Light-filled and exceptionally spacious three/four-bedroom bungalow in a peaceful Bathgate setting with well-kept gardens and off-street parking. ? Lounge filled with an abundance of natural light thanks to
£ 350,000
4 bed house for sale
2 pictures
House · for sale
£ 325,000
4 bed house for sale
ML2
· 4 Bedrooms · House
· Equipped kitchen · Parking
ML2 · 4 Bedrooms · House · Equipped kitchen · Parking
McEwan Fraser Legal is delighted to present Five Sisters View to the market. Set within a popular modern development, number 65 is an impressive detached home which offers spacious and versatile accommodation ideally suited to growing families. The property enjoys excellent kerb appeal with a monoblocked driveway, integral garage and attractive frontage, while internally it has been exceptionally well maintained and thoughtfully presented throughout. The welcoming entrance hall immediately creates a bright and inviting first impression and provides access to the principal ground floor accommodation. Positioned to the front of the property, the spacious living room offers an elegant yet comfortable setting for everyday family living and entertaining. To the rear, the home truly comes into its own with a superb open-plan dining kitchen stretching across the width of the property. Designed with modern family life in mind, this fantastic space offers an excellent range of contemporary unit
£ 325,000
4 bed house for sale
2 pictures
House · for sale
£ 385,000
4 bed house for sale
ML2
· 4 Bedrooms · House
· Garden · Equipped kitchen · Parking
ML2 · 4 Bedrooms · House · Garden · Equipped kitchen · Parking
Occupying a sought-after Bathgate address, this four-bedroom detached home enjoys a versatile layout, a south-east-facing garden, and off-street parking, creating an ideal setting for modern family living. EPC Rating - Band C Designed for comfortable family life, the ground floor boasts a dual-aspect living room, a light-filled and versatile sitting room opening to the garden, a sleek contemporary kitchen with utility, as well as a convenient WC. On the first floor, there are four bedrooms, including a principal with an en-suite shower room. A stylish family bathroom completes the internal layout. The ground and first floor also benefit from ample storage spaces. Ideally positioned within easy reach of Bathgate town centre, schooling, leisure facilities, and transport links, this exceptional home offers the perfect setting for growing and established families. What's special about this house ? Four-bedroom home in a sought-after Bathgate address with high-quality finishes, a versatile
£ 385,000
4 bed house for sale
2 pictures
House · for sale
£ 430,000
4 bed house for sale
ML2
· 4 Bedrooms · House
· Garden · Equipped kitchen · Concierge
ML2 · 4 Bedrooms · House · Garden · Equipped kitchen · Concierge
Nestled within a sought-after residential area of West Calder, this impressive four-bedroom family home offers a wonderful blend of traditional charm, generous living accommodation and excellent outdoor space, making it an ideal choice for growing families. The ground floor boasts two bright and versatile reception rooms, providing flexible living space for both everyday family life and entertaining guests. At the heart of the home is a spacious dining kitchen featuring a striking three-oven Aga, creating a warm and welcoming setting for cooking, dining and socialising. A separate utility room and contemporary shower room add further practicality and convenience. Upstairs, the property offers four well-proportioned bedrooms, including an elegant bay-windowed principal bedroom, alongside a stylish modern shower room serving the upper level. Exceptional Outdoor Living A standout feature of this home is the superb rear garden. Fully enclosed, south-facing and wonderfully private, this sub
£ 430,000
4 bed house for sale
2 pictures
House · for sale
£ 325,000
4 bed house for sale
ML2
· 4 Bedrooms · House
· Garden
ML2 · 4 Bedrooms · House · Garden
please note some bedroom pictures are virtually staged Set on the fringes of Wester Inch, this beautifully appointed detached townhouse on Owen Stone Street presents a home that has been thoughtfully elevated far beyond standard specification. From the moment you arrive, the attention to detail is unmistakable - an attractive frontage framed by a neatly tended garden with mature trees and shrubs. Stepping inside, the tone is immediately set by high-quality tiling that flows seamlessly throughout the ground floor, creating a refined and cohesive feel. The entrance hall offers generous proportions, complemented by a substantial walk-in cupboard, ideal for everyday storage without compromise. To the rear, the lounge stretches the full length of the home, bathed in natural light from its dual-aspect windows. This is a space designed for both relaxation and entertaining, centred around a bespoke media wall with elegant wood panelling and integrated lighting that adds warmth and atmosphere.
£ 325,000
2 bed flat for sale
2 pictures
Flat · for sale
£ 199,000
2 bed flat for sale
ML2
· 2 Bedrooms · Flat
· Lift · Security
ML2 · 2 Bedrooms · Flat · Lift · Security
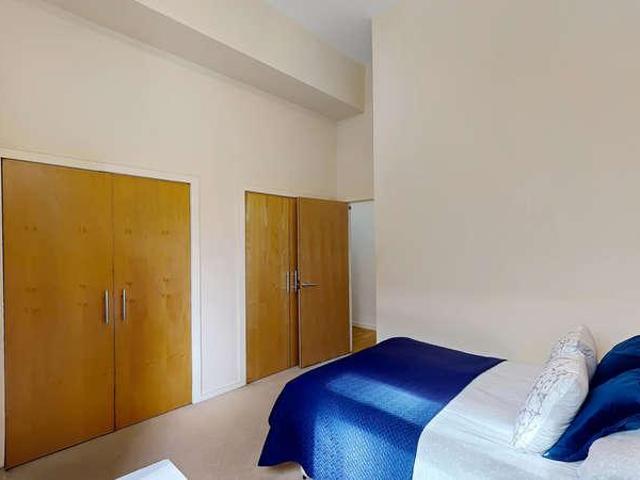
Set within the landmark GPO Building, one of Glasgow City Centre's most distinctive and historic residential developments, this impressive second-floor apartment offers spacious, modern accommodation in an unrivalled city-centre location. With concierge service, lift access to all floors and beautifully maintained communal areas, the property is perfectly suited to first-time buyers, professionals, investors and those seeking a vibrant city lifestyle. Originally constructed as Glasgow's General Post Office, the building is an important part of the city's architectural heritage. Sensitively converted to residential use, it successfully combines the character and grandeur of a historic landmark with the convenience and comfort of contemporary living, creating one of the city's most recognisable addresses. The accommodation extends to a welcoming entrance hallway with a useful storage cupboard off. There is a bright and spacious 16'10 living room with a large window that floods the space
£ 199,000
4 bed house for sale
2 pictures
House · for sale
£ 424,995
4 bed house for sale
ML2
· 4 Bedrooms · House
· Fireplace
ML2 · 4 Bedrooms · House · Fireplace
McEwan Fraser Legal is delighted to present 15 Harburn Road to the market. From the moment you approach the property, there is an immediate sense of presence and architectural charm, with its traditional stone facade and classic proportions setting the tone for what lies within. Stepping inside, the home opens into a beautifully presented entrance hallway, where original features, including intricate detailing and stained glass, create a striking first impression. The sense of space and craftsmanship is evident straight away, with high ceilings and elegant finishes continuing throughout. The main living room is a standout space, combining scale, natural light and period character. A stunning bay window draws in daylight and enhances the proportions of the room, while cornicing and a feature fireplace provide a focal point that anchors the space. The decor has been carefully considered, blending soft, modern tones with traditional detailing to create a room that feels both refined and c
£ 424,995

Get email alerts

Don't miss out: be the first to know about new properties

The alert was correctly created

On subscribing you accept the conditions of use and the privacy policy
Alert
Receive new ads in your inbox
Save this search
Receive alerts for new listings

We'll send you an email when we have new properties for: "Properties for sale in ML2"

The alert was correctly created

Gateside Road ML2 Wishaw
Laurel Drive ML2 Wishaw
Get email alerts and be the first to see new listings
Required field
On subscribing I accept the terms of the privacy policy
Perfect! You'll soon start receiving new listings via email
Alert
Receive an email when we have new ads for Properties for sale in ML2
Save this search
Filters

Bedrooms

Size (sq.ft)

sq.ft
sq.ft

Price

£
£

Property type

Bathrooms

Clear all filters
Receive notifications when new entries are published.