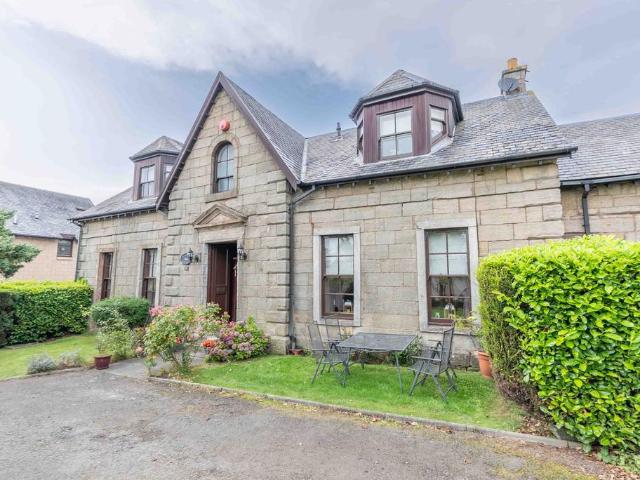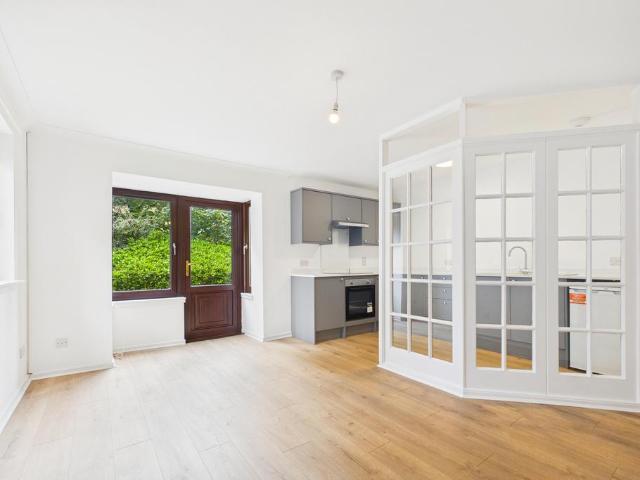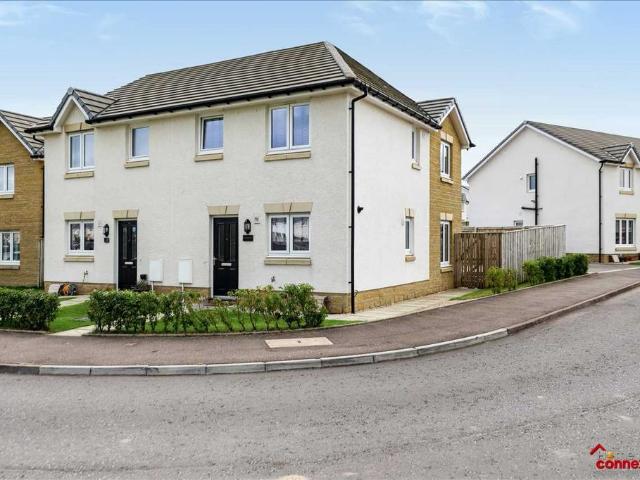
2,906 properties for sale in ML2

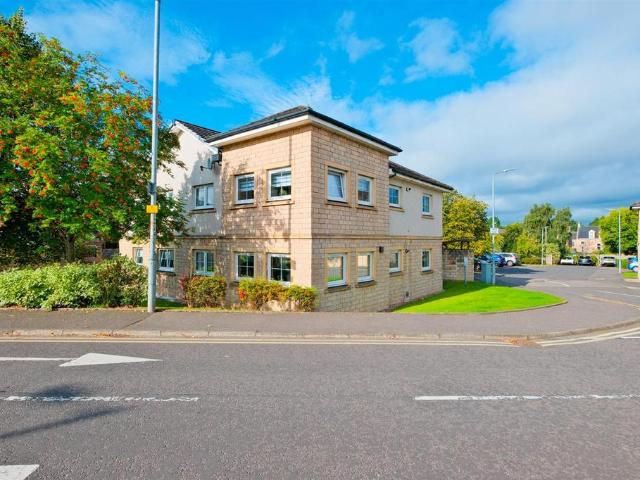
1 bedroom apartment for sale
View photo
Flat · for sale
£ 180,000
1 bedroom apartment for sale
ML2
· 1 Bedroom · 1 Bath · Flat
· Equipped kitchen
ML2 · 1 Bedroom · 1 Bath · Flat · Equipped kitchen
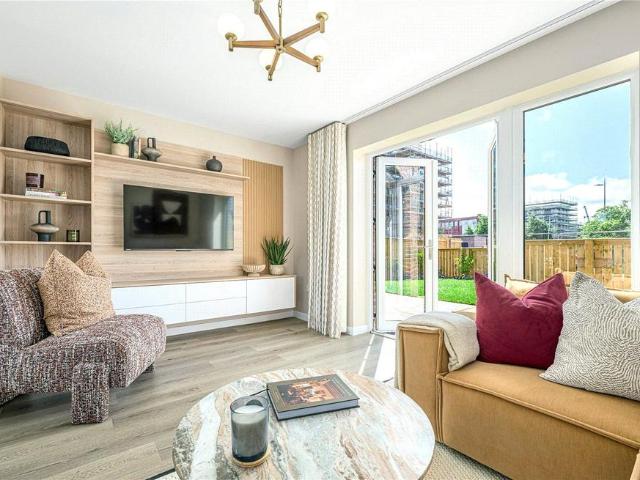
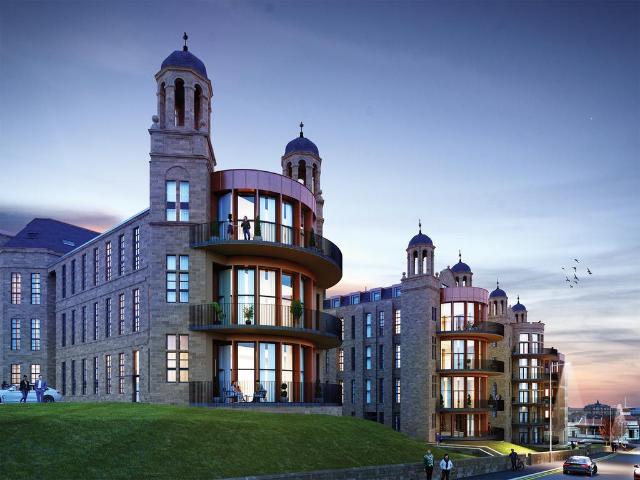
Designed for modern city living, The Crane combines contemporary style with everyday practicality. The spacious open-plan kitchen, dining, living room is filled with natural light from three large windows. A generous double bedroom with a fitted wardrobe, ample storage and a sleek family bathroom complete this thoughtfully designed home. Tenure: FreeholdImages are representative
£ 180,000
3 bedroom apartment for sale
View photo
Flat · for sale
£ 405,000
3 bedroom apartment for sale
ML2
· 3 Bedrooms · 1 Bath · Flat
· Equipped kitchen
ML2 · 3 Bedrooms · 1 Bath · Flat · Equipped kitchen
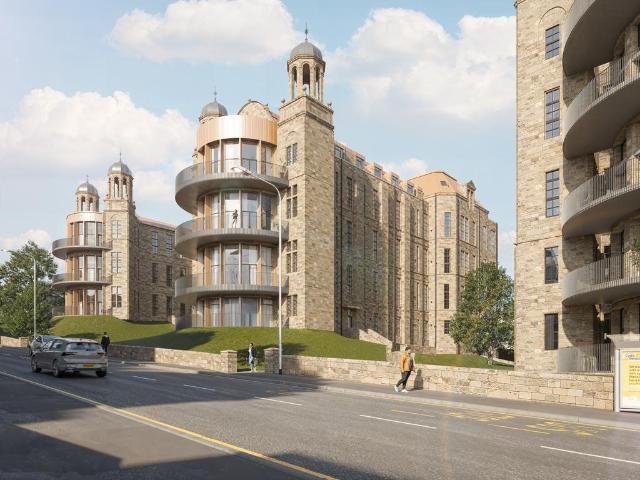
Set across two levels, The Raven is an exceptional home that offers contemporary city living with a striking sense of space. The ground floor features a dramatic double-height, open-plan kitchen, dining, living room, alongside a generous bedroom with built-in wardrobes and a stylish family bathroom. Upstairs, two further bedrooms and additional storage complete this thoughtfully designed home. Tenure: FreeholdImages are representative
£ 405,000
2 bedroom apartment for sale
View photo
Flat · for sale
£ 147,995
2 bedroom apartment for sale
ML2
· 2 Bedrooms · 2 Baths · Flat
· Equipped kitchen
ML2 · 2 Bedrooms · 2 Baths · Flat · Equipped kitchen
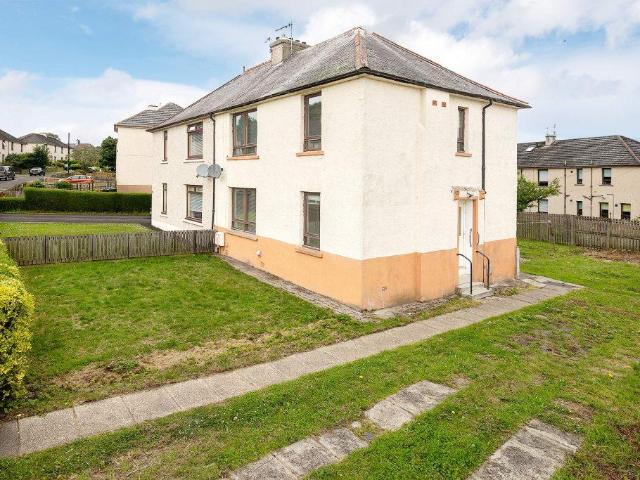
Hello, are you looking for a spacious and well-presented two-bedroom ground floor apartment in a popular residential development in Hamilton?Would you like to step into a welcoming entrance hallway, providing access throughout the property along with useful built-in storage?What about a fantastic bright and spacious lounge, offering excellent proportions for comfortable everyday living, finished in fresh neutral tones with soft carpeting and plenty of natural light from multiple windows?How about a modern fitted kitchen, featuring an excellent range of white wall and floor-mounted units, contrasting worktops, complementary tiled splashbacks, gas hob with stainless steel extractor hood, oven and plenty of practical preparation and storage space?Would you appreciate two generously proportioned bedrooms, both offering excellent space for bedroom furniture and benefitting from fitted wardrobe storage?What about the added luxury of an en-suite shower room to one of the bedrooms, stylishly f
£ 147,995
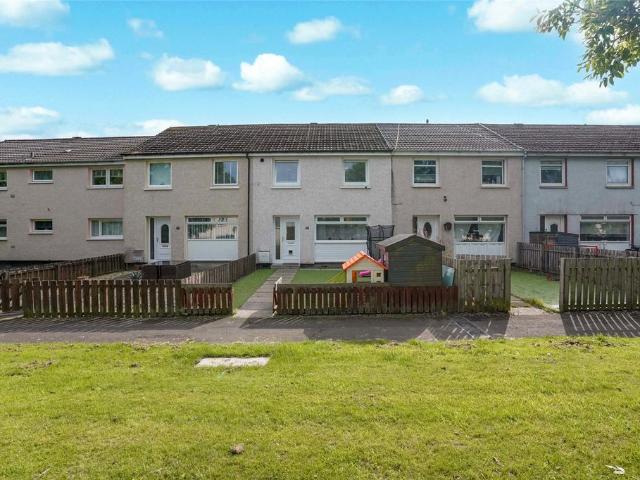
3 bedroom terraced house for sale
View photo
House · for sale
£ 160,000
3 bedroom terraced house for sale
ML2
· 3 Bedrooms · 1 Bath · House
· Garden · Equipped kitchen
ML2 · 3 Bedrooms · 1 Bath · House · Garden · Equipped kitchen
Nestled within a popular residential setting in Armadale, this stunning three-bedroom mid-terrace home has been thoughtfully upgraded throughout to offer stylish, move-in-ready accommodation ideal for first-time buyers, growing families, and downsizers alike.The property welcomes you into a bright entrance hall leading to a generous and beautifully presented living room, offering the perfect space to relax and unwind. To the rear, the impressive kitchen/dining area provides an excellent hub of the home, with ample space for family dining and direct access to the garden, making it ideal for both everyday living and entertaining.Upstairs, the home boasts three well-proportioned bedrooms, each offering comfortable accommodation and excellent flexibility for modern family life, alongside a contemporary family bathroom.A standout feature of this property is undoubtedly the outdoor space. The home enjoys private front and rear gardens, with the rear garden being particularly impressive. Beau
£ 160,000
Related searches
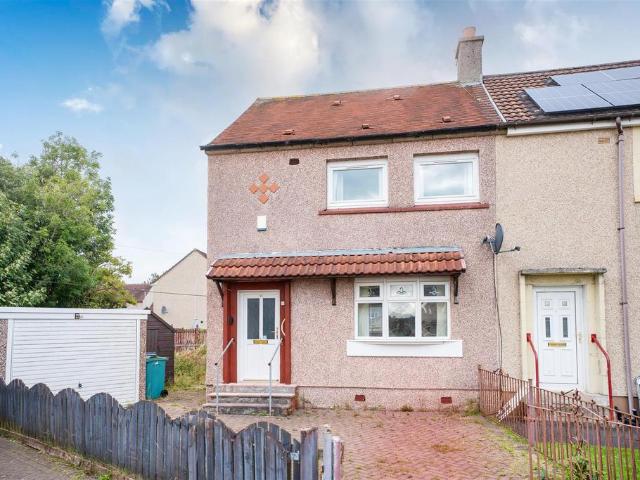
2 bedroom end of terrace house for sale
View photo
House · for sale
£ 125,000
2 bedroom end of terrace house for sale
ML2
· 2 Bedrooms · 1 Bath · House
· Garden · Parking · Concierge
ML2 · 2 Bedrooms · 1 Bath · House · Garden · Parking · Concierge
Nestled in the tranquil cul-de-sac of Keir Hardie Place, Bellshill, this charming end terrace house offers a delightful blend of comfort and convenience. Built in 1951, the property spans an impressive 743 square feet and boasts two generously sized double bedrooms, making it an ideal home for small families or couples seeking extra space.Upon entering, you are welcomed into a bright and airy reception room, perfect for relaxation or entertaining guests. The layout flows seamlessly, providing a warm and inviting atmosphere throughout. The well-appointed bathroom caters to all your needs, ensuring a practical yet stylish space.One of the standout features of this property is its enviable corner plot, which provides expansive garden grounds. The outdoor space is perfect for gardening enthusiasts or those who simply wish to enjoy the fresh air. Additionally, the property offers parking for two vehicles and has a detached garage, a valuable asset in today's busy world.Situated in a quiet a
£ 125,000
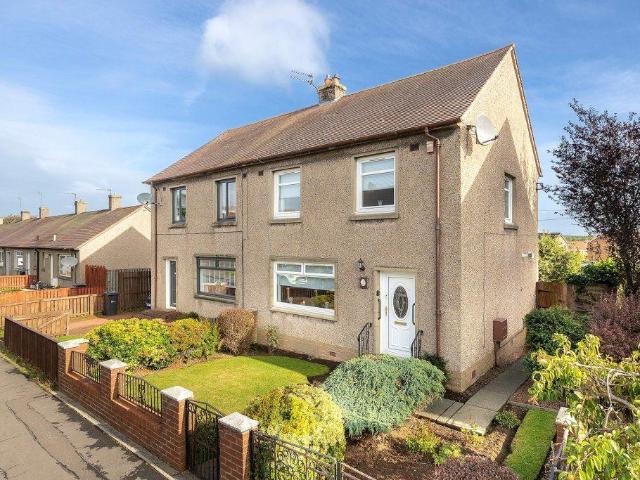
3 bedroom semi detached house for sale
View photo
House · for sale
£ 150,000
3 bedroom semi detached house for sale
ML2
· 3 Bedrooms · 1 Bath · House
· Equipped kitchen
ML2 · 3 Bedrooms · 1 Bath · House · Equipped kitchen
Floor PlanLivingroom - 5.11m x 4.01mKitchen - 4.49m x 2.75mBedroom One - 2.75m x 3.52mBedroom Two - 3.84m x 3.96mBedroom Three - 2.20m x 2.86mLooking for three bedrooms without breaking the budget? We might just have found it.If you're looking for a home with good space, a practical layout and plenty of potential to put your own stamp on it, 19 Gracie's Wynd could be the one. Set within an established residential pocket of Armadale, this three bedroom semi detached home offers approximately 83m² of accommodation across two levels, with a layout that works particularly well for family life. Step inside and you'll find a comfortable living room, providing a lovely space to switch off at the end of the day. The kitchen sits separately, but what really adds to the practicality downstairs is the dedicated dining room and utility area. Having that extra space makes such a difference, whether it's somewhere for everyone to sit down together at dinner time or simply keeping the washing and eve
£ 150,000
4 bedroom detached house for sale
View photo
House · for sale
£ 374,995
4 bedroom detached house for sale
ML2
· 4 Bedrooms · House
· Garden · Equipped kitchen · Parking
ML2 · 4 Bedrooms · House · Garden · Equipped kitchen · Parking
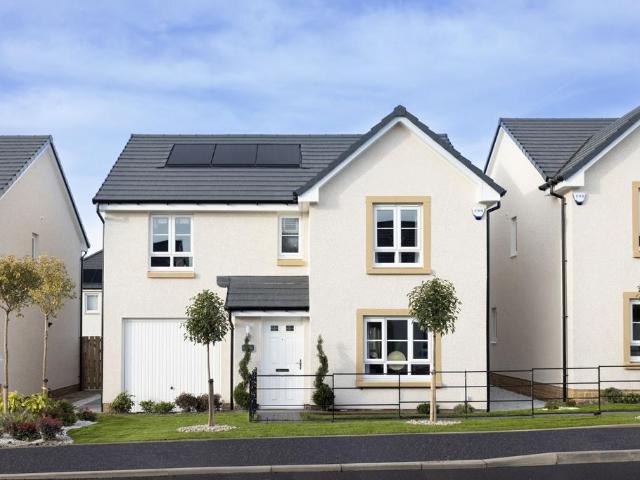
This 4 bedroom detached home offers a front-facing lounge and a spacious open-plan kitchen/dining/family area with access to the back garden. Upstairs,4 double bedrooms include a main bedroom with en suite, complemented by a family bathroom. A utility room, WC, and integral garage complete this attractive home
£ 374,995
2 bedroom semi detached house for sale
View photo
House · for sale
£ 149,995
2 bedroom semi detached house for sale
ML2
· 2 Bedrooms · 2 Baths · House
· Garden · Fireplace · Equipped kitchen
ML2 · 2 Bedrooms · 2 Baths · House · Garden · Fireplace · Equipped kitchen
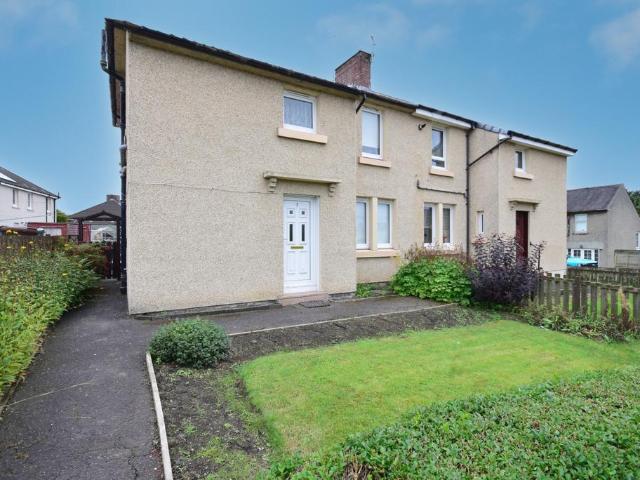
We are delighted to present to the market this 2 bedroom semi-detached home in Bellshill - Orbiston Drive. On arrival at the property, the main entrance leads to a welcoming inner hallway, then to a full length living and dining room, with fresh, neutral decor, feature fireplace, windows to front and rear, and space for dining. The modern fitted kitchen has high-gloss wall and floor units, grey worktops, matching splashback and grey flooring. The kitchen includes a built-in electric oven, dishwasher, electric hob, and extractor hood, together with a stainless-steel sink and drainer positioned below the window. There is worktop space for food preparation and appliance points, while a glazed external door provides access to the rear garden. A bathroom is also located on the ground floor and is fitted with a bath, pedestal wash hand basin and WC. The room has tiled wall finishes, a tiled floor and a rear-facing window with privacy glazing. Upstairs, the landing leads to two double bedroom
£ 149,995
2 bedroom flat for sale
View photo
Flat · for sale
£ 85,000
2 bedroom flat for sale
ML2
· 2 Bedrooms · 1 Bath · Flat
· Garden · Equipped kitchen · Parking
ML2 · 2 Bedrooms · 1 Bath · Flat · Garden · Equipped kitchen · Parking
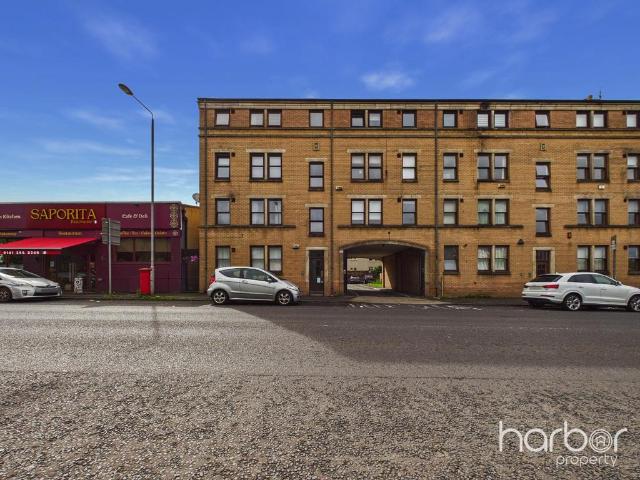
Landlords, This One’s for YouTenant in place. £650 per month. Income from day one.Whether you’re an experienced landlord adding to your portfolio or considering your first investment, this one gives you the opportunity to purchase a property that is already generating income.Located at the Sandyhills end of Shettleston Road, the flat is being sold with the existing tenant remaining in place. With rent of £650 per month, there’s no need to find a tenant or have the property sitting empty before it starts generating income.Inside, there are two double bedrooms, a main living room, kitchen and bathroom. The development also benefits from residential parking, communal garden grounds and secure controlled entry.Location matters when investing too. Sandyhills is an established residential part of Glasgow’s East End, with Shettleston Road providing everyday amenities and transport connections, alongside easy access across the city and to the motorway network.The NumbersOffers Over £85,000Curr
£ 85,000
4 bedroom semi detached house for sale
View photo
House · for sale
£ 160,000
4 bedroom semi detached house for sale
ML2
· 4 Bedrooms · 1 Bath · House
· Garden · Fireplace · Equipped kitchen
ML2 · 4 Bedrooms · 1 Bath · House · Garden · Fireplace · Equipped kitchen
Spacious four bedroom semi detached family home offering flexible living accommodation, generous gardens, a side driveway and endless potential to make it your own.Room Sizes:Lounge - 4.43m x 4.17mBedroom One (Downstairs)- 3.32m x 3.28mKitchen/Breakfasting - 5.47m x 2.45mBedroom Two (Upstairs) - 4.22m x 3.42mBedroom Three (Upstairs) - 3.58m x 3.35mBedroom Four (Upstairs)- 3.35m x 3.32mGreig Crescent, Armadale:Set within a popular residential area of Armadale, this spacious four bedroom semi detached home offers generous and flexible accommodation, making it an ideal choice for growing families. Freshly painted throughout in crisp neutral white tones, the property provides a true blank canvas, ready for its next owners to move straight in and add their own style. The bright and welcoming living room features a cosy gas fireplace, while the spacious kitchen offers plenty of room for family dining and everyday living. A well proportioned ground floor bedroom provides excellent flexibility
£ 160,000
3 bedroom end of terrace house for sale
View photo
House · for sale
£ 154,995
3 bedroom end of terrace house for sale
ML2
· 3 Bedrooms · 2 Baths · House
· Garden · Equipped kitchen · Concierge
ML2 · 3 Bedrooms · 2 Baths · House · Garden · Equipped kitchen · Concierge
CLOSING DATE SET FOR WEDNESDAY THE 23RD OF SEPTEMBER AT 12PM*Hello, are you looking for a spacious and incredibly versatile family home in Chapelhall, offering flexible accommodation, modern interiors and a fantastic low-maintenance rear garden?Would you like to step into a welcoming reception hallway, providing access throughout the ground floor and offering useful built-in storage?What about an impressive main lounge, stretching over 22ft in length and offering excellent proportions for family living, finished with attractive wood-effect flooring, fresh neutral décor and plenty of natural light?How about a stylish modern kitchen, fitted with a range of sleek high-gloss grey wall and floor-mounted units, contrasting worktops, a vibrant splashback and integrated appliances, with excellent storage, space for casual dining and French doors providing direct access to the rear garden?Would you appreciate the flexibility of a spacious ground-floor TV room/bedroom, beautifully presented with
£ 154,995
4 bedroom detached house for sale
View photo
House · for sale
£ 280,000
4 bedroom detached house for sale
ML2
· 4 Bedrooms · 3 Baths · House
· Equipped kitchen
ML2 · 4 Bedrooms · 3 Baths · House · Equipped kitchen
You can find this beautiful home on an enviable corner plot in the popular West Lothian town of Armadale, this stylish four-bedroom detached family home presents an exceptional opportunity for discerning buyers. This property combines contemporary design with practical family living, all within a well-connected location.Upon entering, you are greeted by a welcoming hallway that leads to the heart of the home. The spacious lounge provides an inviting area for relaxation and entertaining, benefiting from ample natural light. Adjacent to this, the sleek kitchen is a true highlight, featuring modern cabinetry, integrated appliances, and generous worktop space, making it a joy for any home chef. The property also benefits from a dining room, creating an ideal setting for family meals and social gatherings. For added convenience, the living level also includes a well-appointed WC.The upper level of the property hosts four generously proportioned bedrooms, offering comfortable accommodation f
£ 280,000
4 bedroom detached house for sale
View photo
House · for sale
£ 349,995
4 bedroom detached house for sale
ML2
· 4 Bedrooms · House
· Garden · Equipped kitchen
ML2 · 4 Bedrooms · House · Garden · Equipped kitchen
This 4 bedroom home is designed with space and comfort in mind. On the ground floor, you'll find an open-plan kitchen with dining area, complete with French doors opening onto the garden - perfect for entertaining or relaxing. A handy utility room and a bright, spacious lounge complete this level. Upstairs, the main bedroom boasts its own en suite, alongside 3 further double bedrooms and a stylish family bathroom, offering plenty of room for everyone
£ 349,995
2 Bedroom Bungalow
View photo
Bungalow · for sale
£ 199,995
2 Bedroom Bungalow
ML2
· 2 Bedrooms · Bungalow
· Fireplace · Equipped kitchen · Concierge
ML2 · 2 Bedrooms · Bungalow · Fireplace · Equipped kitchen · Concierge
Hello, are you searching for a beautifully presented two-bedroom semi-detached bungalow, peacefully positioned within one of Hamilton's most sought-after residential pockets?Would you like a home that offers walk-in condition, thoughtfully designed all on one level and perfectly suited to downsizers, first-time buyers or anyone looking for comfortable, low-maintenance living?What about a superbly proportioned front-facing lounge, flooded with natural light from the attractive bay window and beautifully finished with fresh neutral d?cor, luxurious carpeting and a stunning feature fireplace, creating a warm and inviting space to relax or entertain?How about a well-appointed fitted kitchen offering an excellent range of quality wall and floor mounted units, complementary worktops, integrated gas hob and oven, generous worktop space and direct access into a fantastic conservatory?Would you love a spacious conservatory that provides a wonderful second reception room, offering the perfect pl
£ 199,995
3 bedroom semi detached house for sale
View photo
House · for sale
£ 169,999
3 bedroom semi detached house for sale
ML2
· 3 Bedrooms · 1 Bath · House
· Garden · Parking · Equipped kitchen
ML2 · 3 Bedrooms · 1 Bath · House · Garden · Parking · Equipped kitchen
Council tax band: E16 Glenartney Road, Chryston, G69 9NSA well-presented three-bedroom semi-detached villa offering generous living space, excellent outdoor areas and a highly sought-after setting within Chryston.16 Glenartney Road presents a superb opportunity to acquire a spacious and adaptable family home in one of Chrystons most desirable residential pockets. This attractive semi-detached villa offers well-balanced accommodation across two levels, complemented by substantial garden grounds, a large driveway and a detached garage.A welcoming hallway provides an inviting introduction to the home and leads through to the bright and generously proportioned lounge, a comfortable space ideal for everyday family living. To the front, a separate dining room offers the perfect setting for formal meals and entertaining.The fully fitted kitchen is both practical and well designed, with direct access to the rear gardens for added convenience. Adjacent to the kitchen is a dedicated utility room
£ 169,999
1 Bedroom Apartment Flat
View photo
Apartment · for sale
£ 100,000
1 Bedroom Apartment Flat
ML2
· 1 Bedroom · Apartment
· Equipped kitchen
ML2 · 1 Bedroom · Apartment · Equipped kitchen
A well-presented one-bedroom upper flat, offering bright and comfortable accommodation in a popular residential area of Bathgate. With a practical layout, modern d?cor and its own main door entrance, the property would make an ideal first-time purchase, investment or home for someone looking to downsize. EPC Rating - Band D The accommodation is accessed via a private entrance, with stairs leading to the upper level and into a welcoming hallway. The living room is a particularly generous and inviting space, with a large window allowing plenty of natural light and ample room for both relaxing and entertaining. The kitchen is fitted with a good range of white wall and base units, complemented by contrasting worktops and tiled splashbacks. Its practical layout provides useful preparation and storage space, with room for the necessary appliances. The double bedroom is well proportioned and benefits from built-in storage, while the bathroom is finished in a fresh, neutral style and completes
£ 100,000
4 bedroom detached house for sale
View photo
House · for sale
£ 385,000
4 bedroom detached house for sale
ML2
· 4 Bedrooms · House
· Equipped kitchen · Patio
ML2 · 4 Bedrooms · House · Equipped kitchen · Patio
Plot 46 | The Stewart | Oakwood Grove Store buggies and muddy boots in the utility room, directly off the hallway, to keep things calm and organised. The kitchen diner is perfect for relaxed meals at the dining table or spill out from the French doors onto the patio for a summer barbecue. Enjoy chilled evenings in the cosy living room and use the additional living space to the front of the home to suit your family’s lifestyle - whether that’s a study, playroom, or a space for dinner parties with downstairs toilet ideal for guests. Upstairs, four double bedrooms, two en suites and a family bathroom ensures easy family living. The master bedroom with its en suite and walk-in-wardrobes is a relaxing sanctuary away from it all. Tenure: Freehold Estate management fee: £244.99 Estate management company: TBC Council Tax Band: G EPC rating: TBC Warranty provider: NHBC Document signing fee: £120 First Time Buyer Stamp Duty Land: £11,250. Estimated amount may apply depending on buyer circumstanc
£ 385,000
3 bedroom semi detached house for sale
View photo
House · for sale
£ 395,000
3 bedroom semi detached house for sale
ML2
· 3 Bedrooms · 2 Baths · House
· Garden
ML2 · 3 Bedrooms · 2 Baths · House · Garden
An utterly charming, extended and upgraded family home accompanied by a large private garden in the heart of the historic, conservation village of Bothwell. Set within the heart of the historic, conservation village of Bothwell, this charming semi detached villa has benefitted from a large rear extension and includes a modern specification within whilst retaining much of its original charm. The flowing, open plan accommodation on the ground floor will suit young families and professional alike and culminates in sliding doors opening in to the large, South facing rear garden and is accompanied by thee well appointed bedrooms on the upper level which make up this attractive family home. Bothwell is a highly desirable town in Lanarkshire, home to a bustling high street, excellent schooling and green spaces and is ideally positioned in close proximity to the M74 Motorway providing ease of access to Glasgow City Centre, Glasgow Internation Airport and beyond. Our 3D Virtual Tours, HD Videos
£ 395,000
4 bedroom semi detached house for sale
View photo
House · for sale
£ 360,000
4 bedroom semi detached house for sale
ML2
· 4 Bedrooms · 2 Baths · House
· Garden · Parking · Equipped kitchen
ML2 · 4 Bedrooms · 2 Baths · House · Garden · Parking · Equipped kitchen
Set within one of Stepps' most desirable addresses, this traditional semi-detached villa offers substantial family accommodation arranged over two levels, complemented by generous gardens, a long driveway and superb views towards the Campsie Hills.Retaining an abundance of period features and charm, the property provides a welcoming entrance hallway leading to a spacious lounge, separate sitting room, dining room, large kitchen, utility room and convenient downstairs WC.On the upper level, there are four well-proportioned bedrooms, including a principal bedroom with en-suite facilities, together with a family bathroom.Externally, the property occupies a generous plot with well-maintained gardens, predominantly laid to lawn with established shrubbery and bushes, providing an excellent setting for family life and outdoor entertaining. A long driveway to the side extends to a detached garage positioned to the rear.This impressive home offers an excellent combination of traditional charact
£ 360,000
3 bedroom townhouse for sale
View photo
House · for sale
£ 270,000
3 bedroom townhouse for sale
ML2
· 3 Bedrooms · 3 Baths · House
ML2 · 3 Bedrooms · 3 Baths · House
Set within a peaceful and highly sought after residential setting, this impressive three/four bedroom, three bathroom townhouse on Honister Crescent, Jackton offers a superb combination of stylish contemporary living, versatile accommodation and an excellent location. Designed to meet the demands of modern family life, the property provides generous and flexible living space arranged over multiple levels. The bright and welcoming interiors create an immediate sense of comfort, while the thoughtfully designed layout offers the ideal environment for both everyday family living and entertaining. The spacious accommodation includes three well proportioned double bedrooms, complemented by the flexibility of a fourth room that could be utilised as an additional bedroom, playroom or family space, depending on the needs of the new owners. With three bathrooms, the home offers excellent convenience for busy households, ensuring both comfort and practicality throughout. The property's contempora
£ 270,000
3 bedroom terraced house for sale
View photo
House · for sale
£ 230,000
3 bedroom terraced house for sale
ML2
· 3 Bedrooms · 2 Baths · House
ML2 · 3 Bedrooms · 2 Baths · House
Some homes simply make a great first impression. Others continue to impress the further you explore. 21 Mossend Place is very much one of those homes.Modern, immaculate and beautifully presented throughout, this end-terraced family home has been thoughtfully styled with fresh interiors, contemporary finishes and a wonderfully easy sense of living. It is the kind of property where you can genuinely put your bags down, settle in and start enjoying it from day one.And then there is that outlook.Positioned to enjoy an open outlook across green space, with views stretching towards the distinctive Five Sisters, the property has an instant sense of space and openness that is difficult to create. It gives the home something extra - a lovely backdrop to everyday life and a view you will never tire of.Step through the front door and the inviting hallway immediately sets the tone. Laminate flooring flows through the space, complemented by a striking feature slat wall and a contemporary black stai
£ 230,000
2 bedroom flat for sale
View photo
Flat · for sale
£ 115,000
2 bedroom flat for sale
ML2
· 2 Bedrooms · 1 Bath · Flat
· Equipped kitchen
ML2 · 2 Bedrooms · 1 Bath · Flat · Equipped kitchen
SUMMARYA stunning upper cottage flat occupying a superb position within this sought after location. The accommodation comprises of ent hallway, lounge/open plan dining room, modern fitted kitchen and two bedrooms.DESCRIPTIONOffering to the market this generously proportioned stunning and upgraded upper cottage flat situated within this popular locale. Enjoying a prime position within this popular pocket, the interior comprises welcoming entrance hallway, stunning bright formal lounge with open plan dining room, modern fitted kitchen, two double sized bedrooms (one with bay window) and modern shower room. Located within this established and convenient locale the property is well placed for local shops catering for day to day requirements. Excellent public transport links are available close by which provide fast commuter access to Glasgow city centre and nearby destinations. Please note that an AML fee is chargeable to the buyer once an offer is accepted to cover the cost of carrying ou
£ 115,000
4 bedroom terraced house for sale
View photo
House · for sale
£ 350,000
4 bedroom terraced house for sale
ML2
· 4 Bedrooms · 3 Baths · House
· Fireplace · Equipped kitchen · Concierge
ML2 · 4 Bedrooms · 3 Baths · House · Fireplace · Equipped kitchen · Concierge
Welcome to Rochsolloch Farmhouse, an impressive four-bedroom family home combining traditional farmhouse character with spacious modern living. Inside, a glazed door opens into a large square reception hall, with all main ground floor rooms leading off. The main lounge sits to the front, bright and airy space to relax. Opposite is a second spacious lounge with feature fireplace, connecting via double glass doors to the dining room, which can also be accessed directly from the hall. A stylish downstairs WC features wall panelling. At the heart of the home is a showstopping rustic Shaker-style kitchen with dining space. room for appliances and access to the rear. Upstairs, a large landing leads to four double bedrooms, all with built-in storage. The principal bedroom includes an ensuite shower room. The main family bathroom offers a corner bath and separate shower. A large storage cupboard, also used as a home office space, adds flexibility. Externally, the property benefits from a priva
£ 350,000
3 bedroom terraced house for sale
View photo
House · for sale
£ 278,000
3 bedroom terraced house for sale
ML2
· 3 Bedrooms · 3 Baths · House
· Garden · Equipped kitchen
ML2 · 3 Bedrooms · 3 Baths · House · Garden · Equipped kitchen
Just a short walk from the local train station and the scenic trails of the Cuningar Loop, ‘Dalmarnock Quarter’ by CCG Homes introduces a new collection of low-carbon terraced houses in the heart of one of Glasgow’s most diverse and vibrant neighbourhoods.Thoughtfully planned, The McCall 1 offers the perfect balance of style, space, and practicality. At the rear of the home there is a luxury kitchen diner complete with premium integrated appliances and a convenient WC. Patio doors extend the living space into the garden, creating an ideal setting for both everyday family life and entertaining. A separate lounge to the front of the property with ample storage in the hallway complete the ground floor.Upstairs, the principal bedroom enjoys the comfort of a private en-suite and fitted wardrobes. Two further bedrooms, provide flexibility for family living, guests, or home working. A contemporary family bathroom completes the upper level.Dalmarnock Quarter offers a range of two and three-sto
£ 278,000
1 bedroom ground flat for sale
View photo
Flat · for sale
£ 100,000
1 bedroom ground flat for sale
ML2
· 1 Bedroom · 1 Bath · Flat
· Garden · Equipped kitchen · Parking
ML2 · 1 Bedroom · 1 Bath · Flat · Garden · Equipped kitchen · Parking
Accessed via secure entryphone system to the communal stair, the spacious ground-floor flat is well-presented featuring a bright lounge/ dining area open plan to the contemporary kitchen and has direct access to the private garden.Ideally positioned for local amenities, green spaces and excellent transport links, the property would suit first-time buyers, couples, commuters, downsizers and rental investors. The property also benefits from a double bedroom with mirrored wardrobes and stylish bathroom, electric heating, double glazing and private residents' parking.Extras: All fitted floor and window coverings, light fittings, and integrated and freestanding appliances are included in the sale. Please note, the property will be 'sold as seen' with no guarantees.Factor: Newton Property Management is the factor with an approx cost of £100pcm, covering the cleaning, lighting and maintenance of all communal areas, garden grounds and block buildings insurance.360° Virtual Tour available -Feat
£ 100,000
3 bedroom semi detached house for sale
View photo
House · for sale
£ 245,000
3 bedroom semi detached house for sale
ML2
· 3 Bedrooms · 2 Baths · House
ML2 · 3 Bedrooms · 2 Baths · House
Set within the highly desirable Jackton area of East Kilbride, this beautifully presented and exceptionally well-maintained semi-detached home offers stylish, modern accommodation throughout and is presented in true walk-in condition. This unique Baxter style Taylor Wimpey property occupies a desirable dual-aspect corner plot, with the design benefiting from an additional window within both the living space and second bedroom. This rare feature floods the accommodation with natural light and gives the home a bright and spacious feel throughout. *Viewings are advised to avoid disappointment*The lower level is particularly impressive, featuring tasteful décor, beautiful herringbone flooring and stylish wall panelling within the living space. This quality finish continues through the lower and upper hallways, creating a cohesive and contemporary feel throughout the home. The accommodation comprises a welcoming hallway leading to a spacious rear-facing lounge/diner, beautifully finished an
£ 245,000
4 bedroom detached bungalow for sale
View photo
Bungalow · for sale
£ 240,000
4 bedroom detached bungalow for sale
ML2
· 4 Bedrooms · 1 Bath · Bungalow
· Garden · Fireplace · Equipped kitchen
ML2 · 4 Bedrooms · 1 Bath · Bungalow · Garden · Fireplace · Equipped kitchen
Welcome to Shieldhill Road, Carluke, a beautifully proportioned four-bedroom detached bungalow set within a fantastic plot and offering an abundance of space both inside and out. From the generous accommodation to the established gardens, this is a home that offers so much to its next owner and is one we would highly recommend viewing.Step inside and you are immediately welcomed by a bright and spacious lounge, where windows on two walls flood the room with natural light. There is plenty of space to create both a comfortable living area and dining space, while the feature fireplace provides an attractive focal point.The contemporary kitchen is sleek, stylish and designed with practicality in mind. Contrasting black finishes, including the sink and hob, add a modern touch, while the handy breakfast bar creates the perfect spot for morning coffee or casual dining. There is also space for free-standing appliances, with a separate utility room providing valuable additional space and direct
£ 240,000
4 bedroom detached house for sale
View photo
House · for sale
£ 360,000
4 bedroom detached house for sale
ML2
· 4 Bedrooms · 3 Baths · House
· Parking · Equipped kitchen
ML2 · 4 Bedrooms · 3 Baths · House · Parking · Equipped kitchen
A home designed for family living and entertaining, with spacious rooms and modern finishes, this is a must-see property.On arrival at the property, you are met with a large, sweeping driveway and access internally is via a modern UPVC door leading into a welcoming entrance hallway. The bay windowed formal lounge lies to the front of the property and has a bright and cosy feel with direct access into the dining room via French doors. With an abundance of storage and positioned at the rear of the home is the modern, refitted kitchen with sleek white cabinetry and access into a separate utility room, providing further storage for appliances. Originally a double garage, the conversion now hosts the family room which sitting at over 17 feet wide is surely an impressive space for growing families and entertaining. Finally, completing the lower floor is the two-piece WC.On the upper level, there are four spacious bedrooms with each benefitting from in-built storage and the master suite havin
£ 360,000
4 bedroom detached house for sale
View photo
House · for sale
£ 475,000
4 bedroom detached house for sale
ML2
· 4 Bedrooms · 3 Baths · House
· Garden · Parking · Equipped kitchen
ML2 · 4 Bedrooms · 3 Baths · House · Garden · Parking · Equipped kitchen
Presented in immaculate condition throughout, this outstanding four-bedroom detached family home offers a flexible and highly desirable layout that will appeal to a wide range of discerning buyers. Nestled within a peaceful pocket of Auchinloch, the property combines the charm and tranquillity of semi-rural living with the convenience of being just minutes from the extensive amenities of Lenzie and Kirkintilloch, while also benefitting from excellent road and rail links across Central Scotland.One of the home's most attractive features is its beautifully maintained rear garden, which faces south and enjoys a seamless outlook onto the surrounding open countryside, creating a wonderful sense of space and privacy.The impressive accommodation on offer comprises four double bedrooms, open-plan kitchen/dining/ family room, three bathrooms, additional w/c, utility, double garage and gardens.The property's distinctive split-level layout provides both character and practicality. Upon entering,
£ 475,000
3 bedroom flat for sale
View photo
Flat · for sale
£ 120,000
3 bedroom flat for sale
ML2
· 3 Bedrooms · 1 Bath · Flat
· Garden · Equipped kitchen · Parking · Heating
ML2 · 3 Bedrooms · 1 Bath · Flat · Garden · Equipped kitchen · Parking · Heating
SUMMARYFantastic opportunity to purchase this upper cottage flat, located within a popular pocket. The accommodation comprises of entrance hallway, spacious lounge, fitted kitchen, dining room / bedroom three, two double bedrooms and family bathroom. Viewing is strongly advised.DESCRIPTIONAllen & Harris are delighted to offer to the market this generously proportioned upper cottage flat which should not fail to impress upon inspection. Enjoying a prime position within this popular pocket, the interior comprises welcoming entrance hallway, attractive formal lounge, modern fitted kitchen with wall and floor mounted units, dining room / bedroom three, two bedrooms (master with bay window) and family bathroom.Externally the property enjoys private rear garden and on street parking. Viewing is essential in order to appreciate the size, style and quality contained within. The property also has a system of gas central heating.Located within this established and convenient locale the property
£ 120,000

Get email alerts

Don't miss out: be the first to know about new properties

The alert was correctly created

On subscribing you accept the conditions of use and the privacy policy
Alert
Receive new ads in your inbox
Save this search
Receive alerts for new listings

We'll send you an email when we have new properties for: "Properties for sale in ML2"

The alert was correctly created

Gateside Road ML2 Wishaw
Laurel Drive ML2 Wishaw
Get email alerts and be the first to see new listings
Required field
On subscribing I accept the terms of the privacy policy
Perfect! You'll soon start receiving new listings via email
Alert
Receive an email when we have new ads for Properties for sale in ML2
Save this search
Filters

Bedrooms

Size (sq.ft)

sq.ft
sq.ft

Price

£
£

Property type

Bathrooms

Clear all filters
Receive notifications when new entries are published.