280 properties for sale in Morton Bourne

3 bedroom detached house for sale
View photo
House · for sale
£ 270,000
Updated
3 bedroom detached house for sale
Morton Bourne
· 3 Bedrooms · House
· Garden · Equipped kitchen · Powder room
Morton Bourne · 3 Bedrooms · House · Garden · Equipped kitchen · Powder room
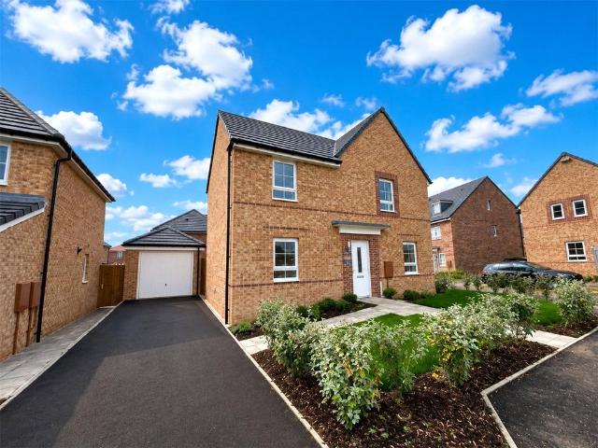
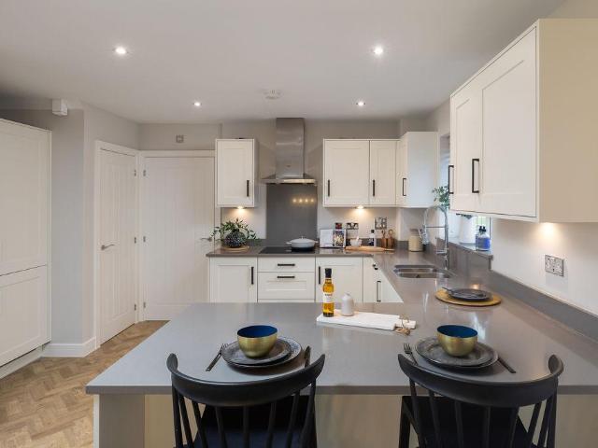
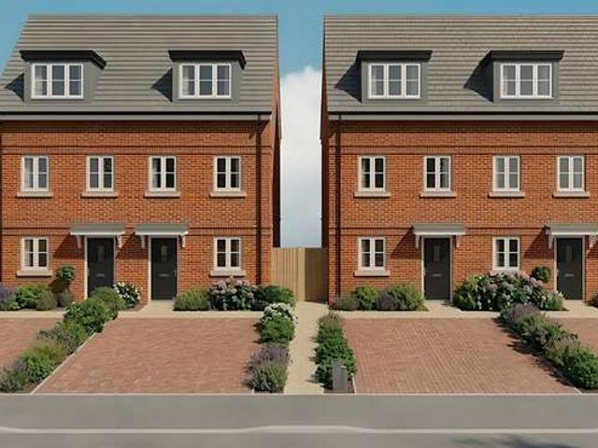
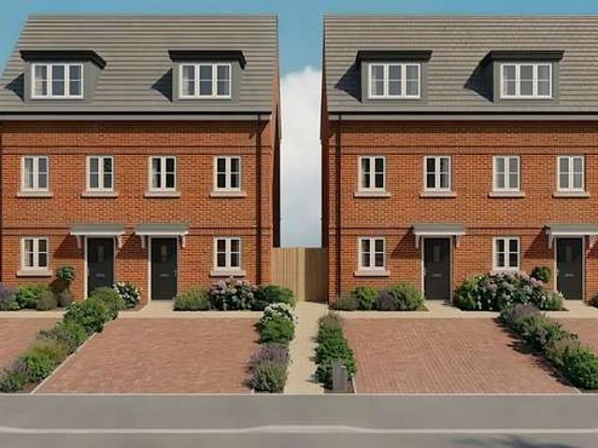
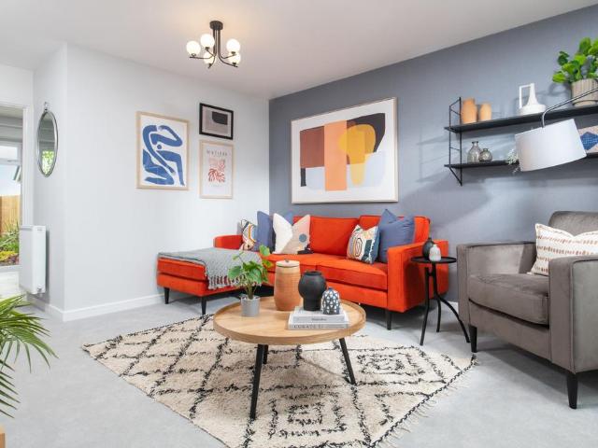
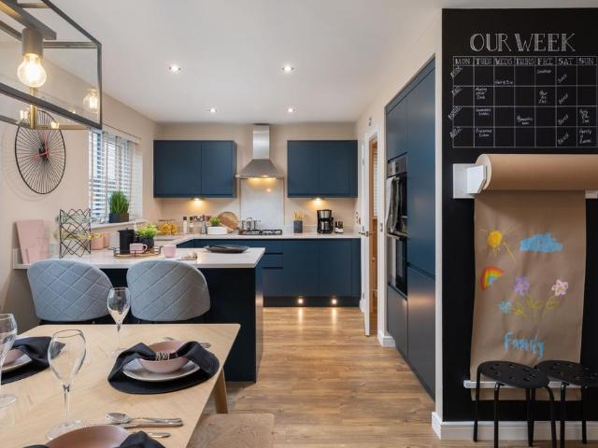
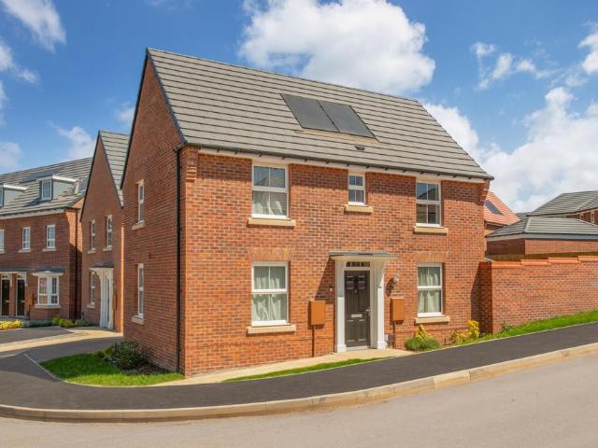
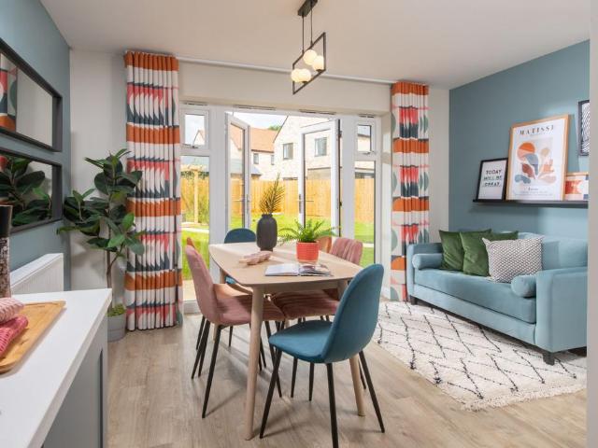
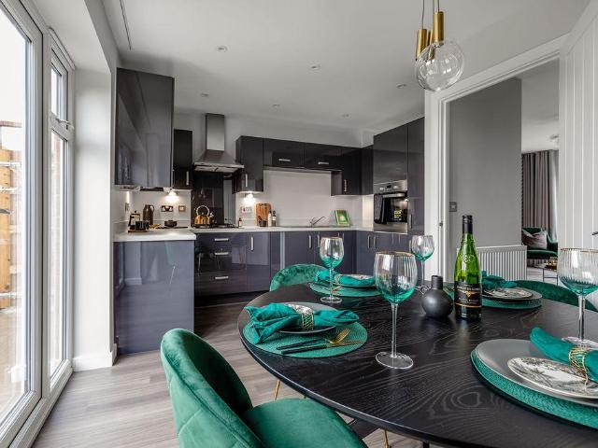
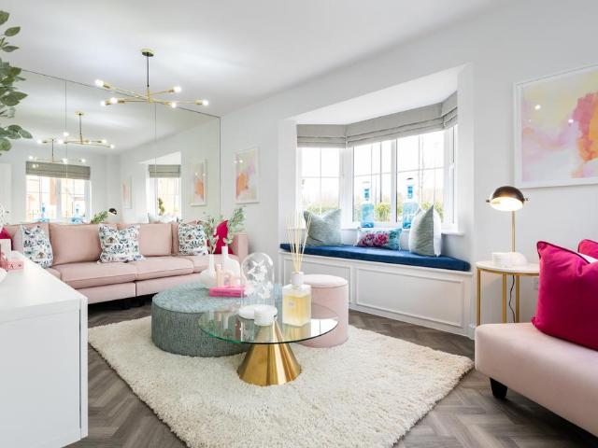
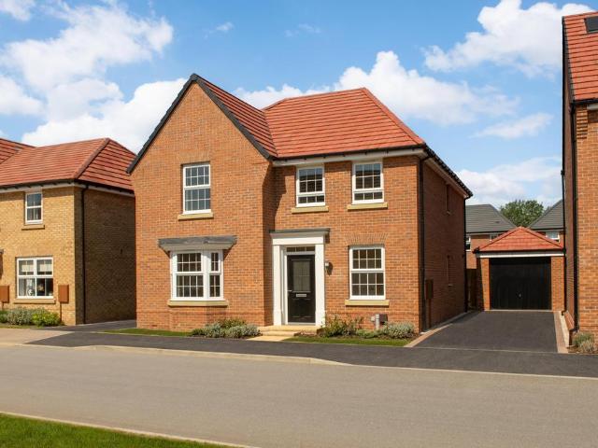
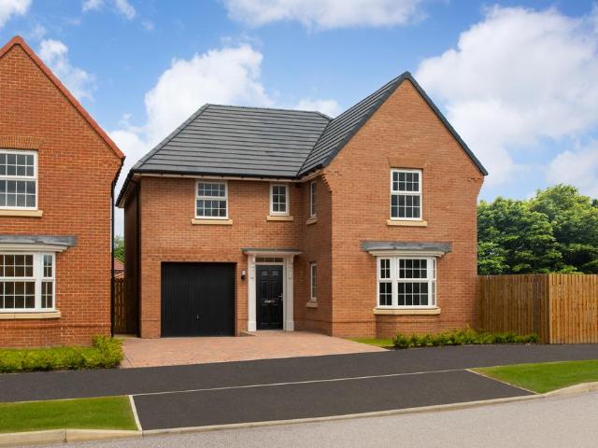
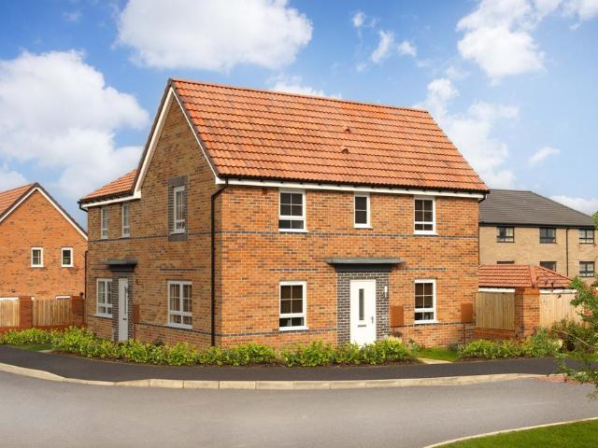
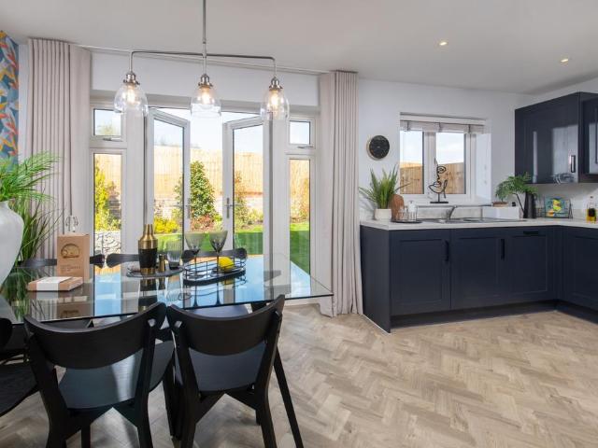
Plot 217 (The Chandler) - priced at £270,000 About the Home With its appealing bay window, The Chandler is a 3-bedroom home that makes an instant impact. Look inside and you will find a carefully-planned family home with the focus on bringing everyone together, whilst also providing privacy where it’s needed most. The open-plan kitchen and dining area is the key feature of The Chandler, with an attractive U-shaped layout and plenty of space for a dining table to seat everyone. French doors from the dining area open onto the rear garden, providing delightful views and also making it easy to keep an eye on little ones playing outside. The separate living room is situated at the front of the home, and feels pleasantly bright thanks to its bay window. The ground floor is completed by an understairs storage cupboard, and a cloakroom usefully located by the front door. Upstairs, bedroom 1 benefits from an en-suite shower room, while the remaining bedrooms are served by the family bathroom. B
£ 270,000
3 bedroom semi detached house for sale
View photo
House · for sale
£ 230,000
Updated
3 bedroom semi detached house for sale
Morton Bourne
· 3 Bedrooms · House
· Garden · Equipped kitchen · Powder room
Morton Bourne · 3 Bedrooms · House · Garden · Equipped kitchen · Powder room
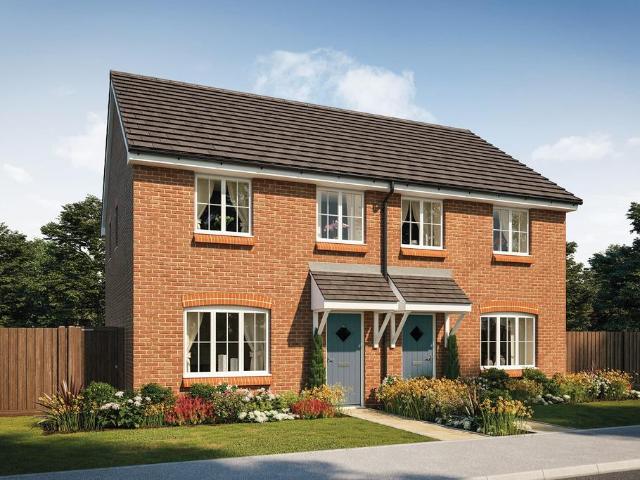
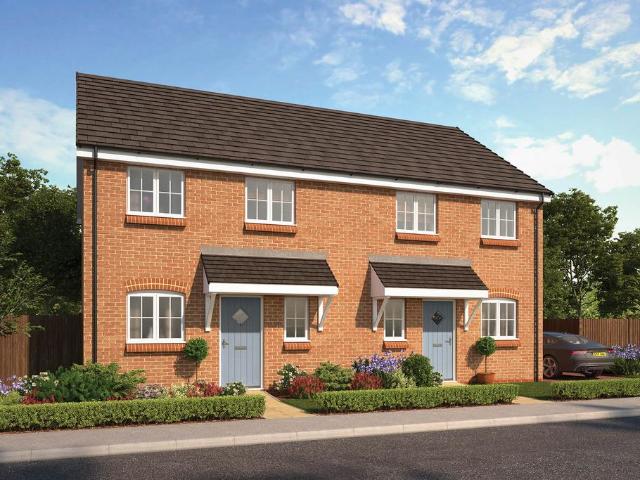
Plot 214 (The Kesteven) - priced at £230,000 About the Home The Kesteven is a modern 3-bedroom family home featuring well-constructed private space to the first floor, and open flowing communal space to the ground floor, finished to the highest specification. Beyond stunning exteriors, this home opens onto a neat hallway comprising a handy downstairs cloakroom. The remainder of the ground floor is entirely open plan, with malleable space allowing for separate kitchen, living, and dining areas. This dual-aspect space features a modern fitted kitchen with integrated appliances overlooking the front aspect of the home, as well as elegant French doors opening onto the rear garden, and a sizeable storage cupboard utilising the space underneath the stairs. Upstairs, two double bedrooms and an additional single bedroom make up the layout of the first floor, along with a contemporary family bathroom complete with Roca sanitaryware and stylish wall tiling. A further storage cupboard off the lan
£ 230,000
4 bedroom detached house for sale
View photo
House · for sale
£ 382,500
4 bedroom detached house for sale
Morton Bourne
· 4 Bedrooms · 2 Baths · House
· Garden · Parking · Equipped kitchen · Powder room
Morton Bourne · 4 Bedrooms · 2 Baths · House · Garden · Parking · Equipped kitchen · Powder room
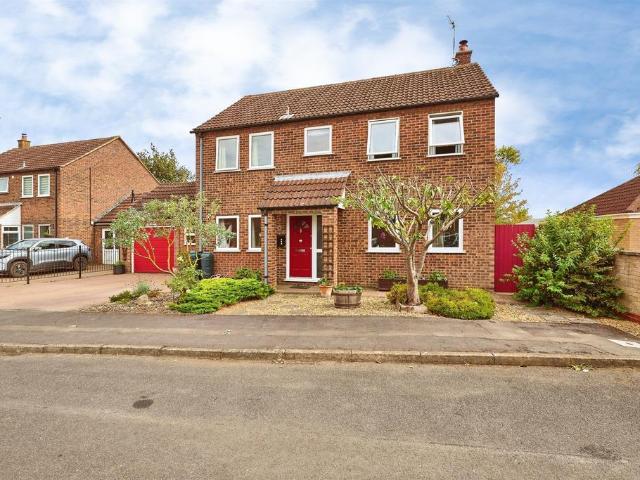
An exciting opportunity to purchase this stunning four-bedroom detached family home, built by Barratt Homes to their highly sought-after Alderney design, situated on the ever-popular Elsea Park development. Designed with modern family living in mind, the spacious accommodation comprises an inviting entrance hall, generous dual-aspect lounge, separate dining room, cloakroom/WC and an impressive open-plan kitchen/breakfast/family room, creating the perfect space for both everyday living and entertaining. Upstairs, the principal bedroom benefits from fitted wardrobes and a stylish en-suite shower room, whilst three further well-proportioned bedrooms are served by a contemporary family bathroom.Externally, the property enjoys a driveway providing ample off-road parking, a detached garage and an enclosed rear garden, ideal for families and outdoor entertaining.Located within the sought-after Elsea Park development, the property is conveniently positioned for local amenities, schooling and t
£ 382,500
2 bedroom semi detached house for sale
View photo
House · for sale
£ 210,000
2 bedroom semi detached house for sale
Morton Bourne
· 2 Bedrooms · 1 Bath · House
· Fireplace · Equipped kitchen · Powder room
Morton Bourne · 2 Bedrooms · 1 Bath · House · Fireplace · Equipped kitchen · Powder room
Accommodation Sliding patio doors open into Conservatory. Conservatory 5' 0 x 9' 9 (1.52m x 2.97m) Constructed sealed unit double glazed panels with a glass sloped roof, power and light connected, hot and cold water supply for plumbing for automatic washing machine. Glazed door opening to Kitchen. Kitchen 10' 8 x 12' 4 (3.25m x 3.76m) Fitted floor standing and wall mounted wooden fronted cupboards including two glass fronted display cabinets, complimentary fitted worktops and splash back tiling, inset sink and drainer with mixer taps, wall mounted digital thermostatic heating control, radiator, floor standing oil fired central heating boiler. Stairs off Kitchen leading to first floor. Cloakroom Low level WC with concealed flush, pedestal wash hand basin, extractor fan. Lounge 9' 5 x 15' 10 (2.87m x 4.83m) Open fire place with stone surround, wooden mantle, two wall light points, radiator, window to front and side. Landing Radiator. Bedroom 1 8' 7 x 15' 11 max (2.62m x 4.85m) Radiator,
£ 210,000
4 bedroom detached house for sale
View photo
House · for sale
£ 400,000
Updated
4 bedroom detached house for sale
Morton Bourne
· 4 Bedrooms · House
· Garden · Equipped kitchen
Morton Bourne · 4 Bedrooms · House · Garden · Equipped kitchen
Plot 194 (The Silversmith) - priced at £400,000 About the Home A magnificent, 4-bedroom family home with thoughtfully laid-out rooms, and light flowing throughout. The Silversmith has a distinctive, L-shaped layout to cleverly create several dual- and triple-aspect rooms that draw in the sunshine, and bring the family together – with plenty of space for guests, too. The heart of The Silversmith is the open-plan kitchen and family area, a generous space in which to cook and relax together. The U-shaped kitchen incorporates a breakfast bar for casual dining, and French doors from the family area extend the room into the rear garden and invite you outside for morning coffees and evening drinks. A useful storage cupboard in the kitchen area is ideal for tidying away appliances, or could be used as a pantry. The separate living room also features French doors to the rear garden, opening up the home and providing ease of access to the garden for the children to play, or just to enjoy the out
£ 400,000
2 bedroom flat for sale
View photo
Flat · for sale
£ 99,500
2 bedroom flat for sale
Morton Bourne
· 2 Bedrooms · 1 Bath · Flat
· Equipped kitchen · Parking
Morton Bourne · 2 Bedrooms · 1 Bath · Flat · Equipped kitchen · Parking
Newton Fallowell are now in receipt of an offer for the sum of £95,000 for 72 The Pollards. Anyone wishing to place an offer on the property should contact Newton Fallowell, 2 North Street,[use Contact Agent Button] prior to exchange of contracts.This well-presented two-bedroom first-floor flat offers spacious open-plan living and the added benefit of allocated parking, making it ideal for first-time buyers, investors, or those looking to downsize.Upon entering, the entrance hall provides access to all areas of the property. The first room on the left is the main bedroom, which features built-in wardrobes and offers plenty of space. Further along the hall is the second double bedroom, also well-proportioned. Adjacent to the main bedroom is the modern bathroom, fitted with a three-piece suite including a bath, WC, and hand wash basin.To the rear of the property is the light and airy open-plan living, dining, and kitchen area. The kitchen offers ample storage and is fitted with an integr
£ 99,500
3 Bedroom Semi Detached House
View photo
Villa · for sale
£ 290,000
3 Bedroom Semi Detached House
Morton Bourne
· 3 Bedrooms · Villa
Morton Bourne · 3 Bedrooms · Villa
PLOT 5 - BRAND NEW FAMILY HOME * Falcon Way homes have been designed in line with Future Homes Standard principles, incorporating advanced insulation, triple glazing, solar PV panels, wastewater heat recovery (WWHR), low-carbon heating systems and EV charging provision to support high levels of energy efficiency. Independent SAP assessments undertaken by accredited energy consultants indicate that energy costs could be around 46% lower compared with a typical home built to 2013 standards. With an EPC A rating, these homes are designed to offer lower running costs, reduced carbon emissions and comfortable living throughout the year—helping create a more sustainable, future-ready home. Energy cost comparisons are based on SAP modelling using standard occupancy assumptions and energy prices. Actual consumption and costs will vary depending on occupancy, lifestyle, appliance use, weather conditions and future energy tariffs. ASSISTED MOVE AVAILABLE ON SELECTED PLOTS - NO ESTATE AGENCY FEES
£ 290,000
3 Bedroom Town House
View photo
Townhouse · for sale
£ 275,000
3 Bedroom Town House
Morton Bourne
· 3 Bedrooms · Townhouse
Morton Bourne · 3 Bedrooms · Townhouse
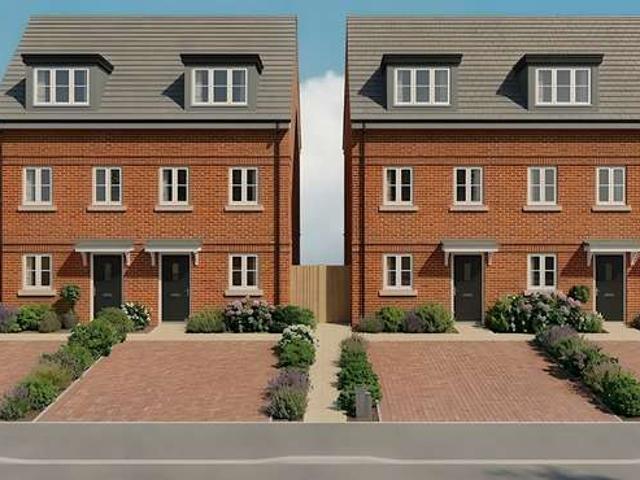
PLOT 2 - BRAND NEW FAMILY HOME * Falcon Way homes have been designed in line with Future Homes Standard principles, incorporating advanced insulation, triple glazing, solar PV panels, wastewater heat recovery (WWHR), low-carbon heating systems and EV charging provision to support high levels of energy efficiency. Independent SAP assessments undertaken by accredited energy consultants indicate that energy costs could be around 46% lower compared with a typical home built to 2013 standards. With an EPC A rating, these homes are designed to offer lower running costs, reduced carbon emissions and comfortable living throughout the year—helping create a more sustainable, future-ready home. Energy cost comparisons are based on SAP modelling using standard occupancy assumptions and energy prices. Actual consumption and costs will vary depending on occupancy, lifestyle, appliance use, weather conditions and future energy tariffs. ASSISTED MOVE AVAILABLE ON SELECTED PLOTS - NO ESTATE AGENCY FEES
£ 275,000
3 Bedroom End Of Terrace House
View photo
Terraced House · for sale
£ 285,000
3 Bedroom End Of Terrace House
Morton Bourne
· 3 Bedrooms · Terraced House
Morton Bourne · 3 Bedrooms · Terraced House
PLOT 1 - BRAND NEW FAMILY HOME * Falcon Way homes have been designed in line with Future Homes Standard principles, incorporating advanced insulation, triple glazing, solar PV panels, wastewater heat recovery (WWHR), low-carbon heating systems and EV charging provision to support high levels of energy efficiency. Independent SAP assessments undertaken by accredited energy consultants indicate that energy costs could be around 46% lower compared with a typical home built to 2013 standards. With an EPC A rating, these homes are designed to offer lower running costs, reduced carbon emissions and comfortable living throughout the year—helping create a more sustainable, future-ready home. Energy cost comparisons are based on SAP modelling using standard occupancy assumptions and energy prices. Actual consumption and costs will vary depending on occupancy, lifestyle, appliance use, weather conditions and future energy tariffs. ASSISTED MOVE AVAILABLE ON SELECTED PLOTS - NO ESTATE AGENCY FEES
£ 285,000
3 bedroom semi detached house for sale
View photo
House · for sale
£ 240,000
Updated
3 bedroom semi detached house for sale
Morton Bourne
· 3 Bedrooms · House
· Garden · Equipped kitchen · Powder room
Morton Bourne · 3 Bedrooms · House · Garden · Equipped kitchen · Powder room
Plot 216 (The Tailor) - priced at £240,000 About the Home The Tailor is a charming 3-bedroom home that has been inspired by traditional cottages, and designed to make the very most of its internal space. The front-facing living room incorporates the staircase to the upstairs, an attractive feature that brings a sense of openness to the home. Through the living room, the open-plan kitchen and dining area is bright and inviting, with a U-shaped kitchen and French doors that open onto the rear garden – offering wonderful views from your dining table. A cloakroom, usefully located in the entrance hallway, and an understairs storage cupboard are thoughtful details that complete the ground floor level. Upstairs, the first of the three bedrooms has an en-suite shower room. The family bathroom serves the second bedroom, which is double in size, and the third bedroom, which would make the perfect nursery, guest room or home office. Additional information Estate Management Charge: NoneParking: A
£ 240,000
4 bedroom detached house for sale
View photo
House · for sale
£ 390,000
4 bedroom detached house for sale
Morton Bourne
· 4 Bedrooms · 2 Baths · House
· Garden · Fireplace · Equipped kitchen · Parking
Morton Bourne · 4 Bedrooms · 2 Baths · House · Garden · Fireplace · Equipped kitchen · Parking
SUMMARYLocated in a cul de sac in the highly sought after village of Baston, offering woodland views, this beautiful, detached spacious family home comprises lounge, dining room, kitchen, breakfast room and conservatory. To the first floor there are four bedrooms with master ensuite. Garage and Garden.DESCRIPTIONAccommodation IncludesDoor to:Entrance HallStairs to first floor and landing, radiator, understairs storage cupboard.CloakroomComprising WC, wash hand basin, radiator, window to rear.Dining RoomWindow to front aspect, radiator, serving hatch.LoungeWindow to front aspect, brick-built fireplace with wood burner, two radiators, French doors to rear aspect.KitchenRange of base and eye level units with worktops over, space for fridge freezer, plumbing for washing machine, eye level electric oven, five ring gas hob and extractor, sink, tiled floor, radiator, two windows to rear aspect, archway opening to:Breakfast roomDoor and window to front aspect, patio doors to:ConservatoryBrick
£ 390,000
4 bedroom detached house for sale
View photo
House · for sale
£ 370,000
Updated
4 bedroom detached house for sale
Morton Bourne
· 4 Bedrooms · House
· Garden · Equipped kitchen · Powder room
Morton Bourne · 4 Bedrooms · House · Garden · Equipped kitchen · Powder room
Plot 193 (The Reedmaker) - priced at £370,000 About the Home Incorporating many highly-desirable design features for contemporary family homes, The Reedmaker is sure to appeal to growing families and second steppers in need of more space for everyone to enjoy. Its light-filled, open-plan kitchen and dining area effortlessly gathers the family together, whether for casual mealtimes or morning coffees at the kitchen breakfast bar, or evening dinners around the dining table, and there is plenty of room in the layout to create a relaxing snug or play area too. French doors in the dining area open onto the rear garden, extending the living space outside, while the separate utility room is accessed through the kitchen and will make laundry and cleaning days even more efficient. Situated at the front of the home, the separate living room can be dedicated to relaxing and entertaining. Across the hallway is the cloakroom, conveniently located by the front door, and two useful storage cupboards
£ 370,000
3 bedroom semi detached house for sale
View photo
House · for sale
£ 240,000
Updated
3 bedroom semi detached house for sale
Morton Bourne
· 3 Bedrooms · House
· Garden · Equipped kitchen · Powder room
Morton Bourne · 3 Bedrooms · House · Garden · Equipped kitchen · Powder room
Plot 215 (The Tailor) - priced at £240,000 About the Home The Tailor is a charming 3-bedroom home that has been inspired by traditional cottages, and designed to make the very most of its internal space. The front-facing living room incorporates the staircase to the upstairs, an attractive feature that brings a sense of openness to the home. Through the living room, the open-plan kitchen and dining area is bright and inviting, with a U-shaped kitchen and French doors that open onto the rear garden – offering wonderful views from your dining table. A cloakroom, usefully located in the entrance hallway, and an understairs storage cupboard are thoughtful details that complete the ground floor level. Upstairs, the first of the three bedrooms has an en-suite shower room. The family bathroom serves the second bedroom, which is double in size, and the third bedroom, which would make the perfect nursery, guest room or home office. Additional information Estate Management Charge: NoneParking: A
£ 240,000
2 bedroom terraced house for sale
View photo
House · for sale
£ 222,500
2 bedroom terraced house for sale
Morton Bourne
· 2 Bedrooms · 2 Baths · House
· Garden · Equipped kitchen · Parking · Powder room
Morton Bourne · 2 Bedrooms · 2 Baths · House · Garden · Equipped kitchen · Parking · Powder room
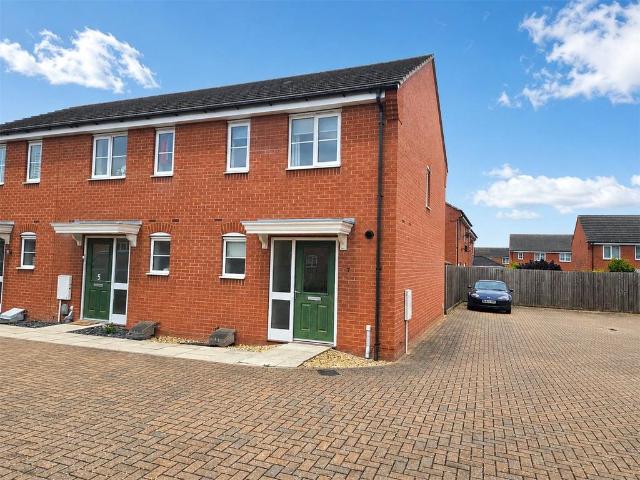
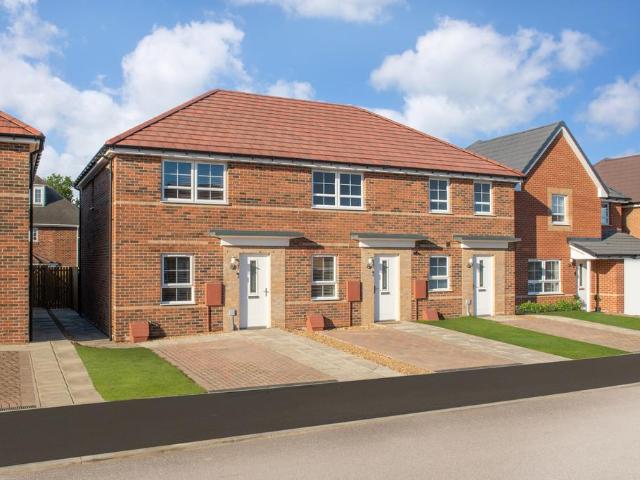
PLOT 384* Winkworth are delighted to offer for sale this Barratt built brand new home to their KENLEY design. The property offers excellent accommo0dation benefiting from, lounge, downstairs cloakroom, kitchen/diner, two double bedrooms and family bathroom. Outside there is off road parking and a fully enclosed rear garden. Please [use Contact Agent Button] for more information. Photos are of the Kenley design but not necessarily the plot for sale. 1Bathroom - 1953mm x 1853mm (6'4 x 6'0)Bedroom 1 - 3943mm x 2865mm (12'11 x 9'4)Bedroom 2 - 3943mm x 2316mm (12'11 x 7'7)GKitchen / Dining - 3943mm x 3454mm (12'11 x 11'3)Lounge - 3943mm x 3668mm (12'11 x 12'0)WC - 1888mm x 1050mm (6'2 x 3'5)
£ 222,500
3 bedroom detached house for sale
View photo
House · for sale
£ 305,995
3 bedroom detached house for sale
Morton Bourne
· 3 Bedrooms · House
· Garden · Equipped kitchen · Parking
Morton Bourne · 3 Bedrooms · House · Garden · Equipped kitchen · Parking
FINAL HOMES REMAINING AT THE WILLOWS, BOURNE - DON'T MISS OUTThis home is READY TO MOVE INTO | RESERVE NOW TO MOVE IN FOR CHRISTMAS | LAST OF THIS HOUSETYPE - ACT FAST | FREE MOVING-IN GIFT WORTH UP TO £2,000* | GET £15,300* TOWARDS YOUR DEPOSIT | PLUS KITCHEN AND FLOORING UPGRADES WORTH £9,150 | WHY BUY NEW? *SAVE AN AVERAGE OF £979 PER YEAR ON UTILITY BILLS* (*hbf.co.uk) - A/B EPC RATING, ARGON-FILLED DOUBLE GLAZING, HIGHLY EFFICIENT INSULATION + MORE. Downstairs you'll find your LOUNGE, a handy UTILITY ROOM and a SPACIOUS KITCHEN-DINER, with FRENCH DOORS out to your garden. Upstairs there are two DOUBLE BEDROOMS, with the main bedroom benefitting from its own EN SUITE. There's a FAMILY BATHROOM and a further single bedroom, that could be used as a home office or dressing room. This home also has a single garage with parking for two cars.Plot 290, The ENERGY-EFFICIENT Hadley, David Wilson Homes at The Willows. *T&C's apply
£ 305,995
3 bedroom semi detached house for sale
View photo
House · for sale
£ 230,000
Updated
3 bedroom semi detached house for sale
Morton Bourne
· 3 Bedrooms · House
· Garden · Equipped kitchen · Powder room
Morton Bourne · 3 Bedrooms · House · Garden · Equipped kitchen · Powder room
Plot 213 (The Kesteven) - priced at £230,000 About the Home The Kesteven is a modern 3-bedroom family home featuring well-constructed private space to the first floor, and open flowing communal space to the ground floor, finished to the highest specification. Beyond stunning exteriors, this home opens onto a neat hallway comprising a handy downstairs cloakroom. The remainder of the ground floor is entirely open plan, with malleable space allowing for separate kitchen, living, and dining areas. This dual-aspect space features a modern fitted kitchen with integrated appliances overlooking the front aspect of the home, as well as elegant French doors opening onto the rear garden, and a sizeable storage cupboard utilising the space underneath the stairs. Upstairs, two double bedrooms and an additional single bedroom make up the layout of the first floor, along with a contemporary family bathroom complete with Roca sanitaryware and stylish wall tiling. A further storage cupboard off the lan
£ 230,000
3 bedroom semi detached house for sale
View photo
House · for sale
£ 235,000
Updated
3 bedroom semi detached house for sale
Morton Bourne
· 3 Bedrooms · House
· Garden · Equipped kitchen · Powder room
Morton Bourne · 3 Bedrooms · House · Garden · Equipped kitchen · Powder room
Plot 192 (The Tailor) - priced at £235,000 About the Home The Tailor is a charming 3-bedroom home that has been inspired by traditional cottages, and designed to make the very most of its internal space. The front-facing living room incorporates the staircase to the upstairs, an attractive feature that brings a sense of openness to the home. Through the living room, the open-plan kitchen and dining area is bright and inviting, with a U-shaped kitchen and French doors that open onto the rear garden – offering wonderful views from your dining table. A cloakroom, usefully located in the entrance hallway, and an understairs storage cupboard are thoughtful details that complete the ground floor level. Upstairs, the first of the three bedrooms has an en-suite shower room. The family bathroom serves the second bedroom, which is double in size, and the third bedroom, which would make the perfect nursery, guest room or home office. Additional information Estate Management Charge: NoneParking: A
£ 235,000
3 bedroom detached house for sale
View photo
House · for sale
£ 280,000
Updated
3 bedroom detached house for sale
Morton Bourne
· 3 Bedrooms · House
· Garden · Equipped kitchen · Powder room
Morton Bourne · 3 Bedrooms · House · Garden · Equipped kitchen · Powder room
Plot 190 (The Thespian) - priced at £280,000 About the Home A double-fronted, 3-bedroom home with exceptional curb appeal, The Thespian combines traditional elements with a distinctly contemporary design. The home presents itself from the entrance hallway, with the living room, and the open-plan kitchen and dining area situated opposite one another. The dual-aspect living room has an attractive feature bay window that fills the space with light, while the kitchen and dining area boasts French doors that lead you out into the rear garden. The kitchen itself has a U-shaped layout that places everything within easy reach, and there is plenty of space for a dining table to seat all the family – plus more. In the hallway, there is convenient access to the cloakroom and an understairs storage cupboard. On the first floor of The Thespian are the three bedrooms, two of which are double in size. The first bedroom benefits from an en-suite shower room, and the second and third bedrooms are serve
£ 280,000
4 bedroom detached house for sale
View photo
House · for sale
£ 459,995
4 bedroom detached house for sale
Morton Bourne
· 4 Bedrooms · House
· Garden · Parking
Morton Bourne · 4 Bedrooms · House · Garden · Parking
FINAL HOMES REMAINING AT THE WILLOWS, BOURNE - DON'T MISS OUTFINAL HOLDEN AVAILABLE - ACT FAST | THIS HOME IS READY TO MOVE INTO - RESERVE NOW TO MOVE IN FOR CHRISTMAS | FREE MOVING-IN GIFT WORTH UP TO £3,700* | CHOOSE HOW TO SPEND £22,999* | OVERLOOKS GREEN OPEN SPACE | WHY BUY NEW? *SAVE AN AVERAGE OF £979 PER YEAR ON UTILITY BILLS* (*hbf.co.uk) - A/B EPC RATING, ARGON-FILLED DOUBLE GLAZING, HIGHLY EFFICIENT INSULATION + MORE. Downstairs you'll find your spacious BAY-FRONTED LOUNGE, a HOME OFFICE or snug and the impressive heart of the home, the KITCHEN-DINER with FRENCH DOORS out to your garden. Upstairs there are four double bedrooms with the main bedroom benefitting from its own EN SUITE. There's also a family bathroom with a SHOWER and a BATH. This home also has a single GARAGE with DRIVEWAY parking for TWO CARS.Plot 281, The ENERGY EFFICIENT Holden, David Wilson Homes at The Willows, Bourne
£ 459,995
2 bedroom end of terrace house for sale
View photo
House · for sale
£ 170,000
2 bedroom end of terrace house for sale
Morton Bourne
· 2 Bedrooms · 2 Baths · House
· Garden · Equipped kitchen · Parking · Heating
Morton Bourne · 2 Bedrooms · 2 Baths · House · Garden · Equipped kitchen · Parking · Heating
Winkworth are delighted to offer for sale this well-kept two-bedroom end-terrace property, ideally situated within a popular development in Bourne. This attractive home benefits from gas central heating and off-road parking for up to three vehicles. It also boasts a generous rear garden complete with a garden shed – perfect for outdoor storage and entertaining. The accommodation comprises an open-plan kitchen leading into a bright and spacious lounge/diner, a useful utility cupboard, and a downstairs WC. To the first floor, there are two well-proportioned double bedrooms and family bathroom. Outside there is a block paved driveway to the side of the property offering parking for up to three cars and to the rear an east facing garden mianly laid to lawn with fencing to all sides. This proeprty si ideal for First Time Buyers or Investors, [use Contact Agent Button] for more information!
£ 170,000
1 bedroom apartment for sale
View photo
Flat · for sale
£ 90,000
1 bedroom apartment for sale
Morton Bourne
· 1 Bedroom · Flat
· Equipped kitchen
Morton Bourne · 1 Bedroom · Flat · Equipped kitchen
Winkworth are delighted to offer for sale this superbly presented one bedroom ground floor flat located on this popular development giving easy access to the A15 road links to Peterborough and its main line train station to London/Kings Cross. The property is offered for sale with no ongoing chain and benefits from, open plan lounge/kitchen, good size bedroom and bathroom. We would strongly recommend an early internal viewing to avoid disappointment. Please [use Contact Agent Button] for more information
£ 90,000
3 bedroom end of terrace house for sale
View photo
House · for sale
£ 230,000
3 bedroom end of terrace house for sale
Morton Bourne
· 3 Bedrooms · 1 Bath · House
· Garden · Equipped kitchen · Parking
Morton Bourne · 3 Bedrooms · 1 Bath · House · Garden · Equipped kitchen · Parking
Baston Bliss: Character, Charm & Country VibesIf you've been dreaming of a village lifestyle that perfectly balances olde worlde charm with sleek, modern convenience, then this Baston beauty is calling your name. Nestled in one of the area's most sought-after spots, this three-bedroom home isn't just a place to sleep—it's a place to truly live.Key Features:* Sought-after village location in Baston.* Two off-road parking spaces + ample street parking.* Stunning modern-country kitchen/diner.* Cosy lounge with rustic scaffolding-board shelving.* Clever under-stairs laundry/utility cupboard.* Contemporary bathroom with a traditional twist.* Low-maintenance garden with side access.Room Tour:Step through the front door into a hallway that makes a statement with its eye-catching mosaic-style flooring. Straight ahead the stairs beckon, but first, let's head into the lounge. It's a sanctuary of snugness, featuring soft carpets, a large window that floods the room with light, and a chimney breas
£ 230,000
2 bedroom semi detached house for sale
View photo
House · for sale
£ 213,000
2 bedroom semi detached house for sale
Morton Bourne
· 2 Bedrooms · House
· Garden · Equipped kitchen
Morton Bourne · 2 Bedrooms · House · Garden · Equipped kitchen
UPGRADES WORTH £4,123. PLOT 57 - THE DENFORD AT BOURNE. This semi detached home has an open plan living area with a modern kitchen, a comfortable lounge and French doors to the garden. Upstairs, you'll find a main bedroom with built in storage, a further double bedroom and a family bathroom.This home includes a range of energy-efficient features including solar PV panels and more
£ 213,000
4 bedroom detached house for sale
View photo
House · for sale
£ 424,995
4 bedroom detached house for sale
Morton Bourne
· 4 Bedrooms · House
· Garden · Equipped kitchen
Morton Bourne · 4 Bedrooms · House · Garden · Equipped kitchen
FINAL HOMES REMAINING AT THE WILLOWS, BOURNE - DON'T MISS OUTTHIS HOME IS READY TO MOVE INTO | FREE MOVING-IN GIFT WORTH UP TO £2,600* | WE'LL PAY YOUR STAMP DUTY AT £11,249* WHEN YOU PART EXCHANGE^ YOUR HOME | FINAL DRUMMOND AVAILABLE - ACT FAST | RESERVE NOW AND MOVE IN FOR CHRISTMAS | OVERLOOKING GREEN OPEN SPACE | WHY BUY NEW? *SAVE AN AVERAGE OF £979 PER YEAR ON UTILITY BILLS* (*hbf.co.uk) - A/B EPC RATING, ARGON-FILLED DOUBLE GLAZING, HIGHLY EFFICIENT INSULATION + MORE. A spacious DETACHED home offering a fantastic living space for your family with a LARGE LOUNGE, OPEN-PLAN fitted kitchen/dining room and spacious UTILITY ROOM. The kitchen has French doors leading out to the rear garden. Upstairs there are four DOUBLE BEDROOMS, with EN SUITE to the principle bedroom and FAMILY BATHROOM.Plot 279, The ENERGY-EFFICIENT Drummond, David Wilson Homes at The Willows, Bourne
£ 424,995
3 bedroom end of terrace house for sale
View photo
House · for sale
£ 270,475
3 bedroom end of terrace house for sale
Morton Bourne
· 3 Bedrooms · House
· Garden · Equipped kitchen · Powder room
Morton Bourne · 3 Bedrooms · House · Garden · Equipped kitchen · Powder room
UPGRADES WORTH £4,747. PLOT 382 - THE MORESBY AT BOURNE. A spacious 3 bedroom home with ample storage options. This home has an open-plan kitchen with French doors to the garden, a spacious dual-aspect lounge, and a downstairs cloakroom. Upstairs you'll find 2 double bedrooms, including an en suite main bedroom, a single bedroom that could be used as a study, and a family bathroom.This home includes a range of energy-efficient features including solar PV panels and more
£ 270,475
3 bedroom detached house for sale
View photo
House · for sale
£ 399,950
3 bedroom detached house for sale
Morton Bourne
· 3 Bedrooms · 2 Baths · House
· Garden · Fireplace
Morton Bourne · 3 Bedrooms · 2 Baths · House · Garden · Fireplace
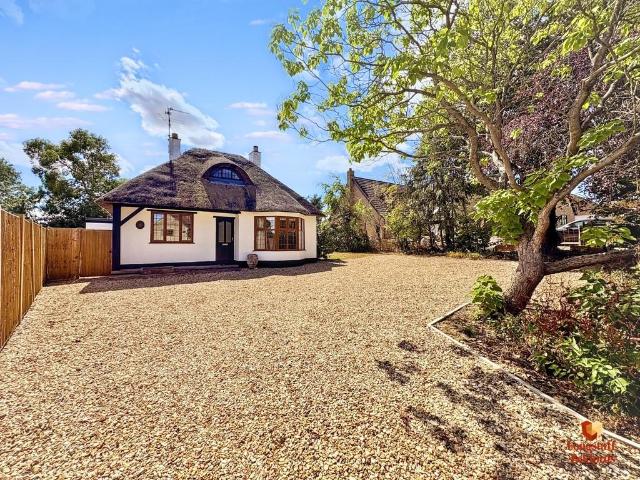
DESCRIPTION A rare opportunity to acquire a truly enchanting period home in an idyllic village setting, combining timeless character, stunning gardens, outstanding views and exciting potential for future enhancement. A charming 'chocolate-box' style 1930's thatched cottage, beautifully positioned within the highly sought-after village of Thurlby, enjoying breathtaking open countryside views and offering an exceptional combination of character, space and future potential.This delightful non-listed home is full of period charm, with exposed beams, feature fireplaces and an abundance of original character seamlessly complemented by well-proportioned, versatile accommodation. Occupying a generous plot, the beautifully landscaped gardens wrap around the cottage, providing a wonderful degree of privacy together with uninterrupted views across open fields.Adding further appeal, a building plot adjacent to the property is available by separate negotiation, and benefits from planning permission
£ 399,950
3 bedroom end of terrace house for sale
View photo
House · for sale
£ 190,000
3 bedroom end of terrace house for sale
Morton Bourne
· 3 Bedrooms · 1 Bath · House
· Garden · Fireplace · Equipped kitchen · Parking
Morton Bourne · 3 Bedrooms · 1 Bath · House · Garden · Fireplace · Equipped kitchen · Parking
Imagine waking up to the quiet rustle of mature trees and knowing your biggest Sunday dilemma is whether to stroll through Thurlby Fen or head straight to The Horseshoe for a roast dinner. This isn't just a house; it's a slice of the good life nestled in the heart of a community where neighbours actually know your name. If you've been dreaming of character features and a garden that feels like a private sanctuary, you've found it.Key Features:*Beautiful original fireplaces in both the living room and main bedroom.*Extensive secret garden with mature trees, shrubs, and farm at the end.*Stunning real wood flooring across the stairs and all bedrooms.*Classic kitchen pantry, the ultimate storage win for foodies.*Located in the highly sought after village of Thurlby.*Convenient off-street parking for multiple cars.Room Tour:Step inside the Hallway and feel the warmth of a home that's been loved. The Living Room is a total character-fest, anchored by an original fireplace that's just begging
£ 190,000
5 bedroom detached house for sale
View photo
House · for sale
£ 629,000
5 bedroom detached house for sale
Morton Bourne
· 5 Bedrooms · 3 Baths · House
· Equipped kitchen · Concierge
Morton Bourne · 5 Bedrooms · 3 Baths · House · Equipped kitchen · Concierge
DESCRIPTION A unique opportunity has arisen to purchase this stunning individual detached family house located in a popular village location. This property offers spacious exceptionally well presented accommodation including four reception rooms and five bedrooms. The property benefits from a potential self contained annexe and far reaching views at the rear across open fields and countryside. Viewings are highly recommended to fully appreciate the charm and character this property has to offer. GROUND FLOOR ENTRANCE HALL 15' 11 max x 24' 9 max (4.85m x 7.54m) A spacious and very impressive Entrance Hallway: Part glazed uPVC wooden effect front door and glazed size panel: Oak flooring, two radiators, three ceiling mounted lights, stairs to first floor landing, built in storage cupboard. BREAKFAST/KITCHEN 14' 8 x 11' 9 (4.47m x 3.58m) Fitted wall mounted and floor standing wooden cupboards with complimentary fitted worktops and splash back tiling, inset one and a quarter bowl polycarbon
£ 629,000
4 bedroom detached house for sale
View photo
House · for sale
£ 350,000
4 bedroom detached house for sale
Morton Bourne
· 4 Bedrooms · 2 Baths · House
· Garden
Morton Bourne · 4 Bedrooms · 2 Baths · House · Garden
£350,000 - £385,000 (Guide Price)Some homes impress through sheer scale. Others succeed because their space has been made to work exceptionally well. West Lodge achieves both, combining just under 1,400 sq ft of flexible accommodation with an elevated position adjoining open farmland in the popular village of Toft.Stone-built and detached, the property has been thoughtfully improved by the current owners and is exceptionally well cared for throughout. The result is a comfortable and adaptable family home that feels ready to enjoy from the moment you arrive. Its elevated setting provides a pleasing sense of separation, while the neighbouring farmland creates a wonderfully open and peaceful backdrop.The standout room is undoubtedly the impressive rear lounge. Generously proportioned and filled with natural light, it features wide bi-folding doors opening onto the landscaped garden. During the warmer months, the garden becomes a natural extension of the living space, while throughout the
£ 350,000
3 bedroom detached house for sale
View photo
House · for sale
£ 345,000
3 bedroom detached house for sale
Morton Bourne
· 3 Bedrooms · 2 Baths · House
· Garden · Fireplace · Equipped kitchen · Concierge
Morton Bourne · 3 Bedrooms · 2 Baths · House · Garden · Fireplace · Equipped kitchen · Concierge
Set back from the roadway behind an attractive and mature frontage, you cross the drive and up to the UPVC entrance door opening through to:ENTRANCE HALLA warm and welcoming reception greets you, with stairs to the first-floor accommodation, understairs storage cupboard, radiator, power points and solid wood flooringSITTING ROOM12’11 x 12’6 a bright living room with UPVC picture window to the front aspect, feature limestone fireplace with cast wood burner inset, radiator power points, TV point, opening through to:DINING ROOM12’ x 8’9 with UPVC French doors opening through to the garden room, radiator and power points.GARDEN ROOM12’2 x 10’7 a great addition to the living space, with UPVC French doors to the side aspect onto the rear gardens, finished with wood effect flooring, radiator, power points and TV point.KITCHEN10’11 x 8’6 with UPVC window to the rear aspect, comprising a range of base and eye level storage units, incorporating granite work surface with stainless steel 1 ¼ sink
£ 345,000

Get email alerts

Don't miss out: be the first to know about new properties

The alert was correctly created

On subscribing you accept the conditions of use and the privacy policy
Alert
Receive new ads in your inbox
Save this search
Receive alerts for new listings

We'll send you an email when we have new properties for: "Properties for sale in Morton Bourne"

The alert was correctly created

Northborough Peterborough
Maxey Peterborough
Get email alerts and be the first to see new listings
Required field
On subscribing I accept the terms of the privacy policy
Perfect! You'll soon start receiving new listings via email
Alert
Receive an email when we have new ads for Properties for sale in Morton Bourne
Save this search
Filters

Bedrooms

Size (sq.ft)

sq.ft
sq.ft

Price

£
£

Property type

Bathrooms

Clear all filters
Receive notifications when new entries are published.