362 properties for sale in Morton Bourne

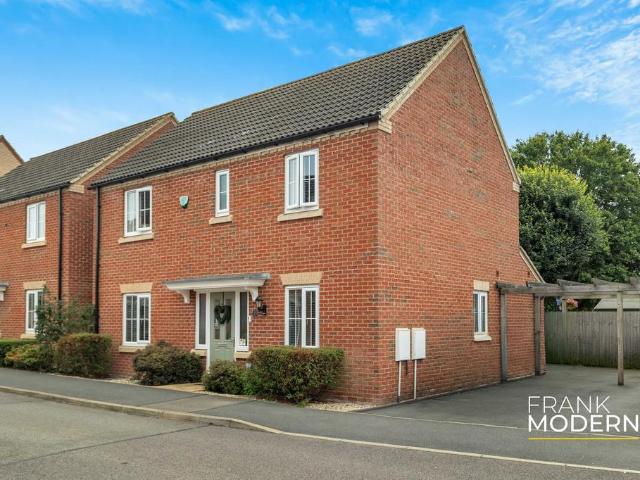
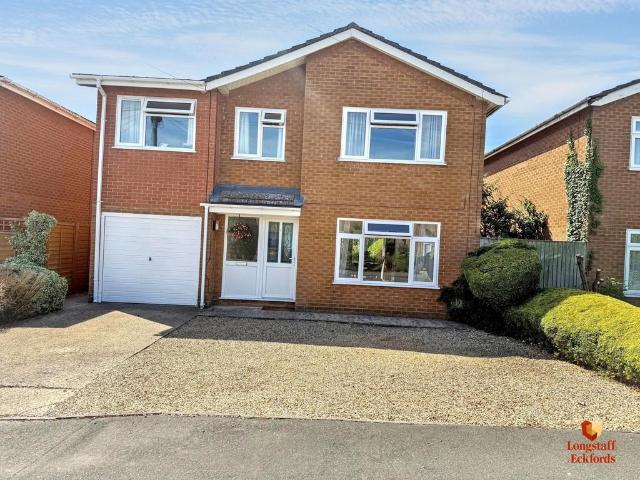
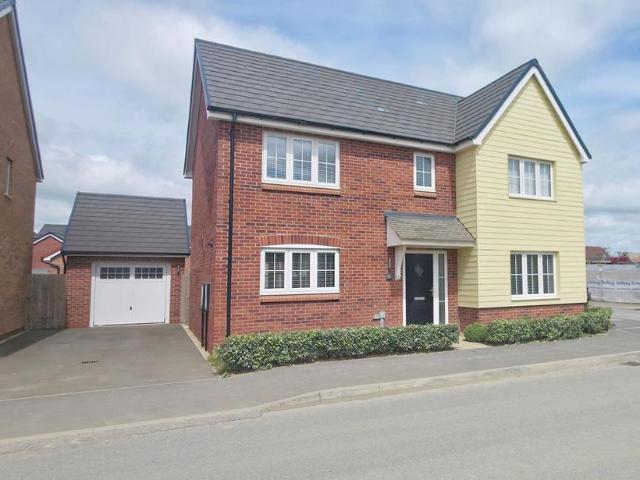
5 bedroom detached house for sale
View photo
House · for sale
£ 550,000
5 bedroom detached house for sale
Morton Bourne
· 5 Bedrooms · 3 Baths · House
· Garden · Parking · Equipped kitchen · Powder room · Concierge
Morton Bourne · 5 Bedrooms · 3 Baths · House · Garden · Parking · Equipped kitchen · Powder room · Concierge
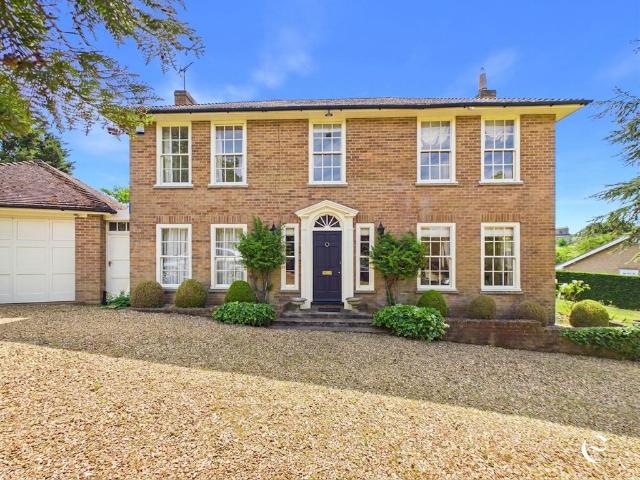
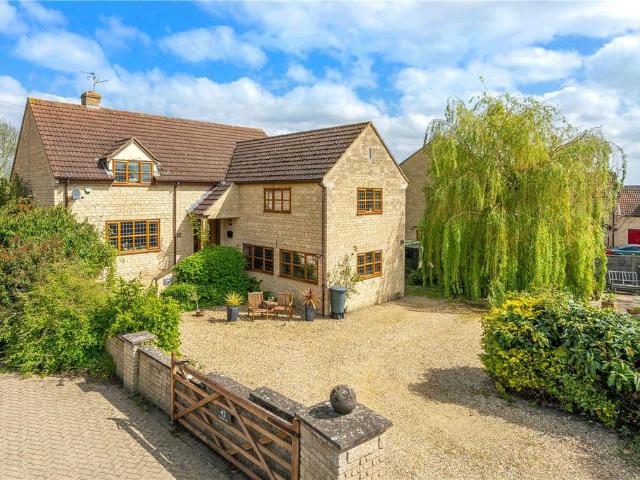
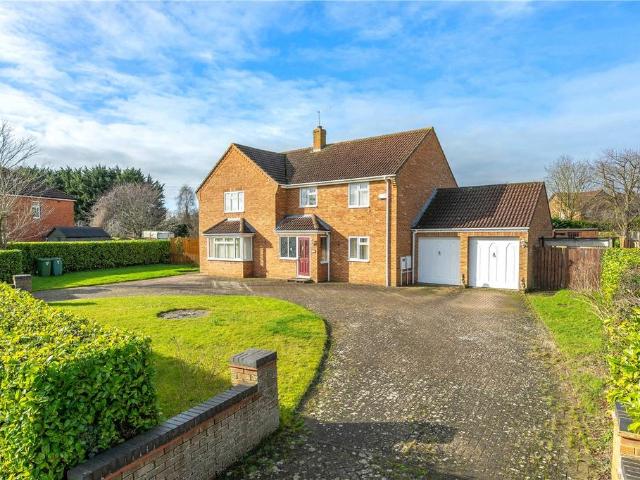
We are delighted to offer for sale this impressive individually built five bedroom detached home located on this none estate position in the highly sought after village of Thurlby. The property offers excellent accommodation benefiting from four reception rooms plus a conservatory, kitchen/breakfast room with utility room off and downstairs cloakroom. On the first floor the master bedroom and guest bedroom both benefit from en-suite shower rooms and there are three further bedrooms and a family bathroom. Outside there is an impressive in and out driveway providing ample off road parking with access to a double garage and to the rear an established West facing garden ideal for the kids to pay or outside entertaining. Please [use Contact Agent Button] for more information
£ 550,000
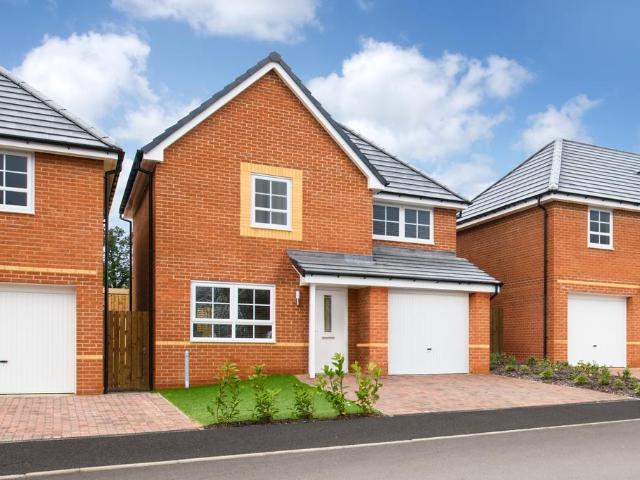
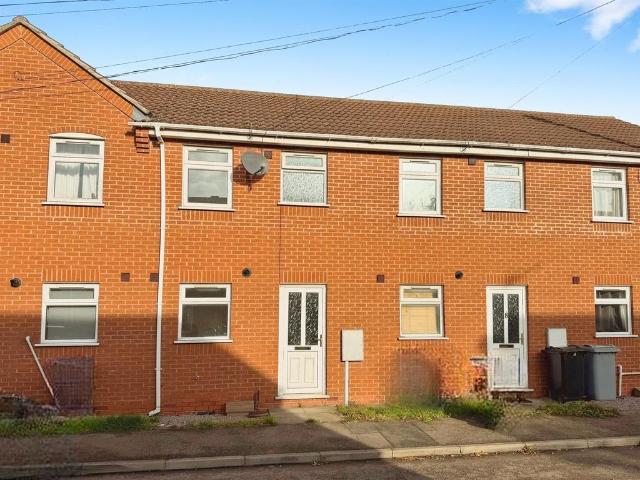
3 bedroom detached house for sale
View photo
House · for sale
£ 309,995
3 bedroom detached house for sale
Morton Bourne
· 3 Bedrooms · House
· Garden · Equipped kitchen · Parking
Morton Bourne · 3 Bedrooms · House · Garden · Equipped kitchen · Parking
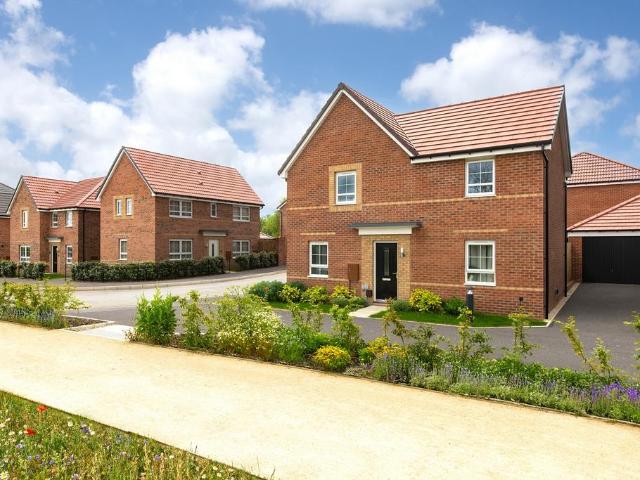
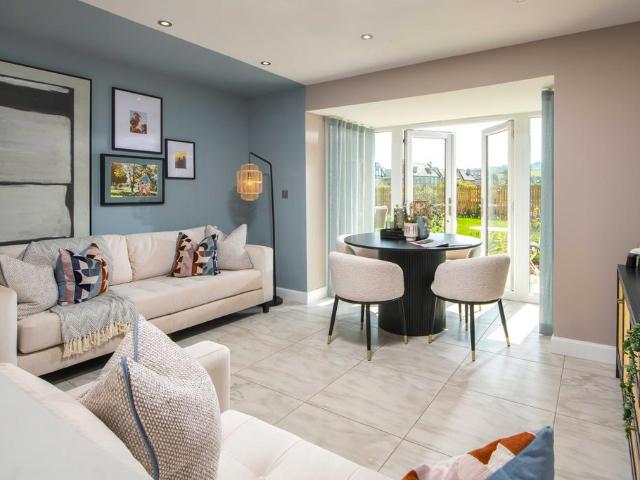
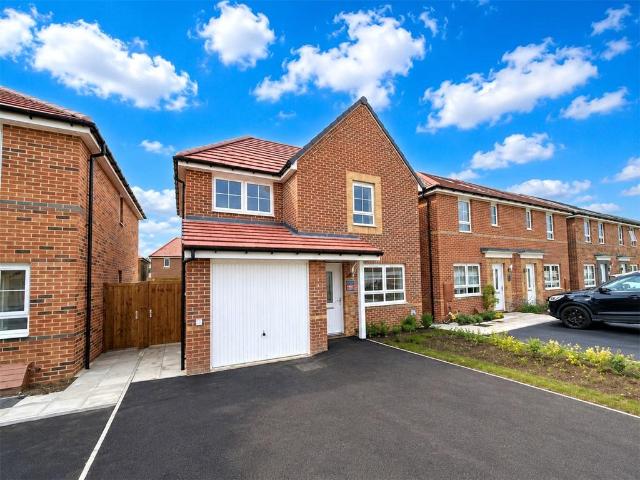
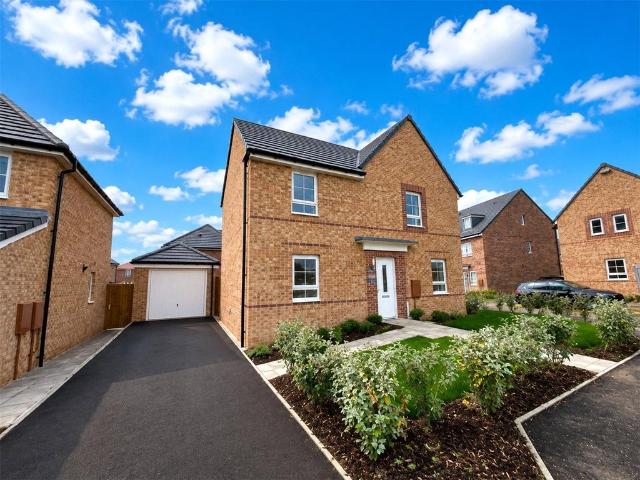
£15,499 CASH TO SPEND YOUR WAY. PLOT 86 THE DENBY AT BOURNE - INTEGRAL GARAGE - The Denby is a 3 bedroom detached home with an open-plan kitchen, dining area and lounge. French doors onto the garden. A handy utility room is also located on the ground floor. On the first floor is the main bedroom with en suite, as well as two further double bedrooms, and a family bathroom. This home also comes with anintegral garage and 2 parking spaces. This home includes a range of energy-efficient features including solar PV panels and more
£ 309,995
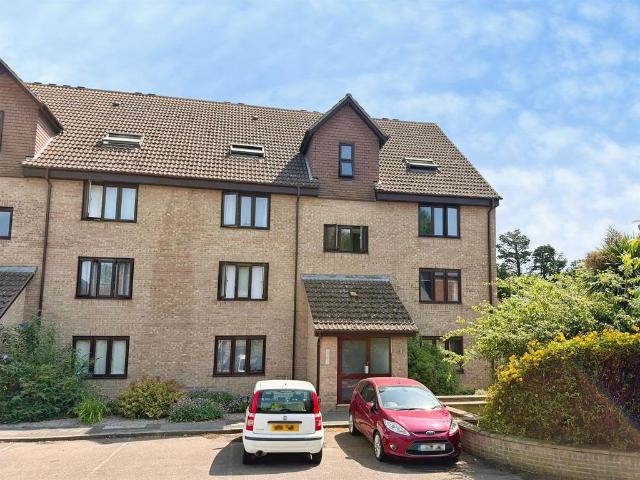
4 bedroom detached house for sale
View photo
House · for sale
£ 382,500
4 bedroom detached house for sale
Morton Bourne
· 4 Bedrooms · House
· Garden · Equipped kitchen · Powder room
Morton Bourne · 4 Bedrooms · House · Garden · Equipped kitchen · Powder room
PLOT 83 THE ALDERNEY AT BOURNE -The four-bedroom Alderney features an open-plan kitchen with breakfast area, a spacious lounge with French doors to the south-east facing garden, and a separate dining room. A cloakroom completes the ground floor. Upstairs offers a main bedroom with en suite, two further doubles, a single/home office, and a family bathroom.This home includes a range of energy-efficient features including solar PV panels and more
£ 382,500
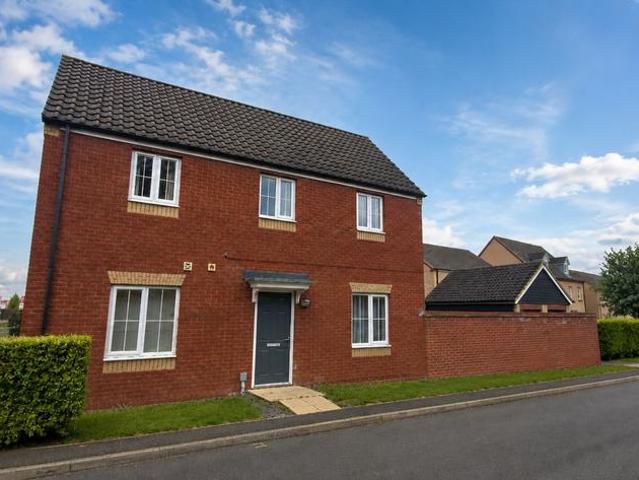
4 bedroom detached house for sale
View photo
House · for sale
£ 750,000
4 bedroom detached house for sale
Morton Bourne
· 4 Bedrooms · 2 Baths · House
· Garden
Morton Bourne · 4 Bedrooms · 2 Baths · House · Garden
What the owner told us. We bought this plot over 50 years ago because we loved its peaceful position and had Glen Eden House built as our family home. We've raised our children here, created the garden from nothing and have always loved the views towards the village church. It has been a wonderful place to live and we hope the next owners love it just as much as we have.Our Thoughts. I'll be honest, this is exactly the sort of house James and I get excited about.Not because it's the biggest house we've ever walked around, or because it's been renovated in the latest trends, but because it has something that's becoming incredibly difficult to find. It feels like a proper forever home.The current owners bought the plot over 50 years ago and had Glen Eden House built for their family. They didn't buy somebody else's dream, they created their own. Over the years they extended it, improved it and created the beautiful gardens you see today. As we walked around, it became obvious that this i
£ 750,000
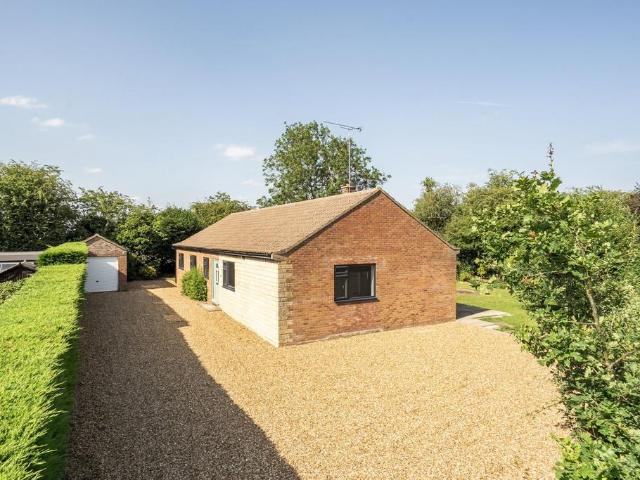
3 bedroom detached bungalow for sale
View photo
Bungalow · for sale
£ 325,000
3 bedroom detached bungalow for sale
Morton Bourne
· 3 Bedrooms · 2 Baths · Bungalow
· Garden · Equipped kitchen · Parking
Morton Bourne · 3 Bedrooms · 2 Baths · Bungalow · Garden · Equipped kitchen · Parking
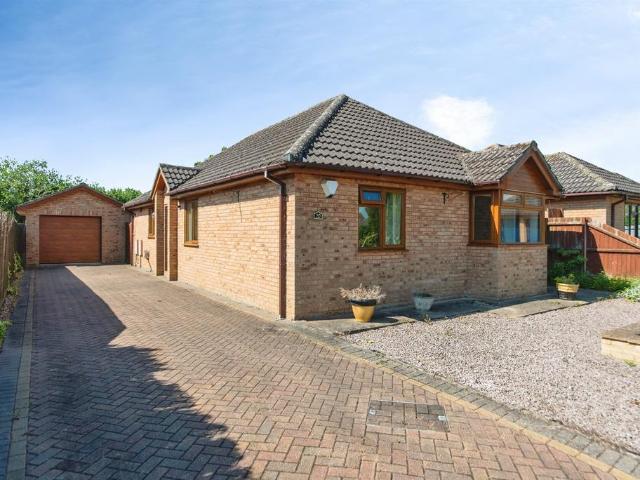
SUMMARYThis Parker built detached bungalow offers 3 double bedrooms, with an ensuite to the master. There is a good sized lounge which has a large conservatory off it, and a large breakfast kitchen. The rear garden is south facing and a long driveway leads to a large garage.DESCRIPTIONThis generously proportioned Parker built detached bungalow, constructed to the highly regarded Trent design, offers well-presented and versatile accommodation throughout.The property features three double bedrooms (one of which is often used as a dining room), including a spacious principal bedroom with an attractive walk-in bay window to the front elevation and the added benefit of an en-suite shower room. A further family bathroom serves the remaining bedrooms.The well-appointed kitchen provides ample space for a breakfast table and includes a range of integrated appliances comprising an oven & hob. Patio doors open directly onto the rear garden, creating an ideal space for indoor-outdoor living.The sp
£ 325,000
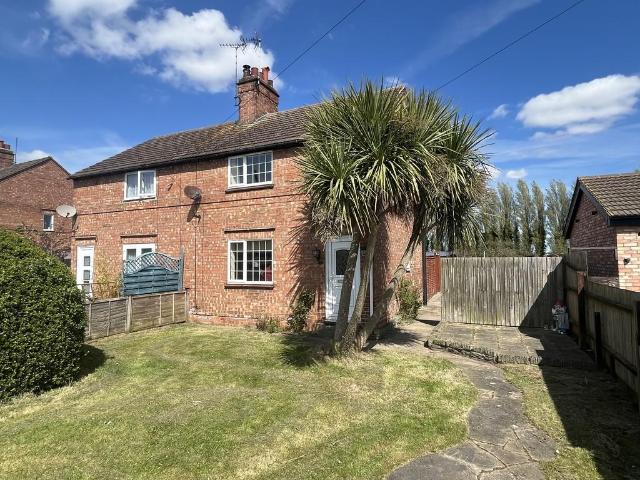
2 bedroom semi detached house for sale
View photo
House · for sale
£ 180,000
2 bedroom semi detached house for sale
Morton Bourne
· 2 Bedrooms · 1 Bath · House
· Garden · Equipped kitchen · Parking · Powder room · Heating
Morton Bourne · 2 Bedrooms · 1 Bath · House · Garden · Equipped kitchen · Parking · Powder room · Heating
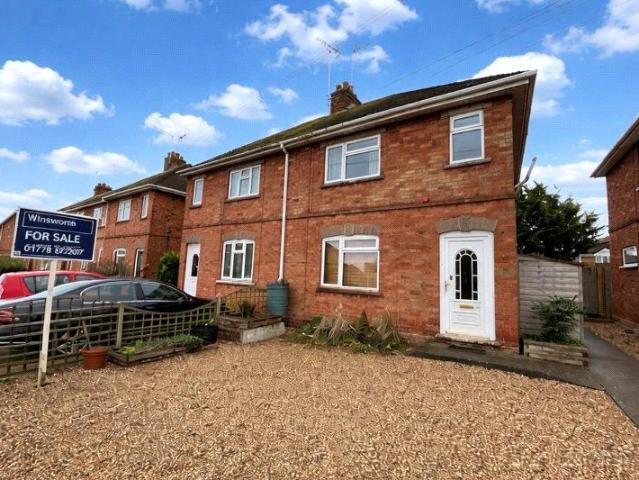
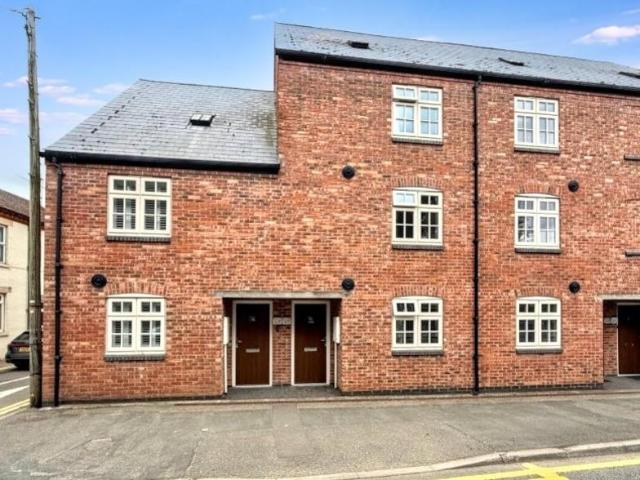
NO ON GOING CHAIN* Located within walking distance of the town centre this spacious two bedroom semi detached home benefits from a large established garden and has no ongoing chain. The property has been much improved and benefits from, spacious open plan lounge and dining room, modern fitted kitchen with downstairs cloakroom off, two generous bedrooms and an upstairs bathroom. The property also benefits from gas central heating to radiators and upvc double glazed window. Outside there is a driveway providing off road parking for two cars and to the rear and generous established garden ideal for outside entertaining. Please [use Contact Agent Button] for mor information
£ 180,000
4 bedroom detached house for sale
View photo
House · for sale
£ 300,000
4 bedroom detached house for sale
Morton Bourne
· 4 Bedrooms · 2 Baths · House
· Garden
Morton Bourne · 4 Bedrooms · 2 Baths · House · Garden
Tucked away in a peaceful position on the edge of the highly regarded Elsea Park development, this beautifully presented four-bedroom detached home enjoys a wonderful balance of tranquillity and everyday convenience. Within easy walking distance of Bourne Grammar School via South Road and the town centre, it is a home perfectly placed for modern family life.Lovingly maintained and enhanced by the current owner, the property has been continually improved over recent years and now offers stylish, move-in-ready accommodation extending across two thoughtfully arranged floors. Throughout, there is a noticeable sense of care and attention to detail, creating a home that feels both welcoming and effortlessly practical.The ground floor has been designed with family living in mind. A spacious dual-aspect lounge stretches from front to rear, creating an inviting space for relaxing evenings, entertaining guests or spending time together as a family. French doors open directly onto the garden, all
£ 300,000
2 bedroom terraced house for sale
View photo
House · for sale
£ 150,000
2 bedroom terraced house for sale
Morton Bourne
· 2 Bedrooms · 1 Bath · House
· Garden · Equipped kitchen · Parking · Heating
Morton Bourne · 2 Bedrooms · 1 Bath · House · Garden · Equipped kitchen · Parking · Heating
SUMMARYApproaching the final stages of a full refurbishment programme, this modern home now benefits from a newly fitted kitchen with integrated oven hob & extractor and has an 'Ideal' gas central heating boiler. There is a newly refitted shower room and an allocated car parking space. Newly fenced garden.DESCRIPTIONThis vacant modern town house has recently been newly decorated, and has the benefit of a newly fitted kitchen including an oven, hob and extractor. Upstairs, there is a newly fitted shower room too. It should be noted that whilst the works are virtually complete, some finishing off is still required by the incoming purchaser, such as kitchen tiling etc and this is reflected in the price.Offered for sale with no chain, the house has 2 bedrooms, gas fired central heating, a newly turfed rear garden which is fully enclosed, and from which, gated pedestrian access leads to the nearby car parking space.1. MONEY LAUNDERING REGULATIONS: Intending purchasers will be asked to produ
£ 150,000
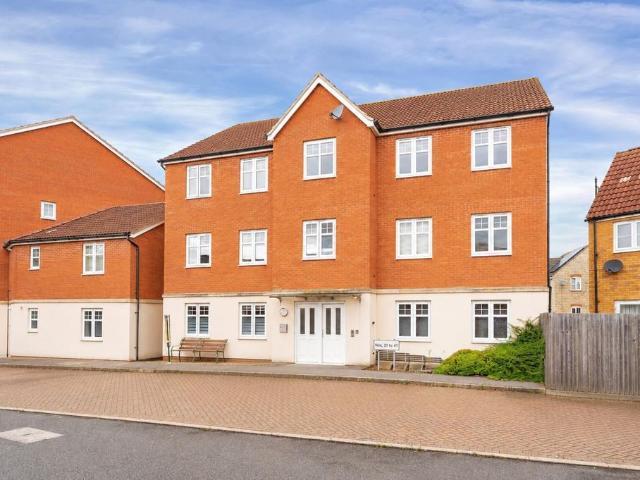
1 bedroom flat for sale
View photo
Flat · for sale
£ 75,000
1 bedroom flat for sale
Morton Bourne
· 1 Bedroom · 1 Bath · Flat
· Equipped kitchen
Morton Bourne · 1 Bedroom · 1 Bath · Flat · Equipped kitchen
SUMMARYThis turnkey first-floor studio apartment is offered for sale with vacant possession, making it an ideal purchase for first-time buyers stepping onto the property ladder or investors seeking an excellent buy-to-let opportunity.DESCRIPTIONThis turnkey first floor studio apartment is offered for sale with vacant possession, making it an ideal purchase for first-time buyers stepping onto the property ladder or investors seeking an excellent buy to let opportunity. Upon entering the apartment, you are welcomed into a well-presented entrance hall, setting the tone for the quality and care evident throughout the property. The main studio room is bright, spacious and versatile, offering ample space for living, dining and sleeping arrangements, flooded with natural light creating a comfortable environment. Positioned separately, the recently modernised kitchen is fitted with sleek gloss black cabinetry, providing a striking contemporary finish while enhancing the sense of space through
£ 75,000
3 bedroom semi detached house for sale
View photo
House · for sale
£ 250,000
3 bedroom semi detached house for sale
Morton Bourne
· 3 Bedrooms · 2 Baths · House
· Garden · Equipped kitchen · Parking · Heating
Morton Bourne · 3 Bedrooms · 2 Baths · House · Garden · Equipped kitchen · Parking · Heating
No Chain!This beautifully presented three bedroom semi detached family home offers versatile and spacious accommodation, ideal for modern family living. The property features a welcoming entrance hall that leads to a bright and airy living room with doors out to the garden and a downstairs WC. The contemporary kitchen includes ample storage and worktop space and opens into a practical utility room. Upstairs, the main bedroom benefits from a stylish en-suite shower room with in built wardrobes for extra storage. The two further bedrooms are serviced by a well-appointed family bathroom. Throughout the home, neutral décor creates a fresh and inviting atmosphere. Additional features include gas central heating, double glazing, and a garage that provides excellent storage or parking options. The property also boasts off-road parking in front of the garage. Its location is particularly convenient, being close to both reputable schools and the town centre, making daily commutes and errands st
£ 250,000
4 bedroom detached bungalow for sale
View photo
Bungalow · for sale
£ 425,000
Updated
4 bedroom detached bungalow for sale
Morton Bourne
· 4 Bedrooms · 2 Baths · Bungalow
· Garden · Parking · Patio · Concierge
Morton Bourne · 4 Bedrooms · 2 Baths · Bungalow · Garden · Parking · Patio · Concierge
Discover this beautifully refurbished four-bedroom detached bungalow, offered chain-free and set within a generous quarter-acre plot in a peaceful cul-de-sac. This exceptional home boasts a complete transformation, featuring a new energy-efficient heat pump system, all-new windows and doors, and a full rewire for modern living. Upon entering, you are greeted by an expansive reception area, thoughtfully designed to offer versatile living and dining spaces. Both the main bathroom and the en-suite have been recently refitted, showcasing contemporary finishes and enhancing the overall appeal of the property. Outside, the property continues to impress with a newly laid patio to the rear, perfect for outdoor entertaining, and a shingled driveway to the front providing ample off-street parking for several vehicles, alongside a detached garage. The large garden offers significant outdoor space to enjoy. Situated in the charming village of Rippingale, just off the A15 and approximately 5 miles
£ 425,000
4 bedroom detached house for sale
View photo
House · for sale
£ 350,000
4 bedroom detached house for sale
Morton Bourne
· 4 Bedrooms · 2 Baths · House
· Garden · Equipped kitchen · Powder room
Morton Bourne · 4 Bedrooms · 2 Baths · House · Garden · Equipped kitchen · Powder room
GROUND FLOOR ACCOMMODATION Part glazed uPVC front door and side panel to Entrance Hallway: Radiator, stairs to first floor. LOUNGE 12' 3 x 14' 11 (3.73m x 4.55m) TV point, laminate flooring, radiator, open through to Dining Room. DINING ROOM 11' 6 x 9' 9 (3.51m x 2.97m) Laminate flooring, radiator, French Doors opening to rear garden. KITCHEN 11' 6 x 8' 6 (3.51m x 2.59m) Fitted with a range of wall mounted and floor standing cupboards, complimentary fitted worktops and splash backs, inset polycarbonate sink and drainer with mixer tap, four ring gas hob, extractor fan over, electric oven, under stairs storage cupboard, walk in pantry, vinyl flooring. UTILITY ROOM 7' 6 x 5' 10 (2.29m x 1.78m) Fitted worktop, space and plumbing under for automatic washing machine, dishwasher and tumble dryer, vinyl flooring, radiator, part glazed door to outside. CLOAKROOM Low level WC, wash hand basin with vanity cupboard, vinyl flooring. FIRST FLOOR BEDROOM 1 19' 9 MAX x 7' 4 (6.02m x 2.24m) TV point, t
£ 350,000
4 bedroom semi detached house for sale
View photo
House · for sale
£ 389,995
4 bedroom semi detached house for sale
Morton Bourne
· 4 Bedrooms · 4 Baths · House
· Equipped kitchen · Powder room
Morton Bourne · 4 Bedrooms · 4 Baths · House · Equipped kitchen · Powder room
GROUND FLOOR ACCOMMODATION Part glazed front door to spacious Entrance Hallway 16'0 max x 10'3 max. Inset floor mat, stairs to first floor, radiator, under stairs storage cupboard. CLOAKROOM Low level WC, wash hand basin with vanity cupboard under, complimentary splash back tiling, vinyl flooring, radiator. BEDROOM 5/STUDY 6' 9 x 12' 5 (2.06m x 3.78m) Could be used as a ground floor fifth bedroom. Currently used by vendors as a study. Radiator, telephone point. BREAKFAST/KITCHEN 15' 11 max x 16' 4 max (4.85m x 4.98m) In L-Shape. Fitted wall mounted and floor standing light wood effect cupboards, complimentary fitted worktops and splash back tiling, inset one and a quarter bowl stainless steel sink and drainer with mixer taps, eye level double electric oven, four ring gas hob with extractor fan over, integrated dishwasher, space for fridge/freezer, ceramic floor tiles, inset ceiling spot lights, sliding patio doors to outside, radiator. UTILITY ROOM 7' 8 x 7' 5 (2.34m x 2.26m) Fitted wa
£ 389,995
2 bedroom semi detached house for sale
View photo
House · for sale
£ 159,950
2 bedroom semi detached house for sale
Morton Bourne
· 2 Bedrooms · 1 Bath · House
· Equipped kitchen
Morton Bourne · 2 Bedrooms · 1 Bath · House · Equipped kitchen
9 DOZENS BANK Traditional semi-detached house with oil central heating and UPVC windows. Entrance porch, lounge diner, utility/boiler room, separate WC and fitted kitchen to the ground floor; 2 bedrooms and bathroom to the first floor. No onward chain. ACCOMMODATION Part glazed UPVC front entrance door to: ENTRANCE PORCH Double radiator, fuse board, ceiling light, staircase off, access to: LOUNGE DINER 21' 7 x 14' 4 (6.59m x 4.39m) maximum Open grate with raised hearth, UPVC windows to the front and rear elevations, 2 radiators, telephone point, 2 ceiling lights, understairs store cupboard, multi pane glazed door to: UTILITY/BOILER ROOM 8' 11 x 4' 10 (2.74m x 1.49m) Boulter oil fired central heating boiler, double radiator, plumbing and space for washing machine, coat hooks, wall cupboard, ceiling light, UPVC window to the rear elevation, door to: SEPARATE WC Low level suite, obscure glazed UPVC window, ceiling light. FITTED KITCHEN 12' 9 x 7' 0 (3.89m x 2.15m) Comprehensive range of f
£ 159,950
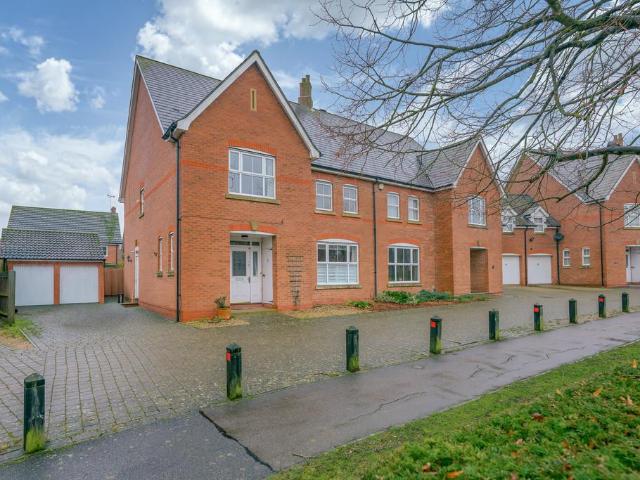
5 bedroom detached house for sale
View photo
House · for sale
£ 675,000
5 bedroom detached house for sale
Morton Bourne
· 5 Bedrooms · 2 Baths · House
· Garden · Parking · Equipped kitchen
Morton Bourne · 5 Bedrooms · 2 Baths · House · Garden · Parking · Equipped kitchen
A truly impressive stone-built five-bedroom detached family home, enviably positioned on Swallow Hill—one of Thurlby’s most prestigious and sought-after addresses. The property offers beautifully proportioned and versatile accommodation, comprising a spacious lounge, formal dining room and separate study, alongside a well-appointed kitchen/breakfast room with adjoining utility. Of particular note, the double garage has been thoughtfully converted to create a superb snooker/games room, providing an ideal space for entertaining and family living. Upstairs, a split-level galleried landing adds character and distinction, leading to an impressive principal bedroom with en-suite, set apart from four further well-proportioned bedrooms and a large family bathroom. Externally, the property continues to impress with a generous and well-established lawned garden, enjoying a high degree of privacy and backing onto open fields. To the front, a substantial gravelled driveway provides extensive off-r
£ 675,000
4 bedroom detached house for sale
12 pictures
House · for sale
£ 575,000
4 bedroom detached house for sale
Morton Bourne
· 4 Bedrooms · 3 Baths · House
· Garden · Parking · Fireplace · Equipped kitchen · Concierge
Morton Bourne · 4 Bedrooms · 3 Baths · House · Garden · Parking · Fireplace · Equipped kitchen · Concierge
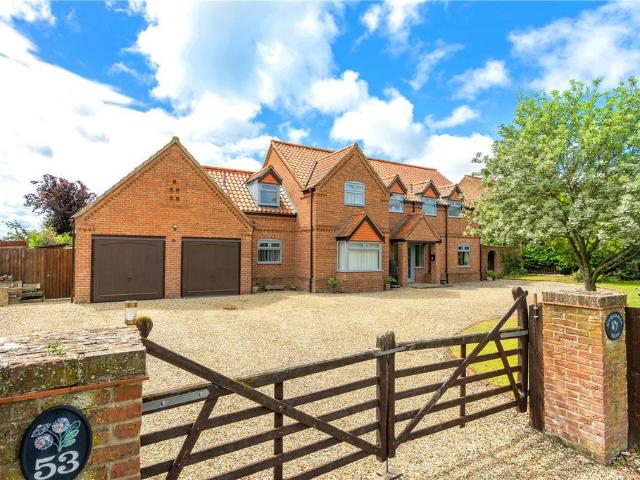
An impressive and substantial detached family home extending to over 3,600 sq.ft occupying a generous plot with countryside views to the rear. This beautifully presented property offers four reception areas including a stunning 24ft lounge with feature brick fireplace and wood-burning stove, a spacious kitchen/dining room, conservatory, utility room and home office. Upstairs are four generous double bedrooms, with the principal suite enjoying a dressing room and en-suite, alongside a further en-suite and family bathroom. Outside, the property boasts extensive gravelled parking, a double garage, a superb detached workshop/playroom, and beautifully established gardens with a large lawn, ornamental pond and open views across neighbouring fields. Pointon is a small village 8 miles from Bourne, 11 miles from Sleaford and 17 miles from Grantham with its mainline train station to London/Kings Cross and we would strongly recommend an internal viewing.Directions:On leaving Winkworth round the o
£ 575,000
5 bedroom detached house for sale
12 pictures
House · for sale
£ 525,000
5 bedroom detached house for sale
Morton Bourne
· 5 Bedrooms · 2 Baths · House
· Fireplace · Equipped kitchen · Parking
Morton Bourne · 5 Bedrooms · 2 Baths · House · Fireplace · Equipped kitchen · Parking
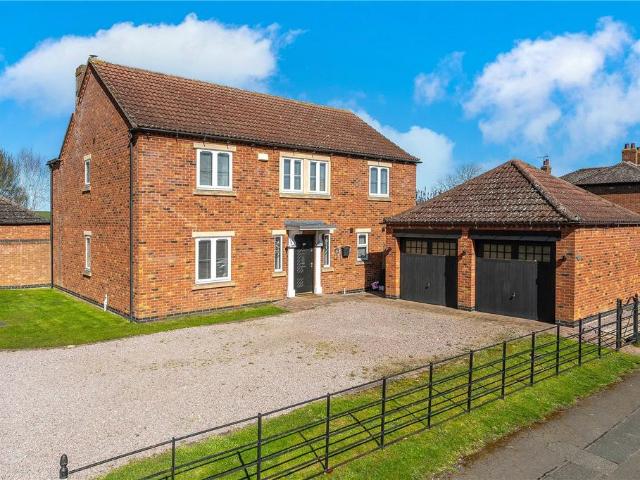
This substantial and beautifully presented five-bedroom detached family home extends to approximately over 2000 sq ft and offers an exceptional balance of open-plan living and well-proportioned accommodation, ideal for modern family life.The property is approached via a driveway providing ample off-road parking and opens into a welcoming entrance hall with staircase rising to the first floor.The property boasts spacious living room, tastefully decorated and centred around a striking fireplace with inset log-burning stove, creating a warm and cosy focal point. The room benefits from excellent natural light and offers generous proportions.The true heart of the home is the impressive open-plan kitchen, dining and family room spanning the rear of the property. The kitchen is well-appointed with extensive cupboards, ample worktop space and a central island, it has integrated appliances including Quooker filtered hot and cold water tap. It is perfectly suited for family gatherings and social
£ 525,000
5 bedroom detached house for sale
12 pictures
House · for sale
£ 485,000
5 bedroom detached house for sale
Morton Bourne
· 5 Bedrooms · 3 Baths · House
· Equipped kitchen · Powder room
Morton Bourne · 5 Bedrooms · 3 Baths · House · Equipped kitchen · Powder room
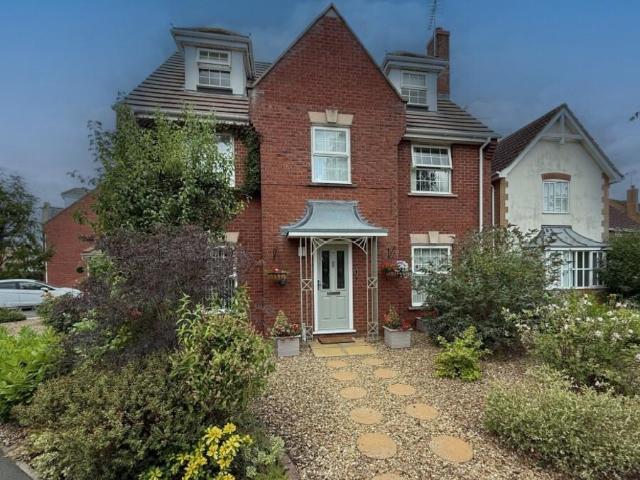
Accommodation Front door opening to spacious Entrance Hallway: Stairs to first floor, Karndean flooring, under stairs storage space, radiator. Study 7' 0 x 9' 2 (2.13m x 2.79m) TV point, radiator, window to front. Cloakroom Low level WC with concealed flush, wash hand basin with vanity cupboard under, complimentary splash back tiling, tiled flooring, extractor fan, radiator. Lounge 11' 8 x 15' 1 (3.56m x 4.60m) TV point, telephone point, living flame coal effect gas fire, cream surround, polished stone back plate and hearth, two radiators, French doors opening to Dining Room. Kitchen 8' 7 x 14' 5 (2.62m x 4.39m) A wow factor refitted kitchen. Fitted wall mounted and floor standing cupboards including deep pan drawers, complimentary worktops and splash back tiling, inset stainless steel sink with mixer tap, four ring ceramic hob, chrome extractor canopy over, double electric oven, recess with further fitted cupboards and integrated fridge and freezer, breakfast bar with cupboards under
£ 485,000
4 bedroom detached house for sale
12 pictures
House · for sale
£ 400,000
4 bedroom detached house for sale
Morton Bourne
· 4 Bedrooms · 2 Baths · House
· Equipped kitchen · Concierge
Morton Bourne · 4 Bedrooms · 2 Baths · House · Equipped kitchen · Concierge
This exceptional four-bedroom detached executive home offers an outstanding standard of living, combining contemporary design with high specification finishes throughout. Upon entering, you are greeted by a welcoming hallway that leads to the spacious main reception rooms, each thoughtfully designed to provide both comfort and style. The heart of the home is the impressive kitchen, featuring built-in appliances, a double oven and sleek cabinetry making it ideal for both every-day family life and entertaining guests. Adjoining the kitchen is a generous family room, perfect for relaxing or informal gatherings, and a well-proportioned dining area that creates a seamless flow for modern living. The property also benefits from a convenient downstairs WC, adding to the practical layout of the ground floor. Upstairs, the principal bedroom boasts a luxurious en-suite shower room while three further bedrooms offer ample space for family, guests, or home office use. The family bathroom is finish
£ 400,000
2 bedroom flat for sale
11 pictures
Flat · for sale
£ 120,000
2 bedroom flat for sale
Morton Bourne
· 2 Bedrooms · 1 Bath · Flat
· Equipped kitchen · Parking
Morton Bourne · 2 Bedrooms · 1 Bath · Flat · Equipped kitchen · Parking
Presenting a well-appointed two-bedroom ground floor flat, this property offers an excellent opportunity for first-time buyers, downsizers, or investors seeking comfortable and convenient living. Situated in a sought-after residential development, the flat features a modern kitchen with built-in appliances with plenty of storage, seamlessly opening into a spacious lounge and dining area that is perfect for both relaxing and entertaining. The open plan layout maximises natural light and creates a welcoming atmosphere throughout. Both bedrooms are generously sized doubles, providing ample space for furnishings and storage, while the neutral décor ensures a versatile backdrop to suit any style. The contemporary bathroom is fitted with a white suite and quality fixtures and shower over bath. Additional benefits include dedicated parking and a private garage, as well as efficient double glazing and electric heating for year-round comfort. The property is presented in move-in condition, allo
£ 120,000
3 bedroom end of terrace house for sale
View photo
House · for sale
£ 310,000
3 bedroom end of terrace house for sale
Morton Bourne
· 3 Bedrooms · House
· Garden · Equipped kitchen
Morton Bourne · 3 Bedrooms · House · Garden · Equipped kitchen
GET £646* PER MONTH TOWARDS YOUR MORTGAGE FOR 2 YEARSA home designed for flexible living, the Greenwood features a utility cupboard, STUDY and your OPEN-PLAN KITCHEN, with FRENCH DOORS to your WEST-FACING garden. On the first floor is your SECOND LOUNGE and your main bedroom, complete with its own EN SUITE The top floor features two DOUBLE BEDROOMS and a family bathroom.^T&C's apply.Plot 287, The ENERGY-EFFICIENT Greenwood, David Wilson Homes at The Willows
£ 310,000
3 bedroom detached house for sale
10 pictures
House · for sale
£ 309,995
3 bedroom detached house for sale
Morton Bourne
· 3 Bedrooms · 2 Baths · House
· Garden · Equipped kitchen · Parking · Powder room
Morton Bourne · 3 Bedrooms · 2 Baths · House · Garden · Equipped kitchen · Parking · Powder room
Don't miss this opportunity to purchase the final Denby design by Barratt Homes on the ever-popular Elsea Park development. This attractive three-bedroom detached family home offers stylish, energy-efficient living with the peace of mind of a brand-new home and builder warranty. The well-planned accommodation includes an inviting entrance hall, cloakroom/WC, lounge and a superb open-plan kitchen/dining area overlooking the rear garden, complemented by a useful utility room and integral garage. Upstairs, the principal bedroom benefits from fitted wardrobes and an en-suite shower room, whilst two further bedrooms are served by a modern family bathroom. Outside, the property enjoys a driveway providing off-road parking, an integral garage and an enclosed rear garden, perfect for families and entertaining. Ideally positioned on the sought-after Elsea Park development, the property offers excellent access to local amenities, schools and transport links.The last remaining Denby house type av
£ 309,995
4 bedroom detached house for sale
9 pictures
House · for sale
£ 382,500
4 bedroom detached house for sale
Morton Bourne
· 4 Bedrooms · 2 Baths · House
· Garden · Parking · Equipped kitchen · Powder room
Morton Bourne · 4 Bedrooms · 2 Baths · House · Garden · Parking · Equipped kitchen · Powder room
An exciting opportunity to purchase this stunning four-bedroom detached family home, built by Barratt Homes to their highly sought-after Alderney design, situated on the ever-popular Elsea Park development. Designed with modern family living in mind, the spacious accommodation comprises an inviting entrance hall, generous dual-aspect lounge, separate dining room, cloakroom/WC and an impressive open-plan kitchen/breakfast/family room, creating the perfect space for both everyday living and entertaining. Upstairs, the principal bedroom benefits from fitted wardrobes and a stylish en-suite shower room, whilst three further well-proportioned bedrooms are served by a contemporary family bathroom.Externally, the property enjoys a driveway providing ample off-road parking, a detached garage and an enclosed rear garden, ideal for families and outdoor entertaining.Located within the sought-after Elsea Park development, the property is conveniently positioned for local amenities, schooling and t
£ 382,500
5 bedroom terraced house for sale
12 pictures
House · for sale
£ 320,000
5 bedroom terraced house for sale
Morton Bourne
· 5 Bedrooms · 3 Baths · House
· Equipped kitchen · Powder room
Morton Bourne · 5 Bedrooms · 3 Baths · House · Equipped kitchen · Powder room
ACCOMMODATION Front door to Entrance Hallway: Radiator, under stairs storage cupboard. STUDY 8' 11 x 9' 11 (2.72m x 3.02m) Radiator, window to front. CLOAKROOM Low level WC with concealed flush, pedestal wash hand basin, complimentary splash back tiling, radiator, wooden effect vinyl flooring, extractor fan. KITCHEN/DINER 12' 3 x 13' 6 (3.73m x 4.11m) Fitted wall mounted and floor standing cupboards including four drawers, complimentary fitted worktops and splash backs, inset one and a quarter bowl stainless steel sink and drainer with mixer tap and soft water tap, four ring ceramic hob extractor canopy over, electric oven, space and plumbing under worktop for automatic washing machine, space for large American style fridge freezer, radiator, wooden effect vinyl flooring, inset spots, French doors to rear. FIRST FLOOR LOUNGE 12' 2 x 13' 7 (3.71m x 4.14m) TV point, radiator, window to rear, inset ceiling spots. SHOWER ROOM Double width shower cubicle with curved glass screen, compliment
£ 320,000
2 bedroom house for sale
View photo
House · for sale
£ 140,000
2 bedroom house for sale
Morton Bourne
· 2 Bedrooms · 1 Bath · House
· Equipped kitchen · Parking
Morton Bourne · 2 Bedrooms · 1 Bath · House · Equipped kitchen · Parking
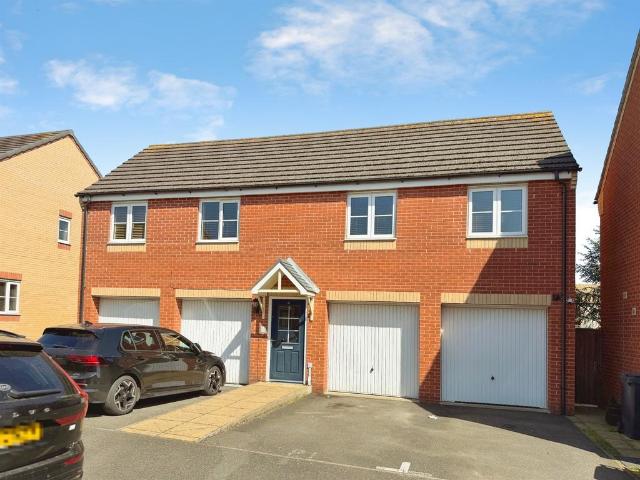
SUMMARYThis coach house style property is conveniently located for Bourne's town centre and has the benefit of 2 bedrooms. It has the benefit of a single garage, gas fired central heating, uPVC double glazing and additional air conditioning unit with reverse control to be able to provide heating.DESCRIPTIONThis detached coach house style home offers spacious and well-presented accommodation, making it an ideal first-time purchase or buy-to-let investment.The property is accessed via a private entrance door at ground floor level, leading into a hallway with a staircase rising to the first floor, where the main living and bedroom accommodation is located.The landing area benefits from two useful storage cupboards, rear-facing windows, and an air conditioning unit which also provides additional heating.The kitchen is fitted with a stainless steel single drainer sink unit, a range of base units with work surfaces, and matching wall-mounted cupboards. Integrated appliances include a gas hob
£ 140,000

Get email alerts

Don't miss out: be the first to know about new properties

The alert was correctly created

On subscribing you accept the conditions of use and the privacy policy
Alert
Receive new ads in your inbox
Save this search
Receive alerts for new listings

We'll send you an email when we have new properties for: "Properties for sale in Morton Bourne"

The alert was correctly created

Northborough Peterborough
Wykeham Spalding
Get email alerts and be the first to see new listings
Required field
On subscribing I accept the terms of the privacy policy
Perfect! You'll soon start receiving new listings via email
Alert
Receive an email when we have new ads for Properties for sale in Morton Bourne
Save this search
Filters

Bedrooms

Size (sq.ft)

sq.ft
sq.ft

Price

£
£

Property type

Bathrooms

Clear all filters
Receive notifications when new entries are published.