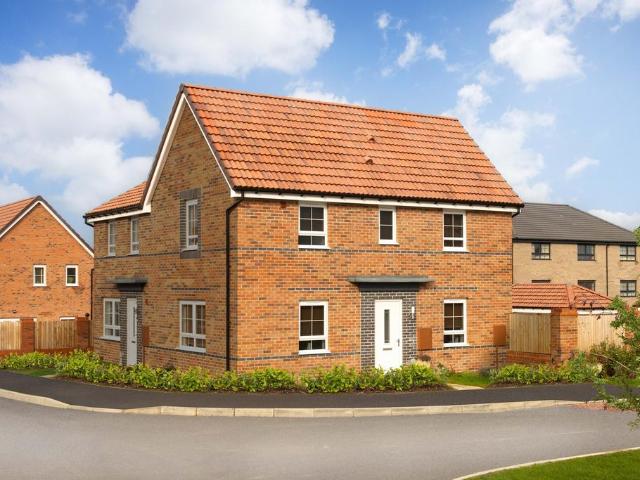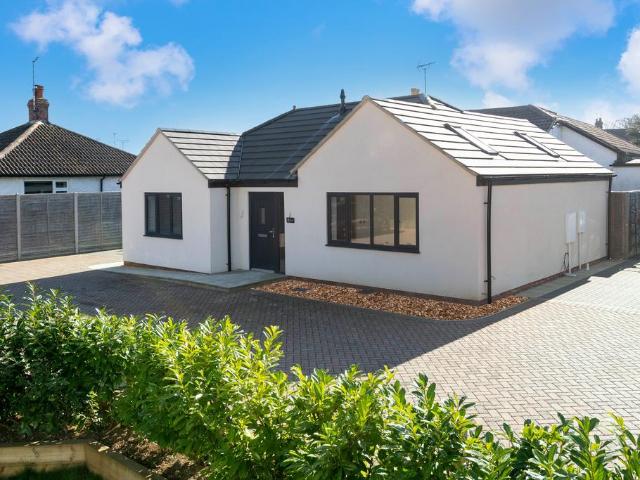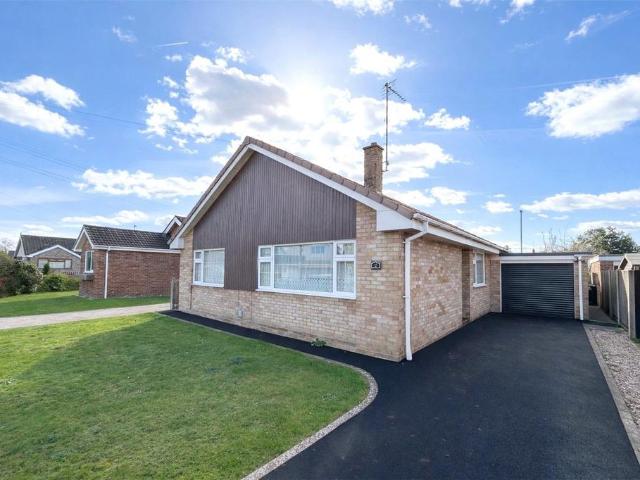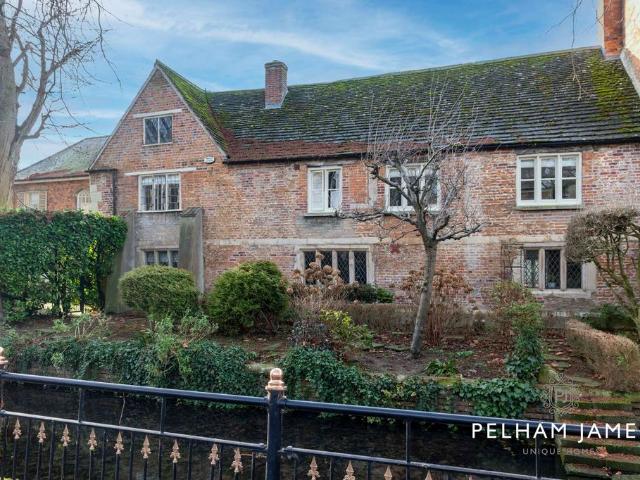
360 properties for sale in Morton Bourne

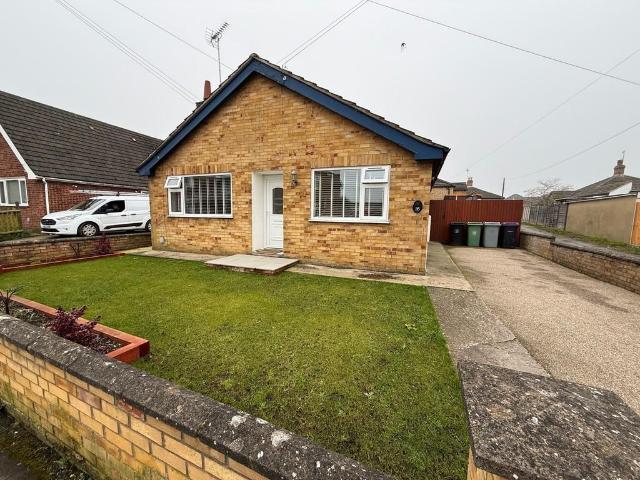
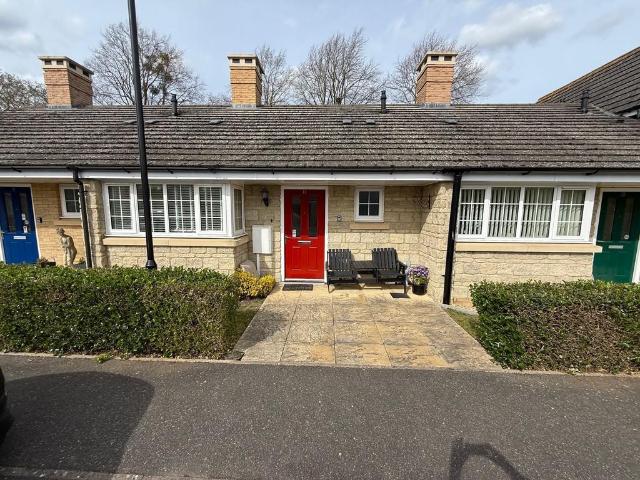
1 bedroom terraced bungalow for sale
View photo
Bungalow · for sale
£ 179,500
1 bedroom terraced bungalow for sale
Morton Bourne
· 1 Bedroom · 1 Bath · Bungalow
· Garden · Equipped kitchen
Morton Bourne · 1 Bedroom · 1 Bath · Bungalow · Garden · Equipped kitchen
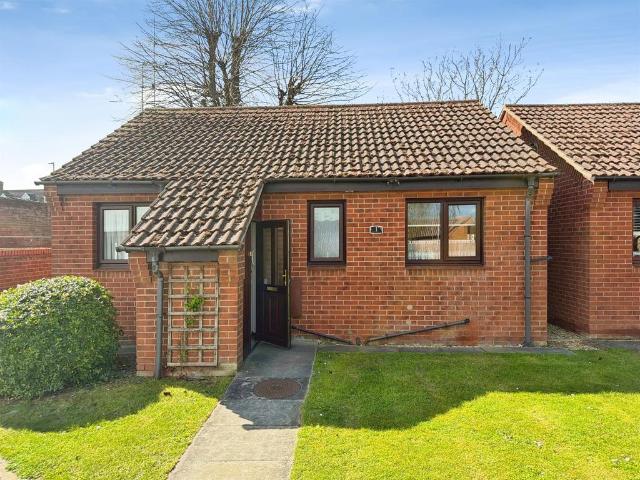
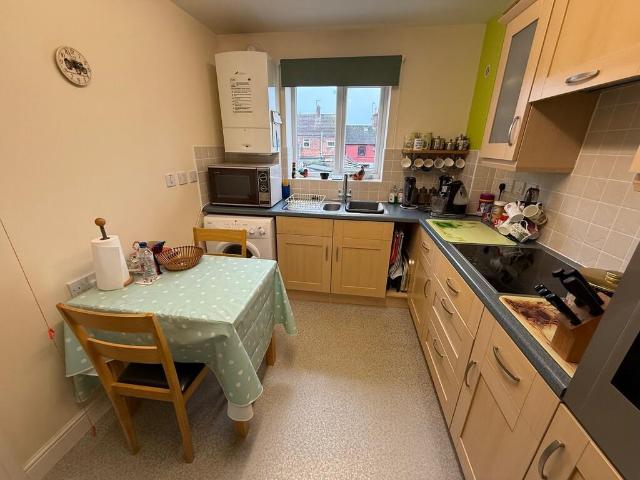
GROUND FLOOR - ACCOMMODATION Front door to Entrance Hallway, Wooden flooring, radiator, wall mounted thermostatic heating control, lifeline telephone, deep built in storage cupboard, radiator, large built in boiler cupboard with light. KITCHEN 8' 8 x 10' 3 (2.64m x 3.12m) Fitted wall mounted and floor standing cream fronted kitchen cupboards, complimentary wooden effect worktops and splash backs, inset one and a quarter bowl polycarbonate sink and drainer with mixer taps, four ring gas hob with glass splash back, chrome extractor canopy over, eye level electric oven, integrated fridge and freezer, space and plumbing for automatic washing machine, window to front, radiator, vinyl flooring. LOUNGE/DINER 10' 2 x 16' 5 (3.1m x 5m) TVV point, telephone point, radiator, French Doors to outside. BEDROOM 1 13' 3 into bay x 9' 5 (4.04m x 2.87m) Built in wardrobe, bay window over looking rear garden, TV point. WET ROOM 5' 8 x 7' 5 (1.73m x 2.26m) Glass shower screen, shower over, low level WC wi
£ 179,500
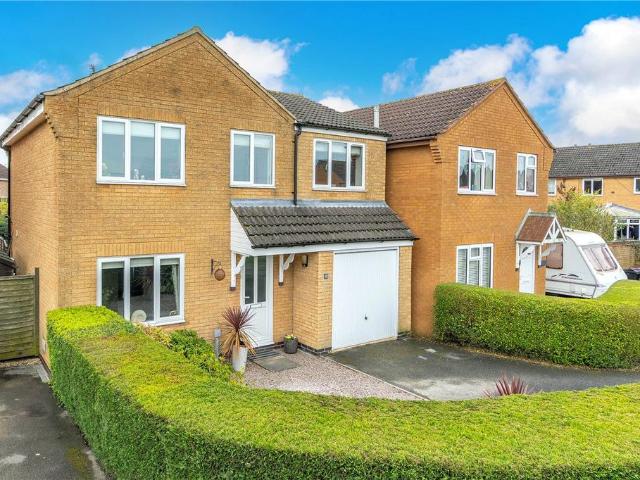
4 bedroom detached house for sale
View photo
House · for sale
£ 315,000
4 bedroom detached house for sale
Morton Bourne
· 4 Bedrooms · 2 Baths · House
· Garden · Equipped kitchen · Parking
Morton Bourne · 4 Bedrooms · 2 Baths · House · Garden · Equipped kitchen · Parking
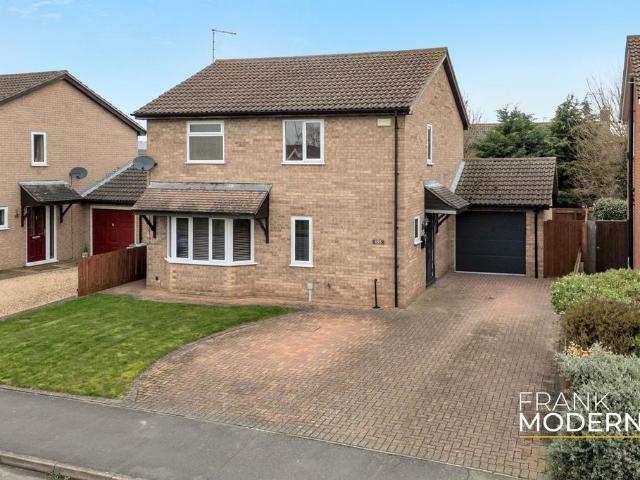
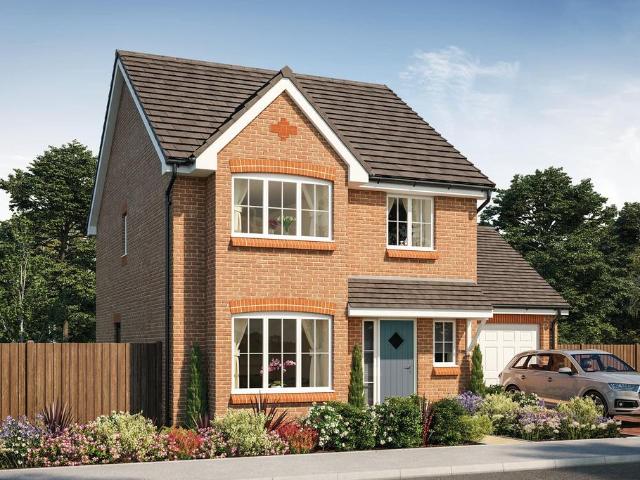
We are delighted to offer for sale this stunning extended four bedroom detached family home located at the end of this cul-de-sac on the northern side of Bourne that really must be viewed. The property is immaculate throughout and benefits from entrance hall with stairs to the first floor, lounge overlooking the front, modern fitted kitchen/breakfast room and fantastic family room/dining room with doors onto the rear garden. Upstairs the master bedroom boasts a modern fitted en-suite, three further bedrooms and family bathroom. Outside there is a driveway providing off road parking leading to a garage and to the rear a lovely south facing garden. Please [use Contact Agent Button] for more information
£ 315,000
3 bedroom semi detached house for sale
View photo
House · for sale
£ 139,950
3 bedroom semi detached house for sale
Morton Bourne
· 3 Bedrooms · 1 Bath · House
· Equipped kitchen
Morton Bourne · 3 Bedrooms · 1 Bath · House · Equipped kitchen
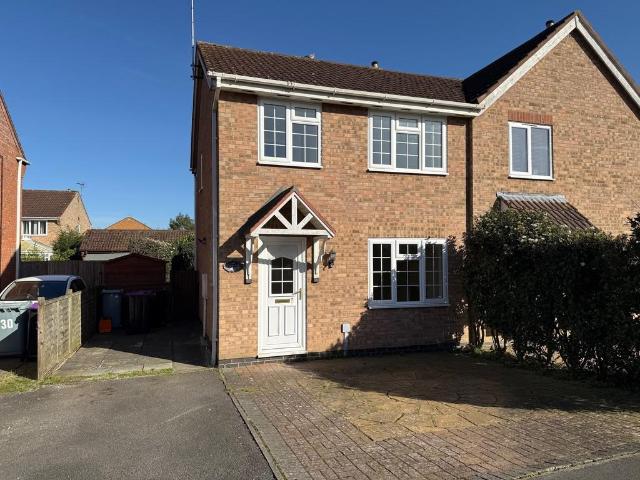
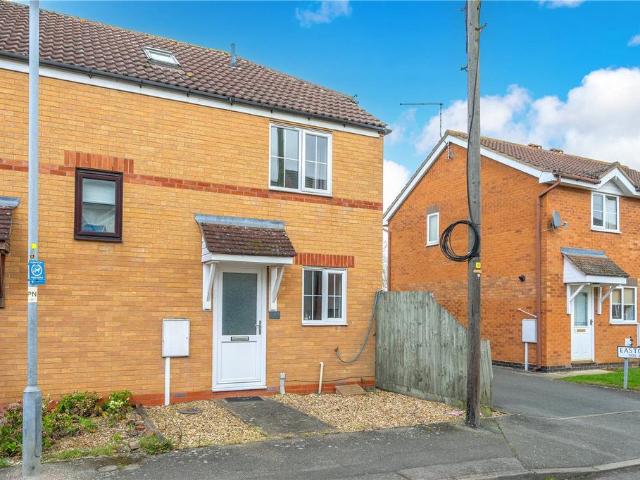
The PropertyThis well-proportioned home offers comfortable and practical accommodation across two floors, making it an excellent choice for first-time buyers, families, or investors. The ground floor features a bright and welcoming living room, providing a relaxing space for everyday living and entertaining. The kitchen is well arranged with ample space for cooking, storage, and dining, supporting modern day-to-day living. A convenient W.C. on this level adds to the home’s functionality.Upstairs, the property comprises three well-sized bedrooms, all accessed from a central landing, offering flexible accommodation for family members, guests, or home working. A family bathroom serves the first floor, designed to meet the needs of a busy household.With its efficient layout, balanced living space, and low-maintenance appeal, this home presents a fantastic opportunity for buyers seeking a well-located property in Bourne, with strong potential for both comfortable living and investment.Prope
£ 139,950
3 bedroom terraced house for sale
View photo
House · for sale
£ 149,950
3 bedroom terraced house for sale
Morton Bourne
· 3 Bedrooms · 1 Bath · House
· Equipped kitchen
Morton Bourne · 3 Bedrooms · 1 Bath · House · Equipped kitchen
The PropertyThis well-presented home offers practical and comfortable accommodation across two floors, making it an ideal choice for first-time buyers, small families, or investors. The ground floor features a welcoming hallway leading into a bright and inviting living room, providing a relaxing space for everyday use. The kitchen is well laid out with ample room for cooking and storage, supporting convenient day-to-day living, while a W.C. with a space for washing machine/tumble dryer next to it, on this level adds to the home’s overall functionality.Upstairs, the property comprises three well-proportioned bedrooms, offering flexible accommodation for family members, guests, or home working. A centrally located bathroom serves the first floor, designed to meet the needs of a busy household.With its straightforward layout, low-maintenance design, and well-balanced living space, this home represents a fantastic opportunity for buyers seeking a comfortable and accessible property in a po
£ 149,950
2 bedroom semi detached bungalow for sale
View photo
Bungalow · for sale
£ 180,000
2 bedroom semi detached bungalow for sale
Morton Bourne
· 2 Bedrooms · 1 Bath · Bungalow
· Equipped kitchen · Heating
Morton Bourne · 2 Bedrooms · 1 Bath · Bungalow · Equipped kitchen · Heating
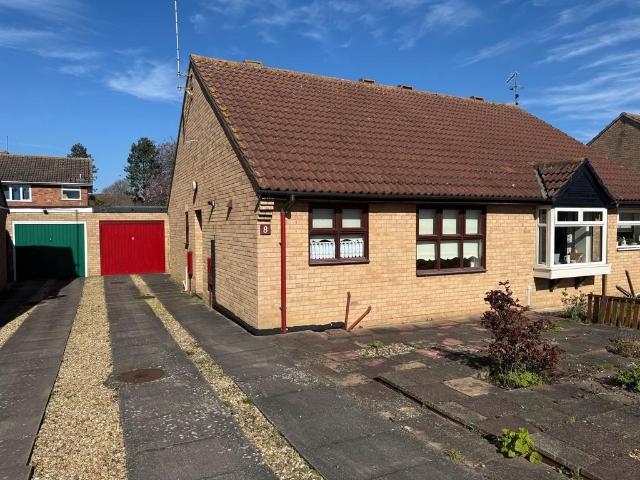
GROUND FLOOR ACCOMMODATION uPVC wood effect front door to Entrance hallway: Radiator, airing cupboard housing hot water tank and shelving, storage cupboard, access to roof storage space. KITCHEN 12' 3 x 6' 10 (3.73m x 2.08m) Fitted wall mounted and floor standing white fronted cupboards with complimentary fitted worktops and splash back tiling, inset stainless steel sink and drainer with mixer tap, space for cooker ( Please note this can be included in the sale) integrated washing machine, space under worktop for fridge, wall mounted WORCESTER gas central heating boiler, wall mounted digital heating control, radiator, vinyl flooring, window to front. LOUNGE/DINER 16' 10 x 10' 0 (5.13m x 3.05m) Radiator, TV point, telephone point, window to front. BEDROOM 1 13' 2 x 9' 4 (4.01m x 2.84m) Radiator, window to rear. BEDROOM 2 8' 11 x 8' 3 (2.72m x 2.51m) Radiator, French doors opening to Conservatory. CONSERVATORY 6' 8 x 9' 4 (2.03m x 2.84m) Constructed dwarf brick walls with uPVC dark wood
£ 180,000
2 bedroom detached bungalow for sale
View photo
Bungalow · for sale
£ 200,000
2 bedroom detached bungalow for sale
Morton Bourne
· 2 Bedrooms · 1 Bath · Bungalow
· Equipped kitchen
Morton Bourne · 2 Bedrooms · 1 Bath · Bungalow · Equipped kitchen
SUMMARYSpecifically for the over 55 age group this detached bungalow has been fully refurbished by the current owner to include a refitted kitchen & shower room, and there is a replacement gas boiler. There are 2 bedrooms, each having fitted wardrobes, and the lounge has french doors. No chain.DESCRIPTIONBuilt in 1988 and designed exclusively for the over 55 age group, this attractive bungalow is one of only a limited number of detached properties within this well-regarded development. Ideally positioned, it offers convenient access to local amenities including a doctor's surgery, a Sainsbury's supermarket, and is within comfortable walking distance of Bourne town centre.The property is entered via a welcoming hallway, which leads through to a well-appointed kitchen. The kitchen has been thoughtfully refitted and features an extensive range of base units with cupboards and drawers, complemented by work surfaces above. Integrated appliances include a glass hob with extractor over, an ey
£ 200,000
3 bedroom semi detached house for sale
View photo
House · for sale
£ 220,000
3 bedroom semi detached house for sale
Morton Bourne
· 3 Bedrooms · 1 Bath · House
· Equipped kitchen
Morton Bourne · 3 Bedrooms · 1 Bath · House · Equipped kitchen
GROUND FLOOR ACCOMADATION uPVC part glazed door to Entrance Hallway: Radiator, wall mounted thermostatic heating control, stairs to first floor. LOUNGE 12' 5 x 12' 7 (3.78m x 3.84m) Feature fire surround, TV point, telephone point, radiator, window to front. KITCHEN/DINER 15' 6 x 9' 8 (4.72m x 2.95m) Refitted with a brand new kitchen, including wall mounted and floor standing cream fronted cupboards, deep pan drawers, complimentary wooden effect fitted worktops and splash back tiling, inset stainless steel sink and drainer with mixer tap, four ring ceramic hob with extractor hood over, electric oven, integrated fridge and freezer, integrated dishwasher and washing machine, wooden effect vinyl flooring, radiator, dado rail, deep under stairs storage cupboard, part glazed uPVC door to rear. FIRST FLOOR LANDING Access to roof storage space, airing cupboard housing hot water tank. BEDROOM 1 11' 0 x 8' 10 (3.35m x 2.69m) Picture rail, radiator, window to front. BEDROOM 2 11' 5 x 8' 7 (3.48m
£ 220,000
4 bedroom detached house for sale
View photo
House · for sale
£ 595,000
4 bedroom detached house for sale
Morton Bourne
· 4 Bedrooms · 2 Baths · House
· Garden · Equipped kitchen
Morton Bourne · 4 Bedrooms · 2 Baths · House · Garden · Equipped kitchen
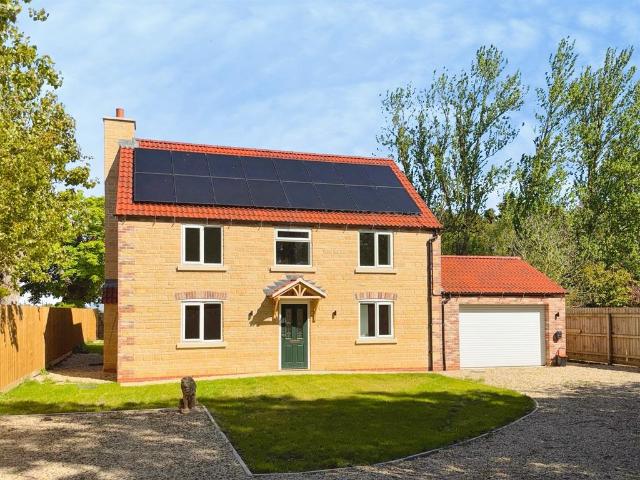
SUMMARYThis brand brand new detached family home offers spacious accommodation with 4 double bedrooms and an ensuite shower room. The breakfast kitchen is the heart of the home, well appointed with an extensive range of units and appliances and having bifold doors to the garden.DESCRIPTIONThis impressive, brand-new detached home occupies a generous plot and benefits from modern, energy-efficient features including solar PV panels, an EV charger, and underfloor heating throughout the ground floor.The accommodation is thoughtfully designed and well-proportioned throughout. The spacious lounge offers a comfortable living area, with provision for an open fire if desired. At the heart of the home is a stunning, large kitchen diner, extensively fitted with a range of base and eye-level units and integrated appliances, including a dishwasher, fridge freezer, induction hob, microwave, and oven. The dining area is enhanced by wide bi-fold doors spanning the rear elevation, opening onto the gard
£ 595,000
4 bedroom detached house for sale
View photo
House · for sale
£ 440,000
4 bedroom detached house for sale
Morton Bourne
· 4 Bedrooms · 2 Baths · House
· Garden · Powder room · Concierge
Morton Bourne · 4 Bedrooms · 2 Baths · House · Garden · Powder room · Concierge
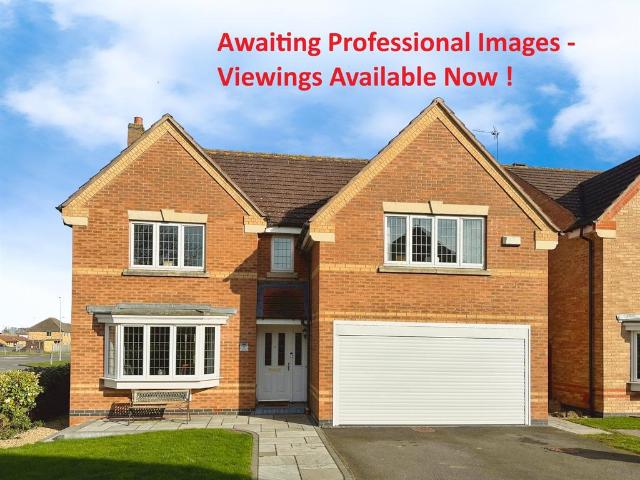
SUMMARYWithin walking distance of Bourne's town centre, and in excellent order throughout, this detached family home should be viewed. The 4 double bedrooms all have built in wardrobes, and there is an ensuite and study off the master bedroom. Downstairs a lounge, family room,refitted kutchen & dining roomDESCRIPTIONThis well-presented four bedroomed detached home, constructed by David Wilson Homes, is ideally positioned on the edge of a sought-after development in Bourne, offering convenient access to the town centre, local amenities, Sainsbury's supermarket, Bourne Grammar School, and nearby medical facilities.The property is entered via a welcoming hallway, with a convenient ground floor cloakroom/WC. The main lounge is an attractive front facing reception room, featuring a bay window and a living flame-effect gas fire set within a decorative surround. Glazed panel doors lead through to a separate dining room, which benefits from French doors opening onto the rear garden, creating a
£ 440,000
3 bedroom detached house for sale
View photo
House · for sale
£ 325,000
3 bedroom detached house for sale
Morton Bourne
· 3 Bedrooms · 1 Bath · House
· Garden · Equipped kitchen
Morton Bourne · 3 Bedrooms · 1 Bath · House · Garden · Equipped kitchen
£325,000 - £355,000 (Guide Price)Positioned within a sought-after part of Bourne, just a short walk from the town centre and its everyday amenities, this beautifully reconfigured three (formerly four) bedroom detached home offers a thoughtful blend of modern living and practical design.Extending to over 1,200 square feet across two levels, the home has been adapted to suit contemporary lifestyles, with the ground floor centred around a striking open-plan living, dining and kitchen space. Designed with both family life and entertaining in mind, this area features a central island and breakfast bar, integrated appliances, and two sets of sliding doors that open directly onto the garden, allowing light to flow through and creating a natural connection between inside and out.A separate lounge with a bay window provides a more relaxed, quieter setting, while the entrance hallway and ground-floor WC add everyday practicality.Upstairs, the principal bedroom offers a comfortable retreat, compl
£ 325,000
3 bedroom townhouse for sale
View photo
House · for sale
£ 250,000
3 bedroom townhouse for sale
Morton Bourne
· 3 Bedrooms · 2 Baths · House
· Garden · Equipped kitchen · Patio
Morton Bourne · 3 Bedrooms · 2 Baths · House · Garden · Equipped kitchen · Patio
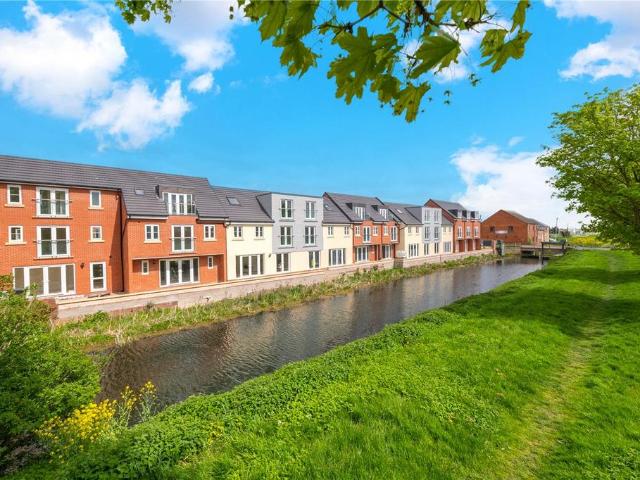
LEGAL FEES PAID, NORMAL RATE STAMP DUTY PAID, CARPETS INCLUDED.Winkworth are delighted to offer for sale this brand new three bedroom townhouse, beautifully positioned backing onto a river and enjoying a south facing patio, ideal for relaxing and entertaining. Set over three floors, the property offers versatile and flexible accommodation finished to a high specification throughout. The ground floor features a superb garden room with direct access to the patio, alongside a double bedroom and a modern shower room, making it perfect for guests or multi-generational living. On the first floor, there is a contemporary kitchen/dining room, fitted with a brand new kitchen and designed as the heart of the home, along with a stylish family bathroom. The top floor provides two further well-proportioned bedrooms and an additional shower room.The property has been finished to an excellent standard, boasting fitted wooden flooring to the main living areas, carpets to the bedrooms, gas central heat
£ 250,000
3 bedroom semi detached house for sale
View photo
House · for sale
£ 285,000
3 bedroom semi detached house for sale
Morton Bourne
· 3 Bedrooms · House
· Garden · Equipped kitchen
Morton Bourne · 3 Bedrooms · House · Garden · Equipped kitchen
Plot 260 (The Mason) - priced at £285,000 About the Home A 3-bedroom home with a contemporary layout, and many sought-after features and finishing touches, The Mason will appeal to young and growing families, first-time buyers and couples looking for well-planned space to enjoy. Its most distinctive feature is the L-shaped kitchen, dining and family area, which extends into the garden and will be the perfect place for families to relax and spend precious time together. Attractive French doors in the family area open onto the rear garden, and bring in the light. A utility room is conveniently located off the kitchen, with an external access door – helpful for making laundry days easier, or taking care of muddy shoes or paws – and two useful storage cupboards are found in the dining area. The formal living room enjoys a dual aspect, and is situated at the front of the home, making it ideal for entertaining guests or setting up cosy movie nights. The ground floor is completed by a cloakro
£ 285,000
4 bedroom detached house for sale
View photo
House · for sale
£ 415,000
4 bedroom detached house for sale
Morton Bourne
· 4 Bedrooms · 2 Baths · House
· Garden · Parking · Equipped kitchen · Powder room
Morton Bourne · 4 Bedrooms · 2 Baths · House · Garden · Parking · Equipped kitchen · Powder room
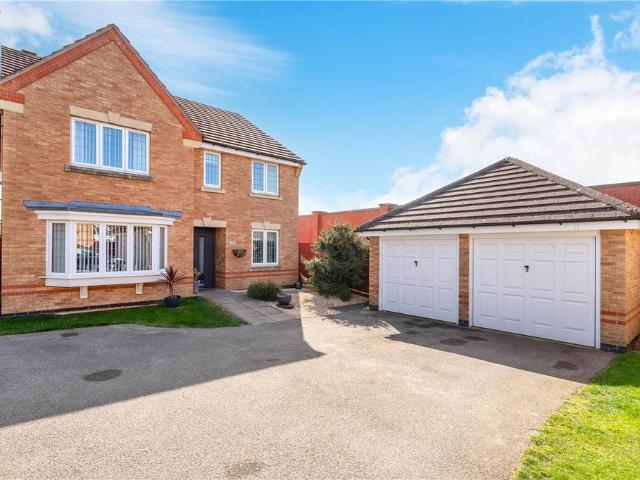
We are delighted to offer for sale this much improved four bedroom detached family home with detached double garage located on this sought after development within walking distance of the town centre. The property offers excellent accommodation benefiting from, lounge and separate dining room, upvc double glazed conservatory and study, modern fitted kitchen/breakfast room and downstairs cloakroom. On the first floor the master bedroom boasts a newly replaced en-suite, three further bedrooms all with built in wardrobes and a lovely replacement bathroom. Outside there is a detached double garage with driveway providing ample off road parking and to the rear a fully enclosed East facing garden. Please [use Contact Agent Button] for more information
£ 415,000
3 bedroom semi detached house for sale
View photo
House · for sale
£ 256,535
Updated
3 bedroom semi detached house for sale
Morton Bourne
· 3 Bedrooms · 2 Baths · House
· Garden · Equipped kitchen
Morton Bourne · 3 Bedrooms · 2 Baths · House · Garden · Equipped kitchen
READY TO MOVE IN - SAVE £12,000* KITCHEN UPGRADE TO INCLUDE INTEGRATED WHITE GOODS - 5% DEPOSIT CONTRIBUTION AVAILABLE - Close to public open space - PLOT 79 THE ELLERTON AT BOURNE - This bright and practical home is ideal for modern family living. The large open-plan kitchen with ample dining space has French doors leading out to the garden. The home also features a spacious lounge for all of the family to relax in. Upstairs the main bedroom has an en suite shower room and there is a further double bedroom, a single bedroom and a family bathroom.This home includes a range of energy-efficient features including solar PV panels and more.1Bathroom - 1700mm x 1917mm (5'6 x 6'3)Bedroom 1 - 3601mm x 3674mm (11'9 x 12'0)Bedroom 2 - 2694mm x 3236mm (8'10 x 10'7)Bedroom 3 - 2128mm x 2918mm (6'11 x 9'6)Ensuite 1 - 1928mm x 1707mm (6'3 x 5'7)GKitchen / Dining - 4552mm x 3048mm (14'11 x 9'12)Lounge - 3599mm x 3904mm (11'9 x 12'9)WC - 1663mm x 1016mm (5'5 x 3'4)
£ 256,535
3 bedroom semi detached house for sale
View photo
House · for sale
£ 286,995
3 bedroom semi detached house for sale
Morton Bourne
· 3 Bedrooms · House
· Garden · Equipped kitchen · Parking · Powder room
Morton Bourne · 3 Bedrooms · House · Garden · Equipped kitchen · Parking · Powder room
£8,605 TOWARDS YOUR MOVE* + UPGRADES WORTH £4,022. CORNER LOCATION. CLOSE TO OPEN SPACE AND POND. PLOT 77 THE MORESBY AT BOURNE - A spacious 3 bedroom home with ample storage options. This home has an open-plan kitchen with French doors to the garden, a spacious dual-aspect lounge, and a downstairs cloakroom. Upstairs you'll find 2 double bedrooms, including an en suite main bedroom, a single bedroom that could be used as a study, and a family bathroom. This home also benefits from a driveway with parking for 2 cars.This home includes a range of energy-efficient features including solar PV panels and more
£ 286,995
2 bedroom detached bungalow for sale
View photo
Bungalow · for sale
£ 300,000
2 bedroom detached bungalow for sale
Morton Bourne
· 2 Bedrooms · 1 Bath · Bungalow
· Garden · Equipped kitchen
Morton Bourne · 2 Bedrooms · 1 Bath · Bungalow · Garden · Equipped kitchen
Situated in a quiet location sits this two bedroom new built bungalow in a small development within walking distance to the town centre. The property is built but current images show them made by CGI. The bungalow offers a fantastic open plan kitchen/living space featuring vaulted ceilings. There are two double bedrooms, a shower room, internal storage and a fully private garden.As you enter the property you are greeted with a large entrance hall with the double bedrooms to your left and the open plan living space overlooking the private garden. The images show the way it can be designed used the space and showcases the height of the ceilings which also benefit from having sky lights to allow further light into the property.The main bedroom has entrance out into the garden through double doors which itself is a truly private space. Both bedrooms are bright and spacious. The main bathroom will be fully tiled with a walk in shower and window to the outside. There is a private driveway to
£ 300,000
3 bedroom bungalow for sale
View photo
Bungalow · for sale
£ 270,000
3 bedroom bungalow for sale
Morton Bourne
· 3 Bedrooms · 1 Bath · Bungalow
· Garden · Equipped kitchen · Parking · Patio · Heating
Morton Bourne · 3 Bedrooms · 1 Bath · Bungalow · Garden · Equipped kitchen · Parking · Patio · Heating
Offered for sale with NO ONGOING CHAIN this three bedroom detached bungalow benefits from being within easy reach of the town centre and Bourne Woods. The property offers excellent accommodation benefiting from, lounge, kitchen/breakfast room, three generous bedrooms and a modern fitted wet room. The property also benefits from gas central heating to radiators, upvc double glazed windows and solar panels that are owned. Outside there is a private driveway providing ample off road parking leading to a single garage with electric door. The rear garden has a paved patio leading to a well maintained lawned area which is fully enclosed with side access. Please [use Contact Agent Button] for more information
£ 270,000
5 bedroom detached house for sale
View photo
House · for sale
£ 1,500,000
5 bedroom detached house for sale
Morton Bourne
· 5 Bedrooms · 4 Baths · House
· Garden · Equipped kitchen · Concierge
Morton Bourne · 5 Bedrooms · 4 Baths · House · Garden · Equipped kitchen · Concierge
Positioned in one of Bourne’s most sought-after central settings, Bourne Eau House is an elegant and highly versatile five-bedroom family home with the added benefit of a self-contained two-bedroom annexe. Combining beautiful period character with practical modern living, the home offers generous reception space, a spacious family kitchen, landscaped gardens and highly flexible accommodation suited to modern family life, home working, guest space or multi-generational living, all within walking distance of Bourne’s schools, amenities and town centre. Step Inside Behind its private gated entrance, Bourne Eau House unfolds into a warm and welcoming home perfectly suited to both entertaining and everyday family life. The spacious breakfast kitchen forms the heart of the home, featuring marble worktops, a central island, pantry storage and relaxed seating space, ideally designed for modern living. The adjoining dining room opens directly onto the garden terrace, creating an effortless conn
£ 1,500,000
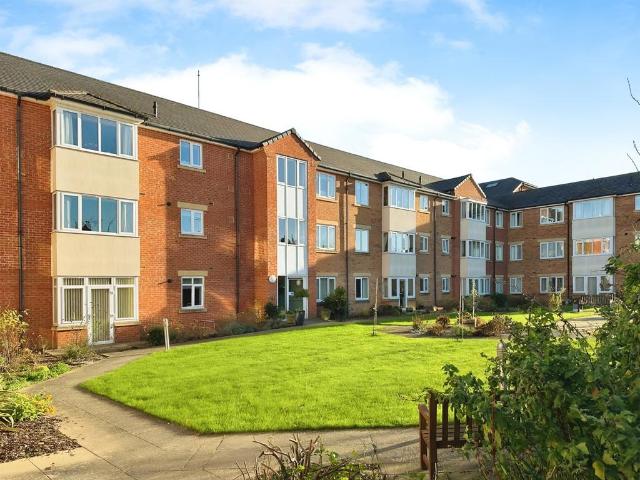
2 bedroom apartment for sale
View photo
Flat · for sale
£ 199,995
2 bedroom apartment for sale
Morton Bourne
· 2 Bedrooms · 1 Bath · Flat
· Garden · Equipped kitchen
Morton Bourne · 2 Bedrooms · 1 Bath · Flat · Garden · Equipped kitchen
SUMMARYThis is a 2 double bedroomed apartment set in the heart of Bourne offering independent living for the Over 60's age group. There is no chain, and this apartment is conveniently located on the ground floor. Viewing is recommended.DESCRIPTIONBrowning Court is a luxury scheme of apartments designed specifically for the over 60's age group, and provides independent living arrangements within a secure environment. Number 11 is situated on the ground floor and has the benefit of 2 double bedrooms.Features of the apartment itself include a large bathroom with bath and a separate wetroom style showering area, a fully fitted kitchen including a fridge / freezer and washer / dryer, gas fired central heating and the carpets have been recently replaced.Browning Court has beautifully laid out communal gardens, a well appointed dining room, a residents lounge, on-site laundry, and a guest suite for the use of family and friends. Housekeeping time is included on a monthly basis.There is a resi
£ 199,995
2 bedroom apartment for sale
View photo
Flat · for sale
£ 249,000
2 bedroom apartment for sale
Morton Bourne
· 2 Bedrooms · 2 Baths · Flat
· Garden · Equipped kitchen · Powder room · Heating
Morton Bourne · 2 Bedrooms · 2 Baths · Flat · Garden · Equipped kitchen · Powder room · Heating
Accommodation Front door opening to spacious Entrance Hallway: 26'9 x 4'6 Airing cupboard with shelving and heater, large built in storage cupboard. Cloakroom Low level WC with concealed flush, pedestal wash hand basin, complimentary splash back tiling, non slip flooring, extractor fan. Kitchen 8' 1 x 10' 11 (2.46m x 3.33m) Fitted wall mounted and floor standing light wood effect cupboards, complimentary fitted worktops and splash back tiling, inset one and a quarter bowl stainless steel sink and drainer with mixer taps, four ring ceramic hob with extractor fan over, eye level HOT POINT electric oven, space for fridge/freezer, space and plumbing for automatic washing machine, wall mounted gas central heating boiler (Please note this is regularly serviced) vinyl flooring, radiator, window to rear. Bedroom 2 13' 9 x 9' 0 (4.19m x 2.74m) Radiator, window to rear. Garden All properties on the croft benefit from well kept communal gardens. The gardens are fully enclosed and laid to large ne
£ 249,000
5 bedroom detached house for sale
View photo
House · for sale
£ 825,000
5 bedroom detached house for sale
Morton Bourne
· 5 Bedrooms · 4 Baths · House
· Garden · Parking · Equipped kitchen · Powder room
Morton Bourne · 5 Bedrooms · 4 Baths · House · Garden · Parking · Equipped kitchen · Powder room
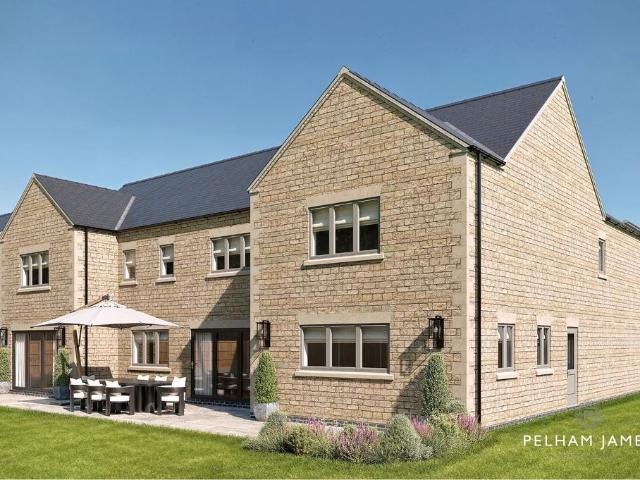
Expert craftsmanship, natural materials and confident architectural design define the Stonefield Close collection, an exclusive, gated development of just four substantial stone-built homes in the heart of the popular village of Rippingale. Modern Family Living Currently under construction, each home will offer over 3,500 sq ft of beautifully planned accommodation, combining classic proportions with modern family living. At the centre of each home sits a generous, light-filled open-plan kitchen, dining and living space, designed to open seamlessly onto the garden via wide bifold doors. Complementing this is a separate living room, a dedicated study, and a practical utility room with side access – ideal for rural life – along with a ground floor cloakroom and internal access to the integral double garage, complete with electric doors and electric car charger. Stylish and Spacious Bedrooms Upstairs, five spacious bedrooms provide excellent family and guest accommodation. Two feature dres
£ 825,000
3 bedroom detached house for sale
View photo
House · for sale
£ 270,000
3 bedroom detached house for sale
Morton Bourne
· 3 Bedrooms · 2 Baths · House
· Garden · Equipped kitchen
Morton Bourne · 3 Bedrooms · 2 Baths · House · Garden · Equipped kitchen
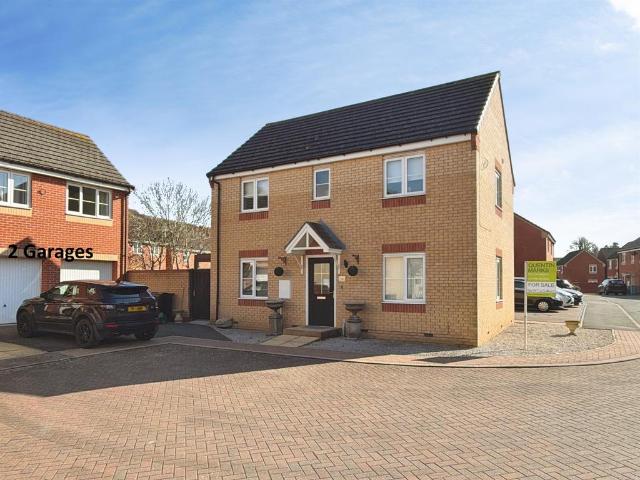
SUMMARYSituated within convenient access to Bourne's town centre and local schooling and shopping facailities, this is a 3 bedroomed family home with ensuite and includes 2 garages ! There is a pleasant twin aspect lounge, an updated kitchen / diner, downstairs WC and a lovely garden.DESCRIPTIONThis immaculate, modern detached family home, built by Larkfleet, offers a rare advantage for a property of this size with the inclusion of two garages. Beautifully presented throughout, the home combines contemporary style with practical living.The ground floor features a convenient downstairs WC and a bright, dual-aspect lounge, creating a welcoming and airy living space. The upgraded kitchen is fitted with oak work surfaces and includes an integrated washer-dryer and fridge, alongside a built-in oven, hob, and extractor. There is ample space for a dining table, with elegant French doors opening from the dining area onto the garden - ideal for both everyday living and entertaining.Upstairs, th
£ 270,000
3 bedroom detached bungalow for sale
View photo
Bungalow · for sale
£ 260,000
3 bedroom detached bungalow for sale
Morton Bourne
· 3 Bedrooms · 1 Bath · Bungalow
· Equipped kitchen · Heating
Morton Bourne · 3 Bedrooms · 1 Bath · Bungalow · Equipped kitchen · Heating
GROUND FLOOR ACCOMMODATION uPVC part glazed door to Entrance Hallway: Ceramic floor tiles, radiator, inset ceiling spot lights, access to roof storage space. LOUNGE 12' 11 x 10' 7 (3.94m x 3.23m) TV point, telephone point, radiator, wooden flooring, inset ceiling spot lights, window to front. KITCHEN/DINER 12' 0 x 9' 11 (3.66m x 3.02m) Fitted wall mounted and floor standing light wood effect fitted cupboards with complimentary worktops and splash back tiling, inset stainless steel sink and drainer, space for cooker, space and plumbing under worktop for automatic washing machine, wall mounted gas central heating boiler, space for fridge/freezer, vinyl flooring, inset ceiling spot lights, part glazed door uPVC door to outside. BEDROOM 1 10' 6 x 12' 0 (3.2m x 3.66m) Inset ceiling spot lights, wooden flooring, radiator, window to rear. BEDROOM 2 9' 1 x 9' 11 (2.77m x 3.02m) Inset ceiling spot lights, wooden flooring, radiator, window to front. BEDROOM 3 9' 1 x 8' 4 (2.77m x 2.54m) Inset ce
£ 260,000
2 bedroom semi detached house for sale
View photo
House · for sale
£ 160,000
2 bedroom semi detached house for sale
Morton Bourne
· 2 Bedrooms · 1 Bath · House
· Garden · Equipped kitchen · Parking · Heating
Morton Bourne · 2 Bedrooms · 1 Bath · House · Garden · Equipped kitchen · Parking · Heating
A two bedroom semi detached home that would make an ideal first time purchase or buy to let investment located within walking distance of the town centre. The property is offered for sale with NO ONGOING CHAIN and offers excellent accommodation benefiting from, modern fitted kitchen, lounge/dining room, two bedrooms and modern fitted bathroom. The property also benefits from gas central heating to radiators and upvc double glazed windows. Outside there is a fully enclosed easy to maintain rear garden with two allocated parking spaces. Please [use Contact Agent Button] for more information
£ 160,000
4 bedroom detached house for sale
View photo
House · for sale
£ 369,950
4 bedroom detached house for sale
Morton Bourne
· 4 Bedrooms · House
· Garden · Equipped kitchen · Parking · Powder room
Morton Bourne · 4 Bedrooms · House · Garden · Equipped kitchen · Parking · Powder room
Plot 110 (The Jasmine) - priced at £369,950 About the Home The Jasmine is an attractive 4-bedroom family home that embraces desirable design features including open-plan living space, internal oak doors and an en suite shower room to the master bedroom. Downstairs, the kitchen, dining and family area benefits from French doors into the garden, so allowing maximum natural light into the room. Fitted units are topped with work surfaces and matching upstands, as well as incorporating a range of integrated appliances. The living room is situated towards the front of the property and features a bay window that overlooks the landscaped garden. A cloakroom completes this floor. Upstairs, bedroom 1 has an en suite with shower enclosure and thermostatic shower. The remaining bedrooms - a double and two singles - share the family bathroom, which is furnished with stylish Roca sanitaryware. Additional information Estate Management Charge: £291.40Parking: DrivewayTotal internal floor area: 1197 sq
£ 369,950

Get email alerts

Don't miss out: be the first to know about new properties

The alert was correctly created

On subscribing you accept the conditions of use and the privacy policy
Alert
Receive new ads in your inbox
Save this search
Receive alerts for new listings

We'll send you an email when we have new properties for: "Properties for sale in Morton Bourne"

The alert was correctly created

Northborough Peterborough
Wykeham Spalding
Get email alerts and be the first to see new listings
Required field
On subscribing I accept the terms of the privacy policy
Perfect! You'll soon start receiving new listings via email
Alert
Receive an email when we have new ads for Properties for sale in Morton Bourne
Save this search
Filters

Bedrooms

Size (sq.ft)

sq.ft
sq.ft

Price

£
£

Property type

Bathrooms

Clear all filters
Receive notifications when new entries are published.