16,170 properties for sale in N13 with 3 bedrooms

3 bed house for sale
2 pictures
House · for sale
£ 1,100,000
New
3 bed house for sale
N13
· 3 Bedrooms · House
· Garden · Equipped kitchen · Concierge
N13 · 3 Bedrooms · House · Garden · Equipped kitchen · Concierge
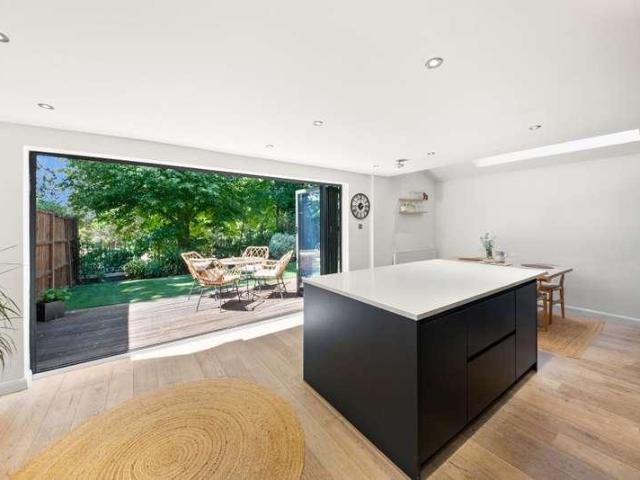
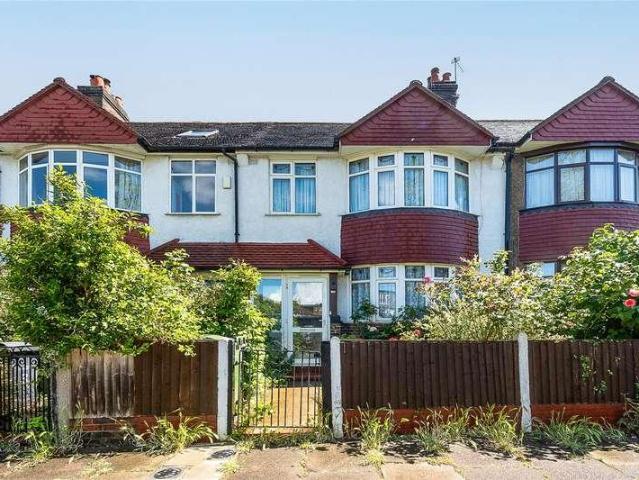
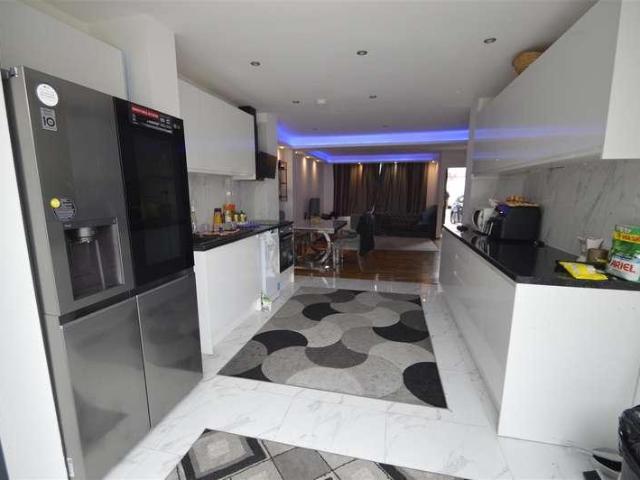
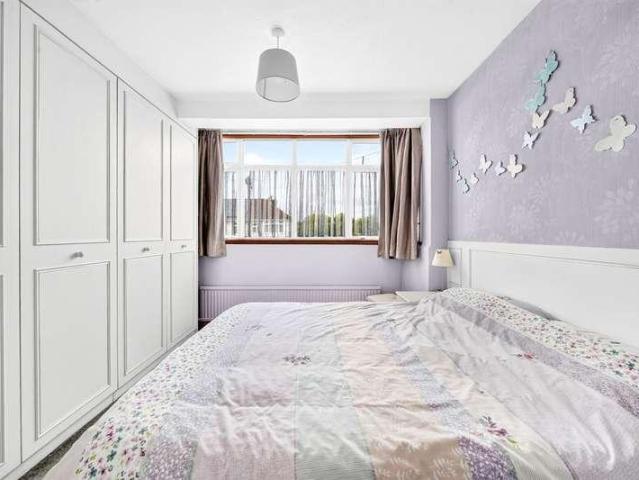
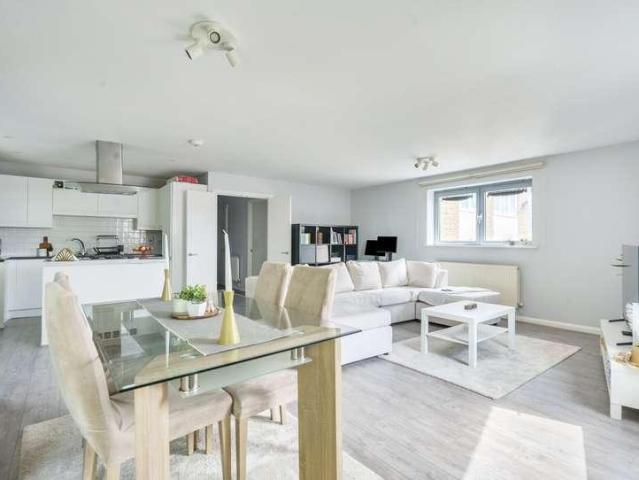
The ground floor boasts an impressive open-plan living space with a stylish kitchen at the front of the property and a generous reception to the rear. The kitchen itself is finished with white gloss wall and base cabinets, fully integrated appliances including a wine fridge and sleek countertops, with a kitchen island/ breakfast bar that separates the kitchen from the reception area. The reception has ample room to fit a large dining table and sofa comfortably. Glazed bi-folding doors flows the internal living space into the pretty rear garden, creating a seamless extension perfect for alfresco dining and entertainment. Two double bedrooms and two smart family bathrooms are located on the first floor. Both bedrooms are well-proportioned, with built-in wardrobes and sash windows that flood the rooms with natural light. The third bedroom can be found on the second floor, benefiting from skylights, built in wardrobes and access into the useful eaves storage completing the space. Cedars Me
£ 1,100,000
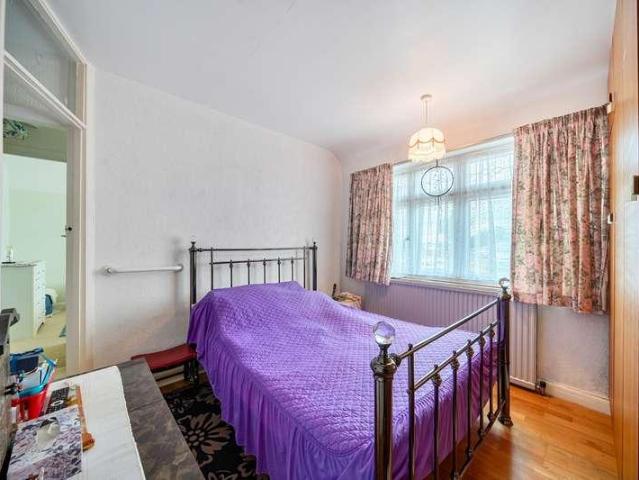
3 bed house for sale
2 pictures
House · for sale
£ 650,000
New
3 bed house for sale
N13
· 3 Bedrooms · House
· Garden · Equipped kitchen · Patio · Concierge
N13 · 3 Bedrooms · House · Garden · Equipped kitchen · Patio · Concierge
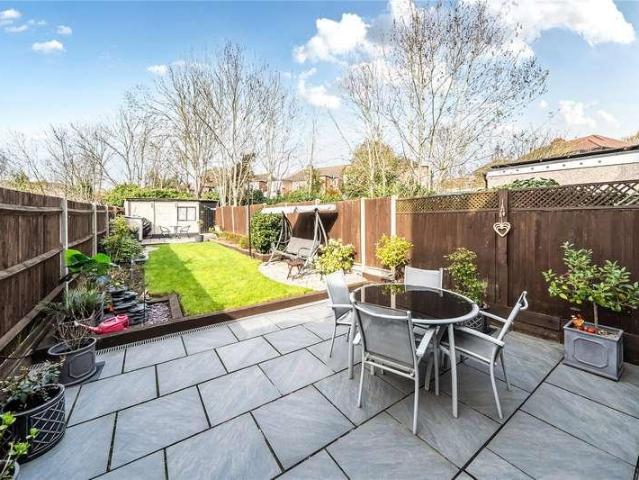
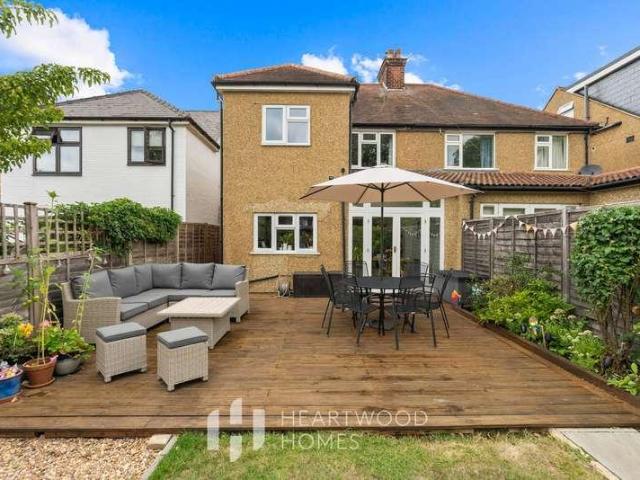
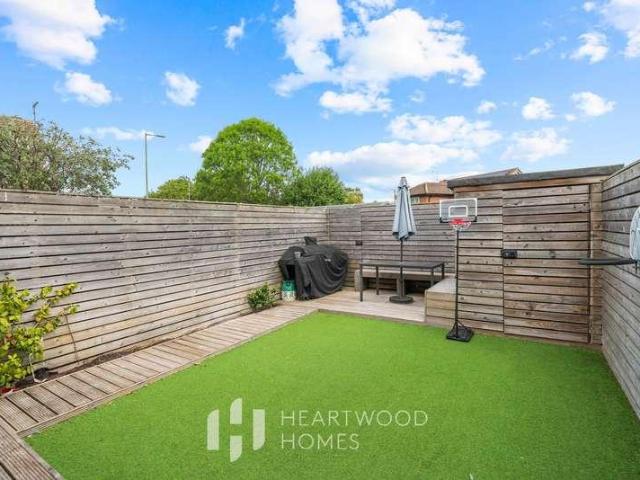
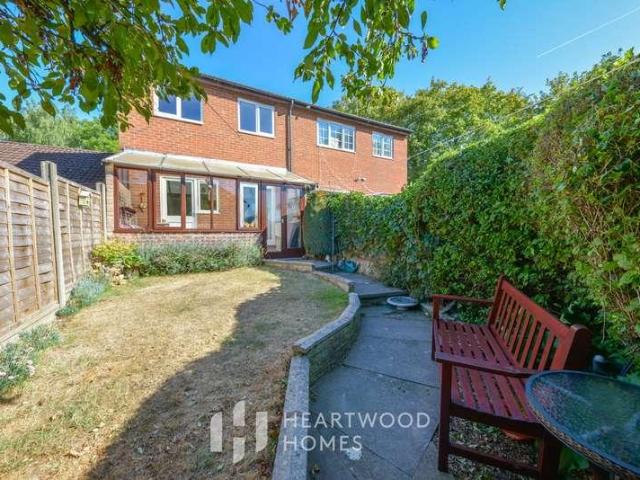
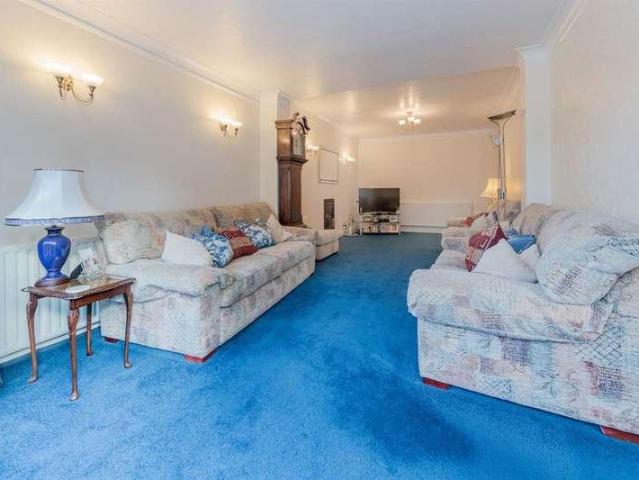
Nestled within a peaceful and sought-after residential area, this charming post-war three-bedroom semi-detached bungalow offers well-maintained and versatile accommodation, ideal for those seeking a comfortable home with an exciting scope to modernise and add their own personal touch. The property is bright and welcoming throughout, with a spacious reception/dining room providing an excellent space for both relaxing and entertaining. A separate kitchen offers practical layout potential, while three well-proportioned bedrooms are served by a family bathroom. The accommodation is thoughtfully arranged across the ground floor, with an additional first-floor bedroom adding further flexibility. Externally, the property truly excels, benefiting from a large rear garden, as demonstrated, offering a generous and private outdoor space ideal for entertaining, gardening, or family use. The garden features a combination of lawn and patio areas, with ample room for further landscaping if desired. T
£ 650,000
3 bed flat for sale
2 pictures
Flat · for sale
£ 625,000
New
3 bed flat for sale
N13
· 3 Bedrooms · Flat
· Equipped kitchen · Parking
N13 · 3 Bedrooms · Flat · Equipped kitchen · Parking
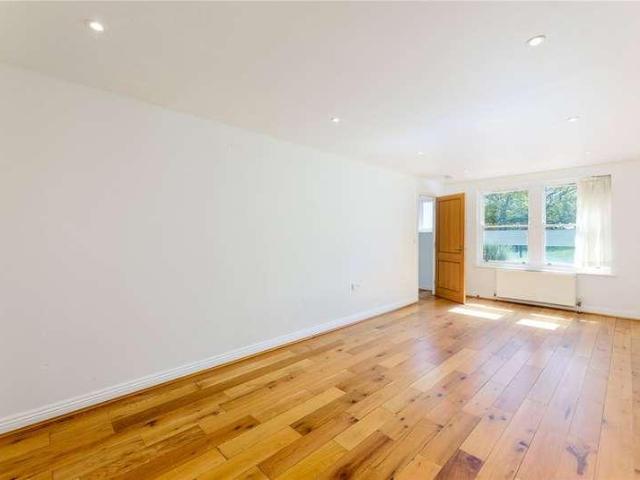
Located in the heart of a vibrant neighbourhood, this stunning period conversion first and top floor flat offers a perfect blend of historic charm and modern convenience. The property boasts three spacious bedrooms, providing ample space for both relaxation and productivity. The interior is bright, clean, and modern, with large windows that flood the space with natural light. The flat features an open plan lounge and well-equipped kitchen, perfect for preparing delicious meals, and two stylish bathrooms for ultimate relaxation. Outside, there is convenient residents parking. Situated on a quiet residential road close to the abundance of shops in West Ealing. The property is walking distance from the green spaces of Walpole and Lammas Parks as well as a large Waitrose. The apartment is within easy reach of Central London with the Elizabeth West Ealing Mainline and Crossrail station. Numerous bus routes are available locally to neighbouring areas
£ 625,000
3 bed flat for sale
2 pictures
Flat · for sale
£ 550,000
New
3 bed flat for sale
N13
· 3 Bedrooms · Flat
· Garden · Equipped kitchen
N13 · 3 Bedrooms · Flat · Garden · Equipped kitchen
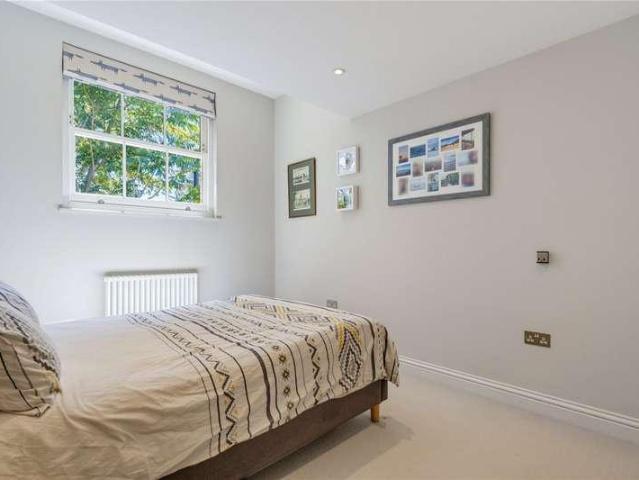
Arranged over the first and second floors of an attractive period conversion, this split-level maisonette offers a bright, balanced layout complemented by direct access to a private rear garden from the kitchen. A ground-floor entrance opens to a private stairwell leading up to the first-floor landing. Positioned to the front of the property is a welcoming living room, alongside a versatile third bedroom that works well as a study or nursery. Towards the centre sits a second well-proportioned double bedroom. Moving to the rear, the separate eat-in kitchen is fitted with ample cabinetry, durable worktops, and integrated cooking appliances, with a back door and private staircase via the utility room leading down directly into the garden. Serving this level is a bright three-piece family bathroom suite complete with a bathtub and overhead shower. The second floor is dedicated entirely to the principal bedroom suite. Set under characterful sloping eaves, this expansive top-floor bedroom of
£ 550,000
3 bed house for sale
2 pictures
House · for sale
£ 540,000
New
3 bed house for sale
N13
· 3 Bedrooms · House
· Garden · Equipped kitchen · Parking · Concierge
N13 · 3 Bedrooms · House · Garden · Equipped kitchen · Parking · Concierge
This delightful three-bedroom home offers spacious and well-balanced accommodation, complemented by a beautifully maintained 60ft rear garden and the added benefit of a garage. The ground floor features a bright and airy through reception/dining room, providing an excellent space for both relaxing and entertaining. A separate modern kitchen completes the ground floor. Upstairs, the first floor comprises two generous double bedrooms, both enhanced by attractive bay windows allowing plenty of natural light, a single bedroom, and a luxurious family bathroom. Externally, the property enjoys a wonderful 60ft rear garden, ideal for outdoor dining, gardening enthusiasts, or family enjoyment, along with the added benefit of a useful garage. The property also offers excellent scope for extension (subject to the usual planning consents), making it an ideal opportunity for buyers looking to create a long-term family home.Early viewing is highly recommended to avoid disappointment. Jeymer Drive is
£ 540,000
3 bed house for sale
2 pictures
House · for sale
£ 400,000
New
3 bed house for sale
N13
· 3 Bedrooms · House
· Garden · Equipped kitchen · Concierge
N13 · 3 Bedrooms · House · Garden · Equipped kitchen · Concierge
Situated on Garsmouth Way in Watford, this well-proportioned three-bedroom mid-terraced house offers excellent potential for families, first-time buyers and investors alike. The property provides spacious and versatile accommodation arranged over two floors, together with a private rear garden.The ground floor comprises a welcoming entrance hall leading through to a generous reception room, providing a comfortable space for both relaxing and entertaining. To the rear is a well-appointed kitchen with a range of wall and base units and access to the garden.Upstairs, the property benefits from three well-sized bedrooms, offering flexibility for family living, guests or home working, alongside a family bathroom.Externally, the property features a private rear garden, providing an ideal space for outdoor dining, entertaining or relaxing during the warmer months
£ 400,000
3 bed house for sale
2 pictures
House · for sale
£ 800,000
New
3 bed house for sale
N13
· 3 Bedrooms · House
· Parking
N13 · 3 Bedrooms · House · Parking
This beautifully presented 1930s, bay-fronted semi-detached home offers a lovely balance of character, space and modern family living. Set in a popular residential area within easy reach of Beaumont Secondary School, local shops, cafs and everyday amenities, with St Albans City Centre also close by offering a wider choice of shops, restaurants, bars and leisure facilities, it is a home that works just as well for busy family life as it does for relaxed weekends at home. The mainline station provides direct services to St Pancras International, while excellent road links and beautiful countryside walks nearby give you plenty of options when it comes to getting out and about. The front of the property immediately gives a welcoming first impression, with a block-paved driveway providing useful off-street parking and a storm canopy porch leading into the generous entrance hall. From here, the house opens up into a series of comfortable and versatile living spaces. To the front is a bright
£ 800,000
3 bed house for sale
2 pictures
House · for sale
£ 450,000
New
3 bed house for sale
N13
· 3 Bedrooms · House
· Garden · Equipped kitchen · Parking · Concierge
N13 · 3 Bedrooms · House · Garden · Equipped kitchen · Parking · Concierge
Situated in a popular residential location, this well-presented three bedroom mid-terraced house offers well-proportioned accommodation throughout and benefits from a private driveway providing off-road parking for two vehicles.The ground floor comprises a welcoming entrance hall leading through to a spacious reception room, with access through to the kitchen/dining area. The kitchen provides a practical range of wall and base units with work surfaces and space for appliances, while the dining area offers a pleasant space for family meals and entertaining.To the first floor are three bedrooms, including two well-proportioned bedrooms and a further third bedroom, together with a family bathroom.Externally, the property benefits from a private rear garden, providing a useful outdoor space for relaxing and entertaining. To the front is a driveway offering off-road parking for two vehicles, a particularly desirable feature
£ 450,000
3 bed house for sale
2 pictures
House · for sale
£ 775,000
New
3 bed house for sale
N13
· 3 Bedrooms · House
· Garden · Parking · Equipped kitchen · Powder room
N13 · 3 Bedrooms · House · Garden · Parking · Equipped kitchen · Powder room
Tuffin & Wren are delighted to offer for sale a quite stunning, end-terrace family home tucked away in this quiet, yet very convenient cul-de-sac, overlooking the verdant Brent Valley. The property has been extended, extensively remodelled and refurbished and now boasts smart, bright and very stylish accommodation that simply must be seen! Features include 3 bedrooms, generous living spaces and a wonderfully integrated open-plan kitchen/dining room that leads out to a delightful south-westerly facing rear garden - just perfect for entertaining and/or dining 'al fresco'. Other benefits include the luxurious family bathroom, handy downstairs cloakroom and off street parking to front.The property is situated in this quiet cul-de-sac bordering Brent Valley golf course, and close to a good range of shops bars and restaurants, just moments from the wide-open green spaces of Brent Lodge ('Bunny') Park and Brent Valley park, golf course etc. Hanwell train station is literally a few minutes wal
£ 775,000
3 bed house for sale
2 pictures
House · for sale
£ 650,000
New
3 bed house for sale
N13
· 3 Bedrooms · House
· Garden · Fireplace · Equipped kitchen · Patio · Concierge
N13 · 3 Bedrooms · House · Garden · Fireplace · Equipped kitchen · Patio · Concierge
An exceptional three-bedroom period family home for sale in the heart of Forest Hill, offering beautifully curated interiors and an impressive south-facing rear garden. Extending to approximately 1,066 sq ft across two elegantly arranged floors, this charming residence seamlessly blends timeless character with refined contemporary living. To the front of the property, a superb reception room is bathed in natural light and enhanced by bespoke fitted joinery and a striking feature fireplace, creating a sophisticated yet welcoming setting for both relaxing and entertaining. To the rear, the property opens into a stunning 22 ft kitchen/dining room undoubtedly the heart of the home. The beautifully designed deVOL kitchen has recently been repainted and re-oiled, and further benefits from underfloor heating. Expansive bifold doors lead effortlessly onto the magnificent south-facing rear garden, featuring a generous patio area and mature planting, providing an idyllic backdrop for al fresco d
£ 650,000
3 bed house for sale
2 pictures
House · for sale
£ 700,000
New
3 bed house for sale
N13
· 3 Bedrooms · House
· Equipped kitchen
N13 · 3 Bedrooms · House · Equipped kitchen
A beautifully finished four-bedroom family home with space for modern family life Chain free and recently refurbished, this thoughtfully extended four-bedroom family home offers a wonderful balance of stylish interiors, generous living space and a location that makes everyday life that little bit easier. Set within a pleasant cul-de-sac in Jersey Farm, youre close to local schools, shops, cafs and some lovely open spaces, giving the home a real sense of community and convenience. From the moment you step inside, theres an immediate feeling of space and light. Arranged over three floors, the house has been carefully designed to work around family life, with generous proportions, underfloor heating and a calm, contemporary finish throughout. The living and dining room provides a comfortable space to relax at the end of the day, while the impressive kitchen and dining room at the rear is where this home really comes to life. With sleek modern cabinetry, a useful breakfast bar and a vaulte
£ 700,000
3 bed house for sale
2 pictures
House · for sale
£ 650,000
New
3 bed house for sale
N13
· 3 Bedrooms · House
N13 · 3 Bedrooms · House
Although in need of cosmetic updating, this three bedroom mid terraced 1930's built house is in good condition and is an excellent opportunity for someone who is looking to put their own stamp on a property. Subject to the usual planning consents, their is scope to extend into both the loft and at the rear. Situated on a quiet residential road it is ideally located for commuters, West Norwood Station is just a short distance away, providing regular rail services to London Bridge and Victoria. Council Tax Band E
£ 650,000
3 bed house for sale
2 pictures
House · for sale
£ 350,000
New
3 bed house for sale
N13
· 3 Bedrooms · House
· Parking
N13 · 3 Bedrooms · House · Parking
Non traditional construction. Fully extended (double storey) corner house with 3/4 bedrooms and two bathrooms. Off road parking and easy walk to HEATHWAY
£ 350,000
3 bed house for sale
2 pictures
House · for sale
£ 450,000
New
3 bed house for sale
N13
· 3 Bedrooms · House
· Equipped kitchen · Concierge
N13 · 3 Bedrooms · House · Equipped kitchen · Concierge
Guide price 435,000k to 450,000k Hansons Estates are proud to present to the market this well-maintained 3-bedroom mid-terraced property. Plenty of scope to extend to both the rear and the loft, subject to local planning permission. Ideally located, being within walking distance of Dagenham East Station ( District Line ), John Perry Primary School and Eastbrook Country Park. Easy access to local buses and the A13, providing fast routes to Central London. An array of local shops, cafes and Tesco Express are only a short walk away. Please call Hansons Estate Agent for a viewing Front door opening to: Hallway Double glazed window and door to front elevation. Stairs leading to first floor landing. Fitted carpet. Radiator. Reception 1 1210 x 1110 3.9 x 3.6m Double glazed window to front elevation Fitted carpet. Large radiator. Ceiling rose and coving to ceiling. Reception 2 910 x 910 3.0 x 3.0m Double glazed window to rear elevation. Fitted carpet. Radiator. Coving to ceiling. Kitchen 7 3 x
£ 450,000
3 bed house for sale
2 pictures
House · for sale
£ 335,000
New
3 bed house for sale
N13
· 3 Bedrooms · House
· Garden · Equipped kitchen · Parking · Patio
N13 · 3 Bedrooms · House · Garden · Equipped kitchen · Parking · Patio
A WELL PRESENTED THREE BEDROOM MID TERRACE HOUSE offering allocated parking and a picturesque rear garden. The ground floor of the property comprises of a large entrance hall with ample space for storage, a modern fitted kitchen offering a range of wall and base units and a highly impressive lounge/diner with direct access onto the garden via UPVC double glazed sliding doors. The first floor benefits from three generously sized bedrooms and a fully tiled bathroom suite. The rear garden offers the perfect balance between lawn and patio with a variety of well established plants, pots and shrubs. Rear gate offering direct access to the allocated parking space. Viewings highly recommended
£ 335,000
3 bed house for sale
2 pictures
House · for sale
£ 500,000
New
3 bed house for sale
N13
· 3 Bedrooms · House
N13 · 3 Bedrooms · House
A lovely three-bedroom home in a great family location, close to Jersey Farm Woodland Park, local schools and the green spaces that make this part of St Albans such an enjoyable place to live. Step outside and you have plenty of opportunities to enjoy the outdoors, with Jersey Farm Woodland Park just a short distance away. The park provides a lovely setting for a morning walk, taking the children out for some fresh air or heading further afield towards Heartwood Forest and some of the country pubs along the way. For families, Sandringham and Wheatfields Schools are also within easy walking distance, making the school run a little simpler. Everyday shopping is well catered for too, with local shops and amenities available around Jersey Farm and The Quadrant. When you fancy more choice, St Albans city centre is easily reached, offering an excellent mix of shops, cafs, restaurants, bars and historic streets, while the mainline station provides direct Thameslink services into St Pancras In
£ 500,000
3 bed house for sale
2 pictures
House · for sale
£ 500,000
New
3 bed house for sale
N13
· 3 Bedrooms · House
· Garden · Equipped kitchen · Parking · Concierge
N13 · 3 Bedrooms · House · Garden · Equipped kitchen · Parking · Concierge
Council tax band: E. Set on a highly regarded residential turning in Upper Edmonton, this attractive three-bedroom terraced family home offers bright, well-proportioned accommodation with excellent future potential, a private driveway, and a generous south-facing rear garden. From the outset, the home presents beautifully with its distinctive 1930s-style frontage and off-street parking, ideal for todays lifestyle. Inside, the property combines classic proportions with a practical layout, creating an ideal setting for families, first-time buyers, and those seeking long-term value in an increasingly desirable North London location. The ground floor begins with a welcoming entrance leading through to a spacious reception room, ideal for relaxing and entertaining. To the rear sits a well-sized kitchen, offering plenty of storage and worktop space, and providing direct access into the garden, perfect for seamless indoor/outdoor living during warmer months. Upstairs, the first floor offers t
£ 500,000
3 bed house for sale
2 pictures
House · for sale
£ 550,000
New
3 bed house for sale
N13
· 3 Bedrooms · House
· Equipped kitchen · Parking · Powder room
N13 · 3 Bedrooms · House · Equipped kitchen · Parking · Powder room
A modern three storey townhouse for sale situated in this very popular residential development in Giles Coppice, SE19 on the border of Dulwich and Crystal Palace. The property offers spacious and flexible accommodation over three floors comprising three bedrooms, bathroom, large open-plan lounge/dining room, kitchen, downstairs cloakroom and internal garage. From the lounge there is access to a delightful terrace. Giles Coppice is popular residential cul-de-sac well located for access to nearby West Dulwich, Dulwich Village and Crystal Palace with their popular parks, outstanding schools, numerous independent shops, cafes and restaurants. Excellent rail links to central London are from nearby Sydenham Hill (London Victoria/London Blackfriars) and Gipsy Hill (London Bridge/London Victoria). The property will require modernisation but offers an incoming buyer an ideal opportunity to create their ideal family home. Offered with no onward chain. EPC: E Council Tax Band: E
£ 550,000
3 bed house for sale
2 pictures
House · for sale
£ 825,000
New
3 bed house for sale
N13
· 3 Bedrooms · House
· Garden · Equipped kitchen
N13 · 3 Bedrooms · House · Garden · Equipped kitchen
Nestled on a popular residential road, this high-spec, beautifully renovated Victorian 1930s property offers a bright and versatile layout arranged across two well-proportioned floors, complemented by a substantial south-facing garden and approved planning permission for a loft conversion. The ground floor opens into a central hallway leading to a magnificent open-plan living and dining space. Positioned at the front, the inviting living room features a wide bay window that floods the space with natural light. Moving toward the rear, the open-plan kitchen and dining area is finished with contemporary high-spec cabinetry, sleek worktops, and integrated appliances, providing a fantastic hub for modern family life and entertaining. Double doors open directly out onto the impressive 25-metre south-facing rear garden, creating a seamless connection for outdoor dining and relaxation. Ascending to the first floor, the landing connects three comfortable bedrooms and a stylish family bathroom.
£ 825,000
3 bed house for sale
2 pictures
House · for sale
£ 550,000
New
3 bed house for sale
N13
· 3 Bedrooms · House
· Garden · Equipped kitchen · Concierge
N13 · 3 Bedrooms · House · Garden · Equipped kitchen · Concierge
A well-proportioned three-bedroom family home situated on the ever-popular Deeside Road in Tooting. The property offers approximately 961 sq. ft. of accommodation arranged over two floors. The ground floor comprises a generous reception room to the front and a separate kitchen to the rear, with direct access out to an impressive private rear garden measuring approximately 36 ft in length. Upstairs are three bedrooms, including a spacious principal bedroom and a well-sized second double bedroom, along with a further single bedroom and family bathroom. The property offers excellent potential for a purchaser to update and personalise to their own taste, with scope to extend subject to the usual planning consents. Deeside Road is ideally located for the wide range of shops, cafs and restaurants found across Tooting, while Tooting Broadway and Tooting Bec Underground stations provide convenient Northern Line connections into central London. The green open spaces of Tooting Bec Common are al
£ 550,000
3 bed house for sale
2 pictures
House · for sale
£ 875,000
New
3 bed house for sale
N13
· 3 Bedrooms · House
· Fireplace · Equipped kitchen · Powder room · Concierge
N13 · 3 Bedrooms · House · Fireplace · Equipped kitchen · Powder room · Concierge
Council tax band: E. Addison Townsend are delighted to offer this stunning example of a 1930s semi-detached house located in one of Arnos Groves most desirable and quiet residential locations within 0.2 miles of Arnos Grove Underground station, New Southgate Rail Station close to local parks and in excellent nursery, primary and secondary school catchments. Ravenscraig Road has historically proved to be one of the most desirable residential locations of the N11 postcode. The property consists of two large reception rooms, kitchen, ground floor cloakroom, three bedrooms and family bathroom with separate W.C. The ground floor is entered through a spacious entrance hallway which provides access to all the ground floor accommodation; the guest cloakroom offers a low level flush W.C. with a wash hand basin; the two main reception rooms are both beautifully spacious, the front reception offers a bay window and working fireplace with fitted units to the alcoves; the rear area offers double do
£ 875,000
3 bed house for sale
2 pictures
House · for sale
£ 575,000
New
3 bed house for sale
N13
· 3 Bedrooms · House
· Garden · Equipped kitchen · Concierge
N13 · 3 Bedrooms · House · Garden · Equipped kitchen · Concierge
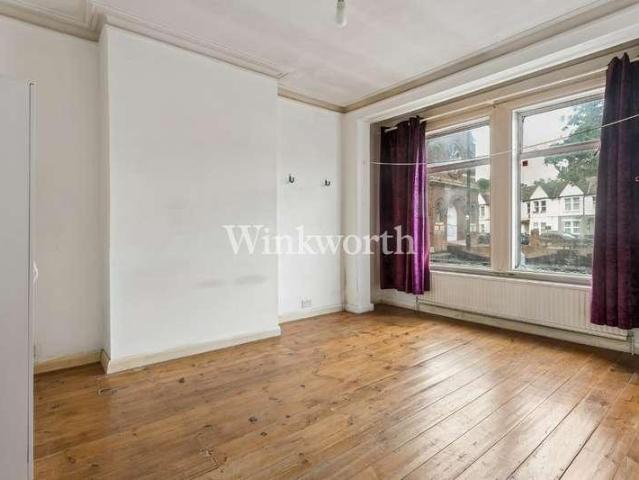
This three bedroom terraced house, set in a popular North London neighbourhood, offers a fantastic opportunity for buyers seeking a property to modernise and make their own. Spanning approximately 1200 sq. ft, the property features two large reception rooms, a spacious kitchen opening onto a 40 ft approx rear south facing garden, and three well-proportioned bedrooms alongside a bathroom on the first floor. There is excellent potential to extend both to the rear and into the loft (subject to planning permission), allowing for additional living space and future growth. The property is chain free and conveniently located within walking distance of Turnpike Lane Underground Station and several outstanding local schools. The area is well served by independent cafs, local shops, and green spaces including Downhills Park and Lordship Recreation Ground, with excellent transport links providing easy access to Central London. Winkworth.co.uk Your local independently owned property agency with an
£ 575,000
3 bed flat for sale
2 pictures
Flat · for sale
£ 350,000
New
3 bed flat for sale
N13
· 3 Bedrooms · Flat
· Balcony · Lift · Equipped kitchen · Parking
N13 · 3 Bedrooms · Flat · Balcony · Lift · Equipped kitchen · Parking
This modern second floor apartment is ideally located next to the green open space of Streatham Common and The Rookery and benefits from a wealth of transport links, being 0.5 Miles from Streatham Common Train Station and 0.6 Miles from Streatham Train Station, both offering great connections into Central London. The open plan lounge / diner/ kitchen has integrated appliances and is flooded with an abundance of natural light due to multi aspect windows and sliding doors opening out to a South Facing balcony, creating an ideal space for entertaining. Further benefits are two double bedrooms with an en suit shower to the master bedroom, a family bathroom, a sizable single bedroom as well as additional storage in the hallway. The property also offers secure allocated underground parking, with vehicle access via secure automatic garage roller doors and internal access via a lift
£ 350,000
3 bed house for sale
2 pictures
House · for sale
£ 815,000
New
3 bed house for sale
N13
· 3 Bedrooms · House
· Garden · Equipped kitchen · Parking · Concierge · Heating
N13 · 3 Bedrooms · House · Garden · Equipped kitchen · Parking · Concierge · Heating
An extended three bedroom detached family house set on an elevated plot, conveniently situated in a tree lined residential road half a mile of Oakwood Tube Station. Benefits include; potential to extend further (STPP), approx 80' rear garden, double glazing, gas central heating. Viewing is highly recommended in order to fully appreciate this property. Council Tax Band: Enfield Council Tax Band F Tenure: Freehold Parking options: Garage, Off Street, On Street Garden details: Rear Garden ACCOMMODATION COMPRISES: Entrance Porch: Entrance Hall: Dining Room: w: 3.77m x l: 4.06m (w: 12' 4 x l: 13' 4) Rear Reception Room: w: 3.24m x l: 7.92m (w: 10' 8 x l: 26' ) Kitchen/Breakfast Room: w: 2.13m x l: 6.1m (w: 7' x l: 20' ) Utility Room: (access via garden) w: 2.3m x l: 2.8m (w: 7' 7 x l: 9' 2) First Floor Landing: Bedroom 1: w: 3.32m x l: 4.88m (w: 10' 11 x l: 16' ) Bedroom 2: w: 3.39m x l: 3.88m (w: 11' 1 x l: 12' 9) Bedroom 3: w: 2.3m x l: 2.9m (w: 7' 7 x l: 9' 6) Bathroom/WC: EXTERIOR: Side
£ 815,000
3 bed house for sale
2 pictures
House · for sale
£ 450,000
New
3 bed house for sale
N13
· 3 Bedrooms · House
· Garden · Equipped kitchen · Parking
N13 · 3 Bedrooms · House · Garden · Equipped kitchen · Parking
The Mews House, Worton Hall is a detached residence offering well-proportioned living accommodation in excess of 1160 square feet. The house would beneift from some general updating and is offered with no onward chain. Forming part of a Mews style development in a cul-de-sac location adjacent to Worton Hall. The ground floor accommodation comprises a large front aspect lounge and a good size open plan lounge/kitchen with access to the courtyard garden. There is a further office/bedroom four and a useful downstairs WC. With three good size bedrooms and a family bathroom to the first floor. The house benefits from ample storage. Nestled within a small development with a communal green and parking on site for residents. Well positioned for access into Isleworth, Twickenham and Hounslow and London, Heathrow. Viewing is strictly by appointment with Winkworth, Chiswick
£ 450,000

Get email alerts

Don't miss out: be the first to know about new properties

The alert was correctly created

On subscribing you accept the conditions of use and the privacy policy
Alert
Receive new ads in your inbox
Save this search
Receive alerts for new listings

We'll send you an email when we have new properties for: "Properties for sale in N13 with 3 bedrooms"

The alert was correctly created

IG8
Get email alerts and be the first to see new listings
Required field
On subscribing I accept the terms of the privacy policy
Perfect! You'll soon start receiving new listings via email
Alert
Receive an email when we have new ads for Properties for sale in N13 with 3 bedrooms
Save this search
Filters

Bedrooms

Size (sq.ft)

sq.ft
sq.ft

Price

£
£

Property type

Bathrooms

Clear all filters
Receive notifications when new entries are published.