26,261 houses for sale in N13

4 bed house for sale
2 pictures
House · for sale
£ 1,200,000
New
4 bed house for sale
N13
· 4 Bedrooms · House
· Garden · Fireplace · Parking · Cellar · Concierge
N13 · 4 Bedrooms · House · Garden · Fireplace · Parking · Cellar · Concierge
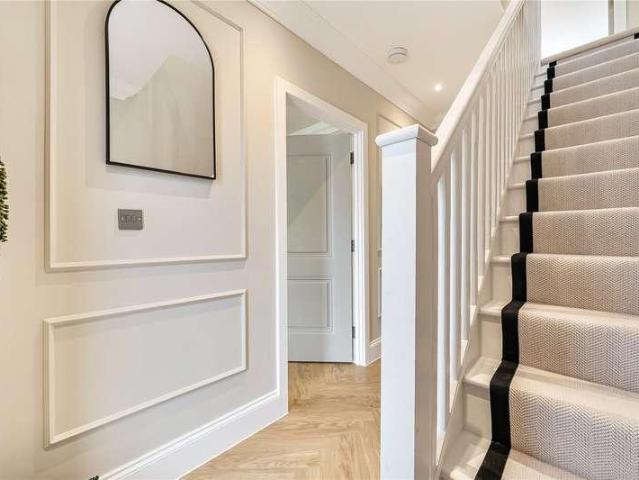
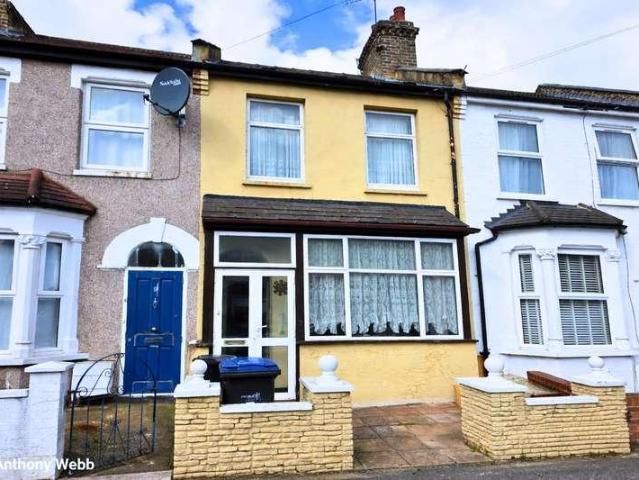
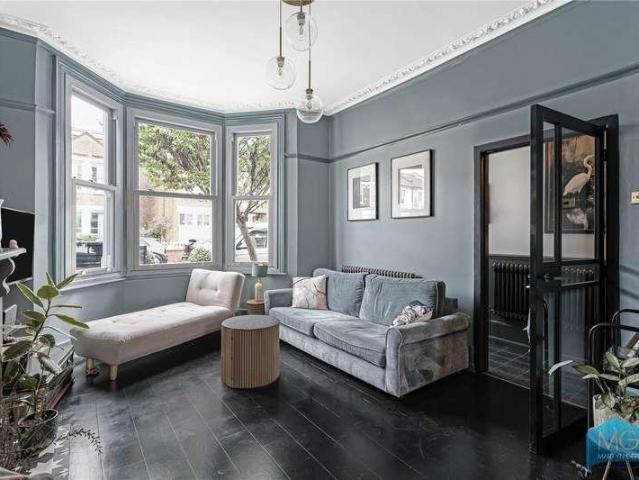
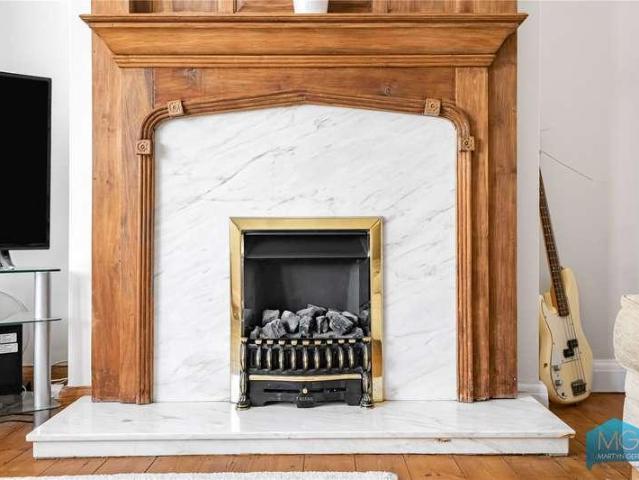
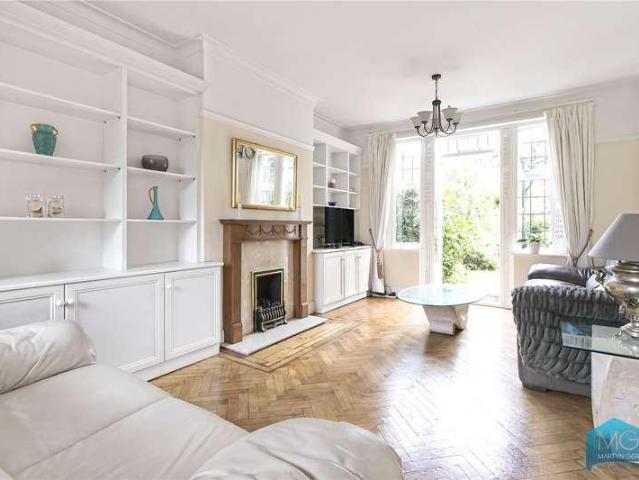
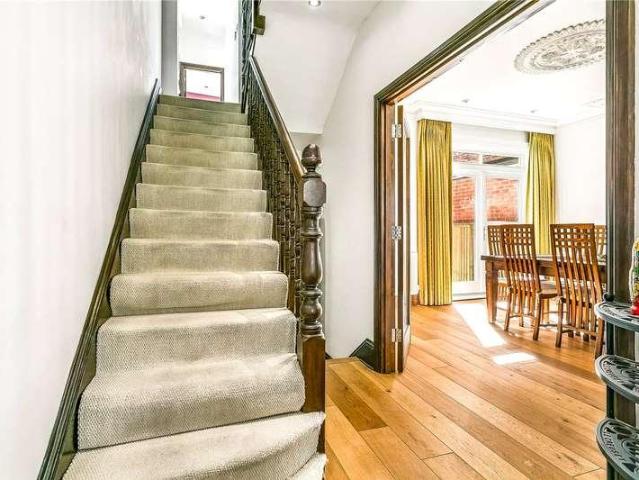
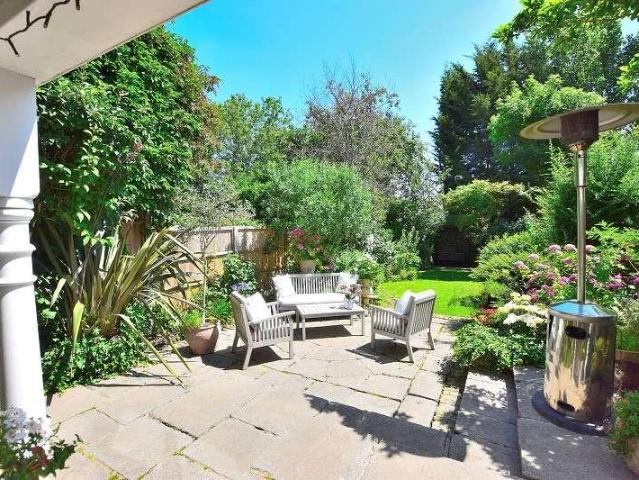
FRONT GARDEN: Off street Parking, mature shrubs and trees to boarders, electric car charging point, Side gate, ENTRANCE: via hardwood door. HALL: tessellated flooring, double original doors to hallway, dado rails and picture rails, cabinet housing radiator, doors to all rooms, staircase to first floor. RECEPTION 1: Carpet, cast iron feature fireplace, picture rails and original panelled ceiling, original sash windows to front aspect. RECEPTION 2: (Middle Room) Ceramic flooring, door to downstairs shower and W/C. RECEPTION 3: Carpet, original panelling to ceiling, 2 x stained glass windows, original limestone fireplace and hearth, 2 x timber windows to rear aspect, timber doors to conservatory type room with original timber windows. G/F SHOWER ROOM: Shower cubicle, closed couple W/C, Basin, chrome radiator, timber windows. GARDEN: Partly paved area, step down to lawn area, Mature trees and shrubs, paved area to rear, outside basement and room. BASEMENT: Door from garden, housing the was
£ 1,200,000
5 bed house for sale
2 pictures
House · for sale
£ 950,000
New
5 bed house for sale
N13
· 5 Bedrooms · House
· Garden · Equipped kitchen · Parking · Concierge
N13 · 5 Bedrooms · House · Garden · Equipped kitchen · Parking · Concierge
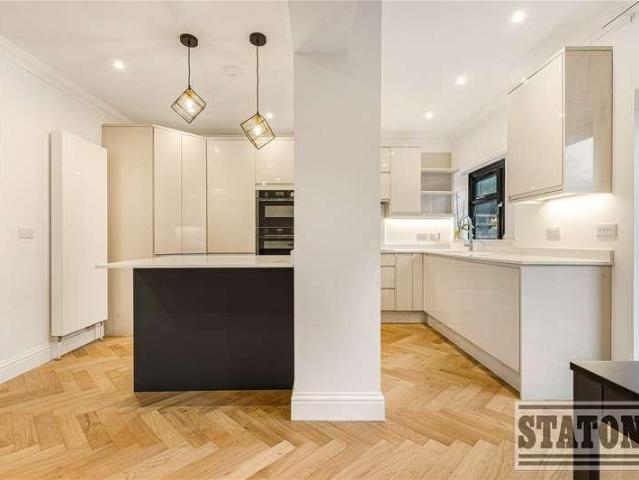
CHAIN FREE * This exceptional five bedroom detached family home occupies a prime position on a quiet cul-de-sac in the heart of Winchmore Hill. Having been completely refurbished and sympathetically extended, the property offers in excess of 1,500 sq ft of beautifully designed accommodation arranged over three floors. The propertys unique positioning provides direct access to both the front and rear gardens. The front garden is generously sized, offering paved off-street parking alongside an attractive planted area, enclosed by a low brick boundary wall. A striking top-floor extension enhances the propertys frontage, creating a full-height second floor and adding to its impressive street presence. Internally, the home has been extensively remodelled to create a largely open-plan ground floor, ideal for modern family living. This level comprises a front reception room and a substantial rear kitchen/dining space, linked by Crittall-style glazed sliding doors. A stunning herringbone engin
£ 950,000
3 bed house for sale
2 pictures
House · for sale
£ 1,175,000
New
3 bed house for sale
N13
· 3 Bedrooms · House
· Garden · Equipped kitchen · Concierge
N13 · 3 Bedrooms · House · Garden · Equipped kitchen · Concierge
A stunning three bedroom, extended Edwardian family home situated on a peaceful tree lined street at the foot of Alexandra Palace and within the catchment of the highly rated Campsbourne Primary School. Comprising a through reception and a kitchen diner leading directly to the private garden on the ground floor. Upstairs the house offers two further floors with two bedrooms and a family bathroom on the first floor, whilst the principle room occupies the 2nd floor with its en-suite and incredible view of Alexandra Palace. The Owners Love We love the wooden floors downstairs, cool in the summer, warm in the winter, from birthday celebrations to birthday parties they continue to shine The view from the top floor is exceptional and when the Ally Pally fireworks come around, it comes into its own! The sense of community spirit is so evident in the street, from the street parties weve had to drinks in the summer evenings, you feel very much part of the street We've Noticed High street Hornse
£ 1,175,000
5 bed house for sale
2 pictures
House · for sale
£ 790,000
New
5 bed house for sale
N13
· 5 Bedrooms · House
· Garden · Equipped kitchen · Concierge
N13 · 5 Bedrooms · House · Garden · Equipped kitchen · Concierge
A stunning four/five bedroom extended end of terrace house which has been completely renovated from top to bottom to a very high standard in the last few years. The property offers in excess of 1200 sq ft over three bright and airy floors. Falkland Avenue is a popular quiet residential cul de sac turning located with easy reach of Arnos Grove underground station and New Southgate mainline station. Local shopping is centred around New Southgate/Friern Barnet, with larger retail provision around Friern Barnet Retail Park and nearby town centres such as Wood Green and Southgate. A notable advantage is the amount of nearby greenery, including Arnos Park, Brunswick Park, Broomfield Park and New Southgate Recreation Ground. Hallway with storage cupboards Guest w.c Reception/bedroom with ensuite shower room Extended living/kitchen space with skylights and bi-fold doors to garden Fully fitted contemporary kitchen The first floor consists of two double bedrooms, a single bedroom and shower room
£ 790,000
4 bed house for sale
2 pictures
House · for sale
£ 900,000
New
4 bed house for sale
N13
· 4 Bedrooms · House
· Garden · Parking · Equipped kitchen · Concierge
N13 · 4 Bedrooms · House · Garden · Parking · Equipped kitchen · Concierge
Havilands are delighted to offer for sale this FOUR BEDROOM, TWO BATHROOM SEMI-DETACHED PROPERTY on Oakwood Crescent, N21. Offering 1692 sq ft of living space the property benefits from ample off street parking, integrated garage and 102ft south facing garden backing directly on to Oakwood Park. The property itself is comprised of porch entrance, reception room, kitchen, dining room and w/c on the ground floor. Up on the first floor there are four bedrooms, with built in storage to two bedrooms, en-suite shower room to one of the bedrooms, and family bathroom with separate w/c. Outside the south facing garden extends to an impressive 102ft and enjoys peaceful views over Oakwood Park to the rear. Ideally positioned for families the property is a stone's throw from Ofsted rated outstanding school Eversley Primary and also within catchment of Grange Park Primary and Highlands secondary school (Outstanding). The property is also conveniently located for transport links with both Oakwood Un
£ 900,000
8 bed house for sale
2 pictures
House · for sale
£ 1,850,000
New
8 bed house for sale
N13
· 8 Bedrooms · House
· Garden · Equipped kitchen · Concierge
N13 · 8 Bedrooms · House · Garden · Equipped kitchen · Concierge
A charming and spacious eight-bedroom detached family home located in a peaceful cul-de-sac in Southgate, conveniently situated near local shops, excellent transport links, and highly regarded schools. As you enter the property, you are greeted by a spacious hallway that provides an immediate view of the garden. The hall flows into a large reception room featuring a built-in bar area and double doors that open directly to the garden, creating an ideal space for entertaining. Pocket doors lead to an additional, generously sized dual-aspect reception room, along with a cozy, circular TV room. The kitchen is designed in a classic shaker style with elegant granite worktops. It features a quarry slate floor with a travertine inlay, a freestanding range oven, and a peninsula breakfast bar for casual dining. A door opens to a utility/second kitchen area, offering an integrated oven and an additional sink for extra convenience. Completing this floor is a guest W/C and a spacious study room, id
£ 1,850,000
4 bed house for sale
2 pictures
House · for sale
£ 925,000
New
4 bed house for sale
N13
· 4 Bedrooms · House
· Garden · Equipped kitchen · Concierge
N13 · 4 Bedrooms · House · Garden · Equipped kitchen · Concierge
A well-proportioned four-bedroom terraced family home, ideally positioned within a popular and well-connected North London location. Offering spacious accommodation arranged over two floors, the property combines generously sized living areas with a south-east facing rear garden and excellent potential for further enhancement. Upon entering, the welcoming hallway provides access to two versatile reception rooms, a convenient downstairs three-piece bathroom and a separate dining room, which leads through to the kitchen. To the first floor are three well-sized bedrooms, a further single bedroom and a family bathroom, providing comfortable and flexible accommodation for growing families. Externally, the south-east facing rear garden offers an attractive outdoor space, ideal for children, entertaining and relaxing. The property also presents excellent potential for extension to the side, rear and into the loft, subject to the necessary planning permissions and consents, allowing a future o
£ 925,000
4 bed house for sale
2 pictures
House · for sale
£ 825,000
New
4 bed house for sale
N13
· 4 Bedrooms · House
· Garden · Equipped kitchen · Concierge
N13 · 4 Bedrooms · House · Garden · Equipped kitchen · Concierge
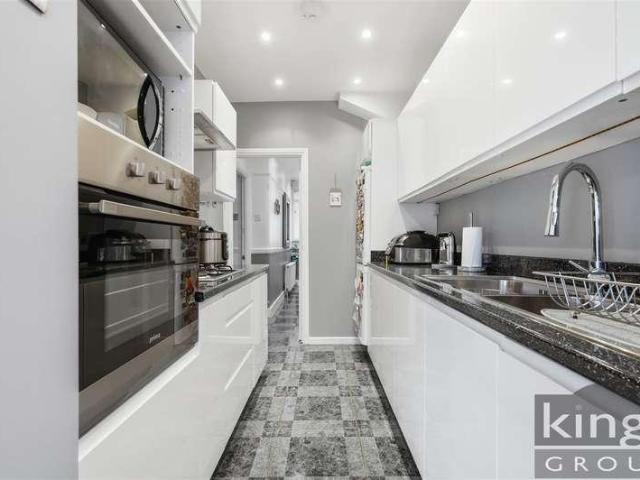
Kingsly Estate Agents are pleased to present this substantial four-bedroom period family home, offering approximately 1,425 sq ft (132.3 sq m) of internal accommodation, together with a generous rear garden and useful external store. The property provides spacious and versatile accommodation arranged over two floors. The ground floor comprises an entrance hallway, two separate reception rooms and a particularly impressive kitchen/dining area extending to approximately 24'2. The kitchen is fitted with a comprehensive range of modern wall and base units with generous worktop space and provides ample room for dining, making this an excellent everyday family and entertaining space. A ground-floor shower room/WC provides additional practicality. The first floor offers four bedrooms, including a particularly spacious principal bedroom measuring approximately 16'5 x 11'5, together with a further shower room/WC. The arrangement provides considerable flexibility for larger families, home workin
£ 825,000
4 bed house for sale
2 pictures
House · for sale
£ 650,000
New
4 bed house for sale
N13
· 4 Bedrooms · House
· Garden · Equipped kitchen · Concierge
N13 · 4 Bedrooms · House · Garden · Equipped kitchen · Concierge
Situated in a popular residential location off Pine Road is this beautifully refurbished four bedroom family home, offering approximately 1,358 sq ft of well-planned accommodation arranged over two floors. The ground floor comprises a spacious 22ft reception room, a modern fitted kitchen/dining room, a fourth bedroom and a convenient guest WC. The first floor provides three further bedrooms, including two particularly generous rooms, together with a family bathroom. The property has been refurbished throughout and offers bright, modern interiors, while the additional loft space provides useful storage and potential for further accommodation, subject to the necessary planning permissions and consents. Further benefits include two WCs, modern kitchen, good storage and a private rear garden. Ideally positioned for the amenities of New Southgate and surrounding areas, with local shops, schools, parks and transport links all within easy reach, this property represents an excellent opportuni
£ 650,000
5 bed house for sale
2 pictures
House · for sale
£ 1,350,000
New
5 bed house for sale
N13
· 5 Bedrooms · House
· Garden · Equipped kitchen
N13 · 5 Bedrooms · House · Garden · Equipped kitchen
Situated in this quiet and residential road is a fine example of a well presented five bedroom, two bathroom end of terraced 1920s style family home. The property is set over three floors and boasts an abundance of bright accommodation throughout. Benefiting from an open plan kitchen/dining room which leads out to a beautifully landscaped 79 tiered southerly facing garden. The house is located within a short distance from Alexandra Park, Palace with its main line station providing easy access to the City (Moorgate and Old Street), also close at hand is Bounds Green tube station (Piccadilly Line) and Muswell Hill Broadway with its large selection of shops and restaurants. Within catchment of Rhodes Avenue primary and Alexandra Park secondary schools
£ 1,350,000
5 bed house for sale
2 pictures
House · for sale
£ 1,375,000
New
5 bed house for sale
N13
· 5 Bedrooms · House
· Garden · Equipped kitchen
N13 · 5 Bedrooms · House · Garden · Equipped kitchen
Real Estates are delighted to offer for sale this beautifully presented five-bedroom, three-bathroom detached family home, situated in the highly sought-after and quiet cul-de-sac of Ainsworth Close Conveniently located less than a 10-minute walk from Totteridge & Whetstone Underground Station (Northern Line), the home also enjoys easy access to Whetstone High Road, with its excellent selection of supermarkets, caf?s, restaurants, and local amenities just a short five-minute stroll away. Built in 2021, this rarely available property offers modern family living across spacious and thoughtfully designed accommodation. The ground floor features a stunning open-plan kitchen and dining area with bi-folding doors opening onto a beautiful rear garden (upgraded by current owners) creating the perfect space for entertaining throughout the year. Additional accommodation includes a bright and spacious living room, separate study, and guest WC. Externally, the property benefits from a large privat
£ 1,375,000
4 bed house for sale
2 pictures
House · for sale
£ 1,050,000
New
4 bed house for sale
N13
· 4 Bedrooms · House
· Garden · Equipped kitchen · Powder room
N13 · 4 Bedrooms · House · Garden · Equipped kitchen · Powder room
City View is an exclusive gated development of just six luxury four bedroom semi detached townhouses, each extending to approximately 1,722 sq ft, set within its own private corner of Whetstone with distant views towards Canary Wharf and the City of London. Built by Huxley Group and finished to an exceptional standard throughout, these contemporary homes combine refined interiors, generous proportions and high quality finishes with the privacy and security of a private driveway and residents' access gate, creating a sense of calm from the moment you arrive home. The ground floor features a welcoming entrance hall leading to a separate lounge to the front extending to over 17 ft, together with a convenient guest cloakroom. To the rear, an impressive open plan kitchen and dining room with a central island opens onto the garden, filled with natural light and ideal for both everyday family living and entertaining. The bespoke kitchen is fitted with shaker style units, quartz worktops, unde
£ 1,050,000
3 bed house for sale
2 pictures
House · for sale
£ 740,000
New
3 bed house for sale
N13
· 3 Bedrooms · House
· Equipped kitchen · Concierge
N13 · 3 Bedrooms · House · Equipped kitchen · Concierge
Situated on a popular residential street in a prime N15 location, this charming three double bedroom mid-terraced home offers spacious accommodation throughout and exciting potential to extend, subject to the usual planning consents. Spanning approximately 1,153 sq ft, the property comprises two well-appointed reception rooms, a spacious kitchen/dining area, utility space within the lean-to, and a ground floor WC. Upstairs, there are three generously sized double bedrooms and a family bathroom, providing an ideal layout for growing families. The property also offers excellent scope for further development, including potential loft and rear extensions (STPP), allowing purchasers the opportunity to add both space and value. Conveniently positioned in the heart of Harringay, the home is moments from the vibrant amenities of Green Lanes, with its wide selection of cafs, restaurants, bars, and independent retailers. The area is highly regarded for its strong community feel, excellent transp
£ 740,000
3 bed house for sale
2 pictures
House · for sale
£ 850,000
New
3 bed house for sale
N13
· 3 Bedrooms · House
· Garden · Parking
N13 · 3 Bedrooms · House · Garden · Parking
Offered to the market chain free, this attractive three bedroom 1930s semi-detached family home presents a fantastic opportunity for buyers looking to create their ideal long-term home. With off-street parking, a garage and a substantial south facing rear garden, the property offers excellent scope to improve and extend (subject to the usual planning permissions). We've noticed Next door is currently being fully refurbished including extensions to the rear as well as into the loft. The property is offered for sale with no onward chain
£ 850,000
3 bed house for sale
2 pictures
House · for sale
£ 800,000
New
3 bed house for sale
N13
· 3 Bedrooms · House
· Garden · Equipped kitchen · Parking · Powder room · Concierge
N13 · 3 Bedrooms · House · Garden · Equipped kitchen · Parking · Powder room · Concierge
A beautifully reimagined 1930s three bedroom semi detached house extending to approximately 1,030 sq ft, situated on a quiet, leafy avenue in the sought after North London suburb of Whetstone. Lovingly restored and modernised throughout by Huxley Group, this stylish home retains the character and charm of the original property while introducing contemporary finishes, generous proportions and the very latest comforts to create a bright and practical family residence, complete with a private garden and gated parking to the rear. The ground floor features a welcoming entrance hall leading to a charming front reception room with a bay window, together with a convenient guest cloakroom. To the rear, an impressive open plan kitchen, living and dining room extending to over 21 ft spans the full width of the house, filled with natural light and opening onto the garden, ideal for both everyday family living and entertaining. The bespoke kitchen is fitted with ash shaker style cabinetry, quartz
£ 800,000
3 bed house for sale
2 pictures
House · for sale
£ 399,995
New
3 bed house for sale
N13
· 3 Bedrooms · House
· Garden · Equipped kitchen
N13 · 3 Bedrooms · House · Garden · Equipped kitchen
An extended chain free Victorian terrace house offering three double bedrooms, a loft room, a kitchen/diner, spacious through lounge, ground floor bathroom, outbuilding/workshop and front and rear gardens. The property requires updating throughout and offers great potential to create a wonderful family home. Wellington Avenue is a quiet residential turning off Town Road and is conveniently located for Edmonton Green's wealth of shops, restaurants, bus routes and mainline station into London Liverpool Street. Council Tax Band C
£ 399,995
5 bed house for sale
2 pictures
House · for sale
£ 1,475,000
New
5 bed house for sale
N13
· 5 Bedrooms · House
· Garden
N13 · 5 Bedrooms · House · Garden
This well-presented five-bedroom, two-bathroom terraced family home is situated on one of the highly sought-after County Roads. The property is conveniently located within close proximity to East Finchley Underground Station, the amenities of the High Road, and a selection of outstanding local schools. The Owners Love The peaceful garden views esp from my office/ study Friendly and safe neighbourhood Proximity /convenience to nearby shops/grocers/ walking distance to the Tube We've Noticed The property has been refurbished to a good standard. There is further potential to extend the ground floor, subject to planning permission
£ 1,475,000
3 bed house for sale
2 pictures
House · for sale
£ 775,000
New
3 bed house for sale
N13
· 3 Bedrooms · House
· Garden · Equipped kitchen · Parking
N13 · 3 Bedrooms · House · Garden · Equipped kitchen · Parking
A three bedroom semi-detached family home located within 1 mile of excellent schools, transport links and local amenities. The open green space of Highlands Gardens is only 200ft away. Features include off-street parking, garage, modern fitted kitchen and bathroom, 60ft rear garden and potential to extend (subject to planning permission). The Owners Love The wonderful neighbours It is spacious and bright The location is great We've Noticed High Barnet Underground Station and Barnet High Street are both only 0.4 miles away, whilst New Barnet Railway Station is only 0.6 miles away. A selection of excellent schools can be found nearby, rated Good to Outstanding by OFSTED
£ 775,000
4 bed house for sale
2 pictures
House · for sale
£ 1,300,000
New
4 bed house for sale
N13
· 4 Bedrooms · House
· Garden · Parking · Equipped kitchen · Powder room · Concierge
N13 · 4 Bedrooms · House · Garden · Parking · Equipped kitchen · Powder room · Concierge
Real Estates are delighted to offer for sale this beautifully presented and recently refurbished DETACHED family home, situated in a sought-after location opposite Greenbelt land and near South Herts Golf Club. Also within walking distance of The Orange Tree public house, Totteridge Green and Common. The ground floor accommodation comprises a spacious entrance hall, kitchen/breakfast room leading into a reception room (currently used as a playroom but could be a dining room if preferred), further large separate reception, 3rd bedroom, study/5th bedroom, utility room and guest cloakroom. To the 1st floor there are 3 bedrooms and 2 bathrooms (1 en suite). The master suite benefits from a walk-in closet. Benefits include air conditioning to playroom, Kitchen and first floor bedrooms. Additionally under floor heating to majority of downstairs. Externally, there is additional storage to front, off street parking for several cars and a mature 118 FT SOUTH-WEST FACING rear garden. Early viewi
£ 1,300,000
2 bed house for sale
2 pictures
House · for sale
£ 550,000
New
2 bed house for sale
N13
· 2 Bedrooms · House
· Balcony · Lift · Equipped kitchen · Parking · Concierge
N13 · 2 Bedrooms · House · Balcony · Lift · Equipped kitchen · Parking · Concierge
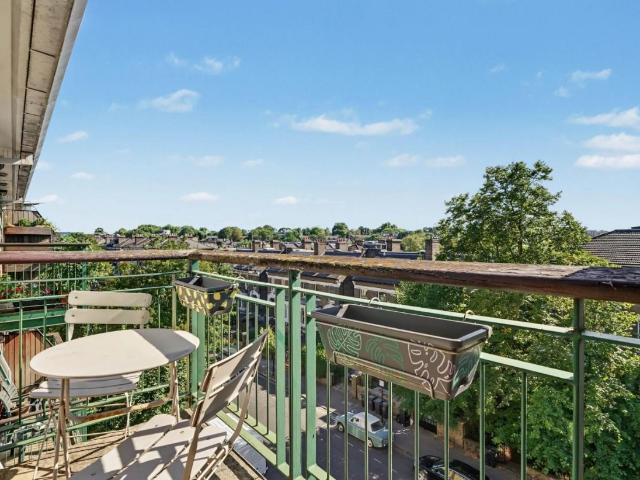
Standout Features Fourth-floor with lift access purpose-built apartment Approximately 804 sq ft (74.7 sq m) Two generous double bedrooms Two bathrooms, including an en-suite Spacious dual-aspect reception room Private balcony off the principal bedroom Juliet balcony off the reception room Separate fitted kitchen Secure gated parking Close to transport links Property Description A beautifully presented and exceptionally spacious two-bedroom, two-bathroom apartment occupying the fourth floor of Aston Court, a modern purpose-built development with lift access, a private balcony and an allocated parking space within the secure gated parking area beneath the building. Measuring approximately 804 sq ft (74.7 sq m), the property offers a bright dual-aspect reception room with ample space for both living and dining, together with a Juliet balcony. A separate fitted kitchen provides excellent storage and workspace. Both bedrooms are generous doubles. The principal bedroom benefits from an en-su
£ 550,000
4 bed house for sale
2 pictures
House · for sale
£ 1,400,000
New
4 bed house for sale
N13
· 4 Bedrooms · House
· Equipped kitchen · Concierge
N13 · 4 Bedrooms · House · Equipped kitchen · Concierge
If you are looking for the ideal family home, then this is it. Presenting Thorpedale Road, an immaculate four bedroom, two bathroom Victoria terraced house that offers 1,541 square feet of living space over three floors. You will see how the current owners have meticulously refurbished the house, given it the perfect balance of modern style and design, whilst maintaining the original charm and features of the house. The ground floor flows effortlessly from the front reception room through the light filled kitchen extension providing ample space to entertain or relax as a family. Upstairs on the first floor there are three bedrooms and a family bathroom, all decorated and finished beautifully. The principal suite on the top floor has ample built in wardrobes, an en-suite and has a space for your home office area. Situated in the heart of Stroud Green, there are an array of cafes, restaurants, and pubs nearby. Transport links are excellent with Finsbury Park tube station 0.8miles from yo
£ 1,400,000
3 bed house for sale
2 pictures
House · for sale
£ 550,000
New
3 bed house for sale
N13
· 3 Bedrooms · House
· Garden · Parking · Concierge
N13 · 3 Bedrooms · House · Garden · Parking · Concierge
KINGS GROUP offer on the charming Brimsdown Avenue in Enfield, this impressive terraced house presenting a delightful blend of space and convenience. Spanning an expansive 1,620 square feet, this larger-than-average three-bedroom property, built in the 1930s, is perfect for families or those seeking a comfortable home with ample room to grow. Upon entering, you will find a welcoming reception room that sets the tone for the rest of the house. The property boasts three well-proportioned bedrooms, providing plenty of space for relaxation and rest. The upstairs bathroom is a notable feature, adding to the practicality of the layout. One of the standout aspects of this home is its chain-free status, allowing for a smooth and hassle-free purchase. The property also benefits from a generous driveway, offering off-street parking, and an outbuilding accessible via the garden or service road, which could serve various purposes, from storage to a workshop. Location is key, and this property does
£ 550,000
4 bed house for sale
2 pictures
House · for sale
£ 1,575,000
New
4 bed house for sale
N13
· 4 Bedrooms · House
· Garden
N13 · 4 Bedrooms · House · Garden
Offered chain free is this semi-detached family residence boasts generous proportions (2098 sqft) and is beautifully elevated above the road, set back behind a mature, deep front garden that provides privacy and curb appeal. The propertys standout feature is its expansive rear garden, predominantly laid to lawn, offering a peaceful and spacious outdoor retreat perfect for children to play, gardening enthusiasts, or entertaining guests. Located on the sought-after North side of Hampstead Garden Suburb, the house enjoys a tranquil yet convenient setting. It is within easy reach of several highly regarded local schools, making it ideal for families. Just under half a mile away, residents benefit from the vibrant shopping facilities and excellent transport links at East Finchley Underground station, ensuring effortless access to central London. This home combines substantial living space with a prime location, offering an exceptional opportunity for family life in one of the areas most des
£ 1,575,000
5 bed house for sale
2 pictures
House · for sale
£ 1,695,000
New
5 bed house for sale
N13
· 5 Bedrooms · House
· Garden · Equipped kitchen · Parking · Concierge
N13 · 5 Bedrooms · House · Garden · Equipped kitchen · Parking · Concierge
Real Estates are delighted to offer this beautifully presented, substantial Leyland built FIVE BEDROOM THREE BATHROOM DETACHED family home, totalling nearly 2700 square feet, set in the heart of Woodside Park. Upon entry through the spacious hallway, there is a large double reception room to the right with bay window, whilst doors lead through to the rear of the property housing the L-shaped kitchen diner. The ground floor accommodation is completed with a TV snug, utility room, guest WC, study and INTEGRAL GARAGE. The first floor supplies two double bedrooms which both feature an en-suite bathroom and fitted wardrobes. There are an additional three bedrooms sharing the main bathroom, plus a vast central landing with further storage space, whilst the loft has potential for extension (STPP). Externally, there is a FRONT DRIVEWAY for multiple cars, side access and a WEST FACING mature rear garden backing onto the Woodside Park Club. Southover is a desirable street just a short walk to Wo
£ 1,695,000
3 bed house for sale
2 pictures
House · for sale
£ 1,795,000
New
3 bed house for sale
N13
· 3 Bedrooms · House
· Garden · Equipped kitchen · Parking · Concierge
N13 · 3 Bedrooms · House · Garden · Equipped kitchen · Parking · Concierge
The property is presented in very good decorative condition having been thoroughly modernised by the current owners and it retains many of its period features. The accommodation is arranged over two floors and features two wide inter-communicating reception rooms, a large kitchen/breakfast room and two bathrooms, one of which is en-suite to the main bedroom. The breadth of the property is wider than most owing to its semi-detached status and this induces a sense of grandness to the living space. Potential to expand the living space is possible via the large unconverted loft and the rear side/return (subject to the usual consents and permissions). The rear garden is south facing and is framed by the leafy Parkland Walk, London's longest linear Local Nature Reserve. MATERIAL INFORMATION: Tenure: Freehold. Council Tax Band: Haringey Council BAND G (3,856.30 for 2026/27). Parking: Residents parking by permit. Utilities: Mains connected electricity, gas, water and sewerage. Broadband and Mo
£ 1,795,000

Get email alerts

Don't miss out: be the first to know about new properties

The alert was correctly created

On subscribing you accept the conditions of use and the privacy policy
Alert
Receive new ads in your inbox
Save this search
Receive alerts for new listings

We'll send you an email when we have new properties for: "Houses for sale in N13"

The alert was correctly created

Whittington Road N22 London
The Mall N14 London
Get email alerts and be the first to see new listings
Required field
On subscribing I accept the terms of the privacy policy
Perfect! You'll soon start receiving new listings via email
Alert
Receive an email when we have new ads for Houses for sale in N13
Save this search
Filters

Bedrooms

Size (sq.ft)

sq.ft
sq.ft

Price

£
£

Property type

Bathrooms

Clear all filters
Receive notifications when new entries are published.