14,410 houses for sale in N19 with 4 bedrooms

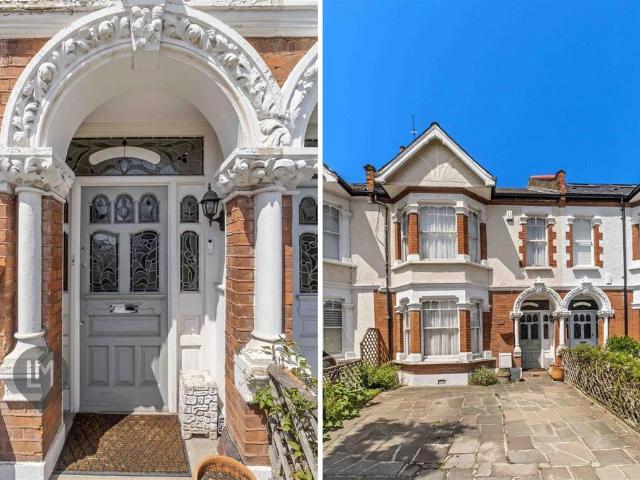
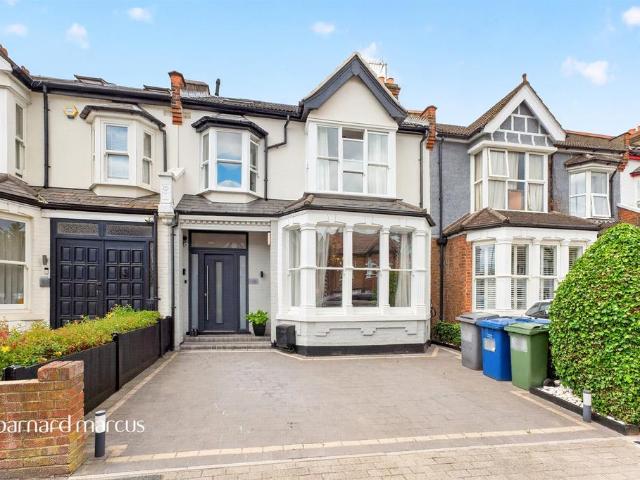
6 bedroom terraced house for sale
View photo
House · for sale
£ 1,100,000
New
6 bedroom terraced house for sale
N19
· 6 Bedrooms · 2 Baths · House
· Garden · Equipped kitchen · Concierge
N19 · 6 Bedrooms · 2 Baths · House · Garden · Equipped kitchen · Concierge
An unmodernised four storey Victorian property ideally located in the heart of Camden Town close to excellent amenities. This substantial home requires complete modernisation and presents a purchaser with and rare opportunity to design and create a characterful home designed to their own style and specification. The house has two intercommunicating receptions rooms and a large kitchen which opens on to the garden. There are six bedrooms and two shower rooms arranged on the upper floors, The property enjoys an open aspect to rear and backs on to St Martin's Gardens. Camden's vibrant High Street is moments away and excellent transport links are both Mornington Crescent and Camden Town tube stations are nearby
£ 1,100,000
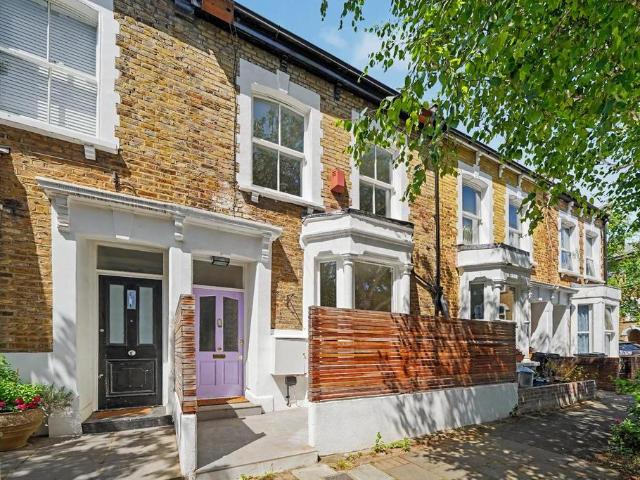
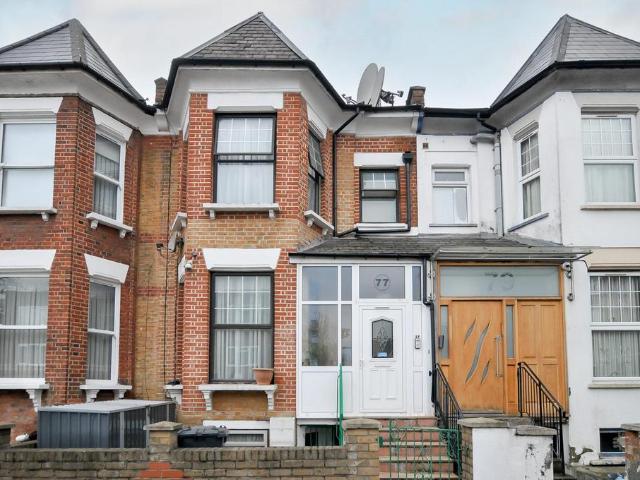
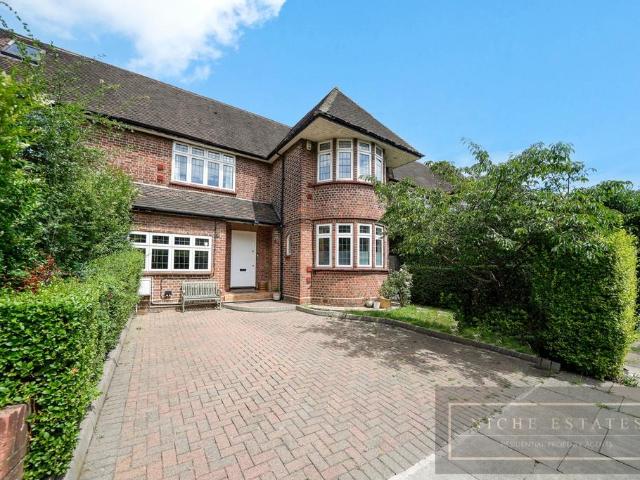
4 bedroom terraced house for sale
View photo
House · for sale
£ 2,000,000
New
4 bedroom terraced house for sale
N19
· 4 Bedrooms · 2 Baths · House
· Garden · Fireplace · Equipped kitchen · Cellar · Concierge
N19 · 4 Bedrooms · 2 Baths · House · Garden · Fireplace · Equipped kitchen · Cellar · Concierge
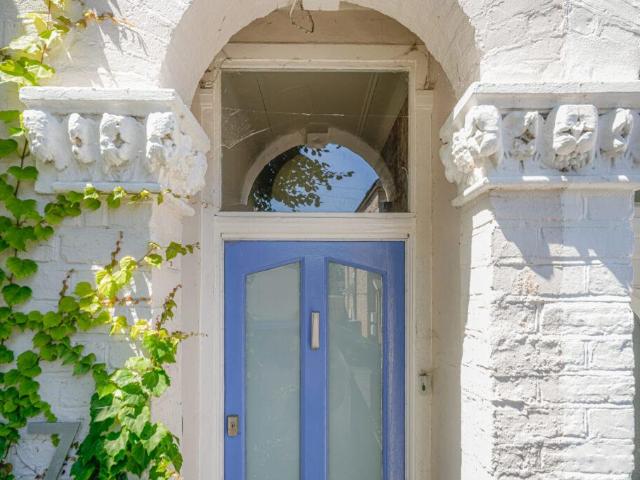
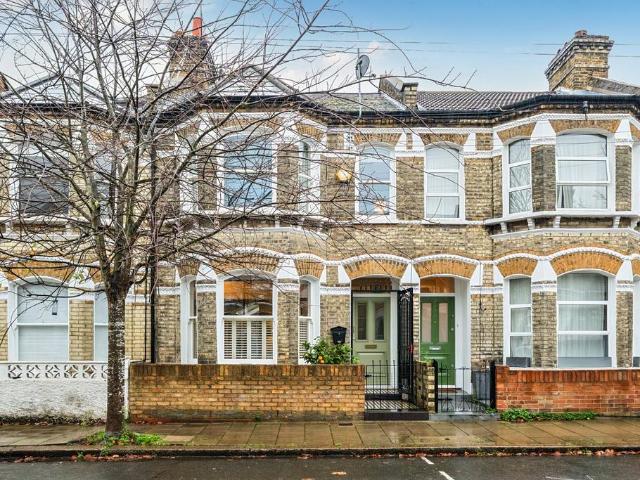
An outstanding four bedroom Victorian family home positioned on the sought after Hawksley Road in Stoke Newington, offering approximately 1,478 sq ft (137.3 sq m) of beautifully designed living accommodation arranged over three floors plus cellar storage.This exceptional home has been thoughtfully extended and refurbished to an impressive standard throughout, perfectly combining elegant period charm with striking contemporary design. Flooded with natural light and finished with a sophisticated modern aesthetic, the property offers superb family living and entertaining space throughout.The ground floor comprises an elegant front reception room with high ceilings, large bay window, bespoke shelving and original fireplace, leading through to a stunning extended kitchen/dining space to the rear. The contemporary kitchen features sleek handleless cabinetry, integrated appliances, skylights and excellent storage, opening seamlessly onto a landscaped rear garden via large sliding doors creati
£ 2,000,000
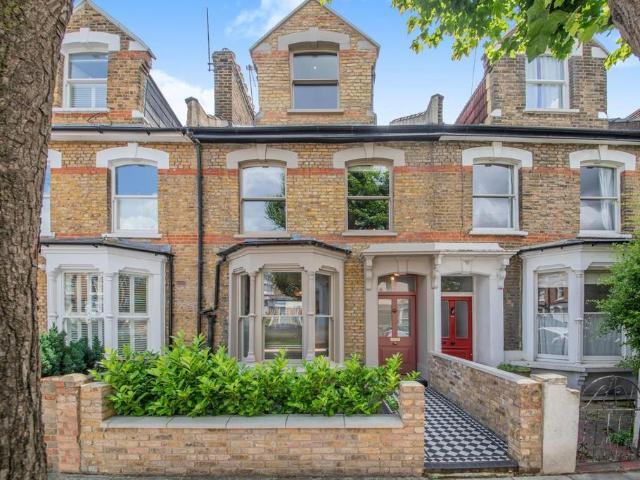
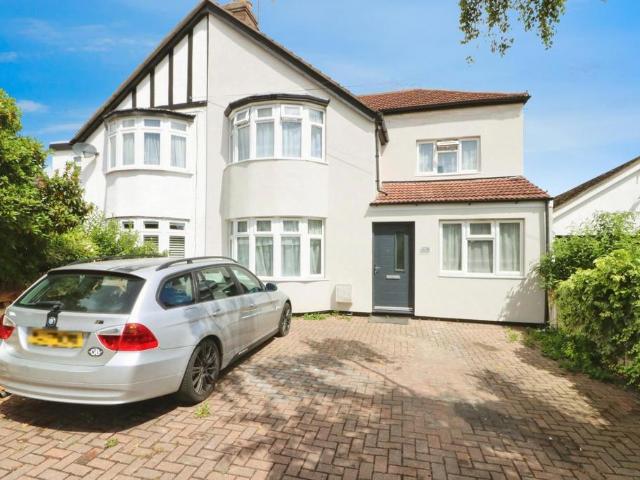
6 bedroom terraced house for sale
View photo
House · for sale
£ 6,995,000
New
6 bedroom terraced house for sale
N19
· 6 Bedrooms · 5 Baths · House
· Garden · Balcony · Equipped kitchen · Concierge
N19 · 6 Bedrooms · 5 Baths · House · Garden · Balcony · Equipped kitchen · Concierge
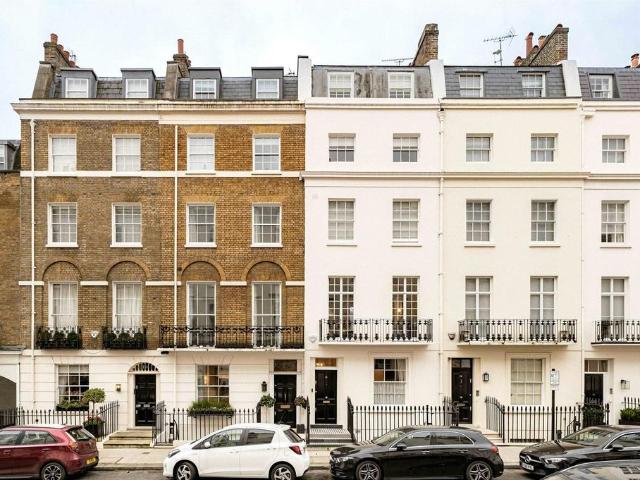
Situated in one of Belgravia’s most desirable and sought after addresses, this charming Grade II Listed Freehold townhouse is offered for sale in immaculate condition. Approximately 3,355sq ft (312sq m). With 3,355sq ft of internal living space, the property has a welcoming entrance hall leading to a spacious, bright and immaculate kitchen providing direct access to a balcony and private, west facing garden beyond.A wonderful dining room on the ground floor alongside an elegant first floor reception room with floor to ceiling French windows, great volume and light ensure this home is perfectly suited for entertaining and family living. A grand principal bedroom suite with separate dressing room occupies the entire first floor with full-width front balcony, whilst four further bedrooms and two bathrooms can be found on the upper floors. Whilst occupying a prime Belgravia address, the house lies within the Royal Borough of Kensington & Chelsea, which entitles the owners to an RBKC reside
£ 6,995,000
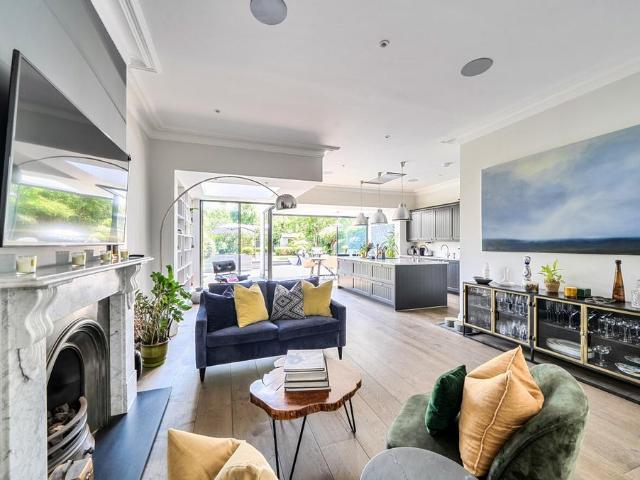
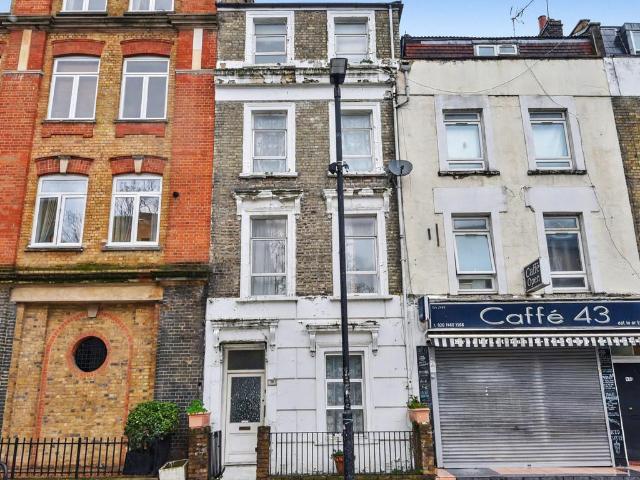
5 bedroom terraced house for sale
View photo
House · for sale
£ 1,500,000
New
5 bedroom terraced house for sale
N19
· 5 Bedrooms · House
· Garden · Fireplace · Equipped kitchen · Concierge
N19 · 5 Bedrooms · House · Garden · Fireplace · Equipped kitchen · Concierge
CHARACTER HOUSE with CITY VIEWFIVE BEDROOMSTHREE STOREYS1699 SQ FT / 159 SQMA five-bedroom Victorian family house with a far-reaching City of London skyline view, a 33-foot sweep of interconnecting character receptions, and an EPC rating of C, within the cherished Whitehall Park conservation area, moments from Archway tube (zone 2). Arranged over three floors, the house presents five bedrooms, an en suite shower room, a principal bathroom, and a fitted kitchen diner with scope to extend into the side return (subject to usual consents).Period fireplaces, fine cornicing, double-glazed sash windows, give the house a warmth and authenticity. The top-floor bedroom commands a remarkable open view across the London skyline.Outside, a west-facing garden of approximately 25 feet catches the afternoon and evening sun.Parolles Road sits within the Whitehall Park conservation area, a community-minded neighbourhood nestled between Highgate, Crouch End and Archway, where the majority of properties r
£ 1,500,000
5 bedroom house for sale
View photo
House · for sale
£ 2,400,000
New
5 bedroom house for sale
N19
· 5 Bedrooms · 2 Baths · House
· Garden · Fireplace · Equipped kitchen · Patio · Powder room · Concierge
N19 · 5 Bedrooms · 2 Baths · House · Garden · Fireplace · Equipped kitchen · Patio · Powder room · Concierge
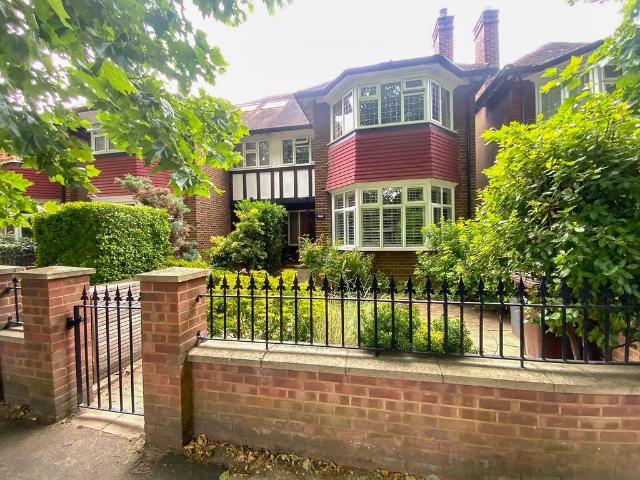
Set on one of Chiswick’s most sought-after tree lined roads, this beautifully presented five bedroom semi-detached period home is offered with no onward chain and is ready for immediate occupation. The property combines generous proportions, excellent natural light and flexible family accommodation arranged over three floors.Approached via a mature front patio garden, the house is entered through an inviting covered porch that sets the tone for the quality throughout. The ground floor features a spacious entrance hall leading to a cosy front sitting room with feature fireplace, a cloakroom, and double doors opening into a superb open plan kitchen and reception space. The well-equipped kitchen flows into a large double reception room with dining and family areas, creating an ideal layout for everyday living and entertaining. A separate utility room adds further practicality, and both the rear sitting room and utility room open directly onto the attractive south facing garden.The garden
£ 2,400,000
4 bedroom detached house for sale
View photo
House · for sale
£ 462,500
New
4 bedroom detached house for sale
N19
· 4 Bedrooms · 1 Bath · House
N19 · 4 Bedrooms · 1 Bath · House
SECURING THIS PROPERTY WITH A LIFETIME LEASEOVER 60s can secure this property with a HOME FOR LIFE from HOMEWISEThrough the Home for Life Plan from Homewise, those AGED 60 or over can purchase a Lifetime Lease and a share of the property value to safeguard for the future. The cost to purchase the Lifetime Lease is always less than the full market value. OVER 60s customers typically save between from 20% to 50%*.Home for Life Plan guide price for OVERS 60s: The Lifetime Lease price for this property is £462,500 based on an average saving of 33%.Market Value Price: £700,000The price you pay will vary according to your age, personal circumstances and requirements and will be adjusted to include any percentage of the property you wish to safeguard. The plan allows customers to purchase a share of the property value (UP TO 50%) to safeguard for the future.For an indication of what you could save, please use our CALCULATOR on the HOMEWISE website.Please CALL for more information or a PERSONA
£ 462,500
4 bedroom terraced house for sale
View photo
House · for sale
£ 850,000
New
4 bedroom terraced house for sale
N19
· 4 Bedrooms · 2 Baths · House
· Garden · Equipped kitchen · Concierge
N19 · 4 Bedrooms · 2 Baths · House · Garden · Equipped kitchen · Concierge
Guide price £850,000 to £900,000 A beautifully presented four-bedroom Victorian family home, offering generous living accommodation across three floors, a substantial rear garden, and a prime position just moments from Myddleton Road and Bowes Park Overground. Set on the ever-popular Russell Road, this elegant Victorian terrace seamlessly blends period character with contemporary living. The property offers approximately 1,500 sq ft of versatile accommodation, making it an ideal home for growing families. The ground floor features two spacious reception rooms, a stylish, modern fitted kitchen which is bathed in natural light thanks to its bi-fold doors, which open directly onto the garden, creating a wonderful indoor-outdoor connection during the warmer months. The rear garden is a real highlight. Exceptionally generous in length, it provides ample space for children to play, keen gardeners to enjoy, or those who love to entertain outdoors. There is also excellent potential to further
£ 850,000
4 bedroom terraced house for sale
View photo
House · for sale
£ 525,000
New
4 bedroom terraced house for sale
N19
· 4 Bedrooms · 2 Baths · House
· Fireplace
N19 · 4 Bedrooms · 2 Baths · House · Fireplace
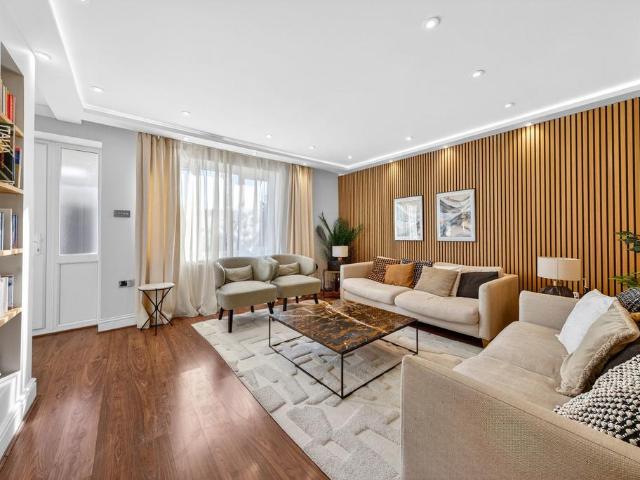
Set on a sought-after residential road in the heart of Borehamwood, this exceptional four-bedroom family home has been comprehensively remodelled and refurbished to an outstanding standard, creating over 1,220 sq. ft. of beautifully appointed accommodation, including a detached home office. Finished with meticulous attention to detail throughout, the property combines contemporary luxury with practical family living and is ready to move straight into.The welcoming entrance hall leads to a stunning open-plan living and dining room, undoubtedly the heart of the home. Flooded with natural light, this impressive entertaining space features bespoke timber slatted feature walls, recessed LED lighting, a contemporary media wall with integrated fireplace, bespoke shelving and elegant décor throughout. The generous proportions provide clearly defined seating and dining areas whilst maintaining a seamless flow, making it ideal for both everyday family life and entertaining on a larger scale.To t
£ 525,000
4 bedroom semi detached house for sale
View photo
House · for sale
£ 800,000
New
4 bedroom semi detached house for sale
N19
· 4 Bedrooms · 1 Bath · House
· Garden · Equipped kitchen · Powder room · Concierge · Heating
N19 · 4 Bedrooms · 1 Bath · House · Garden · Equipped kitchen · Powder room · Concierge · Heating
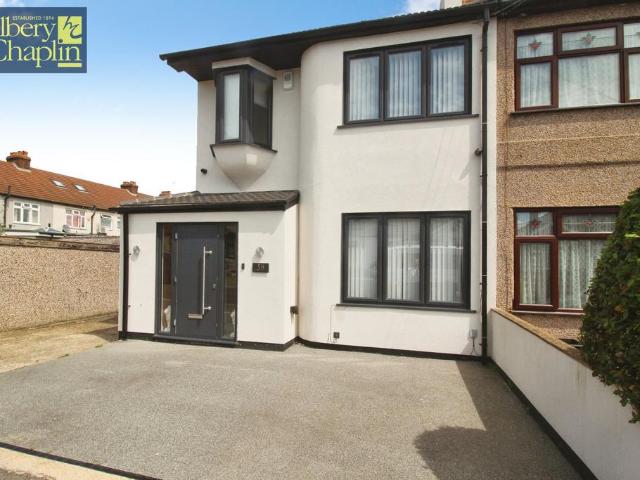
Double glazed front door leading into LARGE ENTRANCE HALL: Stairs leading to landing, understairs storage cupboard, single radiator, further cupboard housing electric meter and fuse board.GUEST CLOAKROOM: Low level flush WC, wash hand basin, frosted window, single radiator, extractor fan.RECEPTION ROOM:Double glazed square bay windows overlooking front, double radiator below, power points, TV aerial point, double doors leading through toRECEPTION ROOM: Double glazed double doors with double glazed windows either side leading onto rear garden, single radiator, serving hatch, power points.FITTED KITCHEN/BREAKFAST ROOM: Base and eye level units, roll top work surfaces to three sides and breakfast bar, pelmet lighting, Siemens gas hob with extractor fan and light above, electric double oven, plumbing for washing machine or dishwasher, space for fridge freezer, floor mounted Ideal Mexico gas central heating boiler, one and a half bowl sink and drainer, partly tiled walls, double radiator, s
£ 800,000
4 bedroom terraced house for sale
View photo
House · for sale
£ 425,000
New
4 bedroom terraced house for sale
N19
· 4 Bedrooms · 3 Baths · House
· Garden · Equipped kitchen · Powder room · Heating
N19 · 4 Bedrooms · 3 Baths · House · Garden · Equipped kitchen · Powder room · Heating
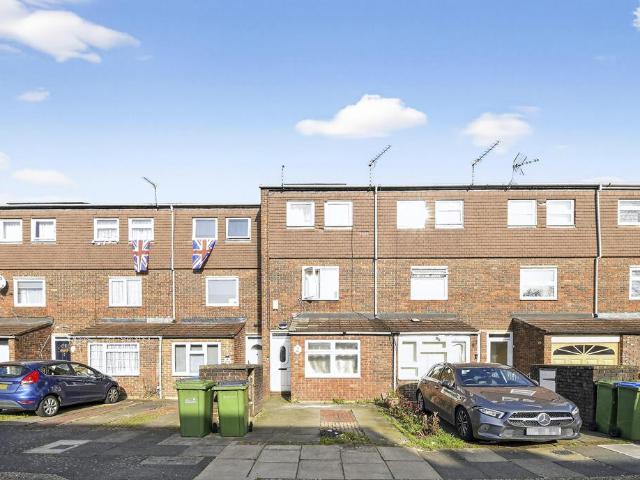
The PropertyPurplebricks are pleased to present this bright and airy four bedroom mid-terrace townhouse that is very every efficient boasting a B EPC rating, set within a quiet and convenient residential cul-de-sac in SE28 that comes with a private driveway and solar panels. Inside, the home offers generous and flexible living space arranged across multiple levels. The property includes a large living room, a fitted kitchen, four well-proportioned bedrooms, a downstairs cloakroom and a three-piece family bathroom. The main bedroom also benefits from its own en suite shower room, adding extra comfort and privacy and their is actually a bathroom on each floor, Further benefits include gas central heating, double glazing and a generous rear low maintenance garden, offering plenty of space to relax or entertain.Well presented and ready to move into, this is a home that offers both space and practicality. This inviting property is situated close to ample shopping amenities, Birchmere Park,
£ 425,000
4 bedroom semi detached house for sale
View photo
House · for sale
£ 750,000
New
4 bedroom semi detached house for sale
N19
· 4 Bedrooms · 5 Baths · House
· Garden · Equipped kitchen · Patio · Powder room
N19 · 4 Bedrooms · 5 Baths · House · Garden · Equipped kitchen · Patio · Powder room
Guide Price £750,000 - £800,000A beautifully presented four-bedroom family home that has been thoughtfully extended and improved by the current owners, offering stylish modern living within walking distance of Chadwell Heath Train Station, providing excellent Elizabeth Line links, as well as local amenities, schools, and Chadwell Heath High Road.The ground floor features a spacious open-plan living area with a bespoke fitted kitchen with granite worktops, dining space, and a family room with bi-folding doors opening onto the garden. A separate front lounge, utility room, and ground floor cloakroom complete this versatile layout.The first floor offers three well-proportioned bedrooms, including one with an en-suite bathroom, together with a contemporary family shower room. The second floor is dedicated to the impressive principal bedroom, benefiting from its own en-suite shower room.Outside, the landscaped rear garden features a two-tier patio area and a detached outbuilding with rear a
£ 750,000
4 bedroom terraced house for sale
View photo
House · for sale
£ 1,100,000
New
4 bedroom terraced house for sale
N19
· 4 Bedrooms · 2 Baths · House
· Garden
N19 · 4 Bedrooms · 2 Baths · House · Garden
This spectacular, family home is offered for sale on a quiet, residential road, perfectly located between Clapham Common and Brixton offering four bedrooms, two bathrooms, private garden and is finished to an exacting standard throughout with period features, alongside stunning modern touches. A beautifully finished family home with potential to extend further STPP, spread over three floors, conveniently located on a quiet, residential road moments away from the eclectic bars, restaurants and shops offered in Brixton and equally the fantastic transport links and green open spaces offered by Clapham Common
£ 1,100,000
4 bedroom semi detached house for sale
View photo
House · for sale
£ 1,250,000
New
4 bedroom semi detached house for sale
N19
· 4 Bedrooms · 1 Bath · House
· Parking
N19 · 4 Bedrooms · 1 Bath · House · Parking
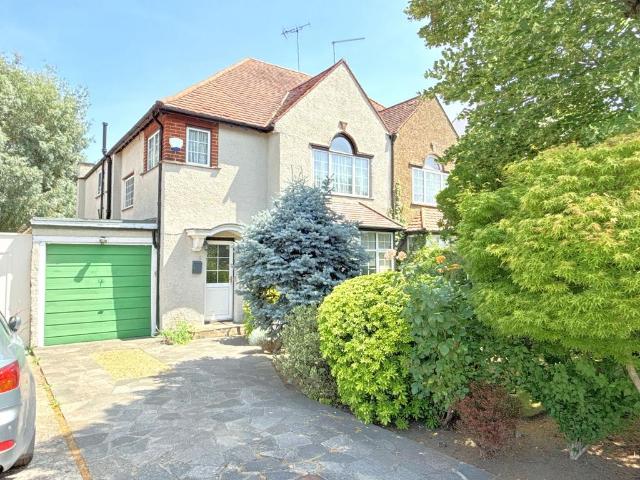
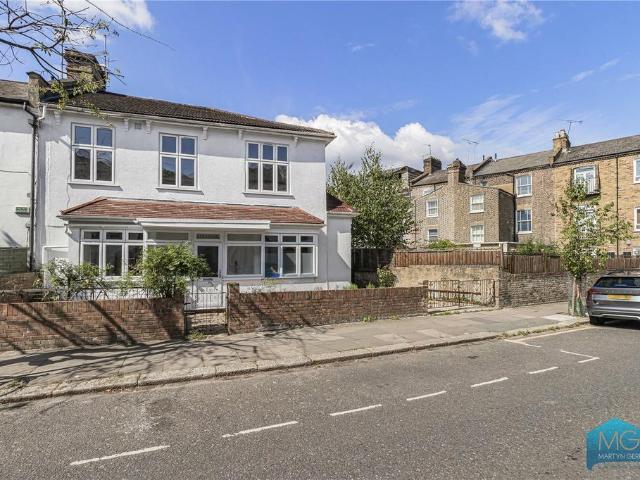
A spacious four bedroom double-fronted, semi-detached period house with off-street parking, located conveniently for the amenities of Stroud Green Road and Finsbury Park station.The house has recently undergone renovation, offering a new bathroom and very good decoration throughout.The Owners Love The space - it's a large house with plenty of rooms on both floorsThe convenience of having off-street parking near to Finsbury ParkGreat location close to amenities, transport and the park We've Noticed Located close to Stroud Green Primary School and Parkland Walk Nature Trail.Arranged over two floors, this impressive home offers exceptional lateral living space, perfect for both family life and entertaining
£ 1,250,000
6 bedroom semi detached house for sale
View photo
House · for sale
£ 7,395,000
6 bedroom semi detached house for sale
N19
· 6 Bedrooms · 5 Baths · House
· Garden · Parking · Equipped kitchen · Powder room · Concierge
N19 · 6 Bedrooms · 5 Baths · House · Garden · Parking · Equipped kitchen · Powder room · Concierge
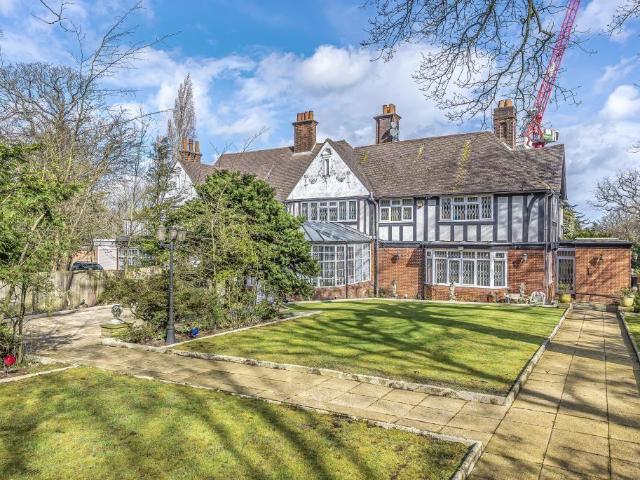
Set in substantial grounds is this six bedroom, five bathroom semi detached period house. The property boasts 4,676 sq ft of family accommodation set over two floors comprising four reception rooms including a conservatory, kitchen/breakfast room, utility room, guest cloakroom, boot room, storage room, four ensuites with a dressing room to the master bedroom, courtyard, 95ft rear garden, garage and off street parking. This double fronted house is located on this prestigious avenue in North West London within 0.5 miles to East Finchley underground station (Northern line), there are also numerous buses offering access to the West End and the City. Hampstead Heath and Kenwood House within easy reach
£ 7,395,000
4 bedroom end of terrace house for sale
View photo
House · for sale
£ 750,000
New
4 bedroom end of terrace house for sale
N19
· 4 Bedrooms · 2 Baths · House
· Garden · Equipped kitchen · Concierge
N19 · 4 Bedrooms · 2 Baths · House · Garden · Equipped kitchen · Concierge
A spacious four-bedroom family home set over three floors, offering approx. 1,469 sq. ft. of living space and a fantastic private rear garden.The property features multiple reception areas, a fitted kitchen, ground floor WC, family bathroom and an additional shower room, making it ideal for growing families. The generous garden is a standout feature, perfect for entertaining, relaxing or further potential.Situated on the popular Stanley Park Drive, the home is well located for local schools, shops, transport links and everyday amenities.Early viewing is highly recommended
£ 750,000
4 bedroom terraced house for sale
View photo
House · for sale
£ 680,000
New
4 bedroom terraced house for sale
N19
· 4 Bedrooms · 3 Baths · House
· Equipped kitchen
N19 · 4 Bedrooms · 3 Baths · House · Equipped kitchen
Some homes offer space. Some offer location. This one on Stanley Avenue offers both and then adds something most four-bedroom homes in the area can't match. 0IRO £680,000 - £700,000At its heart, this is a substantial four-bedroom, two-bathroom, one WC freehold terraced home in one of Havering's most desirable residential addresses. But the real talking point is the outbuilding, a self-contained annexe with its own kitchen, bathroom, and bedroom. Whether you're thinking multigenerational living, a home office suite, or simply extra guest accommodation, the flexibility here is genuinely rare at this price point.Gidea Park has long been one of those postcodes that hold their value precisely because they quietly deliver on every front. Tree-lined streets, a strong community feel, and a reputation as one of the borough's most sought-after neighbourhoods. It's the kind of area where people put down roots.For families, the school options are excellent. Nearby highly regarded schools include G
£ 680,000
5 bedroom house for sale
View photo
House · for sale
£ 1,895,000
New
5 bedroom house for sale
N19
· 5 Bedrooms · 3 Baths · House
· Garden · Equipped kitchen
N19 · 5 Bedrooms · 3 Baths · House · Garden · Equipped kitchen
A stunning family home in an enviable location on the Southfields Grid, moments from the gates to Wimbledon Park. The house has been meticulously refurbished top to bottom, and many original features painstakingly restored. Throughout the house, the style and design choices are exquisite – the colour palette gives a nod to the Edwardian heritage of the home, and the layout caters for all practical requirements, whilst being subtle enough not to impact on the overall feel of the house. At 2,376 sq ft, the house boasts one of the largest natural footprints on the Grid, with wide hallways and high ceilings featuring alongside clever design features such as an internal Crittall door to the kitchen, helping to provide additional light and a feeling of space into the hallway. The kitchen space is simply exquisite - perfect for entertaining with its large island/breakfast bar, leading through to a lounge space, which overlooks a landscaped 43 ft garden, which is west-facing. The principal bed
£ 1,895,000
4 bedroom house for sale
View photo
House · for sale
£ 1,350,000
New
4 bedroom house for sale
N19
· 4 Bedrooms · 2 Baths · House
· Garden · Equipped kitchen
N19 · 4 Bedrooms · 2 Baths · House · Garden · Equipped kitchen
A stunningly refurbished family home, perfectly blending calming, neutral tones, with stylish finishes.Tucked away on this popular tree-lined street, the house is within easy reach of Earlsfield station, Wimbledon Park, and lots of local cafes, restaurants, delis and shops, as well as being within the indicated priority catchment area of Wimbledon Park Primary School – highly regarded by Ofsted and local residents.Inside the house, there are four bedrooms (3 doubles), arranged over the first and second floors, with plenty of fitted wardrobe space, and serviced by two beautifully appointed bathrooms. Downstairs, the layout has been carefully considered, with a cosy front sitting room, and a fabulous, extended kitchen to the rear, overlooking the pretty private garden, with plenty of space to entertain, both inside and out
£ 1,350,000
4 bedroom house for sale
View photo
House · for sale
£ 1,275,000
New
4 bedroom house for sale
N19
· 4 Bedrooms · 1 Bath · House
· Garden · Equipped kitchen · Parking · Concierge
N19 · 4 Bedrooms · 1 Bath · House · Garden · Equipped kitchen · Parking · Concierge
Located on this highly regarded road in the heart of Southfields is this grand four bedroom Edwardian house. A warm and welcoming home it offers the enviable position of being a delightful property already, yet with the potential to be extended subject to all the normal consents and permissions. Measuring in excess of 1440 Sq Ft a wide entrance hall leads to a double reception room and kitchen breakfast room. The first floor boasts four natural bedrooms serviced by a family bathroom. To the front there is off road parking for two cars, while the mature landscaped rear garden stretches to nearly 40ft
£ 1,275,000
6 bedroom terraced house for sale
View photo
House · for sale
£ 1,850,000
New
6 bedroom terraced house for sale
N19
· 6 Bedrooms · 4 Baths · House
· Garden · Concierge
N19 · 6 Bedrooms · 4 Baths · House · Garden · Concierge
Huge extended six bedroom Victorian terraced house in a great location moments from Stamford Hill's shops and transport links.Arranged over four floors the property offers bright and well-proportioned rooms throughout, with the accommodation comprising three reception rooms, four bathrooms, generous kitchen-diner and six beautiful double bedrooms. A secluded paved garden to the rear boasts a large workshop/store.Darenth Road is a popular tree-lined street situated just a few steps from leafy Springfield Park and an array of local shops. There are excellent transport connections to the City and West End with numerous bus routes, and trains from stations at Stamford Hill (Overground), South Tottenham (Overground), and Seven Sisters (Tube, Overground, National Rail)
£ 1,850,000
4 bedroom terraced house for sale
View photo
House · for sale
£ 1,750,000
New
4 bedroom terraced house for sale
N19
· 4 Bedrooms · 2 Baths · House
· Garden · Equipped kitchen · Cellar · Concierge
N19 · 4 Bedrooms · 2 Baths · House · Garden · Equipped kitchen · Cellar · Concierge
Available to view by appointment only, this beautifully restored four-bedroom, two-bathroom house is located on a popular residential street and offers over 1,980 sq. ft. (183 sqm.) of internal space. The property boasts a wider-than-average, extended kitchen/dining room and a stunning 39 ft. (11.8 m) south facing garden.The ground floor comprises a double reception room with a bay window and exposed floorboards. The extended kitchen/dining room, which spans over 25 feet (7.5 meters) in length with underfloor heating, features a central island, built-in appliances. A large skylights and double crittall-style doors lead to the private rear garden, making it an ideal space for entertaining. The cellar offers ample storage and there is also a guest W.C. on the ground floor. The first floor offers a spacious master bedroom that spans the width of the property, two further double bedrooms, and a modern family bathroom. The second floor provides a fourth double bedroom and an additional styl
£ 1,750,000
5 bedroom semi detached house for sale
View photo
House · for sale
£ 2,450,000
New
5 bedroom semi detached house for sale
N19
· 5 Bedrooms · 4 Baths · House
· Garden · Equipped kitchen · Concierge
N19 · 5 Bedrooms · 4 Baths · House · Garden · Equipped kitchen · Concierge
An exceptional four/five bedroom, four-bathroom family home, meticulously refurbished to an exacting standard in 2017, offering luxurious accommodation, cutting-edge technology and a beautifully landscaped south-east facing garden.This outstanding residence has been comprehensively refurbished behind its original façade, with virtually every element replaced, including a new roof, windows, plumbing, electrics and heating systems. The result is a superbly appointed family home that effortlessly combines elegant original features and contemporary design with exceptional practicality.The ground floor has been thoughtfully designed for both family living and entertaining. A welcoming reception room with a feature bay window provides an elegant formal living space, while the impressive open-plan kitchen and dining room form the heart of the home. The bespoke kitchen features a large central island, Westin extractor with external motor, five-burner gas hob, integrated appliances, and extensi
£ 2,450,000
5 bedroom terraced house for sale
View photo
House · for sale
£ 1,150,000
New
5 bedroom terraced house for sale
N19
· 5 Bedrooms · 3 Baths · House
· Garden · Gym · Equipped kitchen · Parking · Powder room · Concierge
N19 · 5 Bedrooms · 3 Baths · House · Garden · Gym · Equipped kitchen · Parking · Powder room · Concierge
SUMMARYSituated on the highly sought-after Ashurst Road in North Finchley, this superb and beautifully presented family home offers versatile and spacious accommodation, perfectly suited to modern family living.DESCRIPTIONThe ground floor features two elegant reception rooms, ideal for both relaxing and formal entertaining, together with a guest cloakroom and an impressive open-plan kitchen/dining/family room that forms the heart of the home. Flooded with natural light and overlooking the garden.The upper floors offer well-proportioned bedrooms and family bathrooms, including a wonderful principal suite occupying the top floor, creating a private retreat away from the rest of the house.To the rear, the beautifully maintained garden provides a fantastic outdoor space for families and entertaining. A detached annexe with its own shower room offers excellent flexibility and is ideal as a home office, gym, studio or guest accommodation.Further benefits include off-street parking and a supe
£ 1,150,000
7 bedroom semi detached house for sale
View photo
House · for sale
£ 1,650,000
New
7 bedroom semi detached house for sale
N19
· 7 Bedrooms · 4 Baths · House
· Garden · Equipped kitchen · Concierge
N19 · 7 Bedrooms · 4 Baths · House · Garden · Equipped kitchen · Concierge
A substantial and extended 7/8 bedroom semi-detached family residence ideally positioned on a sought-after turning bordering Hampstead Garden Suburb. This impressive home is just a short stroll from the shops, cafés, and excellent transport links of The Market Place, and falls within the highly regarded Brookland School catchment area. Nearby Northway Gardens park & the gorgeous Bigwood.Offering abunance of living space almost 3000 sq ft, the property features a bright and spacious kitchen/breakfast room with direct access to a beautifully maintained and secluded rear garden perfect for family living and entertaining. The reception room provides an abundance of natural light and a ground floor office. Upstairs, the fantastic principal bedroom suite includes an en-suite bathroom and a dedicated dressing area/walk in wardrobe. The second floor comprises of three further bedrooms and a bathroom. The property futher features a one bedroom seperate flat with its own private enterance. The h
£ 1,650,000
5 bedroom semi detached house for sale
View photo
House · for sale
£ 700,000
New
5 bedroom semi detached house for sale
N19
· 5 Bedrooms · 2 Baths · House
N19 · 5 Bedrooms · 2 Baths · House
With Planning Permission Granted for Loft & Rear Extensions:Close to Ilford County School This Extended Semi - Detached Home offers spacious family accommodation with a sought - after location close to Ilford County High and Barkingside High Street. Local Central Line Tube Stations include: - Fairlop & Barkingside. EPC RATING = D IMPORTANT NOTE TO POTENTIAL PURCHASERS & TENANTS: We endeavour to make our particulars accurate and reliable, however, they do not constitute or form part of an offer or any contract and none is to be relied upon as statements of representation or fact. The services, systems and appliances listed in this specification have not been tested by us and no guarantee as to their operating ability or efficiency is given. All photographs and measurements have been taken as a guide only and are not precise. Floor plans where included are not to scale and accuracy is not guaranteed. If you require clarification or further information on any points, please contact us, es
£ 700,000

Get email alerts

Don't miss out: be the first to know about new properties

The alert was correctly created

On subscribing you accept the conditions of use and the privacy policy
Alert
Receive new ads in your inbox
Save this search
Receive alerts for new listings

We'll send you an email when we have new properties for: "Houses for sale in N19 with 4 bedrooms"

The alert was correctly created

N22
Get email alerts and be the first to see new listings
Required field
On subscribing I accept the terms of the privacy policy
Perfect! You'll soon start receiving new listings via email
Alert
Receive an email when we have new ads for Houses for sale in N19 with 4 bedrooms
Save this search
Filters

Bedrooms

Size (sq.ft)

sq.ft
sq.ft

Price

£
£

Property type

Bathrooms

Clear all filters
Receive notifications when new entries are published.