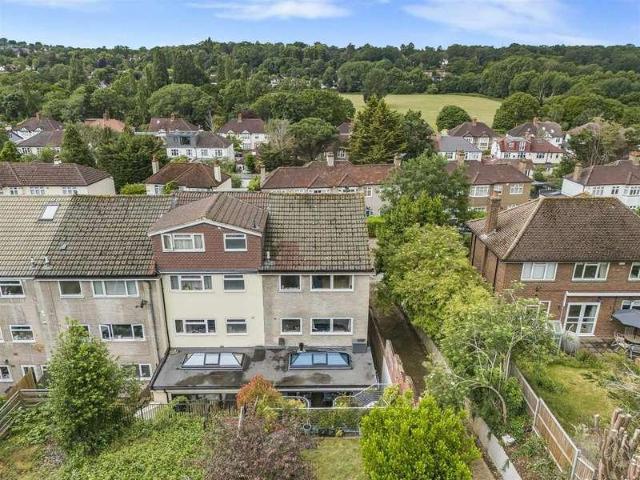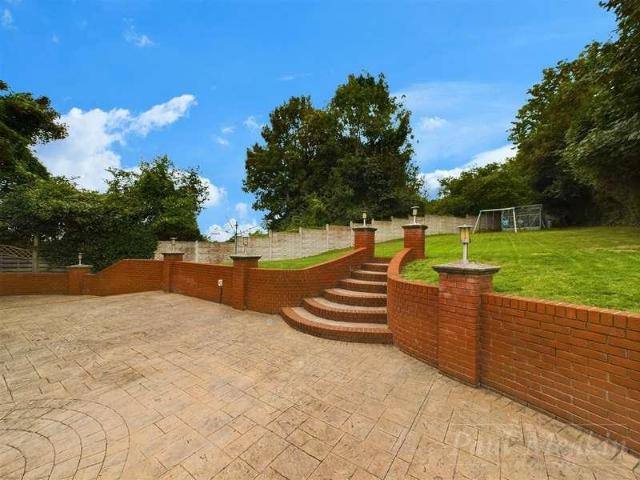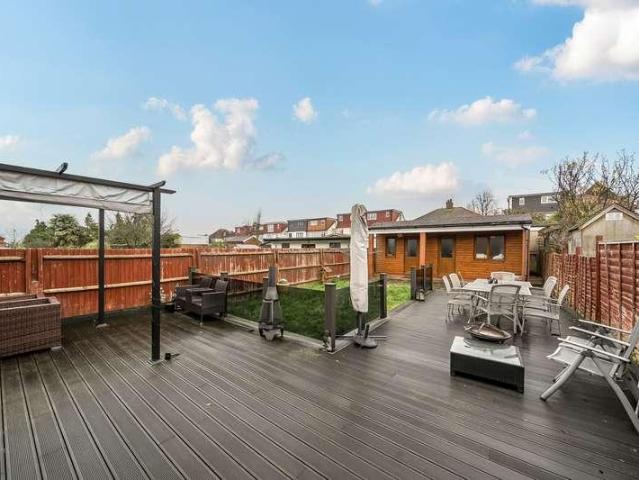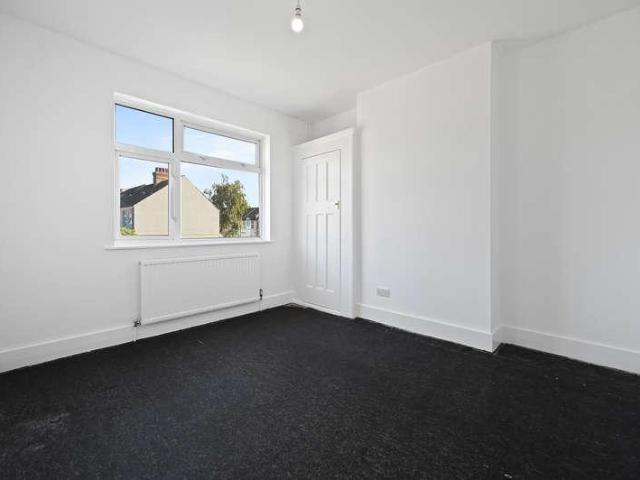
13,655 houses for sale in N5 with 4 bedrooms

4 bed house for sale
2 pictures
House · for sale
£ 575,000
New
4 bed house for sale
N5
· 4 Bedrooms · House
· Garden · Equipped kitchen
N5 · 4 Bedrooms · House · Garden · Equipped kitchen
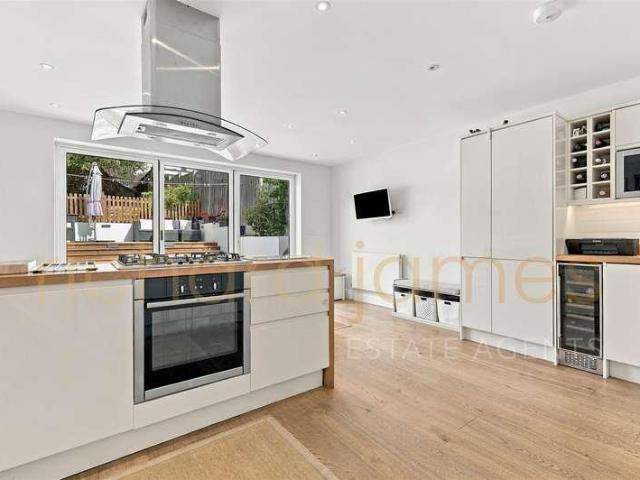
Manor Estate Agent are delighted to offer this Four Bedroom House for Sale in Landseer Avenue, Manor Park, E12 6JE. This end terraced CHAIN FREE property offers four bedrooms, living room, spacious lounge, modern fitted kitchen, family bathroom, shower room and a rear garden. There is also a further side annex offering 1 bedroom, fitted kitchen and shower room (Council Tax Band A). Please note that previous planning permission had been granted for the development of a one-bedroom house with garden on the side annex; however, this has now expired. Any future development would be subject to obtaining the necessary planning permission. The property is located approximately 10 minutes drive from East Ham Station (District line and the Hammersmith & City line). You can also expect excellent links to major roads leading in and out of London and all local amenities on your doorstep. Ideal for families seeking a cosy home with tons of space for the children and the property is conveniently loc
£ 575,000
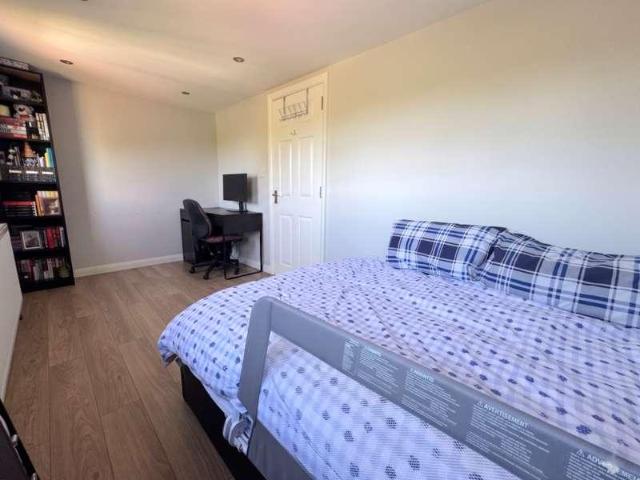
4 bed house for sale
2 pictures
House · for sale
£ 550,000
New
4 bed house for sale
N5
· 4 Bedrooms · House
· Equipped kitchen · Concierge
N5 · 4 Bedrooms · House · Equipped kitchen · Concierge
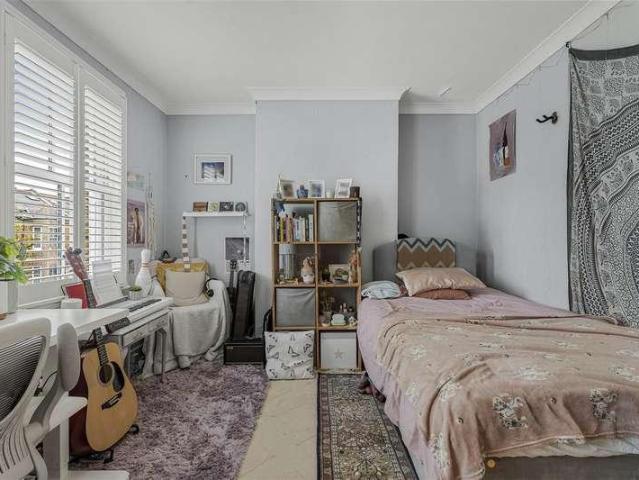
Guide Price: 550,000 to 575,000 Freehold Please be aware this is a sale by tender property, and the prospective purchaser may have to pay an Introduction Fee to Aston Fox and viewings are strictly by appointment ONLY.This spacious family home has been very well looked after and provides a bright, spacious and adaptable layout throughout. You start with two separate reception rooms one of which has a wonderful bay window that lets in plenty of natural light, then a very well-appointed L-shaped kitchen / diner with luxury fitted wall and base units and large hob. This leads out to a utility area and the ground floor three-piece family bathroom. A small lean-to, courtyard, and a three-room brick-built outbuilding are located to the rear of the property.On the first floor, you have the second modern bathroom, which is ideal for the larger family ensuring everyone getting ready for school has space! There are two spacious double bedrooms, the primary is a spacious L shape at the front of th
£ 550,000
4 bed house for sale
2 pictures
House · for sale
£ 1,250,000
New
4 bed house for sale
N5
· 4 Bedrooms · House
· Garden · Equipped kitchen · Concierge
N5 · 4 Bedrooms · House · Garden · Equipped kitchen · Concierge
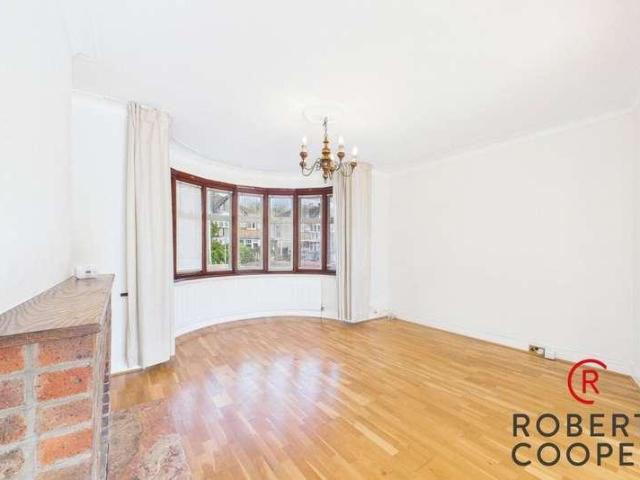
Situated in the heart of Mill Hill, is this beautifully presented and modernised three / four bedroom detached family home, offering approximately 1,922 sq ft of well-designed accommodation and a stunning open-plan living space ideal for modern family life. The ground floor is centred around an impressive open-plan kitchen / reception room, providing exceptional space for both everyday living and entertaining, with direct access onto a well-maintained rear garden. In addition, there is a separate front reception room which can also be utilised as a fourth bedroom, along with a utility room and guest WC. To the first floor there are three well-proportioned bedrooms, including a generous principal bedroom with walk-in wardrobe, together with a contemporary family bathroom and separate shower room. Externally the property benefits from a private rear garden measuring approximately 45 ft, perfect for outdoor dining and family use. Ideally located between Arrandene Open Space and Barnet Cop
£ 1,250,000
4 bed house for sale
2 pictures
House · for sale
£ 450,000
New
4 bed house for sale
N5
· 4 Bedrooms · House
· Garden · Equipped kitchen · Concierge
N5 · 4 Bedrooms · House · Garden · Equipped kitchen · Concierge
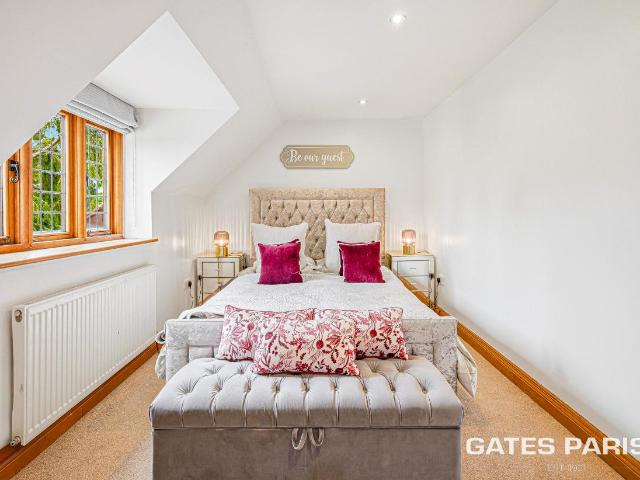
Guide Price: 450,000 to 475,000 F/H Please be aware this is a sale by tender property, and the prospective purchaser may have to pay an Introduction Fee to Aston Fox and viewings are strictly by appointment ONLY.Perfect location and loads of space! This home will be what you have been waiting for, nestled perfectly within the Burges Estate and within throwing distance of East Ham station is this four bedroom end of terrace house, with annex studio and is chain free!The property boasts of a spacious reception room to the front of the property and another to the rear, fitted kitchen, and bathroom. To the first floor are the four bedrooms and another family bathroom. To the rear is a spacious garden thats an ideal space for the kids to play. Then you also have an extension to the side that is a studio annex, with small kitchenette and its own bathroom, which is currently being used as storage but provides a space thats flexible for you to utilise.Close by to the property is High Street No
£ 450,000
4 bed house for sale
2 pictures
House · for sale
£ 475,000
New
4 bed house for sale
N5
· 4 Bedrooms · House
· Garden · Equipped kitchen · Concierge
N5 · 4 Bedrooms · House · Garden · Equipped kitchen · Concierge
Guide Price: 475,000 to 500,000 Freehold Please be aware this is a sale by tender property and the prospective purchaser will have to pay an Introduction Fee to Aston Fox. Viewings are by appointment ONLY.Perfect location and great potential! Nestled perfectly within the Burges Estate and only a brisk walk from East Ham District, and Hammersmith and City line station is this expansive end of terrace family home. The property boasts of a large reception with bay window at the front, followed by a spacious kitchen / diner and the ground floor bathroom. Rising to the first floor, there are four bedrooms, all neutrally decorated with wood flooring providing a blank canvas for the whole family. Externally there is a spacious easy to maintain garden, with an additional w/c offering plenty of potential to create your own private paradise to entertain and keep the kids busy!Close by to the property youll find High Street North and this is the hive of East Ham, there are both an abundance of sh
£ 475,000
5 bed house for sale
2 pictures
House · for sale
£ 2,500,000
New
5 bed house for sale
N5
· 5 Bedrooms · House
· Garden · Equipped kitchen · Concierge
N5 · 5 Bedrooms · House · Garden · Equipped kitchen · Concierge
A beautifully remodelled five-bedroom family home in the heart of Dulwich Village. Situated on a sought-after road in Dulwich Village, this exceptional Edwardian family home has been comprehensively remodelled, upgraded and modernised to an exceptionally high standard. The result is a beautifully presented property offering generous proportions, contemporary style and excellent family living space across three floors. The accommodation extends to five bedrooms, two stylish bathrooms, a front reception room, utility room and a superb 27' x 20' open-plan kitchen, breakfast and family room, providing an impressive and versatile heart to the home. Further accommodation includes a downstairs WC and a generous 18' second-floor area offering considerable flexibility and could be utilised as a stylish dressing room, private home office or study, depending on individual requirements. Externally to the rear the property has a beautifully landscaped garden of approximately 71', backing onto playi
£ 2,500,000
4 bed house for sale
2 pictures
House · for sale
£ 900,000
New
4 bed house for sale
N5
· 4 Bedrooms · House
· Garden · Parking · Equipped kitchen · Patio · Concierge
N5 · 4 Bedrooms · House · Garden · Parking · Equipped kitchen · Patio · Concierge
A beautifully presented and deceptively spacious Four Bedroom, Two Bathroom semi detached family home, ideally situated in the highly sought-after Poets Corner area of Mill Hill, approximately of a mile from Mill Hill Broadway. Arranged over three floors and extending to approximately 1,445 sq ft / 134.3 sq m, the property offers excellent family accommodation. The ground floor features a spacious front reception room together with an impressive open plan Kitchen / Dining Room, Bi-fold doors open directly onto a generous patio area and the landscaped rear garden and a Guest WC. The first floor comprises Three Bedrooms and a family bathroom, while the second floor provides a generous Principal Bedroom Suite with an En-Suite Shower Room together with a separate Study / Home Office. Externally, the property benefits from off street parking for two cars and a landscaped rear garden with a generous patio area. Shakespeare Road is superbly positioned for Mill Hill Broadway's excellent select
£ 900,000
4 bed house for sale
2 pictures
House · for sale
£ 995,000
New
4 bed house for sale
N5
· 4 Bedrooms · House
· Garden · Fireplace · Equipped kitchen · Concierge
N5 · 4 Bedrooms · House · Garden · Fireplace · Equipped kitchen · Concierge
A deceptively spacious mid terrace Victorian house. The property has been extended over the years to both the ground floor and loft to provide well balanced accommodation in excess of 1400 sqft arranged over three floors. The emphasis on the ground floor is on family life and entertaining featuring an impressive open plan kitchen/diner with under floor heating and bifold doors leading directly onto a delightfully landscaped private south facing rear garden. Additionally on the ground floor there is a front reception room with bay window and feature fireplace opening onto a study/playroom, with an added bonus of a downtsairs WC in the hallway. On the upper floors there are three bedrooms amd family bathroom with shower and separate bath on the first floor and a stunning primary suite in the loft. The property is also being sold with no oward chain
£ 995,000
5 bed house for sale
2 pictures
House · for sale
£ 925,000
New
5 bed house for sale
N5
· 5 Bedrooms · House
· Garden · Parking
N5 · 5 Bedrooms · House · Garden · Parking
A well presented five bedroom semi detached family home located on this sought after residential side road in Eastcote. Features include no upper chain, through lounge, large private rear garden, off street parking, two bathrooms, garage and 1,428 Sq Ft. The property is 0.4 miles away from Eastcote High Street & Station (Metropolitan & Piccadilly Line), 0.4 miles away from Cannon Lane Primary School and 0.9 miles away from Pinner High School. Tenure - Freehold. Council Tax Band - F. EPC Rating - D
£ 925,000
4 bed house for sale
2 pictures
House · for sale
£ 850,000
New
4 bed house for sale
N5
· 4 Bedrooms · House
· Equipped kitchen · Concierge
N5 · 4 Bedrooms · House · Equipped kitchen · Concierge
Full Details *Guide Price 850.000 to 900.000 * An exceptional welcoming home that combines elegant interiors, well proportioned living accommodation and a peaceful countryside setting. Immaculately presented throughout, the property offers a rare blend of luxury and comfortable living. The heart of the home is undoubtedly the bespoke, hand-built Tom Howley kitchen, beautifully designed and fitted to an exceptional standard. The kitchen is complemented by a range of high-end luxury appliances, creating a stylish yet highly practical space ideal for both everyday life and entertaining. The property provides four well-proportioned bedrooms, together with three versatile reception rooms, offering an abundance of space for modern living. The reception accommodation provides flexibility for formal entertaining, relaxing, working from home or creating dedicated personal spaces. Throughout the house, there is a clear emphasis on quality, with beautifully appointed interiors and a level of pres
£ 850,000
4 bed house for sale
2 pictures
House · for sale
£ 899,950
New
4 bed house for sale
N5
· 4 Bedrooms · House
· Garden · Equipped kitchen · Parking · Concierge
N5 · 4 Bedrooms · House · Garden · Equipped kitchen · Parking · Concierge
1786 Sq Ft - A generously proportioned four-bedroom semi-detached family home, offering spacious and versatile accommodation over two floors, with a substantial rear garden and off-street parking. Ideally located in a popular residential area of Mill Hill. The ground floor comprises an entrance porch, spacious hallway, guest WC and three well-proportioned reception rooms, offering flexible space for living, dining, entertaining, a home office or playroom. To the rear is a generously sized fitted kitchen with ample storage and direct access to the garden. The first floor provides four well-sized bedrooms, with the principal bedroom benefiting from built-in cupboards. Further storage is available from the landing, while the accommodation is completed by a family bathroom, separate shower room and WC. Externally, the property benefits from a substantial private rear garden measuring approximately 51'6 x 32'7, together with a driveway providing off-street parking and side access to the gar
£ 899,950
4 bed house for sale
2 pictures
House · for sale
£ 800,000
New
4 bed house for sale
N5
· 4 Bedrooms · House
· Garden · Equipped kitchen · Parking · Powder room · Concierge
N5 · 4 Bedrooms · House · Garden · Equipped kitchen · Parking · Powder room · Concierge
A characterful and spacious four-bedroom semi-detached family home, offering approximately 1,607 sq ft of versatile accommodation and conveniently positioned within easy reach of both Pinner Village and Eastcote town centre. The ground floor features an impressive 32' reception room leading through to a separate dining room, providing an excellent space for both everyday family life and entertaining. There is also a generous kitchen/breakfast room, a separate home office, utility room and guest cloakroom. To the first floor are four well-proportioned bedrooms, including a principal bedroom with an en-suite shower room, together with a family bathroom. Outside, the property benefits from a private and secluded courtyard-style rear garden, while the front provides off-street parking for multiple vehicles. The property is ideally located for the shops, restaurants and transport links available in Pinner and Eastcote, including Metropolitan and Piccadilly line stations. Eastcote House Gard
£ 800,000
4 bed house for sale
2 pictures
House · for sale
£ 1,100,000
New
4 bed house for sale
N5
· 4 Bedrooms · House
· Garden · Equipped kitchen · Parking · Concierge
N5 · 4 Bedrooms · House · Garden · Equipped kitchen · Parking · Concierge
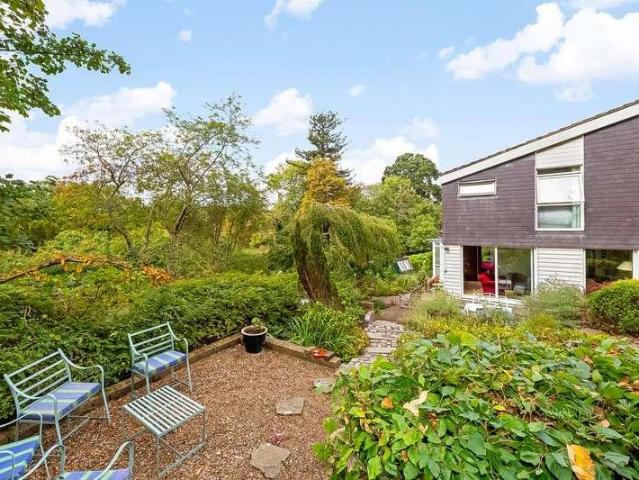
A four-bedroom detached house in Great Brownings, a beautifully landscaped road designed in 1966 by Malcolm Pringle of Austin Vernon and Partners. The peaceful property is surrounded by Dulwich and Sydenham Woods, which are a wildlife nature reserve. This light and spacious property provides lovely views of the surrounding woodland and occupies one of the largest plots within the development. The accommodation comprises on the ground floor a bright and spacious double height galleried entrance hall, fitted kitchen, dining room, WC, and a spacious L shaped reception room. On the first floor there is a master bedroom with en-suite bathroom, three further bedrooms and a second bathroom. Outside, the property is particularly special. Substantial mature gardens extend to both the front and side thoughtfully planted to provide year-round interest. A wide variety of established plants have been carefully selected, creating a peaceful and richly biodiverse garden. A single garage en-bloc is al
£ 1,100,000
4 bed house for sale
2 pictures
House · for sale
£ 500,000
New
4 bed house for sale
N5
· 4 Bedrooms · House
· Garden · Parking
N5 · 4 Bedrooms · House · Garden · Parking
GUIDE PRICE 500,000 - 525,000* NESTLED DOWN THIS QUIET CUL DE SAC STUNNING FOUR BEDROOM END OF TERRACE FAMILY HOME IMPRESSIVE 18' MASTER BEDROOM WITH EN-SUITE OFF STREET PARKING FOR TWO VEHICLES 25' THROUGH LOUNGE LOW MAINTENANCE REAR GARDEN FIRST FLOOR FAMILY BATHROOM COUNCIL TAX BAND: D
£ 500,000
5 bed house for sale
2 pictures
House · for sale
£ 1,400,000
New
5 bed house for sale
N5
· 5 Bedrooms · House
· Garden · Fireplace
N5 · 5 Bedrooms · House · Garden · Fireplace
Set on one of Sydenham s most desirable tree lined residential roads, this impressive four / five bed, three bath, Victorian semi detached home offers an exceptional amount of space, character and flexibility, making it particularly well suited to modern multi generational family life. Extending to approximately 2,689 sq ft, the house combines generous proportions and original period features with a layout that provides both sociable family spaces and areas of privacy. A private driveway and substantial rear garden further enhance the appeal. The house retains a wealth of Victorian character, with high ceilings, original fireplaces and generous room proportions creating a wonderful sense of space throughout. Whilst the current layout is arranged as two households, the accommodation could easily be reconfigured to create a generous and versatile family home, with the flexibility to adapt to the needs of a growing or multi generational household. The accommodation is arranged over three
£ 1,400,000
4 bed house for sale
2 pictures
House · for sale
£ 1,295,000
New
4 bed house for sale
N5
· 4 Bedrooms · House
· Garden · Equipped kitchen · Parking
N5 · 4 Bedrooms · House · Garden · Equipped kitchen · Parking
An amazing opportunity to purchase this chain-free freehold house located in this sought-after gated development. The house boasts a spacious living area, a fully equipped kitchen, and a private garden. With four generously sized bedrooms, including a main bedroom with an en-suite bathroom, this home offers ample space for a growing family or those who love to entertain. Additional features include off-street parking and a garage for secure storage. The house is within easy reach of the excellent selection of shops, restaurants and bars in Highgate Village and along Crouch End Broadway. Highgate Underground station is close by, as are several wonderful outdoor spaces, including Queens Wood, Highgate Wood and Parkland Walk
£ 1,295,000
4 bed house for sale
2 pictures
House · for sale
£ 825,000
New
4 bed house for sale
N5
· 4 Bedrooms · House
N5 · 4 Bedrooms · House
Standout Features Freehold Period property Four bedrooms Potential to extend further (STPP) Close to Downhills Park, Lordship Recreation Ground Within 10 mins of underground stations & outstanding rated schools Two bathrooms EPC Property Description This four bedroom period house on Philip Lane, N15, offers well proportioned accommodation arranged over two floors spanning 120 sqm, combining traditional character with practical modern living. The property comprises three generous double bedrooms and a further single bedroom, together with a family bathroom on the first floor and a convenient shower room on the ground floor. To the rear, a ground floor extension provides valuable additional living space, while period ceiling features add character and charm throughout the home. The property also offers excellent potential for further enlargement, subject to the necessary planning consents, with scope to extend into the loft and potentially further to the rear. The location is particularl
£ 825,000
4 bed house for sale
2 pictures
House · for sale
£ 1,650,000
New
4 bed house for sale
N5
· 4 Bedrooms · House
· Garden · Equipped kitchen
N5 · 4 Bedrooms · House · Garden · Equipped kitchen
An exceptional, architecturally-designed, fully-extended, Edwardian, semi-detached, family home providing c. 2,500 sq. ft. of sophisticated contemporary accommodation throughout. The house features a magnificent 28 contemporary kitchen/family room opening through a fully-glazed wall of glass to a mature, landscaped and sunny 35 garden. It also boasts an outstanding principal suite with a substantial bedroom, bespoke, walk-through dressing room and large en-suite shower room. Situated in the heart of the highly sought-after Furzedown area with Tooting Bec Common, outstanding state schools (Graveney and Penwortham) and the delightful bars, cafes and conveniences of Moyser Road all just a few hundred yards away.BACK-TO BRICK RENOVATION: Substantial Extensions to Ground & Top Floors Complete Rewire New Roof New K-Render Double-Glazed Wooden Windows Bespoke Plantation Shutters Throughout New Front Door & Frame New Internal Doors New Internal Walls, Ceilings And Joists To The First And Top F
£ 1,650,000
4 bed house for sale
2 pictures
House · for sale
£ 700,000
New
4 bed house for sale
N5
· 4 Bedrooms · House
· Garden · Equipped kitchen
N5 · 4 Bedrooms · House · Garden · Equipped kitchen
Guide Price: ?700,000 - ?725,000. Maguire Baylis are pleased to present this stunning extended four-bedroom end-of-terrace townhouse, offering exceptionally spacious and beautifully presented family accommodation arranged over three floors. A particular highlight is the impressive open-plan kitchen/family room, extended across the full width of the property to create a superb space for modern living and entertaining. Flooded with natural light from a large lantern roof light and featuring sliding pocket doors opening onto the garden, the room incorporates a stylish contemporary kitchen with quartz work surfaces, central island with breakfast bar and a comprehensive range of integrated appliances. A useful utility room provides additional storage and practicality for day-to-day family life. The accommodation is arranged over three floors and includes a bright and airy first-floor living room offering panoramic views towards Beckenham Place Park, together with the principal bedroom, whic
£ 700,000
5 bed house for sale
2 pictures
House · for sale
£ 900,000
New
5 bed house for sale
N5
· 5 Bedrooms · House
· Garden · Parking · Patio · Concierge
N5 · 5 Bedrooms · House · Garden · Parking · Patio · Concierge
PRICE RANGE ?900,000 - ?950,000 This is a substantial and handsome detached family home boasting just over 3,200 sq ft of flexible and versatile accommodation situated in a cul de sac position of a tree lined residential road. Within the catchment for Riddlesdown Collegiate. This property offers five reception areas, with the addition of separate utility and laundry rooms. Separate living room, dining room with double doors through to second reception room and into conservatory. At the rear of the property there are two further reception rooms one with en suite bathroom, perfect for anyone looking to utilise the space as an annexe or running a business from home. The first floor has a wonderful bright and spacious layout providing five double bedrooms with five bathrooms with views across the golf course. The grounds to the property are landscaped and private with ample off street parking via the drive way, large double garage and a secluded rear garden with a level large patio area gr
£ 900,000
5 bed house for sale
2 pictures
House · for sale
£ 784,000
New
5 bed house for sale
N5
· 5 Bedrooms · House
· Equipped kitchen · Concierge
N5 · 5 Bedrooms · House · Equipped kitchen · Concierge
Presenting this fantastic and larger than usual six-bedroom, two-bathroom, semi-detached, family home. Ideally located in the highly sought-after area of Stanmore. Perfectly positioned close to local shops, reputable schools, and excellent transport links, this property offers modern family living at its finest. The ground floor boasts a spacious double open-plan reception room, a substantial kitchen that has been recently modernised to a very high standard, large kitchen island, fitted cupboards, integrated appliances and just off it, a large space to be used as a dining area. Completing the ground floor is bedroom/study with fitted cupboards and a sizeable ground floor shower room, plus another separate w/c. To the first floor, the property offers four well-proportioned bedrooms and a fifth bedroom, including a large family bath & shower room. The primary bedroom and second bedroom benefit from fitted wardrobes and the floor offering a spacious versatile layout. Outside, the property
£ 784,000
5 bed house for sale
2 pictures
House · for sale
£ 625,000
New
5 bed house for sale
N5
· 5 Bedrooms · House
· Concierge
N5 · 5 Bedrooms · House · Concierge
A refurbished five-bedroom home offering generous and versatile living accommodation, ideally situated in a popular residential location in Wembley. Recently refurbished to provide a fresh, modern finish throughout, this substantial property is ideally suited to a growing family or buyers looking for flexible space to work from home. The accommodation features five well-proportioned bedrooms and two reception rooms, providing excellent versatility for both everyday family life and entertaining. The two reception rooms offer the opportunity to create separate living and dining areas, a family room, home office or additional entertaining space. The property is situated on Priory Close, a residential cul-de-sac close to Harrow Road, local shops and everyday amenities. The property is particularly well positioned for commuters. Sudbury Hill Underground Station is nearby, providing access to the Piccadilly line, while Sudbury Hill Harrow railway station is also within easy reach. Local bus
£ 625,000
4 bed house for sale
2 pictures
House · for sale
£ 650,000
New
4 bed house for sale
N5
· 4 Bedrooms · House
· Garden · Equipped kitchen · Concierge
N5 · 4 Bedrooms · House · Garden · Equipped kitchen · Concierge
Situated on a quiet residential cul-de-sac, this beautifully presented four-bedroom family home offers approximately 1,494 sq. ft. of bright and versatile accommodation arranged across three floors. The ground floor comprises a welcoming entrance hallway, a spacious front reception room with an attractive bay window, and a separate dining room with direct access to the rear garden. The modern fitted kitchen features integrated appliances, sleek cabinetry and a further door leading outside. A convenient downstairs W/C completes this level. Across the upper floors are four well-proportioned bedrooms, including an impressive principal bedroom with a bay window and a bright loft bedroom with useful eaves storage. The contemporary family bathroom has been stylishly finished with marble-effect tiling and a large walk-in shower. The property has been refurbished throughout, combining neutral dcor with wooden flooring, generous room sizes and plenty of natural light. Outside, the mature rear g
£ 650,000
4 bed house for sale
2 pictures
House · for sale
£ 1,400,000
New
4 bed house for sale
N5
· 4 Bedrooms · House
· Garden · Parking
N5 · 4 Bedrooms · House · Garden · Parking
A Rare Equestrian Opportunity on Over Two Acres in a Prestigious Private Road Positioned within one of the area's most sought-after private roads and backing directly onto open countryside, this exceptional equestrian home offers the increasingly rare opportunity to combine country living with first class equestrian facilities, all within easy reach of Selsdon, Sanderstead and South Croydon. Built in 1995 for the current owners and lovingly maintained ever since, the property occupies a secluded plot of over two acres, providing a unique lifestyle for horse owners, hobby farmers, or those seeking a small private livery venture from home. Approached via a private gated driveway, the property enjoys excellent parking facilities with ample space for horseboxes, trailers and multiple vehicles, together with potential to construct a detached double garage subject to any necessary consents. The established gardens have been thoughtfully designed to create a tranquil outdoor space, featuring
£ 1,400,000
4 bed house for sale
2 pictures
House · for sale
£ 1,350,000
New
4 bed house for sale
N5
· 4 Bedrooms · House
· Garden · Fireplace · Equipped kitchen · Concierge
N5 · 4 Bedrooms · House · Garden · Fireplace · Equipped kitchen · Concierge
A beautifully presented and imposing Victorian four bedroom, two bathroom mid-terraced family home situated in the heart of the highly desirable South Park Gardens area of Wimbledon, SW19. Offered to the market with no onward chain and larger than the typical South Park house, moments from the Outstanding Holy Trinity Primary School and Wimbledon Town Centre. Boasting a balance of period charm with a contemporary interior finish, comprising a double length reception with newly restored wooden flooring and feature fireplaces, a ground floor W/C and a brand new high-specification kitchen/diner with integrated appliances and significant storage. There is also further potential to extend on the ground floor. Upstairs consists of two spacious double bedrooms (with built-in wardrobes), a newly-fitted luxury family bathroom and an additional bedroom, whilst the loft has been converted to include a fourth bedroom with ensuite and eaves storage. Positioned halfway down Evelyn Road, in the centr
£ 1,350,000

Get email alerts

Don't miss out: be the first to know about new properties

The alert was correctly created

On subscribing you accept the conditions of use and the privacy policy
Alert
Receive new ads in your inbox
Save this search
Receive alerts for new listings

We'll send you an email when we have new properties for: "Houses for sale in N5 with 4 bedrooms"

The alert was correctly created

Ferntower Road N5 London
SE16
Get email alerts and be the first to see new listings
Required field
On subscribing I accept the terms of the privacy policy
Perfect! You'll soon start receiving new listings via email
Alert
Receive an email when we have new ads for Houses for sale in N5 with 4 bedrooms
Save this search
Filters

Bedrooms

Size (sq.ft)

sq.ft
sq.ft

Price

£
£

Property type

Bathrooms

Clear all filters
Receive notifications when new entries are published.