13,655 houses for sale in N5 with 4 bedrooms

4 bed house for sale
2 pictures
House · for sale
£ 580,000
New
4 bed house for sale
N5
· 4 Bedrooms · House
· Garden · Equipped kitchen · Parking
N5 · 4 Bedrooms · House · Garden · Equipped kitchen · Parking
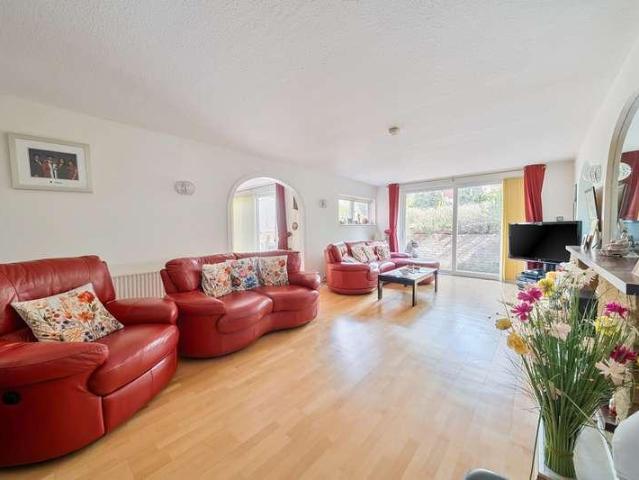
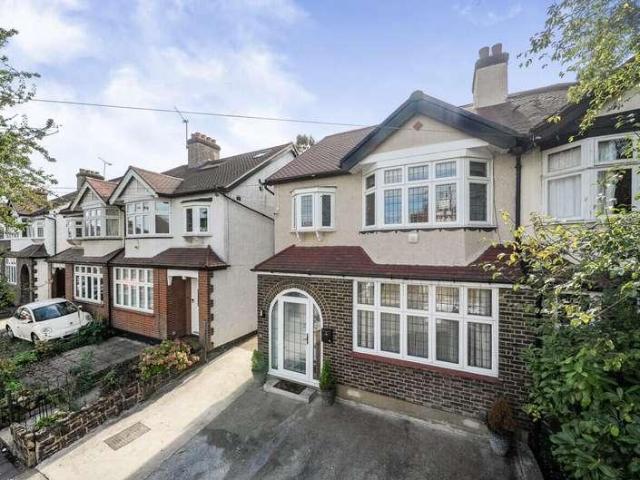
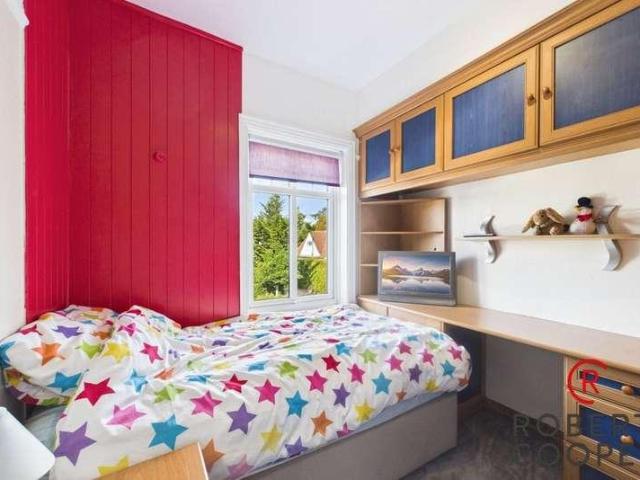
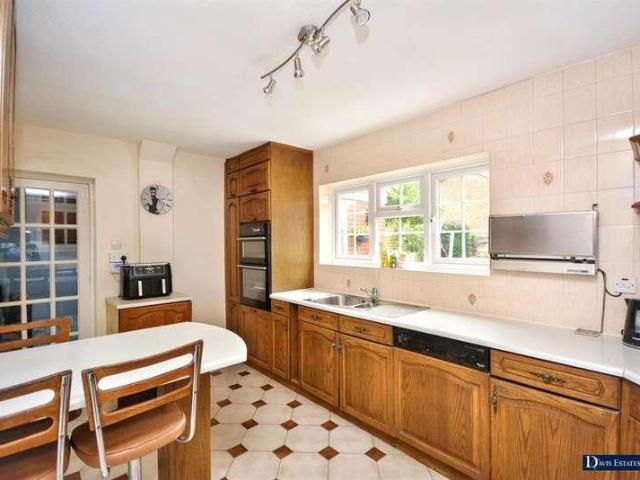
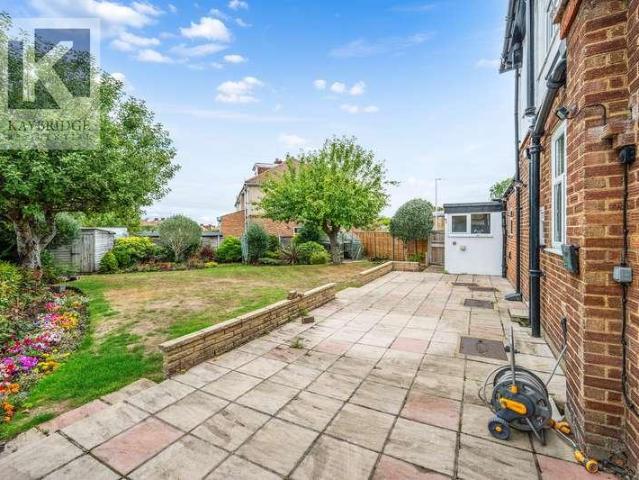
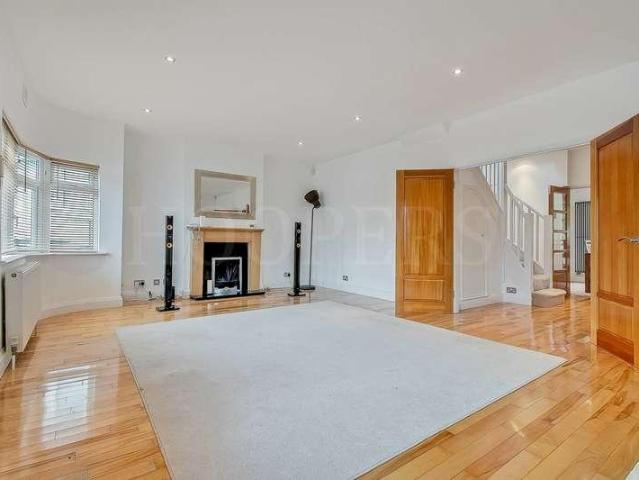
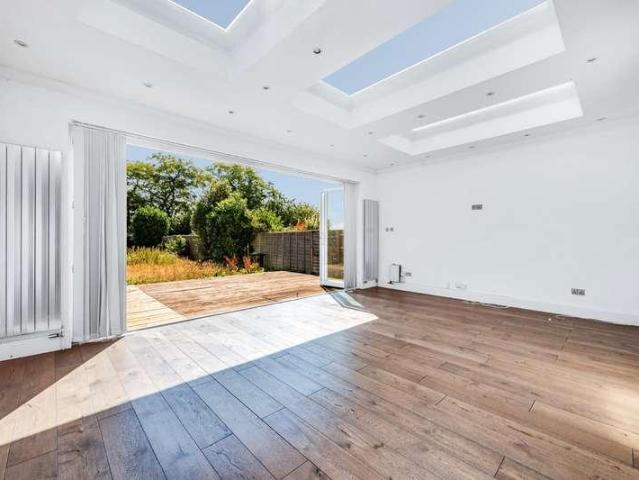
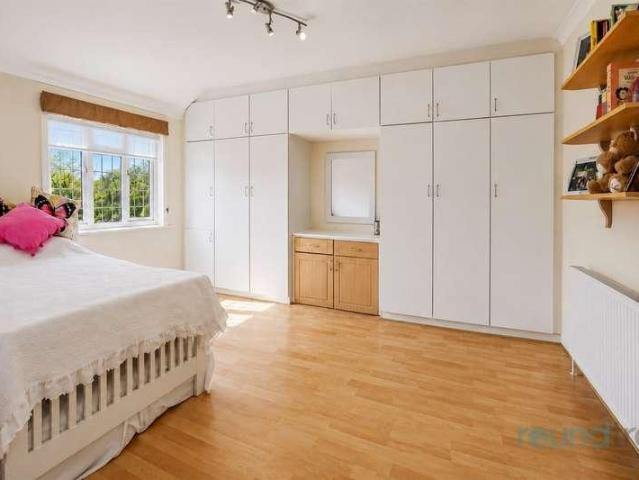
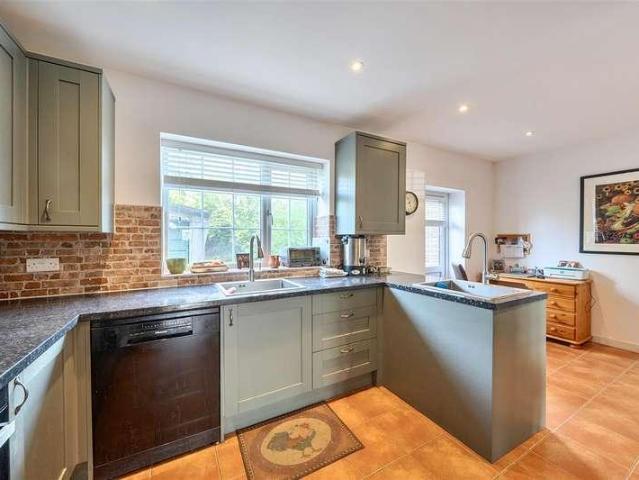
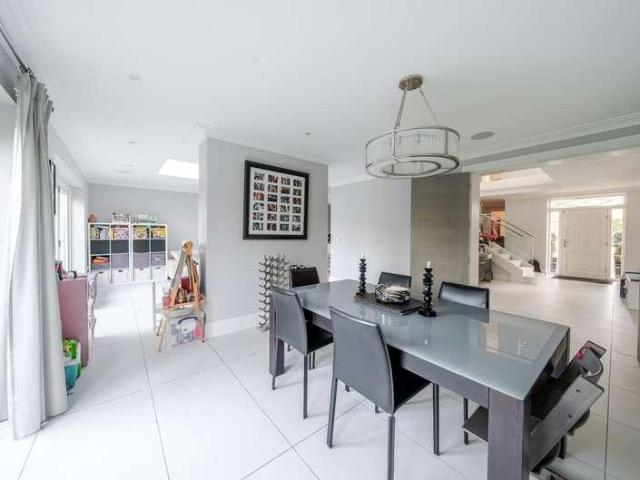
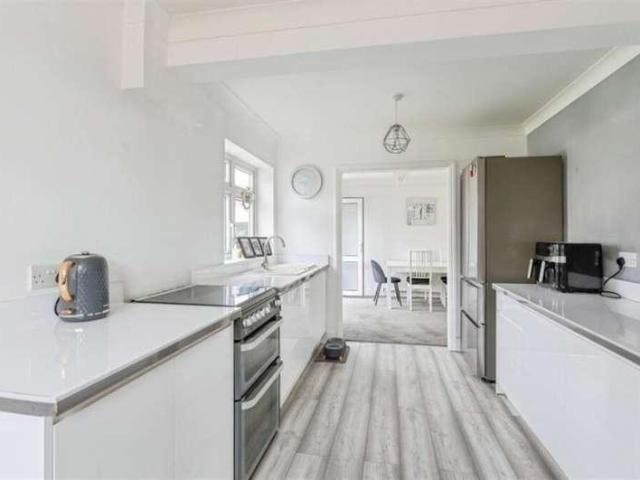
Offered with a complete chain is this immaculate and modern detached house, benefits include a ground floor study/office that could be used as an extra bedroom and a large open plan lounge/dining area, plus utility room off as well as four good sized bedrooms and a larger than average shower room. Benefiting from ample off road parking and a mature, scenic garden with outbuilding.Room sizes:HallwayLounge: 23'2 maximum x 16'6 (7.07m x 5.03m) narrowing to 15'2 x 9'9 (4.63m x 2.97m)Kitchen: 13'8 x 8'8 (4.17m x 2.64m)Utility: 6'5 x 4'4 (1.96m x 1.32m)Office/Study: 9'0 x 6'4 (2.75m x 1.93m)LandingBedroom 1: 12'4 x 9'8 (3.76m x 2.95m)Bedroom 2: 13'6 x 7'5 (4.12m x 2.26m)Bedroom 3: 10'5 x 9'8 (3.18m x 2.95m)Bedroom 4: 9'2 x 6'6 (2.80m x 1.98m)Bathroom: 10'5 x 5'5 (3.18m x 1.65m)Rear GardenOff road parking The information provided about this property does not constitute or form part of an offer or contract, nor may it be regarded as representations. All interested parties must verify accuracy
£ 580,000
4 bed house for sale
2 pictures
House · for sale
£ 795,000
New
4 bed house for sale
N5
· 4 Bedrooms · House
· Garden · Parking · Equipped kitchen · Concierge
N5 · 4 Bedrooms · House · Garden · Parking · Equipped kitchen · Concierge
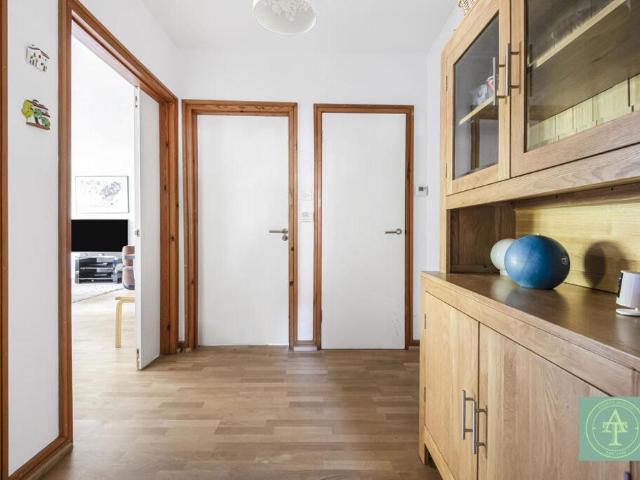
Being sold via Secure Sale online bidding. Terms & Conditions apply. Starting Bid 795,000 Addison Townsend are delighted to offer for sale this 4 bedroom detached house. Located in this quiet residential cul-de-sac within 0.5 miles of Winchmore Hill Green, Winchmore Hill Mainline Station and Southgate Underground Station. The ground floor offers an open plan living accommodation of a spacious reception room, integrated kitchen and dining area; two double bedrooms, a family bathroom with four piece suite and a separate W.C. The lower ground floor offers a further open plan kitchen/dining/living room, shower room and double bedroom. The first floor offers a main bedroom suite with dressing room and en-suite facility. Externally the property offers a private rear garden, integral garage and large driveway providing off street parking for up to 4 cars. Chain free
£ 795,000
4 bed house for sale
2 pictures
House · for sale
£ 1,600,000
New
4 bed house for sale
N5
· 4 Bedrooms · House
· Garden · Equipped kitchen
N5 · 4 Bedrooms · House · Garden · Equipped kitchen
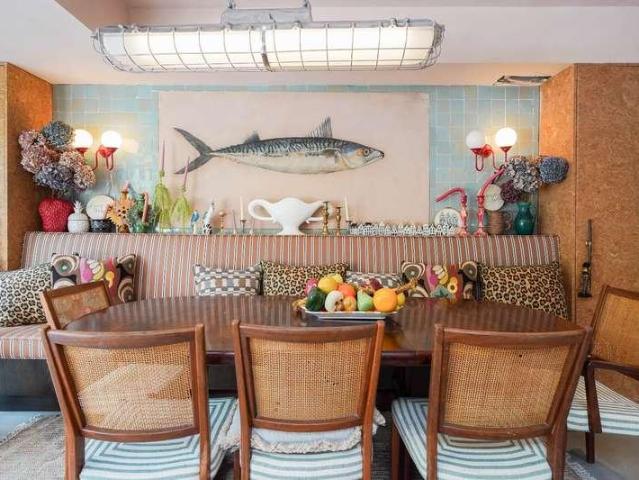
Kate Brookfield presents this exceptional, interior designed Victorian semi detached house on Harlesden Gardens, London NW10. Created by the incredibly talented design studio Barlow & Barlow, this one of a kind house offers 2,564 sq ft of beautifully curated space arranged over three floors, with an emphasis on grand entertaining spaces alongside a thoughtful layout designed for everyday family life. The journey begins in the entrance hallway, with soaring high ceilings and a direct line of sight through to the kitchen and garden beyond. Original stained glass panels in the front door cast colourful light into the space, while Thibaut grasscloth wallpaper lines the walls, complemented by salmon-pink painted woodwork and a matching staircase. Natural oak flooring runs throughout the hallway and living spaces, while beautiful jute runners line the staircases leading to the upper floors. A particularly impressive living room features a sophisticated Farrow & Ball colour scheme of Inchyra
£ 1,600,000
4 bed house for sale
2 pictures
House · for sale
£ 1,100,000
New
4 bed house for sale
N5
· 4 Bedrooms · House
· Garden · Gym · Equipped kitchen · Parking · Concierge
N5 · 4 Bedrooms · House · Garden · Gym · Equipped kitchen · Parking · Concierge
New to the market is this beautifully presented and spacious four double bedroom property, ideal for families seeking comfort, convenience, and outdoor space. The ground floor offers a generous reception room with views over the garden, a fully fitted modern kitchen, and a separate dining roomperfect for entertaining. Two double bedrooms and a stylish family bathroom complete the downstairs layout. Upstairs, you'll find two further well-proportioned double bedrooms along with a second bathroom, offering flexible living arrangements for larger families or guests. Externally, the property boasts a large, well-maintained rear garden, a garage, and a versatile outbuildingideal as a home office, gym, or workshop. The front garden features mature shrubs and trees, a private driveway, and off-street parking. Located in a sought-after residential area with easy access to local amenities, schools, and transport links, this property ticks all the boxes for modern family living. Northwood provide
£ 1,100,000
6 bed house for sale
2 pictures
House · for sale
£ 2,350,000
New
6 bed house for sale
N5
· 6 Bedrooms · House
· Garden · Parking · Swimming pool · Equipped kitchen · Powder room · Concierge
N5 · 6 Bedrooms · House · Garden · Parking · Swimming pool · Equipped kitchen · Powder room · Concierge
PLEASE CHECK OUT THE VIDEO TOUR * SIX BEDROOM DETACHED FAMILY HOME STANDING ON A PLOT SIZE OF 0.5 ACRES BOASTING OVER 4,300 SQ.FT. OF LIVING ACCOMMODATION MATURE REAR GARDEN MEASURING 150' X 90' WITH INSET SWIMMING POOL 90' GATED FRONTAGE PROVIDING OFF STREET PARKING FOR MULTIPLE VEHICLES MAINTAINED TO A METICULOUS STANDARD THROUGHOUT THREE EN-SUITES & FURTHER SHOWER ROOM/WC FOUR RECEPTION ROOMS OPEN PLAN KITCHEN/DINING/FAMILY ROOM SEPARATE UTILITY ROOM & GROUND FLOOR CLOAKROOM INTEGRAL DOUBLE GARAGE SITUATED 0.7 MILES TO EMERSON PARK STATION WITH INTER-CONNECTING LINKS TO BOTH ROMFORD ELIZABETH LINE STATION & UPMINSTER C2C/DISTRICT LINE STATION CLOSE TO NELMES PRIMARY SCHOOL, BOASTING OUTSTANDING OFSTED RATING COUNCIL TAX BAND: G
£ 2,350,000
5 bed house for sale
2 pictures
House · for sale
£ 850,000
New
5 bed house for sale
N5
· 5 Bedrooms · House
· Equipped kitchen · Patio · Concierge
N5 · 5 Bedrooms · House · Equipped kitchen · Patio · Concierge
A truly exceptional turn key home, this beautifully appointed Victorian property, believed to date from around 1890, has been thoughtfully transformed to provide an outstanding blend of period character and contemporary luxury. Offering approximately 2,128 sq ft of accommodation, the property has been finished to a high specification throughout, with impressive ceiling heights, beautifully considered interiors and clever use of space. The ground floor offers an excellent arrangement of reception and entertaining spaces. The front reception room is particularly inviting, featuring a charming window seat, while the internal sliding doors between the reception rooms provide flexibility and allow the spaces to be opened up for entertaining or closed off when required.At the heart of the home is the impressive 17' x 13' kitchen, which leads through to a separate dining room. The kitchen also provides direct access to one of the property's two patio areas, creating a practical outdoor space
£ 850,000
4 bed house for sale
2 pictures
House · for sale
£ 800,000
New
4 bed house for sale
N5
· 4 Bedrooms · House
· Garden · Equipped kitchen
N5 · 4 Bedrooms · House · Garden · Equipped kitchen
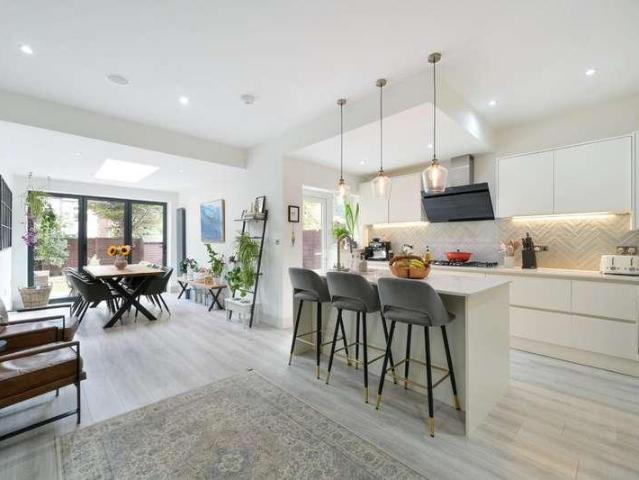
Sinclair Hammelton are proud to bring to the market this modern four bedroom semi-detached family home fully refurbished and extended by the current owner situated in a quiet cul-de-sac between Bromley town and Locksbottom with its array of independent restaurants shops and pubs. Close to desirable schools such as Ravenswood boys and approximately 1 mile from Darrick Wood Secondary School. You are also well connected to transport links with bus routes to Bromley South and Orpington Stations. Living accommodation comprises a porch and entrance hallway with tiled flooring leading to beautifully presented open plan kitchen/dining/living room with fully integrated kitchen with feature breakfast bar and pantry. There is also a W/C completing the ground floor. To the first floor there are three well-proportioned bedrooms and family shower room. To the second floor there is a modern principal bedroom with custom built-in storage and ensuite. Externally there is a South facing garden mostly la
£ 800,000
5 bed house for sale
2 pictures
House · for sale
£ 1,395,000
New
5 bed house for sale
N5
· 5 Bedrooms · House
· Garden · Swimming pool · Equipped kitchen · Parking
N5 · 5 Bedrooms · House · Garden · Swimming pool · Equipped kitchen · Parking
A beautifully presented five bedroom link detached family home located on this popular residential road in Pinner. Features include carriage driveway, garage, no upper chain, garden decking with fitted hot tub, private rear garden, open plan kitchen diner, two bathrooms and potential to extend further STPP. The property is 0.8 miles away from Eastcote High Street & Station (Metropolitan & Piccadilly Line) and 0.7 miles away from West Lodge Primary School. Tenure - Freehold Council Tax Band - G EPC Rating - TBC
£ 1,395,000
4 bed house for sale
2 pictures
House · for sale
£ 1,250,000
New
4 bed house for sale
N5
· 4 Bedrooms · House
· Parking · Equipped kitchen · Concierge
N5 · 4 Bedrooms · House · Parking · Equipped kitchen · Concierge
Set within this extremely sought after residential turning in the heart of Emerson Park within a short walk of Emerson Park Station and local shops is this immaculately presented detached family home. The property also offers fantastic potential for further extension/development, subject to the necessary planning consent. In brief to the first floor, there are four good size bedrooms with en suite to the master bedroom in addition to the family bathroom/WC. To the ground floor, the spacious reception hall provides access to living accommodation incorporating lounge 28'8 x 11'8, kitchen/breakfast room 15'1 x 8'8, utility room 15'2 x 8'3, study 9'9 x 9'2 and ground floor shower room/WC. Throughout the property there is gas fired central heating via radiators and double glazing. Externally, the property benefits from a 60' wide frontage and an overall plot depth of approximately 134'. A large driveway provides off-road parking for numerous vehicles and leads to an attached double garage 1
£ 1,250,000
4 bed house for sale
2 pictures
House · for sale
£ 1,000,000
New
4 bed house for sale
N5
· 4 Bedrooms · House
· Equipped kitchen · Concierge
N5 · 4 Bedrooms · House · Equipped kitchen · Concierge
Kaybridge Residential are delighted to present this substantial four-bedroom semi-detached family home, occupying an exceptionally wide plot on Church Road and offering one of the more unusual opportunities to come to the market locally.The standout feature is undoubtedly the size and width of the plot, with the exceptionally wide plot and future potential. In our view, this is where the real opportunity lies. Rather than simply viewing the property as an existing four-bedroom home, we believe a purchaser should consider the significant potential to substantially extend to the side and rear to create an impressive long-term family home, taking full advantage of the land available. The plot may also offer potential for separate development, subject in all cases to the necessary planning permissions and professional advice.The existing accommodation is already generous, with a spacious reception room, separate dining room, extended kitchen, home office and ground-floor shower room. Upsta
£ 1,000,000
4 bed house for sale
2 pictures
House · for sale
£ 725,000
New
4 bed house for sale
N5
· 4 Bedrooms · House
· Garden · Fireplace
N5 · 4 Bedrooms · House · Garden · Fireplace
We are privileged to be able to bring to the market this beautifully presented semi-detached extended bungalow and situated just off Cool Oak Lane. The property is well positioned for easy access to the Welsh Harp Boating Club and local open spaces and having Four Bedrooms and Two Bathrooms albeit a bungalow the property offers spacious accommodation often not found in many houses. There is a gate at the end of the rear garden opening out onto open space thereby giving the property a feel of an endless rear garden.Landscaped rear garden with large decking area, lawn and outbuilding to rear.The property is located within a few hundred yards of local shops and bus services at Church Lane.The nearest Stations are Kingsbury or Wembley Park (Jubilee & Metropolitan lines).Ground Floor: Storm Porch: Wood flooring. Lounge: 23?4? x 15?5? (7.11m x 4.70m). Wood flooring. Feature fireplace. Downlights to ceiling. Double glazed windows. Inner Hall: Understairs cupboard. Wood flooring. Glazed doors
£ 725,000
4 bed house for sale
2 pictures
House · for sale
£ 650,000
New
4 bed house for sale
N5
· 4 Bedrooms · House
N5 · 4 Bedrooms · House
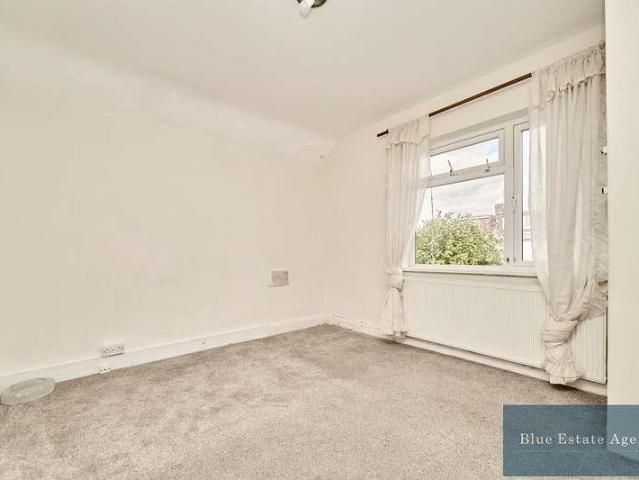
Welcome to this large four-bedroom detached family home, ideally situated within a highly sought-after cul-de-sac in Hounslow. Offering spacious and versatile accommodation throughout, the property also presents excellent potential for further extension to the loft, rear and side, subject to the necessary planning permissions.Blue Estate Agents are delighted to offer this property as the sole selling agent. The property is offered for sale chain free, providing buyers with a straightforward and potentially smoother purchase.Perfectly positioned just off Wellington Road North, the property benefits from excellent transport links, with convenient access to local bus routes and major road networks. The area is also well served by a selection of well-regarded Ofsted-rated schools, making this an ideal choice for families.Upon entering, you are greeted by a spacious through lounge which leads seamlessly into an extended dining area. This bright and generous space provides an excellent setti
£ 650,000
4 bed house for sale
2 pictures
House · for sale
£ 700,000
New
4 bed house for sale
N5
· 4 Bedrooms · House
· Garden · Gym · Equipped kitchen · Parking · Concierge
N5 · 4 Bedrooms · House · Garden · Gym · Equipped kitchen · Parking · Concierge
Nestled on a desirable West Watford street, this impeccably presented semi-detached townhouse offers the perfect blend of modern living and family comfort. Spanning three floors, the home boasts a spacious reception rooms that flow through into the well-lit conservatory overlooking the garden, a fitted kitchen with integrated appliances and a guest w/c. Upstairs on the first floor there are two double bedrooms and a stylish four-piece family bathroom. The final two double bedrooms are on the second floor and there is also an additional family bathroom. Outside there is a garage to the rear of the property, a well-maintained rear garden and above the garage a room that could be used as a gym/home office. Perfectly situated near top-rated schools, transport links (including Watford Metropolitan Station), and the vibrant Cassiobury Park and Watford High Street, this is the family home you've been waiting for
£ 700,000
4 bed house for sale
2 pictures
House · for sale
£ 650,000
New
4 bed house for sale
N5
· 4 Bedrooms · House
· Garden · Equipped kitchen · Parking
N5 · 4 Bedrooms · House · Garden · Equipped kitchen · Parking
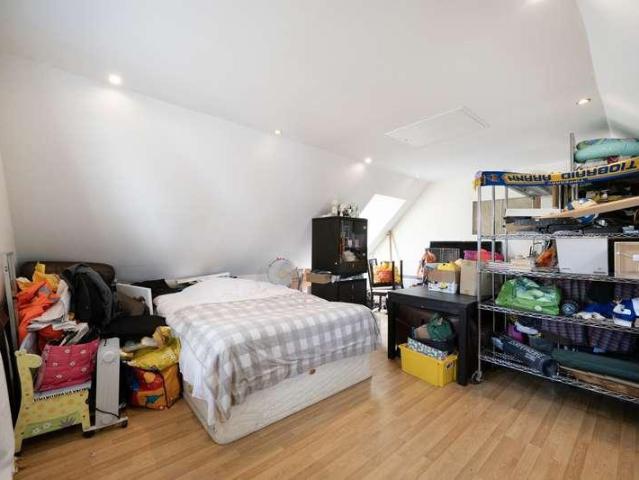
Space Residential are delighted to present this freshly decorated and well presented extended four-bedroom semi-detached family home situated in a highly sought-after quiet location. Offering generous living accommodation throughout across 3 floors; the property benefits from a rear extension, a conservatory and a loft conversion; creating a versatile family home with excellent space for modern living. The ground floor comprises a spacious through lounge, an office/study/utility room, and a large separate kitchen and conservatory with direct access to the private rear garden. To the first floor are three bedrooms (2 doubles and a single) and a family bathroom, whilst the loft conversion provides a substantial fourth bedroom with an en-suite shower room. Externally, the property boasts off-street parking to the front with a block paved driveway, and to the rear; a well laid out private garden, ideal for families and outdoor entertaining. Conveniently located in a quiet location close to
£ 650,000
5 bed house for sale
2 pictures
House · for sale
£ 1,375,000
New
5 bed house for sale
N5
· 5 Bedrooms · House
· Garden · Parking · Equipped kitchen · Patio · Powder room · Concierge
N5 · 5 Bedrooms · House · Garden · Parking · Equipped kitchen · Patio · Powder room · Concierge
This attractive, modernised and extended five bedroom, Two bathroom (one en suite) detached family home offering approximately 2,369 sq ft / 220.0 sq m of spacious accommodation arranged over two floors, and is situated in a sought-after residential turning in Edgware. Presented in excellent decorative condition throughout, the property provides generous and versatile family living space. The ground floor comprises a spacious entrance hall, three reception rooms, including a large reception room, dining room and study, together with an impressive open plan kitchen / breakfast room overlooking the rear garden. There is also a separate utility room and guest cloakroom. The first floor offers five well proportioned bedrooms and two bathrooms, including an en suite bathroom to the principal bedroom. Externally, the property benefits from a beautiful landscaped rear garden with a generous patio area ideal for outdoor entertaining. To the front, there is off street parking via a carriage dri
£ 1,375,000
4 bed house for sale
2 pictures
House · for sale
£ 375,000
New
4 bed house for sale
N5
· 4 Bedrooms · House
· Equipped kitchen · Concierge
N5 · 4 Bedrooms · House · Equipped kitchen · Concierge
A fantastic opportunity to purchase this four bedroom end of terrace family home, ideally situated on Lamb Close, conveniently positioned close to Hatfield town centre and a range of local amenities, shops and transport links. The property is offered completely chain free and has recently benefited from a new kitchen and redecoration throughout, making this an excellent opportunity for buyers looking for a home that is ready to move into whilst still offering scope for further improvement and personalisation. The ground floor provides a welcoming entrance hall with access to all downstairs accommodation, including a well proportioned living room, separate reception room/bedroom four, kitchen and useful utility room. The first floor offers three further bedrooms, a family bathroom and separate WC. The newly fitted kitchen is positioned to the front of the property and features an induction hob, fan oven with extractor, stainless steel sink and work surfaces, with a window providing natu
£ 375,000
4 bed house for sale
2 pictures
House · for sale
£ 1,075,000
New
4 bed house for sale
N5
· 4 Bedrooms · House
· Garden · Parking · Equipped kitchen · Powder room · Concierge
N5 · 4 Bedrooms · House · Garden · Parking · Equipped kitchen · Powder room · Concierge
This spacious townhouse is arranged over three floors and is situated in a private gated development close to Tooting Bed Station. The property comprises; reception room, kitchen/dining room with door leading to the rear lawned garden, ground floor guest cloakroom, four bedrooms, three bathrooms (two ensuites), utility room and an allocated off street parking space. Offered freehold with no onward chain. Pavilion Square is located just off Beechcroft Road between Tooting Bec and Wandsworth Common. Tooting Bec Underground station (Northern Line) is within walking distance. There is an array of amenities in nearby Tooting Bec, Wandsworth and Balham
£ 1,075,000
4 bed house for sale
2 pictures
House · for sale
£ 1,595,000
New
4 bed house for sale
N5
· 4 Bedrooms · House
· Garden · Equipped kitchen · Parking · Concierge
N5 · 4 Bedrooms · House · Garden · Equipped kitchen · Parking · Concierge
A spacious and neatly presented four-bedroom, two-bathroom detached family home, offering well-proportioned accommodation arranged over two floors and providing an excellent balance of living and bedroom space. The ground floor comprises a welcoming entrance hall, two generous reception rooms, a well-appointed kitchen/dining room and a bright conservatory overlooking the rear garden. Upstairs, the property offers four well-proportioned bedrooms, all benefiting from fitted wardrobes. The bay-fronted master bedroom is particularly impressive, enjoying excellent proportions and the added benefit of a private en-suite, complemented by a family bathroom. Outside, the property benefits from a driveway providing off-road parking, an integral garage and a secluded rear garden, providing a private setting for outdoor entertaining and family enjoyment. There is also excellent scope to extend, subject to the necessary planning permissions and consents (STPP), offering an exciting opportunity for
£ 1,595,000
5 bed house for sale
2 pictures
House · for sale
£ 1,375,000
New
5 bed house for sale
N5
· 5 Bedrooms · House
· Garden · Equipped kitchen · Parking · Concierge
N5 · 5 Bedrooms · House · Garden · Equipped kitchen · Parking · Concierge
Beautifully designed to combine period features with contemporary living and ideally located in the heart of Ealing Common, just a short walk from the station. This impressive five-bedroom, three-bathroom semi-detached house has been fully extended and refurbished to an exceptional standard, representing phenomenal value for a large family home in one of the most desirable parts of Ealing. To the rear of the property is a stunning free-flowing kitchen and open-plan reception space - designed for both family life and entertaining - which opens directly onto a substantial rear garden measuring approximately 100 feet. Floor-to-ceiling tri-fold doors span the width of the reception, creating seamless access to the terrace and garden beyond. The property further benefits from multiple off-street parking spaces.With an attractive Tudor-style fa?ade, the house measures close to 2,100 sq. ft. and is set on one of the area s most well-regarded, wide, tree-lined roads, known for its deep frontag
£ 1,375,000
4 bed house for sale
2 pictures
House · for sale
£ 895,000
New
4 bed house for sale
N5
· 4 Bedrooms · House
· Garden · Equipped kitchen · Parking · Concierge
N5 · 4 Bedrooms · House · Garden · Equipped kitchen · Parking · Concierge
Occupying what we consider to be one of the most desirable positions along the highly sought after Green Lane, is this double fronted semi detached four-bedroom two-bathroom family home. This attractive Curton-built home offers generous living accommodation throughout, with further potential to extend STPP. The ground floor comprises a bright double reception room, additional reception room, eat in kitchen and a generous entrance hallway with guest WC. On the first floor, the home boasts four bedrooms, with the master bedroom benefiting from a four-piece ensuite, and a family bathroom. A manicured rear garden with side access, complemented by off-street parking via a carriage driveway. View now via Sole agents, Roundtree Real Estate! Awaiting updated EPC. General: While we endeavour to make our sales particulars fair, accurate and reliable, they are only a general guide to the property and, accordingly, if there is any point which is of particular importance to you, please contact the
£ 895,000
4 bed house for sale
2 pictures
House · for sale
£ 625,000
New
4 bed house for sale
N5
· 4 Bedrooms · House
· Garden · Equipped kitchen · Parking · Concierge
N5 · 4 Bedrooms · House · Garden · Equipped kitchen · Parking · Concierge
A well-presented, extended four-bedroom semi-detached family home, offered to the market chain free and situated just off Glengall Road, close to local shops and amenities. The ground floor comprises a spacious double reception room, a modern fitted kitchen and a downstairs WC. Upstairs, there are four bedrooms and a family bathroom. The property has been well maintained throughout and also benefits from a private rear garden and a garage. There is further scope to extend, subject to the necessary planning permission
£ 625,000
5 bed house for sale
2 pictures
House · for sale
£ 2,175,000
New
5 bed house for sale
N5
· 5 Bedrooms · House
· Garden · Parking
N5 · 5 Bedrooms · House · Garden · Parking
Set behind automated gates on a private road, this exceptional contemporary residence offers luxury living in one of Arkley s most exclusive settings. Designed and built by Andrews & Dickens Ltd approx 8 years ago, Sitwell House sits within beautifully landscaped gardens on a rare and secluded plot, combining striking modern architecture with high-specification interiors and state-of-the-art technology throughout. The home features expansive living accommodation, a detached double garage, generous private parking, and landscaped front and rear gardens designed for both entertaining and family living. Planning permission has also been granted to extend the garage and create a bespoke home office. Ideally positioned between Barnet and Mill Hill, the property is moments from excellent shopping, acclaimed restaurants, and some of North London s most sought-after schools, including Haberdashers, Belmont, Mill Hill School, QE Boys and QE Girls. High Barnet Underground Station (Northern Line)
£ 2,175,000
4 bed house for sale
2 pictures
House · for sale
£ 1,650,000
New
4 bed house for sale
N5
· 4 Bedrooms · House
· Garden · Equipped kitchen · Concierge
N5 · 4 Bedrooms · House · Garden · Equipped kitchen · Concierge
Arguably the best-positioned house in the Glebe Estate, this home offers an excellent balance of living and entertaining space. Presented in excellent order throughout, the property comprises four bedrooms, two bathrooms with an additional ground floor shower room, formal 18 reception room, 22 bespoke kitchen/breakfast room, and private west-facing landscaped garden. Ideally located within close proximity of Turnham Green Tube station, and the extensive range of shops, bars and restaurants on Chiswick High Road and Devonshire Road. No onward chain
£ 1,650,000
4 bed house for sale
2 pictures
House · for sale
£ 800,000
New
4 bed house for sale
N5
· 4 Bedrooms · House
· Garden · Equipped kitchen · Concierge
N5 · 4 Bedrooms · House · Garden · Equipped kitchen · Concierge
A spacious and well-proportioned four-bedroom semi-detached family home, ideally situated on the highly sought-after Thornbury Gardens in Borehamwood. Extending to approximately 1,677 sq ft, this impressive home offers versatile accommodation across three floors, making it an excellent choice for growing families. The ground floor features a generous lounge to the front, while the heart of the home is the superb open-plan kitchen and dining area, which flows seamlessly into a bright reception room overlooking the rear garden. A separate utility room and ground floor W.C. add further practicality for everyday living. The first floor offers three well-sized bedrooms, all served by a modern family bathroom, while the second floor is dedicated to an impressive principal bedroom complete with its own en-suite shower room, creating an ideal private retreat. Externally, the property benefits from a private rear garden with the added advantage of a detached garden room, offering excellent flex
£ 800,000
4 bed house for sale
2 pictures
House · for sale
£ 1,850,000
New
4 bed house for sale
N5
· 4 Bedrooms · House
· Garden · Concierge
N5 · 4 Bedrooms · House · Garden · Concierge
Nestled in the highly desirable Orchard Close, this impressive detached house in Elstree, Borehamwood, offers a unique opportunity for both families and investors alike. Set on a rare 0.304 acre plot in a tranquil cul-de-sac, this home is surrounded by a peaceful atmosphere while still being conveniently located just a short walk from the station and the bustling high street. The west-facing garden is a delightful feature, allowing for plenty of sunlight throughout the day, making it an ideal spot for outdoor gatherings or simply relaxing in the sun. The property currently boasts an expansive 2,151 square feet and includes three spacious reception rooms, perfect for entertaining guests or enjoying family time. With four well-proportioned bedrooms and two bathrooms, it provides ample space for comfortable living. However, the property boasts HUGE potential to extend on all sides and could even be a complete New Build plot with the potential for a huge modern mansion on this spectacular
£ 1,850,000
4 bed house for sale
2 pictures
House · for sale
£ 450,000
New
4 bed house for sale
N5
· 4 Bedrooms · House
· Garden · Fireplace · Equipped kitchen · Parking · Heating
N5 · 4 Bedrooms · House · Garden · Fireplace · Equipped kitchen · Parking · Heating
GUIDE PRICE OF ?450,000 - ?475,000. An EXTENDED, FOUR BEDROOM end terraced family home (one bedroom on ground floor), conveniently located for local shopping and transport facilities. Offered for sale with NO ONWARD CHAIN. To the ground floor is your Through lounge, extended kitchen/diner and study/fourth bedroom. With the further three bedrooms and bathroom to the first floor. With further benefits to include, Gas central heating, double glazing, off road parking, and garden with rear and side access.EntranceVia door to porch.PorchWindow to sides. Tiled flooring. Further door toHallwayLaminate effect wood flooring. Radiator. Staircase to first floor. Doors toThrough Lounge6.38 x 3.28 max (20'11 x 10'9 max)Double glazed bay window to front. Two radiators. Feature fire place. Laminate effect wood flooring. Door to kitchen/diner.Kitchen/Diner4.65 x 2.69 (15'3 x 8'9 )Range of fitted wall and base units with roll top work surfaces. One and a half bowl single drainer sink unit with mixer ta
£ 450,000
4 bed house for sale
2 pictures
House · for sale
£ 600,000
New
4 bed house for sale
N5
· 4 Bedrooms · House
· Garden · Equipped kitchen · Parking · Concierge
N5 · 4 Bedrooms · House · Garden · Equipped kitchen · Parking · Concierge
Offered to the market with no onward chain, this substantial four-bedroom family home provides generous and versatile accommodation arranged over three floors, with multiple reception rooms, a private rear garden and garage. The ground floor offers an impressive amount of living space, comprising three separate reception rooms which provide excellent flexibility for family living, entertaining, dining or home working. A fitted kitchen completes the ground-floor accommodation, with access leading out towards the rear garden. To the first floor are three well-proportioned bedrooms together with the family bathroom, while the second floor has been thoughtfully utilised to create a generous principal bedroom with its own shower room, providing an ideal degree of separation and privacy. Externally, the property benefits from a private rear garden and a sizeable garage positioned at the rear, providing useful additional storage or parking. With approximately 1,173 sq ft of internal accommoda
£ 600,000
4 bed house for sale
2 pictures
House · for sale
£ 2,300,000
4 bed house for sale
N5
· 4 Bedrooms · House
· Concierge
N5 · 4 Bedrooms · House · Concierge
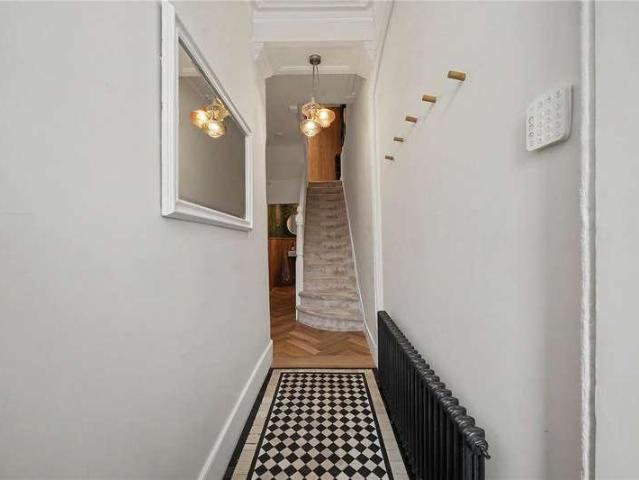
Located on a quiet, tree lined residential street just moments from Highbury Fields, this beautiful Victorian home has recently undergone an extensive back to brick refurbishment. Architecturally redesigned by Melanie Goode, a specialist in environmentally sensitive conservation of heritage homes, the property has been transformed to create exceptional natural light, great flow and an abundance of style throughout. Sitting proudly with impressive kerb appeal, this magnificent home comprises an inviting entrance hall with high ceilings, ornate coving, decorative corbels and restored black and white chequered tiled flooring that flows seamlessly into beautiful oak herringbone parquet flooring, which in turn leads through a stylish Crittall door into the wonderful triple reception room. Positioned to the front of the property, the elegant reception room is accessed via Crittall double doors and is flooded with natural light from large south facing double-glazed sash bay windows; enjoying
£ 2,300,000
10 bed house for sale
2 pictures
House · for sale
£ 2,750,000
New
10 bed house for sale
N5
· 10 Bedrooms · House
N5 · 10 Bedrooms · House
First time to market in almost 100 years. An exceptional opportunity to reimagine this substantial Crescent Road residence and create a truly outstanding family home
£ 2,750,000
6 bed house for sale
2 pictures
House · for sale
£ 1,400,000
6 bed house for sale
N5
· 6 Bedrooms · House
N5 · 6 Bedrooms · House
Scarborough Road five bedroom period family home split over four floors, offering 2,227 sq. ft. (206.9 sq. m) of internal living space. Situated in the highly sought after Stroud Green area and backing directly onto the Parkland Walk, the property enjoys a unique combination of urban convenience and green surroundings. Requiring modernisation, the house presents an excellent opportunity for a purchaser to create a home tailored to their own tastes and requirements, with further potential to extend, subject to the necessary consents. The property is located just 0.6 miles from Finsbury Park Station, and benefits from excellent transport links alongside the vibrant amenities, cafes and restaurants that make Stroud Green such a popular location. The Owners Love Scarborough Rd has been a wonderful and fulfilling family home for over 60 years Scarborough Rd will provide a lifestyle of accessibility relaxation and easy access to all facilities due to its quiet setting in a cul-de-sac but wit
£ 1,400,000

Get email alerts

Don't miss out: be the first to know about new properties

The alert was correctly created

On subscribing you accept the conditions of use and the privacy policy
Alert
Receive new ads in your inbox
Save this search
Receive alerts for new listings

We'll send you an email when we have new properties for: "Houses for sale in N5 with 4 bedrooms"

The alert was correctly created

Ferntower Road N5 London
SE16
Get email alerts and be the first to see new listings
Required field
On subscribing I accept the terms of the privacy policy
Perfect! You'll soon start receiving new listings via email
Alert
Receive an email when we have new ads for Houses for sale in N5 with 4 bedrooms
Save this search
Filters

Bedrooms

Size (sq.ft)

sq.ft
sq.ft

Price

£
£

Property type

Bathrooms

Clear all filters
Receive notifications when new entries are published.