6,394 houses for sale in NE15

2 bed house for sale
2 pictures
House · for sale
£ 129,950
Updated
2 bed house for sale
NE15
· 2 Bedrooms · House
· Garden · Equipped kitchen
NE15 · 2 Bedrooms · House · Garden · Equipped kitchen
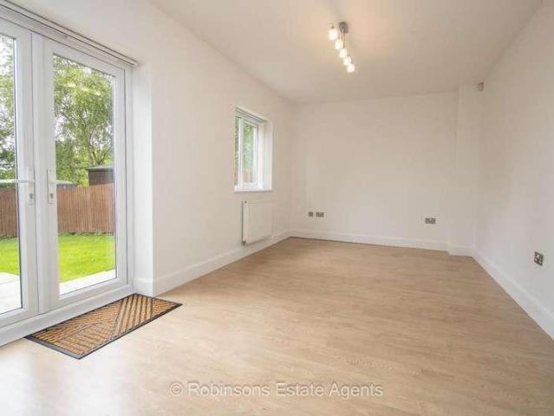
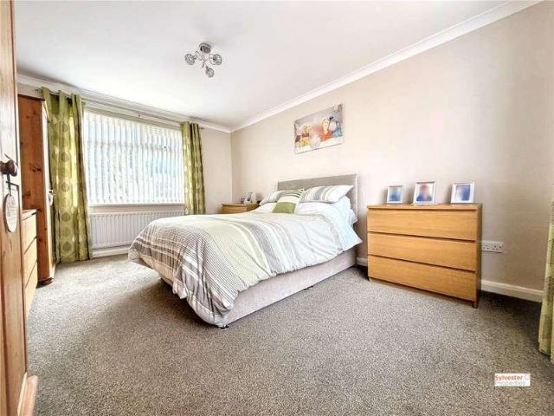
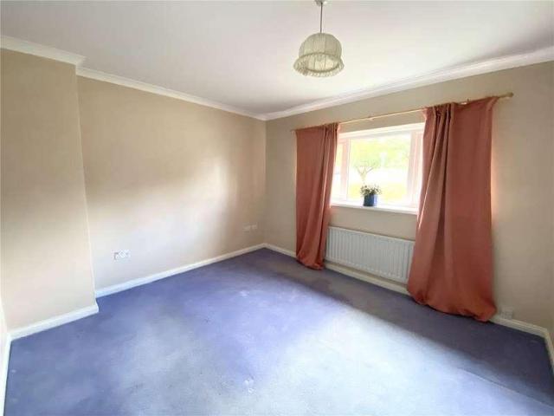
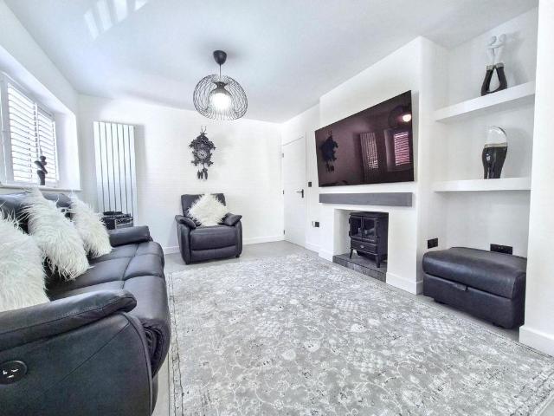
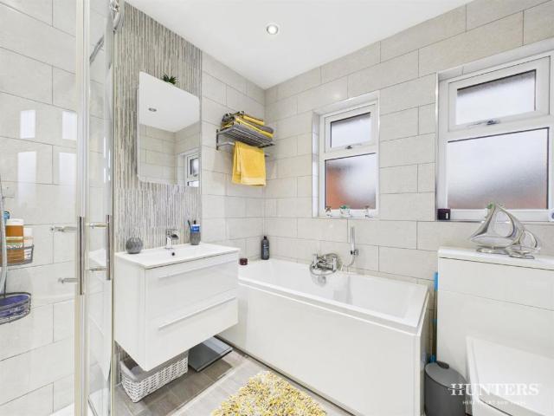
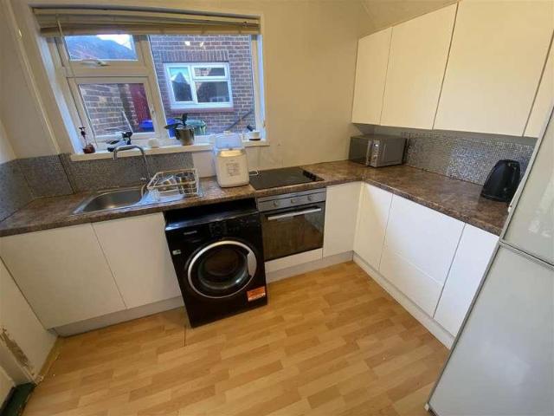
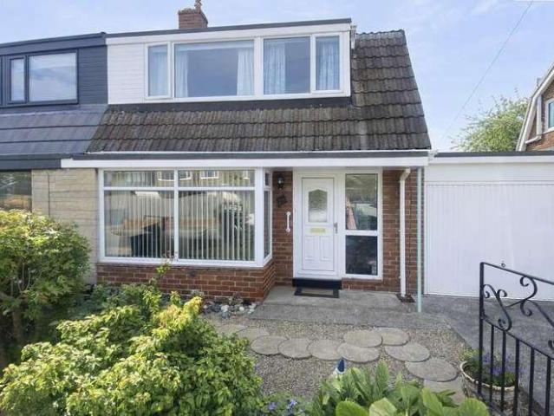
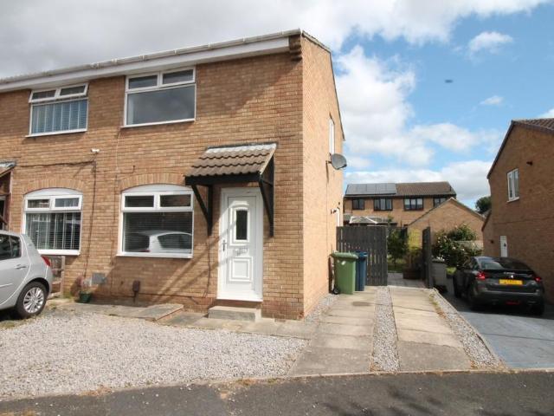
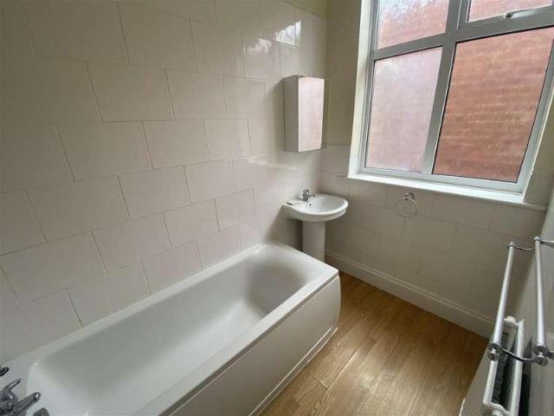
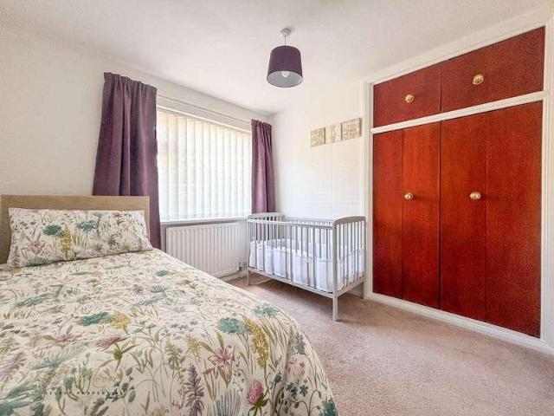
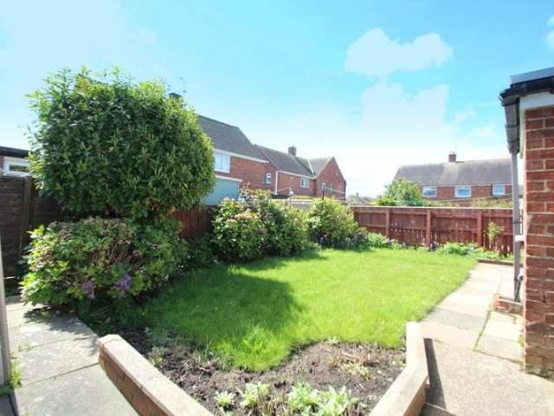
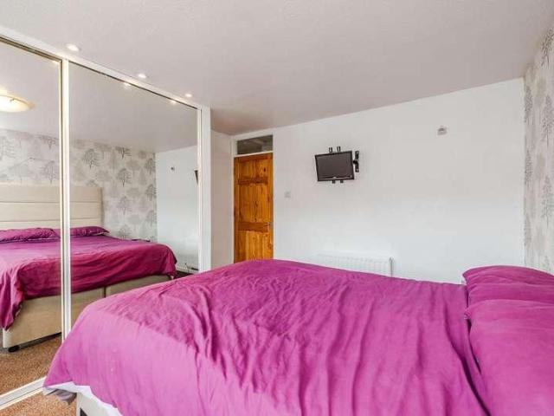
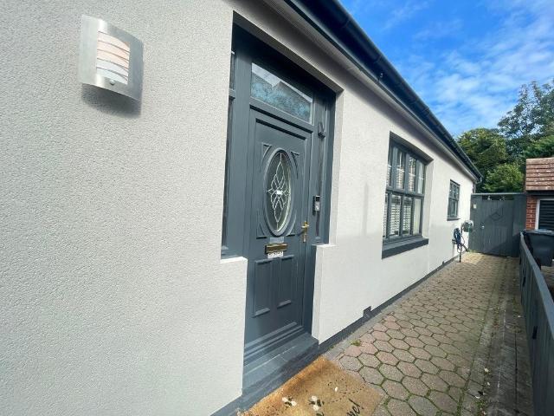
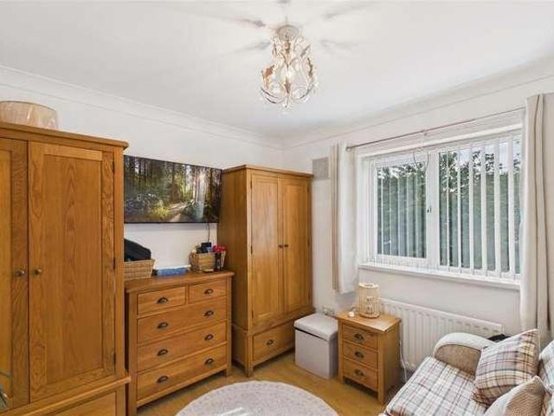
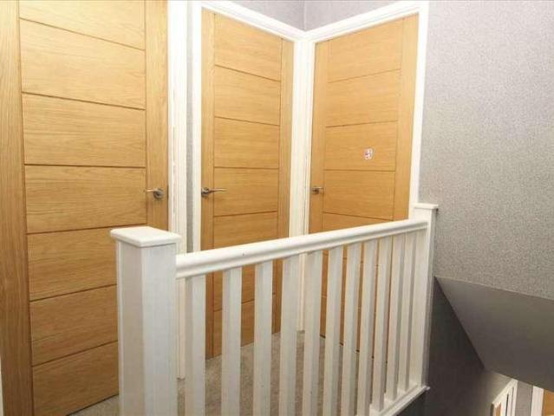
A superb two bedroom end terrace offering an exciting opportunity to first time buyers who wish to live within this highly fashionable residential suburb. Well presented throughout, the property internally features an entrance lobby, lounge through to dining room with French doors into conservatory and a modern kitchen. To the first floor there are two double sized bedrooms and a contemporary shower room/WC. Externally there is a paved garden to the front and attractive paved garden to the rear with established borders. The property enjoys a central situation within easy reach of the city centre, the coast and A19, this wonderful home is sure to command a huge level of interest and should be viewed as a matter of urgency to avoid disappointment!Ground FloorAccess via composite entrance door.Entrance LobbyColumn radiator, solid oak staircase to first floor and door to lounge.Lounge/Dining Room2.68 x 5.84 (8'9 x 19'1 )Double glazed bay window to front, radiator and media wall with built
£ 129,950
4 bed house for sale
2 pictures
House · for sale
£ 299,950
4 bed house for sale
NE15
· 4 Bedrooms · House
· Garden · Equipped kitchen
NE15 · 4 Bedrooms · House · Garden · Equipped kitchen
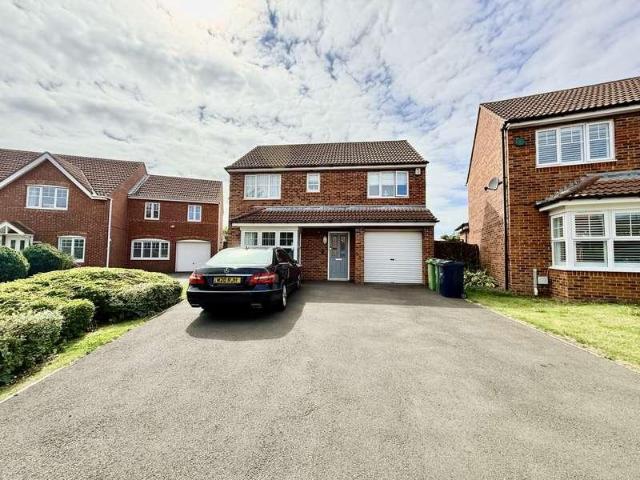
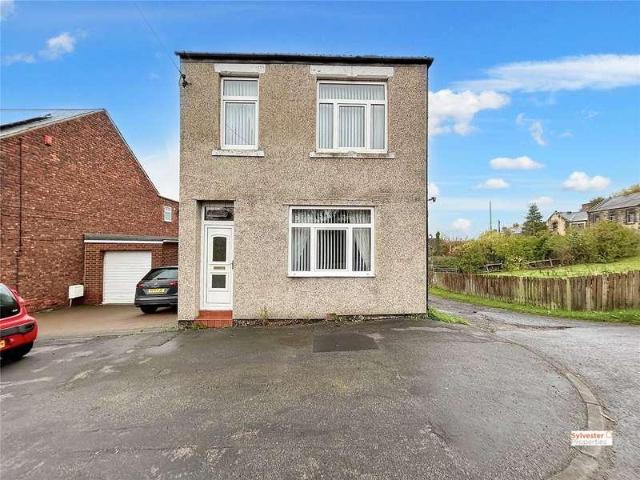
An exceptionally spacious four-bedroom semi-detached house, occupying a generous corner site in a pleasant and established residential area, conveniently situated close to local schools including Cramlington Learning Village, with the shops, leisure facilities and amenities of Manor Walks within easy walking distance. The property has been substantially extended on both floors, creating an impressive family home with particularly generous living and bedroom accommodation. On the ground floor, there is a comfortable living room featuring a multi-fuel stove, providing an attractive focal point. To the rear is a spacious open-plan kitchen and dining room, fitted with an extensive range of contemporary light grey wall and base units together with a selection of integrated appliances. A particularly impressive large conservatory provides additional family living space and enjoys an outlook over the rear garden. It features double-glazed windows and fitted blinds, making it a versatile room
£ 299,950
4 bed house for sale
2 pictures
House · for sale
£ 350,000
4 bed house for sale
NE15
· 4 Bedrooms · House
· Garden · Equipped kitchen · Parking
NE15 · 4 Bedrooms · House · Garden · Equipped kitchen · Parking
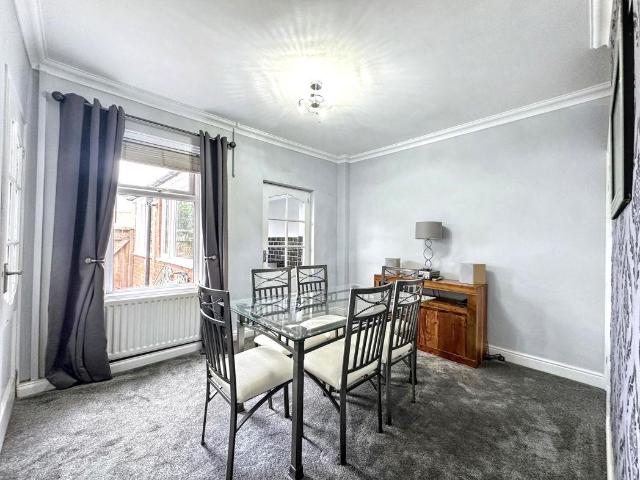
No Chain * Spacious Layout * Private & Sunny Rear Aspect * Rear Views Upon entering this beautifully presented family home, you are welcomed by an inviting entrance hallway with useful understairs storage. The spacious lounge offers a stylish and comfortable living space, finished in neutral tones to create the perfect backdrop for modern family life. The heart of the home is the contemporary open-plan kitchen, dining and family area, featuring sleek high-gloss units, integrated oven, hob, dishwasher and fridge freezer. French doors open onto the rear garden, creating a wonderful space for both everyday living and entertaining. Space for additional utility appliances is conveniently located within the integrated garage. To the first floor are four generous double bedrooms. The principal bedroom benefits from fitted wardrobes and a modern en-suite shower room. Bedrooms two and three share a stylish Jack and Jill shower room and two bedrooms benefit from fitted wardrobes, while bedroom f
£ 350,000
4 bed house for sale
2 pictures
House · for sale
£ 315,000
Updated
4 bed house for sale
NE15
· 4 Bedrooms · House
· Equipped kitchen
NE15 · 4 Bedrooms · House · Equipped kitchen
Stunning Four Bedroom Executive Detached Residence Occupying a pleasant cul-de-sac position within a highly sought-after private residential development, this breathtaking four bedroom executive detached home has undergone an extensive programme of renovation on the ground floor and modernisation to create a truly exceptional family residence. Finished to an outstanding standard, the property offers stylish, versatile and contemporary living accommodation that can only be fully appreciated through internal inspection. A particular feature of the home is the superb extended kitchen and family living space, creating the heart of the property. The impressive open-plan design seamlessly combines the luxury fitted kitchen, dining area and family space, making it ideal for modern family life and entertaining. The beautifully appointed kitchen boasts an extensive range of quality units, generous work surfaces and integrated features, complemented by double doors giving access to the rear gard
£ 315,000
2 bed house for sale
2 pictures
House · for sale
£ 60,000
2 bed house for sale
NE15
· 2 Bedrooms · House
· Equipped kitchen
NE15 · 2 Bedrooms · House · Equipped kitchen
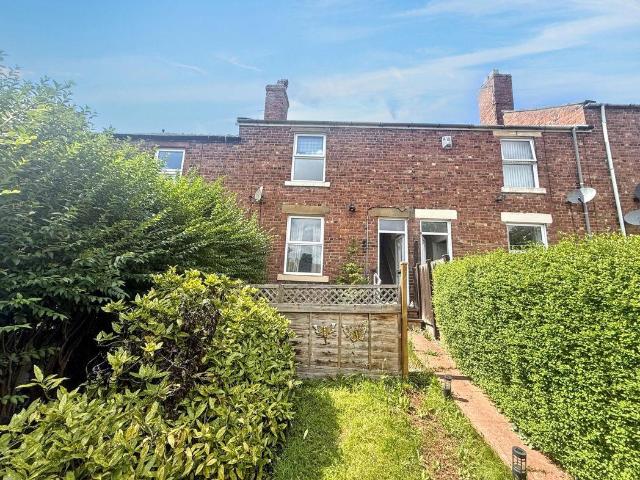
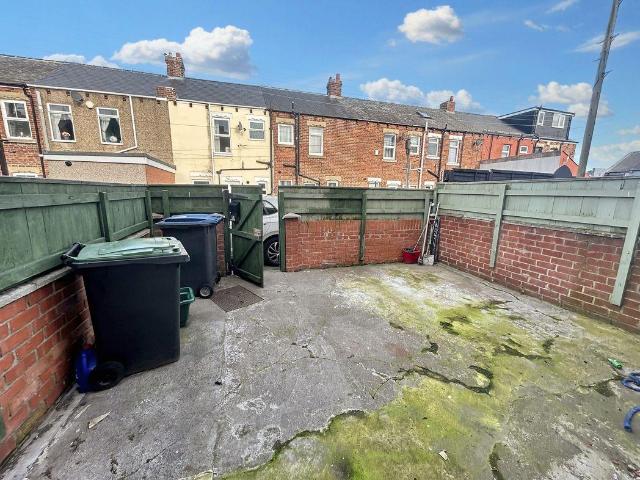
We are thrilled to present this charming two-bedroom terrace house located in the sought-after neighbourhood of Tanfield Lea, Stanley, conveniently close to local amenities and excellent transport links. This property is currently tenanted and generates a steady income of 5,100 per annum. Upon entering, you'll find a cosy lounge that leads to a functional kitchen, perfect for cooking and entertaining. The ground floor also features a well-appointed bathroom. Ascending the stairs to the first floor, youll find a spacious master bedroom that provides ample room for relaxation, alongside a second bedroom, ideal for guests, children, or a home office. Outside, the property boasts a quaint rear yard, offering a private space to enjoy the outdoors. This home is perfect for both investors and those seeking a comfortable residence in a vibrant community Lounge4.50m x 3.83m (14'9 x 12'6)KitchenBathroom2.43m x 1.74m (7'11 x 5'8)First floor landingMaster bedroom3.43m x 2.70m (11'3 x 8'10)Bedroom
£ 60,000
4 bed house for sale
2 pictures
House · for sale
£ 425,000
4 bed house for sale
NE15
· 4 Bedrooms · House
· Garden · Parking · Equipped kitchen · Concierge
NE15 · 4 Bedrooms · House · Garden · Parking · Equipped kitchen · Concierge
Occupying an enviable position within the highly regarded area of Middle Herrington, is this spacious four bedroom detached bungalow, set within a generous, mature plot. Internally the accommodation is all on one level, accessed via an entrance porch, connecting through to an impressive reception hall. There is a large L-shaped lounge / dining room, kitchen that opens out in to a breakfast room, four bedrooms and a bathroom/wc. Externally the property features a driveway, set behind a gated entrance, providing extensive off street parking, along with access to an excellent double garage. The beautiful gardens are a particular feature of the property, with lawned areas and established planting. This location is ideal for local amenities, shopping facilities, schools and transport links including major road networks with the A19 and A690. We highly recommend a detailed inspection to appreciate the potential this tremendous bungalow has to offer with its spacious rooms, versatile accommod
£ 425,000
2 bed house for sale
2 pictures
House · for sale
£ 95,000
2 bed house for sale
NE15
· 2 Bedrooms · House
· Fireplace · Equipped kitchen
NE15 · 2 Bedrooms · House · Fireplace · Equipped kitchen
Entrance Hall The property briefly comprises an entrance lobby with stairs to the first floor and access to both the kitchen/diner and lounge. Kitchen/Dining Room The spacious kitchen/dining room is fitted with a range of wall and base units, integrated oven and ample space for a dining table and chairs. Neutral dcor creates a bright and practical space for everyday family living. Rear Lobby To the rear is a useful rear lobby, providing an ideal area for storing coats and shoes, with a door leading out to the rear yard. Lounge The generously sized lounge spans the full length of the property and is decorated in tasteful grey tones, with fitted carpeting, a feature fireplace and large double-glazed windows to both the front and rear, allowing plenty of natural light into the room. Master Bedroom To the first floor are two double bedrooms. The master bedroom is a particularly spacious room with neutral dcor, fitted carpeting, wall-mounted radiator and double-glazed window. Bedroom Two Th
£ 95,000
3 bed house for sale
2 pictures
House · for sale
£ 160,000
3 bed house for sale
NE15
· 3 Bedrooms · House
· Garden
NE15 · 3 Bedrooms · House · Garden
Presenting this end of terrace house situated on a great corner plot in a sought-after area. While some updating is required, this property offers fantastic potential with its well-established gardens an extended ground floor and attic room. There is plenty of space for a growing family or those in need of extra room. The property is close to local amenities, transport links and schools. Don't miss this opportunity to own a property with great potential in a prime location. Contact us today to arrange a viewing and envision the possibilities of making this house your perfect home. Contract us to arrange a viewing
£ 160,000
3 bed house for sale
2 pictures
House · for sale
£ 300,000
3 bed house for sale
NE15
· 3 Bedrooms · House
· Garden · Equipped kitchen
NE15 · 3 Bedrooms · House · Garden · Equipped kitchen
Pattinson Estate Agents welcome to the market this impressive Three Bedroom Detached Bungalow located on the popular St Johns Avenue, Hebburn. Situated within this extremely desirable residential area, this property is impeccably presented throughout and has been tastefully designed by the current owners, to create a stylish & modern home, with a large paved garden and mono block driveway to the front of the property. Upon entering, you are presented with a large, bright and airy hallway, leading to a modern open plan living space, offering a comfortable lounge, modern fitted kitchen and family dining area. Using a neutral colour palette, this lovely home offers a versatile, comfortable living space in which to rest and unwind, easily accommodating family life and welcoming and entertaining friends and family. The spacious kitchen possesses a wide range of modern fittings and finishes, providing ample cupboard space and work surfaces, whilst the dining area boasts Bi-folding doors open
£ 300,000
3 bed house for sale
2 pictures
House · for sale
£ 190,000
3 bed house for sale
NE15
· 3 Bedrooms · House
· Garden · Equipped kitchen · Parking
NE15 · 3 Bedrooms · House · Garden · Equipped kitchen · Parking
Charming 3-bedroom period terraced house available for sale in a sought-after neighbourhood. This property boasts a spacious garden, perfect for outdoor entertaining and relaxation. The house also benefits from off-street parking, a valuable feature in this area. Inside, the property offers a comfortable living space with a well-appointed kitchen, a cosy lounge area, dining room and three bedrooms ideal for a growing family or professionals looking for extra space. The period features add character and charm to the property, creating a warm and inviting atmosphere. Conveniently located close to local amenities, schools, and transport links, this property offers the perfect balance of comfort and convenience. Don't miss the opportunity to make this lovely house your home. Contact us today to arrange a viewing
£ 190,000
3 bed house for sale
2 pictures
House · for sale
£ 160,000
3 bed house for sale
NE15
· 3 Bedrooms · House
· Garden · Equipped kitchen · Parking · Concierge
NE15 · 3 Bedrooms · House · Garden · Equipped kitchen · Parking · Concierge
Standout Features IMMACULATELY PRESENTED SEMI-DETACHED HOME TWO BRIGHT RECEPTINO ROOMS KITCHEN WITH FAMILY DINING SPACE DOUBLE MASTER WITH BUILT-IN WARDROBES EPC RATING C COUNCIL TAX BAND A OFF-STREET PARKING CLOSE TO AMENITIES NEAR SCHOOLS GOOD PUBLIC TRANSPORT LINKS Property Description This three-bedroom semi-detached house is for sale in Consett and is presented in immaculate condition, offering an appealing opportunity for first-time buyers and families. The ground floor provides two reception rooms, both featuring wood floors and large windows that maximise natural light and provide attractive views over the garden. The layout supports flexible use of space for both living and dining. The kitchen benefits from good natural light and includes space for dining, making it suitable for everyday family meals. Upstairs, the property offers a double master bedroom with built-in wardrobes, a further double bedroom, and a single bedroom, providing practical accommodation for a range of ne
£ 160,000
5 bed house for sale
2 pictures
House · for sale
£ 875,000
5 bed house for sale
NE15
· 5 Bedrooms · House
· Fireplace · Equipped kitchen
NE15 · 5 Bedrooms · House · Fireplace · Equipped kitchen
BRIEFLY COMPRISING; GROUND FLOOR ENTRANCE HALL Original solid front door with triple glazed inserts. Original built-in display cabinet with cupboard below. Staircase to first floor. Oak flooring throughout. SITTING ROOM 16' x 12'8 (4.88m x 3.86m) Impressive Inglenook fireplace with slate hearth incorporating a gas stove. Window seating with working shutters. Built-in shelved cupboard. LIVING ROOM 16'7 x 14'7 (5.05m x 4.45m) Black slate fireplace and hearth incorporating an open fire with arched recesses either side. Window seating and shutters. Return door to the kitchen. DINING KITCHEN 22'10 x 13'8 (6.96m x 4.17m) A most generous sized kitchen with ample bespoke wall and floor cabinetry and matching dresser with additional storage and display shelving. Extensive stainless steel worktops incorporating a double stainless steel sink with mixer tap over, integrated dishwasher and limestone flooring throughout. The focal point, however, is the dressed stone fireplace recess housing a gas-f
£ 875,000
2 bed house for sale
2 pictures
House · for sale
£ 159,950
2 bed house for sale
NE15
· 2 Bedrooms · House
· Garden · Equipped kitchen
NE15 · 2 Bedrooms · House · Garden · Equipped kitchen
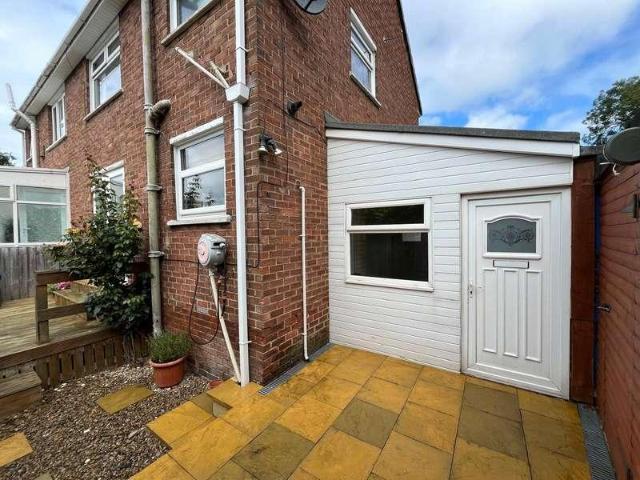
Conveniently located in the charming village of Seghill, this delightful two-bedroom semi-detached house presents an excellent opportunity for first-time buyers or smaller families seeking a comfortable home. Upon entering, you are welcomed by an entrance hallway that leads into a bright and airy lounge through diner, perfect for both relaxation and entertaining. The adjoining conservatory offers a lovely space to enjoy the garden views throughout the seasons. with access to rear. The fitted kitchen is practical and well-equipped, providing ample storage and workspace with stainless steel sink unit, plumbing for automatic washing machine, electric hob & oven. Additionally, the property features convenient rear outhouse storage areas. On the first floor, you will find two inviting bedrooms, with the master bedroom benefiting from fitted wardrobes, ensuring plenty of storage space. The newly fitted modern bathroom suite is a standout feature, showcasing a stylish panelled bath with a mai
£ 159,950
3 bed house for sale
2 pictures
House · for sale
£ 240,000
3 bed house for sale
NE15
· 3 Bedrooms · House
· Garden · Equipped kitchen · Concierge
NE15 · 3 Bedrooms · House · Garden · Equipped kitchen · Concierge
Conveniently situated in a lovely cul-de-sac position on Tillmouth Avenue, Holywell, this charming semi-detached dutch bungalow offers an ideal family home. With three well-proportioned bedrooms, this property is designed for comfortable living. Upon entering, you are greeted by a welcoming reception hallway that leads to a spacious lounge dining room, perfect for family gatherings and entertaining guests. The room provides ample space for a dining table and chairs, creating a warm and inviting atmosphere. The fitted kitchen is equipped with both wall and floor units, ensuring plenty of storage. A door from the kitchen opens into a generously sized utility room, which offers ample space for white goods and plumbing for a washing machine, as well as convenient access to the rear garden. The first floor features three bedrooms and a family bathroom which is fitted with a panelled bath, complete with an electric shower overhead, a wash basin, and a low-level W.C catering to all your famil
£ 240,000
2 bed house for sale
2 pictures
House · for sale
£ 150,000
2 bed house for sale
NE15
· 2 Bedrooms · House
· Equipped kitchen
NE15 · 2 Bedrooms · House · Equipped kitchen
Safe & Secure Properties are delighted to welcome to the market this Two Bedroom Semi Detached House ideally situated in Greenhead Close, Oxclose. Offering spacious and well-maintained accommodation throughout, the property is perfectly positioned close to a fantastic range of local shops, supermarkets, well-regarded schools, and everyday amenities. With excellent transport links to the A1(M), A19, Sunderland, Newcastle, and Durham, this property is ideal for a wide variety of buyers. Viewings recommended. ENTRANCE HALL Double glazed entrance door and staircase to first floor. LOUNGE 10' 2 x 13' 5 (3.10m x 4.11m) Double glazed window to front, telephone point, television point and radiator. KITCHEN 13' 3 x 7' 10 (4.05m x 2.39m) Fitted wall and base units, work surfaces, single drainer sink, built-in electric oven, built-in gas hob, extractor hood, space for washing machine, radiator, double glazed window to rear, double glazed entrance door to side and large understairs storage cupboar
£ 150,000
3 bed house for sale
2 pictures
House · for sale
£ 175,000
3 bed house for sale
NE15
· 3 Bedrooms · House
· Fireplace · Equipped kitchen · Concierge
NE15 · 3 Bedrooms · House · Fireplace · Equipped kitchen · Concierge
Lounge The lounge is located toward the front of the property, complete with feature fireplace as well as mahogany accents. This comfortable reception room creates the perfect space to relax as a family. Dining Room The separate dining room is a real highlight, creating opportunity to entertain and relax as a family. Decorated with light walls and beige carets. Kitchen The kitchen is sizeable, able to house a dining table with ease. This kitchen benefits from housing a combination of oak wall and base units topped with granite effect work benches. The kitchen comes complete with an integrated oven, four ringed hob and stainless steel sink. Sun Room The split level landing provides access to a first floor sun room, which is bright and airy with double glazed windows making up the walls. A perfect cozy space to hide away and relax. Master Bedroom The master bedroom is naturally decorated with white walls and beige carpets. This bedroom further benefits from housing integrated sliding doo
£ 175,000
2 bed house for sale
2 pictures
House · for sale
£ 100,000
2 bed house for sale
NE15
· 2 Bedrooms · House
· Equipped kitchen
NE15 · 2 Bedrooms · House · Equipped kitchen
Beautiful Two Bedroom Terraced House The Gables, Columbia, Washington A fantastic opportunity to purchase this beautiful two-bedroom terraced house, ideally situated on the popular The Gables in Columbia, Washington. The property is offered for sale with a tenant in situ, making it an appealing opportunity for investors seeking an established rental property. The accommodation briefly comprises an entrance porch, spacious living room, separate dining room and a beautiful fitted kitchen, with access to a private rear yard providing a low-maintenance outdoor space. To the first floor are two generous double bedrooms and a modern family bathroom. Situated in a popular residential location, the property is conveniently positioned close to a range of local amenities, shops, schools and everyday facilities, while also benefiting from excellent transport links providing easy access to Washington, Sunderland, Newcastle and surrounding areas. An excellent investment opportunity in a desirable a
£ 100,000
2 bed house for sale
2 pictures
House · for sale
£ 70,000
2 bed house for sale
NE15
· 2 Bedrooms · House
· Garden · Equipped kitchen
NE15 · 2 Bedrooms · House · Garden · Equipped kitchen
For Sale by Auction online unconditional auction terms and conditions apply. Two Bedroom Terraced House, an excellent opportunity to acquire this two-bedroom terraced house, offered for sale by auction and ideally suited to investors and first-time buyers alike. The property benefits from a good-sized garden to the front and is situated in the popular residential area of Throckley, offering convenient access to local amenities and transport links, as well as good connectivity to Newcastle upon Tyne. With its accessible location and potential as either a home or investment, early viewing is recommended to appreciate the opportunity on offer. EntranceLounge4.10m x 4.20m (13'5 x 13'9)Kitchen Diner4.40m x 2.70m (14'5 x 8'10)Utility AreaStairs to First FloorBedroom One5.20m x 3.70m (17'0 x 12'1)Bedroom Two3.10m x 3.60m (10'2 x 11'9)BathroomExternal Front
£ 70,000
2 bed house for sale
2 pictures
House · for sale
£ 255,000
Updated
2 bed house for sale
NE15
· 2 Bedrooms · House
· Garden · Equipped kitchen · Heating
NE15 · 2 Bedrooms · House · Garden · Equipped kitchen · Heating
NO UPPER CHAIN* Located in a sought after area of Monkseaton on Athol Gardens just off the main road Seatonville Road. Monkseaton village offers an array of local shops,cafes and pubs, only a short distance away from the main town of Whitley Bay. A seaside town with family entertainment and beautiful beach sea front stretching along the coastline into Tynemouth and Blyth. There are local supermarkets in the area and metro links are in Monkseaton as well as West Monkseaton for commuting into Newcastle and other coastal towns. The two bedroomed property is a well proportioned semi detached bungalow with versatile living. Benefiting from double glazing, gas central heating and briefly comprising of: Entrance lobby, entrance hallway, lounge to the front with bay window, two bedrooms both with feature cast iron fire surrounds, kitchen electric oven and gas hob and a bathroom with separate WC. Externally there are front and rear gardens and a paved driveway.Hallway2.74 x 1.20 x 2.24 x 2.48 (
£ 255,000
4 bed house for sale
2 pictures
House · for sale
£ 285,000
4 bed house for sale
NE15
· 4 Bedrooms · House
· Garden
NE15 · 4 Bedrooms · House · Garden
Superbly Presented! This beautiful four double bedroom detached bungalow, in the highly popular and exclusive area of Glastonbury, Washington, is welcomed to the sales market by Jill Moore Sales & Lettings. Nestled within the highly desirable area of Biddick, this property is among only a handful of other properties in its estate, providing a quiet and private location with a stunning south-facing garden! Early viewing is essential to avoid disappointment
£ 285,000
2 bed house for sale
2 pictures
House · for sale
£ 205,000
2 bed house for sale
NE15
· 2 Bedrooms · House
· Garden · Equipped kitchen · Parking · Concierge · Heating
NE15 · 2 Bedrooms · House · Garden · Equipped kitchen · Parking · Concierge · Heating
AUCTION PROPERTY * For sale by Modern Method of Auction, Starting Bid Price 205,000 plus Reservation Fee. Situated in a fantastic position, ENJOYING OPEN ASPECT across the green to the front elevation, a DECEPTIVELY SPACIOUS AND EXTENDED TWO BEDROOM SEMI DETACHED HOUSE. Enjoying southerly facing aspect to the rear garden, this property is ready to move straight into. On the ground floor there are two good size reception rooms, a 19' conservatory and 16'8 breakfasting kitchen, as well as a large utility. On the first floor there are two good size bedrooms and a recently refurbished shower room/WC. In addition, there is a large garage measuring approx. 20'10 x 18' with electric roller shutter door. The property also enjoys gas central heating and double glazing, good size gardens to side and rear as well as off road parking. Providing stunning value for money, an internal inspection is essential to fully reveal the additional space and opportunity on offer. Ideal for young couple/first t
£ 205,000
2 bed house for sale
2 pictures
House · for sale
£ 90,000
2 bed house for sale
NE15
· 2 Bedrooms · House
· Equipped kitchen · Concierge
NE15 · 2 Bedrooms · House · Equipped kitchen · Concierge
For sale, a charming, mid-terraced house situated in the sought-after location of Hobson, Burmopfield. This delightful residence boasts two generously sized bedrooms, accompanied by a single, well-appointed bathroom. Upon entering the property, the welcoming hallway leads to a spacious reception room that provides the ideal setting for relaxation and socialising. The elegant design reflects a modern lifestyle while maintaining the anticipated cosiness of a familial home. The kitchen is fully equipped with contemporary appliances and fitted units, designed to cater to all your culinary needs. The numerous windows spread naturally throughout the house allow for an abundance of light, adding an airy atmosphere to the space within. Upstairs, the two bedrooms are thoughtfully designed providing ample storage making it a perfect choice for both young professionals and growing families. The bathroom, like the rest of the house, is tastefully decorated and fitted with modern sanitary ware. Ext
£ 90,000
3 bed house for sale
2 pictures
House · for sale
£ 180,000
3 bed house for sale
NE15
· 3 Bedrooms · House
· Garden · Equipped kitchen · Parking · Concierge · Heating
NE15 · 3 Bedrooms · House · Garden · Equipped kitchen · Parking · Concierge · Heating
Three bedroom semi detached house with two reception rooms, double drive and a garage, situated on Tewkesbury Road in West Denton Park. Benefitting from gas central heating and sealed unit double glazed windows. Briefly comprising of an Entrance Hallway with stairs to the first floor, Lounge with French door to the rear garden. Separate Dining Room to the front aspect with tile effect laminate flooring and a storage cupboard. Kitchen to the rear aspect with wall and base unit, wooden worktop surfaces, tiled walls, one and a half stainless steel sink and drainer unit, plumbed for dishwasher, door to the rear garden, integrated appliance to include and electric oven and grill, gas hob with and extractor over and a washing machine. First floor Landing with a pull down ladder to the loft hatch leading to a fully boarded loft. Shower Room with a mains shower to the cubicle, low level w/c, pedestal hand wash basin, heated towel rail, tiled walls, spotlights to the ceiling, hardwood flooring
£ 180,000
4 bed house for sale
2 pictures
House · for sale
£ 550,000
4 bed house for sale
NE15
· 4 Bedrooms · House
· Garden · Equipped kitchen · Parking · Patio · Heating
NE15 · 4 Bedrooms · House · Garden · Equipped kitchen · Parking · Patio · Heating
| FOUR BEDROOM | DETACHED BUNGALOW | GAS CENTRAL HEATING | DOUBLE GLAZED | ENCLOSED GARDENS | SECURE PARKING | We are delighted to offer to the market this beautifully presented and maintained four bedroom detached bungalow on the sought after Central Avenue, South Shields. Benefiting from gas central heating and double glazing the property has the added benefit of a large enclosed garden to the rear, single garage and secure parking to the front. Close to great schools and a short walk to the Nook for shopping the property also benefits from good transport links. A ideal multi-generational home the property comprises briefly:- UPVC door to the entrance hallway with doors leading to the lounge, kitchen/diner, bedroom one, with en-suite, bedroom two, bedroom three, bedroom four and family bathroom. Externally an enclosed garden lies to the rear. Set to lawn with a large patio area, well stocked borders and shrubs. To the front aspect a sliding remote control gate opens to the block pave
| FOUR BEDROOM | DETACHED BUNGALOW | GAS CENTRAL HEATING | DOUBLE GLAZED | ENCLOSED GARDENS | SECURE PARKING | We are delighted to offer to the market this beautifully presented and maintained four bedroom detached bungalow on the sought after Central Avenue, South Shields. Benefiting from gas central heating and double glazing the property has the added benefit of a large enclosed garden to the rear, single garage and secure parking to the front. Close to great schools and a short walk to the Nook for shopping the property also benefits from good transport links. A ideal multi-generational home the property comprises briefly:- UPVC door to the entrance hallway with doors leading to the lounge, kitchen/diner, bedroom one, with en-suite, bedroom two, bedroom three, bedroom four and family bathroom. Externally an enclosed garden lies to the rear. Set to lawn with a large patio area, well stocked borders and shrubs. To the front aspect a sliding remote control gate opens to the block pave
£ 550,000
2 bed house for sale
2 pictures
House · for sale
£ 125,000
2 bed house for sale
NE15
· 2 Bedrooms · House
· Parking
NE15 · 2 Bedrooms · House · Parking
Jill Moore sales and Lettings offer for sale this beautifully fully renovated two-bedroom semi-detached property, in the much sort after Collingwood Drive. Located in the popular Shiney Row area of Houghton-le-Spring, the property is conveniently positioned for local schools, shops, healthcare facilities and transport links. Offering modern living accommodation together with excellent potential for additional use of the loft space. The property benefits from an extended driveway, providing ample off-road parking, and has been thoughtfully refurbished throughout to create a stylish and move-in-ready home. Upstairs, the loft space is accessed via a staircase and offers versatile additional space, ideal for use as a home office, snug, hobby room or games room. No planning permission or building regulations approval for habitable accommodation, and purchasers should make their own enquiries regarding its intended use. Council Tax Band-A EPC-TBC
£ 125,000

Get email alerts

Don't miss out: be the first to know about new properties

The alert was correctly created

On subscribing you accept the conditions of use and the privacy policy
Alert
Receive new ads in your inbox
Save this search
Receive alerts for new listings

We'll send you an email when we have new properties for: "Houses for sale in NE15"

The alert was correctly created

Denton Road NE15 Newcastle Upon Tyne
Newburn Road NE15 Newcastle Upon Tyne
Get email alerts and be the first to see new listings
Required field
On subscribing I accept the terms of the privacy policy
Perfect! You'll soon start receiving new listings via email
Alert
Receive an email when we have new ads for Houses for sale in NE15
Save this search
Filters

Bedrooms

Size (sq.ft)

sq.ft
sq.ft

Price

£
£

Property type

Bathrooms

Clear all filters
Receive notifications when new entries are published.