3,754 houses for sale in NE43

4 bed house for sale
2 pictures
House · for sale
£ 260,000
New
4 bed house for sale
NE43
· 4 Bedrooms · House
· Equipped kitchen · Parking
NE43 · 4 Bedrooms · House · Equipped kitchen · Parking
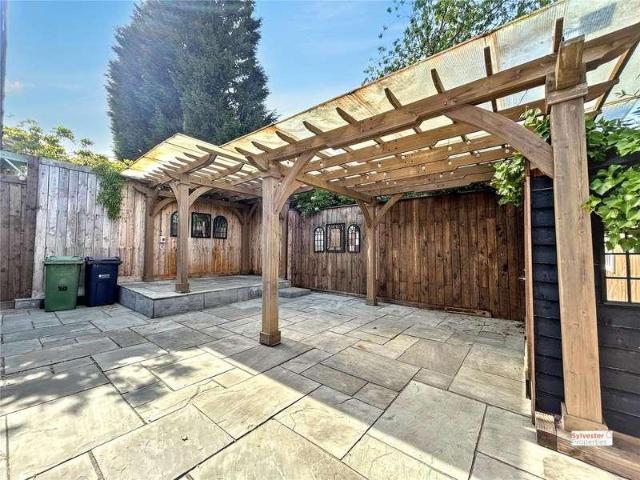
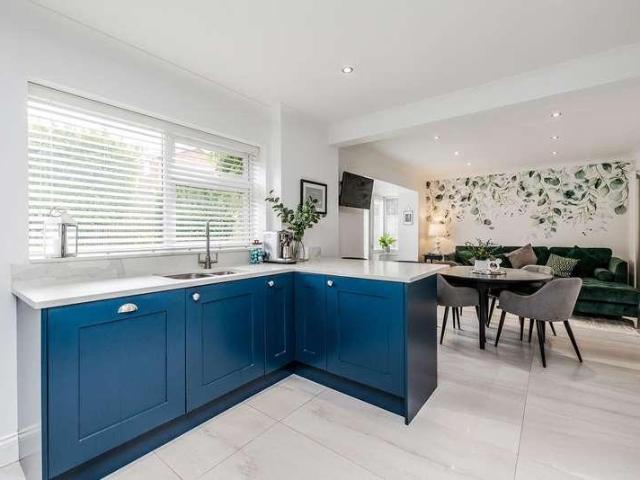
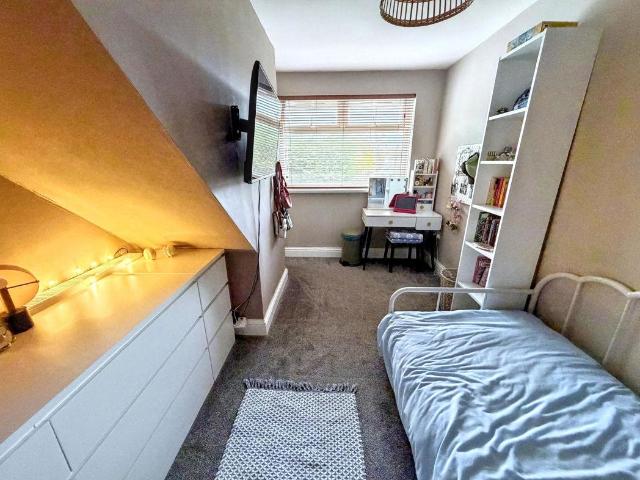
We are thrilled to present this charming four-bedroom semi-detached dormer bungalow, perfectly located in the sought-after area of Winlaton, just a stone's throw away from local amenities and excellent transport links. As you step inside, you are welcomed by a bright and inviting sunroom that sets the tone for the rest of the home. This flows seamlessly into a stunning breakfast kitchen, designed to be the heart of the home, where culinary delights can be prepared and enjoyed. The spacious hallway leads you to a family bathroom, two comfortable bedrooms, and a cosy lounge dining room, featuring elegant French doors that open out to a lovely rear gardenideal for entertaining or relaxing in the sun. Ascending the stairs to the first-floor landing, you'll find the master bedroom, which boasts an en-suite shower room and a dressing room, along with an additional bedroom for guests or family. Externally, the property offers a convenient driveway leading to a garage, while the beautifully la
£ 260,000
3 bed house for sale
2 pictures
House · for sale
£ 200,000
New
3 bed house for sale
NE43
· 3 Bedrooms · House
· Equipped kitchen
NE43 · 3 Bedrooms · House · Equipped kitchen
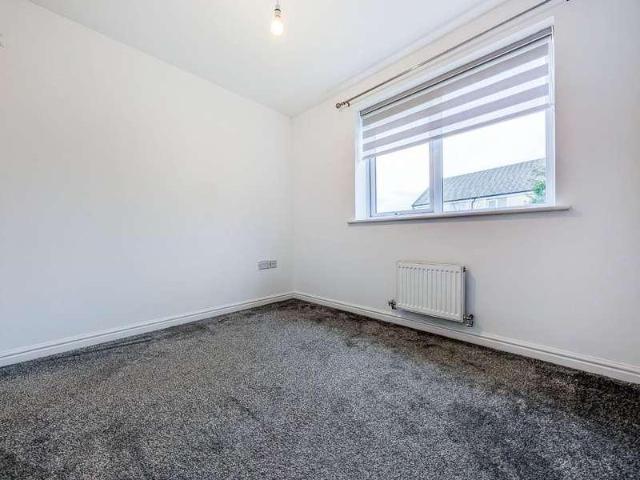
Signature North East welcomes you to this attractive three-bedroom end-terraced home, ideally located within the sought-after Great Park development. The area is well known for its excellent local amenities, nearby green spaces, and family-friendly environment. With parks and walking routes close by, as well as easy access to the A1, this home offers a perfect balance of convenience, connectivity, and modern suburban living. The ground floor offers well-proportioned and thoughtfully arranged living accommodation. The bright and spacious living room provides a welcoming space for relaxation and entertaining, flowing seamlessly through to the kitchen. The kitchen is fitted with ample wall and base units, generous worktop space, and an adjoining dining area ideal for family meals. French doors open out to the rear, creating a natural connection between indoor and outdoor living, while a convenient ground floor WC completes this level. Ascending to the first floor, there are three well-app
£ 200,000
3 bed house for sale
2 pictures
House · for sale
£ 210,000
New
3 bed house for sale
NE43
· 3 Bedrooms · House
· Equipped kitchen · Concierge
NE43 · 3 Bedrooms · House · Equipped kitchen · Concierge
Lounge The lounge is open plan, leading effortlessly into the kitchen. This reception room is decorated to the same high standard as the remainder of the home with oak flooring and clean white walls. Kitchen The newly installed kitchen is expansive, complete with ample dark green wall and base units as well as oak work benches. This well equipped kitchen is finished with an eye level integrated oven and hob, stainless steel sink, five ringed hob and integrated dishwasher. Decorated to a modern taste with a sky light to the ceiling, oak flooring as well as green tiled splash back and neutral walls. Reception Room Two The second reception room is complete with a fully glazed ceiling, filling the space with natural light. Bifold doors separate this space from the lounge, allowing for an ideal opportunity to create a separate dining room or office if desired. Master Bedroom The master bedroom overlooks the front of the home, complete with grey carpets throughout, white walls with feature e
£ 210,000
3 bed house for sale
2 pictures
House · for sale
£ 450,000
New
3 bed house for sale
NE43
· 3 Bedrooms · House
· Garden · Equipped kitchen · Patio
NE43 · 3 Bedrooms · House · Garden · Equipped kitchen · Patio
The ground floor provides a versatile and well-balanced layout, centred around an impressive open-plan kitchen and dining area which forms the heart of the home. Finished in a modern style, the kitchen is ideally suited to both everyday family life and entertaining, with generous space for dining and a wonderful connection to the garden. Bi-fold doors open directly onto the rear patio and lawns, creating a seamless transition between the indoor and outdoor living spaces and filling the room with natural light. A separate living room provides a more traditional and cosy space, with a wood-burning stove creating a warm focal point. The ground floor also features a generous principal bedroom with adjoining dressing area and en-suite shower room, offering excellent flexibility and the convenience of single-level living. A further well-appointed family bathroom, useful utility/boot room and additional storage complete the ground-floor accommodation. A staircase leads to the first floor with
£ 450,000
3 bed house for sale
2 pictures
House · for sale
£ 225,000
New
3 bed house for sale
NE43
· 3 Bedrooms · House
· Garden · Equipped kitchen · Heating
NE43 · 3 Bedrooms · House · Garden · Equipped kitchen · Heating
Three bedroom detached house, situated in a cul-de-sac location. With gas central heating and seal unit double glazed windows. The property briefly comprises entrance hallway, generous sized lounge with dual aspect windows to the front and side making it a light and airy room. There is a downstairs w/c off the hallway with a low level w/c and a pedestal hand wash basin. The spacious Kitchen is to the rear and has a good range of wall and base units with worktop surfaces, stainless steel sink and drainer unit, integrated electric oven and gas hob with an extractor over, wall mounted Combi boiler enclosed in the wall unit, integrated washing machine, dishwasher and fridge freezer, French doors leading onto the rear garden. To the first floor there are three bedrooms, the master has an en-suite with a double shower cubicle with a mains shower, tiled splash back, low level w/c, pedestal hand wash basin, extractor fan and a radiator. The Bathroom has a bath, low level w/c and a pedestal han
£ 225,000
4 bed house for sale
2 pictures
House · for sale
£ 299,950
New
4 bed house for sale
NE43
· 4 Bedrooms · House
· Equipped kitchen · Parking · Heating
NE43 · 4 Bedrooms · House · Equipped kitchen · Parking · Heating
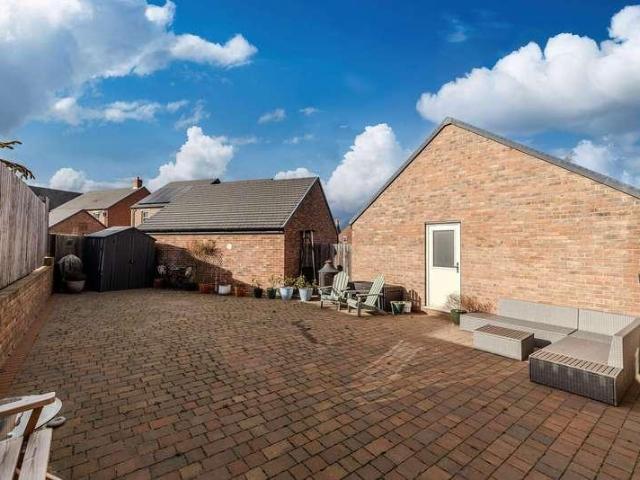
Four bedroom detached house with the Garage converted to a second Kitchen, situated on Acorn Close within the popular modern development of Meadow Hill in Throckley. Benefitting from gas central heating and sealed unit double glazed windows. Briefly comprising of an Entrance Hallway with tiled flooring, storage cupboard and stairs to the first floor. Lounge with a bay window to the front aspect. Open plan Kitchen Diner with French doors to the rear, tiled flooring, wall and base units, worktop surfaces, spotlights to the ceiling, plumbed for washing machine, Combi boiler enclosed in the wall unit, integrated appliances to include a double oven and microwave, five burner gas hob with and extractor hood over, wine cooler, dishwasher and fridge freezer. Downstairs w/c with a low level w/c, wash hand basin and tiled flooring. First floor Landing with a loft hatch and a storage cupboard housing the water tank. Bathroom with a shower mixer tap over the bath, tiled splash back, heated towel r
£ 299,950
2 bed house for sale
2 pictures
House · for sale
£ 79,500
New
2 bed house for sale
NE43
· 2 Bedrooms · House
· Fireplace · Equipped kitchen
NE43 · 2 Bedrooms · House · Fireplace · Equipped kitchen
Ground Floor Upon entering the property, you are welcomed into the entrance hallway, which leads through to the spacious open-plan lounge and dining room. This inviting living space features neutral dcor, a feature fireplace, attractive character features, newly fitted carpets and a double-glazed window, with a door providing access through to the kitchen. The kitchen has been newly fitted with a range of wall and base units, an integrated oven and ample storage space for everyday essentials. A door from the kitchen leads out to the fully enclosed rear yard, providing a private outdoor space. First Floor To the first floor, there are two generously sized bedrooms, both offering ample room to accommodate double beds alongside additional bedroom furniture. Completing the accommodation is the modern, newly fitted bathroom, comprising a walk-in corner shower, bath, wash hand basin and WC. The room is finished with partially tiled walls and tiled flooring, creating a stylish and practical s
£ 79,500
3 bed house for sale
2 pictures
House · for sale
£ 70,000
New
3 bed house for sale
NE43
· 3 Bedrooms · House
· Equipped kitchen
NE43 · 3 Bedrooms · House · Equipped kitchen
LOUNGE Upon entering the property, access is provided to the lounge. The lounge is decorated with modern dcor comprising of grey walls, a silver feature chimney breast and oak effect laminate flooring. The main focal point of this light and airy room is a large double glazed widow which fills the space with an abundance of natural light as well as an exposed staircase with white banister. An under stairs cupboard can be located in this room. KITCHEN The kitchen is located toward the rear of the property and benefits from a combination of white wall and base units topped with complimenting mahogany effect work benches. The kitchen comes complete with spaces suitable for a washing machine and dish washer as well as an integrated oven and touch screen hob. Decorated with oak effect vinyl flooring, white walls and black tiled splash back. TO THE FIRST FLOOR LANDING The landing provides access to two bedrooms and a family bathroom. MASTER BEDROOM The master bedroom boasts modern dcor compri
£ 70,000
2 bed house for sale
2 pictures
House · for sale
£ 170,000
New
2 bed house for sale
NE43
· 2 Bedrooms · House
· Fireplace · Equipped kitchen · Cellar
NE43 · 2 Bedrooms · House · Fireplace · Equipped kitchen · Cellar
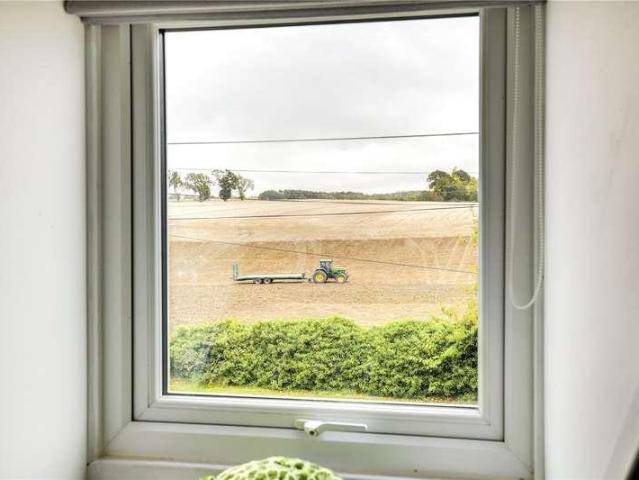
This property offers a rare combination of character, versatile living space and stunning countryside views, all presented to an exceptional standard throughout. Beautifully Presented Two Bedroom Home with Attic Conversion, Basement Room & Far-Reaching Countryside Views Enjoying an elevated position with impressive open views across the surrounding countryside to rear, this charming stone-built home seamlessly combines period character with stylish modern living. The accommodation is both spacious and versatile, featuring a welcoming living room with a contemporary fireplace, alongside a superb open-plan dining kitchen fitted with modern units and ample space for entertaining. A separate utility area provides valuable additional storage and practicality. To the first floor are two well-proportioned bedrooms, including an impressive principal bedroom benefiting from a walk-in wardrobe and delightful rural views. The accommodation is complemented by a beautifully appointed shower room, c
£ 170,000
3 bed house for sale
2 pictures
House · for sale
£ 165,000
New
3 bed house for sale
NE43
· 3 Bedrooms · House
· Garden · Fireplace · Parking · Equipped kitchen
NE43 · 3 Bedrooms · House · Garden · Fireplace · Parking · Equipped kitchen
A spacious and well maintained, 3 Bedroom terraced house bordering open fields and offered for sale with no onward chain. The welcoming entrance hall has stairs to the first floor landing and door to the Living Room with window to front and open brick fireplace. To the rear is Dining/Kitchen fitted with a range of modern white units, sink unit, and range oven with extractor hood. There is a useful Study which could be used as a 4th Bedroom and a separate cloaks/wc. To the first floor are 3 bedrooms. The main bedroom features an additional storage room which may have potential to convert to an en-suite shower room. Bedroom 2 is a good sized double to the front and bedroom 3, a single also to the front. The well equipped bathroom is fitted with a bath, corner shower, wash basin and wc. Externally there is a rear yard which is a bright and sunny outdoor space, fitted with electric roller door access door providing off street parking and to the front is a low maintenance gravel garden. Thi
£ 165,000
4 bed house for sale
2 pictures
House · for sale
£ 400,000
New
4 bed house for sale
NE43
· 4 Bedrooms · House
· Garden · Equipped kitchen · Parking · Heating
NE43 · 4 Bedrooms · House · Garden · Equipped kitchen · Parking · Heating
Immaculately presented four double bedroom detached house with an open plan kitchen diner and a South facing rear garden, situated within a cul-de-sac on Ingram Drive in Chapel Park. Benefitting from gas central heating and sealed unit double glazed windows. Briefly comprising of a spacious Entrance Hallway with glazed tiled flooring, storage cupboard and stairs to the first floor. Lounge to the front aspect with a feature contemporary electric fire. Open plan Kitchen Diner with French doors to the rear, wall and base units, one and a half stainless steel sink, Quartz worktop surfaces and breakfast bar, spotlights to the ceiling, glazed tiled flooring, integrated appliances to include electric oven, combi oven, induction hob with an extractor hood over, dishwasher and a fridge freezer. Utility Area with door to the rear and to the garage, wall and base units, worktop surfaces, stainless steel sink and drainer unit, plumbed for washing machine, spotlights to the ceiling, glazed tiled fl
£ 400,000
4 bed house for sale
2 pictures
House · for sale
£ 589,000
New
4 bed house for sale
NE43
· 4 Bedrooms · House
· Garden · Fireplace · Equipped kitchen
NE43 · 4 Bedrooms · House · Garden · Fireplace · Equipped kitchen
A wonderful opportunity to purchase this beautifully extended and modernised 3/4 bedroom detached bungalow, within this highly desirable location. Presented to a high standard, with considerable attention to detail, this very stylish property has a welcoming Entrance Hall with feature windows and access to the utility room. The focal point of the open plan Living area is a contemporary fireplace and a large south facing window to the front. The Living area flows into to the Dining area with vaulted ceiling. The modern Kitchen is fitted with a range of units with inset sink, electric oven, microwave, induction hob with extractor over, integral fridge, freezer and dishwasher. An inner hall has an access hatch to the boarded loft with pull down ladder. A wonderful Garden Room/Study with vaulted ceiling and double doors to the rear garden. This versatile room could also be used as a 4th bedroom. The Main Bedroom is positioned to the rear with fitted wardrobes and an En Suite Bathroom/WC, w
£ 589,000
2 bed house for sale
2 pictures
House · for sale
£ 74,950
New
2 bed house for sale
NE43
· 2 Bedrooms · House
· Equipped kitchen
NE43 · 2 Bedrooms · House · Equipped kitchen
NO CHAIN * EXTENDED * BRIGHT AND SPACIOUS * GENEROUS DINING KITCHEN * LARGE MAIN BEDROOM * TOWN CENTRE LOCATION * ENCLOSED REAR YARD * EICR VALID UNTIL 2030 * EXCELLENT TRANSPORT LINKS * Extended to provide generous living accommodation is this bright and spacious two bedroom home, conveniently situated within comfortable walking distance of Chester le Street town centre. Offering well-proportioned rooms, a particularly spacious dining kitchen and a large main bedroom, the property should appeal to a variety of buyers including first-time purchasers, couples, investors and those looking to be close to local amenities. The floorplan comprises an entrance lobby leading into a comfortable lounge, with access through to a spacious dining kitchen offering excellent room for everyday dining and entertaining. The ground floor continues with a rear lobby and bathroom. To the first floor there are two bedrooms, including a particularly generous main bedroom, providing excellent accommodation. E
£ 74,950
2 bed house for sale
2 pictures
House · for sale
£ 179,950
New
2 bed house for sale
NE43
· 2 Bedrooms · House
· Garden · Equipped kitchen · Parking
NE43 · 2 Bedrooms · House · Garden · Equipped kitchen · Parking
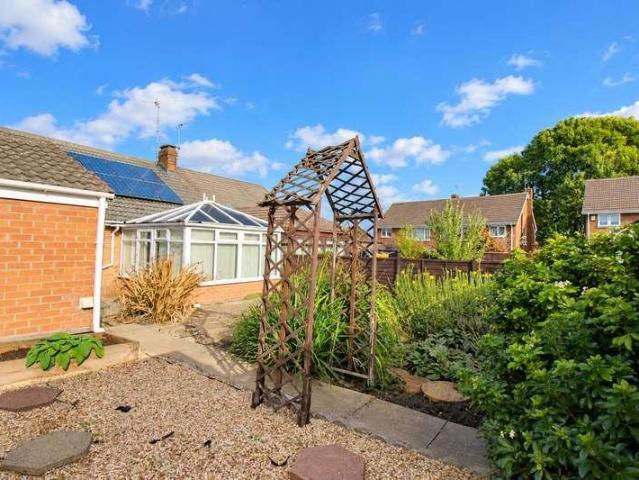
NO CHAIN * EXTENDED * POPULAR LOCATION * CONSERVATORY * GARAGE WITH UTILITY * SOLAR PANELS * DRIVEWAY PARKING * This extended home is situated in a popular part of Chester le Street and offers well-proportioned accommodation with practical features suited to a variety of buyers. The property benefits from a garage extension incorporating a useful utility area, along with solar panels and off-street parking. The floorplan comprises an entrance hallway, a large and inviting lounge which leads through to a conservatory overlooking the rear garden, creating a bright additional living space. There is a modern fitted kitchen with space for a dining table, along with access into the integral garage and utility room. There are also two good sized bedrooms and a shower room/WC. Externally, the property has gardens to both the front and rear, with the rear offering a pleasant outdoor space. A driveway to the front provides off-street parking and access to the garage. Grasmere Road is located wit
£ 179,950
2 bed house for sale
2 pictures
House · for sale
£ 80,000
New
2 bed house for sale
NE43
· 2 Bedrooms · House
· Garden · Fireplace · Equipped kitchen
NE43 · 2 Bedrooms · House · Garden · Fireplace · Equipped kitchen
This property presents an excellent investment opportunity and is offered for sale with a tenant in situ, providing immediate rental income from completion. Situated in Stanley, this well-presented and neutrally decorated two-bedroom end-terrace home occupies a convenient location close to a range of local amenities, highly regarded schools and excellent transport connections. The accommodation includes a bright and welcoming lounge, where large windows allow natural light to flood the room while offering pleasant views over the garden. A feature fireplace creates an attractive focal point, making the space both comfortable and inviting. The dining kitchen is well proportioned and practical, benefiting from built-in pantry storage, ample workspace and room for a dining table, making it ideal for everyday living. To the first floor are two generous double bedrooms, both of which benefit from built-in storage. The principal bedroom features fitted wardrobes, while the second bedroom also
£ 80,000
3 bed house for sale
2 pictures
House · for sale
£ 200,000
New
3 bed house for sale
NE43
· 3 Bedrooms · House
· Garden · Balcony · Equipped kitchen · Parking · Powder room
NE43 · 3 Bedrooms · House · Garden · Balcony · Equipped kitchen · Parking · Powder room
We are thrilled to present this charming three-bedroom terrace house located in the desirable Riverside development of Dunston. This property benefits from its proximity to local amenities and outstanding transport links. As you approach the home, you'll notice a welcoming entrance hallway that sets the tone for the rest of the house. The ground floor features a convenient utility room and a cloakroom with a W/C. Elegant patio doors lead from the inviting lounge to the rear garden, allowing for seamless indoor-outdoor living. The well-appointed kitchen provides ample space for culinary creations, while stairs lead you to the first-floor landing. Here, you'll find a spacious master bedroom complete with an ensuite bathroom and a private balcony that offers stunning views of the river. Additionally, there is a family bathroom and two more comfortable bedrooms on this level, making it perfect for families or guests. Externally, the property boasts a driveway that offers off-street parking
£ 200,000
3 bed house for sale
2 pictures
House · for sale
£ 200,000
New
3 bed house for sale
NE43
· 3 Bedrooms · House
· Garden · Equipped kitchen · Parking · Patio · Powder room
NE43 · 3 Bedrooms · House · Garden · Equipped kitchen · Parking · Patio · Powder room
Pattinson Estate Agents are pleased to welcome to the market this three-bedroom detached house situated on Kielder Drive, The Middles, Stanley. With a rear-facing kitchen/diner, separate utility room, en-suite facilities to the principal bedroom and a private rear garden, the property offers accommodation suited to family living. The ground floor comprises an entrance hallway, downstairs cloakroom/WC, lounge, kitchen/diner with French doors opening to the garden, and a utility room. To the first floor are three bedrooms, an en-suite shower room and a family bathroom. Externally, the property benefits from a lawned front garden, a shared driveway and gated side access to the rear. The private rear garden includes a lawn and paved patio, together with a garage equipped with power and lighting. Entrance HallwayAccessed via a part-glazed composite entrance door, the hallway features LVT flooring, a central heating radiator, built-in storage and stairs rising to the first floor.Cloak/WC1.63
£ 200,000
2 bed house for sale
2 pictures
House · for sale
£ 160,000
New
2 bed house for sale
NE43
· 2 Bedrooms · House
· Garden · Equipped kitchen
NE43 · 2 Bedrooms · House · Garden · Equipped kitchen
Signature North East are delighted to welcome to the market this two-bedroom terraced home, ideally situated on Shipton Lane, just outside Kenton, Newcastle Upon Tyne. The property enjoys a convenient location, close to a range of local shops, supermarkets and everyday amenities. Nearby schools include Kenton Bar Primary School and Kenton School, while regular bus services provide connections to Newcastle city centre and the surrounding areas. The city also offers an extensive selection of shopping, dining and leisure facilities, all within easy reach. Upon entering the property, you are welcomed into a central hallway, leading through to the kitchen, which features a range of wall and base units, ample countertop space, and an integrated oven and hob. Conveniently located next to the kitchen is a downstairs W.C. To the rear, the living room offers ample space for a range of furnishings, with double patio doors providing direct access to the rear garden and allowing natural light to fi
£ 160,000
2 bed house for sale
2 pictures
House · for sale
£ 70,000
New
2 bed house for sale
NE43
· 2 Bedrooms · House
· Garden · Equipped kitchen · Patio
NE43 · 2 Bedrooms · House · Garden · Equipped kitchen · Patio
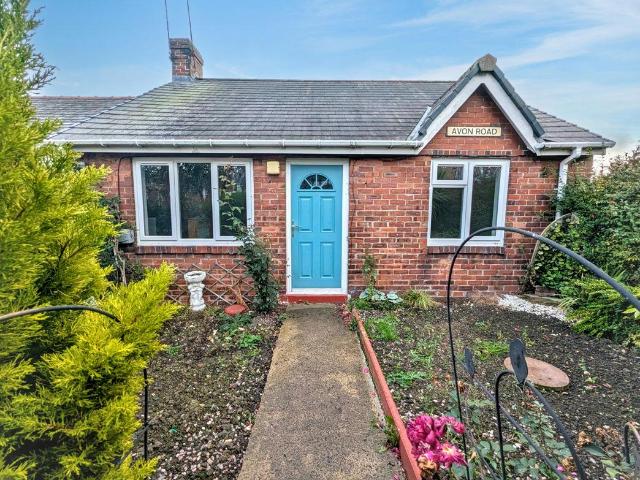
Pattinson Estate Agents are delighted to welcome to the market this two-bedroom bungalow, situated on Avon Road, Stanley, DH9 6JF. Offering comfortable single-storey living, the property is likely to appeal to a range of purchasers, including first-time buyers, downsizers, couples and investors. The accommodation briefly comprises an entrance porch, entrance hallway, fitted kitchen, spacious lounge, two bedrooms and a shower bathroom. Externally, the property benefits from gardens to both the front and rear, with the rear garden offering an enclosed courtyard, paved patio and access to a rear lane. There is also useful external storage and gated access. Situated in Stanley, the property is conveniently located for access to a range of local amenities, shops, schools and transport links, with road connections to surrounding towns and villages. An early internal viewing is highly recommended to appreciate the accommodation and outside space on offer. PorchApproached via a part-glazed com
£ 70,000
2 bed house for sale
2 pictures
House · for sale
£ 55,000
New
2 bed house for sale
NE43
· 2 Bedrooms · House
· Garden · Equipped kitchen · Patio
NE43 · 2 Bedrooms · House · Garden · Equipped kitchen · Patio
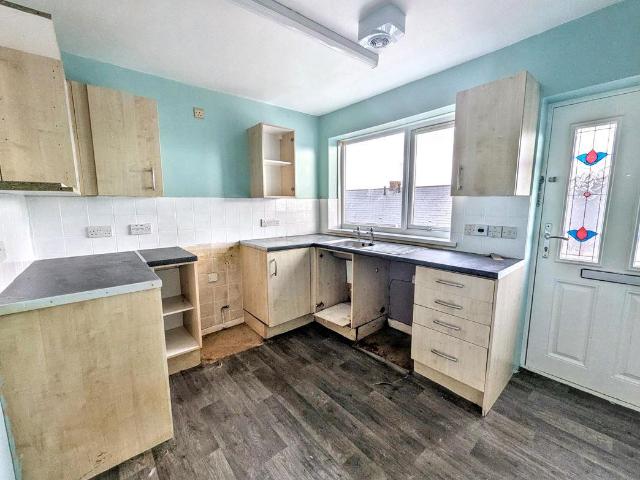
Pattinson Estate Agents are delighted to welcome to the market this two-bedroom bungalow, situated on Avon Road, Stanley, DH9 6JT. Offering convenient single-storey living, the property is likely to appeal to a range of purchasers, including first-time buyers, downsizers, couples and investors. The accommodation briefly comprises an entrance porch, entrance hallway, fitted kitchen/diner, spacious lounge, two bedrooms and a family bathroom. Externally, the property benefits from gardens to both the front and rear, with the rear garden offering an enclosed courtyard, paved patio and access to a rear lane. There is also useful external storage and gated access. Situated in Stanley, the property is conveniently positioned for access to a range of local amenities, shops, schools and transport links, with road connections to surrounding towns and villages. An early internal viewing is highly recommended to appreciate the accommodation and outside space on offer. LoungeThe lounge benefits fro
£ 55,000
3 bed house for sale
2 pictures
House · for sale
£ 235,000
New
3 bed house for sale
NE43
· 3 Bedrooms · House
· Garden · Equipped kitchen · Powder room
NE43 · 3 Bedrooms · House · Garden · Equipped kitchen · Powder room
A beautifully presented three-bedroom, three-storey semi-detached home, offering stylish and versatile accommodation together with a superb garden office ideal for modern family life and home working. Occupying a pleasant position within this popular residential development in Dinnington, this attractive semi-detached home has been thoughtfully presented throughout and offers a deceptively spacious layout arranged over three floors. The ground floor opens into a welcoming entrance hallway, with a useful cloakroom/WC and stairs rising to the upper floors. To the rear is a bright and contemporary kitchen/dining room measuring 11'10 x 8'11 (3.61m x 2.72m), providing plenty of space for everyday dining and with French doors opening directly onto the garden. The separate lounge measures 15'10 x 11'10 (4.57m x 3.61m) and is a particularly inviting room, beautifully presented with a modern colour scheme and generous space for both family living and entertaining. To the first floor are two wel
£ 235,000
3 bed house for sale
2 pictures
House · for sale
£ 215,000
New
3 bed house for sale
NE43
· 3 Bedrooms · House
· Concierge
NE43 · 3 Bedrooms · House · Concierge
Saltwell Road, Gateshead, this charming terraced townhouse presents an excellent opportunity for families and professionals alike. With three well-proportioned bedrooms, including three spacious double rooms, this property offers ample space for comfortable living. The three bathrooms ensure that morning routines are a breeze, providing convenience for all residents. The townhouse boasts a welcoming reception room, perfect for entertaining guests or enjoying quiet evenings at home. The layout is thoughtfully designed to maximise space and light, creating a warm and inviting atmosphere throughout. One of the standout features of this property is its fantastic transport links, making commuting to nearby cities and attractions effortless. Whether you are heading to work or exploring the vibrant local area, you will find that accessibility is a key advantage of this location. Additionally, the property is offered with no onward chain, allowing for a smooth and straightforward purchase proc
£ 215,000
2 bed house for sale
2 pictures
House · for sale
£ 125,000
New
2 bed house for sale
NE43
· 2 Bedrooms · House
· Equipped kitchen · Concierge
NE43 · 2 Bedrooms · House · Equipped kitchen · Concierge
Located on the desirable Queen Elizabeth Avenue in Gateshead, this charming semi-detached house presents an excellent opportunity for both first-time buyers and those seeking a comfortable home. The property boasts two spacious double bedrooms, providing ample space for relaxation and rest. The modern kitchen is well-equipped, making it a delightful space for culinary enthusiasts to create and entertain. The inviting reception room offers a warm and welcoming atmosphere, perfect for family gatherings or quiet evenings in. The layout of the house is practical and functional, ensuring that every corner is utilised effectively. One of the standout features of this property is its prime location. Situated within walking distance to the Queen Elizabeth Hospital, it is ideal for healthcare professionals or anyone who values convenience. Additionally, the absence of an onward chain simplifies the buying process, allowing for a smoother transition into your new home. This semi-detached house i
£ 125,000
2 bed house for sale
2 pictures
House · for sale
£ 210,000
New
2 bed house for sale
NE43
· 2 Bedrooms · House
· Fireplace · Equipped kitchen
NE43 · 2 Bedrooms · House · Fireplace · Equipped kitchen
BRIEFLY COMPRISING; GROUND FLOOR ENTRANCE PORCH 5'6 x 4'6 (1.68m x 1.37m) uPVC front door with glazed upper half, ceramic tiled flooring. Original front door to: LOBBY 4'4 x 3'9 (1.32m x 1.14m) Glazed double doors to: LIVING ROOM 19'3 x 10'10 (5.87m x 3.3m) A light and airy room afforded by a large square bay window to the front and additional window to the side, all of which enjoy stunning views over Hexham and the valley/hills beyond. Delft rack, stone fireplace and hearth with electric fire. DOUBLE BEDROOM ONE 11' x 10' (3.35m x 3.05m) Windows to two aspects. DOUBLE BEDROOM TWO 11' x 9'11 (3.35m x 3.02m) Window to the side. KITCHEN 10'10 x 9'11 (3.3m x 3.02m) Fitted wall and floor units with worktops over incorporating a one and a half bowl sink unit with single drainer and mixer tap over. Four ring gas hob with single oven below and tiled splash back. Far reaching valley views. Door to: REAR HALLWAY With a useful storage cupboard. uPVC door with glazed inset. BATHROOM Panelled bath
£ 210,000
3 bed house for sale
2 pictures
House · for sale
£ 225,000
3 bed house for sale
NE43
· 3 Bedrooms · House
· Garden · Fireplace · Equipped kitchen
NE43 · 3 Bedrooms · House · Garden · Fireplace · Equipped kitchen
Situated in the charming village of Ovington, this delightful end-of-terrace cottage offers a perfect blend of modern comfort and traditional charm. The property boasts three well-appointed bedrooms, and bathroom to the first floor with a spacious living room with a cosy fireplace, and a dining kitchen to the ground floor. Externally there are communal gardens and one outbuilding. Ovington village itself is known for its picturesque surroundings and friendly community. Don't miss the opportunity to make this lovely cottage your new home. Contact us today to arrange a viewing
£ 225,000
2 bed house for sale
2 pictures
House · for sale
£ 110,000
New
2 bed house for sale
NE43
· 2 Bedrooms · House
· Garden · Fireplace · Equipped kitchen · Heating
NE43 · 2 Bedrooms · House · Garden · Fireplace · Equipped kitchen · Heating
Recently redecorated two bedroom terrace house with no upper chain involved making it ideal for a first time buyer, situated on Wellington Street in Lemington. Benefitting from gas central heating and sealed unit double glazed windows. Briefly comprising of a Lounge to the front aspect with a feature fireplace and stairs to the first floor. Open plan Kitchen Diner to the rear aspect with wall and base units, worktop surfaces, sink and drainer unit, tiled splash back, plumbed for a washing machine, door to the rear yard, wall mounted combi boiler, integrated electric oven and gas hob with an extractor over. To the first floor the Landing leads to the Bathroom which has a mains shower over the bath and a shower screen, low level w/c, pedestal hand wash basin, tile walls and a heated towel rail. Bedroom 1 is to the front aspect and has a storage cupboard, Bedroom 2 is to the rear aspect. Externally to the front there is a lawned garden and to the rear there is an enclosed west facing rear
£ 110,000
2 bed house for sale
2 pictures
House · for sale
£ 170,000
New
2 bed house for sale
NE43
· 2 Bedrooms · House
· Garden · Equipped kitchen
NE43 · 2 Bedrooms · House · Garden · Equipped kitchen
KITCHEN/DINER 14'4 x 9' (4.37m x 2.74m) On entering the property via composite door access is granted to the properties kitchen/diner. This contemporary room features a range of both white and wooden wall and base units with complimenting wooden effect work surfaces and complimenting white tiled flooring. The kitchen benefits from a range of integrated appliances, including microwave and electric oven with gas hob and overhead extractor fan, washing machine and large fridge/freezer. LOUNGE 14'4 x 8'2 (4.37m x 2.5m) The lounge benefits from chic dcor with white tiled flooring and neutral walls complimented by splashes of rose gold statement furniture pieces and soft grey furnishings. An abundance of light floods into this airy space via patio doors leading to the property enclosed rear garden, central heating radiator and numerous electrical points are also included. A carpeted staircase with storage below leads to the properties first floor. WC The property benefits from a downstairs c
£ 170,000
2 bed house for sale
2 pictures
House · for sale
£ 195,000
New
2 bed house for sale
NE43
· 2 Bedrooms · House
· Garden · Equipped kitchen · Parking · Heating
NE43 · 2 Bedrooms · House · Garden · Equipped kitchen · Parking · Heating
Well presented two bedroom semi detached bungalow with no upper chain involved, ideal for anyone looking to downsize, situated within a cul-de-sac on Chudleigh Gardens in Chapel House. Benefitting from gas central heating and sealed unit double glazed windows. Briefly comprising of an Entrance Porch which has a storage cupboard housing the Combi boiler, Lounge with a box bay window to the front aspect. Kitchen with a door to the side aspect, wall and base units with worktop surfaces, sink and drainer unit, tiled splash back and plumbed for a washing machine. Bathroom with a mains shower over the bath, wash hand basin, low level w/c, tiled walls and a loft hatch with pull down ladders to a part boarded loft. Bedroom 1 is to the rear aspect, Bedroom 2 is also to the rear aspect and has French doors onto the garden. Externally to the front there is a gravelled garden and a driveway leading to a garage via double doors. To the rear there is a lawned garden and a decked area
£ 195,000
3 bed house for sale
2 pictures
House · for sale
£ 110,000
New
3 bed house for sale
NE43
· 3 Bedrooms · House
· Garden · Equipped kitchen
NE43 · 3 Bedrooms · House · Garden · Equipped kitchen
Available with no upper chain this three bedroomed end terraced house has considerable development potential and should appeal to a wide range of prospective buyers. It is conveniently situated for access to an extensive range of local amenities including the Killingworth centre, schools, public transport and road links to nearby centres. The accommodation briefly comprises an entrance hall, ground floor w.c a spacious living room, generous dining kitchen with patio doors opening onto the rear garden, three first floor bedrooms and large bathroom/w.c. with an additional shower cubicle. Externally there is a garden to the front and good sized garden to the rear. There is gas fired radiator central heating and upvc double glazing
£ 110,000
3 bed house for sale
2 pictures
House · for sale
£ 120,000
New
3 bed house for sale
NE43
· 3 Bedrooms · House
· Garden · Equipped kitchen · Heating
NE43 · 3 Bedrooms · House · Garden · Equipped kitchen · Heating
Pleasantly Situated * Enclosed Rear Garden * Modern Kitchen and Bathroom * Open Plan Lounge and Diner * UPVC Double Glazing & GCH Via Combination Boiler * Outskirts of Durham & Chester Le Street * Early Viewing Advised * The floor plan briefly comprises: entrance hallway, comfortable open lounge dining room and kitchen. The first floor has three bedrooms and bathroom. Outside there are front and rear gardens. Nettlesworth is a small but well-connected village just a short drive from both Durham City and Chester-le-Street, offering an ideal base for commuters and families. Local schools are within easy reach, and regular bus services link the village to nearby towns. Chester-le-Street provides a mainline train station and a range of shops, supermarkets and leisure facilities, while Durham offers historic charm, a thriving university scene, and an abundance of caf?s, restaurants and cultural attractions. The nearby A167 and A1(M) also make travel further afield straightforward. The Arnis
£ 120,000
View map Back to list

Get email alerts

Don't miss out: be the first to know about new properties

The alert was correctly created

On subscribing you accept the conditions of use and the privacy policy
Alert
Receive new ads in your inbox
Save this search
Receive alerts for new listings

We'll send you an email when we have new properties for: "Houses for sale in NE43"

The alert was correctly created

Hedley Stocksfield
Horsley Newcastle Upon Tyne
Get email alerts and be the first to see new listings
Required field
On subscribing I accept the terms of the privacy policy
Perfect! You'll soon start receiving new listings via email
Alert
Receive an email when we have new ads for Houses for sale in NE43
Save this search
Filters

Bedrooms

Size (sq.ft)

sq.ft
sq.ft

Price

£
£

Property type

Bathrooms

Clear all filters
Receive notifications when new entries are published.