2 pictures
House
·
for sale
£ 350,000
New
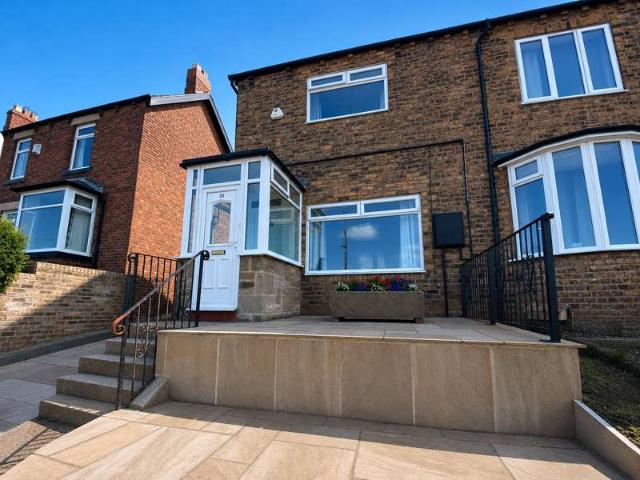
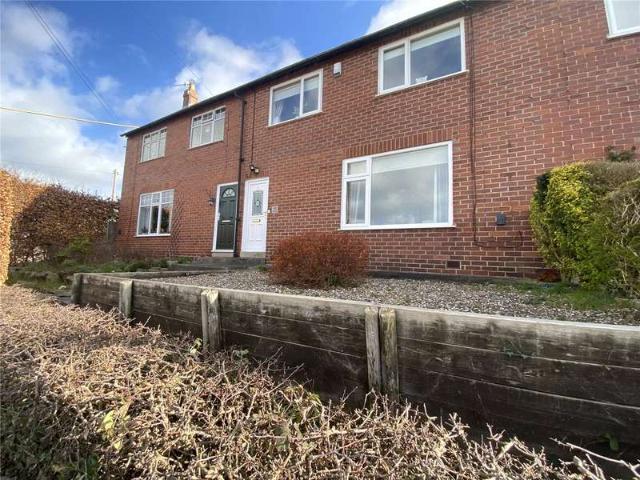
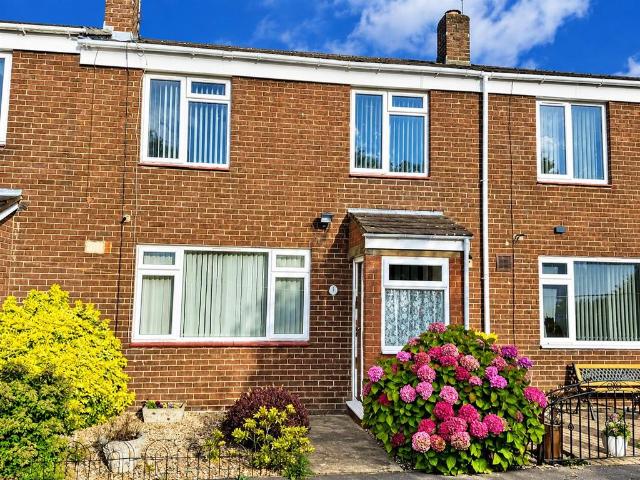
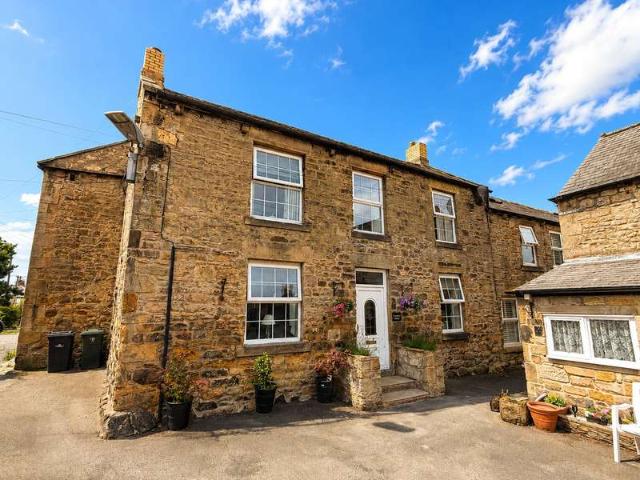
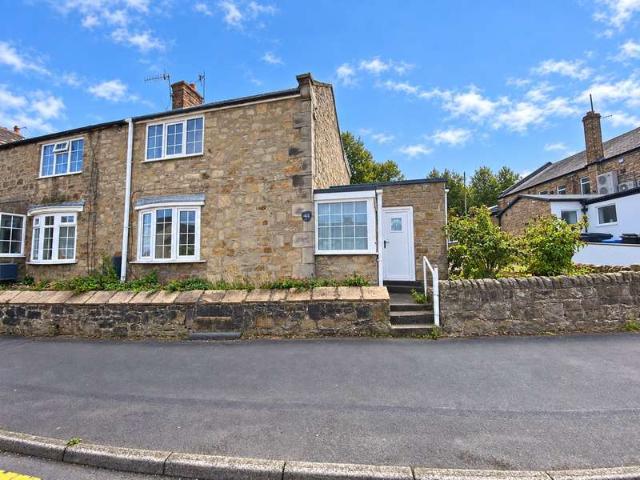
4 bed house for sale
Stocksfield Railway Station
· 4 Bedrooms · House
· Fireplace · Equipped kitchen · Powder room
Stocksfield Railway Station · 4 Bedrooms · House · Fireplace · Equipped kitchen · Powder room
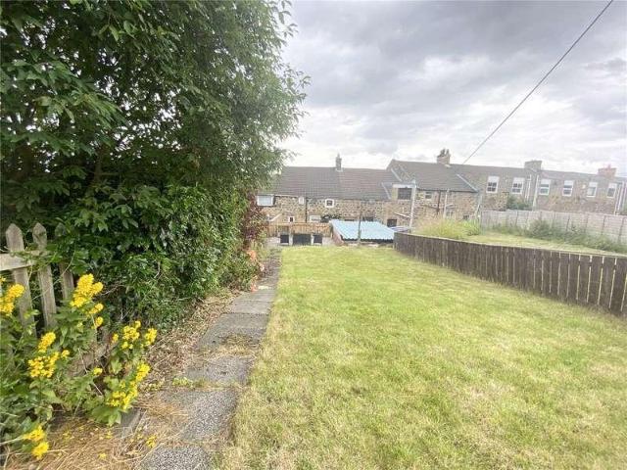
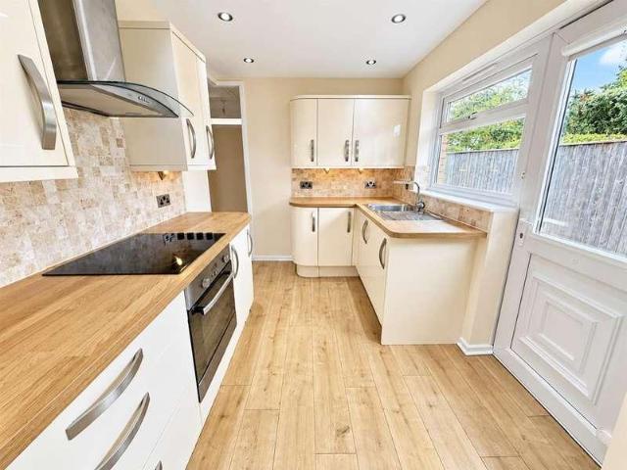
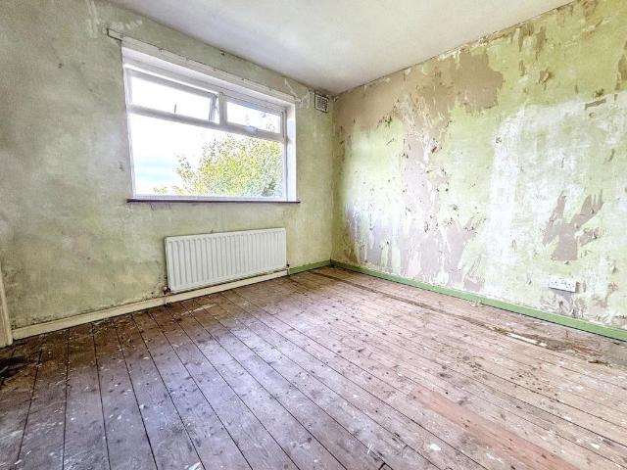
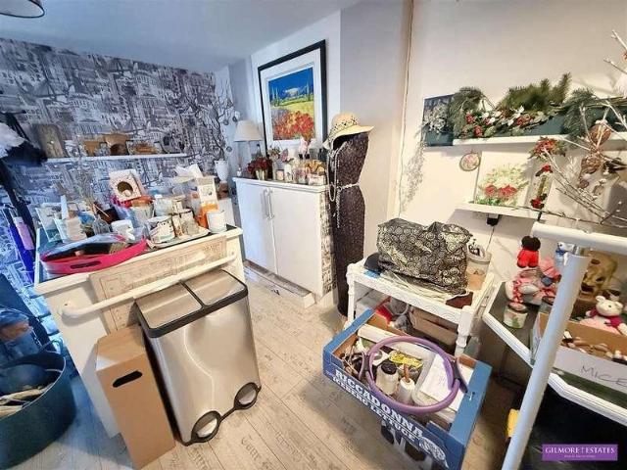
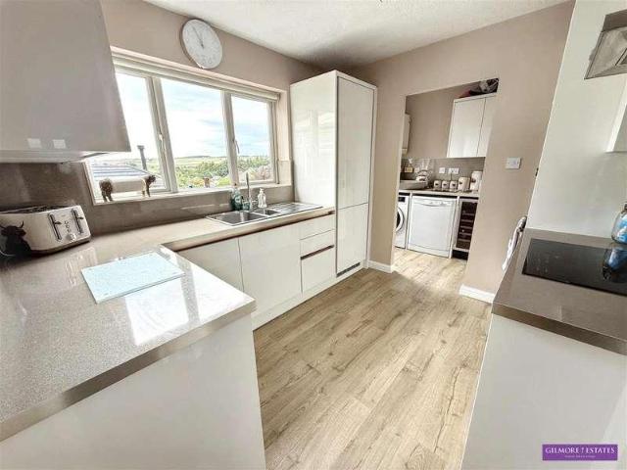
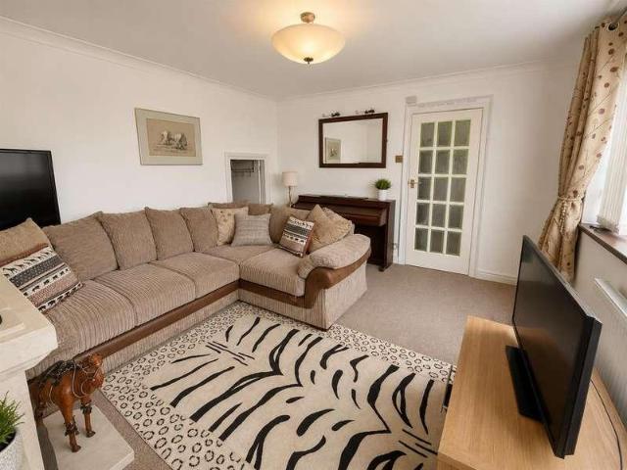
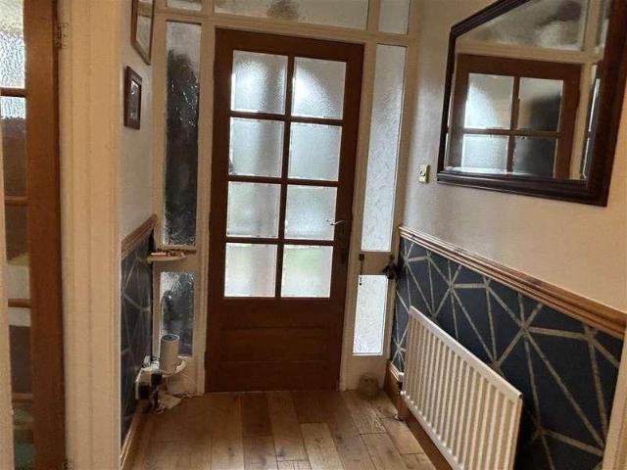
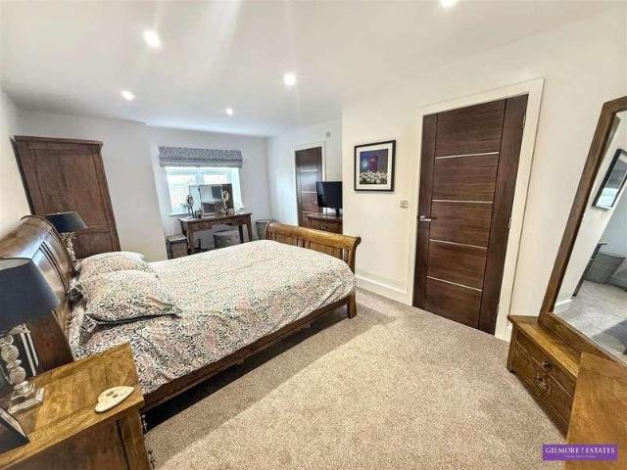
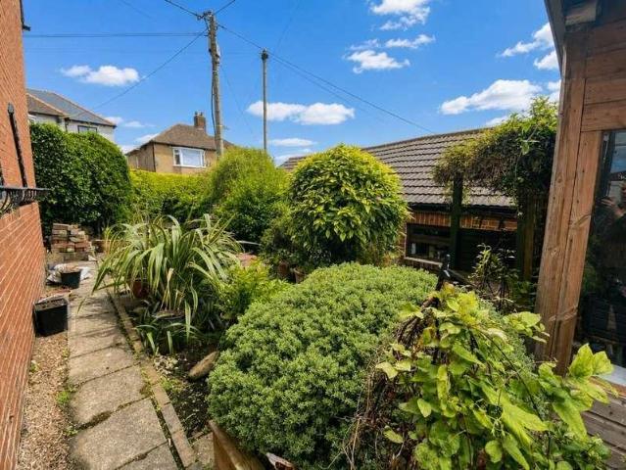
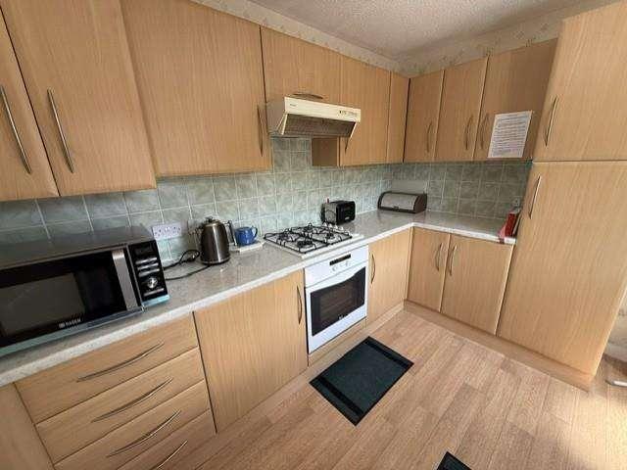
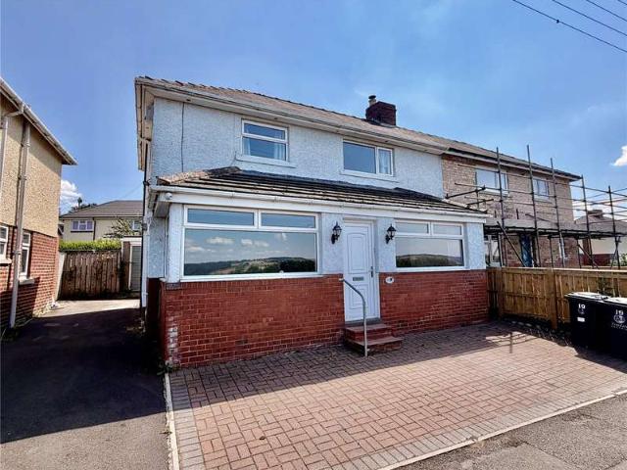
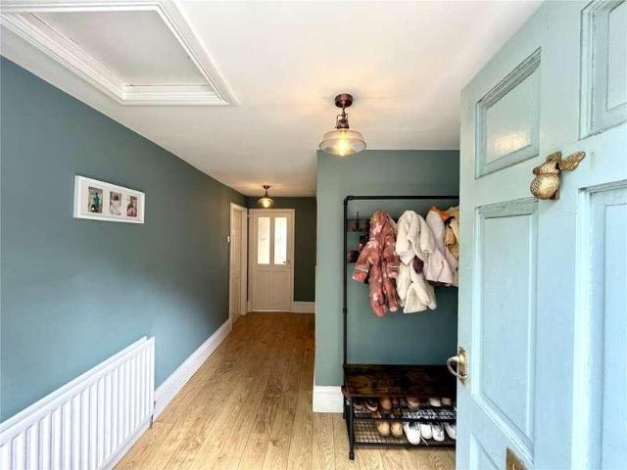
BRIEFLY COMPRISING; GROUND FLOOR ENTRANCE HALL 9'2 x 15' (2.8m x 4.57m) (maximum measurement overall) L-shaped room with laminate flooring throughout. Large storage/cloak cupboard. CLOAKROOM Wash hand basin with cupboard under, low level WC and extractor fan. STUDY 9'6 x 8'9 (2.9m x 2.67m) With laminate flooring. Pleasant outlook. LIVING ROOM 24' x 14'10 (7.32m x 4.52m) A very spacious room with windows to the front and rear aspects, the latter being a sliding patio door onto a recently built Veranda with views. Laminate flooring throughout. Fireplace recess. BREAKFASTING KITCHEN 17'3 x 8'10 (5.26m x 2.7m) Ample fitted wall and floor units with marble worktops and sink unit with mixer tap over. Four ring gas hob cooker with extractor canopy over, built-in single oven and plumbing for washing machine. Integrated fridge, freezer and dishwasher, all with matching fascias Attractive tiled flooring. Pantry cupboard. LOBBY Staircase to first floor. DINING ROOM 14'8 x 13'6 (4.47m x 4.11m) A w
BRIEFLY COMPRISING; GROUND FLOOR ENTRANCE HALL 9'2 x 15' (2.8m x 4.57m) (maximum measurement overall) L-shaped room with laminate flooring throughout. Large storage/cloak cupboard. CLOAKROOM Wash hand basin with cupboard under, low level WC and extractor fan. STUDY 9'6 x 8'9 (2.9m x 2.67m) With laminate flooring. Pleasant outlook. LIVING ROOM 24' x 14'10 (7.32m x 4.52m) A very spacious room with windows to the front and rear aspects, the latter being a sliding patio door onto a recently built Veranda with views. Laminate flooring throughout. Fireplace recess. BREAKFASTING KITCHEN 17'3 x 8'10 (5.26m x 2.7m) Ample fitted wall and floor units with marble worktops and sink unit with mixer tap over. Four ring gas hob cooker with extractor canopy over, built-in single oven and plumbing for washing machine. Integrated fridge, freezer and dishwasher, all with matching fascias Attractive tiled flooring. Pantry cupboard. LOBBY Staircase to first floor. DINING ROOM 14'8 x 13'6 (4.47m x 4.11m) A w
£ 350,000