763 houses for sale in NE47

3 bed house for sale
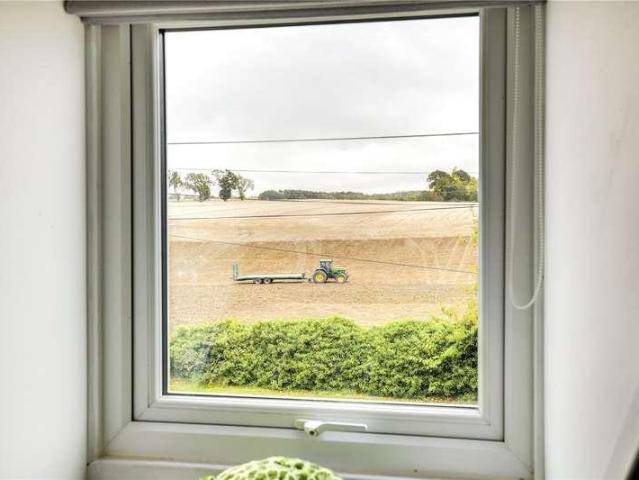
2 pictures
House · for sale
£ 450,000
New
3 bed house for sale
NE47
· 3 Bedrooms · House
· Garden · Equipped kitchen · Patio
NE47 · 3 Bedrooms · House · Garden · Equipped kitchen · Patio
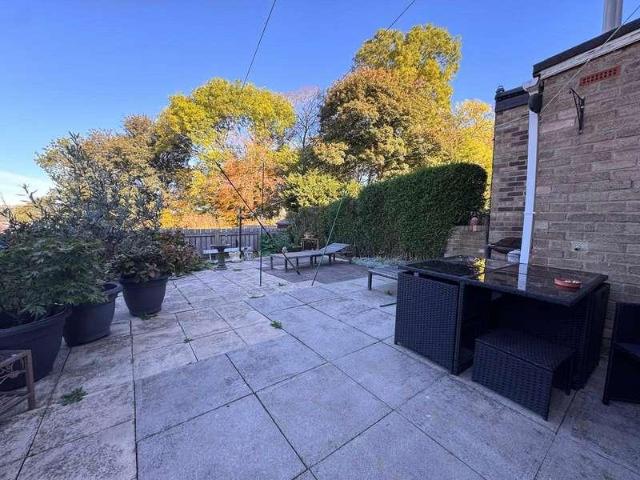
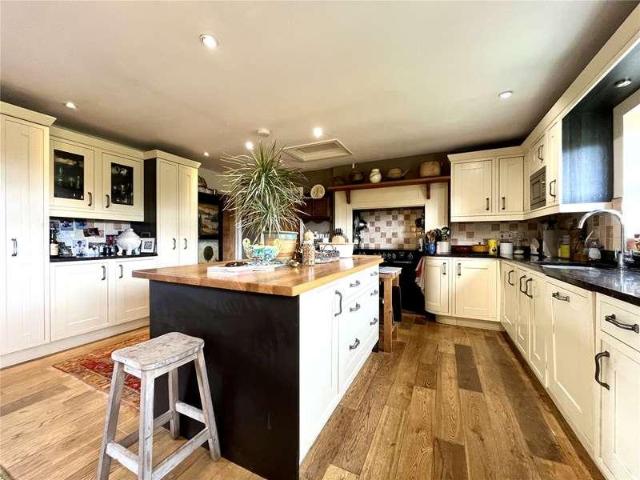
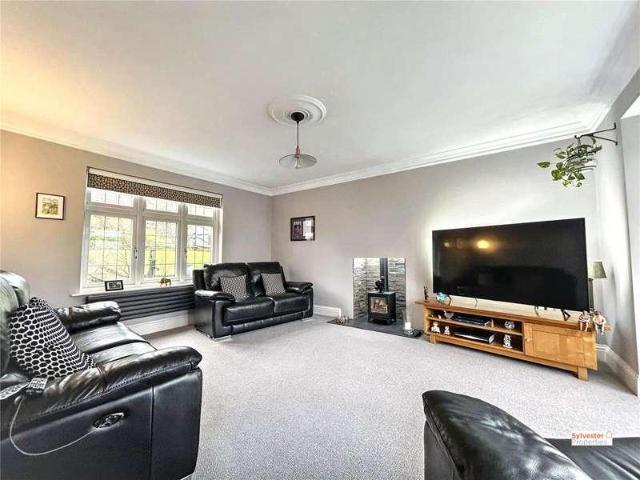
The ground floor provides a versatile and well-balanced layout, centred around an impressive open-plan kitchen and dining area which forms the heart of the home. Finished in a modern style, the kitchen is ideally suited to both everyday family life and entertaining, with generous space for dining and a wonderful connection to the garden. Bi-fold doors open directly onto the rear patio and lawns, creating a seamless transition between the indoor and outdoor living spaces and filling the room with natural light. A separate living room provides a more traditional and cosy space, with a wood-burning stove creating a warm focal point. The ground floor also features a generous principal bedroom with adjoining dressing area and en-suite shower room, offering excellent flexibility and the convenience of single-level living. A further well-appointed family bathroom, useful utility/boot room and additional storage complete the ground-floor accommodation. A staircase leads to the first floor with
£ 450,000
2 bed house for sale
2 pictures
House · for sale
£ 210,000
New
2 bed house for sale
NE47
· 2 Bedrooms · House
· Fireplace · Equipped kitchen
NE47 · 2 Bedrooms · House · Fireplace · Equipped kitchen
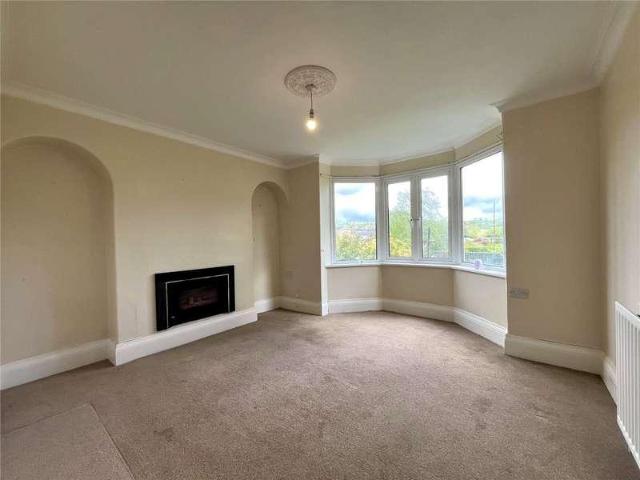
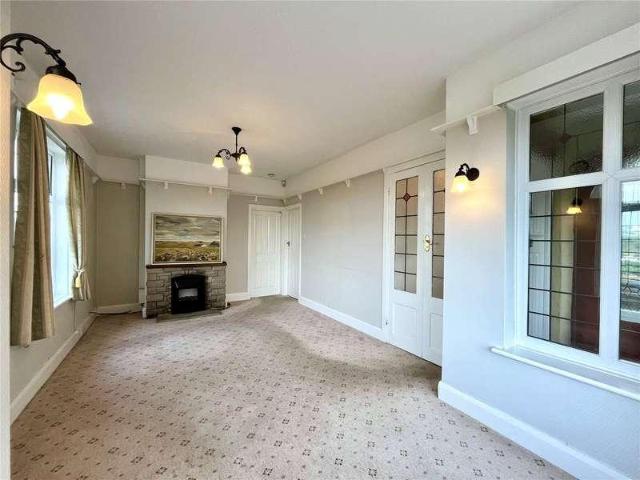
BRIEFLY COMPRISING; GROUND FLOOR ENTRANCE PORCH 5'6 x 4'6 (1.68m x 1.37m) uPVC front door with glazed upper half, ceramic tiled flooring. Original front door to: LOBBY 4'4 x 3'9 (1.32m x 1.14m) Glazed double doors to: LIVING ROOM 19'3 x 10'10 (5.87m x 3.3m) A light and airy room afforded by a large square bay window to the front and additional window to the side, all of which enjoy stunning views over Hexham and the valley/hills beyond. Delft rack, stone fireplace and hearth with electric fire. DOUBLE BEDROOM ONE 11' x 10' (3.35m x 3.05m) Windows to two aspects. DOUBLE BEDROOM TWO 11' x 9'11 (3.35m x 3.02m) Window to the side. KITCHEN 10'10 x 9'11 (3.3m x 3.02m) Fitted wall and floor units with worktops over incorporating a one and a half bowl sink unit with single drainer and mixer tap over. Four ring gas hob with single oven below and tiled splash back. Far reaching valley views. Door to: REAR HALLWAY With a useful storage cupboard. uPVC door with glazed inset. BATHROOM Panelled bath
£ 210,000
3 bed house for sale
2 pictures
House · for sale
£ 325,000
3 bed house for sale
NE47
· 3 Bedrooms · House
· Fireplace · Equipped kitchen
NE47 · 3 Bedrooms · House · Fireplace · Equipped kitchen
BRIEFLY COMPRISING; GROUND FLOOR ENTRANCE VESTIBULE With ceramic tiled flooring. Half glazed door to: HALLWAY Staircase to first floor. LIVING ROOM 21'6 x 12'8 (6.55m x 3.86m) A spacious, light and airy room with large windows to the front and rear aspects, both with a pleasant outlook. Fireplace incorporating a real-flame coal-gas fire (untested). Cornice ceiling. DINING ROOM 13'3 x 13'10 (4.04m x 4.22m) Wall mounted gas fire (untested). Cornice ceiling and bay window with a pleasant outlook. KITCHEN 13'3 x 7'6 (4.04m x 2.29m) Fitted wall and floor units with worktops over incorporating a one and a half stainless steel sink with single drainer and mixer tap over. Four ring electric cooker and separate single oven. Tiled splash backs and plumbing for dishwasher. Pantry cupboard with shelving. uPVC rear door. UTILITY ROOM 8' x 8' (2.44m x 2.44m) (overall measurement) L-shaped with ceramic tiled flooring. Plumbing for washing machine. Floor standing central heating boiler. SHOWER ROOM Wa
£ 325,000
3 bed house for sale
2 pictures
House · for sale
£ 225,000
3 bed house for sale
NE47
· 3 Bedrooms · House
· Garden · Fireplace · Equipped kitchen
NE47 · 3 Bedrooms · House · Garden · Fireplace · Equipped kitchen
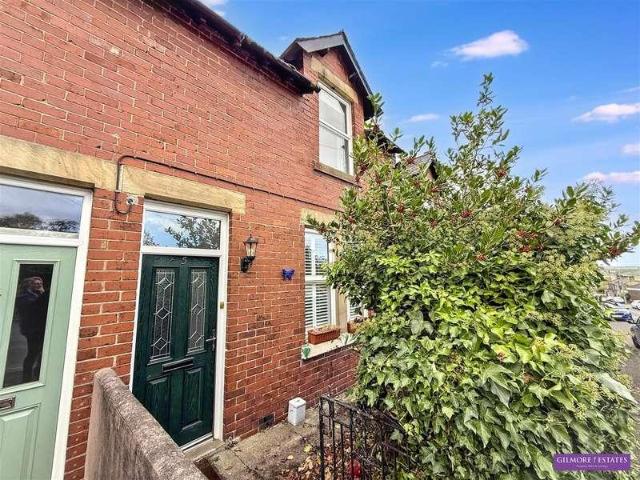
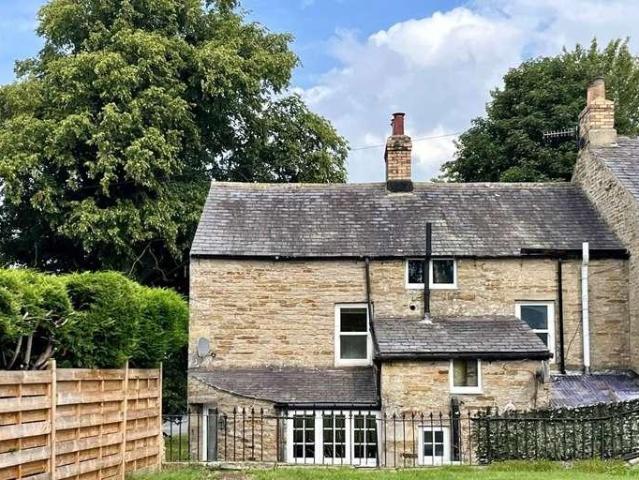
Situated in the charming village of Ovington, this delightful end-of-terrace cottage offers a perfect blend of modern comfort and traditional charm. The property boasts three well-appointed bedrooms, and bathroom to the first floor with a spacious living room with a cosy fireplace, and a dining kitchen to the ground floor. Externally there are communal gardens and one outbuilding. Ovington village itself is known for its picturesque surroundings and friendly community. Don't miss the opportunity to make this lovely cottage your new home. Contact us today to arrange a viewing
£ 225,000
3 bed house for sale
2 pictures
House · for sale
£ 180,000
3 bed house for sale
NE47
· 3 Bedrooms · House
· Garden · Equipped kitchen · Parking
NE47 · 3 Bedrooms · House · Garden · Equipped kitchen · Parking
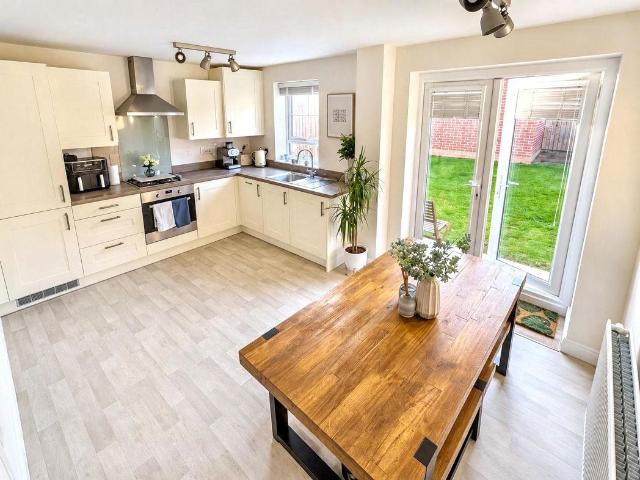
Pattinson Estate Agents are delighted to welcome to the market this well-presented three-bedroom semi-detached home on Abbotts Way, Consett. Offering a kitchen diner, master bedroom with en suite, enclosed rear garden and two allocated parking spaces. The property will appeal to first-time buyers, couples and families alike. The ground floor offers a comfortable lounge, decorated in neutral tones, with a front-facing window providing natural light. To the rear, the kitchen diner is fitted with cream wall and base units, contrasting work surfaces and a built-in oven, hob and extractor hood. There is space for a dining table and chairs, with French doors opening onto the garden. A downstairs WC completes the ground floor accommodation. To the first floor are three bedrooms and a family bathroom. The master bedroom benefits from its own en suite shower room, while the second bedroom offers further double accommodation. The third bedroom is currently used as a dressing room, providing flex
£ 180,000
2 bed house for sale
2 pictures
House · for sale
£ 139,950
2 bed house for sale
NE47
· 2 Bedrooms · House
· Concierge
NE47 · 2 Bedrooms · House · Concierge
Mickley, Stocksfield, this delightful mid-terraced house offers a perfect blend of comfort and character. With two spacious double bedrooms, this property is ideal for couples, small families, or those seeking a peaceful retreat. Upon entering, you are welcomed into two inviting reception rooms, providing ample space for relaxation and entertaining. The dining room, featuring a cosy wood-burning stove, creates a warm and inviting atmosphere, perfect for enjoying meals with family and friends during the colder months. The house has been recently rewired, ensuring modern safety standards while maintaining its traditional charm. The village location adds to the appeal, offering a sense of community and easy access to local amenities. This property is an essential viewing for anyone looking to settle in a picturesque setting with all the comforts of home. Don't miss the opportunity to make this lovely house your own.Entrance HallwayComposite door to hallway, central heating radiator and st
£ 139,950
3 bed house for sale
2 pictures
House · for sale
£ 150,000
3 bed house for sale
NE47
· 3 Bedrooms · House
· Fireplace · Equipped kitchen
NE47 · 3 Bedrooms · House · Fireplace · Equipped kitchen
Ground Floor Upon entering the property, the entrance lobby provides access to the staircase leading to the first floor, as well as a door opening into the spacious family lounge. The lounge is decorated in neutral tones, complemented by a feature wall and attractive fireplace, creating a welcoming space to relax. Further benefits include an understairs storage cupboard, wall-mounted radiator and double-glazed window. The kitchen is fitted with a range of wall and base units, providing ample storage and preparation space, alongside an integrated oven, four-burner gas hob and tiled splashback. There is also sufficient space to accommodate a dining table, making this a practical area for everyday family living. Located to the rear of the kitchen is a separate utility room, offering additional space for white goods. First Floor To the first floor, the landing provides access to three well-proportioned bedrooms and the family bathroom. The accommodation comprises two double bedrooms and a
£ 150,000
2 bed house for sale
2 pictures
House · for sale
£ 170,000
2 bed house for sale
NE47
· 2 Bedrooms · House
· Fireplace · Equipped kitchen
NE47 · 2 Bedrooms · House · Fireplace · Equipped kitchen
BRIEFLY COMPRISING; GROUND FLOOR ENTRANCE LOBBY Solid front door. Fitted coat hooks. LIVING ROOM 14'5 x 13' (4.4m x 3.96m) A well-proportioned room with window to the front with a pleasant outlook. Fireplace with tiled hearth incorporating an electric stove, arched display recess to one side. DINING KITCHEN 11'2 x 17'1 (3.4m x 5.2m) A very generous sized room with ceramic tiled flooring throughout, Fitted floor cupboards with worktops incorporating a stainless steel sink with single drainer and mixer tap over. Included in the sale is the four ring ceramic cooker with double ovens and tiled splash back. Staircase to first floor with pantry cupboard under with stone cold slabs. Additional built-in shelved cupboard. uPVC rear door. UTILITY ROOM 6'2 x 4' (1.88m x 1.22m) Ceramic tiled flooring, plumbing for washing machine and power points. FIRST FLOOR LANDING Access hatch with new fitted ladder to floored roof space. (In a clockwise direction:) BEDROOM ONE 13'3 x 13' (4.04m x 3.96m) With w
£ 170,000
4 bed house for sale
2 pictures
House · for sale
£ 575,000
4 bed house for sale
NE47
· 4 Bedrooms · House
· Garden · Equipped kitchen
NE47 · 4 Bedrooms · House · Garden · Equipped kitchen
BRIEFLY COMPRISING; GROUND FLOOR ENTRANCE PORCH Solid front door with security viewer. Inner glazed door to: HALLWAY 12' x 7'7 (3.66m x 2.3m) (measurement overall) Staircase to first floor, oak flooring. To the left: STUDY/BEDROOM FOUR 12'8 x 8'4 (3.86m x 2.54m) With twin windows and stunning far reaching views. BEDROOM ONE 14'1 x 14' (4.3m x 4.27m) A light and airy room with twin windows enjoying superb views. Range of three double fitted wardrobes. INNER CORRIDOR Built-in linen cupboard also housing water filtration system. Oak flooring. BEDROOM TWO 16'5 x 10'6 (5m x 3.2m) A spacious room with a pleasant garden outlook. SHOWER ROOM A large walk-in glazed shower area, pedestal wash basin, bidet, low level WC, fully tiled walls, ceramic tiled flooring, heated towel rail and underfloor heating. DINING KITCHEN 21'9 x 17' (6.63m x 5.18m) A very generous sized room with ample windows providing a light and airy feel. The kitchen area has fitted wall and floor units with granite worktops inc
£ 575,000
4 bed house for sale
2 pictures
House · for sale
£ 695,000
4 bed house for sale
NE47
· 4 Bedrooms · House
· Garden · Fireplace · Equipped kitchen · Powder room · Concierge
NE47 · 4 Bedrooms · House · Garden · Fireplace · Equipped kitchen · Powder room · Concierge
BRIEFLY COMPRISING; GROUND FLOOR RECEPTION HALL 23'5 x 6'3 (7.14m x 1.9m) (measurement overall) uPVC front door with sunrise glazed inset. Staircase to first floor and cornice ceiling. To the right: LIVING ROOM 18' x 17' (5.49m x 5.18m) A well-proportioned room with picture window overlooking the gardens and views beyond. The main feature is the attractive dressed stone fireplace and hearth incorporating an open fire. Cornice ceiling and display shelved recess. STUDY 11' x 7'5 (3.35m x 2.26m) Shelved recess. Cornice ceiling. CLOAKROOM Corner wash hand basin, low level WC and tiled splash back. BREAKFASTING KITCHEN 15'8 x 11'1 (4.78m x 3.38m) Fitted tall wall and floor cabinetry in solid oak, with worktops incorporating a one and a half bowl ceramic sink unit with single drainer and mixer tap over. Four ring ceramic induction hob with stainless steel extractor canopy over and tiled splash back. Fully integrated fridge, freezer and dishwasher, all with matching fascias. DINING ROOM 12'1
£ 695,000
4 bed house for sale
2 pictures
House · for sale
£ 405,000
4 bed house for sale
NE47
· 4 Bedrooms · House
· Fireplace · Equipped kitchen · Cellar
NE47 · 4 Bedrooms · House · Fireplace · Equipped kitchen · Cellar
BRIEFLY COMPRISING; GROUND FLOOR ENTRANCE LOBBY Solid front door. Half panelled walls and ornate cornice ceiling. Half glazed door to: HALLWAY Measuring over 26 feet long with staircase to first floor. Ornate cornice ceiling and polished timber flooring. Steps down to the cellar. LIVING ROOM 17'7 x 14'2 (5.36m x 4.32m) (measurement overall) Fireplace incorporating a multi-fuel burning stove. Attractive half panelled walls surrounding a polished timber flooring throughout. Shutters to bay window. DINING ROOM 14'2 x 11'6 (4.32m x 3.5m) Fireplace recess incorporating a wood-burning stove. Polished timber flooring throughout with ornate cornice ceiling and ceiling rose. KITCHEN 13'2 x 9'4 (4.01m x 2.84m) Fitted tall wall and floor cabinetry with granite worktops incorporating a double ceramic sink unit with mixer tap over. Five ring ceramic hob cooker with double ovens set into a fireplace recess. Exposed stone walling. Door to rear courtyard. Integrated dishwasher with matching fascia and
£ 405,000
2 bed house for sale
2 pictures
House · for sale
£ 145,000
2 bed house for sale
NE47
· 2 Bedrooms · House
· Concierge
NE47 · 2 Bedrooms · House · Concierge
Nestled in the charming village of Ovington, Prudhoe, this delightful terraced house offers a wonderful opportunity for those seeking a peaceful retreat with stunning open and country views. The property features two generously sized double bedrooms, making it ideal for small families, couples, or individuals looking for extra space. Upon entering, you will find a welcoming reception room that provides a perfect setting for relaxation or entertaining guests. The layout of the house allows for a comfortable living experience, with ample natural light flowing through the rooms. The property also includes a well-appointed bathroom, catering to all your essential needs. One of the standout features of this home is the picturesque views that can be enjoyed from various vantage points, allowing you to appreciate the beauty of the surrounding countryside. The village location adds to the charm, providing a sense of community while still being conveniently close to local amenities. While the p
£ 145,000
2 bed house for sale
2 pictures
House · for sale
£ 275,000
2 bed house for sale
NE47
· 2 Bedrooms · House
· Fireplace · Equipped kitchen
NE47 · 2 Bedrooms · House · Fireplace · Equipped kitchen
Nestled in the picturesque village of Corbridge, this charming Grade II listed cottage offers a perfect blend of character and modern comforts. Boasting two well-appointed bedrooms, a cosy living room with a feature fireplace with wood burning stove, and a delightful kitchen, this property provides a welcoming and homely atmosphere. Situated in a sought-after location, residents can enjoy the tranquillity of village life while being within easy reach of local amenities and excellent transport links. Perfect for those seeking a characterful home in a desirable setting. Don't miss out on the chance to make this delightful property your own
£ 275,000
4 bed house for sale
2 pictures
House · for sale
£ 825,000
4 bed house for sale
NE47
· 4 Bedrooms · House
· Equipped kitchen · Patio
NE47 · 4 Bedrooms · House · Equipped kitchen · Patio
BRIEFLY COMPRISING; GROUND FLOOR ENTRANCE HALL Fully glazed front door with glazed side panels. Large ceramic tiled flooring. (To the right is access to the Annexe, see later notes). UTILITY/BOILER ROOM 10'2 x 6'2 (3.1m x 1.88m) Fitted worktop and shelving. Plumbing for washing machine. Oil central heating boiler and hot water cylinder for central heating and also supplying the domestic hot water. LIVING/DINING ROOM 35'10 x 15'5 (10.92m x 4.7m) A most impressive and generous sized room, with numerous noteworthy features including a fully glazed gable wall including bi-folding doors to a patio. Open pitched ceiling and large ceramic tiled flooring with underfloor heating pipes. The views from all windows are superb, and create a very light and airy room. This is a truly unique room and the main feature of this home. DINING KITCHEN 17'6 x 13'10 (5.33m x 4.22m) Fitted with a high quality kitchen comprising automatic open/close handleless cabinets with worktops incorporating a deep stainle
£ 825,000
2 bed house for sale
2 pictures
House · for sale
£ 140,000
2 bed house for sale
NE47
· 2 Bedrooms · House
· Equipped kitchen · Powder room
NE47 · 2 Bedrooms · House · Equipped kitchen · Powder room
BRIEFLY COMPRISING; GROUND FLOOR HALLWAY Staircase to upper floors with storage recess under. Large walk-in cloaks/storage cupboard. DINING KITCHEN 7'5 x 15'10 (2.26m x 4.83m) Fitted wall and floor units with worktops incorporating a sink unit with single drainer and mixer tap over. Four ring gas hob with extractor hood above and oven under. STUDY 7'2 x 5'9 (2.18m x 1.75m) With laminate flooring. CLOAKROOM With wash hand basin and low level WC. FIRST FLOOR LANDING LIVING ROOM 15'11 x 11'6 (4.85m x 3.5m) (maximum measurement) With large window to the front. Large walk-in storage cupboard. BEDROOM TWO 11'1 x 7'2 (3.38m x 2.18m) With windows to two elevations. SECOND FLOOR LANDING BEDROOM ONE 11'2 x 16'8 (3.4m x 5.08m) (maximum measurement) Two dormer windows, laminate flooring. Included in the sale is the range of wardrobes. A light and airy room. BATHROOM Refurbished with roll top bath with shower attachment, large separate shower cubicle, pedestal wash hand basin, low level WC, half ti
£ 140,000
3 bed house for sale
2 pictures
House · for sale
£ 275,000
3 bed house for sale
NE47
· 3 Bedrooms · House
· Equipped kitchen · Powder room
NE47 · 3 Bedrooms · House · Equipped kitchen · Powder room
BRIEFLY COMPRISING; MEZANNINE FLOOR ENTRANCE LOBBY uPVC front door with glazed inset. Door to: HALL Staircases to upper and lower floors. CLOAKROOM With wash hand basin and low level WC, housing the plumbing for washing machine and ceramic tiled flooring. KITCHEN 13' x 10'6 (3.96m x 3.2m) Fitted wall and floor cabinetry with worktops incorporating a one and a half stainless steel sink with single drainer and mixer tap over. Tiled splash back and vinyl tiled flooring. Recess housing double ovens and ceramic hob cooker with extractor hood over. Integrated fridge/freezer with matching fascias. Cornice ceiling. BEDROOM THREE 9'10 x 9'8 (3m x 2.95m) To the front. Cornice ceiling. FIRST FLOOR LANDING (In a clockwise direction:) BEDROOM ONE 13' x 12'6 (3.96m x 3.8m) Range of fitted wardrobes with hanging and shelving space. Windows to two aspects with pleasant outlook. Cornice ceiling. SHOWER ROOM Quadrant shower unit, vanity unit with cabinetry under and drawer units, low level WC, chrome he
£ 275,000
3 bed house for sale
2 pictures
House · for sale
£ 105,000
3 bed house for sale
NE47
· 3 Bedrooms · House
· Fireplace · Equipped kitchen
NE47 · 3 Bedrooms · House · Fireplace · Equipped kitchen
BRIEFLY COMPRISING; GROUND FLOOR ENTRANCE LOBBY uPVC front door. HALLWAY Staircase to first floor. LIVING ROOM 13'7 x 12'5 (4.14m x 3.78m) Fireplace and hearth incorporating a real-flame coal-gas fire. Ornate cornice ceiling. DINING/SITTING ROOM 11'8 x 11' (3.56m x 3.35m) Fireplace with fitted gas fire, built-in cupboards either side with shelving fitted. Additional storage cupboard under the stairs. Glazed door to: KITCHEN 9'2 x 7' (2.8m x 2.13m) Fitted wall and floor units with worktops over incorporating a stainless steel sink and single drainer, tiled splash back. Gas cooker point/recess, plumbing for washing machine and ceramic tiled flooring. uPVC rear door to yard. FIRST FLOOR HALF LANDING FIRST FLOOR BATHROOM Panelled bath with electric shower over and glazed side screen, pedestal wash hand basin, low level WC, fully tiled walls and built-in airing cupboard which also houses the central heating boiler. MAIN LANDING (In a clockwise direction:) DOUBLE BEDROOM ONE 11'2 x 11'1 (3.4
£ 105,000
4 bed house for sale
2 pictures
House · for sale
£ 350,000
4 bed house for sale
NE47
· 4 Bedrooms · House
· Fireplace · Equipped kitchen · Powder room
NE47 · 4 Bedrooms · House · Fireplace · Equipped kitchen · Powder room
BRIEFLY COMPRISING; GROUND FLOOR ENTRANCE HALL 9'2 x 15' (2.8m x 4.57m) (maximum measurement overall) L-shaped room with laminate flooring throughout. Large storage/cloak cupboard. CLOAKROOM Wash hand basin with cupboard under, low level WC and extractor fan. STUDY 9'6 x 8'9 (2.9m x 2.67m) With laminate flooring. Pleasant outlook. LIVING ROOM 24' x 14'10 (7.32m x 4.52m) A very spacious room with windows to the front and rear aspects, the latter being a sliding patio door onto a recently built Veranda with views. Laminate flooring throughout. Fireplace recess. BREAKFASTING KITCHEN 17'3 x 8'10 (5.26m x 2.7m) Ample fitted wall and floor units with marble worktops and sink unit with mixer tap over. Four ring gas hob cooker with extractor canopy over, built-in single oven and plumbing for washing machine. Integrated fridge, freezer and dishwasher, all with matching fascias Attractive tiled flooring. Pantry cupboard. LOBBY Staircase to first floor. DINING ROOM 14'8 x 13'6 (4.47m x 4.11m) A w
£ 350,000
3 bed house for sale
2 pictures
House · for sale
£ 330,000
3 bed house for sale
NE47
· 3 Bedrooms · House
· Garden · Equipped kitchen · Powder room
NE47 · 3 Bedrooms · House · Garden · Equipped kitchen · Powder room
Ground Floor Upon entering the property, you are welcomed by a bright and spacious entrance hallway featuring stylish tiled flooring and a striking anthracite double-column radiator. A convenient downstairs cloakroom sits just off the hallway. The ground floor offers an excellent balance of living and entertaining space. The elegant dining room provides the perfect setting for family meals and social gatherings, while the modern kitchen is fitted with a range of sleek high-gloss wall and base units, complemented by stylish worktops and a contemporary glass splashback. The kitchen also offers ample storage and space for an American-style fridge freezer. To the rear of the property, the extension has created a superb additional family room, ideal for relaxing or entertaining. This inviting space features neutral dcor, fitted carpet, a charming log burner, and double-glazed patio doors opening directly onto the garden. The spacious main lounge is beautifully presented and filled with natu
£ 330,000
2 bed house for sale
2 pictures
House · for sale
£ 72,950
2 bed house for sale
NE47
· 2 Bedrooms · House
· Garden
NE47 · 2 Bedrooms · House · Garden
Externally, the property benefits from a generous rear garden, offering excellent outdoor space for tenants to enjoy. Conveniently situated close to local amenities, schools, and transport links, the property is well positioned for continued rental demand in the future. Whether you're an experienced investor or looking to expand your portfolio, this is a fantastic opportunity to secure a tenanted property with a healthy return from day one. Important note to purchasers/tenants Making an Offer All offers must be supported with: A mortgage Agreement in Principle (if applicable) Proof of deposit and/or available funds Full details of your buying chain, including estate agents and solicitors Under Money Laundering Regulations, we must also see proof of ID for all buyers before we can issue an offer acceptance letter or instruct solicitors. Important Information We aim to provide accurate property details, but they do not form part of any offer or contract. Services and appliances have not
£ 72,950
3 bed house for sale
2 pictures
House · for sale
£ 118,000
3 bed house for sale
NE47
· 3 Bedrooms · House
· Garden · Equipped kitchen · Patio · Concierge · Heating
NE47 · 3 Bedrooms · House · Garden · Equipped kitchen · Patio · Concierge · Heating
NO FORWARD CHAIN * Robinsons are delighted to offer to the sales market, with the benefit of NO FORWARD CHAIN this three bedroom mid terrace home, with front and rear gardens, located in the ever popular Weardale town of Stanhope. The house has spacious accommodation throughout and is warmed by gas central heating, windows are double glazed. The internal accommodation comprises; welcoming hallway with built in storage. reception room with windows to both front and rear aspect with space for both seating and dining furniture. Kitchen with fitted wall, base and drawer units with space for appliances. To the first floor there are three bedrooms, including two doubles. A family bathroom with three piece suite. Outside the front garden has been designed for easy maintenance with artificial grass. At the rear the garden is enclosed with lawn and patio area and garden shed. Stanhope is a popular Weardale town and is surrounded by an abundance of countryside views and walks. The town itself ha
£ 118,000
2 bed house for sale
2 pictures
House · for sale
£ 65,000
2 bed house for sale
NE47
· 2 Bedrooms · House
NE47 · 2 Bedrooms · House
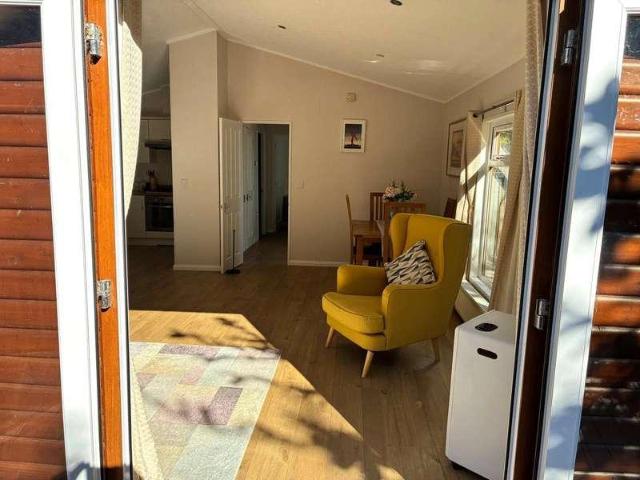
The Ultimate Countryside Retreat Idyllic Tyne Valley Location, If you are looking for a peaceful rural retreat that doesn't compromise on space or connectivity, 2 High Hermitage is a rare find. Proudly standing as the largest lodge on the entire site, this premium two-bedroom property features a welcoming entrance hall that gives it the distinct, spacious feel of a traditional bungalow home rather than a holiday unit. An Unbeatable Tyne Valley Location: Enjoy the perfect balance of rural tranquility and accessibility. Situated in the picturesque Tyne Valley with the convenient Hexham bus route close by, you can easily explore historic market towns and local attractions. When you want a change of pace, the premier shopping, dining, and entertainment of the Newcastle Metrocentre is just a short 15-minute journey away. Spacious, Bungalow-Style InteriorWelcoming Entrance Hall: Creates a fantastic first impression and sets a spacious tone for the entire home. Smart Open-Plan Living: A brigh
£ 65,000
3 bed house for sale
2 pictures
House · for sale
£ 175,000
3 bed house for sale
NE47
· 3 Bedrooms · House
· Garden · Equipped kitchen · Parking · Patio
NE47 · 3 Bedrooms · House · Garden · Equipped kitchen · Parking · Patio
We are delighted to offer for sale this character stone built terrace with a generous garden and garage across the rear lane. From the front elevation there are stunning views over the Tyne Valley. The accommodation is nicely decorated throughout and has a beautiful good sized lounge with an inglenook fire. The kitchen is big enough for a dining table also. A special feature of this property is the generous sized garden which has a patio area, lawn and area for a vegetable plot
£ 175,000
3 bed house for sale
2 pictures
House · for sale
£ 125,000
3 bed house for sale
NE47
· 3 Bedrooms · House
· Garden · Fireplace · Equipped kitchen · Powder room
NE47 · 3 Bedrooms · House · Garden · Fireplace · Equipped kitchen · Powder room
Lounge Upon entering the property, you are welcomed into the spacious family lounge, featuring tasteful dcor, grey fitted carpet, a feature fireplace and a large double glazed window providing plenty of natural light. The lounge also provides access to the staircase ascending to the first floor. Kitchen/Dining Room To the rear of the property is the large kitchen/dining room, fitted with a range of wall and base units, complementary work surfaces, tiled splashbacks and grey flooring. Two double glazed windows provide a bright and pleasant space, with ample room to accommodate a family dining table. A door leads through to the utility room. Utility Room The utility room provides useful additional space for housing white goods and benefits from access to the convenient downstairs cloakroom, as well as a side door providing direct access to the rear garden. Landing To the first floor, the spacious landing provides access to all three bedrooms and the family bathroom. Master Bedroom The ma
£ 125,000
3 bed house for sale
2 pictures
House · for sale
£ 165,000
3 bed house for sale
NE47
· 3 Bedrooms · House
· Garden · Fireplace · Equipped kitchen · Patio · Concierge
NE47 · 3 Bedrooms · House · Garden · Fireplace · Equipped kitchen · Patio · Concierge
BRIEFLY COMPRISING; GROUND FLOOR ENTRANCE LOBBY uPVC front door with glazed inset. Staircase to the first floor. LIVING ROOM 11'6 x 15'1 (3.5m x 4.6m) Tiled fireplace and hearth incorporating an open fire. KITCHEN 12'9 x 7'5 (3.89m x 2.26m) Fitted wall and floor units with worktops incorporating a stainless steel sink with single drainer. Electric cooker point/recess and tiled splash back. UTILITY/RECEPTION ROOM 15'8 x 8'1 (4.78m x 2.46m) Plumbing for washing machine. Door to patio garden. FIRST FLOOR LANDING To the left: BEDROOM ONE 16'1 x 12'7 (4.9m x 3.84m) Built-in wardrobes and airing cupboard with overhead lockers. BEDROOM THREE 12'4 x 6'7 (3.76m x 2m) (measurement overall) L-shaped room. BEDROOM TWO 9'3 x 9' (2.82m x 2.74m) (measurement plus door recess area) BATHROOM Panelled bath with electric shower over, pedestal wash hand basin, low level WC and tiled splash back. EXTERNALLY ENCLOSED PATIO Surrounded by fencing/walling. SERVICES Mains electricity, mains water and mains drai
£ 165,000
3 bed house for sale
2 pictures
House · for sale
£ 99,995
3 bed house for sale
NE47
· 3 Bedrooms · House
· Garden · Fireplace · Equipped kitchen
NE47 · 3 Bedrooms · House · Garden · Fireplace · Equipped kitchen
Lounge/Dining Room The large lounge/dining room provides an excellent entertaining and family space, featuring two feature fireplaces, neutral dcor and double-glazed patio doors providing access to the front garden. Kitchen The modern kitchen is fitted with a sleek range of wall and base units, complemented by a white sink with drainer and mixer tap. The kitchen benefits from a range of integrated appliances, including a gas hob, oven and microwave oven. Bathroom The ground floor bathroom is fitted with a white three-piece suite comprising a whirlpool bath, low-level WC and hand basin, along with a heated towel rail. First Floor To the first floor, the landing provides access to three spacious bedrooms, all offering ample room for a double bed alongside additional bedroom furniture. Bedrooms The master bedroom is decorated in neutral tones with a blue feature wall and benefits from wood flooring. The second bedroom also features wood flooring, neutral dcor and a feature wall, while the
£ 99,995
3 bed house for sale
2 pictures
House · for sale
£ 275,000
3 bed house for sale
NE47
· 3 Bedrooms · House
· Fireplace · Concierge
NE47 · 3 Bedrooms · House · Fireplace · Concierge
Fawcett Cottage, Hagg Bank Hamlet A Beautifully Refurbished Three-Bedroom Character Home Three Bedrooms | Two Bathrooms | One Reception Room | Inglenook Fireplace | Multifuel Stove | Extensive Refurbishment Fawcett Cottage is a charming three-bedroom character property situated within the picturesque Hagg Bank Hamlet, offering a rare combination of traditional character and contemporary living. The property has been extensively and sympathetically refurbished throughout, with significant investment made to both the structure and interior of the home. The result is a beautifully finished property that retains its character while offering the comfort, style and peace of mind of a thoroughly modernised home. At the heart of the reception room is a wonderful inglenook fireplace housing a brand-new multifuel log and coal-burning stove. Professionally installed with a HETAS certificate, the stove provides a cosy focal point and complements the property's character beautifully. The accommodat
£ 275,000
2 bed house for sale
2 pictures
House · for sale
£ 120,000
2 bed house for sale
NE47
· 2 Bedrooms · House
· Fireplace · Equipped kitchen
NE47 · 2 Bedrooms · House · Fireplace · Equipped kitchen
BRIEFLY COMPRISING; GROUND FLOOR ENTRANCE PORCH 9'1 x 4'8 (2.77m x 1.42m) uPVC front door and side panels. LOBBY Staircase to first floor. LIVING ROOM 15'1 x 15' (4.6m x 4.57m) (measurement overall) L-shaped room. Stone fireplace and hearth incorporating a multi-fuel burning stove (see services). Windows to two aspects. Useful storage cupboard under the stairs. KITCHEN 10'1 x 5'2 (3.07m x 1.57m) Fitted worktops and drawer units under. Stainless steel sink with single drainer. Electric cooker point/recess, tiled splash back and plumbing for washing machine. FIRST FLOOR LANDING BEDROOM TWO 13' x 11' (3.96m x 3.35m) (maximum measurement overall) L-shaped room. BEDROOM ONE 10'6 x 9' (3.2m x 2.74m) (measurement plus large door recess). BATHROOM Panelled bath with electric shower over, pedestal wash hand basin, low level WC and tiled splash back. EXTERNALLY LOG STORE COAL HOUSE AN IDEAL STORAGE AREA SERVICES Mains electricity, mains water and mains drainage are connected. Heating is via the
£ 120,000
3 bed house for sale
2 pictures
House · for sale
£ 240,000
3 bed house for sale
NE47
· 3 Bedrooms · House
· Garden · Parking
NE47 · 3 Bedrooms · House · Garden · Parking
Stunning 3-bedroom period terraced house located in a picturesque village setting. This charming property boasts a spacious interior with a well-designed layout that maximizes both comfort and functionality. The house features a lovely detached garden, perfect for enjoying outdoor moments, as well as convenient off-street parking. The interior is tastefully decorated with a blend of modern amenities and traditional elements, creating a warm and inviting atmosphere throughout. The property is ideally situated close to local amenities, schools, and transport links, making it an excellent choice for families or professionals seeking a peaceful yet convenient lifestyle. Don't miss the opportunity to make this beautiful house your home sweet home. Contact us today to arrange a viewing and experience the charm of this delightful property firsthand
£ 240,000
2 bed house for sale
2 pictures
House · for sale
£ 68,500
2 bed house for sale
NE47
· 2 Bedrooms · House
· Equipped kitchen
NE47 · 2 Bedrooms · House · Equipped kitchen
Property Features Generously sized lounge Well-appointed kitchen/diner with a range of fitted wall and base units Two spacious bedrooms Enclosed rear yard offering outdoor space Situated in Consett, the property benefits from close proximity to local amenities, including supermarkets, schools, and excellent transport links, making it an ideal location for tenants. This is a fantastic investment in a popular rental area early viewing is highly recommended. Important note to purchasers/tenants Making an Offer All offers must be supported with: A mortgage Agreement in Principle (if applicable) Proof of deposit and/or available funds Full details of your buying chain, including estate agents and solicitors Under Money Laundering Regulations, we must also see proof of ID for all buyers before we can issue an offer acceptance letter or instruct solicitors. Important Information We aim to provide accurate property details, but they do not form part of any offer or contract. Services and appli
£ 68,500

Get email alerts

Don't miss out: be the first to know about new properties

The alert was correctly created

On subscribing you accept the conditions of use and the privacy policy
Alert
Receive new ads in your inbox
Save this search
Receive alerts for new listings

We'll send you an email when we have new properties for: "Houses for sale in NE47"

The alert was correctly created

Steel Hexham
Settlingstones Hexham
Get email alerts and be the first to see new listings
Required field
On subscribing I accept the terms of the privacy policy
Perfect! You'll soon start receiving new listings via email
Alert
Receive an email when we have new ads for Houses for sale in NE47
Save this search
Filters

Bedrooms

Size (sq.ft)

sq.ft
sq.ft

Price

£
£

Property type

Bathrooms

Clear all filters
Receive notifications when new entries are published.