100 houses for sale in Steel Hexham

4 bedroom property for sale
View photo
House · for sale
£ 590,000
4 bedroom property for sale
Steel Hexham
· 4 Bedrooms · 2 Baths · House
Steel Hexham · 4 Bedrooms · 2 Baths · House
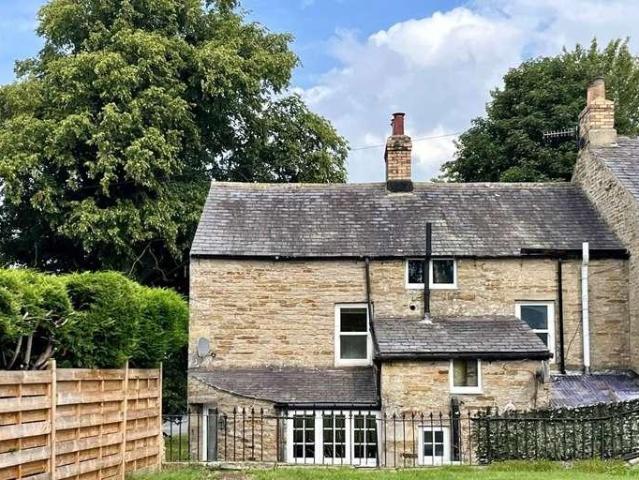
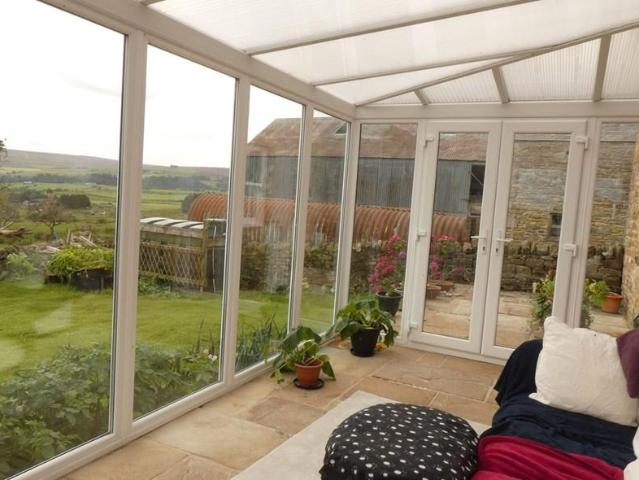
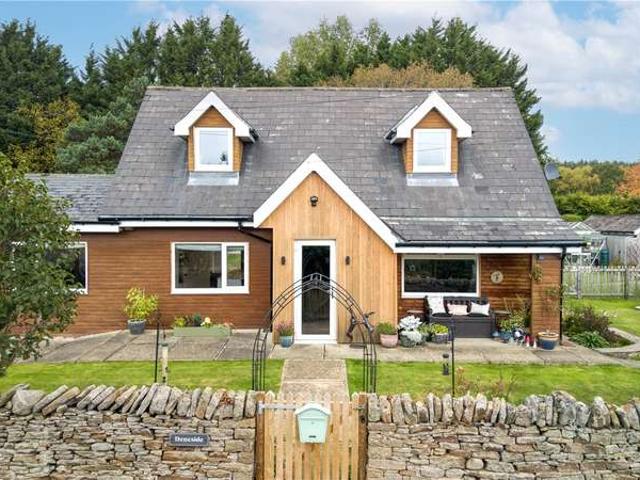
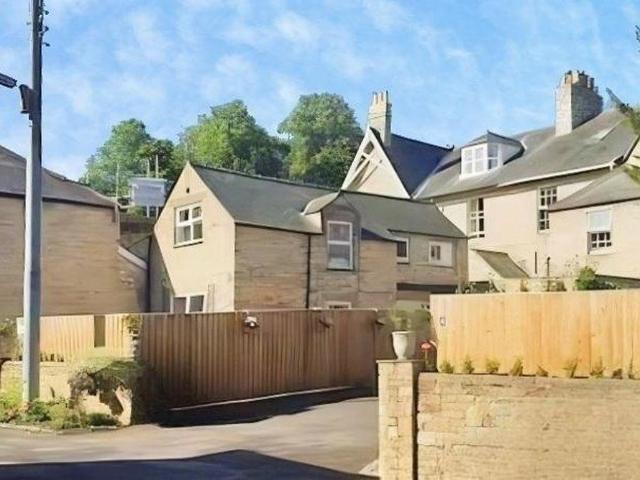
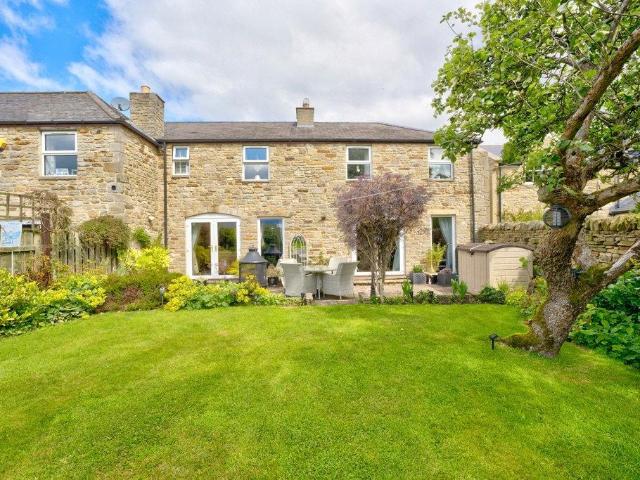
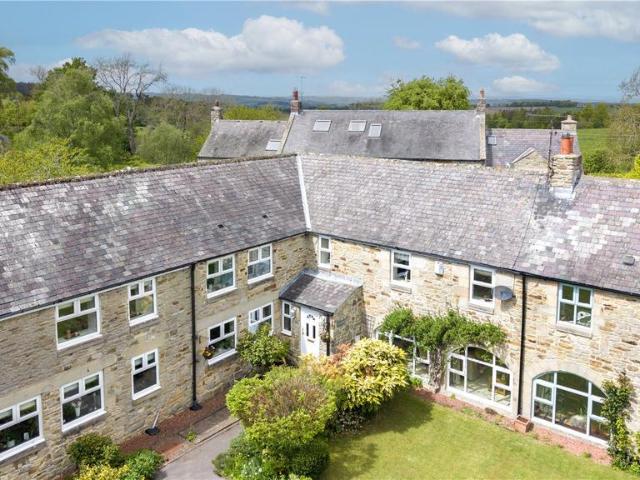
Woodside is a beautiful barn conversion dating back to the mid 19th century and set within the sought-after hamlet of Colpitts Grange, situated between Slaley and Blanchland. The property offers a wealth of attractive and original features to enhance its appeal. The property has been extensively updated by the current owners and is presented to a high standard, with tasteful decor and quality finishes throughout. It is double-glazed throughout. Combining generous accommodation with the charm and character expected of a traditional barn conversion, this one-off stone-built home offers a wonderful balance of comfort, practicality and rural appeal, ideal for those who enjoy outdoor pursuits, from walking, cycling, and golf to gardening, and contact with the natural world; the area is fantastic for nature lovers, including bird watching.Ground floorThe property is entered via a tiled porch leading into a central hallway, with the accommodation flowing naturally throughout this level which
£ 590,000
3 bedroom house for sale
View photo
House · for sale
£ 675,000
Updated
3 bedroom house for sale
Steel Hexham
· 3 Bedrooms · 3 Baths · House
· Garden · Parking · Equipped kitchen · Concierge
Steel Hexham · 3 Bedrooms · 3 Baths · House · Garden · Parking · Equipped kitchen · Concierge
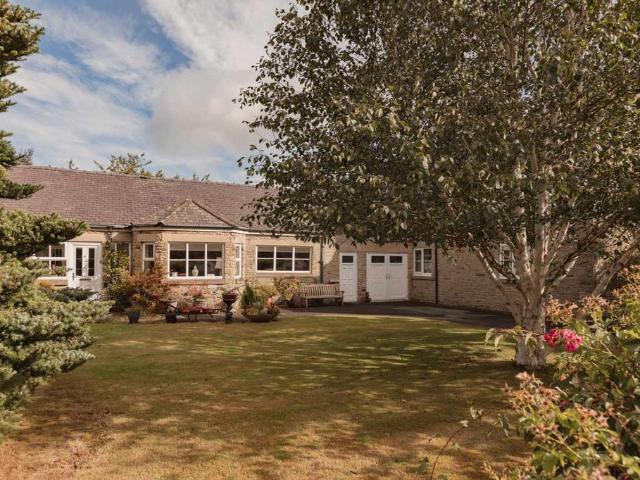
Accommodation in BriefGround Floor Porch | Reception Hall | Sitting Room | Dining Room | Kitchen/Breakfast Room | Conservatory | Utility Room | Integral Garage | Bedroom with ensuite | Second Bedroom | Family BathroomFirst FloorMezzanine Landing | Principal Bedroom with En suite Bath and Shower | Attic RoomExternalDriveway and parking | Mature private gardens | Detached garage The PropertyHustledowne is a stone-built barn conversion in the hamlet of Colpitts Grange near Slaley, offering well considered accommodation set within mature, private gardens. Entry is through gates to a private driveway bordered by dry stone walls and lawn, with generous parking before low, well-kept elevations beneath slate. Bay windows give a measured, confident first impression and signal the breadth of the principal rooms. A beamed reception hall introduces the interior and gives a straightforward route to the main living spaces. To the left, the sitting room is substantial in scale, its brick chimney brea
£ 675,000
3 bed house for sale
2 pictures
House · for sale
£ 450,000
New
3 bed house for sale
Steel Hexham
· 3 Bedrooms · House
· Garden · Equipped kitchen · Patio
Steel Hexham · 3 Bedrooms · House · Garden · Equipped kitchen · Patio
The ground floor provides a versatile and well-balanced layout, centred around an impressive open-plan kitchen and dining area which forms the heart of the home. Finished in a modern style, the kitchen is ideally suited to both everyday family life and entertaining, with generous space for dining and a wonderful connection to the garden. Bi-fold doors open directly onto the rear patio and lawns, creating a seamless transition between the indoor and outdoor living spaces and filling the room with natural light. A separate living room provides a more traditional and cosy space, with a wood-burning stove creating a warm focal point. The ground floor also features a generous principal bedroom with adjoining dressing area and en-suite shower room, offering excellent flexibility and the convenience of single-level living. A further well-appointed family bathroom, useful utility/boot room and additional storage complete the ground-floor accommodation. A staircase leads to the first floor with
£ 450,000
2 bed house for sale
2 pictures
House · for sale
£ 210,000
New
2 bed house for sale
Steel Hexham
· 2 Bedrooms · House
· Fireplace · Equipped kitchen
Steel Hexham · 2 Bedrooms · House · Fireplace · Equipped kitchen
BRIEFLY COMPRISING; GROUND FLOOR ENTRANCE PORCH 5'6 x 4'6 (1.68m x 1.37m) uPVC front door with glazed upper half, ceramic tiled flooring. Original front door to: LOBBY 4'4 x 3'9 (1.32m x 1.14m) Glazed double doors to: LIVING ROOM 19'3 x 10'10 (5.87m x 3.3m) A light and airy room afforded by a large square bay window to the front and additional window to the side, all of which enjoy stunning views over Hexham and the valley/hills beyond. Delft rack, stone fireplace and hearth with electric fire. DOUBLE BEDROOM ONE 11' x 10' (3.35m x 3.05m) Windows to two aspects. DOUBLE BEDROOM TWO 11' x 9'11 (3.35m x 3.02m) Window to the side. KITCHEN 10'10 x 9'11 (3.3m x 3.02m) Fitted wall and floor units with worktops over incorporating a one and a half bowl sink unit with single drainer and mixer tap over. Four ring gas hob with single oven below and tiled splash back. Far reaching valley views. Door to: REAR HALLWAY With a useful storage cupboard. uPVC door with glazed inset. BATHROOM Panelled bath
£ 210,000
4 bed house for sale
2 pictures
House · for sale
£ 405,000
4 bed house for sale
Steel Hexham
· 4 Bedrooms · House
· Fireplace · Equipped kitchen · Cellar
Steel Hexham · 4 Bedrooms · House · Fireplace · Equipped kitchen · Cellar
BRIEFLY COMPRISING; GROUND FLOOR ENTRANCE LOBBY Solid front door. Half panelled walls and ornate cornice ceiling. Half glazed door to: HALLWAY Measuring over 26 feet long with staircase to first floor. Ornate cornice ceiling and polished timber flooring. Steps down to the cellar. LIVING ROOM 17'7 x 14'2 (5.36m x 4.32m) (measurement overall) Fireplace incorporating a multi-fuel burning stove. Attractive half panelled walls surrounding a polished timber flooring throughout. Shutters to bay window. DINING ROOM 14'2 x 11'6 (4.32m x 3.5m) Fireplace recess incorporating a wood-burning stove. Polished timber flooring throughout with ornate cornice ceiling and ceiling rose. KITCHEN 13'2 x 9'4 (4.01m x 2.84m) Fitted tall wall and floor cabinetry with granite worktops incorporating a double ceramic sink unit with mixer tap over. Five ring ceramic hob cooker with double ovens set into a fireplace recess. Exposed stone walling. Door to rear courtyard. Integrated dishwasher with matching fascia and
£ 405,000
2 bed house for sale
2 pictures
House · for sale
£ 170,000
2 bed house for sale
Steel Hexham
· 2 Bedrooms · House
· Fireplace · Equipped kitchen
Steel Hexham · 2 Bedrooms · House · Fireplace · Equipped kitchen
BRIEFLY COMPRISING; GROUND FLOOR ENTRANCE LOBBY Solid front door. Fitted coat hooks. LIVING ROOM 14'5 x 13' (4.4m x 3.96m) A well-proportioned room with window to the front with a pleasant outlook. Fireplace with tiled hearth incorporating an electric stove, arched display recess to one side. DINING KITCHEN 11'2 x 17'1 (3.4m x 5.2m) A very generous sized room with ceramic tiled flooring throughout, Fitted floor cupboards with worktops incorporating a stainless steel sink with single drainer and mixer tap over. Included in the sale is the four ring ceramic cooker with double ovens and tiled splash back. Staircase to first floor with pantry cupboard under with stone cold slabs. Additional built-in shelved cupboard. uPVC rear door. UTILITY ROOM 6'2 x 4' (1.88m x 1.22m) Ceramic tiled flooring, plumbing for washing machine and power points. FIRST FLOOR LANDING Access hatch with new fitted ladder to floored roof space. (In a clockwise direction:) BEDROOM ONE 13'3 x 13' (4.04m x 3.96m) With w
£ 170,000
4 bed house for sale
2 pictures
House · for sale
£ 695,000
4 bed house for sale
Steel Hexham
· 4 Bedrooms · House
· Garden · Fireplace · Equipped kitchen · Powder room · Concierge
Steel Hexham · 4 Bedrooms · House · Garden · Fireplace · Equipped kitchen · Powder room · Concierge
BRIEFLY COMPRISING; GROUND FLOOR RECEPTION HALL 23'5 x 6'3 (7.14m x 1.9m) (measurement overall) uPVC front door with sunrise glazed inset. Staircase to first floor and cornice ceiling. To the right: LIVING ROOM 18' x 17' (5.49m x 5.18m) A well-proportioned room with picture window overlooking the gardens and views beyond. The main feature is the attractive dressed stone fireplace and hearth incorporating an open fire. Cornice ceiling and display shelved recess. STUDY 11' x 7'5 (3.35m x 2.26m) Shelved recess. Cornice ceiling. CLOAKROOM Corner wash hand basin, low level WC and tiled splash back. BREAKFASTING KITCHEN 15'8 x 11'1 (4.78m x 3.38m) Fitted tall wall and floor cabinetry in solid oak, with worktops incorporating a one and a half bowl ceramic sink unit with single drainer and mixer tap over. Four ring ceramic induction hob with stainless steel extractor canopy over and tiled splash back. Fully integrated fridge, freezer and dishwasher, all with matching fascias. DINING ROOM 12'1
£ 695,000
4 bed house for sale
2 pictures
House · for sale
£ 575,000
4 bed house for sale
Steel Hexham
· 4 Bedrooms · House
· Garden · Equipped kitchen
Steel Hexham · 4 Bedrooms · House · Garden · Equipped kitchen
BRIEFLY COMPRISING; GROUND FLOOR ENTRANCE PORCH Solid front door with security viewer. Inner glazed door to: HALLWAY 12' x 7'7 (3.66m x 2.3m) (measurement overall) Staircase to first floor, oak flooring. To the left: STUDY/BEDROOM FOUR 12'8 x 8'4 (3.86m x 2.54m) With twin windows and stunning far reaching views. BEDROOM ONE 14'1 x 14' (4.3m x 4.27m) A light and airy room with twin windows enjoying superb views. Range of three double fitted wardrobes. INNER CORRIDOR Built-in linen cupboard also housing water filtration system. Oak flooring. BEDROOM TWO 16'5 x 10'6 (5m x 3.2m) A spacious room with a pleasant garden outlook. SHOWER ROOM A large walk-in glazed shower area, pedestal wash basin, bidet, low level WC, fully tiled walls, ceramic tiled flooring, heated towel rail and underfloor heating. DINING KITCHEN 21'9 x 17' (6.63m x 5.18m) A very generous sized room with ample windows providing a light and airy feel. The kitchen area has fitted wall and floor units with granite worktops inc
£ 575,000
2 bed house for sale
2 pictures
House · for sale
£ 49,995
2 bed house for sale
Steel Hexham
· 2 Bedrooms · House
· Gym · Equipped kitchen · Parking · Concierge · Heating
Steel Hexham · 2 Bedrooms · House · Gym · Equipped kitchen · Parking · Concierge · Heating
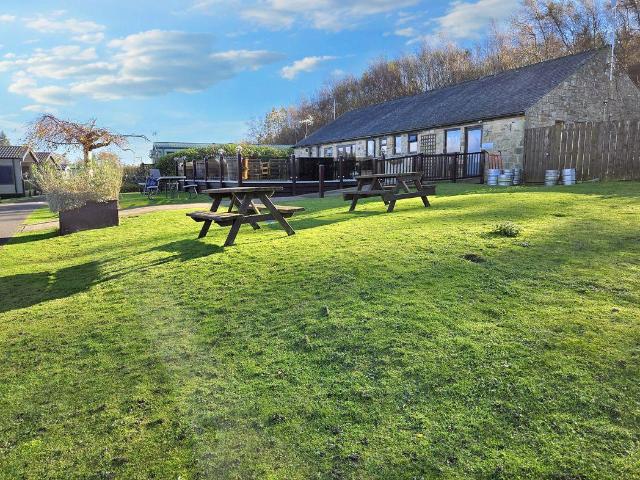
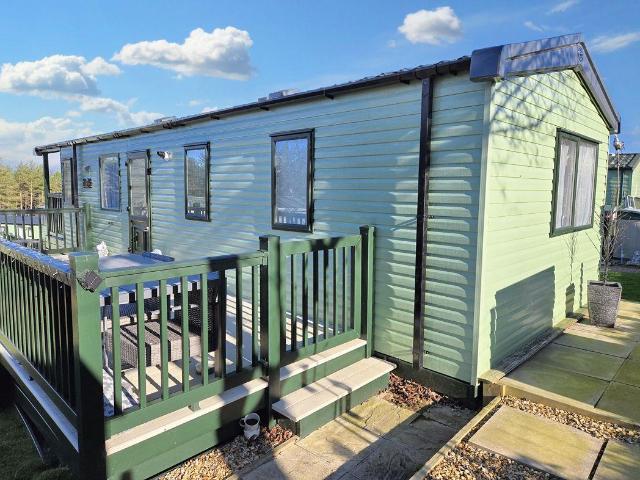
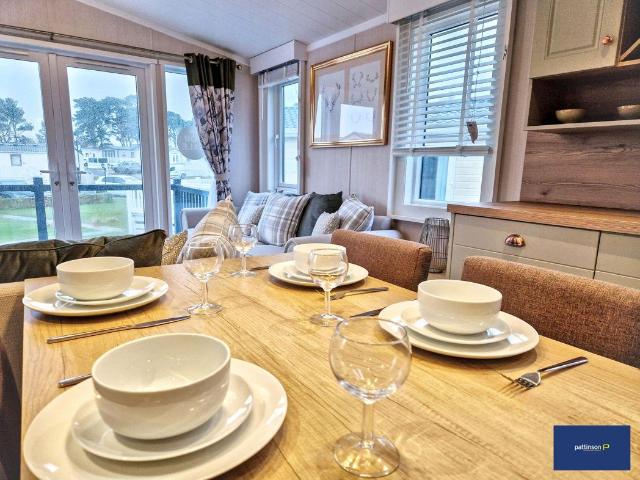
This park home is situated on a delightful site that is approximately 6.5 miles to the South of Hexham town centre with attractive views and a range of facilities on site including: Lounge Bar/Restaurant, Laundrette, Gym, Children's Playground, Small Shop in Reception and Countryside Walks within the site and beyond. The home has been well maintained and is offered with the benefits of double glazed windows and LPG gas central heating. The accommodation comprises: Open-Plan Kitchen/Living Room, Two Double Bedrooms, En-Suite WC to the Master Bedroom, Main Bathroom/WC, Decking to enjoy the views, Off-Street Parking by the home. The property also comes with fixtures and fittings, so it is ready for immediate occupation. Springhouse Farm is a well laid out complex with less than 90 properties on and in peaceful surroundings. The site is closed for the month of February but is available for use during the other 11 months of the year. If you head out of Hexham on the road to Slaley you will
£ 49,995
2 bed house for sale
2 pictures
House · for sale
£ 64,995
2 bed house for sale
Steel Hexham
· 2 Bedrooms · House
· Gym · Equipped kitchen · Parking · Concierge · Heating
Steel Hexham · 2 Bedrooms · House · Gym · Equipped kitchen · Parking · Concierge · Heating
This park home is situated on a delightful site that is approximately 6.5 miles to the South of Hexham town centre with attractive views and a range of facilities on site including: Lounge Bar/Restaurant, Laundrette, Gym, Children's Playground, Small Shop in Reception and Countryside Walks within the site and beyond. The home has been well maintained and is offered with the benefits of double glazed windows and LPG gas central heating. The accommodation comprises: Open-Plan Kitchen/Living Room, Two Double Bedrooms, En-Suite WC to the Master Bedroom, Main Bathroom/WC, Decking to enjoy the views, Off-Street Parking by the home. The property also comes with fixtures and fittings, so it is ready for immediate occupation. Springhouse Farm is a well laid out complex with less than 90 properties on and in peaceful surroundings. The site is closed for the month of February but is available for use during the other 11 months of the year. If you head out of Hexham on the road to Slaley you will
£ 64,995
2 bed house for sale
2 pictures
House · for sale
£ 190,000
2 bed house for sale
Steel Hexham
· 2 Bedrooms · House
· Equipped kitchen · Concierge
Steel Hexham · 2 Bedrooms · House · Equipped kitchen · Concierge
Situated in the heart of Hexham, this charming two-bedroom terraced home offers well-presented accommodation in a highly convenient town centre location. Combining character with modern practicality, it is an excellent opportunity for first-time buyers, professionals, investors or small families. The property opens into a welcoming reception room, providing a comfortable and versatile living space ideal for both relaxing and entertaining. To the rear, the well-designed kitchen maximises the available space with ample storage and practical work surfaces, making it well suited to everyday living. Upstairs, there are two generously sized bedrooms, both enjoying plenty of natural light. The ground floor bathroom is conveniently located and serves the property well. Throughout, the home has been well maintained and benefits from neutral dcor and a bright, airy feel, offering a blank canvas for a new owner to personalise. For added peace of mind, the property also benefits from an up-to-date
£ 190,000
4 bed house for sale
2 pictures
House · for sale
£ 495,000
4 bed house for sale
Steel Hexham
· 4 Bedrooms · House
· Garden · Parking
Steel Hexham · 4 Bedrooms · House · Garden · Parking
To Be Sold Via Online Auction, Fees Apply. A truly exceptional and rarely available opportunity has arisen to acquire this substantial four-bedroom detached family home, occupying an impressive plot of approximately 0.6 acres in the highly sought-after village of Allendale, Hexham. Offering generous accommodation, beautifully established gardens and outstanding potential for modernisation, this is a home that seldom comes to market and presents the perfect opportunity to create a forever family residence. Set well back from the road, the property enjoys extensive front, side and rear gardens, with the stunning south-facing rear garden stretching to the former site of a private tennis court, offering an abundance of space for families, entertaining, or further landscaping opportunities. A large driveway provides ample off-street parking and leads to the attached garage. Internally, the accommodation is equally impressive, beginning with a grand entrance hall that sets the tone for the s
£ 495,000
2 bed house for sale
2 pictures
House · for sale
£ 129,995
2 bed house for sale
Steel Hexham
· 2 Bedrooms · House
· Sauna · Gym · Swimming pool · Equipped kitchen · Parking · Patio
Steel Hexham · 2 Bedrooms · House · Sauna · Gym · Swimming pool · Equipped kitchen · Parking · Patio
GREAT POSITION | READY TO MOVE IN | LETTING AVAILABLE Pattinson are pleased to welcome to the market this beautifully presented, 2 bedroom park home located on Heathergate Boutique Holiday Park on the outskirts of Hexham. This plot benefits from idyllic countryside views due to it's unique position within the park. Providing a peaceful outlook and maintaining the charm and pace of semi-rural living without losing the sense of community. Comprising of a cosy open plan living space with integrated kitchen/diner, master bedroom with built-in wardrobes, a dressing table and en-suite shower room, second bedroom currently set up with 2 single beds, and a family shower room. Externally, there is parking available for 1 car, a raised veranda accessed via the double doors from the living room, a hard-standing patio to the rear and lawned areas to the sides. The site benefits from a residents only on-site gym, exclusive swimming pool, steam room and sauna. There are also laundry facilities on-si
£ 129,995
4 bed house for sale
2 pictures
House · for sale
£ 450,000
4 bed house for sale
Steel Hexham
· 4 Bedrooms · House
· Garden · Parking · Equipped kitchen · Powder room
Steel Hexham · 4 Bedrooms · House · Garden · Parking · Equipped kitchen · Powder room
This attractive, stone-built, detached, four double bedroom, family home is set just above Allendale with truly delightful panoramic views. The property is offered in very good order throughout and has been tastefully modernised to maintain its character. The accommodation is offered with the benefits of oil-fired central heating and double glazing, and comprises: Entrance Hall, Cloakroom, Lounge, Dining Room, Conservatory, Kitchen/Breakfast Room, Utility Room, Four Double Bedrooms with En-Suite off the Master Bedroom, Large Family Bathroom, Large Detached Garage/Workshop, Brick Outbuildings, Garden with Amazing Views. The property comes with unlimited fibre broadband. Low Green Dyke is in an attractive location with views across the Allen Valleys. If you are heading through Catton towards Allendale you take the right hand turn, just after Allen View, signposted towards Carrshield and Nenthead. At the end of the road you come to a 5 way junction, take the second junction from the left
£ 450,000
3 Bedroom House
View photo
House · for sale
£ 450,000
New
3 Bedroom House
Steel Hexham
· 3 Bedrooms · House
· Garden · Equipped kitchen · Patio
Steel Hexham · 3 Bedrooms · House · Garden · Equipped kitchen · Patio
The ground floor provides a versatile and well-balanced layout, centred around an impressive open-plan kitchen and dining area which forms the heart of the home. Finished in a modern style, the kitchen is ideally suited to both everyday family life and entertaining, with generous space for dining and a wonderful connection to the garden. Bi-fold doors open directly onto the rear patio and lawns, creating a seamless transition between the indoor and outdoor living spaces and filling the room with natural light.A separate living room provides a more traditional and cosy space, with a wood-burning stove creating a warm focal point. The ground floor also features a generous principal bedroom with adjoining dressing area and en-suite shower room, offering excellent flexibility and the convenience of single-level living. A further well-appointed family bathroom, useful utility/boot room and additional storage complete the ground-floor accommodation.A staircase leads to the first floor with t
£ 450,000
2 Bedroom Bungalow
View photo
Bungalow · for sale
£ 250,000
New
2 Bedroom Bungalow
Steel Hexham
· 2 Bedrooms · Bungalow
· Garden · Equipped kitchen · Patio
Steel Hexham · 2 Bedrooms · Bungalow · Garden · Equipped kitchen · Patio
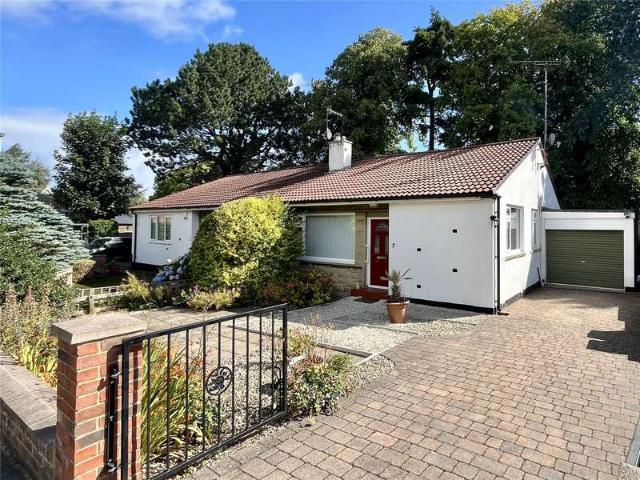
BRIEFLY COMPRISING; GROUND FLOOR ENTRANCE LOBBY Attractive uPVC front door with glazed insets.HALLWAY Built-in cupboard.LIVING ROOM 16'10 x 11'7 (5.13m x 3.53m)A light and airy room with picture window to the front. Fitted gas fire and cornice ceiling.BEDROOM TWO 11' x 7'6 (3.35m x 2.29m)To the front.SHOWER ROOM Walk-in shower, pedestal wash hand basin, low level WC and tiled splash back.BEDROOM ONE 12' x 11'8 (3.66m x 3.56m)Built-in wardrobes and fitted drawer units. To the rear.DINING KITCHEN 11'4 x 11'6 (3.45m x 3.5m)(maximum measurement) Fitted wall and floor units with worktops incorporating a one and a half stainless steel sink with single drainer and mixer tap over. Four ring gas hob with oven under, plumbing for both washing machine and dishwasher. Tiled splash back and ceramic tiled flooring.EXTERNALLY ATTACHED GARAGING 17'3 x 8'6 (5.26m x 2.6m)Powered main door. Storage cupboard and power connected.PATIO GARDENS To the front and rear, the latter is totally enclosed.SERVICES M
£ 250,000
2 bedroom semi detached house for sale
View photo
House · for sale
£ 180,000
New
2 bedroom semi detached house for sale
Steel Hexham
· 2 Bedrooms · 2 Baths · House
· Garden · Equipped kitchen · Parking · Patio
Steel Hexham · 2 Bedrooms · 2 Baths · House · Garden · Equipped kitchen · Parking · Patio
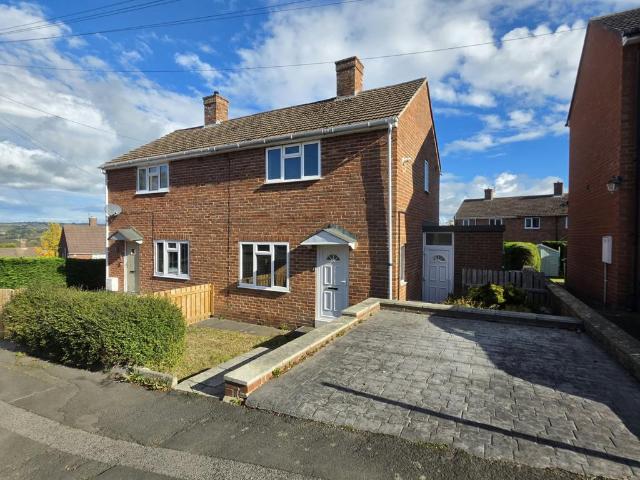
A well-presented two-bedroom semi-detached home in Priestlands Grove, offering practical accommodation and modern fittings throughout. The property includes a front living room, a contemporary kitchen with dining space and direct access to the large rear garden, a downstairs WC, two double bedrooms, and a modern family bathroom. The interiors are neutrally finished with updated flooring, double glazing and useful storage, including an understairs cupboard and loft access from the landing. Externally, the home benefits from off-street parking to the front together with a lawned garden, while the rear provides a large enclosed garden with patio, lawn, and timber shed.Priestlands Grove is a popular residential setting within Hexham, positioned for convenient access to local amenities, schools, transport links, and the wider town centre. The area offers a pleasant environment with established housing and good connectivity.There is no forward chain, viewings are highly recommended.Entrance
£ 180,000
2 Bedroom Bungalow
View photo
Bungalow · for sale
£ 210,000
New
2 Bedroom Bungalow
Steel Hexham
· 2 Bedrooms · Bungalow
· Fireplace · Equipped kitchen
Steel Hexham · 2 Bedrooms · Bungalow · Fireplace · Equipped kitchen
BRIEFLY COMPRISING; GROUND FLOOR ENTRANCE PORCH 5'6 x 4'6 (1.68m x 1.37m)uPVC front door with glazed upper half, ceramic tiled flooring. Original front door to:LOBBY 4'4 x 3'9 (1.32m x 1.14m)Glazed double doors to:LIVING ROOM 19'3 x 10'10 (5.87m x 3.3m)A light and airy room afforded by a large square bay window to the front and additional window to the side, all of which enjoy stunning views over Hexham and the valley/hills beyond. Delft rack, stone fireplace and hearth with electric fire.DOUBLE BEDROOM ONE 11' x 10' (3.35m x 3.05m)Windows to two aspects.DOUBLE BEDROOM TWO 11' x 9'11 (3.35m x 3.02m)Window to the side.KITCHEN 10'10 x 9'11 (3.3m x 3.02m)Fitted wall and floor units with worktops over incorporating a one and a half bowl sink unit with single drainer and mixer tap over. Four ring gas hob with single oven below and tiled splash back. Far reaching valley views. Door to:REAR HALLWAY With a useful storage cupboard. uPVC door with glazed inset.BATHROOM Panelled bath with electri
£ 210,000
4 bedroom detached house for sale
View photo
House · for sale
£ 545,000
New
4 bedroom detached house for sale
Steel Hexham
· 4 Bedrooms · 2 Baths · House
· Equipped kitchen · Parking
Steel Hexham · 4 Bedrooms · 2 Baths · House · Equipped kitchen · Parking
Brunton Residential are thrilled to present this impressive detached family home, boasting four generously sized double bedrooms, a family bathroom and an en-suite. The property also benefits from a superb kitchen, a lounge, dining area and a large hobby room, offering versatile space to suit a variety of needs, alongside a south-facing sun room, perfect for relaxing and enjoying the sunshine. Occupying a private plot, this fantastic home further benefits from driveway parking, making it an ideal choice for families seeking spacious and versatile accommodation.Situated within walking distance of the bustling market town of Hexham, the property is perfectly placed for easy access to an array of amenities. Hexham is known for its vibrant atmosphere, offering everything from supermarkets, independent shops, and local delicatessens to a bimonthly farmers’ market. Residents also enjoy a range of professional services, leisure facilities, a cinema, and a theatre. The historic Abbey lies at t
£ 545,000
5 bedroom detached house for sale
View photo
House · for sale
£ 495,000
New
5 bedroom detached house for sale
Steel Hexham
· 5 Bedrooms · 1 Bath · House
· Garden · Equipped kitchen · Parking · Concierge
Steel Hexham · 5 Bedrooms · 1 Bath · House · Garden · Equipped kitchen · Parking · Concierge
A rare to the market handsome and imposing five-bedroom detached house occupying an enviable position in the village of Blanchland. This well maintained detached house includes two reception rooms and potential to convert the garage and storage room into a self-contained annex or incorporate into the House Derwent View House is a handsome and substantial detached residence offering generously proportioned accommodation, an attractive south-facing garden and exciting potential to create additional living space. Well maintained and offering a versatile layout, the property currently comprises five bedrooms, two reception rooms, a kitchen and separate utility room. The principal reception rooms enjoy a southerly aspect, with views towards the village playing fields, while an attached garage and adjoining upper-level storage room present an appealing opportunity for further enhancement, subject to the necessary consents.Combining an established village setting with scope to adapt the accom
£ 495,000
5 bedroom semi detached house for sale
View photo
House · for sale
£ 575,000
5 bedroom semi detached house for sale
Steel Hexham
· 5 Bedrooms · 1 Bath · House
· Garden · Equipped kitchen · Concierge
Steel Hexham · 5 Bedrooms · 1 Bath · House · Garden · Equipped kitchen · Concierge
FOUR BEDROOMS + STUDY | PRIME LOCATION | SPACIOUS FRONT & REAR GARDENSBrunton Residential is pleased to present this stunning property, located in one of Hexham’s most sought-after residential areas. Situated on Burswell Villas in the desirable West End, Red Gables is an exceptional semi-detached family home offering a wealth of space and impressive features throughout.Boasting four generously sized bedrooms, an extended kitchen/diner, three reception rooms, and a dedicated study, this property provides flexible living spaces ideal for modern family life. The home is beautifully presented, with large front and rear gardens that offer ample outdoor space.This home is just a short 10-minute walk from the heart of Hexham, putting a wide range of amenities right on your doorstep. Families will benefit from the close proximity to highly regarded schools, including Hexham Middle School and Queen Elizabeth High School.For commuters, Hexham Train Station is conveniently located nearby, providi
£ 575,000
4 bedroom terraced house for sale
View photo
House · for sale
£ 395,000
4 bedroom terraced house for sale
Steel Hexham
· 4 Bedrooms · 1 Bath · House
Steel Hexham · 4 Bedrooms · 1 Bath · House
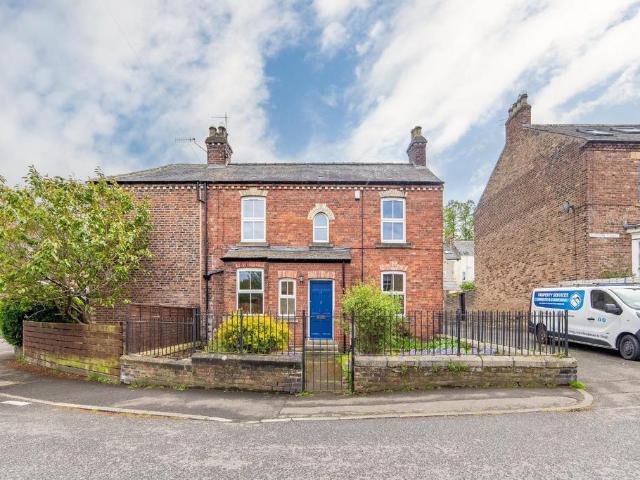
This outstanding brick-built property has been well maintained by its current owners and is located on Alexandra Terrace in Hexham’s sought-after west end. Spread across three floors, this versatile property combines family living with charming period features, offering a blend of comfort and character. The property is sure to attract a range of potential buyers.Situated within walking distance of the bustling market town of Hexham, the property is perfectly placed for easy access to an array of amenities. Hexham is known for its vibrant atmosphere, offering everything from supermarkets, independent shops, and local delicatessens to a bimonthly farmers’ market. Residents also enjoy a range of professional services, leisure facilities, a cinema, and a theatre. The historic Abbey lies at the heart of the town, surrounded by other notable buildings.The surrounding area is perfect for those who enjoy outdoor pursuits, with scenic walking routes, golf courses, sports clubs, and Hexham Racec
£ 395,000
2 bedroom semi detached house for sale
View photo
House · for sale
£ 259,000
2 bedroom semi detached house for sale
Steel Hexham
· 2 Bedrooms · 1 Bath · House
· Equipped kitchen · Parking
Steel Hexham · 2 Bedrooms · 1 Bath · House · Equipped kitchen · Parking
Situated within the highly regarded South Park area of Hexham, this charming semi-detached cottage offers a rare opportunity to acquire a unique former coach house and stable, combining character and convenience in an attractive setting. Offered for sale with no onward chain, the property is ideal for a range of buyers seeking a home that is ready to move into.The accommodation comprises a welcoming lounge/dining room which provides a comfortable and versatile living space with plenty of natural light, together with a fitted kitchen offering a practical range of storage and work surfaces on the ground floor. There are two bedrooms and a shower room upstairs, creating a well-balanced and manageable layout.Externally, the property benefits from a private driveway providing off-street parking for two vehicles, a valuable feature in this sought-after location. There is also a pleasant secure outdoor seating area, offering an ideal space for relaxing, entertaining guests or enjoying the war
£ 259,000
2 bedroom bungalow for sale
View photo
Bungalow · for sale
£ 210,000
2 bedroom bungalow for sale
Steel Hexham
· 2 Bedrooms · 1 Bath · Bungalow
· Garden · Fireplace · Parking · Heating
Steel Hexham · 2 Bedrooms · 1 Bath · Bungalow · Garden · Fireplace · Parking · Heating
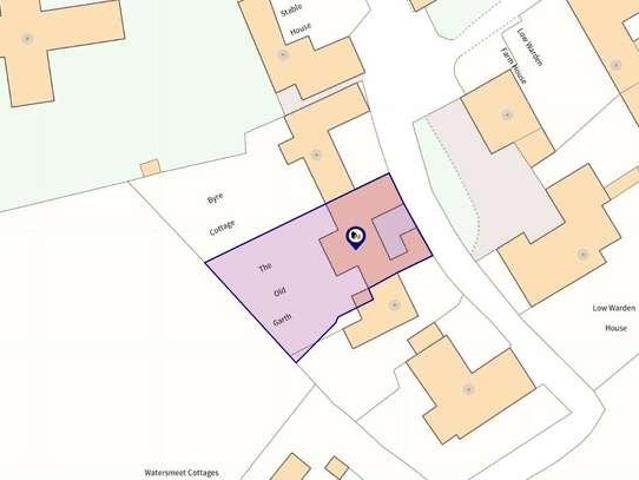
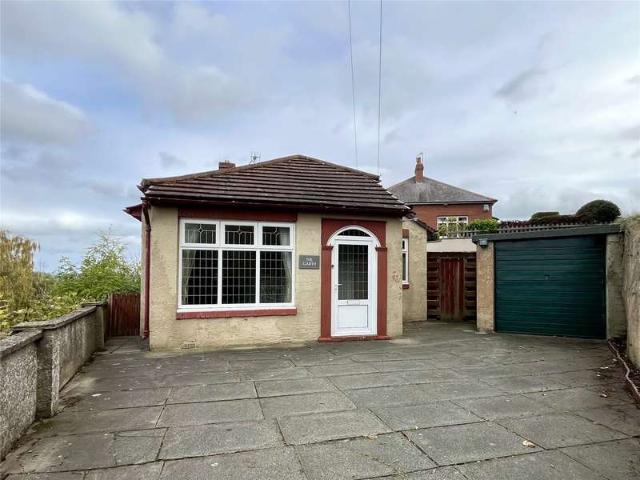
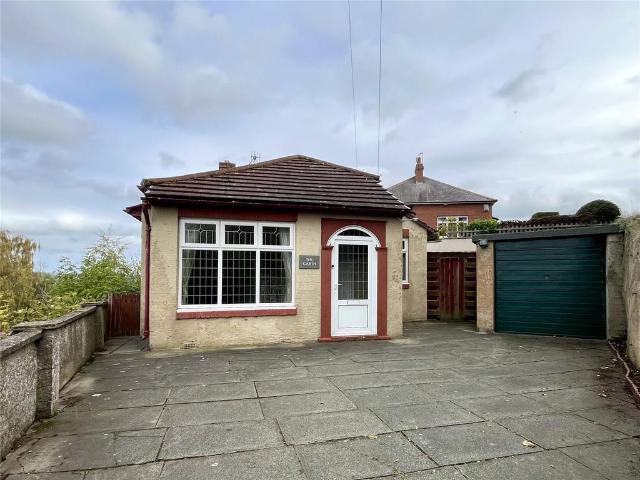
Situated on an elevated site with commanding and far reaching views over the rooftops of Hexham town and the hills and valley beyond, The Garth is a detached two double bedroom bungalow with no ongoing chain. Externally there is garaging, private off-road parking and gardens to the rear. The property itself has gas central heating and is double glazed, however, it is also in need of modernisation to a purchasers own exact requirements. We recommend an internal inspection. BRIEFLY COMPRISING; GROUND FLOOR ENTRANCE PORCH 5'6 x 4'6 (1.68m x 1.37m)uPVC front door with glazed upper half, ceramic tiled flooring. Original front door to:LOBBY 4'4 x 3'9 (1.32m x 1.14m)Glazed double doors to:LIVING ROOM 19'3 x 10'10 (5.87m x 3.3m)A light and airy room afforded by a large square bay window to the front and additional window to the side, all of which enjoy stunning views over Hexham and the valley/hills beyond. Delft rack, stone fireplace and hearth with electric fire.DOUBLE BEDROOM ONE 11' x 10'
£ 210,000
3 bedroom end of terrace house for sale
View photo
House · for sale
£ 265,000
3 bedroom end of terrace house for sale
Steel Hexham
· 3 Bedrooms · 1 Bath · House
· Equipped kitchen
Steel Hexham · 3 Bedrooms · 1 Bath · House · Equipped kitchen
Well-presented double fronted end-terrace home, occupying a pleasant position within Westfield Terrace, Hexham.The property offers spacious and well-balanced accommodation throughout, including a lounge with a large front-facing bay window, separate dining room with under-stairs storage, fitted kitchen with courtyard access, two double bedrooms and a third smaller room and a generous family bathroom.Hexham is a vibrant and highly sought-after market town, offering a superb range of amenities. From well-known supermarkets and independent retailers to local delicatessens and a popular bimonthly farmers’ market, the town caters to a variety of tastes. Residents also enjoy access to excellent professional services, leisure facilities, a cinema, and a theatre. The property is ideally positioned within walking distance of several well-regarded schools, including the outstanding Hexham Sele First School, Hexham Middle School, and Queen Elizabeth High School (QEHS). Excellent transport links f
£ 265,000
4 bedroom property for sale
View photo
House · for sale
£ 500,000
4 bedroom property for sale
Steel Hexham
· 4 Bedrooms · 2 Baths · House
· Garden · Equipped kitchen · Parking
Steel Hexham · 4 Bedrooms · 2 Baths · House · Garden · Equipped kitchen · Parking
SummaryINVITING OFFERS BETWEEN £500,000 AND £525,000 for this beautifully renovated four-bedroom barn conversion which skilfully preserves the property's distinctive characteristics. Situated in the heart of Slaley, this family home features a generous paved driveway and a vibrant south-facing garden with views of the countryside. The layout comprises a living/dining area, a kitchen/breakfast/family room, a utility room, a downstairs WC, four bedrooms, a family bathroom, an ensuite, and an attached garage. Due to the location, presentation and unique property on offer, we envisage a high amount of interest and encourage an early viewing.Ground FloorThe property opens into a generous hallway adorned with elegant solid wood flooring that extends into the downstairs WC, complemented by charming wooden beams that traverse much of the ground floor. This hallway also grants access to the living/dining room, the rear kitchen/family room, the utility area, and the staircase leading to the firs
£ 500,000
4 Bedroom House
View photo
House · for sale
£ 450,000
4 Bedroom House
Steel Hexham
· 4 Bedrooms · House
· Garden · Fireplace · Equipped kitchen · Powder room
Steel Hexham · 4 Bedrooms · House · Garden · Fireplace · Equipped kitchen · Powder room
BRIEFLY COMPRISING; GROUND FLOOR ENTRANCE PORCH With glazed double doors and ceramic tiled flooring. Original front door to:HALLWAY Staircase to first floor with storage cupboard under.CLOAKROOM Wash hand basin, low level WC and tiled splash back.DINING ROOM 12'3 x 9'1 (3.73m x 2.77m)To the front. Cornice ceiling. Glazed double doors to:LIVING ROOM 16'6 x 11'1 (5.03m x 3.38m)Display fireplace with electric fire. Cornice ceiling. Sliding patio door to:CONSERVATORY 12'9 x 14'1 (3.89m x 4.3m)A generous sized addition to the rear enjoying a very high degree of privacy. Ceramic tiled flooring throughout and glazed door to gardens.STUDY 8'7 x 10'3 (2.62m x 3.12m)To the front with a pleasant outlook.KITCHEN 11'4 x 8'9 (3.45m x 2.67m)Fitted tall wall and floor units with worktops over incorporating a one and a half bowl sink unit with single drainer and mixer tap over. Four ring ceramic hob cooker with extractor hood above. Built-in double ovens, plumbing for dishwasher and tiled splash back.B
£ 450,000
3 Bedroom House
View photo
House · for sale
£ 167,500
3 Bedroom House
Steel Hexham
· 3 Bedrooms · House
· Fireplace · Equipped kitchen
Steel Hexham · 3 Bedrooms · House · Fireplace · Equipped kitchen
BRIEFLY COMPRISING; GROUND FLOOR ENTRANCE HALL uPVC front door with glazed inset. Staircase to first floor.LIVING ROOM 15'2 x 12'2 (4.62m x 3.7m)Picture window to the front with pleasant and open outlook. Fireplace and hearth incorporating an electric fire. Cornice ceiling and ceiling rose.DINING KITCHEN 12'6 x 11'9 (3.8m x 3.58m)(measurement overall) L-shaped room with fitted wall and floor units with worktops over incorporating a stainless steel sink with single drainer. Four gas hob cooker with extractor hood above and single oven below. Tiled splash back. Two useful understairs storage cupboards. Pleasant outlook to the rear.UTILITY ROOM 8'6 x 5'8 (2.6m x 1.73m)Fitted units and worktop. Plumbing for washing machine. uPVC rear door with glazed inset.FIRST FLOOR LANDING Built-in cupboard which also houses the central heating boiler. (In a clockwise direction:)BEDROOM TWO 11'4 x 8'7 (3.45m x 2.62m)(measurement plus recessed corner) Built-in cupboard. Far reaching views.BATHROOM Panell
£ 167,500
4 Bedroom House
View photo
House · for sale
£ 405,000
4 Bedroom House
Steel Hexham
· 4 Bedrooms · House
· Fireplace · Equipped kitchen · Cellar
Steel Hexham · 4 Bedrooms · House · Fireplace · Equipped kitchen · Cellar
BRIEFLY COMPRISING; GROUND FLOOR ENTRANCE LOBBY Solid front door. Half panelled walls and ornate cornice ceiling. Half glazed door to:HALLWAY Measuring over 26 feet long with staircase to first floor. Ornate cornice ceiling and polished timber flooring. Steps down to the cellar.LIVING ROOM 17'7 x 14'2 (5.36m x 4.32m)(measurement overall) Fireplace incorporating a multi-fuel burning stove. Attractive half panelled walls surrounding a polished timber flooring throughout. Shutters to bay window.DINING ROOM 14'2 x 11'6 (4.32m x 3.5m)Fireplace recess incorporating a wood-burning stove. Polished timber flooring throughout with ornate cornice ceiling and ceiling rose.KITCHEN 13'2 x 9'4 (4.01m x 2.84m)Fitted tall wall and floor cabinetry with granite worktops incorporating a double ceramic sink unit with mixer tap over. Five ring ceramic hob cooker with double ovens set into a fireplace recess. Exposed stone walling. Door to rear courtyard. Integrated dishwasher with matching fascia and space
£ 405,000
2 Bedroom House
View photo
House · for sale
£ 165,000
2 Bedroom House
Steel Hexham
· 2 Bedrooms · House
· Garden · Fireplace · Equipped kitchen
Steel Hexham · 2 Bedrooms · House · Garden · Fireplace · Equipped kitchen
BRIEFLY COMPRISING; GROUND FLOOR ENTRANCE LOBBY uPVC front door. Staircase to first floor.LIVING ROOM 14'10 x 12'5 (4.52m x 3.78m)A cosy room with feature stone fireplace and hearth incorporating a real-flame coal-gas fire. To one side are built-in cabinets/TV plinth and recessed display shelving. Cornice ceiling and ceiling rose.INNER LOBBY With storage cupboard understairs.KITCHEN 7'5 x 6'8 (2.26m x 2.03m)Fitted wall and floor units with worktops over incorporating a stainless steel sink with single drainer and mixer tap over. Four ceramic hob with extractor above and single oven under, tiled splash backs, plumbing for washing machine and oak flooring.DINING AREA 8'4 x 7'5 (2.54m x 2.26m)With matching flooring a fully glazed door onto the garden. Matching wall fitted cabinetry.FIRST FLOOR LANDING (In a clockwise direction:)BEDROOM TWO 10'7 x 6'5 (3.23m x 1.96m)To the rear with a very pleasant outlook. Fitted cupboard and overhead lockers.BATHROOM Panelled bath with shower over and gl
£ 165,000

Get email alerts

Don't miss out: be the first to know about new properties

The alert was correctly created

On subscribing you accept the conditions of use and the privacy policy
Alert
Receive new ads in your inbox
Save this search
Receive alerts for new listings

We'll send you an email when we have new properties for: "Houses for sale in Steel Hexham"

The alert was correctly created

Chopwell Newcastle Upon Tyne
Low Westwood Newcastle Upon Tyne
Get email alerts and be the first to see new listings
Required field
On subscribing I accept the terms of the privacy policy
Perfect! You'll soon start receiving new listings via email
Alert
Receive an email when we have new ads for Houses for sale in Steel Hexham
Save this search
Filters

Bedrooms

Size (sq.ft)

sq.ft
sq.ft

Price

£
£

Property type

Bathrooms

Clear all filters
Receive notifications when new entries are published.