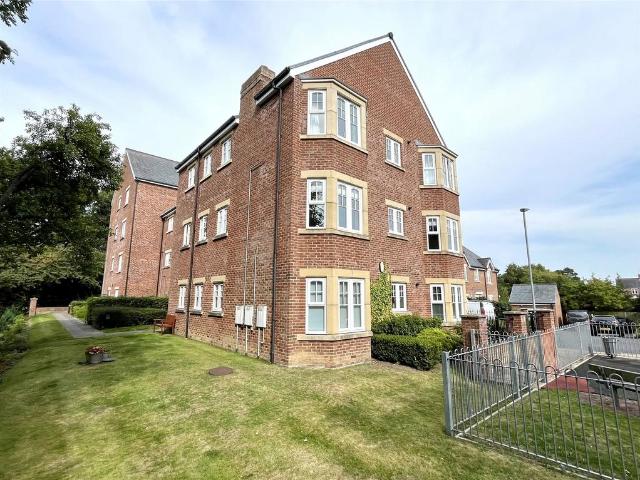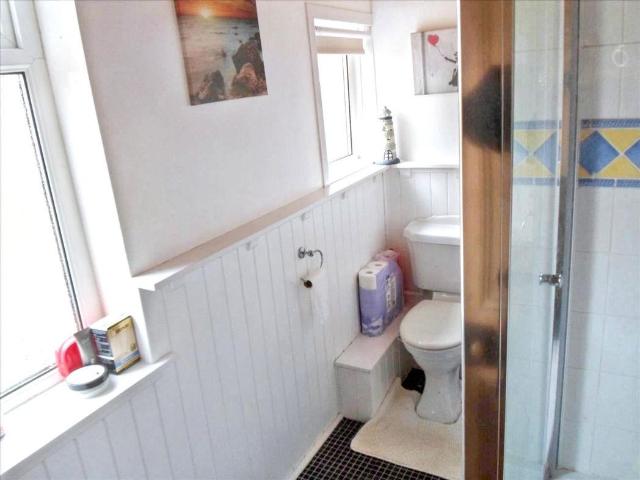
108 flats for sale in NE47

2 bed flat for sale
2 pictures
Flat · for sale
£ 220,000
2 bed flat for sale
NE47
· 2 Bedrooms · Flat
· Equipped kitchen · Concierge
NE47 · 2 Bedrooms · Flat · Equipped kitchen · Concierge
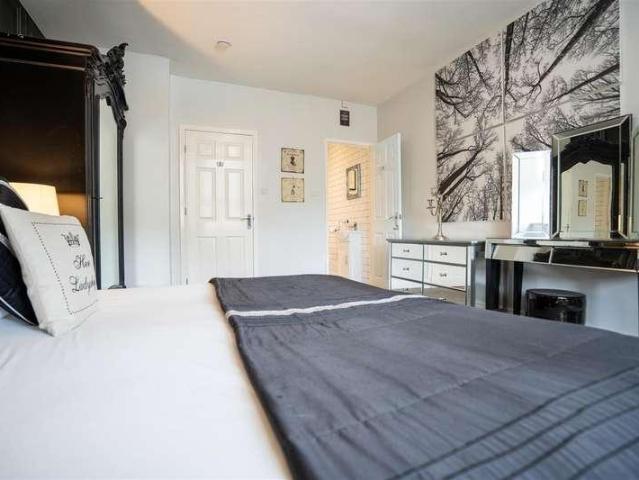
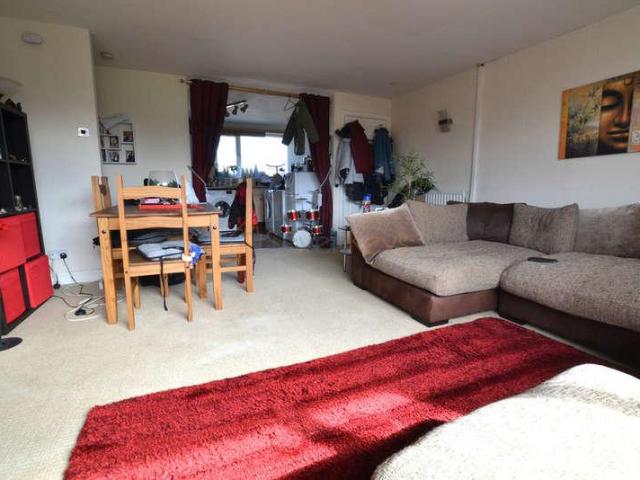
BRIEFLY COMPRISING; GROUND FLOOR COMMUNAL ENTRANCE HALL With intercom system and stairs up. SECOND FLOOR COMMUNAL LANDING PRIVATE HALL 16'4 x 6'8 (4.98m x 2.03m) (maximum measurement overall) A spacious reception area with solid front door. Built-in storage cupboard. (Suitable as a Study Area etc). To the right: LIVING/DINING ROOM 11'9 x 15'5 (3.58m x 4.7m) (maximum measurement) A charming and cosy area with large windows with a pleasant outlook. Open through to: KITCHEN 11' x 6'4 (3.35m x 1.93m) Fitted wall and floor cabinets with granite worktops incorporating a one and a half stainless steel sink with mixer tap over. Five gas hob cooker with stainless steel extractor canopy over and single oven under. Fully integrated dishwasher, washer/dryer and fridge freezer, all with matching fascias. Tiled splash back and panelled splash backs. BATHROOM A most attractive and well-appointed room with a roll top free-standing bath with shower over, circular wash hand basin with shelf and drawer b
£ 220,000
2 bed flat for sale
2 pictures
Flat · for sale
£ 115,000
2 bed flat for sale
NE47
· 2 Bedrooms · Flat
· Garden · Fireplace · Equipped kitchen
NE47 · 2 Bedrooms · Flat · Garden · Fireplace · Equipped kitchen
The main entrance opens into a welcoming hallway, providing access to the bathroom, which is fitted with a walk-in shower, WC and wash hand basin. From here, you continue into the kitchen, well-equipped with a range of modern units complemented by laminate work surfaces and benefiting from a spacious storage cupboard. The property boasts a generously sized living room featuring an attractive fireplace, creating a warm and comfortable focal point. A door leads through to an inner hallway, where there is an additional storage cupboard for added convenience. The accommodation is completed by a spacious double bedroom and a bright single bedroom, which enjoys direct access to the garden. Externally, the property benefits from a private courtyard area with a useful outhouse for storage. Situated in the sought-after market town of Hexham, this well-presented flat is ideally positioned for a wide range of buyers seeking comfort, convenience and charm in a desirable location
£ 115,000
2 bed flat for sale
2 pictures
Flat · for sale
£ 110,000
2 bed flat for sale
NE47
· 2 Bedrooms · Flat
· Garden · Equipped kitchen · Parking
NE47 · 2 Bedrooms · Flat · Garden · Equipped kitchen · Parking
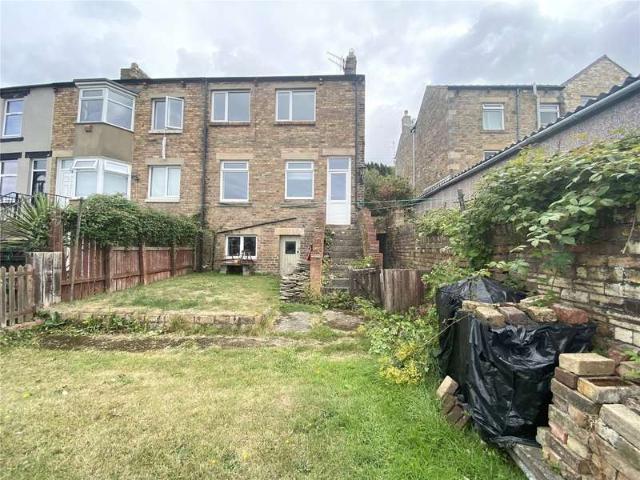
A spacious two bedroom ground floor flat in a popular position in Hexham with large gardens and stunning valley views. Comprising entrance hall, living/dining room, kitchen, two double bedrooms and bathroom. Externally there is an enclosed lawned garden with storage shed to the rear and a lawned garden and street parking to the front. The property is available with no forward chain
£ 110,000
2 bed flat for sale
2 pictures
Flat · for sale
£ 145,000
2 bed flat for sale
NE47
· 2 Bedrooms · Flat
· Garden · Equipped kitchen
NE47 · 2 Bedrooms · Flat · Garden · Equipped kitchen
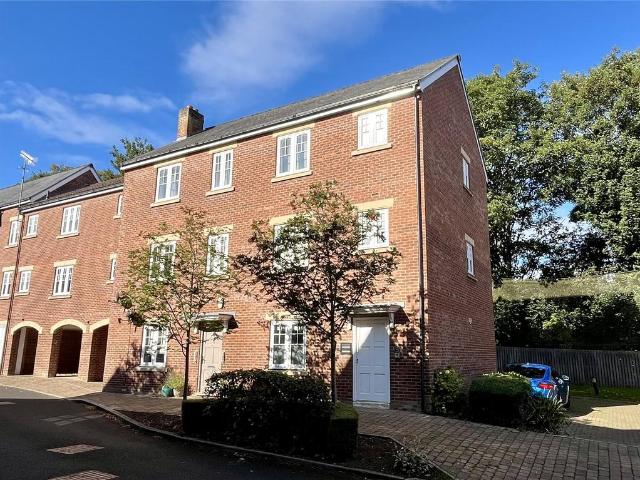
BRIEFLY COMPRISING; SECOND FLOOR PRIVATE HALLWAY Solid front door with security viewer. Built-in storage cupboard. BATHROOM Panelled bath with shower over and glazed screen, pedestal wash hand basin, low level WC, tiled splash backs and ceramic tiled flooring. BEDROOM ONE 13'7 x 7'9 (4.14m x 2.36m) To the front with a pleasant outlook. BEDROOM TWO 16'4 x 8'6 (4.98m x 2.6m) To the rear with views over the golf course. LIVING/DINING ROOM 17'6 x 12'3 (5.33m x 3.73m) With twin windows overlooking the golf course. A well-proportioned room which is open plan to: KITCHEN 11'8 x 7'10 (3.56m x 2.4m) Fitted wall and floor cabinets with worktops incorporating a one and a half stainless steel sink with single drainer and mixer tap over. Tiled splash backs and ceramic tiled flooring. Four gas hob cooker with stainless steel extractor canopy over and single oven under. Plumbing for washing machine. EXTERNALLY COVERED CAR PORT COMMUNAL GARDENS COMMUNAL PLAY GROUND For younger children. SERVICES Mains
£ 145,000
2 bed flat for sale
2 pictures
Flat · for sale
£ 95,000
2 bed flat for sale
NE47
· 2 Bedrooms · Flat
· Equipped kitchen
NE47 · 2 Bedrooms · Flat · Equipped kitchen
BRIEFLY COMPRISING; GROUND FLOOR ENTRANCE LOBBY uPVC front door with glazed insets. Staircase up to: FIRST FLOOR LANDING Built-in linen/airing cupboard with shelving which also houses the central heating boiler. Access with pull down loft ladder to partly boarded out storage space. (In a clockwise direction:) BEDROOM TWO 8'8 x 6'10 (2.64m x 2.08m) With cupboard. BATHROOM White suite comprising panelled bath with electric shower over, plumbing for washing machine, low level WC and tiled splash backs. BREAKFASTING KITCHEN 11'10 x 7'6 (3.6m x 2.29m) Ample fitted wall and floor units in high gloss white, black worktops over incorporating a stainless steel sink with single drainer and mixer tap over. Four ceramic hob cooker with single oven under and stainless steel extractor canopy over. Matching breakfasting bar. Plumbing for washing machine and space for fridge/freezer. LIVING/DINING ROOM 15'2 x 11'4 (4.62m x 3.45m) (measurement plus large square bay window) A well-appointed room with wa
£ 95,000
1 bed flat for sale
2 pictures
Flat · for sale
£ 95,000
1 bed flat for sale
NE47
· 1 Bedroom · Flat
· Fireplace · Lift · Equipped kitchen · Concierge
NE47 · 1 Bedroom · Flat · Fireplace · Lift · Equipped kitchen · Concierge
BRIEFLY COMPRISING; GROUND FLOOR COMMUNAL ENTRANCE HALL/RECEPTION HALL/MANAGERS OFFICE Staircase and lift access up to: FIRST FLOOR COMMUNAL LANDING Leading to: PRIVATE HALL Solid front door with security viewer. Entry phone system, cornice ceiling. Large walk-in storage cupboard with shelving. SHOWER ROOM Walk-in double sixed shower cubicle, wash hand basin with cabinet under, low level WC, fully tiled walls/splash boarding. LIVING ROOM 14'1 x 12' (4.3m x 3.66m) Display fireplace incorporating an electric fire, cornice ceiling. Glazed double doors to: KITCHEN 8'9 x 7'9 (2.67m x 2.36m) Fitted wall and floor units with worktops over incorporating a stainless steel sink with single drainer and mixer tap over. Four ceramic hob cooker with extractor hood over, built-in single oven and tiled splash back. Integrated fridge and freezer, both with matching fascias. LARGE DOUBLE BEDROOM 17'9 x 8'10 (5.4m x 2.7m) (measurement plus door recess) A generous sized room with fitted wardrobes with han
£ 95,000
2 bed flat for sale
2 pictures
Flat · for sale
£ 115,000
2 bed flat for sale
NE47
· 2 Bedrooms · Flat
· Equipped kitchen · Parking
NE47 · 2 Bedrooms · Flat · Equipped kitchen · Parking
BRIEFLY COMPRISING; GROUND FLOOR SPACIOUS COMMUNAL ENTRANCE HALL With stairs to the first floor. FIRST FLOOR COMMUNAL LANDING Generous in proportions. PRIVATE HALLWAY Solid front door. Large walk-in storage/cloaks cupboard. Separate built-in airing/linen cupboard. Entry phone system. DOUBLE BEDROOM ONE 10' x 9'9 (3.05m x 2.97m) To the side with a pleasant outlook. DOUBLE BEDROOM TWO 10'1 x 10'5 (3.07m x 3.18m) With a similar outlook. SHOWER ROOM Large shower cubicle, pedestal wash hand basin, low level WC, fully tiled walls and chrome heated towel rail. LIVING ROOM 15'4 x 12' (4.67m x 3.66m) A light and airy room with windows to two aspects, both with pleasant views. KITCHEN 10' x 8' (3.05m x 2.44m) Fitted wall and floor units with worktops incorporating a stainless steel sink with single drainer. Included in the sale is the gas oven/four hob cooker. Plumbing for washing machine and tiled splash backs. EXTERNALLY ONE CAR PARKING SPACE SERVICES Mains electricity, mains water, mains drai
£ 115,000
2 bed flat for sale
2 pictures
Flat · for sale
£ 550,000
2 bed flat for sale
NE47
· 2 Bedrooms · Flat
· Garden · Balcony · Lift · Equipped kitchen
NE47 · 2 Bedrooms · Flat · Garden · Balcony · Lift · Equipped kitchen
BRIEFLY COMPRISING; GROUND FLOOR COMMUNAL ENTRANCE HALL/CORRIDORS With security entry phone system in place. Stairs and lift to upper floors. FIRST FLOOR COMMUNAL LANDING Leading to all apartments. PRIVATE HALL Solid front door with security viewer. A very useful walk-in storage cupboard which also houses the plumbing for the washing machine and the central heating boiler. INNER HALLWAY With small study/dining recess to one side. Access to all rooms. Built-in cloaks cupboard. LIVING ROOM 18'4 x 12' (5.6m x 3.66m) A light and airy room with windows to two aspects including a sliding patio door overlooking the gardens with Juliette balcony, with a very pleasant outlook. Open plan to: KITCHEN 10'6 x 8'9 (3.2m x 2.67m) Quality wall and floor cabinetry in with finish with dark polished granite worktops incorporating a Belfast sink with mixer tap over. Five ring induction ceramic hob with stainless steel extractor canopy over. Built-in single oven and separate built-in microwave. Fully integ
£ 550,000
2 bed flat for sale
2 pictures
Flat · for sale
£ 110,000
2 bed flat for sale
NE47
· 2 Bedrooms · Flat
· Equipped kitchen
NE47 · 2 Bedrooms · Flat · Equipped kitchen
Red Hot Sales and Lettings are pleased to welcome to the market this lovely two bedroom, second floor flat in Prudhoe. Situated within easy access to transport links the property would make an ideal first home and comprises of, communal entrance with stairs to second floor, hallway with two large storage cupboards, open plan kitchen/living room, master bedroom with ensuite, second bedroom and bathroom
£ 110,000
2 bed flat for sale
2 pictures
Flat · for sale
£ 60,000
2 bed flat for sale
NE47
· 2 Bedrooms · Flat
· Equipped kitchen
NE47 · 2 Bedrooms · Flat · Equipped kitchen
Fantastic opportunity to purchase this ground floor two bedroomed apartment located in the sought after area of Blackhill, Consett. An ideal property for a first time buyer or buy-to-let investment. this well-proportioned two-bedroom property located in Blackhill, Consett. The accommodation comprises a spacious lounge, a modern fitted kitchen, two bedrooms and a three-piece bathroom suite, offering comfortable living space for tenants. A strong investment opportunity for landlords looking to expand their portfolio. No onward chain. Length of Lease: 103 Front ExternalHallwayDoors leading to two bedrooms, kitchen, lounge and bathroom. Living Room5.00m x 4.50m (16'4 x 14'9)Side aspect double glazed window, radiator and area for dining. Kitchen2.81m x 3.47m (9'2 x 11'4)A range of wall and base units, intergatred oven and sink with mixer tap and drainer Bedroom One2.81m x 3.47m (9'2 x 11'4)Side aspect double-glazed window, raditor Bedroom Two3.00m x 1.88m (9'10 x 6'2)Front aspect double-gla
£ 60,000
2 bed flat for sale
2 pictures
Flat · for sale
£ 175,000
2 bed flat for sale
NE47
· 2 Bedrooms · Flat
· Garden · Concierge
NE47 · 2 Bedrooms · Flat · Garden · Concierge
We are pleased to present to the market this exceptional two-bedroom upper floor apartment, nestled in the highly desired locale of Hexham. Ideal for an array of potential buyers, this property offers the unique blend of urban convenience and serene residential ambiance. The apartment boasts two spacious bedrooms, designed to ensure maximum comfort and ease. The bedrooms are complimented by a well-appointed bathroom featuring modern appliances and sleek finishing touches. A highlight of this property surely is its two reception rooms: a cosy yet spacious lounge perfect for relaxation and a dedicated dining area designed for both intimate meals and larger gatherings. These rooms are beautifully presented and adorned with ample natural light, accentuating the overall ambience of the apartment. With the added bonus of communal gardens, residents can enjoy the outdoors and well-groomed green spaces right on their doorstep. Ideal for leisurely strolls or a picnic on sunny afternoons. Furthe
£ 175,000
1 bed flat for sale
2 pictures
Flat · for sale
£ 99,950
1 bed flat for sale
NE47
· 1 Bedroom · Flat
· Equipped kitchen · Parking
NE47 · 1 Bedroom · Flat · Equipped kitchen · Parking
Appealing to a wide variety of buyers is this well presented top floor flat situated within this sought after development within the beautiful village of Stamfordham. The property has been upgraded by the present owners and the accommodation comprises; entrance area with stairs leading to the first floor, a good size lounge with multi fuel burner, kitchen with a good range of wall and base units, complimenting work surfaces, built in electric hob and oven, integrated fridge freezer, washing machine, white porcelain sink with mixer tap, tiled splashback, breakfast bar with storage under, pantry cupboard and UPVC double glazed window. Bedroom and bathroom/WC. Externally there is a parking space and garage to the rear of the property. The property benefits from double glazing and electric heating. The property is ideally located within 25 minutes to both Newcastle City Centre and Hexham Town Centre. Leasehold 999 years from 8th December 1986 should you proceed with this purchase these det
£ 99,950
2 bed flat for sale
2 pictures
Flat · for sale
£ 110,000
2 bed flat for sale
NE47
· 2 Bedrooms · Flat
· Equipped kitchen · Parking
NE47 · 2 Bedrooms · Flat · Equipped kitchen · Parking
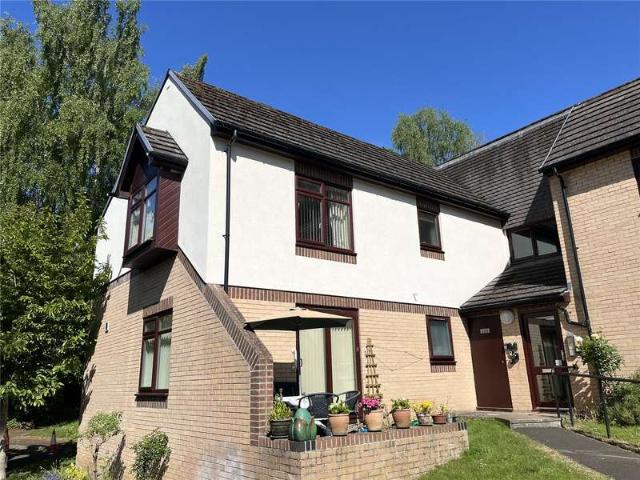
A well-maintained first floor apartment set within the attractive communal grounds of Maidens Croft in Hexham, offering well-proportioned accommodation throughout. The property includes a generous living room with space for dining, a fitted kitchen, two double bedrooms with built-in storage, and a bathroom with separate shower cubicle. The interiors are neutrally finished with practical layouts and useful storage, including two built-in cupboards to the entrance hall. Externally, the development features established plantings, maintained pathways and a small brook running through the grounds, with resident parking provided. Maidens Croft is a well-regarded residential setting in Hexham, available to Over 55s. The development enjoys a generally quiet position away from the main roads while remaining convenient for local amenities, transport links and the wider town centre. The landscaped communal grounds contribute to the appeal of the development, offering a pleasant environment for re
£ 110,000
4 bed flat for sale
2 pictures
Flat · for sale
£ 200,000
4 bed flat for sale
NE47
· 4 Bedrooms · Flat
NE47 · 4 Bedrooms · Flat
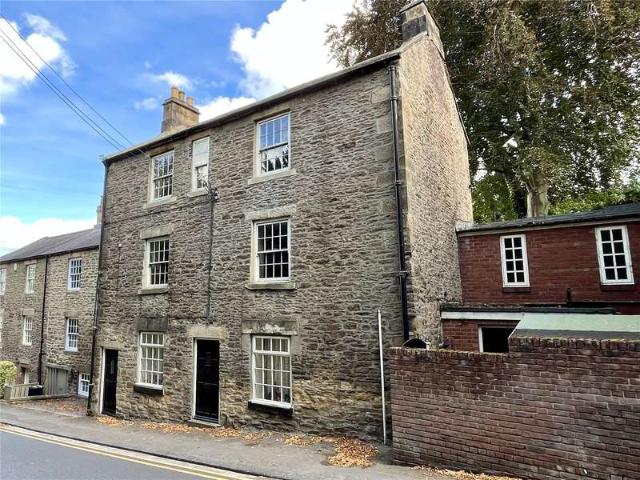
A charming period property in the heart of Hexham, this characterful upper?floor maisonette offers well proportioned rooms and an enviable town?centre position just moments from the Abbey, cafs and local amenities. It also benefits from excellent transport links via the A69, providing easy access to Newcastle and Carlisle. Within walking distance of local schools (Hexham Priory School, Hexham Middle School and Queen Elizabeth High School) and businesses, the property is ideally placed for buyers and investors seeking a unique home with real heritage appeal on one of Hexhams most atmospheric streets. Entrance Hall - 3.96m x 2.26m (13'0 x 7'5) The room features wood?effect flooring, a staircase leading to the main floor, and an internal doorway providing access to a bedroom. It includes a fitted radiator and has painted walls throughout. Bedroom 4 - 3.99m x 2.92m (13'1 x 9'7) Located on the lower level, the bedroom includes wood?effect flooring, a window overlooking the rear yard, and a
£ 200,000
2 bed flat for sale
2 pictures
Flat · for sale
£ 120,000
2 bed flat for sale
NE47
· 2 Bedrooms · Flat
· Equipped kitchen · Parking
NE47 · 2 Bedrooms · Flat · Equipped kitchen · Parking
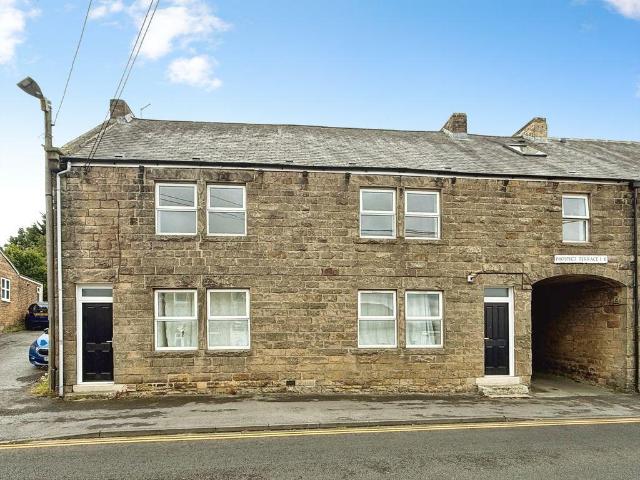
Situated in a very central position within Hexham town centre, this two bedroom ground floor flat offers generous accommodation with clear potential. The layout includes a spacious living room, kitchen with potential for a utility area, two well-sized bedrooms and a bathroom, along with an enclosed private yard. The property is currently tenanted, providing the option to continue for investment purposes, or to obtain vacant possession if preferred. Permit parking is available directly in front of the property, and the flat sits within very easy reach of Hexham's shops, amenities, and transport links. Viewings come highly recommended for those seeking a centrally located project or a rental investment with strong long-term potential. Entrance Hall The entrance hall is fitted with a uPVC external door, vinyl flooring, and a double central heating radiator. The hallway provides access to the second of the two bedrooms and the living room. Living Room - 3.96m x 3.09m (12'11 x 10'1) A brigh
£ 120,000
3 bed flat for sale
2 pictures
Flat · for sale
£ 250,000
3 bed flat for sale
NE47
· 3 Bedrooms · Flat
· Equipped kitchen
NE47 · 3 Bedrooms · Flat · Equipped kitchen
Signature North East are delighted to welcome to the market this impressive three-bedroom apartment, ideally positioned in the desirable Knight s Corner of Stanhope Castle, in the heart of Stanhope. This unique residence boasts a truly enviable location surrounded by rolling countryside and steeped in rich local heritage. With scenic riverside walks, the famous fossil tree, and the peaceful Weardale Railway all on your doorstep, this charming market town offers a perfect balance of tranquillity and convenience. Excellent road links make commuting to Durham and Darlington straightforward, while nearby attractions provide plenty of local interest and activities. Upon entering the apartment, you're welcomed into a spacious open plan kitchen, dining and family room a bright and versatile area with ample room for a full dining suite and comfortable seating. A large window allows natural light to flood the space, enhancing the sense of openness. The kitchen is fitted with an array of attract
£ 250,000
2 bed flat for sale
2 pictures
Flat · for sale
£ 56,350
Updated
2 bed flat for sale
NE47
· 2 Bedrooms · Flat
NE47 · 2 Bedrooms · Flat
Gilmore Estates Ltd are now in receipt of an offer for the sum of ?50,000 for 19 Cranbrook Drive. Anyone wishing to place an offer on the property should contact Gilmore Estates Ltd 72 Front Street, Prudhoe NE42 5PU on 01661 831224 before exchange of contracts. It is important to note that this flat is available to cash buyers only, due to a short lease. However, with a remarkable 12% return on investment, this property represents an excellent opportunity for those looking to invest in the Prudhoe area. In summary, this upper flat on Cranbrook Drive is a delightful option for those seeking a blend of comfort, stunning views, and a solid investment opportunity. Do not miss the chance to make this property your own. All services / appliances have not, and will not be tested
£ 56,350
2 bed flat for sale
2 pictures
Flat · for sale
£ 55,000
2 bed flat for sale
NE47
· 2 Bedrooms · Flat
· Equipped kitchen
NE47 · 2 Bedrooms · Flat · Equipped kitchen
Seven Keys welcomes to the market this two bedroom first floor flat, being sold with a sitting tenant as an investment opportunity. The current tenant is paying 400pcm and has no history of arrears. The property is briefly comprising entrance hallway with stairs leading to the first floor, large living room and open kitchen with a number of wall and base units. There are two bedrooms and a family bathroom consisting of freestanding bath with separate corner shower, low level toilet and pedestal wash basin. The property is owned on a leasehold basis with a term of 125 years from the 31st of October 2005 (circa 104 years remaining). Consett is a popular and well-connected town within County Durham, ideally positioned approximately 14 miles south-west of Newcastle upon Tyne. The town offers a blend of local charm and everyday convenience, making it an attractive location for a wide range of buyers. The property is situated on Turner Street, a relatively quiet residential road and convenie
£ 55,000
2 bedroom flat for sale
View photo
Flat · for sale
£ 78,000
2 bedroom flat for sale
NE47
· 2 Bedrooms · 1 Bath · Flat
· Equipped kitchen
NE47 · 2 Bedrooms · 1 Bath · Flat · Equipped kitchen
Our latest listing is a 2 bedroom terraced house located in Consett. It is in close proximity to valuable amenities, is able to generate rewarding rental returns and has a tenant currently situated.This property features 2 bedrooms, lounge, kitchen, and a bathroom.For investors looking to expand their portfolio, this is a fantastic opportunity and it is likely to attract enquiries from serious investors.Investment detailsThe current gross annual rent agreed with the tenant is £6,600 and there are tenants in situ. Considering the purchase price and the potential rental income that could be earned in future years, this will make for a worthwhile addition to an investors property portfolio.This is a perfect addition to any investment portfolio with great rental returns in a high demand area.Auction DetailsThe seller is open to pre-auction offers. Unless a pre-auction offer is accepted, the sale of this property will take place on our next bi-weekly online auction (see dates on our website
£ 78,000
2 bedroom apartment for sale
View photo
Flat · for sale
£ 105,000
2 bedroom apartment for sale
NE47
· 2 Bedrooms · 2 Baths · Flat
· Equipped kitchen · Parking
NE47 · 2 Bedrooms · 2 Baths · Flat · Equipped kitchen · Parking
TWO BEDROOM APARTMENT* *SHARE OF FREEHOLD* *GARAGE EN-BLOC* Pattinson are pleased to welcome to the market this two bedroom apartment, located on Eastgate in Hexham. The property is entered via a secure entry door, with intercom system, and comprises an entrance hallway, with doors leading to the open plan living room/kitchen, both bedrooms, and the main bathroom. Bedroom 1 also features an en-suite. Externally, the property comes with a storage cupboard, a garage to the rear of the building, visitor parking, and a communal area located above the garage block. Kings Mews is a small complex of flats and houses standing on Eastgate, just a short distance from the Town Centre, and situated in a popular residential location. Hexham is well served with shops, schools, leisure facilities, health centres and a hospital. It lies just off the A69 main trunk road an has a mainline rail station and regular bus routes to all points between Carlisle and Newcastle. Early viewing is recommended, and
£ 105,000
2 bedroom apartment for sale
View photo
Flat · for sale
£ 145,000
2 bedroom apartment for sale
NE47
· 2 Bedrooms · 1 Bath · Flat
· Garden
NE47 · 2 Bedrooms · 1 Bath · Flat · Garden
This is a top floor spacious two bedroom apartment offering well-proportioned accommodation which enjoys the benefit of full gas fired central heating and double glazing. Entrance is through the ground floor communal hallway with secure entry phone system linked to the flat itself. This apartment is one of the few that enjoys a covered car port for one large car or two small cars. There are communal gardens and a play park for younger children. This would be an ideal property for first and second time buyers, as well as for private investors. We strongly recommended an internal inspection. BRIEFLY COMPRISING; SECOND FLOOR PRIVATE HALLWAY Solid front door with security viewer. Built-in storage cupboard.BATHROOM Panelled bath with shower over and glazed screen, pedestal wash hand basin, low level WC, tiled splash backs and ceramic tiled flooring.BEDROOM ONE 13'7 x 7'9 (4.14m x 2.36m)To the front with a pleasant outlook.BEDROOM TWO 16'4 x 8'6 (4.98m x 2.6m)To the rear with views over the
£ 145,000
1 bedroom apartment for sale
View photo
Flat · for sale
£ 115,000
1 bedroom apartment for sale
NE47
· 1 Bedroom · 1 Bath · Flat
· Garden · Equipped kitchen
NE47 · 1 Bedroom · 1 Bath · Flat · Garden · Equipped kitchen
This neutrally decorated one-bedroom retirement flat is offered for sale in the highly desirable Tyne Valley village of Corbridge, within a development solely for the over 60s.This occupies arguably the most desirable plot in the development so will not stay on the market long. Please don’t hesitate to arrange a viewing if you are interested. The property features exceptionally bright and airy accommodation with plenty of natural sunlight flooding in from its windows and patio door on the south west aspect.The kitchen, again, benefits from natural light, creating a bright space for everyday use and a user-friendly pull-out fridge system. The lounge offers sun and beautiful views of the gardens, filled with blossom and well-tended borders. This room provides a comfortable area for sitting and dining.The double bedroom offers practical accommodation, with yet more sunshine and garden views but also benefits from built-in double wardrobes.Shower room is well-appointed with spacious shower
£ 115,000
2 Bedroom Flat
View photo
Flat · for sale
£ 95,000
2 Bedroom Flat
NE47
· 2 Bedrooms · Flat
· Equipped kitchen
NE47 · 2 Bedrooms · Flat · Equipped kitchen
BRIEFLY COMPRISING; GROUND FLOOR ENTRANCE LOBBY uPVC front door with glazed insets. Staircase up to:FIRST FLOOR LANDING Built-in linen/airing cupboard with shelving which also houses the central heating boiler. Access with pull down loft ladder to partly boarded out storage space. (In a clockwise direction:)BEDROOM TWO 8'8 x 6'10 (2.64m x 2.08m)With cupboard.BATHROOM White suite comprising panelled bath with electric shower over, plumbing for washing machine, low level WC and tiled splash backs.BREAKFASTING KITCHEN 11'10 x 7'6 (3.6m x 2.29m)Ample fitted wall and floor units in high gloss white, black worktops over incorporating a stainless steel sink with single drainer and mixer tap over. Four ceramic hob cooker with single oven under and stainless steel extractor canopy over. Matching breakfasting bar. Plumbing for washing machine and space for fridge/freezer.LIVING/DINING ROOM 15'2 x 11'4 (4.62m x 3.45m)(measurement plus large square bay window) A well-appointed room with wall mount
£ 95,000
1 Bedroom Flat
View photo
Flat · for sale
£ 95,000
1 Bedroom Flat
NE47
· 1 Bedroom · Flat
· Fireplace · Lift · Equipped kitchen · Concierge
NE47 · 1 Bedroom · Flat · Fireplace · Lift · Equipped kitchen · Concierge
BRIEFLY COMPRISING; GROUND FLOOR COMMUNAL ENTRANCE HALL/RECEPTION HALL/MANAGERS OFFICE Staircase and lift access up to: FIRST FLOOR COMMUNAL LANDING Leading to:PRIVATE HALL Solid front door with security viewer. Entry phone system, cornice ceiling. Large walk-in storage cupboard with shelving.SHOWER ROOM Walk-in double sixed shower cubicle, wash hand basin with cabinet under, low level WC, fully tiled walls/splash boarding.LIVING ROOM 14'1 x 12' (4.3m x 3.66m)Display fireplace incorporating an electric fire, cornice ceiling. Glazed double doors to:KITCHEN 8'9 x 7'9 (2.67m x 2.36m)Fitted wall and floor units with worktops over incorporating a stainless steel sink with single drainer and mixer tap over. Four ceramic hob cooker with extractor hood over, built-in single oven and tiled splash back. Integrated fridge and freezer, both with matching fascias.LARGE DOUBLE BEDROOM 17'9 x 8'10 (5.4m x 2.7m)(measurement plus door recess) A generous sized room with fitted wardrobes with hanging and
£ 95,000
2 Bedroom Flat
View photo
Flat · for sale
£ 115,000
2 Bedroom Flat
NE47
· 2 Bedrooms · Flat
· Equipped kitchen · Parking
NE47 · 2 Bedrooms · Flat · Equipped kitchen · Parking
BRIEFLY COMPRISING; GROUND FLOOR SPACIOUS COMMUNAL ENTRANCE HALL With stairs to the first floor.FIRST FLOOR COMMUNAL LANDING Generous in proportions.PRIVATE HALLWAY Solid front door. Large walk-in storage/cloaks cupboard. Separate built-in airing/linen cupboard. Entry phone system.DOUBLE BEDROOM ONE 10' x 9'9 (3.05m x 2.97m)To the side with a pleasant outlook.DOUBLE BEDROOM TWO 10'1 x 10'5 (3.07m x 3.18m)With a similar outlook.SHOWER ROOM Large shower cubicle, pedestal wash hand basin, low level WC, fully tiled walls and chrome heated towel rail.LIVING ROOM 15'4 x 12' (4.67m x 3.66m)A light and airy room with windows to two aspects, both with pleasant views.KITCHEN 10' x 8' (3.05m x 2.44m)Fitted wall and floor units with worktops incorporating a stainless steel sink with single drainer. Included in the sale is the gas oven/four hob cooker. Plumbing for washing machine and tiled splash backs.EXTERNALLY ONE CAR PARKING SPACE SERVICES Mains electricity, mains water, mains drainage and mai
£ 115,000

Get email alerts

Don't miss out: be the first to know about new properties

The alert was correctly created

On subscribing you accept the conditions of use and the privacy policy
Alert
Receive new ads in your inbox
Save this search
Receive alerts for new listings

We'll send you an email when we have new properties for: "Flats for sale in NE47"

The alert was correctly created

Steel Hexham
Allendale Hexham
Get email alerts and be the first to see new listings
Required field
On subscribing I accept the terms of the privacy policy
Perfect! You'll soon start receiving new listings via email
Alert
Receive an email when we have new ads for Flats for sale in NE47
Save this search
Filters

Bedrooms

Size (sq.ft)

sq.ft
sq.ft

Price

£
£

Property type

Bathrooms

Clear all filters
Receive notifications when new entries are published.