360 houses for sale in NE19

3 bed house for sale
2 pictures
House · for sale
£ 325,000
3 bed house for sale
NE19
· 3 Bedrooms · House
· Fireplace · Equipped kitchen
NE19 · 3 Bedrooms · House · Fireplace · Equipped kitchen
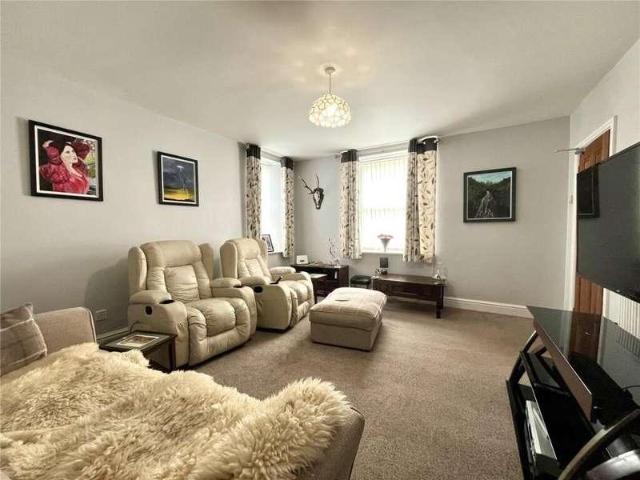
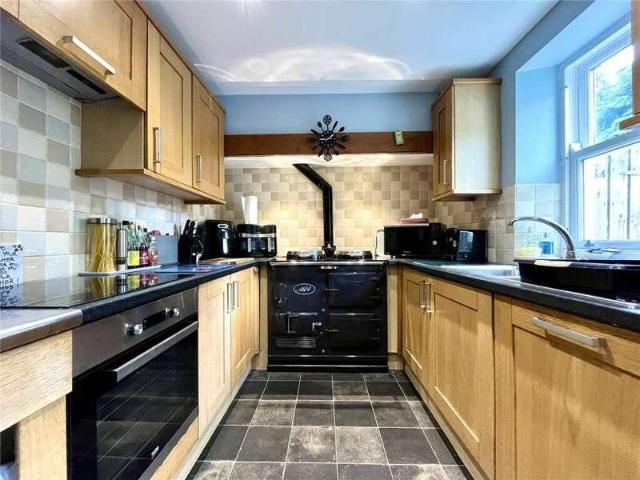
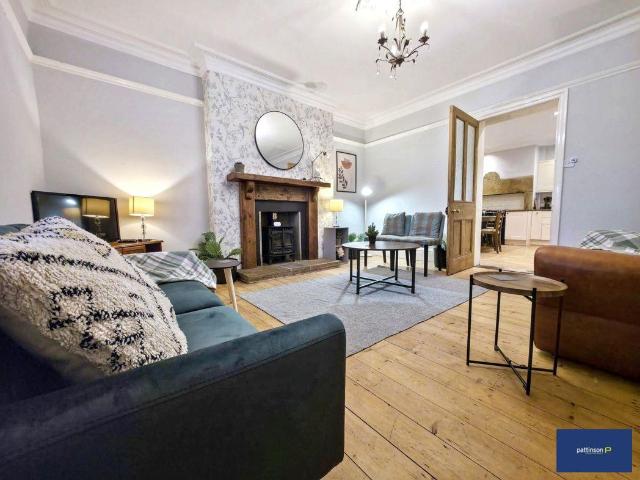
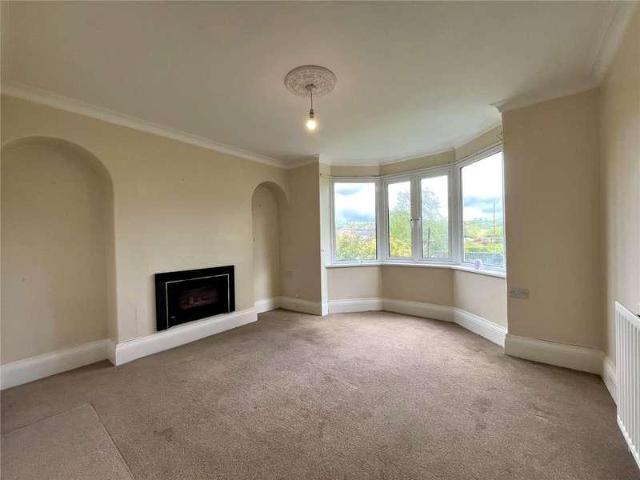
BRIEFLY COMPRISING; GROUND FLOOR ENTRANCE VESTIBULE With ceramic tiled flooring. Half glazed door to: HALLWAY Staircase to first floor. LIVING ROOM 21'6 x 12'8 (6.55m x 3.86m) A spacious, light and airy room with large windows to the front and rear aspects, both with a pleasant outlook. Fireplace incorporating a real-flame coal-gas fire (untested). Cornice ceiling. DINING ROOM 13'3 x 13'10 (4.04m x 4.22m) Wall mounted gas fire (untested). Cornice ceiling and bay window with a pleasant outlook. KITCHEN 13'3 x 7'6 (4.04m x 2.29m) Fitted wall and floor units with worktops over incorporating a one and a half stainless steel sink with single drainer and mixer tap over. Four ring electric cooker and separate single oven. Tiled splash backs and plumbing for dishwasher. Pantry cupboard with shelving. uPVC rear door. UTILITY ROOM 8' x 8' (2.44m x 2.44m) (overall measurement) L-shaped with ceramic tiled flooring. Plumbing for washing machine. Floor standing central heating boiler. SHOWER ROOM Wa
£ 325,000
2 bed house for sale
2 pictures
House · for sale
£ 210,000
2 bed house for sale
NE19
· 2 Bedrooms · House
· Fireplace · Equipped kitchen
NE19 · 2 Bedrooms · House · Fireplace · Equipped kitchen
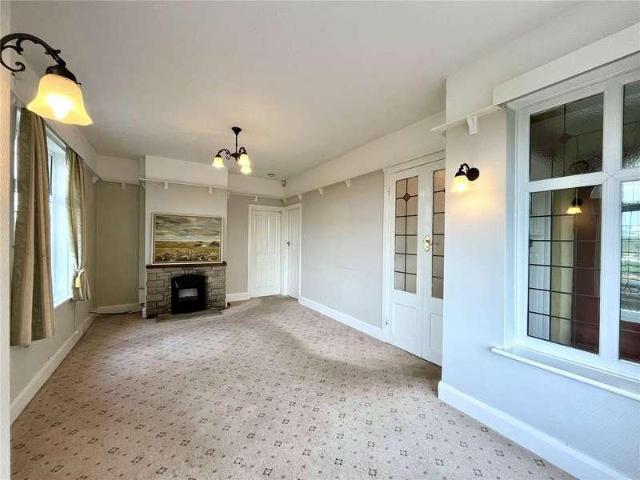
BRIEFLY COMPRISING; GROUND FLOOR ENTRANCE PORCH 5'6 x 4'6 (1.68m x 1.37m) uPVC front door with glazed upper half, ceramic tiled flooring. Original front door to: LOBBY 4'4 x 3'9 (1.32m x 1.14m) Glazed double doors to: LIVING ROOM 19'3 x 10'10 (5.87m x 3.3m) A light and airy room afforded by a large square bay window to the front and additional window to the side, all of which enjoy stunning views over Hexham and the valley/hills beyond. Delft rack, stone fireplace and hearth with electric fire. DOUBLE BEDROOM ONE 11' x 10' (3.35m x 3.05m) Windows to two aspects. DOUBLE BEDROOM TWO 11' x 9'11 (3.35m x 3.02m) Window to the side. KITCHEN 10'10 x 9'11 (3.3m x 3.02m) Fitted wall and floor units with worktops over incorporating a one and a half bowl sink unit with single drainer and mixer tap over. Four ring gas hob with single oven below and tiled splash back. Far reaching valley views. Door to: REAR HALLWAY With a useful storage cupboard. uPVC door with glazed inset. BATHROOM Panelled bath
£ 210,000
3 bed house for sale
2 pictures
House · for sale
£ 165,000
3 bed house for sale
NE19
· 3 Bedrooms · House
· Garden · Fireplace · Equipped kitchen · Patio · Concierge
NE19 · 3 Bedrooms · House · Garden · Fireplace · Equipped kitchen · Patio · Concierge
BRIEFLY COMPRISING; GROUND FLOOR ENTRANCE LOBBY uPVC front door with glazed inset. Staircase to the first floor. LIVING ROOM 11'6 x 15'1 (3.5m x 4.6m) Tiled fireplace and hearth incorporating an open fire. KITCHEN 12'9 x 7'5 (3.89m x 2.26m) Fitted wall and floor units with worktops incorporating a stainless steel sink with single drainer. Electric cooker point/recess and tiled splash back. UTILITY/RECEPTION ROOM 15'8 x 8'1 (4.78m x 2.46m) Plumbing for washing machine. Door to patio garden. FIRST FLOOR LANDING To the left: BEDROOM ONE 16'1 x 12'7 (4.9m x 3.84m) Built-in wardrobes and airing cupboard with overhead lockers. BEDROOM THREE 12'4 x 6'7 (3.76m x 2m) (measurement overall) L-shaped room. BEDROOM TWO 9'3 x 9' (2.82m x 2.74m) (measurement plus door recess area) BATHROOM Panelled bath with electric shower over, pedestal wash hand basin, low level WC and tiled splash back. EXTERNALLY ENCLOSED PATIO Surrounded by fencing/walling. SERVICES Mains electricity, mains water and mains drai
£ 165,000
2 bed house for sale
2 pictures
House · for sale
£ 120,000
2 bed house for sale
NE19
· 2 Bedrooms · House
· Fireplace · Equipped kitchen
NE19 · 2 Bedrooms · House · Fireplace · Equipped kitchen
BRIEFLY COMPRISING; GROUND FLOOR ENTRANCE PORCH 9'1 x 4'8 (2.77m x 1.42m) uPVC front door and side panels. LOBBY Staircase to first floor. LIVING ROOM 15'1 x 15' (4.6m x 4.57m) (measurement overall) L-shaped room. Stone fireplace and hearth incorporating a multi-fuel burning stove (see services). Windows to two aspects. Useful storage cupboard under the stairs. KITCHEN 10'1 x 5'2 (3.07m x 1.57m) Fitted worktops and drawer units under. Stainless steel sink with single drainer. Electric cooker point/recess, tiled splash back and plumbing for washing machine. FIRST FLOOR LANDING BEDROOM TWO 13' x 11' (3.96m x 3.35m) (maximum measurement overall) L-shaped room. BEDROOM ONE 10'6 x 9' (3.2m x 2.74m) (measurement plus large door recess). BATHROOM Panelled bath with electric shower over, pedestal wash hand basin, low level WC and tiled splash back. EXTERNALLY LOG STORE COAL HOUSE AN IDEAL STORAGE AREA SERVICES Mains electricity, mains water and mains drainage are connected. Heating is via the
£ 120,000
4 bed house for sale
2 pictures
House · for sale
£ 695,000
4 bed house for sale
NE19
· 4 Bedrooms · House
· Garden · Fireplace · Equipped kitchen · Powder room · Concierge
NE19 · 4 Bedrooms · House · Garden · Fireplace · Equipped kitchen · Powder room · Concierge
BRIEFLY COMPRISING; GROUND FLOOR RECEPTION HALL 23'5 x 6'3 (7.14m x 1.9m) (measurement overall) uPVC front door with sunrise glazed inset. Staircase to first floor and cornice ceiling. To the right: LIVING ROOM 18' x 17' (5.49m x 5.18m) A well-proportioned room with picture window overlooking the gardens and views beyond. The main feature is the attractive dressed stone fireplace and hearth incorporating an open fire. Cornice ceiling and display shelved recess. STUDY 11' x 7'5 (3.35m x 2.26m) Shelved recess. Cornice ceiling. CLOAKROOM Corner wash hand basin, low level WC and tiled splash back. BREAKFASTING KITCHEN 15'8 x 11'1 (4.78m x 3.38m) Fitted tall wall and floor cabinetry in solid oak, with worktops incorporating a one and a half bowl ceramic sink unit with single drainer and mixer tap over. Four ring ceramic induction hob with stainless steel extractor canopy over and tiled splash back. Fully integrated fridge, freezer and dishwasher, all with matching fascias. DINING ROOM 12'1
£ 695,000
3 bed house for sale
2 pictures
House · for sale
£ 325,000
3 bed house for sale
NE19
· 3 Bedrooms · House
· Fireplace · Equipped kitchen
NE19 · 3 Bedrooms · House · Fireplace · Equipped kitchen
BRIEFLY COMPRISING; GROUND FLOOR ENTRANCE PORCH 6' x 9'5 (1.83m x 2.87m) A generous sized porch with attractive tiled flooring. Panelled wall and twin fixed bench seating and fitted coat hooks. LIVING AREA 18'1 x 12'7 (5.5m x 3.84m) A stunning room. Open plan with the Kitchen and Dining Room, creating a visual impact from the front to the rear of the property, and beyond providing far reaching views across to Falstone and hills beyond. The Living area has a fireplace recess housing a multi-fuel burning stove on a raised granite hearth, to one side are built-in cabinets with display shelving above. Open plan with: BREAKFASTING AREA 11'6 x 18'3 (3.5m x 5.56m) Ample fitted wall and floor cabinetry with worktops over incorporating a large deep sink unit with mixer tap over. Four ring induction hob, built-in single oven, integrated dishwasher, fridge and freezer, all three with matching fascias, tiled splash back. Long breakfast bar with lighting over. This area in turn leads through to: DI
£ 325,000
2 bed house for sale
2 pictures
House · for sale
£ 275,000
2 bed house for sale
NE19
· 2 Bedrooms · House
· Fireplace · Equipped kitchen
NE19 · 2 Bedrooms · House · Fireplace · Equipped kitchen
Nestled in the picturesque village of Corbridge, this charming Grade II listed cottage offers a perfect blend of character and modern comforts. Boasting two well-appointed bedrooms, a cosy living room with a feature fireplace with wood burning stove, and a delightful kitchen, this property provides a welcoming and homely atmosphere. Situated in a sought-after location, residents can enjoy the tranquillity of village life while being within easy reach of local amenities and excellent transport links. Perfect for those seeking a characterful home in a desirable setting. Don't miss out on the chance to make this delightful property your own
£ 275,000
4 bed house for sale
2 pictures
House · for sale
£ 405,000
4 bed house for sale
NE19
· 4 Bedrooms · House
· Fireplace · Equipped kitchen · Cellar
NE19 · 4 Bedrooms · House · Fireplace · Equipped kitchen · Cellar
BRIEFLY COMPRISING; GROUND FLOOR ENTRANCE LOBBY Solid front door. Half panelled walls and ornate cornice ceiling. Half glazed door to: HALLWAY Measuring over 26 feet long with staircase to first floor. Ornate cornice ceiling and polished timber flooring. Steps down to the cellar. LIVING ROOM 17'7 x 14'2 (5.36m x 4.32m) (measurement overall) Fireplace incorporating a multi-fuel burning stove. Attractive half panelled walls surrounding a polished timber flooring throughout. Shutters to bay window. DINING ROOM 14'2 x 11'6 (4.32m x 3.5m) Fireplace recess incorporating a wood-burning stove. Polished timber flooring throughout with ornate cornice ceiling and ceiling rose. KITCHEN 13'2 x 9'4 (4.01m x 2.84m) Fitted tall wall and floor cabinetry with granite worktops incorporating a double ceramic sink unit with mixer tap over. Five ring ceramic hob cooker with double ovens set into a fireplace recess. Exposed stone walling. Door to rear courtyard. Integrated dishwasher with matching fascia and
£ 405,000
4 bed house for sale
2 pictures
House · for sale
£ 350,000
4 bed house for sale
NE19
· 4 Bedrooms · House
· Garden · Equipped kitchen · Parking · Patio · Powder room
NE19 · 4 Bedrooms · House · Garden · Equipped kitchen · Parking · Patio · Powder room
An attractive stone-built detached family home on the edge of Rothbury, offering 1,262 sq ft (117.2 sq m) of accommodation over two floors, with an attached Garage, mature gardens and open views across the valley. The Hallway leads to a Cloakroom WC and the principal Ground Floor rooms. The bright Living Room has French doors opening onto the rear garden, the Dining Room features an elegant bay window, and the Kitchen is fitted with wood-effect units, a built-in oven, hob and extractor, and space for a breakfast table. On the First Floor are four Bedrooms, including the Main Bedroom with its own En-Suite and two further doubles, together with the family Bathroom. Externally, a driveway provides off-road parking and leads to the Garage. The front garden is laid to lawn with established hedging and well-stocked borders, while the enclosed rear garden offers a lawn, colourful planting and a generous paved patio with far-reaching views towards the surrounding hills
£ 350,000
2 bed house for sale
2 pictures
House · for sale
£ 450,000
2 bed house for sale
NE19
· 2 Bedrooms · House
· Fireplace · Equipped kitchen · Parking · Patio
NE19 · 2 Bedrooms · House · Fireplace · Equipped kitchen · Parking · Patio
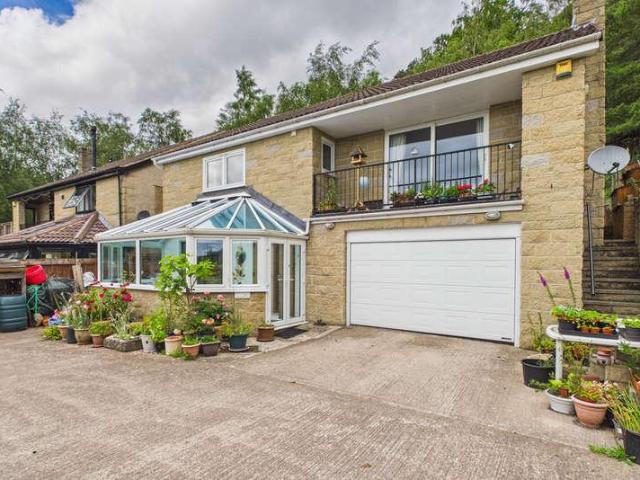
A superbly renovated detached bungalow with garage, situated on the sought-after Hillside West and enjoying fine views. The property has recently undergone a comprehensive scheme of modernisation, resulting in bright and well-proportioned accommodation. The impressive newly fitted, high performance kitchen features contemporary units with integrated handles, a composite granite sink, built in hob, double wall-mounted oven and integrated full height larder fridge. The kitchen flows into an open plan dining/seating are which features bi-fold doors opening onto the south facing patio at the front of the property. A separate utility room features the same contemporary units with a ceramic sink and integrated freezer. The Living Room benefits from a feature fireplace with contemporary living flame inset fire and generous south facing picture windows with views across to the Simonside Hills. The Accommodation further comprises two well-appointed bedrooms, one with generous newly fitted wardr
£ 450,000
2 bed house for sale
2 pictures
House · for sale
£ 175,000
2 bed house for sale
NE19
· 2 Bedrooms · House
· Garden · Equipped kitchen
NE19 · 2 Bedrooms · House · Garden · Equipped kitchen
An extremely well-presented 2-storey stone built terraced cottage benefitting from a semi rural position overlooking Thropton and adjoining farmland to the rear. Very comfortable accommodation comprises Entrance Hall, open plan Sitting/Dining/Kitchen area, 2 Bedrooms, 1 Bathroom. Externally there is a terraced rear garden with garden store. Views from the garden in particular towards the Terraces and the Carriagedrive are exceptional. Thropton less than a mile away on foot. Rothbury is a three mile drive away
£ 175,000
2 bed house for sale
2 pictures
House · for sale
£ 235,000
2 bed house for sale
NE19
· 2 Bedrooms · House
· Garden · Fireplace · Equipped kitchen · Parking
NE19 · 2 Bedrooms · House · Garden · Fireplace · Equipped kitchen · Parking
Set in the sought-after village of Thropton, in the heart of Northumberland's Coquet Valley, Iona is a detached bungalow offering easy single-level living, ideal for a couple looking to retire somewhere special. A bright sunroom entrance leads into a central hallway, with a generous living room featuring a fireplace, a well-proportioned kitchen with a separate utility room and WC, and a second sunroom opening onto the rear garden. There are two double bedrooms and two bathrooms. The home benefits from oil-fired central heating, full double glazing, and while it would benefit from a degree of modernisation, this gives new owners the chance to make it truly their own. Outside, a large driveway provides ample parking, and the enclosed rear garden is a blank canvas for keen gardeners. With the village pub on the doorstep, Rothbury a short drive away and the Northumberland National Park close by, Iona is a home with plenty of potential in a wonderful setting
£ 235,000
3 bed house for sale
2 pictures
House · for sale
£ 280,000
3 bed house for sale
NE19
· 3 Bedrooms · House
· Fireplace · Equipped kitchen
NE19 · 3 Bedrooms · House · Fireplace · Equipped kitchen
Pattinson Estate Agents are delighted to introduce to the market this three-bedroom terraced holiday cottage, ideally located on the edge of Kielder Water within Northumberland National Park. Offering lovely rural views and a peaceful setting, the property provides an ideal countryside retreat and has also been successfully used as a holiday let. The cottage combines traditional features with modern improvements, including an original cast-iron fireplace, a newly fitted kitchen and a modern bathroom. The accommodation offers good flexibility and would suit those looking for a holiday home, investment opportunity or countryside escape. On entering the property, a practical porch leads into a spacious lounge, providing a comfortable area for relaxing and spending time with family and friends. The kitchen is located off the lounge and offers a practical range of units, worktop space and storage. The ground floor also benefits from a good-sized bathroom. To the first floor are three bedroo
£ 280,000
2 bed house for sale
2 pictures
House · for sale
£ 220,000
2 bed house for sale
NE19
· 2 Bedrooms · House
· Garden · Patio
NE19 · 2 Bedrooms · House · Garden · Patio
A semi -detached bungalow on a generous plot enjoying fabulous views of the woodland and hills surrounding Rothbury and Cragside. The property is situated within walking distance of all village amenities. Constructed circa 1930, the property would benefit from modernation and upgrading. There is scope for significate extension, subject to necessary consents. Externally, Crag View is approached by stone steps with a path to the front door, there is spacious front garden, mainly down to lawn. To the rear there is a patio area and steps up to an enclosed garden
£ 220,000
4 bed house for sale
2 pictures
House · for sale
£ 500,000
4 bed house for sale
NE19
· 4 Bedrooms · House
· Garden · Parking · Equipped kitchen
NE19 · 4 Bedrooms · House · Garden · Parking · Equipped kitchen
Great Gable Cottage is a substantial detached house, occupying an elevated position in a site extending to approximately 0.25 of an acre. The property boasts lovely views and comes with a separate detached garage building set back from the main house across a generous tarmac driveway, providing additional parking and turning. The ground floor of the main house centres around an impressive open-plan breakfasting kitchen, fitted with sleek cream gloss cabinetry, a central island, and a range-style cooker, flowing into a casual dining and seating area lined with bookshelves. Beyond this sits a separate, more formal dining room, a spacious living room with a log burning stove, and a versatile office or snug. A utility room and downstairs WC add further practicality, while a bright, tiled conservatory-style garden room with French doors leads out to the rear terrace, filling the space with natural light. Upstairs, the first floor offers four well-proportioned bedrooms served by two bathroom
£ 500,000
4 bed house for sale
2 pictures
House · for sale
£ 495,000
4 bed house for sale
NE19
· 4 Bedrooms · House
· Garden · Parking · Equipped kitchen · Concierge
NE19 · 4 Bedrooms · House · Garden · Parking · Equipped kitchen · Concierge
A rare opportunity to purchase a 4 bedroom detached bungalow with private gardens situated in the hamlet of Hawkwell close to the village of Stamfordham. This spacious bungalow presents an opportunity to create a superb home to the purchasers own taste and requirements. The welcoming Reception Hall/Dining Room has a large south facing window and door to the Kitchen/Breakfast room, fitted with a range of wall and base units. The duel aspect Living room features two windows overlooking the gardens. The inner hallway leads to all four bedrooms, the main having fitted wardrobes, Bedroom 2 with access to the conservatory, with bedrooms 3 & 4 positioned to the side. There is a Family Bathroom and a separate Shower Room and wc. Externally to the front is a gated drive leading to the attached double garage with two up and over access doors. The beautiful gardens feature formal lawns, well stocked beds, mature trees and a wonderful stone wall to the front boundary
£ 495,000
3 bed house for sale
2 pictures
House · for sale
£ 235,000
3 bed house for sale
NE19
· 3 Bedrooms · House
· Garden · Equipped kitchen · Patio
NE19 · 3 Bedrooms · House · Garden · Equipped kitchen · Patio
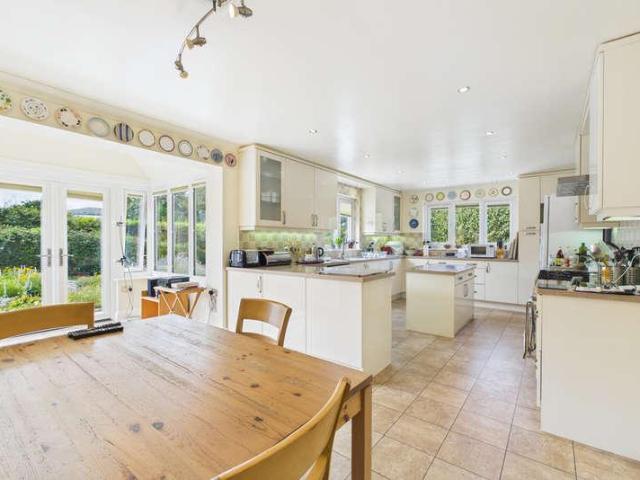
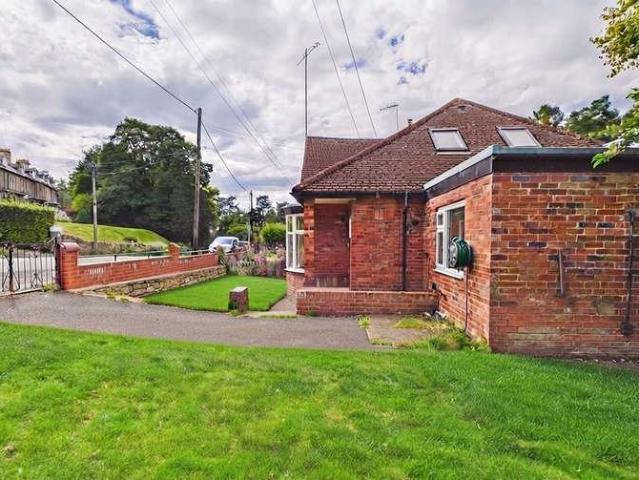
A charming red bricked dormer bungalow that seamlessly blends period character with modern living, this deceptively spacious three-bedroomed property offers a flexible layout across two floors. The ground floor showcases a generous 19'8 x 16'9 living room bathed in natural light from its bay window, flowing through to a stunning open-plan kitchen-diner featuring a striking glass lantern roof, sleek cream shaker-style kitchen, oak worktops, and a range cooker perfect for entertaining, featuring two ground-floor bedrooms and a family bathroom. Upstairs, the impressive principal suite spans an expansive 18'6 x 15'5 under exposed roof beams, complete with its own en-suite shower room and a versatile adjoining space ideal as a home office, dressing room, or reading nook. Outside, the property is set behind a smart brick and wrought-iron boundary wall with a private driveway and lawned front garden, while a paved side patio offers additional outdoor space, well-established residential settin
£ 235,000
3 bed house for sale
2 pictures
House · for sale
£ 325,000
3 bed house for sale
NE19
· 3 Bedrooms · House
· Garden · Fireplace · Equipped kitchen
NE19 · 3 Bedrooms · House · Garden · Fireplace · Equipped kitchen
Station Villa is a substantial detached stone-built home occupying a generous plot in the sought-after rural village of West Woodburn. The property enjoys attractive views across the surrounding countryside while remaining within approximately a 30-minute drive of Hexham. The spacious and flexible accommodation is arranged predominantly on one level and includes an entrance foyer currently used as a home office, a generously proportioned living room with feature fireplace and inset stove, a separate dining room and a fitted kitchen/breakfast room. A practical utility room provides further storage and laundry facilities, while the timber-framed conservatory overlooks and opens directly onto the rear garden. There are three bedrooms, with the third currently arranged as an additional sitting room. The principal bedroom benefits from built-in wardrobes extending along one wall and a private en-suite shower room. A separate family bathroom is fitted with a corner bath, independent shower e
£ 325,000
3 bed house for sale
2 pictures
House · for sale
£ 235,000
3 bed house for sale
NE19
· 3 Bedrooms · House
· Garden · Parking · Equipped kitchen · Patio · Cellar · Powder room
NE19 · 3 Bedrooms · House · Garden · Parking · Equipped kitchen · Patio · Cellar · Powder room
Bettermove are proud to present this 3 bedroom semi-detached cottage in Haydon Bridge.The property benefits from double glazing, and oil heating throughout, with off street parking available via the driveway.The council tax band is C.The interior of this beautifully presented property comprises an entrance hall, cloakroom, spacious living room and dining kitchen on the ground floor. The first floor consists of three well-proportioned bedrooms and the family bathroom, with the property also benefiting from a useful cellar providing additional storage space. The exterior boasts a private lawned garden, large patio, and shed, offering a pleasant outdoor space perfect for the summer monthsLocated in the sought after village of Haydon Bridge, Hexham, the property is close to a range of amenities, including shops, supermarkets, restaurants, pubs, and schools. Excellent transport connections can be found from Haydon Bridge train station, a variety of local bus routes, and quick access to the
£ 235,000
4 bed house for sale
2 pictures
House · for sale
£ 390,000
4 bed house for sale
NE19
· 4 Bedrooms · House
· Garden · Parking · Equipped kitchen · Patio · Powder room
NE19 · 4 Bedrooms · House · Garden · Parking · Equipped kitchen · Patio · Powder room
Bettermove are proud to present this 4 bedroom semi-detached house in Haydon Bridge.The property benefits from double glazing, oil heating throughout, complete with a newly fitted boiler, and off street parking available for up to 6 vehicles, via the driveway.The council tax band is D.The interior of this substantial family home comprises a fitted kitchen, with an oil fired Aga, spacious dining room, complete with a multi burning stove, living room, conservatory and cloakroom on the ground floor. The first floor consists of four well-proportioned bedrooms, including a principal bedroom with en-suite shower room, together with a family bathroom. The exterior boasts generous gardens, an enclosed patio, and several useful outbuildings, with planning permission for a garage, which has already been partially built perfect for enjoying the summer months. The property further benefits from underfloor heating in the the en-suite, and throughout the ground floor, besides the living room.Located
£ 390,000
3 bed house for sale
2 pictures
House · for sale
£ 120,000
3 bed house for sale
NE19
· 3 Bedrooms · House
· Swimming pool · Equipped kitchen · Parking
NE19 · 3 Bedrooms · House · Swimming pool · Equipped kitchen · Parking
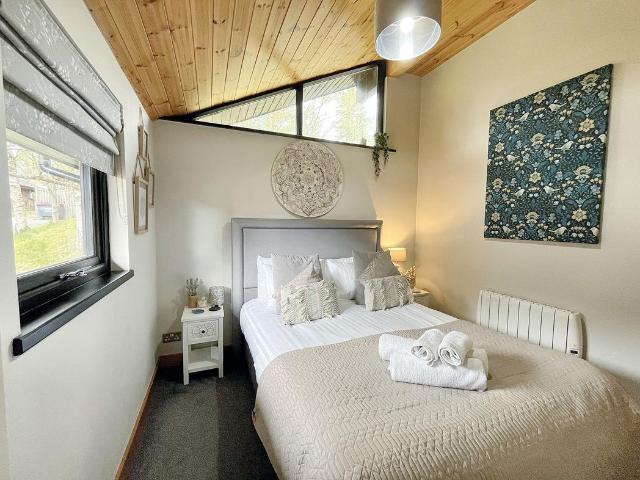
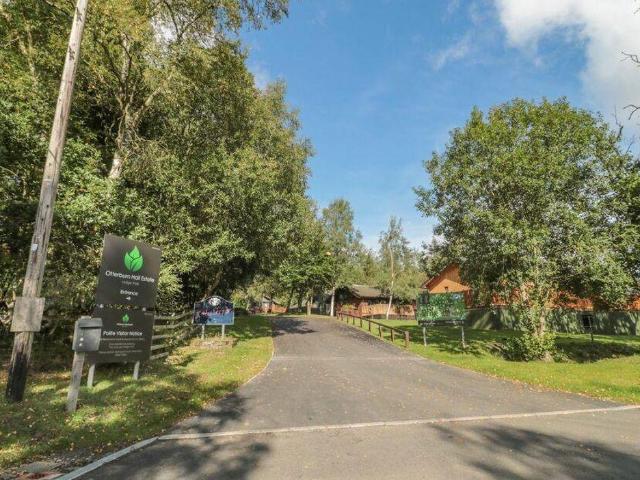
A Spacious and Stylish Timber Lodge in the Heart of Northumberlands National Park Beautifully presented and generously proportioned, this detached timber lodge enjoys a prime position within the sought-after Otterburn Lodge Estate. Nestled in the charming village of Otterburnset amid the rolling hills and scenic landscapes of Northumberland National Parkthe location offers both peaceful seclusion and convenient access to local amenities. The lodge is perfectly framed by mature woodlands and features ample private parking. A few steps lead up to an elevated decked terrace, ideal for al fresco dining, relaxing with a good book, or unwinding in the inviting hot tub. Inside, the lodge is finished to a high standard, offering a bright and spacious open-plan layout that includes a modern kitchen with a comprehensive range of fitted wall and base units and integrated appliances, as well as generous living and dining areas. An internal hallway leads to the well-appointed bedrooms and a stylish
£ 120,000
3 bed house for sale
2 pictures
House · for sale
£ 120,000
3 bed house for sale
NE19
· 3 Bedrooms · House
· Swimming pool · Equipped kitchen · Parking
NE19 · 3 Bedrooms · House · Swimming pool · Equipped kitchen · Parking
Lodge 5 is A spacious Timber Lodge in the Heart of Northumberland's National Park Beautifully presented and generously proportioned with open plan living, this detached timber lodge enjoys a prime position within the sought-after Otterburn Lodge Estate. Nestled in the charming village of Otterburnset amid the rolling hills and scenic landscapes of Northumberland National Parkthe location offers both peaceful seclusion and convenient access to local amenities. The lodge is perfectly framed by mature woodlands and features ample private parking. A few steps lead up to an elevated decked terrace, ideal for al fresco dining, relaxing with a good book, or unwinding in the inviting hot tub. Inside, the lodge is finished to a good standard, offering a bright and spacious open-plan layout that includes a kitchen with a comprehensive range of fitted wall and base units and integrated appliances, as well as generous living and dining areas. An internal hallway leads to the well-appointed bedroom
£ 120,000
3 bed house for sale
2 pictures
House · for sale
£ 200,000
3 bed house for sale
NE19
· 3 Bedrooms · House
· Equipped kitchen · Concierge
NE19 · 3 Bedrooms · House · Equipped kitchen · Concierge
Offer with NO ONWARD CHAIN, Pattinson are delighted to offer for sale a delightful 3-bedroom terraced house tucked away in the lushness of the semi-rural Bellingham area, Hexham. This characterful property successfully blends traditional aesthetics with modern comforts, making it a perfect abode for individuals who wish to enjoy countryside charm without sacrificing essential amenities. The dwelling offers a thoughtfully designed floor plan spread over two floors. The ground floor is home to two spacious reception rooms, offering an ideal setting for both family time as well as entertaining. Thanks to larger windows, each room is bathed in natural light during the day and offers stunning views of the nearby greenery. The kitchen is well-equipped with essential appliances, worktops and ample storage space offering plenty of room for culinary exploration. The heart of the property is the fantastic kitchen-diner, with ample storage and a stunning range cooker, meaning cooking and entertai
£ 200,000
3 bed house for sale
2 pictures
House · for sale
£ 350,000
3 bed house for sale
NE19
· 3 Bedrooms · House
· Garden · Balcony · Equipped kitchen · Parking · Concierge
NE19 · 3 Bedrooms · House · Garden · Balcony · Equipped kitchen · Parking · Concierge
Desirable Rural Town Location | Detached House | Three Bedrooms | Two Reception Rooms | Low Maintenance Garden | Parking to Front And Rear Pattinson Estate Agents are delighted to welcome to the market this Beautifully presented three bed Detached house which is perfectly elevated to enjoy stunning views of Cragside and the rolling Rothbury hills. The Accommodation on offer, comprises to the ground floor: Entrance/Utility, Three Bedrooms and Family Bathroom. On the first floor: Dining room with Juliet Balcony, kitchen and lounge, separate WC and storage room. Externally the property benefits from a low maintenance garden to the front made up of gravelled and paved areas with flower borders and steps to the property. There is parking to the front and rear of the property for multiple vehicles. Rothbury is a beautiful small market town in Northumberland, England, on the banks of the River Coquet. It is charming and picturesque with independent shops, art galleries, cosy cafs and pubs - p
£ 350,000
4 bed house for sale
2 pictures
House · for sale
£ 550,000
4 bed house for sale
NE19
· 4 Bedrooms · House
· Garden · Fireplace · Equipped kitchen
NE19 · 4 Bedrooms · House · Garden · Fireplace · Equipped kitchen
An exceptionally well-presented detached stone-built house situated approximately 5 miles west of Rothbury. The property occupies a rural location and stands in attractive gardens and grounds enjoying exceptional views towards the Simonside Hills and surrounding countryside. Dating back to 1900 the property retains many period features including exposed stone walls, and fireplaces. To the side of the property there are range is a workshop/fuel stores and kennel. The accommodation comprises on the Ground Floor; Entrance Porch, Hall, Study, Snug, Bathroom, Breakfasting Kitchen, Garden Room and Large Sitting Room/Dining Room, Utility and W.C. On the First Floor, Four Bedrooms and modern Bathroom. The Farmhouse and grounds extend to approximately a quarter of an acre with very fine gardens, enclosed by hedges, with trees and mature shrubs, pretty gravelled paths and seating area
£ 550,000
3 bed house for sale
2 pictures
House · for sale
£ 500,000
3 bed house for sale
NE19
· 3 Bedrooms · House
· Garden · Equipped kitchen · Parking
NE19 · 3 Bedrooms · House · Garden · Equipped kitchen · Parking
An immaculately presented rural property situated within the wonderful hamlet of Harbottle within the Northumberland National Park. The Byre offers well proportioned, spacious accommodation with the added benefit of ample parking and gardens. The site extends to approximately a quarter of an acre with beautiful gardens, vegetable plot and a glazed garden room which is elevated, offering stunning views to the hills beyond. In the grounds, the Bonny Barn offers a compact, one bedroomed holiday let which generates a healthy income, the current owner only opens the property up for 6 months per year with www.originalcottages.co.uk; the property could be more aggressively marketed. Guests to the Bonny Barn enjoy the Dark Skies, the Simonside Hills, the Drakestone, and all local facilities. The accommodation comprises; The Byre; Entrance Hall, large Living/Dining Room with Log Burning Stove, spacious Breakfasting Kitchen, with access to a mezzanine level for storage or overflow sleeping space
£ 500,000
house for sale
2 pictures
House · for sale
£ 250,000
house for sale
NE19
· House
· Garden · Equipped kitchen · Parking
NE19 · House · Garden · Equipped kitchen · Parking
A semi-detached two storey stone cottage in a rural location but close to all services in Rothbury. Fabulous views of the River Coquet and Coquet Valley. Small garden to the side of the cottage, parking area and outbuildings/stores. Much character, exposed timber beams, original cottage style timber doors with timber double glazed windows. Accommodation comprises Entrance Porch, Sitting Room (with timber beams), Kitchen, rear Lobby, two Bedrooms, Bathroom and separate WC
£ 250,000
12 bed house for sale
2 pictures
House · for sale
£ 850,000
12 bed house for sale
NE19
· 12 Bedrooms · House
· Equipped kitchen
NE19 · 12 Bedrooms · House · Equipped kitchen
The Haven is a substantial and versatile Edwardian residence, built in 1908 and set within a generous plot. This impressive home has been successfully operated as a bed and breakfast, offering spacious and flexible accommodation across three floors. The property combines character and practicality, making it equally well-suited as a large family home or an income-generating opportunity.The ground floor provides well-balanced living accommodation, including a spacious drawing room to the front with a bay window and a separate family sitting room to the rear, ideal for both relaxation and entertaining. A large kitchen sits at the heart of the home, complemented by a generous utility room and additional ancillary spaces. There is also a large dining room, office, and WC, offering excellent flexibility for modern family living or guest use.The first floor comprises five generous en-suite bedrooms as well as a luxurious principal suite with its own private sitting room, a walk-in wardrobe,
£ 850,000
4 bed house for sale
2 pictures
House · for sale
£ 450,000
4 bed house for sale
NE19
· 4 Bedrooms · House
· Garden · Balcony · Equipped kitchen · Parking · Powder room · Concierge
NE19 · 4 Bedrooms · House · Garden · Balcony · Equipped kitchen · Parking · Powder room · Concierge
A spacious 2-storey house in an elevated position located at the far eastern end of Hillside. The south-facing sitting room with external balcony takes advantage of exceptional views towards the Simonside Hills. The property has an integral Garage and ample Parking to the front. Accommodation comprises, on the Ground Floor; Sun Room, Reception Hall, Cloakroom, Utility, Bedroom. On the First Floor; Sitting Room, Kitchen, 4 double Bedrooms, (principal Bedroom has an En-Suite) one bedroom currently used as an office and family Bathroom. The property is approached by a drive with gardens that wrap around the property, koi pond, the views from the elevated rear garden are fabulous
£ 450,000
6 bed house for sale
2 pictures
House · for sale
£ 650,000
6 bed house for sale
NE19
· 6 Bedrooms · House
· Garden · Equipped kitchen · Parking
NE19 · 6 Bedrooms · House · Garden · Equipped kitchen · Parking
Charming Detached Northumbrian Farmhouse in the Village of Thropton, available with NO UPPER CHAIN! This substantial property boasts six double bedrooms with breathtaking views towards the Simonside Hills and Coquet Valley. Demesne Farmhouse is an excellent family home offering extensive and versatile living space arranged over two floors. This well appointed property has brand new double glazed windows through out and recently updated lounge, bedrooms and kitchen to a high standard. The property briefly comprises - spacious hallway, sitting room, open plan lounge and dining room, conservatory, bar, rear lobby, cloak room wc, utility room, store room, farmhouse kitchen, ground floor bedroom with en suite bathroom. First floor landing, five double bedrooms three with en suite and two further shower rooms. A timber workshop with power and light could be utilised as an office. Externally the property has driveway parking for 6-8 cars, beautiful matured gardens with stunning rural views, w
£ 650,000

Get email alerts

Don't miss out: be the first to know about new properties

The alert was correctly created

On subscribing you accept the conditions of use and the privacy policy
Alert
Receive new ads in your inbox
Save this search
Receive alerts for new listings

We'll send you an email when we have new properties for: "Houses for sale in NE19"

The alert was correctly created

East Wallhouses Newcastle Upon Tyne
Colwell Hexham
Get email alerts and be the first to see new listings
Required field
On subscribing I accept the terms of the privacy policy
Perfect! You'll soon start receiving new listings via email
Alert
Receive an email when we have new ads for Houses for sale in NE19
Save this search
Filters

Bedrooms

Size (sq.ft)

sq.ft
sq.ft

Price

£
£

Property type

Bathrooms

Clear all filters
Receive notifications when new entries are published.