453 houses for sale in NE19

5 bedroom detached house for sale
View photo
House · for sale
£ 1,550,000
5 bedroom detached house for sale
NE19
· 5 Bedrooms · 3 Baths · House
· Garden · Parking · Concierge
NE19 · 5 Bedrooms · 3 Baths · House · Garden · Parking · Concierge
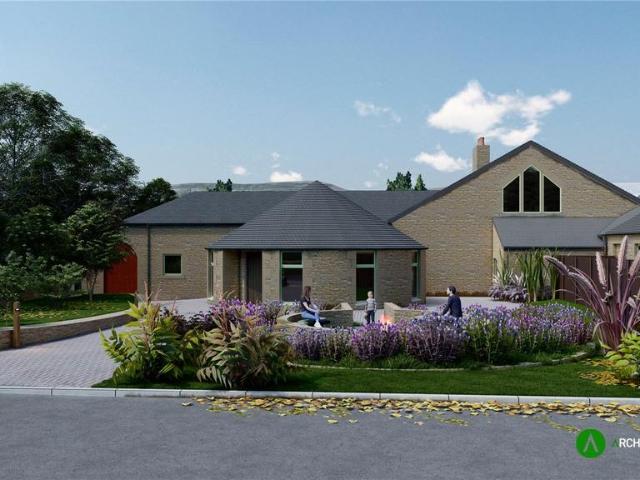
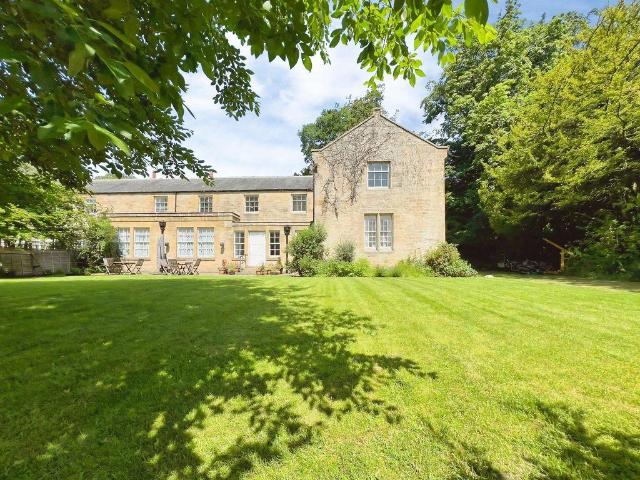
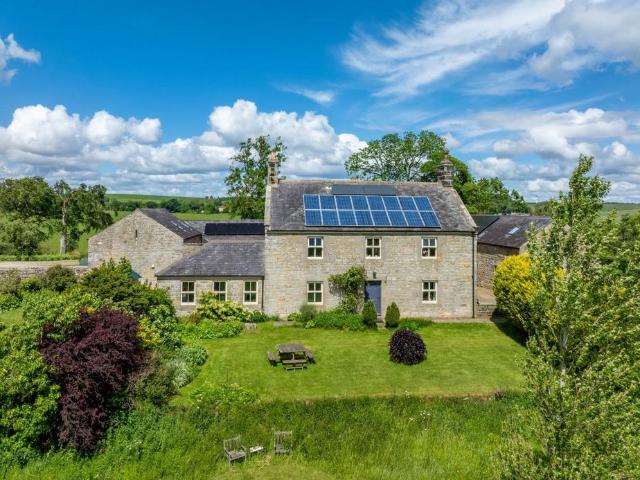
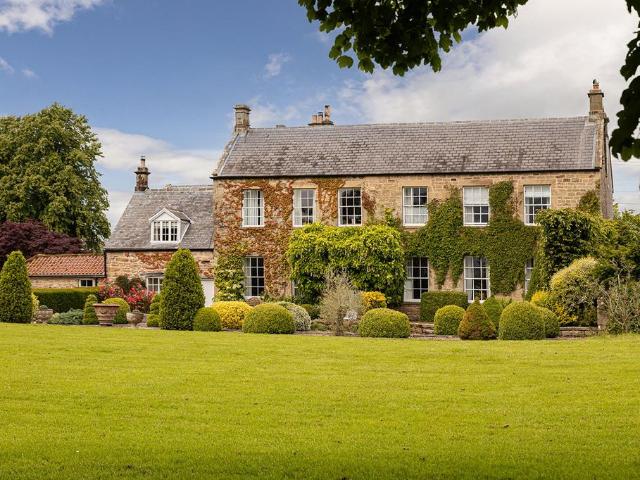
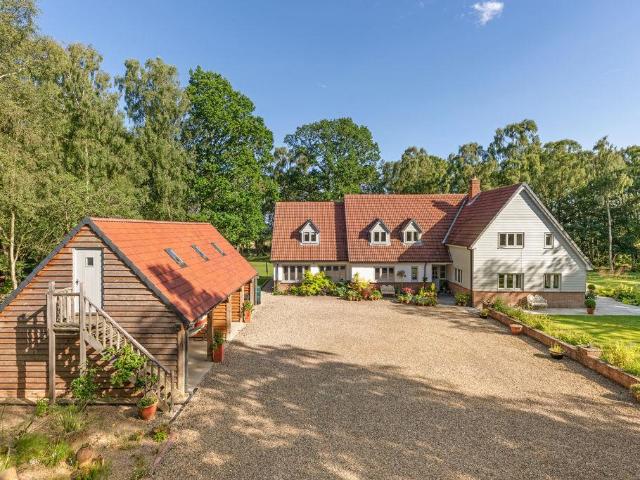
Occupying a spectacular private setting within the highly regarded Tranwell Woods, Fairfield is an outstanding detached country residence offering a substantial plot of approximately 5 acres. Beautifully renovated and significantly enhanced by the current owners, the property combines elegant contemporary interiors with exceptional family accommodation, beautifully landscaped gardens, mature woodland and superb ancillary garaging. Approached via a sweeping driveway, the property enjoys extensive parking, a newly constructed detached quadruple garage with generous storage above and immaculately maintained grounds that provide a wonderful backdrop to everyday family life.The accommodation extends to spacious and versatile family living throughout. A welcoming reception hall provides an excellent first impression and leads through to a bespoke fitted study/library, complete with custom cabinetry and ideal for home working. An elegant formal sitting room overlooks the front gardens, whilst
£ 1,550,000
3 bedroom detached house for sale
View photo
House · for sale
£ 375,000
3 bedroom detached house for sale
NE19
· 3 Bedrooms · 2 Baths · House
· Swimming pool · Equipped kitchen · Parking
NE19 · 3 Bedrooms · 2 Baths · House · Swimming pool · Equipped kitchen · Parking
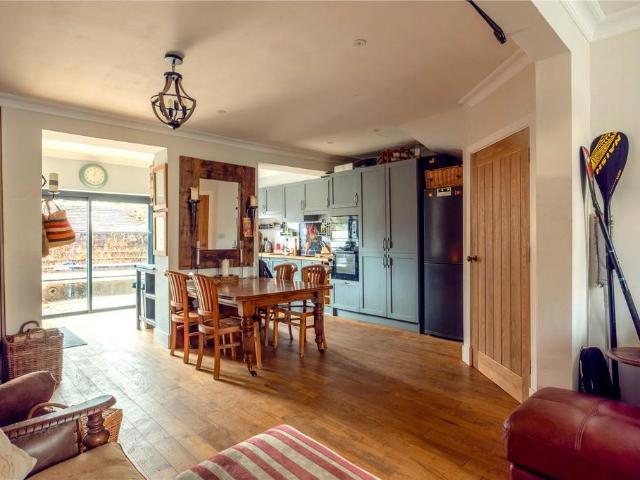
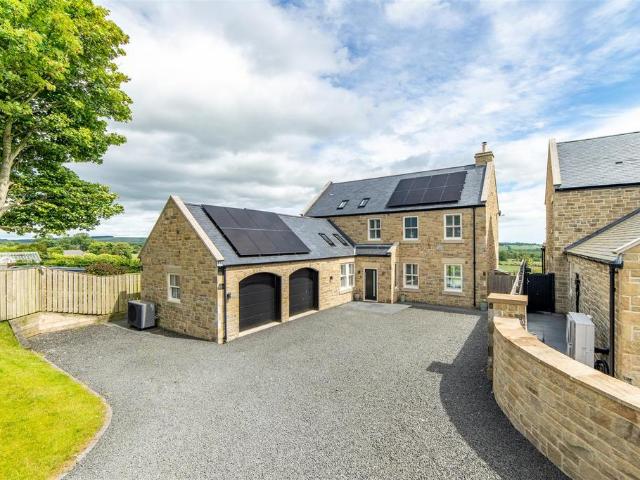
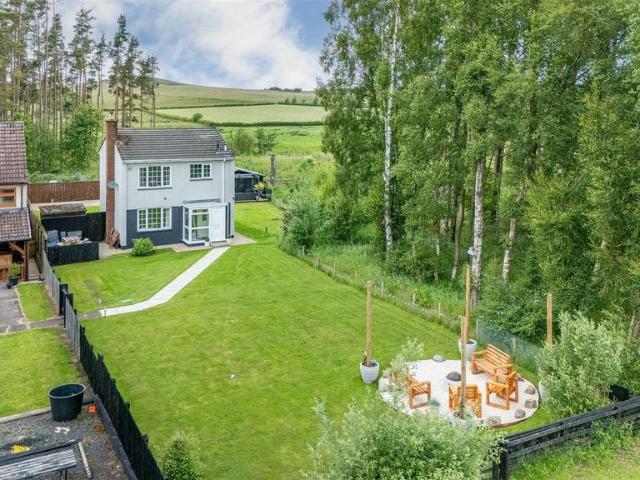
Beautifully presented three-bedroom detached home positioned within the rural setting of Hopefoot Cottages, in the heart of the Northumberland National Park, enjoying countryside views, privacy, and some of the darkest skies to enjoy stargazing year round.The accommodation has been extensively updated and includes a stylish fitted kitchen with utility area, an open plan living and dining room centred around a multi-fuel stove, a ground-floor shower room, three double bedrooms and a modern family bathroom. Outside, the property benefits from off-road parking, a substantial summer house with fitted bar and a wood-fired hot tub.Otterburn is a popular Northumberland village surrounded by beautiful countryside and renowned for its outdoor lifestyle. The village offers a range of everyday amenities, including a shop, cafés, pubs and leisure facilities, while nearby walking, cycling, and hiking routes provide excellent opportunities to explore the surrounding landscape. Convenient road links
£ 375,000
4 bedroom property for sale
View photo
House · for sale
£ 795,000
4 bedroom property for sale
NE19
· 4 Bedrooms · 3 Baths · House
· Garden · Fireplace · Equipped kitchen
NE19 · 4 Bedrooms · 3 Baths · House · Garden · Fireplace · Equipped kitchen
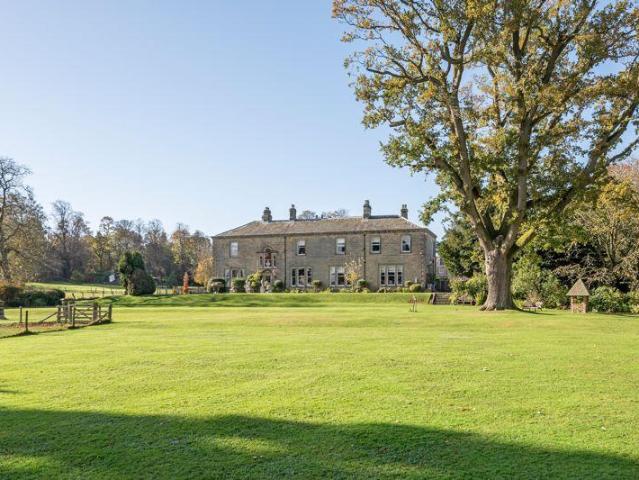
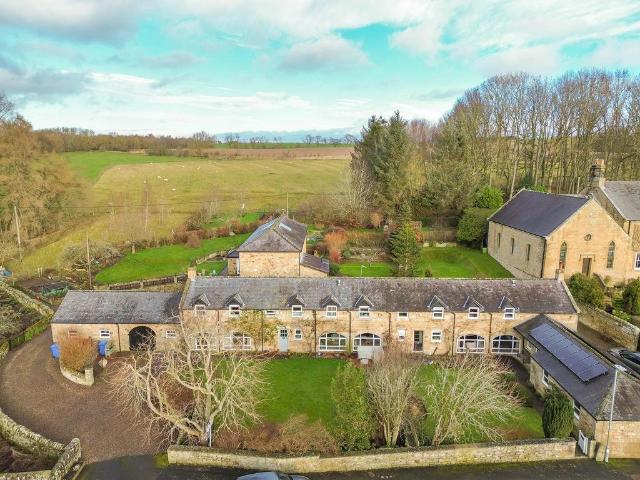
Unit 3, The Barns is a four bedroom bespoke barn conversion in the heart of the Northumberland countryside. This grade II listed property offers an abundance of character yet has been modernised sympathetically to enhance everyday living. Set across two floors and featuring a gingan this property is a truly exceptional home. On entering the boot room provides useful storage space and fitted units with sink and space for washing machine and dryer further leading into the hall which accesses the sitting room. With inglenook fireplace making this a lovely case space which overlooks the landscaped area to rear as well as the feature oak staircase with glass inserts leading to the first floor. In addition there is a store chairs to the under stairs. Back off the sitting room the gingan makes a fantastic and unique kitchen dining with several windows flooding this room with light, door leading to the garden and exposed beams. Complete with ample floor units, island with curved quartz worktop
£ 795,000
4 bedroom detached house for sale
View photo
House · for sale
£ 780,000
4 bedroom detached house for sale
NE19
· 4 Bedrooms · 3 Baths · House
· Equipped kitchen
NE19 · 4 Bedrooms · 3 Baths · House · Equipped kitchen
Unit 1, The Barns is a four bedroom bespoke barn conversion in the heart of the Northumberland countryside. This grade II listed property offers an abundance of character yet has been modernised sympathetically to enhance everyday living. Extending to over 2,400 square feet, this impressive home offers flexible yet comfortable accommodation, thoughtfully designed to suit modern living while incorporating a wealth of character features throughout. Upon entering, the hallway leads into a spacious sitting room, beautifully enhanced by ceiling lanterns that flood the room with natural light. Patio doors overlook the front aspect, creating a bright and inviting space ideal for both relaxation and entertaining. From here, a door opens into the superb kitchen / dining / family room, forming the true hub of the home. Bi-fold doors open directly onto the patio, seamlessly connecting indoor and outdoor living and further enhancing the sense of light and space. The kitchen is fitted with stylish
£ 780,000
3 bedroom detached bungalow for sale
View photo
Bungalow · for sale
£ 375,000
3 bedroom detached bungalow for sale
NE19
· 3 Bedrooms · 1 Bath · Bungalow
· Garden · Equipped kitchen · Parking
NE19 · 3 Bedrooms · 1 Bath · Bungalow · Garden · Equipped kitchen · Parking
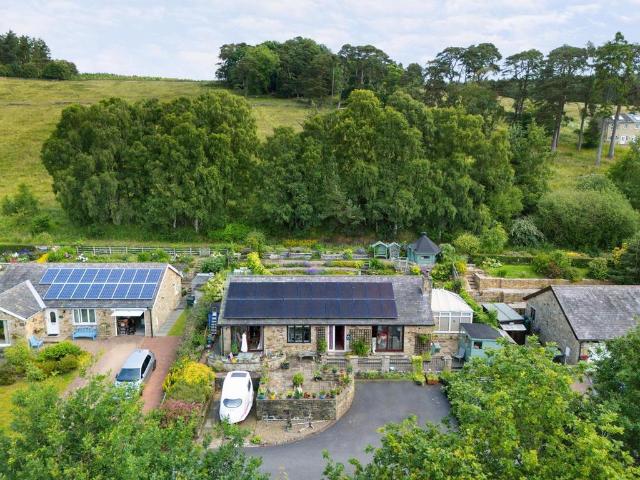
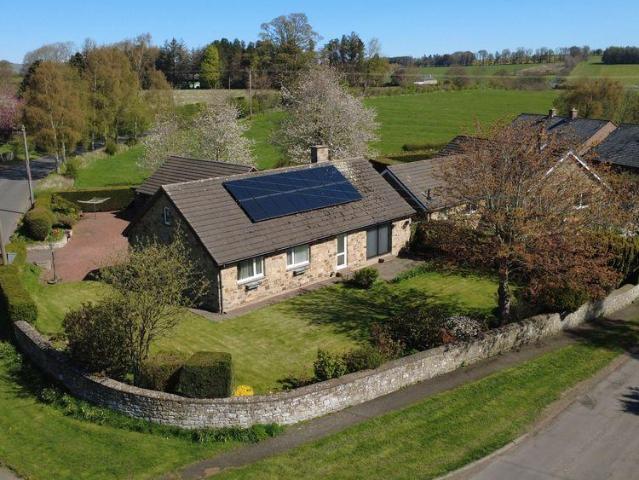
Well presented, three-bedroom detached bungalow occupying a substantial plot in Braeside, Falstone, enjoying a private setting with landscaped gardens, countryside views and extensive off-road parking.The accommodation is centred around a welcoming hallway, connecting a spacious living room, conservatory and a refitted kitchen featuring solid oak cabinetry, granite worktops and a central island. Three versatile bedrooms provide flexible living arrangements, while a contemporary shower room serves the home. Outside, the property benefits from terraced gardens, a detached timber garden cabin and solar panels.Braeside is situated within the rural hamlet of Falstone, surrounded by open countryside and woodland in the heart of Northumberland. Nearby, the village centre offers a village café, community facilities and access to walking and cycling routes, while Kielder Water and Forest Park provide a wealth of outdoor pursuits. Hexham offers a wider range of shops, supermarkets, restaurants a
£ 375,000
3 bedroom terraced house for sale
View photo
House · for sale
£ 475,000
3 bedroom terraced house for sale
NE19
· 3 Bedrooms · 2 Baths · House
NE19 · 3 Bedrooms · 2 Baths · House
A handsome mid-terraced home, centrally positioned within the ever-popular village of Corbridge, offering beautifully refurbished accommodation arranged over three floors. Finished to an exceptionally high standard throughout, the property combines character and contemporary design with impressive energy efficiency, making it a rare opportunity within this sought-after location. A handsome mid-terraced home, centrally positioned within the ever-popular village of Corbridge, offering beautifully refurbished accommodation arranged over three floors. Finished to an exceptionally high standard throughout, the property combines character and contemporary design with impressive energy efficiency, making it a rare opportunity within this sought-after location.The Property4 St Andrew’s Terrace has undergone an extensive and thoughtful refurbishment, creating a stylish and versatile home ideally suited to modern living. Particular attention has been paid to insulation and sustainability, result
£ 475,000
4 bedroom stone house for sale
View photo
House · for sale
£ 950,000
4 bedroom stone house for sale
NE19
· 4 Bedrooms · 3 Baths · House
· Garden · Equipped kitchen · Concierge
NE19 · 4 Bedrooms · 3 Baths · House · Garden · Equipped kitchen · Concierge
This four-bedroom semi-detached house is for sale near Morpeth, offering a substantial family home set within approximately 1.6 acres of grounds, including woodlands and a south-facing lawn. Built in stone and approached via a carriage driveway, the property combines generous internal accommodation with extensive outdoor space.The neutrally decorated interior includes four reception rooms, providing well-defined yet flexible living areas. A 30ft drawing room with open fire and garden views forms a key focal point for the home, complemented by a separate living room with large windows and direct access to the garden. There is also a formal dining room and a dedicated home office, supporting both family living and home working.The kitchen benefits from good natural light, with space for dining and a breakfast area, and features an AGA stove. A separate utility room and ample storage cupboards are located throughout the house, enhancing day-to-day practicality.The principal bedroom is a m
£ 950,000
5 bedroom detached house for sale
View photo
House · for sale
£ 925,000
5 bedroom detached house for sale
NE19
· 5 Bedrooms · 4 Baths · House
· Equipped kitchen
NE19 · 5 Bedrooms · 4 Baths · House · Equipped kitchen
Exceptional detached family residence forming part of an exclusive development of just three luxury homes within the highly sought-after village of Longframlington. Constructed 3 years ago and finished to an exceptional standard in Spring 2023, the property offers around 2,500 sq ft of beautifully designed accommodation, combining contemporary styling with outstanding levels of comfort, pace and practicality.Occupying one of the largest plots within the development, the property has been thoughtfully designed to maximise natural light and capture the spectacular surrounding outlook. The stunning open-plan kitchen, dining and family space, multiple terraces and expansive glazing create an effortless flow between the interior and the landscaped grounds, while the flexible bedroom accommodation is perfectly suited to modern family living.Longframlington itself is highly regarded as one of Northumberland’s most desirable villages, renowned for its welcoming community, excellent amenities a
£ 925,000
6 bedroom house for sale
12 pictures
House · for sale
£ 1,750,000
6 bedroom house for sale
NE19
· 6 Bedrooms · 3 Baths · House
NE19 · 6 Bedrooms · 3 Baths · House
East Wing, Bolam Hall enjoys a magnificent setting to the north of Belsay and Ponteland, just off the A696. The property, which is believed to have been constructed in 1810, is Grade II listed and was built for Robert Horsley for his daughter Charlotte Philadelphia on her marriage to John Beresford the Baron Desies. The property is built in ashlar, with Lakeland slate roof. The East Wing has a pedimented door in second bay with Venetian window above.In the 1980s the property was divided to provide two separate wings and the East Wing represents the most prominent of the two houses. This property was purchased by the current owner in 2015 and since that time has undergone a series of renovations to an impeccable standard throughout. The property offers very grand and spacious accommodation, which enjoys views principally to the south and to the east.The property is approached through a stone pillared access via electronic gates into an impressive private driveway. It connects through tw
£ 1,750,000
4 bedroom bungalow for sale
View photo
Bungalow · for sale
£ 350,000
4 bedroom bungalow for sale
NE19
· 4 Bedrooms · 1 Bath · Bungalow
· Garden · Parking · Equipped kitchen · Concierge
NE19 · 4 Bedrooms · 1 Bath · Bungalow · Garden · Parking · Equipped kitchen · Concierge
Set within the picturesque village of Netherton, this substantial four-bedroom detached bungalow combines spacious accommodation, extensive gardens, and outstanding access to Northumberland's breathtaking countryside.Nestled within the picturesque village of Netherton, this spacious four-bedroom detached bungalow enjoys a wonderful corner plot position with extensive gardens wrapping around the front and side of the property, creating an attractive outdoor setting.The accommodation offers generous and versatile living space, including a bright and welcoming living room with pleasant views over the front garden. In addition, there is a second reception room, formerly a garage, which provides valuable extra living space and currently accommodates additional kitchen appliances, offering flexibility to suit a variety of needs.Externally, the property benefits from ample off-road parking for multiple vehicles, together with a detached double garage, making it ideal for families, hobbyists,
£ 350,000
8 bedroom semi detached house for sale
12 pictures
House · for sale
£ 525,000
8 bedroom semi detached house for sale
NE19
· 8 Bedrooms · 8 Baths · House
· Equipped kitchen
NE19 · 8 Bedrooms · 8 Baths · House · Equipped kitchen
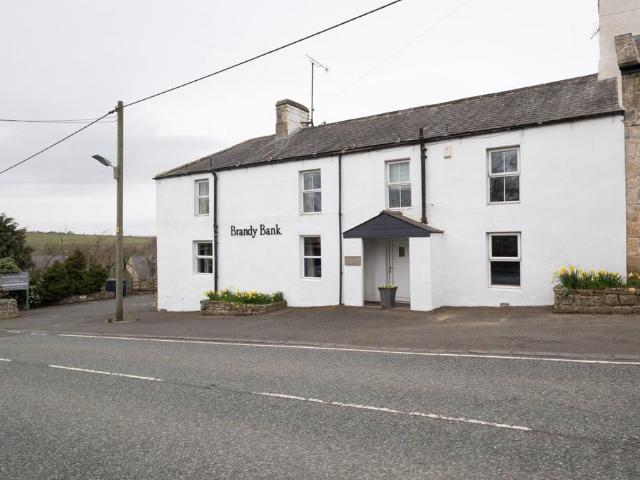
Brandy Bank House is a substantial former coaching inn dating from the 18th century, set in the Northumberland village of West Woodburn on the edge of the National Park. The property has been operating as a thriving, income-generating holiday let for a number of years - the furniture, website and future bookings are available by negotiation.The BusinessThis is a genuinely profitable holiday let operation. Full income and cost figures are available to serious buyers on request. The property currently operates with significant scope to increase revenue further, including through pet-friendly bookings and more active yield management on off-peak dates. A new oil-fired boiler was installed in January 2026, and the EPC rating — currently E — is expected to improve once reassessed.The PropertyThe accommodation extends to over 4,300 sq ft across two floors and sleeps up to 16 guests across eight en-suite bedrooms. On the ground floor, a spacious kitchen with central island and adjoining dinin
£ 525,000
4 bedroom detached house for sale
12 pictures
House · for sale
£ 1,495,000
4 bedroom detached house for sale
NE19
· 4 Bedrooms · 2 Baths · House
NE19 · 4 Bedrooms · 2 Baths · House
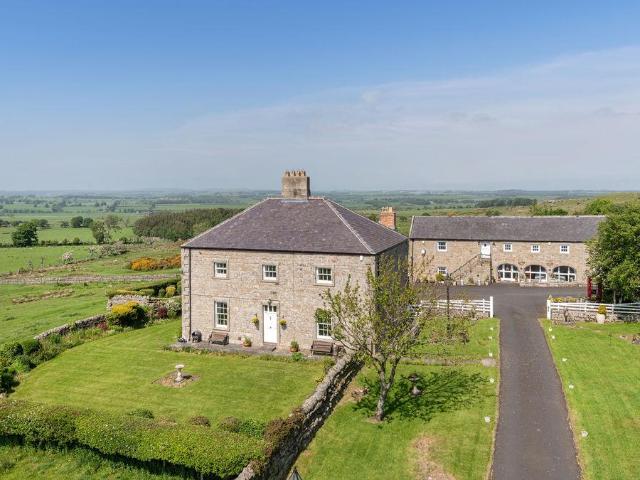
FOUR BEDROOM FARMHOUSE WITH THREE ADDITIONAL COTTAGESShaftoe Grange is a highly impressive and wonderfully private Grade II listed country property, occupying an elevated and privileged position beneath Shaftoe Crag. Carefully sheltered by the crag to the east, the property enjoys a remarkable sense of seclusion and protection from many of the north and easterly winds, while taking full advantage of its open southerly and westerly outlook. The views are outstanding, particularly in the summer months when the sunsets over the surrounding countryside are a real feature.Believed to date from circa. 1747, Shaftoe Grange has been in the same ownership for approximately 45 years and has been thoughtfully adapted over time from the original farmhouse and agricultural buildings. The result is a charming and versatile steading comprising four individual residential properties: Shaftoe Grange Farmhouse, The Barn, High Shaftoe and West View.The principal house, Shaftoe Grange Farmhouse, is a fabu
£ 1,495,000
5 bedroom detached house for sale
12 pictures
House · for sale
£ 695,950
5 bedroom detached house for sale
NE19
· 5 Bedrooms · 3 Baths · House
· Garden · Parking · Equipped kitchen · Concierge
NE19 · 5 Bedrooms · 3 Baths · House · Garden · Parking · Equipped kitchen · Concierge
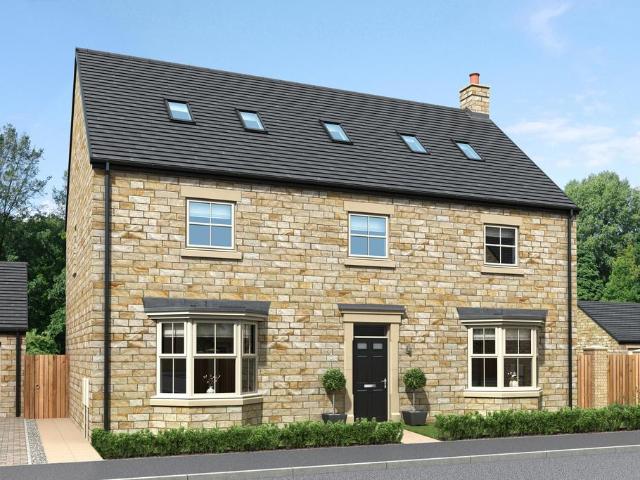
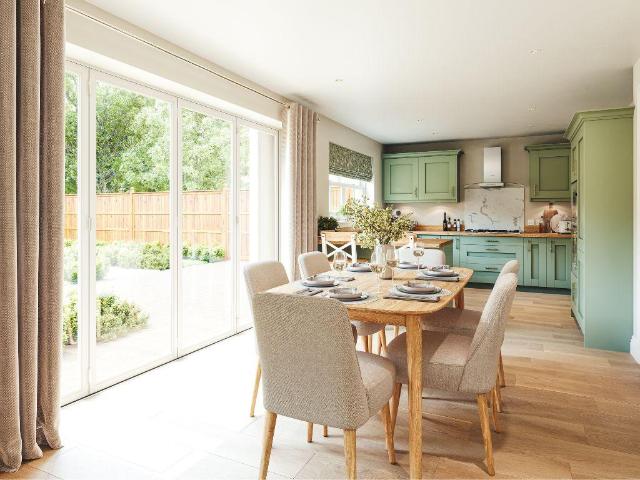
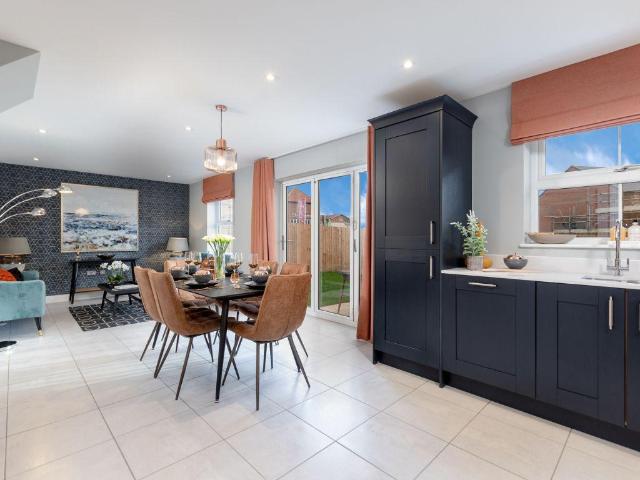
The Rosewood - Five-Bedroom Home with Double Garage£695,950 including a 5% Deposit ContributionAn exceptional family home featuring five generously sized bedrooms and three bathrooms, including two en-suites, plus a double garage. The open-plan kitchen, dining, and family area provides the perfect setting for modern family living with ample space.The home comprises: an entrance vestibule with built-in storage, leading to a central hallway. Straight ahead is a WC and a staircase ascending to the first floor. To the left of the hallway, at the front of the property, is a dining room with a bay window overlooking the front. To the rear is a light and airy reception room with views over the garden.To the right of the hallway is a spacious, full-depth kitchen, dining, and family room with a bay window to the front and bi-folding doors opening onto the rear garden. The kitchen is well-equipped with a range of floor and wall units, high-quality countertops, and integrated appliances, creating
£ 695,950
5 bedroom detached house for sale
12 pictures
House · for sale
£ 629,950
5 bedroom detached house for sale
NE19
· 5 Bedrooms · 3 Baths · House
· Garden · Equipped kitchen · Parking · Patio
NE19 · 5 Bedrooms · 3 Baths · House · Garden · Equipped kitchen · Parking · Patio
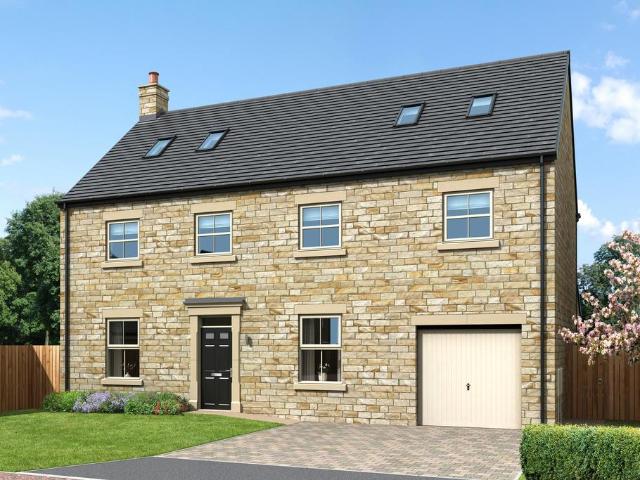
The Iris- Five Bedroom Home with Integral GarageFive-bedroom family home featuring a block-paved driveway leading to an integral garage and additional parking spaces. A spacious entrance hall opens into a generous living room and a separate snug. At the rear, a contemporary fitted kitchen opens into a large dining and family area, complete with integrated appliances and bi-fold doors leading to the patio and garden. Also on the ground floor are a W.C. and a utility room plumbed for a washing machine.The first floor includes a generous master bedroom with a double shower en-suite. Bedroom two features a dressing area and its own double shower en-suite. A further double bedroom, a family bathroom, and a home office complete the first-floor layout. The second floor offers two spacious double bedrooms and a bathroom.Room DimensionsGround FloorLiving Room 3432mm x 4305mm / 11' 2 x 14' 1Family/Dining Room 5565mm x 3266mm / 18' 2 x 10' 8Kitchen 3425mm x 4307mm / 11' 2 x 14' 1Snug 3435mm x 356
£ 629,950
5 bedroom detached house for sale
12 pictures
House · for sale
£ 690,950
5 bedroom detached house for sale
NE19
· 5 Bedrooms · 3 Baths · House
· Garden · Parking · Equipped kitchen · Concierge
NE19 · 5 Bedrooms · 3 Baths · House · Garden · Parking · Equipped kitchen · Concierge
The Rosewood - Five-Bedroom Home with Double GarageAn exceptional family home featuring five generously sized bedrooms and three bathrooms, including two en-suites, plus a double garage. The open-plan kitchen, dining, and family area provides the perfect setting for modern family living with ample space.The home comprises: an entrance vestibule with built-in storage, leading to a central hallway. Straight ahead is a WC and a staircase ascending to the first floor. To the left of the hallway, at the front of the property, is a dining room with a bay window overlooking the front. To the rear is a light and airy reception room with views over the garden.To the right of the hallway is a spacious, full-depth kitchen, dining, and family room with a bay window to the front and bi-folding doors opening onto the rear garden. The kitchen is well-equipped with a range of floor and wall units, high-quality countertops, and integrated appliances, creating a modern and functional space. Adjacent to
£ 690,950
5 bedroom detached house for sale
10 pictures
House · for sale
£ 575,950
5 bedroom detached house for sale
NE19
· 5 Bedrooms · 3 Baths · House
· Garden · Parking · Equipped kitchen · Patio
NE19 · 5 Bedrooms · 3 Baths · House · Garden · Parking · Equipped kitchen · Patio
The Wisteria- Five bedroom family home with double garageFive-bedroom, double-fronted family home with front porch, featuring a block-paved driveway leading to the double garage and private parking. The ground-floor entrance hall opens into a well-proportioned living room and a separate home office. A spacious open-plan kitchen, dining, and family area includes integrated appliances and bi-fold doors leading to the rear patio and generous garden. Also on the ground floor are a separate utility room, plumbed for a washing machine, and a separate W.C.The first floor features a generous master bedroom with a shower en-suite and dressing area. Two further double bedrooms and a family bathroom complete the layout.The second floor offers two additional bedrooms and a second family bathroom.Floor DimensionsGround FloorLiving Room 4300mm x 3917mm / 14' 1 x 12' 9Kitchen, Family & Dining 9907mm x 3120mm / 32' 6 x 10' 2Home Office 3198mm x 1838mm / 10' 4 x 6' 0Utility 2107mm x 1991mm / 6' 10 x 6'
£ 575,950
5 bedroom detached house for sale
12 pictures
House · for sale
£ 695,950
5 bedroom detached house for sale
NE19
· 5 Bedrooms · 3 Baths · House
· Garden · Parking · Equipped kitchen · Concierge
NE19 · 5 Bedrooms · 3 Baths · House · Garden · Parking · Equipped kitchen · Concierge
The Rosewood - Five-Bedroom Home with Double Garage£695,950 including a 5% Deposit ContributionAn exceptional family home featuring five generously sized bedrooms and three bathrooms, including two en-suites, plus a double garage. The open-plan kitchen, dining, and family area provides the perfect setting for modern family living with ample space.The home comprises: an entrance vestibule with built-in storage, leading to a central hallway. Straight ahead is a WC and a staircase ascending to the first floor. To the left of the hallway, at the front of the property, is a dining room with a bay window overlooking the front. To the rear is a light and airy reception room with views over the garden.To the right of the hallway is a spacious, full-depth kitchen, dining, and family room with a bay window to the front and bi-folding doors opening onto the rear garden. The kitchen is well-equipped with a range of floor and wall units, high-quality countertops, and integrated appliances, creating
£ 695,950
4 bedroom detached house for sale
12 pictures
House · for sale
£ 800,000
4 bedroom detached house for sale
NE19
· 4 Bedrooms · 4 Baths · House
NE19 · 4 Bedrooms · 4 Baths · House
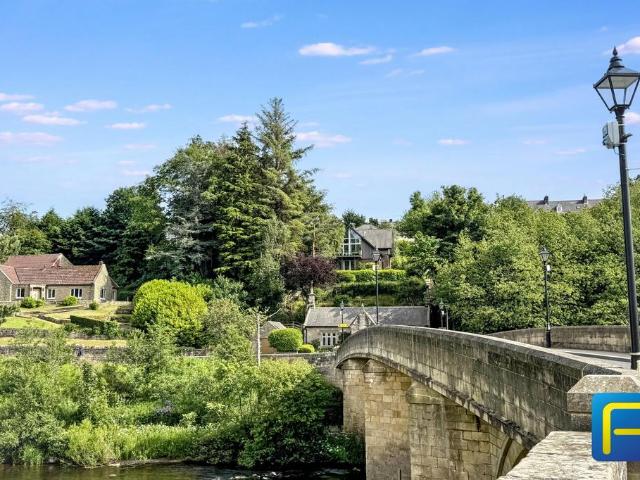
A Remarkable Architect-Designed Home Seamlessly Blending with its Natural Surroundings, Offering Panoramic Views, Exceptional Energy Efficiency and Future Potential for Development within the Grounds. Occupying an exceptional elevated position overlooking the River Coquet, historic stone bridge and surrounding countryside, this striking detached residence offers a rare opportunity to acquire a home of individuality, privacy and architectural distinction within one of Northumberland's most picturesque settings. Approached via a private driveway and nestled within beautifully landscaped grounds, the property enjoys a wonderful sense of seclusion whilst remaining conveniently placed for village amenities. The distinctive design is enhanced by attractive Siberian Larch cladding and impressive floor-to-ceiling glazing, creating a contemporary appearance that sits harmoniously within its natural surroundings. Carefully positioned to follow the contours of the landscape, the house appears eff
£ 800,000
4 bedroom semi detached house for sale
12 pictures
House · for sale
£ 585,000
4 bedroom semi detached house for sale
NE19
· 4 Bedrooms · 2 Baths · House
· Garden · Parking · Fireplace · Equipped kitchen
NE19 · 4 Bedrooms · 2 Baths · House · Garden · Parking · Fireplace · Equipped kitchen
A stylish fully refurbished & reconfigured four bedroom, stone byre conversion, with attractive mature gardens to the front and rear, an attached double garage and gated block paved driveway - centrally located in the beautiful rural hamlet of Middleton, close to Wallington Hall estate ( 2.8 miles ) and a short drive to Ponteland (12 miles) and Morpeth (9 miles). 2 Post Office Farm, a much loved family home for 8 years, has been reconfigured by the current owners, creating a fabulous open plan family kitchen/dining room, newly fitted kitchen and ground floor WC. The house has retained many original features including the stone arch byre windows, internal exposed stone walls and feature beams, wood flooring, period fireplaces and attractive decorative wood panelling fitted to the walls.The property is finished to a high specification throughout with new timber windows fitted (2023), beautiful oak internal doors and updated electrics, electric thermostat radiators throughout, new large w
£ 585,000
5 bedroom house for sale
12 pictures
House · for sale
£ 995,000
5 bedroom house for sale
NE19
· 5 Bedrooms · 3 Baths · House
· Garden · Equipped kitchen · Concierge
NE19 · 5 Bedrooms · 3 Baths · House · Garden · Equipped kitchen · Concierge
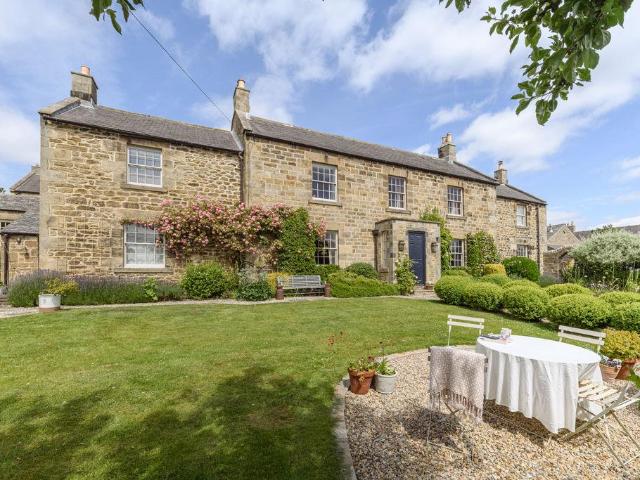
The Farmhouse offers a beautifully presented Grade II listed stone built dwelling, which is ideally located in this highly sought after village within the Tyne Valley.Boasting in excess of 3,200 sq.ft, this immaculate property benefits from five bedrooms, three bathrooms, three reception rooms, tasteful kitchen/breakfast room, excellent formal gardens and an outbuilding with planning permission for a one bedroom annex.The existing vendors took ownership of the property in 2021 and have since undertaken an extensive renovation to bring the property to the truly outstanding standard that it is today. The stunning interior retains the character of many of the original features whilst blending these perfectly with modern living.Newton is an attractive and desirable conservation village with stunning views over the Tyne Valley, within easy commuting distance of Newcastle. The village benefits from an excellent, traditional village inn, as well as a modern community hall, whilst Brockbushes
£ 995,000
5 bedroom detached house for sale
10 pictures
House · for sale
£ 469,950
5 bedroom detached house for sale
NE19
· 5 Bedrooms · 2 Baths · House
· Garden · Parking · Equipped kitchen
NE19 · 5 Bedrooms · 2 Baths · House · Garden · Parking · Equipped kitchen
The Samphire- Five Bedroom HomeThe Samphire is a five-bedroom detached, double-fronted, family home with a traditional front porch and a detached garage with private parking.The ground floor entrance hall leads to a well-proportioned living room and a home office. Spacious open-plan family, dining and kitchen area with bi-fold doors leading to the rear terrace and garden.Contemporary fitted kitchen with integrated appliances and a separate utility plumbed for a washing machine and a ground floor W.C.The generous first-floor master bedroom with an en-suite, a further bedroom includes an en-suite. Three further bedrooms and a family bathroom.Ground Floor Room Schedule-Living Room 4395mm x 3977mm / 14' 5 x 13' 1Family 3220mm x 3100mm / 10' 7 x 10' 2Dining 3465mm x 3100mm / 11' 5 x 10' 2Kitchen 3242mm x 3328mm / 10' 8 x 10'11Study 3218mm x 1920mm / 10' 7 x 6' 4Utility 2127mm x 1741mm / 7' 0 x 5' 9W.C. 1003mm x 1741mm / 3' 3 x 5' 9First Floor Room Schedule-Master Bedroom 4404mm x 2696mm / 1
£ 469,950
4 bedroom detached house for sale
11 pictures
House · for sale
£ 385,950
4 bedroom detached house for sale
NE19
· 4 Bedrooms · 2 Baths · House
· Garden · Equipped kitchen · Parking · Patio
NE19 · 4 Bedrooms · 2 Baths · House · Garden · Equipped kitchen · Parking · Patio
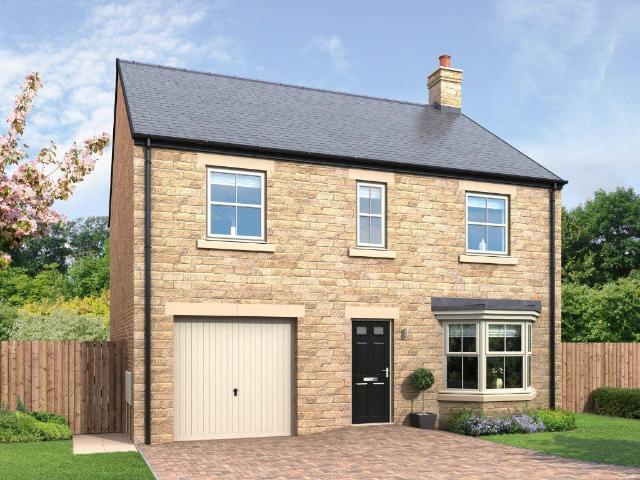
The Foxglove- Four Bedroom HomeFour-bedroom home with integral garage and private parking.The ground-floor entrance hall leads to a generous living room with a walk-in bay window.Open plan kitchen/dining area to the rear with integrated appliances and access to the utility, W.C. and garage. Bi-fold doors lead to the rear patio and garden.The first floor offers a master bedroom with a double shower en-suite. Two further double bedrooms, one single bedroom and a family bathroom.Ground Floor Room Schedule-Living Room 3174mm x 4681mm / 10' 5 x 15' 4Kitchen/Dining 5246mm x 3243mm / 17' 3 x 10' 8Utility 2134mm x 1796mm / 7' 0 x 5' 11W.C. 909mm x 1796mm / 3' 0 x 5' 11Garage 3006mm x 6000mm / 9' 10 x 19' 8First Floor Room Schedule-Bedroom 1 3131mm x 4987mm / 10' 3 x 16' 4Bedroom 2 4211mm x 3928mm / 13' 10 x 12' 11Bedroom 3 3009mm x 3999mm / 9' 10 x 13' 1Bedroom 4 3348mm x 2940mm / 11' x 9' 8En-suite 1984mm x 1906mm / 6' 6 x 6' 3Bathroom 1930mm x 2159mm / 6' 4 x 7' 1Debdon Falls, Rothbury-Debdo
£ 385,950
4 bedroom detached house for sale
12 pictures
House · for sale
£ 424,950
4 bedroom detached house for sale
NE19
· 4 Bedrooms · 2 Baths · House
· Garden · Equipped kitchen · Parking
NE19 · 4 Bedrooms · 2 Baths · House · Garden · Equipped kitchen · Parking
The Lily VI- Four bedroom Home:A spacious four-bedroom detached family home with a traditional double-fronted design, featuring a welcoming front porch, a garage, and private parking. The ground floor entrance hall leads to a well-proportioned living room with a bay window and study. Spacious open-plan family, dining and kitchen area with bi-fold doors leading to rear terrace and garden. Contemporary fitted kitchen with integrated appliances, a separate utility plumbed for a washing machine. Ground floor WC.Generous first floor master bedroom with shower en-suite. Three further bedrooms and a family bathroom.Ground Floor Room Schedule-Living Room 3513mm x 3633mm / 11' 6 x 11' 11Family/Dining 5590mm x 3444mm / 18' 4 x 11' 4Kitchen 3100mm x 3328mm / 10' 2 x 10'11Study 2950mm x 1922mm / 9' 8 x 6' 4Utility 1853mm x 1739mm / 6' 1 x 5' 8W.C. 1009mm x 1739mm / 3' 4 x 5' 8First Floor Room Schedule-Master Bedroom 3572mm x 4286mm / 11' 9 x 14' 1Ensuite 1 2061mm x 1633mm / 6' 9 x 5' 4Bedroom 2 28
£ 424,950
5 bedroom detached house for sale
12 pictures
House · for sale
£ 795,000
5 bedroom detached house for sale
NE19
· 5 Bedrooms · 2 Baths · House
· Garden · Equipped kitchen
NE19 · 5 Bedrooms · 2 Baths · House · Garden · Equipped kitchen
Beautiful Stone Built Farmhouse Enjoying an Exceptional Position with Outstanding Open Aspect Views Over the Northumberland Countryside and Boasting Over 3,000 Sq ft of Internal Living Space, with a Superb Open Plan Kitchen/Dining & Family Space plus Separate Utility, Beautiful Lounge and Impressive Dining Room, Five Great Bedrooms, Stylish Re-Fitted Family Bathroom, En-Suite Shower Room & Delightful & Extensive Lawned Gardens with Entertaining Terrace! High Cowden Farm provides a superb, stone built farmhouse, which is thought to have been originally constructed in 1890, and provides well presented and proportioned accommodation throughout. The farmhouse forms part of High Cowden Farm Steading, where there are three other dwellings, and is positioned on a desirable and extensive plot which extends to approximately 0.7 acres.The property itself was purchased by the current family around 10 years ago, and is located just outside of the village of Birtley within Northumberland, and is ac
£ 795,000
6 bedroom detached house for sale
12 pictures
House · for sale
£ 1,750,000
6 bedroom detached house for sale
NE19
· 6 Bedrooms · 4 Baths · House
· Garden · Equipped kitchen · Parking · Powder room
NE19 · 6 Bedrooms · 4 Baths · House · Garden · Equipped kitchen · Parking · Powder room
Accommodation in Brief Porch | Entrance Hall | Drawing Room | Sitting/Dining Room | Kitchen/Breakfast Room | Utility | Family Room | Snug | Conservatory | Cloakroom/WC | Rear Hall | Second Kitchen | Principal Bedroom with En-suite Bathroom | Five Further Double Bedrooms | Three Bathrooms | Linen Room Paddock | Gardens | Garage | Parking | Stable | Studio/Office | Tack Room | Two Wood Sheds | Wood Store | Gardeners WC The PropertyDalton House, originally built in the early 19th century, stands as an impressive stone-built residence that was significantly altered and extended in the early 1900s. This splendid property is set within approximately 2.8 acres of beautifully landscaped gardens and grounds. A magnificent tree-lined avenue and driveway lead to an open courtyard and a spacious parking area capable of accommodating numerous vehicles. The house benefits from a small grazing paddock at the front, while the rear and side of the property feature meticulously manicured lawns, vibrant
£ 1,750,000

Get email alerts

Don't miss out: be the first to know about new properties

The alert was correctly created

On subscribing you accept the conditions of use and the privacy policy
Alert
Receive new ads in your inbox
Save this search
Receive alerts for new listings

We'll send you an email when we have new properties for: "Houses for sale in NE19"

The alert was correctly created

East Wallhouses Newcastle Upon Tyne
Colwell Hexham
Get email alerts and be the first to see new listings
Required field
On subscribing I accept the terms of the privacy policy
Perfect! You'll soon start receiving new listings via email
Alert
Receive an email when we have new ads for Houses for sale in NE19
Save this search
Filters

Bedrooms

Size (sq.ft)

sq.ft
sq.ft

Price

£
£

Property type

Bathrooms

Clear all filters
Receive notifications when new entries are published.