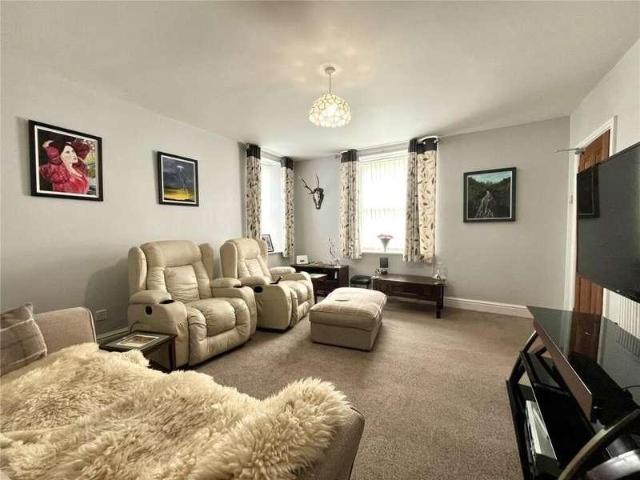
533 properties for sale in NE19

2 bed house for sale
2 pictures
House · for sale
£ 275,000
New
2 bed house for sale
NE19
· 2 Bedrooms · House
· Garden · Fireplace · Equipped kitchen
NE19 · 2 Bedrooms · House · Garden · Fireplace · Equipped kitchen
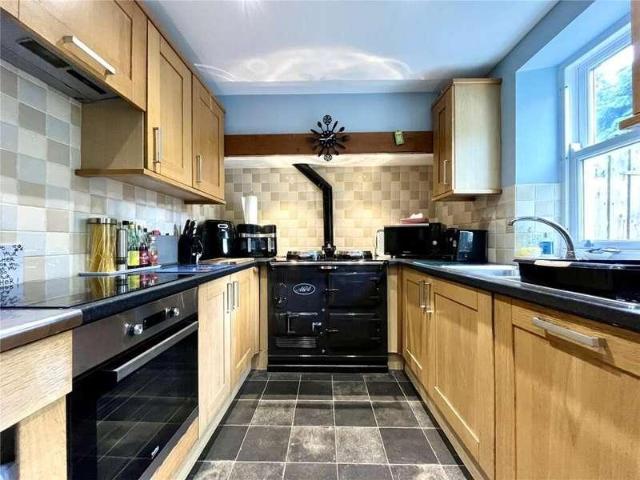
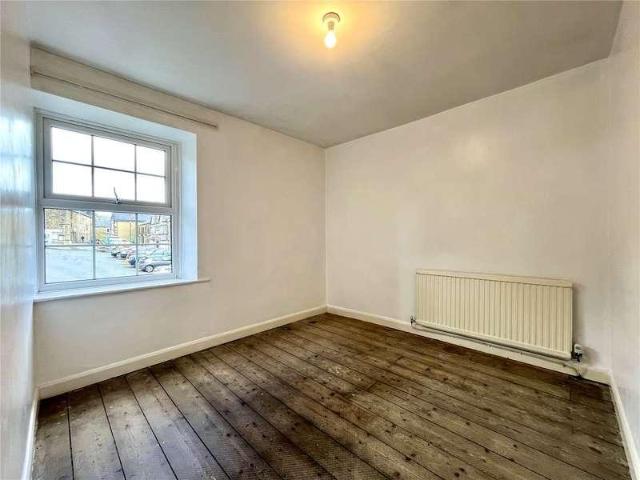
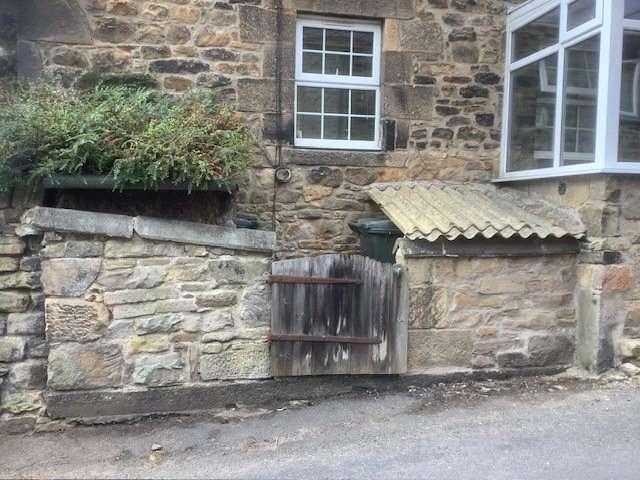
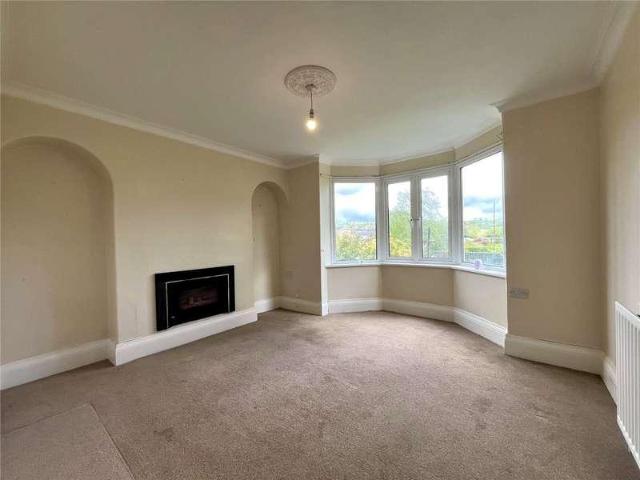
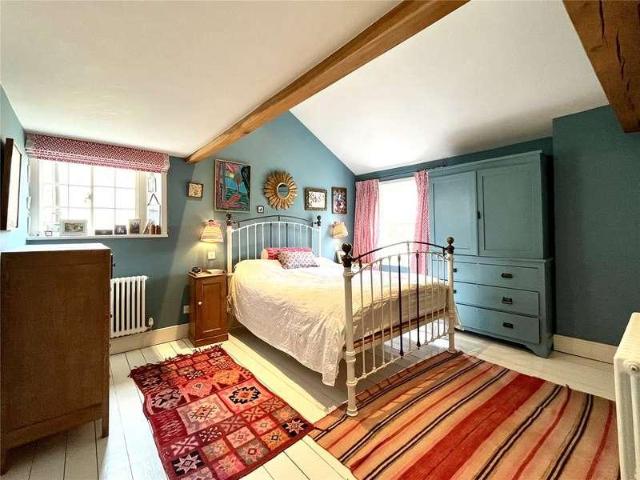
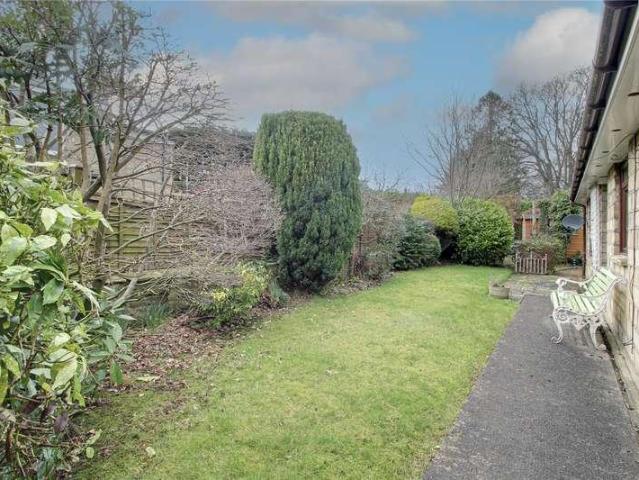
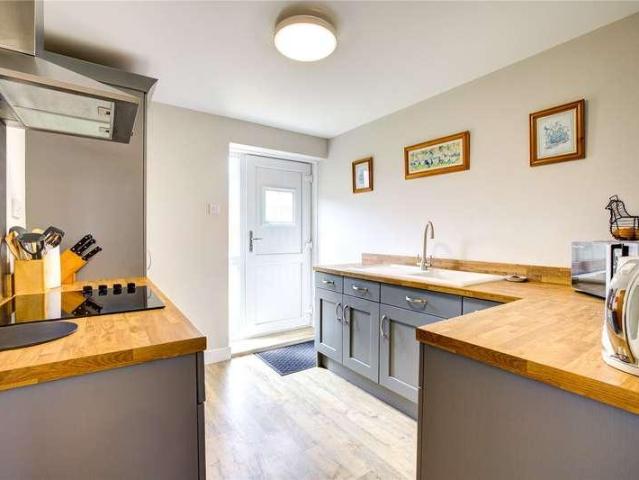
A charming semi-detached single-storey cottage enjoying a delightful rural setting overlooking the Coquet Valley, with superb countryside views, yet conveniently located just five miles from the excellent range of shops, services and amenities in Rothbury. Full of character, the property retains many original features, including high ceilings, an open fireplace and original internal doors, offering comfortable and well-presented accommodation comprising: Entrance Hall, modern Kitchen, Sitting Room, Garden Room, two double Bedrooms and two Bathrooms, including an en-suite. To the front, an attractive enclosed garden is bordered by traditional stone walls and accessed through a newly installed wooden gate. Predominantly laid to lawn, it features a terrace, seating areas, mature flower borders and established shrubs, creating a peaceful outdoor space. A useful workshop/store, housing the oil boiler and washing machine, forms part of the eastern end of the cottage, opens directly onto the
£ 275,000
1 bed flat for sale
2 pictures
Flat · for sale
£ 99,950
New
1 bed flat for sale
NE19
· 1 Bedroom · Flat
· Equipped kitchen · Parking
NE19 · 1 Bedroom · Flat · Equipped kitchen · Parking
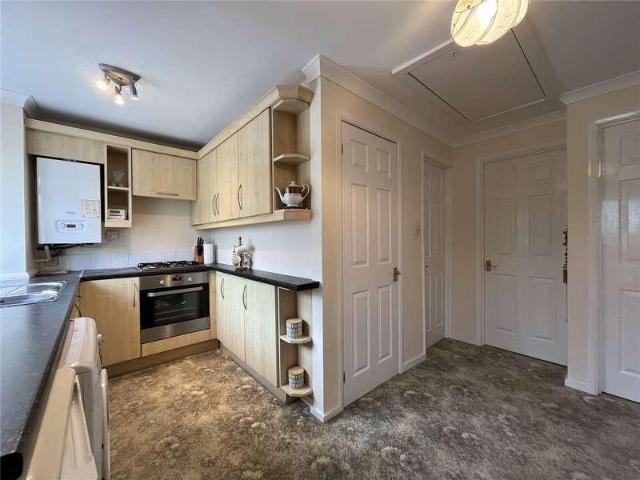
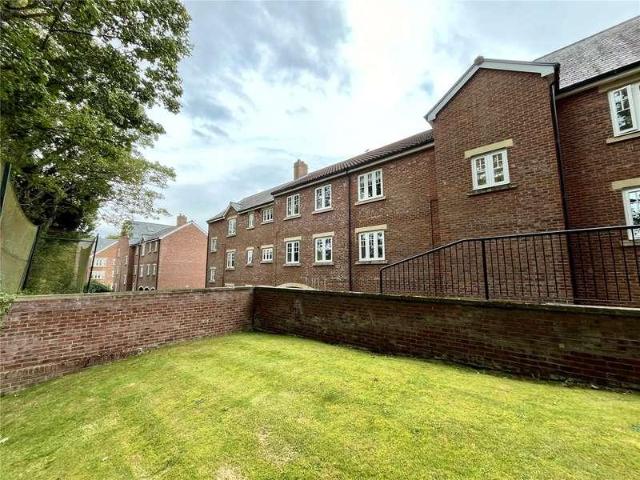
Appealing to a wide variety of buyers is this well presented top floor flat situated within this sought after development within the beautiful village of Stamfordham. The property has been upgraded by the present owners and the accommodation comprises; entrance area with stairs leading to the first floor, a good size lounge with multi fuel burner, kitchen with a good range of wall and base units, complimenting work surfaces, built in electric hob and oven, integrated fridge freezer, washing machine, white porcelain sink with mixer tap, tiled splashback, breakfast bar with storage under, pantry cupboard and UPVC double glazed window. Bedroom and bathroom/WC. Externally there is a parking space and garage to the rear of the property. The property benefits from double glazing and electric heating. The property is ideally located within 25 minutes to both Newcastle City Centre and Hexham Town Centre. Leasehold 999 years from 8th December 1986 should you proceed with this purchase these det
£ 99,950
2 bed flat for sale
2 pictures
Flat · for sale
£ 99,500
New
2 bed flat for sale
NE19
· 2 Bedrooms · Flat
· Lift · Equipped kitchen
NE19 · 2 Bedrooms · Flat · Lift · Equipped kitchen
BRIEFLY COMPRISING; GROUND FLOOR COMMUNAL SECURITY ENTRANCE LOBBY/HALL With entry phone system. Lift and stairs access to: THIRD FLOOR COMMUNAL LANDINGS Leading to: PRIVATE MAISONETTE HALL With oak flooring. WALK-IN STORAGE CUPBOARD/STUDY AREA 9'9 x 3'8 (2.97m x 1.12m) A generous sized cupboard, but also suitable as a study area. BREAKFASTING KITCHEN 12' x 7'4 (3.66m x 2.24m) Refitted with ample tall wall and floor cabinets with worktops over incorporating a stainless steel sink with single drainer and mixer tap over. Four gas hob cooker with stainless steel extractor canopy over and single oven under. Recess for fridge freezer and washing machine. Breakfasting bar. LIVING/DINING ROOM 19'8 x 12'2 (6m x 3.7m) (maximum measurement) A light and airy room with two windows to the south and west aspects. Entry phone system. Door to: INNER HALL Staircase to upper floor. UPPER FLOOR LANDING Fire escape door which opens into a neighbouring apartment. Separate built-n airing cupboard with shelvi
£ 99,500
4 bed house for sale
2 pictures
House · for sale
£ 375,000
New
4 bed house for sale
NE19
· 4 Bedrooms · House
· Garden · Fireplace · Equipped kitchen · Concierge
NE19 · 4 Bedrooms · House · Garden · Fireplace · Equipped kitchen · Concierge
BRIEFLY COMPRISING; GROUND FLOOR RECEPTION HALL/STUDY 10'3 x 6'10 (3.12m x 2.08m) A spacious area with uPVC front door. Large enough to use as a Study area with oak flooring. Staircase to first floor with large storage cupboard under. KITCHEN 12'5 x 9' (3.78m x 2.74m) Recently fitted with handleless grey cabinetry with quartz worktops over incorporating a one and a half stainless steel sink with single drainer and mixer tap over. Five induction hob cooker with contemporary style extractor canopy over. Integrated dishwasher and tall fridge, both with matching fascias. Built-in double ovens and separate microwave. Plumbing for washing machine. LIVING/DINING ROOM 19'9 x 12'5 (6.02m x 3.78m) A well-proportioned room with picture windows overlooking the gardens. At one end is a feature display fireplace with electric-fire. Oak flooring throughout. Door to: CONSERVATORY 15'1 x 9'2 (4.6m x 2.8m) A spacious addition to the rear with ceramic tiled flooring and glazed door to a large decked area
£ 375,000
6 bed house for sale
2 pictures
House · for sale
£ 1,500,000
New
6 bed house for sale
NE19
· 6 Bedrooms · House
NE19 · 6 Bedrooms · House
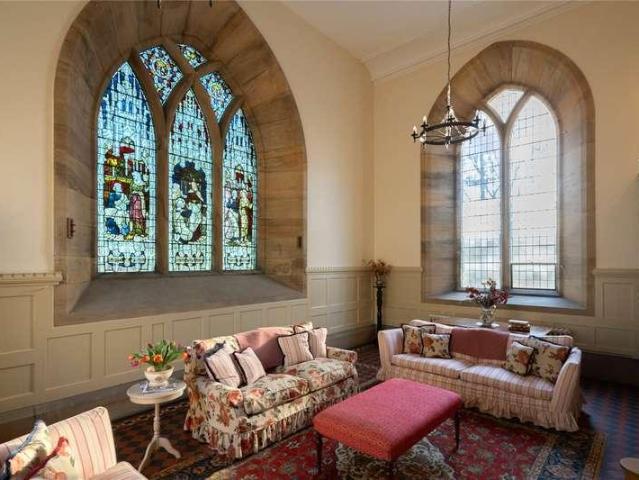
Greystead Rectory and the charming Greystead Cottage, set within the rectorys grounds, together present a rare opportunity to acquire two historically significant homes in a tranquil corner of the North Tyne Valley. The Cottage benefits from residential planning consent but is currently run as a successful holiday let enjoying consistently high occupancyoffering appealing income potential for lifestyle buyers, whilst also offering scope for multi-generational living and/or a conventional letting
£ 1,500,000
3 bed house for sale
2 pictures
House · for sale
£ 350,000
New
3 bed house for sale
NE19
· 3 Bedrooms · House
· Garden · Balcony · Equipped kitchen · Parking · Concierge
NE19 · 3 Bedrooms · House · Garden · Balcony · Equipped kitchen · Parking · Concierge
Desirable Rural Town Location | Detached House | Three Bedrooms | Two Reception Rooms | Low Maintenance Garden | Parking to Front And Rear Pattinson Estate Agents are delighted to welcome to the market this Beautifully presented three bed Detached house which is perfectly elevated to enjoy stunning views of Cragside and the rolling Rothbury hills. The Accommodation on offer, comprises to the ground floor: Entrance/Utility, Three Bedrooms and Family Bathroom. On the first floor: Dining room with Juliet Balcony, kitchen and lounge, separate WC and storage room. Externally the property benefits from a low maintenance garden to the front made up of gravelled and paved areas with flower borders and steps to the property. There is parking to the front and rear of the property for multiple vehicles. Rothbury is a beautiful small market town in Northumberland, England, on the banks of the River Coquet. It is charming and picturesque with independent shops, art galleries, cosy cafs and pubs - p
£ 350,000
3 bed house for sale
2 pictures
House · for sale
£ 250,000
New
3 bed house for sale
NE19
· 3 Bedrooms · House
· Garden
NE19 · 3 Bedrooms · House · Garden
A Beautifully Extended Three-Bedroom Semi-Detached Family Home | Sought-After Wydon Park, Hexham | South-Facing Garden Backing onto Open Fields Situated within the highly desirable Wydon Park development in Hexham, this beautifully presented and thoughtfully extended three-bedroom semi-detached family home offers spacious and versatile accommodation, an exceptional south-facing garden, and a wonderful setting with open fields and countryside walks quite literally on the doorstep. Originally constructed in 1984 and sympathetically extended in 2016, the property has been lovingly maintained and updated throughout, creating an ideal home for families or those looking to enjoy generous living space in one of Hexhams most popular residential locations. The accommodation begins with an attractive entrance cloakway leading into the welcoming hallway. The spacious living room provides an abundance of natural light and offers excellent flexibility for a variety of furniture layouts, and flows s
£ 250,000
2 bed house for sale
2 pictures
House · for sale
£ 170,000
New
2 bed house for sale
NE19
· 2 Bedrooms · House
· Garden · Fireplace · Equipped kitchen
NE19 · 2 Bedrooms · House · Garden · Fireplace · Equipped kitchen
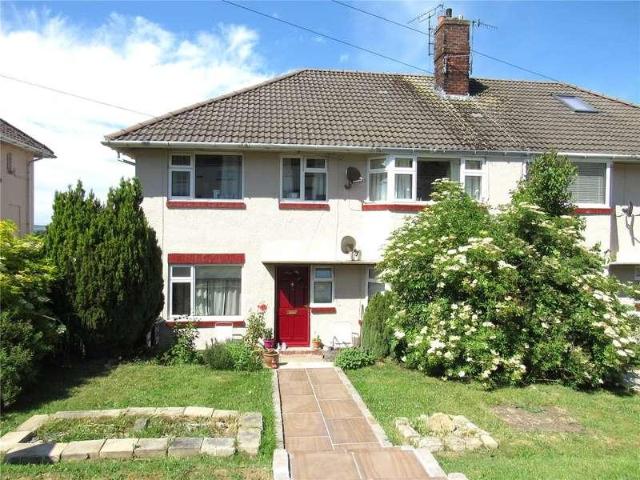
BRIEFLY COMPRISING; GROUND FLOOR ENTRANCE LOBBY Newly installed uPVC front door. Staircase to first floor. LIVING ROOM 15'6 x 12'10 (4.72m x 3.9m) A generous sized room with twin windows to the front. Display fireplace with hearth. Cornice ceiling and laminate flooring. Understairs storage cupboard which also houses the central heating boiler. KITCHEN 10' x 7' (3.05m x 2.13m) Recently installed fitted wall and floor units in high gloss white with worktops incorporating a one and a half stainless steel sink with single drainer and mixer tap over. Four ring ceramic hob cooker with oven under and extractor hood above. Plumbing for washing machine, integrated fridge, freezer and dishwasher, all with matching fascias. Tiled splash backs. DINING ROOM 9'6 x 7'8 (2.9m x 2.34m) With laminate flooring. Sliding patio door onto a patio garden. CONSERVATORY 10'1 x 6'7 (3.07m x 2m) Overlooking the patio garden. Laminate flooring and uPVC door out. FIRST FLOOR LANDING (In a clockwise direction:) BEDR
£ 170,000
12 bed house for sale
2 pictures
House · for sale
£ 850,000
12 bed house for sale
NE19
· 12 Bedrooms · House
· Equipped kitchen
NE19 · 12 Bedrooms · House · Equipped kitchen
The Haven is a substantial and versatile Edwardian residence, built in 1908 and set within a generous plot. This impressive home has been successfully operated as a bed and breakfast, offering spacious and flexible accommodation across three floors. The property combines character and practicality, making it equally well-suited as a large family home or an income-generating opportunity.The ground floor provides well-balanced living accommodation, including a spacious drawing room to the front with a bay window and a separate family sitting room to the rear, ideal for both relaxation and entertaining. A large kitchen sits at the heart of the home, complemented by a generous utility room and additional ancillary spaces. There is also a large dining room, office, and WC, offering excellent flexibility for modern family living or guest use.The first floor comprises five generous en-suite bedrooms as well as a luxurious principal suite with its own private sitting room, a walk-in wardrobe,
£ 850,000
5 Bedroom House Morpeth Northumberland 101677575
View photo
House · for sale
£ 685,000
5 Bedroom House Morpeth Northumberland 101677575
NE19
· 5 Bedrooms · 2 Baths · House
· Garden · Equipped kitchen · Parking · Concierge
NE19 · 5 Bedrooms · 2 Baths · House · Garden · Equipped kitchen · Parking · Concierge
Imposing Stone Built Semi-Detached Period Home is Located within the Desirable & Historic Village of Whalton, Northumberland. Occupying a Generous Plot and Boasting Close to 2,200 Sq ft, This Excellent Period Home Blends Period Features with Spacious and Versatile Accommodation with Three Reception Rooms, Kitchen/Dining Room plus Boot Room, Five Bedrooms, Family Bathroom plus En-Suite Shower Room, Delightful Mature Rear Gardens, Garage & Garden Studio. Brunswick House provides a beautiful, semi-detached home is perfectly situated in the centre of the idyllic and highly sought after village of Whalton, Northumberland. Whalton enjoys an Award Winning Public House, 12th Century Church, Primary & Pre School and an active village hall. It lies just 8 miles north of the desirable village of Ponteland and 5 miles south west of Morpeth, both have a popular array of shops, cafes and restaurants, and excellent schooling.Whalton is a much sought-after Northumberland village, offering a tranquil r
£ 685,000
5 Bedroom House Northumberland Northumberland 101231560
View photo
House · for sale
£ 675,000
5 Bedroom House Northumberland Northumberland 101231560
NE19
· 5 Bedrooms · 4 Baths · House
· Garden · Equipped kitchen
NE19 · 5 Bedrooms · 4 Baths · House · Garden · Equipped kitchen
A spacious detached family home formerly built by Bellway Homes. The Poplar extends over two floors offering 2,210 square feet of high end finishes.On entering the hall leads into the spacious open plan kitchen/dining/family area. The heart of the home featuring shaker style units, porcelain worktops and a large island with under seating. Appliances include wine cooler, AEG induction hob, double oven, dishwasher and a double full size fridge and freezer. There is ample space for a dining table as well as family area making this a great property for growing families. Patio doors lead into the garden as well as an adjoining utility room with integrated washing machine and space for dryer. A convenient WC is positioned off the utility with wash hand basin as well as a door leading directly to the garden.Back off the kitchen is the dining room with patio doors leading to the garden.Off the entrance hall there is a well appointed study/games room offering a great working from home space. In
£ 675,000
2 bed house for sale
2 pictures
House · for sale
£ 105,000
2 bed house for sale
NE19
· 2 Bedrooms · House
· Equipped kitchen · Parking
NE19 · 2 Bedrooms · House · Equipped kitchen · Parking
TWO BEDROOM APARTMENT* *SHARE OF FREEHOLD* *GARAGE EN-BLOC* Pattinson are pleased to welcome to the market this two bedroom apartment, located on Eastgate in Hexham. The property is entered via a secure entry door, with intercom system, and comprises an entrance hallway, with doors leading to the open plan living room/kitchen, both bedrooms, and the main bathroom. Bedroom 1 also features an en-suite. Externally, the property comes with a storage cupboard, a garage to the rear of the building, visitor parking, and a communal area located above the garage block. Kings Mews is a small complex of flats and houses standing on Eastgate, just a short distance from the Town Centre, and situated in a popular residential location. Hexham is well served with shops, schools, leisure facilities, health centres and a hospital. It lies just off the A69 main trunk road an has a mainline rail station and regular bus routes to all points between Carlisle and Newcastle. Early viewing is recommended, and
£ 105,000
3 bed flat for sale
2 pictures
Flat · for sale
£ 180,000
3 bed flat for sale
NE19
· 3 Bedrooms · Flat
· Fireplace · Equipped kitchen · Parking
NE19 · 3 Bedrooms · Flat · Fireplace · Equipped kitchen · Parking
A surprisingly large and well-proportioned three bedroom apartment set within the heart of Hexham, offering over 1,200 sq ft of light, versatile living space and the uncommon advantage of private gated parking. Positioned on the middle floor of this attractive building, the property provides three double bedrooms and a layout that suits both modern living and long-term investment. With no forward chain, viewings come highly recommended. Entrance Hall An open space suitable for coat stands and shoe racks, with access to the first bedroom and the hallway to the remainder of the property. Living room - 4.83m x 3.53m (15'10 x 11'7) The living room features wood-effect flooring, painted walls, fitted radiator, a central fireplace, and double-glazed windows overlooking central Hexham. Kitchen - 3.15m x 3.28m (10'4 x 10'9) In the centre of the property, the kitchen has exposed wood flooring, a range of wall and floor units, stainless steel sink, double glazed window, combi boiler, with space
£ 180,000
2 bed flat for sale
2 pictures
Flat · for sale
£ 187,500
2 bed flat for sale
NE19
· 2 Bedrooms · Flat
· Garden · Lift · Equipped kitchen · Powder room · Concierge
NE19 · 2 Bedrooms · Flat · Garden · Lift · Equipped kitchen · Powder room · Concierge
BRIEFLY COMPRISING; GROUND FLOOR COMMUNAL RECEPTION HALL With security entrance and phone linked to each flat. Stairs and lift provide access to the upper floors. SECOND FLOOR COMMUNAL LANDING Leading to: PRIVATE HALLWAY To flat 6. Solid front door with security viewer and entry phone linked to the main front door. Built-in cloaks/storage cupboard. CLOAKROOM With wash hand basin and cupboard under, low level WC, large chrome heated towel rail and tiled splash backs. LIVING ROOM 15'1 x 13' (4.6m x 3.96m) (maximum measurement overall) Large twin windows overlook the communal gardens below, making this a ligth and airy reception room. Open-plan with: DINING AREA 9'6 x 6'3 (2.9m x 1.9m) With similar pleasant outlook. KITCHEN 8'10 x 8' (2.7m x 2.44m) Fitted wall and floor cabinetry with granite worktops over incorporating a one and a half stainless steel sink with mixer tap over. Four gas hob cooker with stainless steel extractor canopy over and built-in single oven under. Integrated washin
£ 187,500
4 bed house for sale
2 pictures
House · for sale
£ 450,000
Updated
4 bed house for sale
NE19
· 4 Bedrooms · House
· Garden · Balcony · Equipped kitchen · Parking · Powder room · Concierge
NE19 · 4 Bedrooms · House · Garden · Balcony · Equipped kitchen · Parking · Powder room · Concierge
A spacious 2-storey house in an elevated position located at the far eastern end of Hillside. The south-facing sitting room with external balcony takes advantage of exceptional views towards the Simonside Hills. The property has an integral Garage and ample Parking to the front. Accommodation comprises, on the Ground Floor; Sun Room, Reception Hall, Cloakroom, Utility, Bedroom. On the First Floor; Sitting Room, Kitchen, 4 double Bedrooms, (principal Bedroom has an En-Suite) one bedroom currently used as an office and family Bathroom. The property is approached by a drive with gardens that wrap around the property, koi pond, the views from the elevated rear garden are fabulous
£ 450,000
2 bed house for sale
2 pictures
House · for sale
£ 185,000
2 bed house for sale
NE19
· 2 Bedrooms · House
· Fireplace · Equipped kitchen
NE19 · 2 Bedrooms · House · Fireplace · Equipped kitchen
BRIEFLY COMPRISING; GROUND FLOOR ENTRANCE LOBBY uPVC front door with glazed inset. Staircase to first floor. LIVING ROOM 15'6 x 13'10 (4.72m x 4.22m) A well-proportioned room with the focal point being a stunning black marble fireplace and mantel, with tiled inserts and hearth, incorporating an open fire. To one side is a built-in cupboard. Cornice ceiling. Useful built-in cupboard with shelving under the stairs. DINING ROOM 17'1 x 11'1 (5.2m x 3.38m) Fireplace with electric fire. Built-in shelved cupboard and separate cloaks cupboard. KITCHEN 17'3 x 6' (5.26m x 1.83m) Fitted wall and floor units with worktops incorporating a stainless steel sink with single drainer and mixer tap over. Electric cooker point/recess. Plumbing for washing machine and tiled splash back. Large built-in shelved pantry cupboards. uPVC rear door. FIRST FLOOR LANDING Built-in cupboard. (In a clockwise direction:) DOUBLE BEDROOM ONE 15'6 x 13'8 (4.72m x 4.17m) (maximum measurement) To the front. Range of fitted
£ 185,000
5 bed house for sale
2 pictures
House · for sale
£ 1,000,000
5 bed house for sale
NE19
· 5 Bedrooms · House
· Garden · Fireplace · Concierge
NE19 · 5 Bedrooms · House · Garden · Fireplace · Concierge
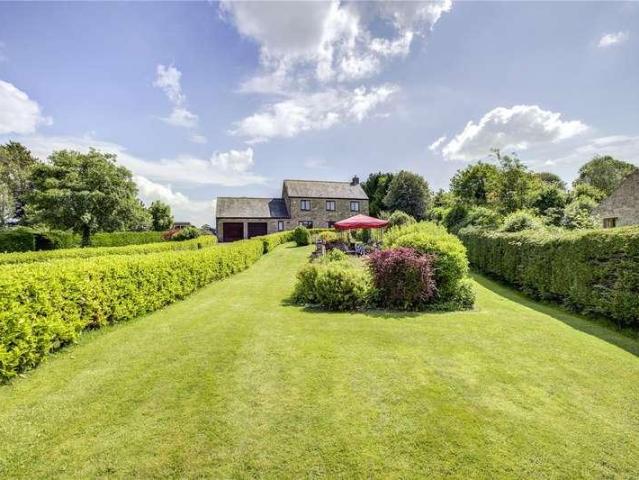
This impressive country residence has been thoughtfully designed to create a highly versatile and beautifully proportioned family home. The layout offers both flexibility and space, perfectly suited to modern rural living while retaining a strong sense of character and warmth. The welcoming reception hallway is bright, spacious, and full of character, creating an impressive first impression upon entry. A striking feature staircase rises to a galleried landing above, enhancing the sense of height and openness. The ground floor centres around a series of elegant reception rooms, each with its own distinctive charm. The principal living room is beautifully presented and features a classic Adams fireplace, while the dining room is anchored by a magnificent inglenook stone fireplace, creating a wonderfully atmospheric space for entertaining and family gatherings. A well-maintained conservatory provides a light-filled retreat with delightful views over the surrounding gardens. To the rear of
£ 1,000,000
2 bed house for sale
2 pictures
House · for sale
£ 300,000
2 bed house for sale
NE19
· 2 Bedrooms · House
· Garden · Fireplace · Equipped kitchen
NE19 · 2 Bedrooms · House · Garden · Fireplace · Equipped kitchen
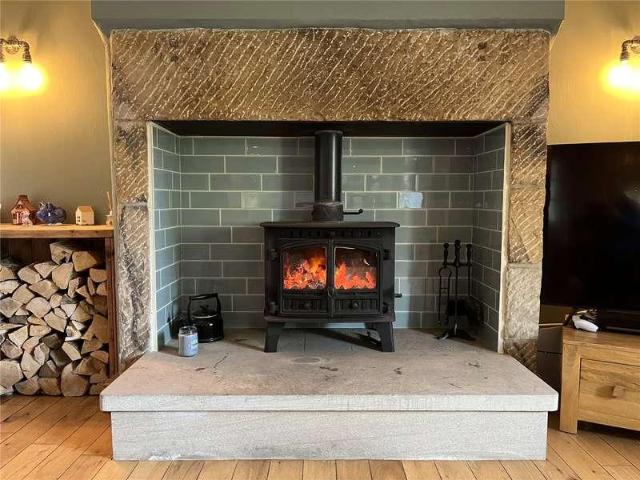
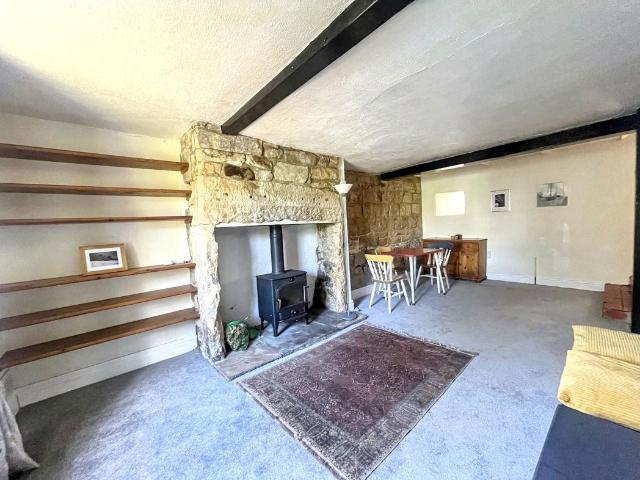
Wallridge Cottages is a charming two-bedroom country home, beautifully positioned in a peaceful rural setting with uninterrupted views over the rolling Northumberland countryside. Surrounded by open landscapes, the property combines traditional character with modern comforts, offering an ideal retreat for those seeking village tranquillity within easy reach of nearby amenities. The accommodation is well presented throughout. A welcoming porch opens into a bright and homely sitting room, centred around a wood-burning stove set within an attractive inglenook fireplace. The modern, well-equipped kitchen follows, fitted with a range of wall and base units, contrasting work surfaces, and a breakfasting area. A practical utility room provides further storage, plumbing for appliances, and access to the rear garden. There are two generously sized double bedrooms, both filled with natural light and tastefully finished. The layout is completed by a stylish, fully tiled family bathroom comprising
£ 300,000
5 bed house for sale
2 pictures
House · for sale
£ 700,000
5 bed house for sale
NE19
· 5 Bedrooms · House
· Garden · Fireplace · Patio · Cellar · Powder room
NE19 · 5 Bedrooms · House · Garden · Fireplace · Patio · Cellar · Powder room
BRIEFLY COMPRISING; GROUND FLOOR ENTRANCE LOBBY Glazed door to: HALLWAY Measuring over 33 feet long with staircase to the first floor. Cornice ceiling and access to all rooms. BOOT ROOM 10'8 x 9'5 (3.25m x 2.87m) (measurement overall) With fitted storage/boot lockers and coat hooks. Stone steps down to: CELLAR ROOM 17'2 x 7'7 (5.23m x 2.3m) Ideal storage. CLOAKROOM Small wash hand basin with low level WC, half tiled walls and chrome heated towel rail. SITTING ROOM 15'1 x 12'7 (4.6m x 3.84m) A large picture window overlooks the front gardens and allows ample light in. Feature fireplace with tiled hearth insets and open fire, and over mantle/mirror above. Fitted display shelving. DINING ROOM 16' x 14' (4.88m x 4.27m) A well-proportioned room with pleasant garden outlook. Feature fireplace and open fire. Cornice ceiling. Connecting door to: LIVING ROOM 20'1 x 13'1 (6.12m x 4m) A generous sized room with window and glazed door onto the stone flagged patio to the front. Fireplace with open
£ 700,000
3 bed house for sale
2 pictures
House · for sale
£ 275,000
3 bed house for sale
NE19
· 3 Bedrooms · House
· Garden · Equipped kitchen · Concierge
NE19 · 3 Bedrooms · House · Garden · Equipped kitchen · Concierge
Positioned on the edge of the sought-after neighbourhood of Oakwood, this charming detached bungalow offers well-balanced accommodation ideally suited to a range of buyers. The property is entered via a welcoming entrance porch, leading into a generous sitting room featuring attractive wooden flooring and offering an excellent space for both everyday living and entertaining. The fitted kitchen is well-equipped with a range of wall and base units, ample worktop space and tiled splashbacks, though it would benefit from modernisation to reach its full potential. A door from the kitchen leads into the bright and airy garden room, which enjoys pleasant views over the garden and provides direct access outside, creating an ideal additional reception space to relax or entertain. The accommodation comprises three well-proportioned double bedrooms. The principal bedroom is situated just off the main living area and benefits from built-in wardrobes and a private en-suite shower room. The remainin
£ 275,000
7 bed house for sale
2 pictures
House · for sale
£ 550,000
Updated
7 bed house for sale
NE19
· 7 Bedrooms · House
· Garden
NE19 · 7 Bedrooms · House · Garden
A Rare Lifestyle Opportunity in the Heart of Tynedale Nestled amidst the unspoilt landscapes of the Northumberland countryside, where sweeping panoramic views extend across the rolling hills of Tynedale, this exceptional collection of beautifully restored cottages presents a rare opportunity to acquire an established holiday letting business, together with an idyllic owner's residence. Combining timeless rural charm with contemporary comfort, the property offers an enviable lifestyle in one of the county's most sought-after and tranquil settings. Approached via an initially shared and then private driveway, the development unfolds around a delightful enclosed courtyard garden, creating a peaceful and welcoming environment for both owners and guests. Every element of the property has been thoughtfully refurbished to an exacting standard, with careful attention paid to preserving its character whilst introducing high-quality modern finishes throughout. The result is a cohesive collection
£ 550,000
4 bed house for sale
2 pictures
House · for sale
£ 550,000
4 bed house for sale
NE19
· 4 Bedrooms · House
· Parking · Equipped kitchen · Concierge
NE19 · 4 Bedrooms · House · Parking · Equipped kitchen · Concierge
The front door opens into a welcoming reception hall, leading to a spacious sitting room with a bay window that creates a bright and inviting living area. There is a separate dining room and a well-proportioned breakfast room, both ideal for entertaining or family life. The kitchen sits to the rear of the property, with access to a useful utility room and ground floor WC, adding to the homes practicality. Upstairs, the first floor provides four bedrooms, including two particularly generous double rooms and two further well-sized bedrooms, offering flexibility for family living, guests, or home working. A family bathroom and separate WC complete the accommodation. The loft is accessed via a hatch with a ladder and has been converted into a practical and versatile space, ideal for hobbies or additional storage. Externally, the property benefits from a driveway providing off-street parking and access to a detached garage. To the rear, there is an enclosed yard, offering a private outdoor
£ 550,000
house for sale
2 pictures
House · for sale
£ 300,000
house for sale
NE19
· House
NE19 · House
Development Opportunity An exceptional opportunity to acquire a plot of land with a pair of semi-detached cottages, extending to 2.4 acres (one hectare) and set in a truly stunning location offering 360 countryside views. The property offers a unique opportunity to demolish and rebuild a substantial property with driveway, subject to the necessary planning consents, (the seller will not consider an offer that is subject to obtaining planning consents). This is a rare opportunity for developers, or those seeking to create a dream home(s) in a remarkable setting. Viewing is to be arranged by the selling agents. For further information contact
£ 300,000
2 bed house for sale
2 pictures
House · for sale
£ 125,000
2 bed house for sale
NE19
· 2 Bedrooms · House
· Equipped kitchen
NE19 · 2 Bedrooms · House · Equipped kitchen
The property offers an excellent opportunity for updating and modernisation, allowing purchasers to create a home tailored to their own tastes and requirements. The accommodation is entered via a welcoming entrance hall, leading to a generous front-facing sitting room filled with natural light. To the rear, the spacious dining room provides an ideal space for family meals and entertaining, with direct access to the fitted kitchen. Beyond the kitchen, a useful pantry offers valuable additional storage and practical workspace. The first floor comprises two well-proportioned double bedrooms, both providing comfortable and versatile accommodation. The family bathroom is accessed from the central landing, which also benefits from an airing cupboard for additional storage. Externally, the property enjoys a low-maintenance, paved courtyard to the rear
£ 125,000
4 bed house for sale
2 pictures
House · for sale
£ 525,000
4 bed house for sale
NE19
· 4 Bedrooms · House
· Garden · Parking · Equipped kitchen · Concierge
NE19 · 4 Bedrooms · House · Garden · Parking · Equipped kitchen · Concierge
The welcoming entrance vestibule opens into a central reception hall, providing access to the principal ground floor accommodation. The generous sitting room is a bright and inviting space, featuring a bay window to the front and French doors leading into the conservatory, creating an ideal setting for both everyday living and entertaining. The conservatory enjoys views over the garden and offers a peaceful space to relax throughout the year. At the heart of the home is a spacious kitchen and dining room, designed to accommodate family life with ample space for dining. A separate utility room provides excellent additional storage and laundry facilities, with direct access to the integral double garage, while a convenient ground floor WC completes the accommodation. The first floor offers four well-proportioned bedrooms. The principal bedroom benefits from a private en-suite bathroom, while the remaining bedrooms are served by a contemporary family shower room. A generous landing enhanc
£ 525,000

Get email alerts

Don't miss out: be the first to know about new properties

The alert was correctly created

On subscribing you accept the conditions of use and the privacy policy
Alert
Receive new ads in your inbox
Save this search
Receive alerts for new listings

We'll send you an email when we have new properties for: "Properties for sale in NE19"

The alert was correctly created

East Wallhouses Newcastle Upon Tyne
Colwell Hexham
Get email alerts and be the first to see new listings
Required field
On subscribing I accept the terms of the privacy policy
Perfect! You'll soon start receiving new listings via email
Alert
Receive an email when we have new ads for Properties for sale in NE19
Save this search
Filters

Bedrooms

Size (sq.ft)

sq.ft
sq.ft

Price

£
£

Property type

Bathrooms

Clear all filters
Receive notifications when new entries are published.